
100 Keyes, 1926 - 2026
SIGN UP Login/Register
2191 Silver Palm Road, North Port, FL 34288 Photo

53 Photos

2191 Silver Palm Road North Port, FL 34288
$859,000
  • Beds
    5
  • Baths
    3 full 1 partial
  • Total Square Feet
    3,744
  • Lot Size
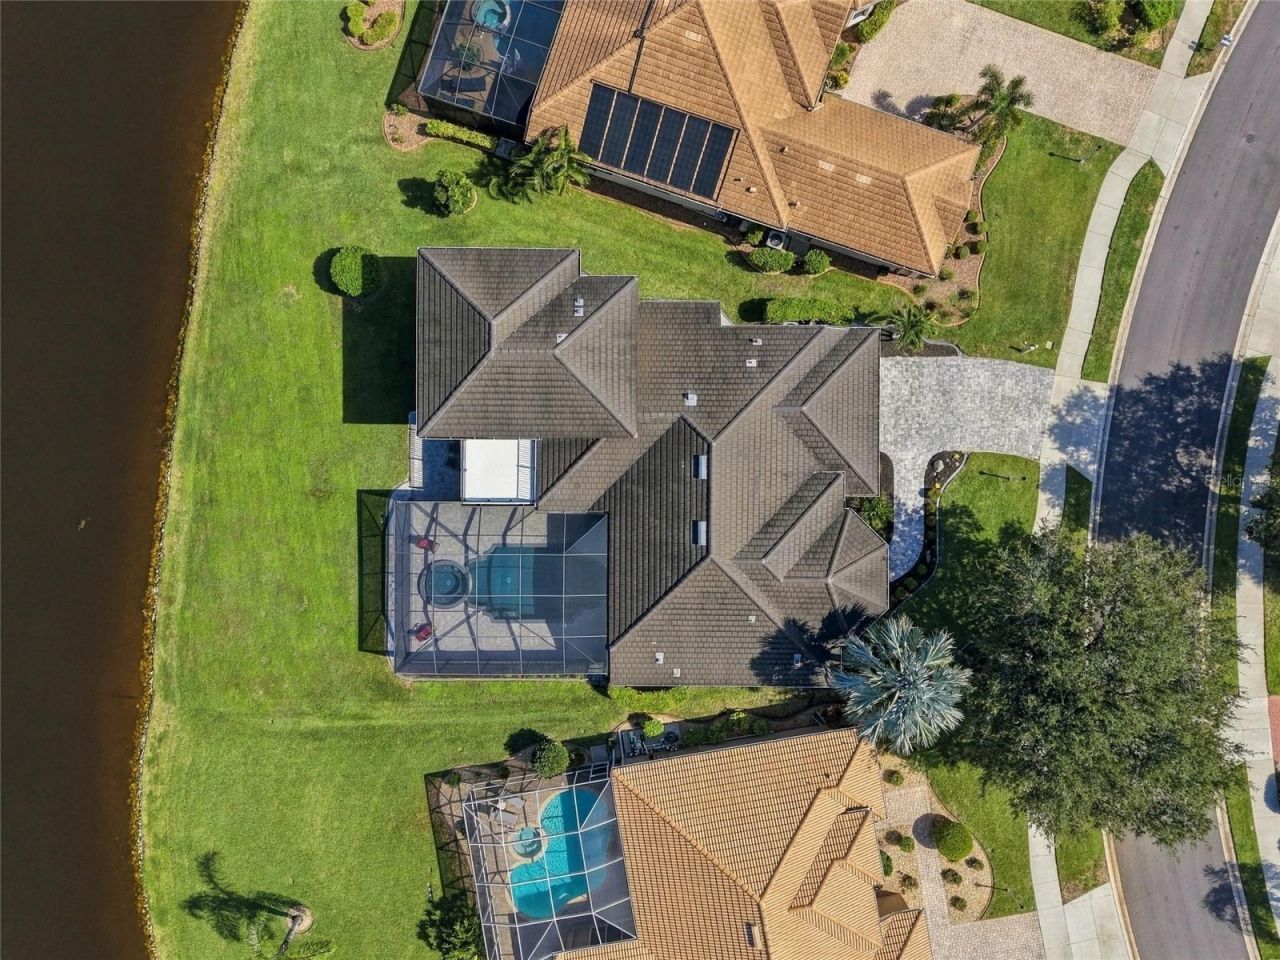
    0.24 acre(s)

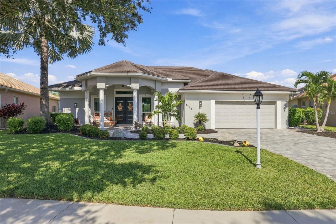
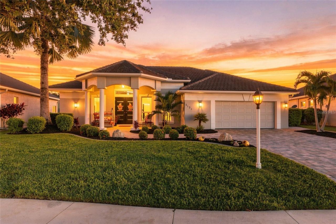
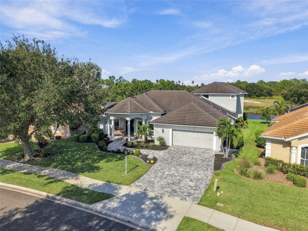
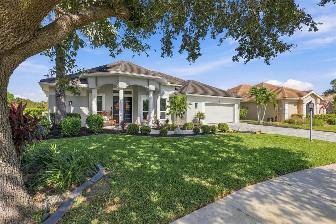
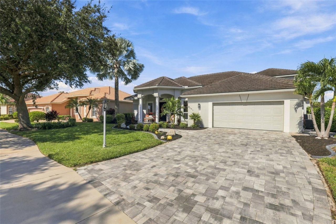
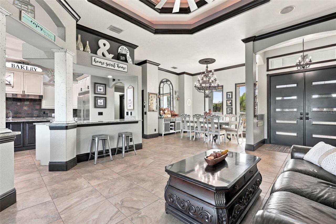
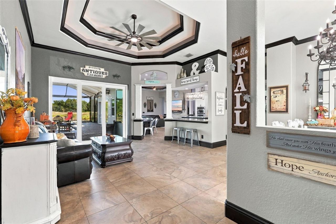
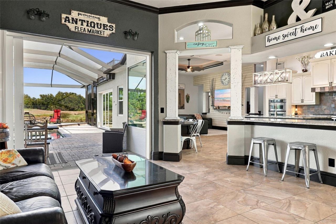
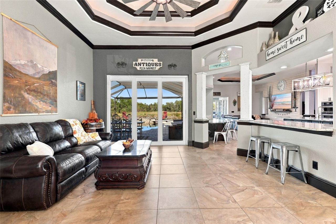
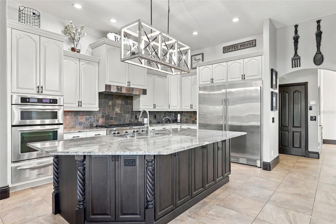
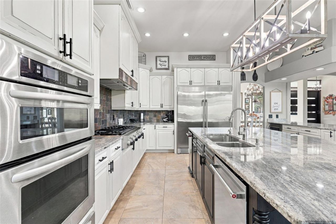
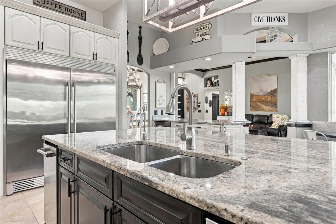
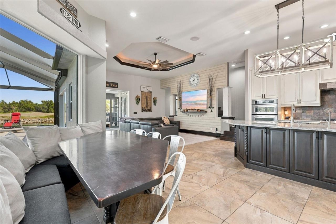
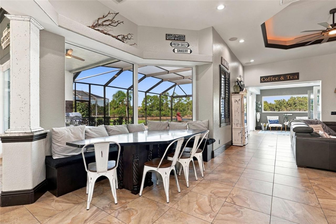
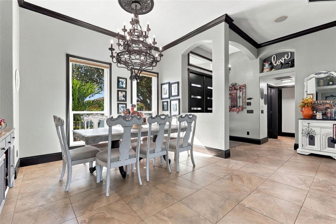
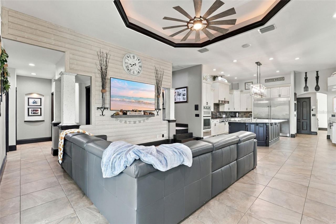
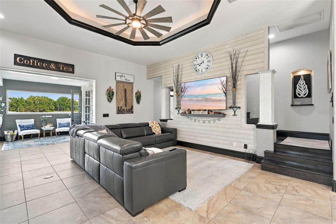
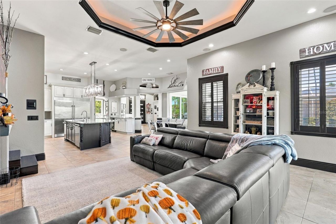
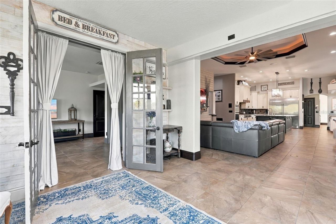
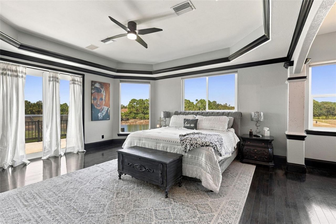
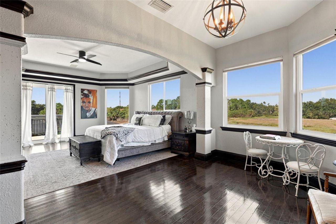
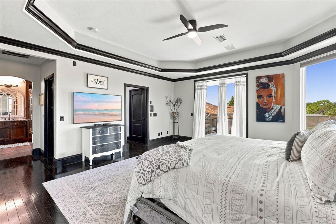
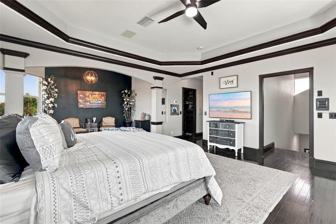
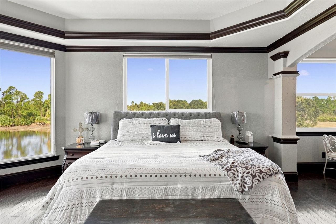
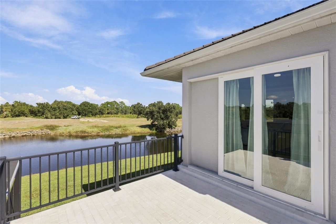
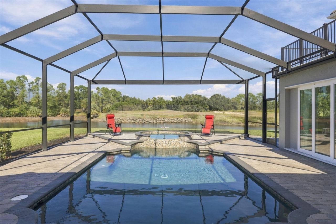
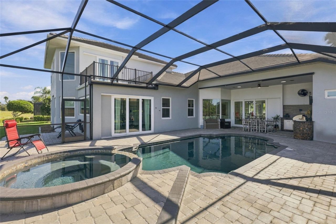
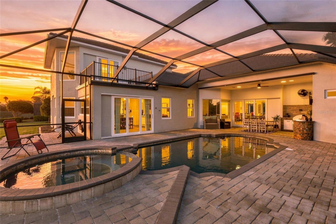
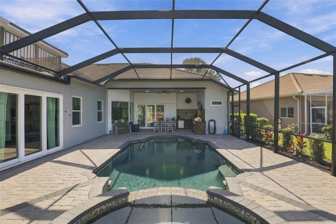
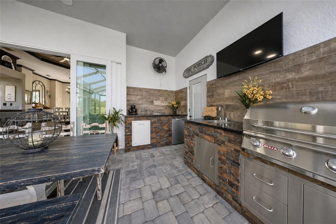
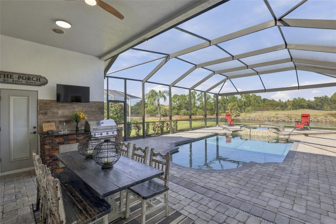
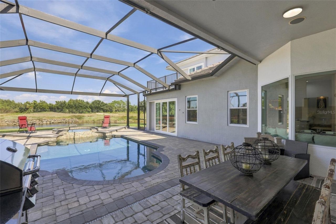
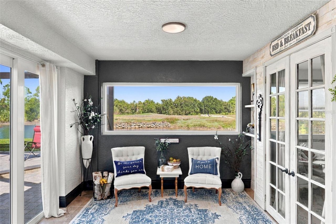
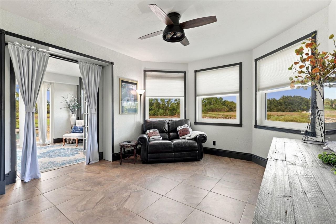
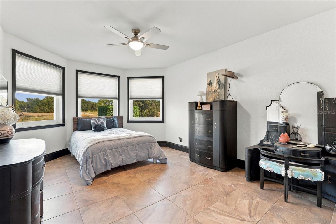
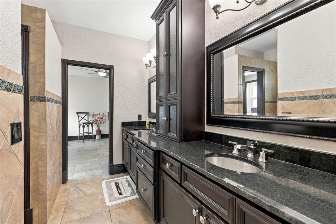
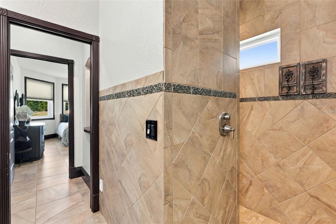
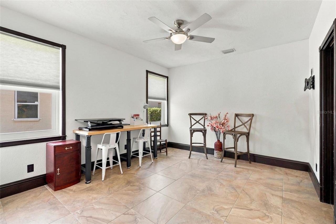
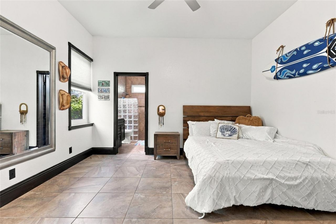
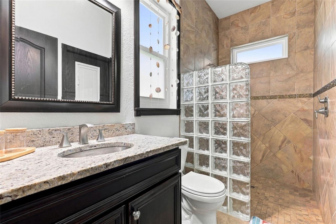
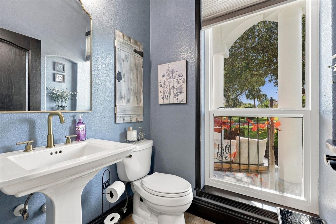
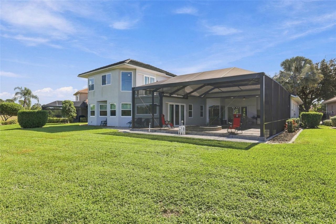
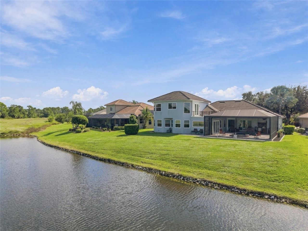
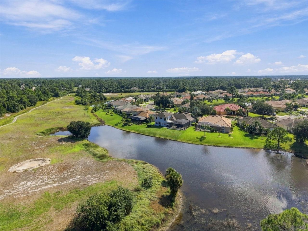
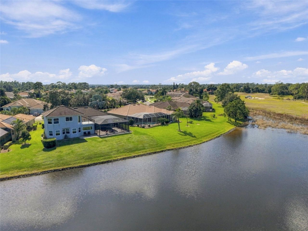
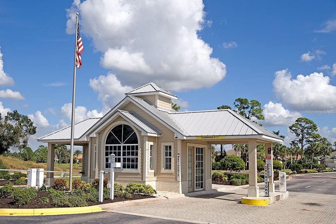
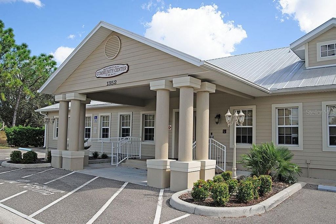
Welcome to 2191 Silver Palm Rd, an exceptional 5-bedroom, 3.5-bath custom Fero Construction home offering 3,744 square feet of living space in North Port's gated Bobcat Trail community. Beautifully manicured landscaping and a sealed paver driveway and walkway set the tone for this thoughtfully designed residence, where soaring tray ceilings, abundant natural light, and an inviting open floor plan create an ideal setting for everyday living and entertaining. Imagine hosting holiday dinners beneat...

View More

Property Summary

MLS Number: A4711288
Status: Active
Days on Market: 12
Subdivision: BOBCAT TRAIL
County: Sarasota
Bedrooms: 5
Total Square Feet: 3,744
Price Per Sq. Ft.: $229
Style: Custom
New Construction: No
Waterfront: Yes
Property Type: Residential - Single Family
Cooling: Central Air
Heating: Central, Gas
Lot Size: 0.24 Acres
Roof Type: Concrete, Tile
Stories: 2.0
Year Built: 2001
Taxes: $7,443
HOA Y/N: Yes

Featured Amenities

Built-in Features
Ceiling Fans(s)
Central Vaccum
Crown Molding
Eat-in Kitchen
High Ceilings
Kitchen/Family Room Combo
Open Floorplan
Other
PrimaryBedroom Upstairs
Solid Surface Counters
Solid Wood Cabinets
Thermostat
Tray Ceiling(s)
Walk-In Closet(s)
Clubhouse
Fitness Center
Gated
Golf Course
Maintenance
Other
Pickleball Court(s)
Pool
Recreation Facilities
Spa/Hot Tub
Tennis Court(s)

Property Details

Additional Rooms: Bonus Room
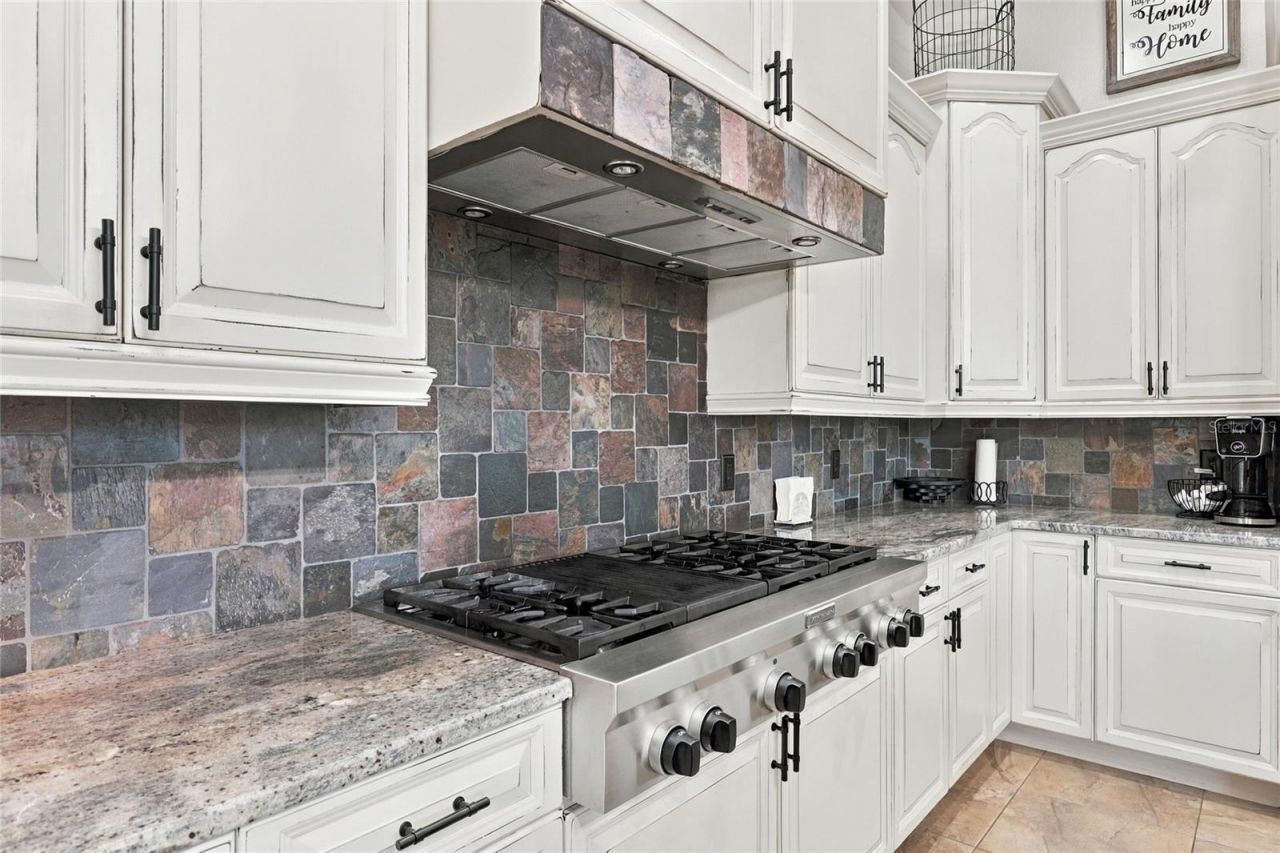
Appliances: Bar Fridge, Built-In Oven, Dishwasher, Disposal, Dryer, Exhaust Fan, Gas Cooktop, Gas Water Heater, Indoor Grill, Kitchen Reverse Osmosis System, Microwave, Refrigerator, Trash Compactor, Washer, Water Filtration System, Wine Refrigerator
Builder: Fero
Community Features: Clubhouse, Deed Restrictions, Fitness Center, Gated Community - No Guard, Golf Carts OK, Golf, Pool, Sidewalks, Special Community Restrictions, Tennis Court(s)
Days on Site: 12
Directions: Take I-75 to Exit 179 (Toledo Blade Blvd) in North Port. Continue on Toledo Blade Blvd for approximately 3.1 miles, then turn left into Bobcat Trail. Stay in the right lane for visitor gate access. Once through the gate, take the first left onto Silver Pa
Exterior: Block, Concrete, Stucco
Outdoor Features: Lighting, Outdoor Grill, Outdoor Kitchen, Outdoor Shower, Private Mailbox, Rain Gutters, Sidewalk
Flood Zone Code: X
Flooring: Ceramic Tile, Wood
Foundation: Slab
Frontage Pond: 95
Garage Dimensions: 21x26
Home Style: Custom
Home Warranty Y/N: No
Hot Tub: Yes
Listing Terms: Cash, Conventional, FHA, VA Loan
Lot: Greenbelt, City Limits, Landscaped, Near Golf Course, On Golf Course, Sidewalk, Paved
Lot Dimensions: 0.24
Other Equipment: Irrigation Equipment
Other Structures: Other, Outdoor Kitchen
Ownership: Fee Simple
Parking: Covered, Driveway, Garage Door Opener, Golf Cart Parking
Parking Notes: Covered, Driveway, Garage Door Opener, Golf Cart Park
Patio/Porch: Covered, Enclosed, Other, Patio, Screened
Pets Allowed: Cats OK, Dogs OK, Yes
Pets Restrictions: Refer to HOA governing documents for pet restrictions.
Pool: In Ground, Child Safety Fence, Chlorine Free, Gunite, Heated, Lighting, Other, Outside Bath Access, Salt Water, Screen Enclosure, Waterfall
Property Attached Y/N: No
Property Sub-Type: Single Family Residence
Security: Gated Community, Security Gate, Smoke Detector(s)
Sewer: Public Sewer
Showing Instructions: Appointment Only, Call Listing Agent, Combination Lock Box, Gate Code Required, Lock Box Coded, Lockbox - Other, See Remarks, Text List Agent, ShowingTime
Spa: Heated, In Ground
Special Sale Provisions: None
Swimming Pool: Yes
Utilities: BB/HS Internet Available, Cable Available, Cable Connected, Electricity Available, Electricity Connected, Fiber Optics, Natural Gas Available, Natural Gas Connected, Public, Sewer Available, Sewer Connected, Sprinkler Meter, Underground Utilities, Water Available, Water Connected
Water: Public
Water Access Y/N: No
Waterfront Features: Pond
Water View: Pond
Windows: Blinds, Window Treatments
Zoning: PCDN
Construction: Block,Concrete,Stucco

Room Sizes

Kitchen: 17.8x15.1
Living Room: 14.9x17.5
Primary Bedroom: 26.5x21.8
Family Room: 16.6x18.9
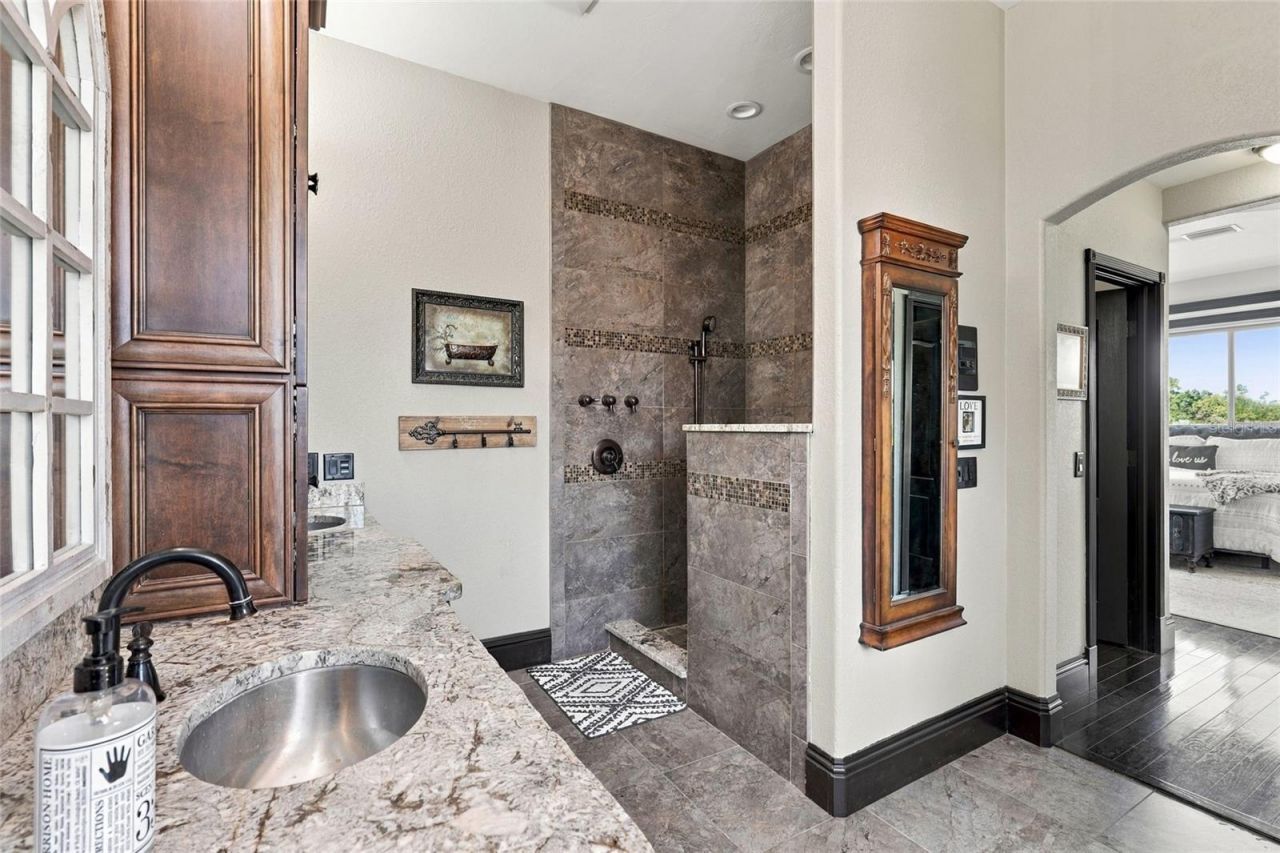
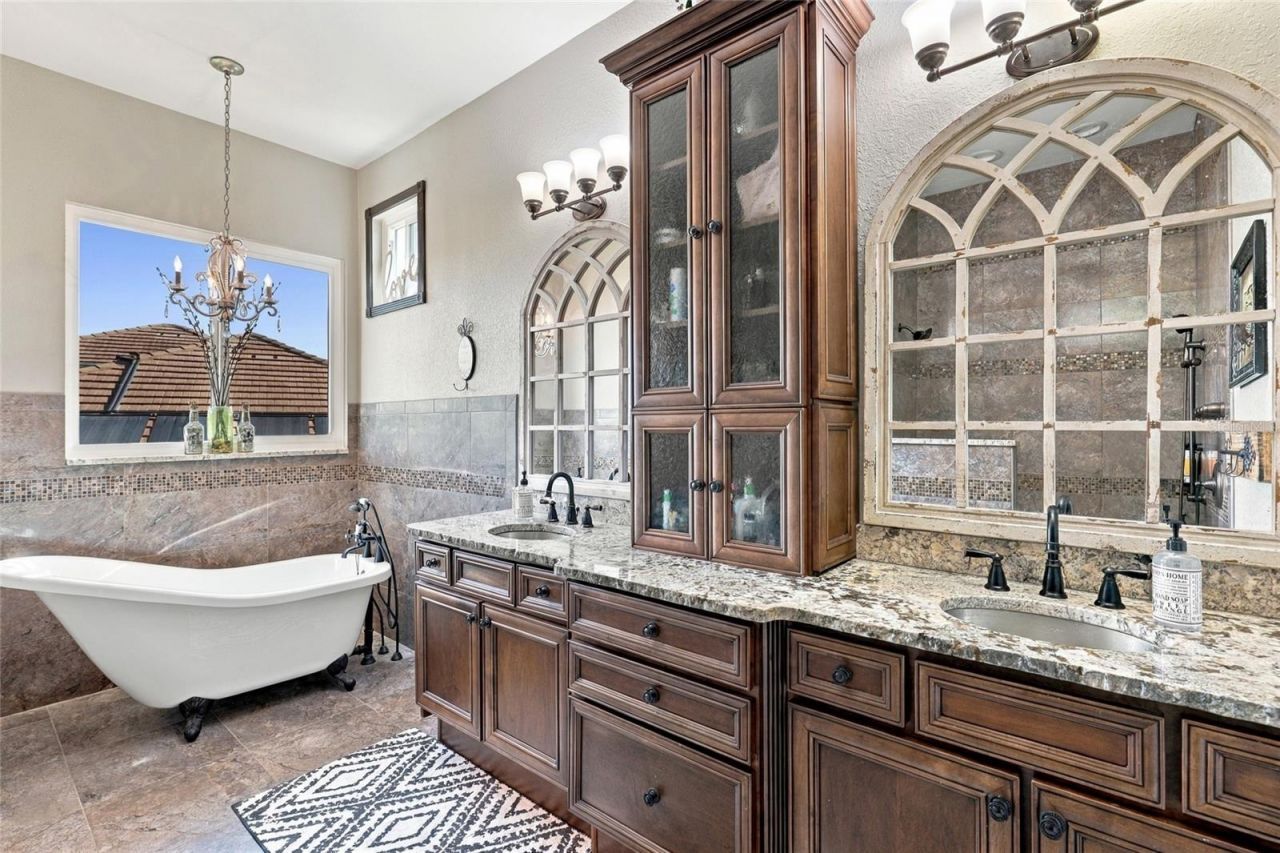
Primary Bathroom: 14.6x12.5
Bedroom 2: 13.5x16.5
Bedroom 3: 13.4x16.8
Bedroom 4: 12.9x17.3
Bedroom 5: 11.1x17.2
Bonus Room: 11.9x12.9
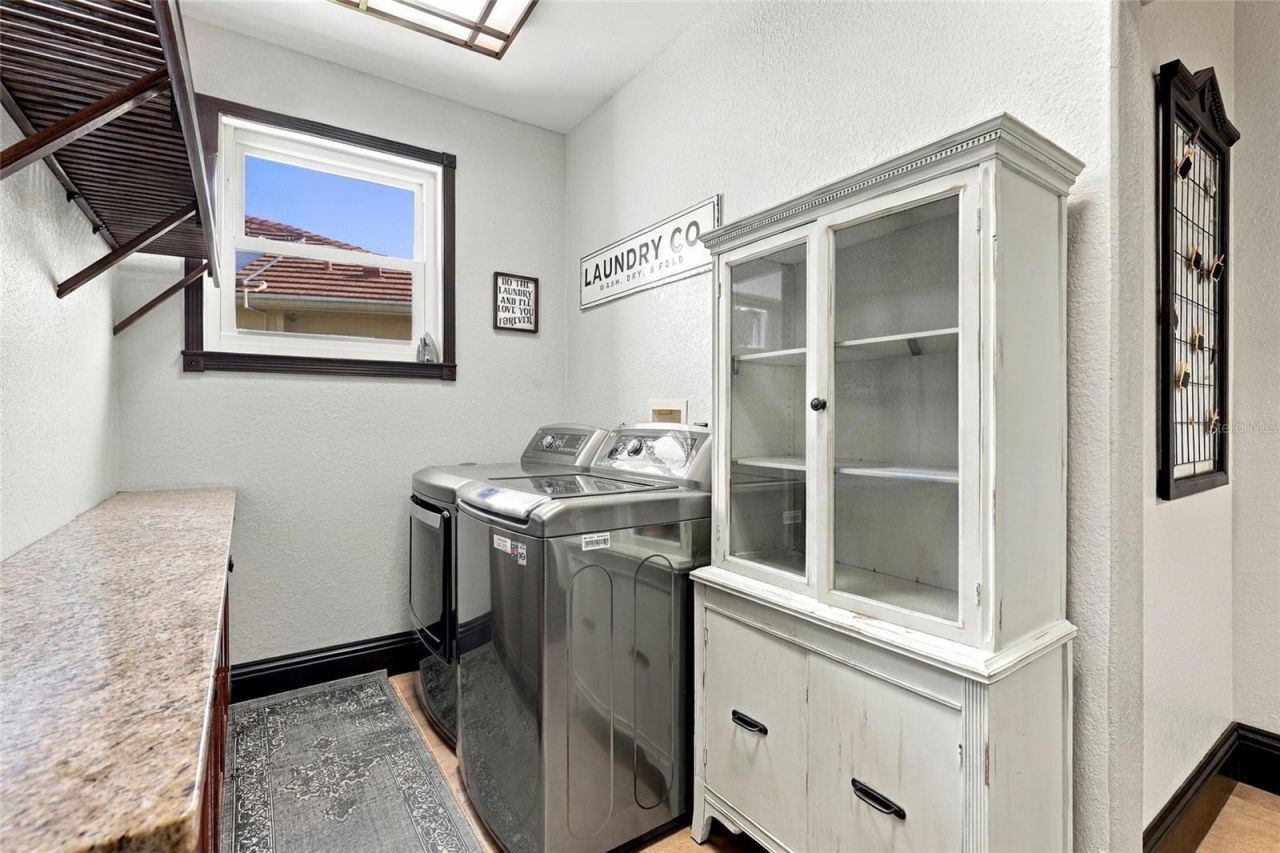
Laundry: 11.3x5.11
Bathroom 2: 4.7x10.8
Bathroom 3: 5.2x4.8
Bathroom 4: 10x9.5
Balcony/Porch/Lanai: 23.8x11

Local Schools

High School: North Port High
Middle School: Woodland Middle School
Elementary School: Toledo Blade Elementary

Location

Courtesy of

Agency Name: DALTON WADE INC
Agency Contact: 888-668-8283
Agent Name: Dante Profita

agent picture

Presented by

Agent Name: Nick Khoury
Agent Phone: 954.444.7393
Agency Title: The Keyes Company
Request Info

IDX logo

Nick Khoury
keyes.com
Agent Cell:
954.444.7393
Office Phone:
954.444.7393

Mortgage Calculator

%
years/fixed
yearly
yearly (est.)

Estimated Payment

$ 5,088.60 Principal & Interest $4,217.81 Property Tax $620.25 Homeowner's Insurance $250.54
Mortgage Logo

Login to My Keyes Account


