
100 Keyes, 1926 - 2026
SIGN UP Login/Register
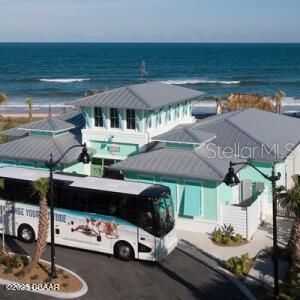
213 Blue Starfish Place , Daytona Beach, FL 32124 Photo

29 Photos

213 Blue Starfish Place Daytona Beach, FL 32124
$775,000
  • Beds
    2
  • Baths
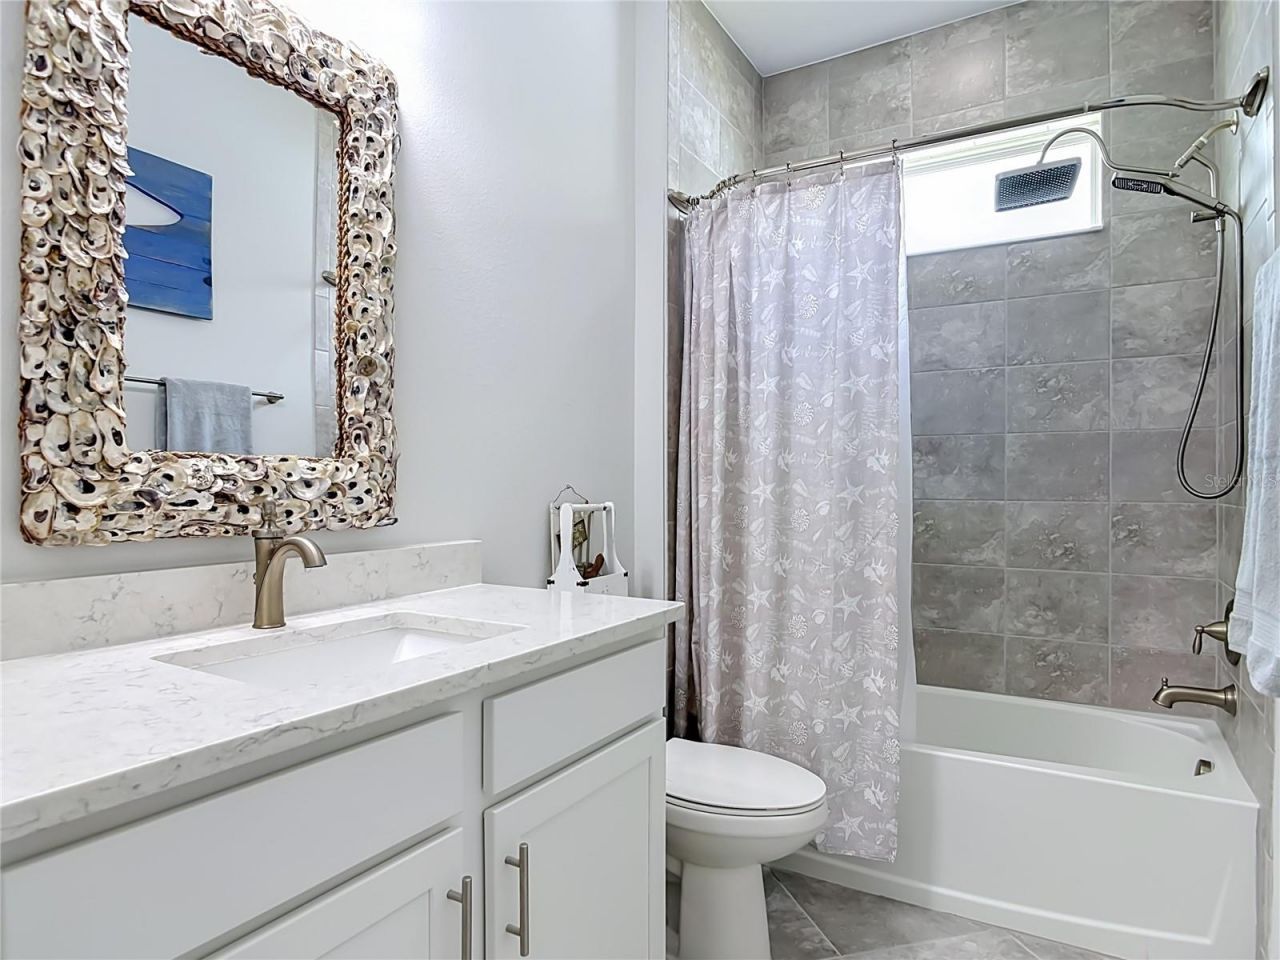
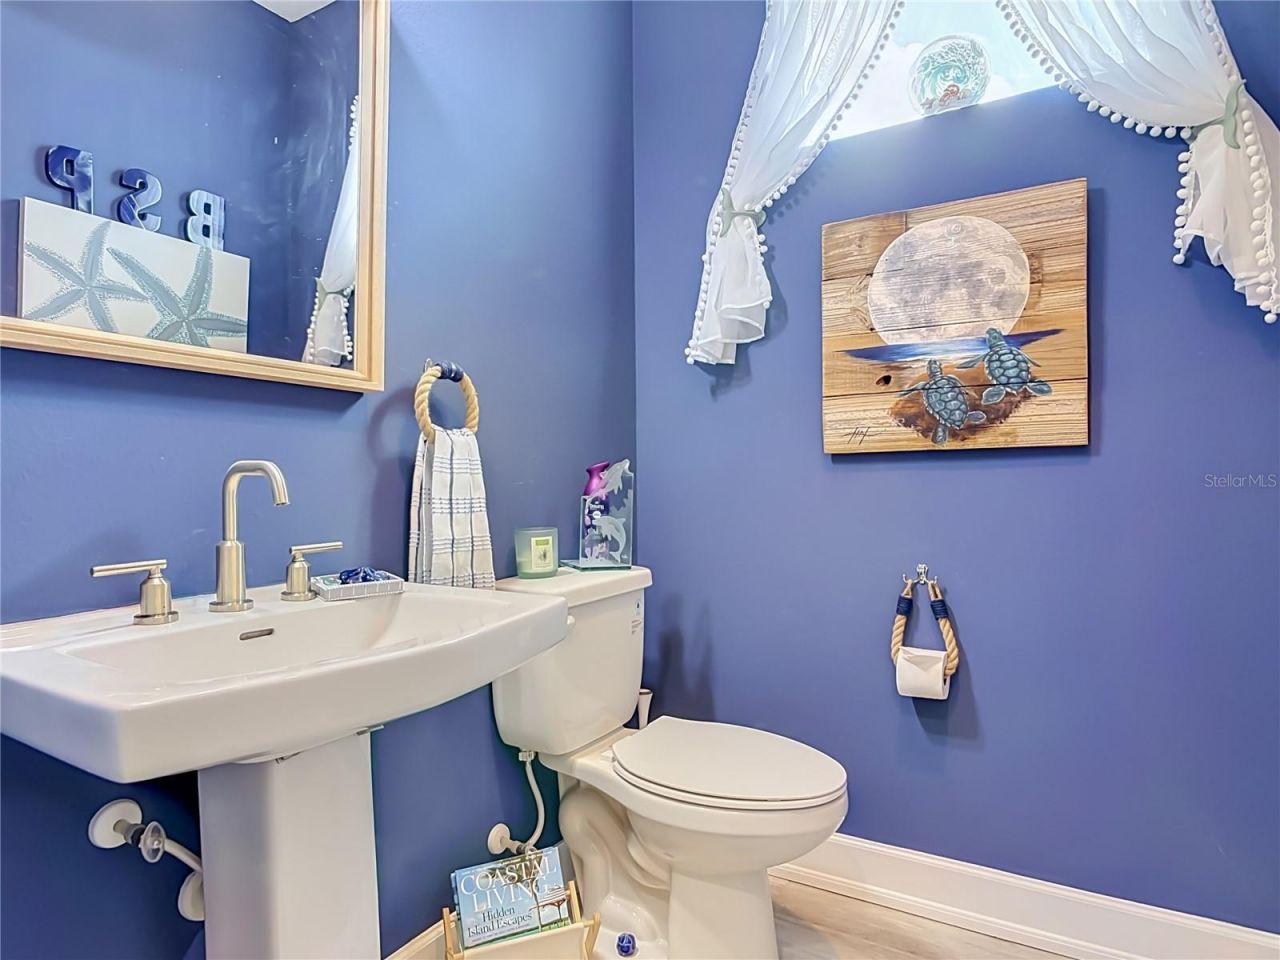
    2 full 1 partial
  • Total Square Feet
    2,067
  • Lot Size
    0.17 acre(s)

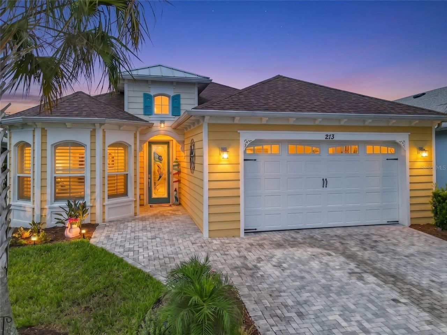
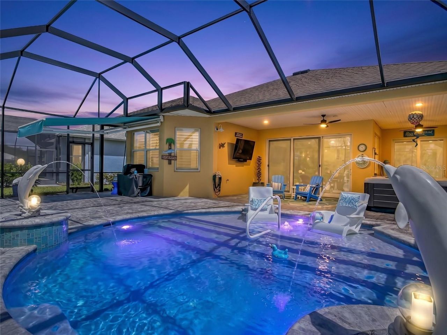
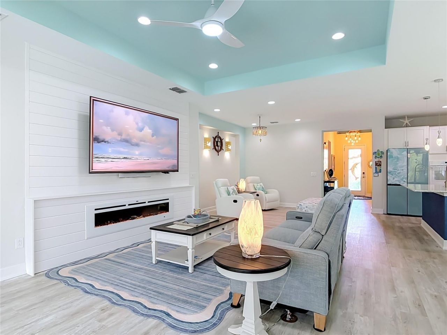
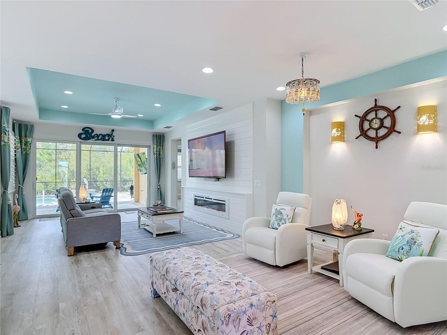
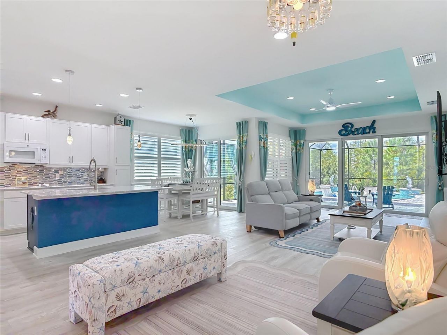
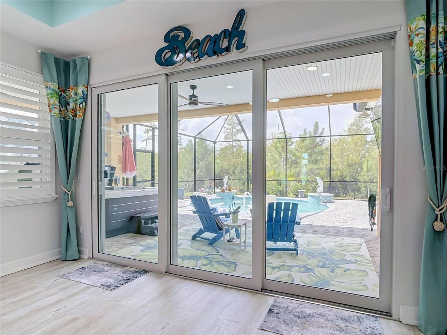
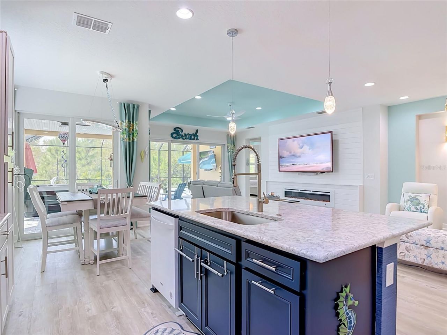
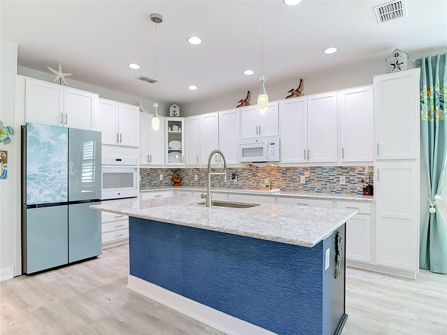
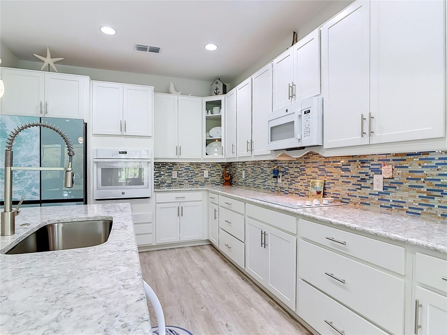
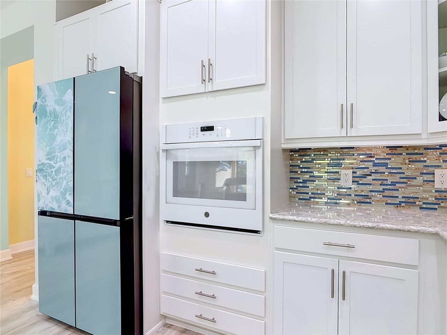
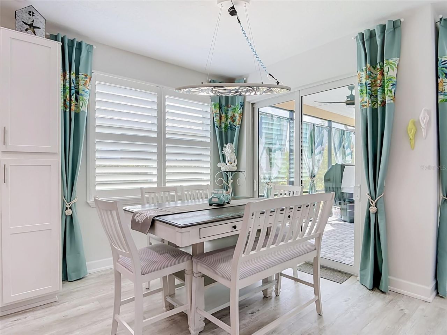
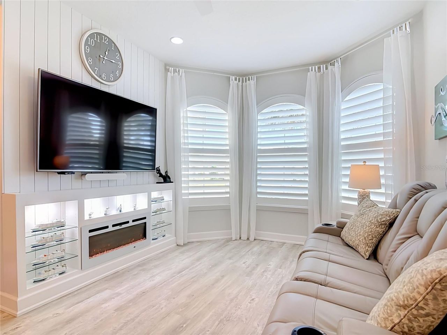
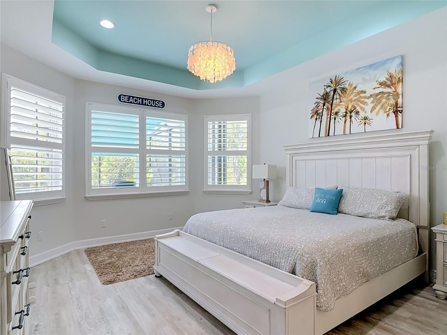
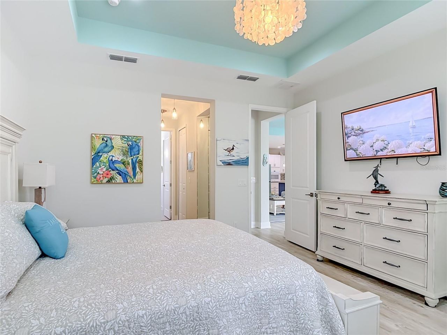
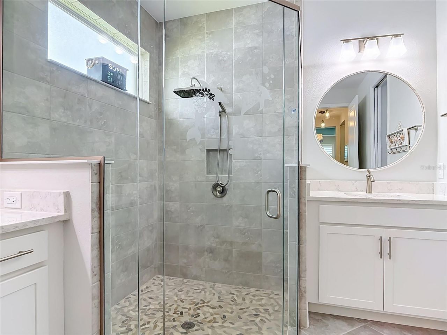
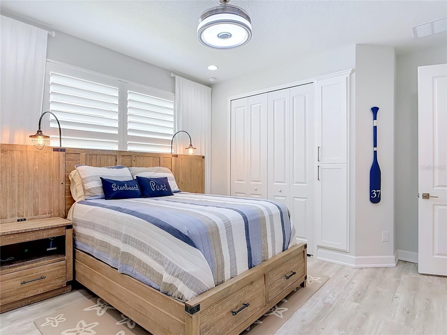
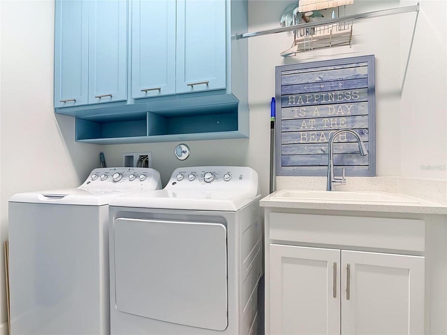
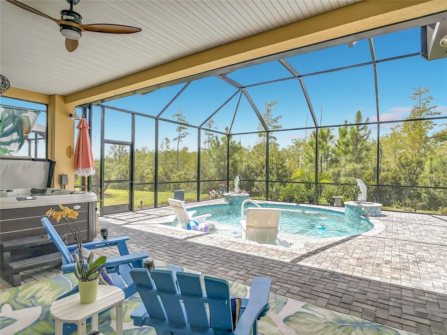
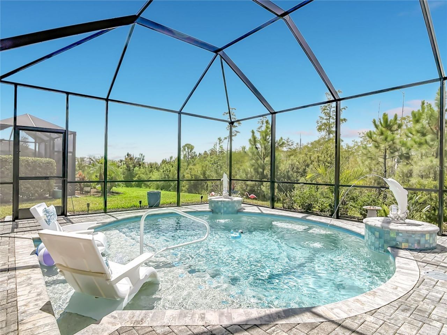
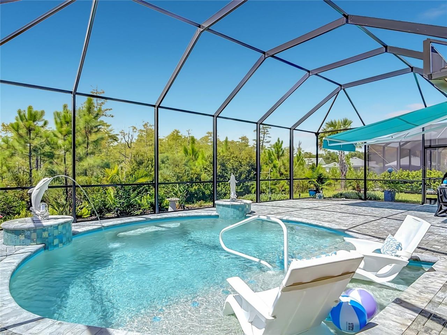
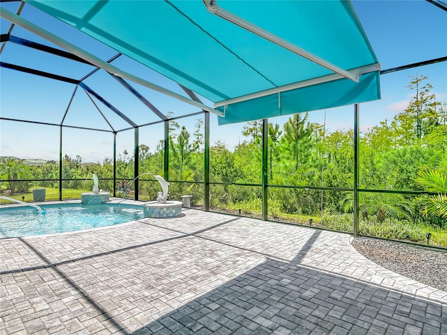
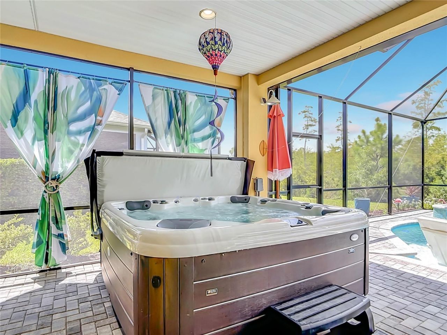
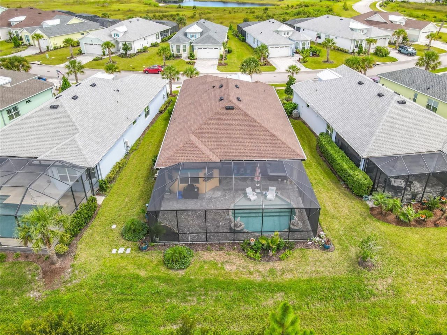
YOUR PRIVATE TROPICAL RETREAT AWAITS, FEATURING A BEAUTIFUL POOL, SPA, FOUNTAINS AND SPACIOUS L-SHAPED LANAI! Located on the desirable amenities side of sold-out Latitude Margaritaville Daytona Beach, this popular Breeze model offers 2 bedrooms, 2.5 baths and a den with custom barn doors that can serve as an additional guest room. The open-concept great room flows into a bright white kitchen with quartz countertops, a wall oven, pull-out shelving and custom lighting. The private primary suite fe...

View More

Property Summary

MLS Number: NS1089282
Status: Active
Days on Market: 20
Subdivision: LATITUDE/DAYTONA BEACH
County: Volusia
Bedrooms: 2
Total Square Feet: 2,067
Price Per Sq. Ft.: $375
Style: Coastal
New Construction: No
Waterfront: No
Property Type: Residential - Single Family
Cooling: Central Air
Garage: 2 car attached
Heating: Central
Lot Size: 0.17 Acres
Roof Type: Shingle
Stories: 1.0
Year Built: 2022
Taxes: $5,274
HOA Y/N: Yes

Featured Amenities

Built-in Features
Ceiling Fans(s)
In Wall Pest System
Kitchen/Family Room Combo
Open Floorplan
Primary Bedroom Main Floor
Thermostat
Walk-In Closet(s)
Basketball Court
Clubhouse
Fitness Center
Gated
Pickleball Court(s)
Pool
Recreation Facilities
Spa/Hot Tub
Tennis Court(s)
Trail(s)

Property Details

Appliances: Built-In Oven, Cooktop, Dishwasher, Disposal, Microwave
Community Features: Clubhouse, Community Mailbox, Dog Park, Fitness Center, Gated Community - Guard, Golf Carts OK, Irrigation-Reclaimed Water, Pool, Sidewalks, Tennis Court(s)
Days on Site: 20
Directions: Tymber Creek to end, L at Gate onto Margaritaville, R on Blue Starfish, Home on Left
Exterior: Block
Outdoor Features: Rain Gutters, Sidewalk
Fireplace: Electric
Fireplace Y/N: Yes
Flood Zone Code: X
Flooring: Ceramic Tile, Luxury Vinyl
Foundation: Slab
Home Style: Coastal
Home Warranty Y/N: No
Hot Tub: Yes
Listing Terms: Cash, Conventional
Lot Dimensions: 0.17
Number of Pets: 2
Other Equipment: Irrigation Equipment
Ownership: Fee Simple
Patio/Porch: Covered, Enclosed, Patio
Pets Allowed: Breed Restrictions, Cats OK, Dogs OK, Number Limit
Pets Restrictions: Please check with HOA to verify all information.
Pool: Gunite, Heated, In Ground
Property Attached Y/N: No
Property Sub-Type: Single Family Residence
Senior Community: Yes
Sewer: Public Sewer
Showing Instructions: Supra Lock Box
Spa: Above Ground, Heated
Special Sale Provisions: None
Swimming Pool: Yes
Utilities: Electricity Connected, Natural Gas Connected, Public, Sewer Connected, Water Connected
Water: Public
Water Access Y/N: No
Zoning: RESI
Construction: Block

Room Sizes

Primary Bedroom: 14.3x16.8
Kitchen: 11.1x14.11
Living Room: 11.5x18.1
Bedroom 2: 13.9x14.4
Bathroom 1: 8.11x10.8
Bathroom 2: 13.9x5.5
Bathroom 3: 6.9x5.4
Dining Room: 14.11x11.1

Neighborhood Information

Neighborhood Map

Neighborhood Hero

Neighborhood Highlights

Neighborhood Characteristics

Neighborhood Schools

Courtesy of

Agency Name: EXP REALTY LLC
Agency Contact: 888-883-8509
Agent Name: Geri Davis

agent picture

Presented by

Agent Name: Nick Khoury
Agent Phone: 954.444.7393
Agency Title: The Keyes Company
Request Info

IDX logo

Nick Khoury
keyes.com
Agent Cell:
954.444.7393
Office Phone:
954.444.7393

Mortgage Calculator

%
years/fixed
yearly
yearly (est.)

Estimated Payment

$ 4,470.90 Principal & Interest $3,805.36 Property Tax $439.50 Homeowner's Insurance $226.04
Mortgage Logo

Login to My Keyes Account


