
100 Keyes, 1926 - 2026
SIGN UP Login/Register
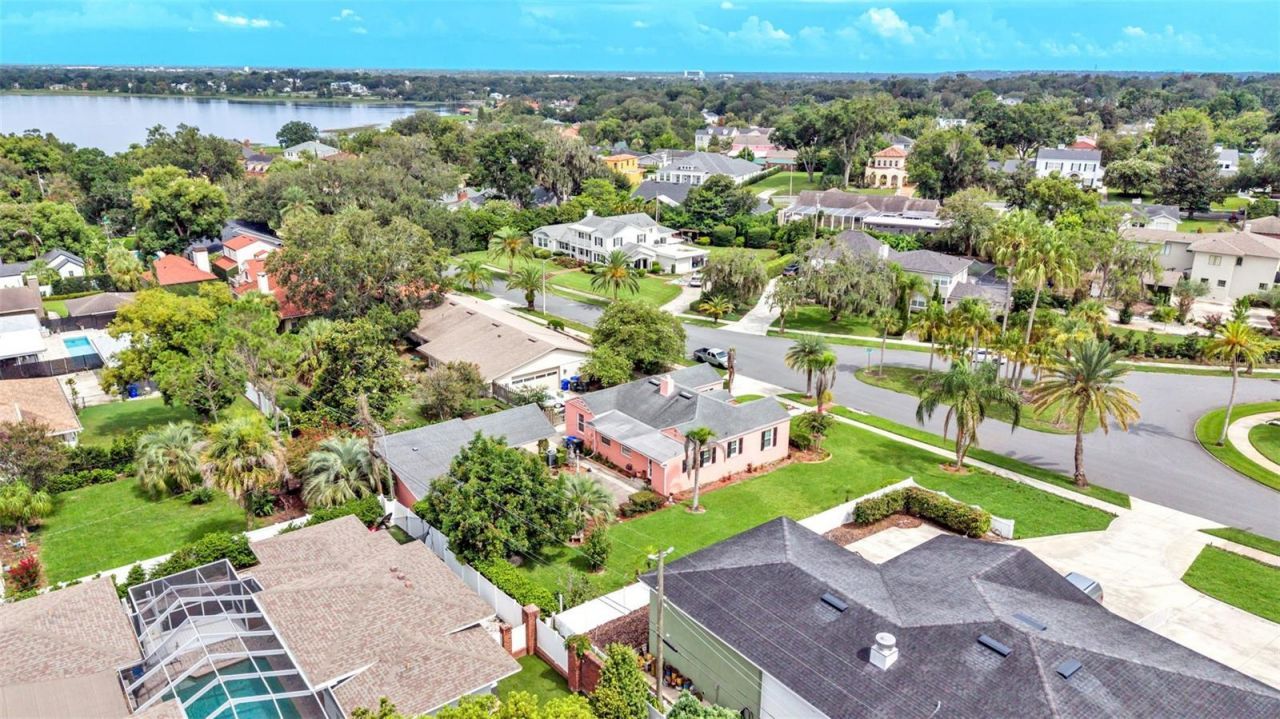
212 Kenwith Road, Lakeland, FL 33803 Photo

41 Total Photos [Click to View All]

212 Kenwith Road Lakeland, FL 33803
$639,900
  • Beds
    3
  • Baths
    3 full
  • Total Square Feet
    1,990
  • Lot Size
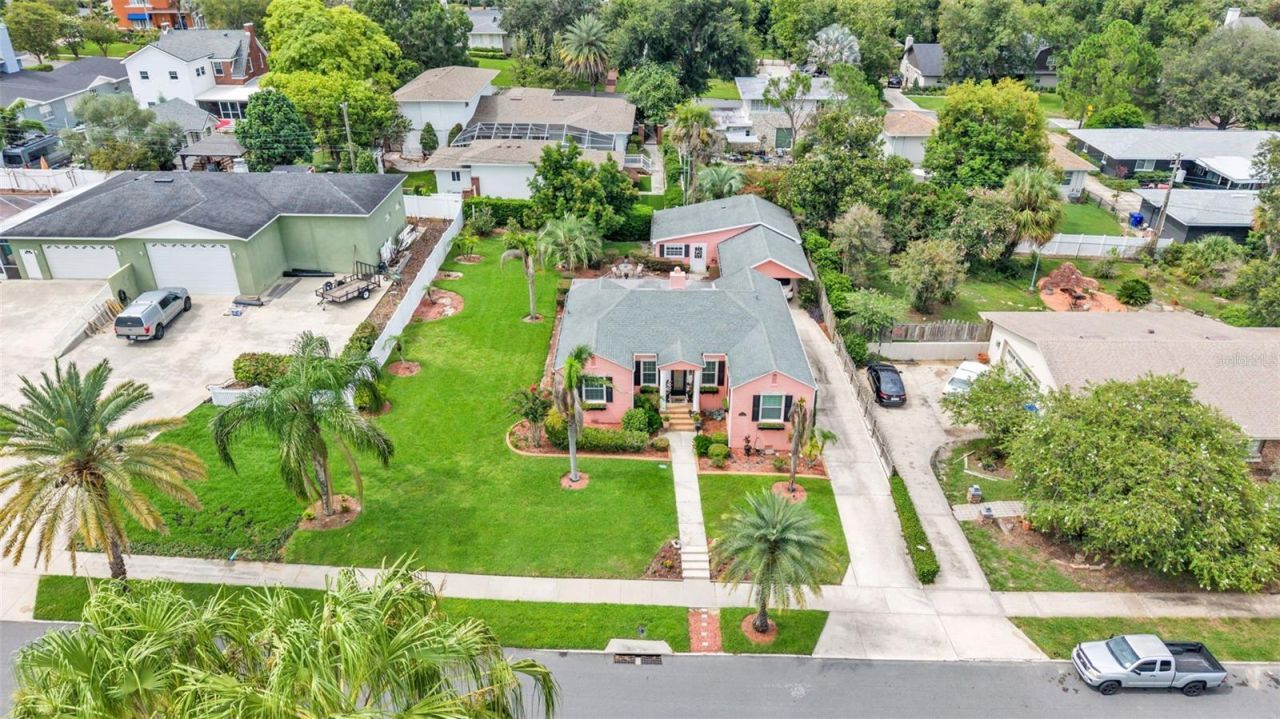
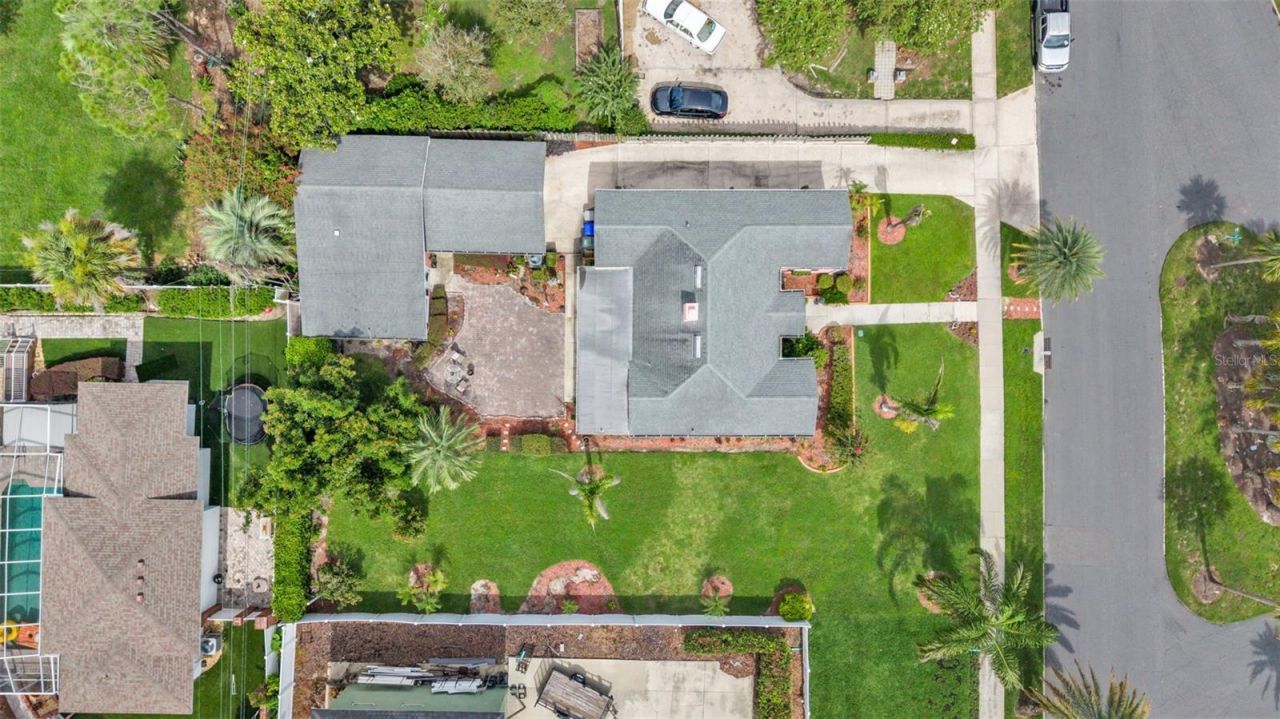
    0.27 acre(s)

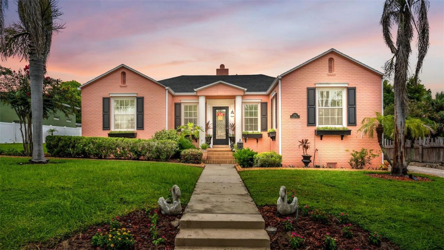
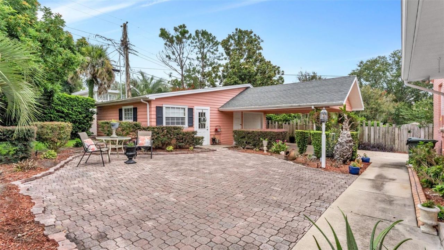
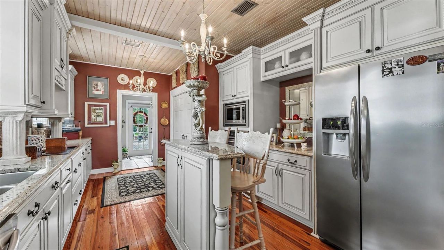
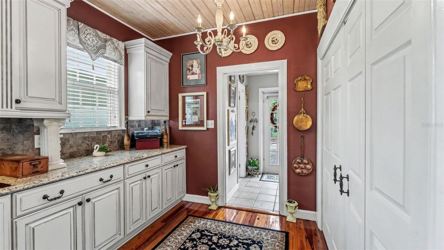
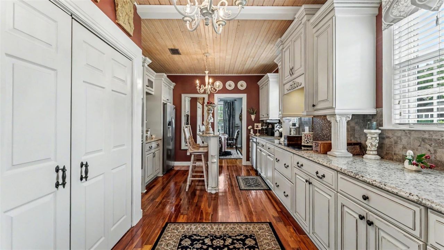
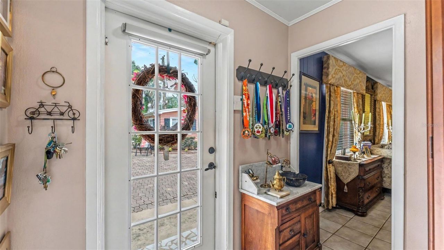
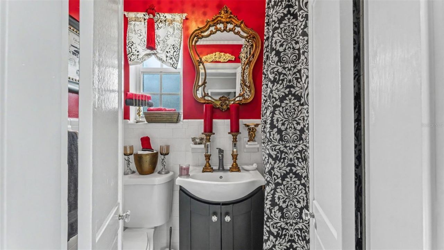
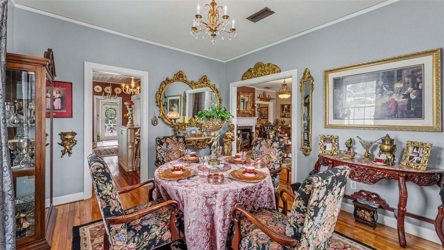
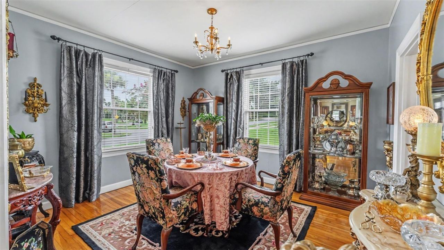
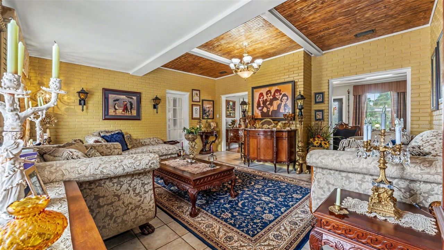
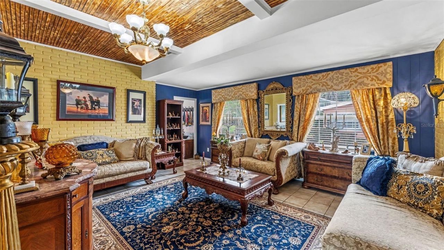
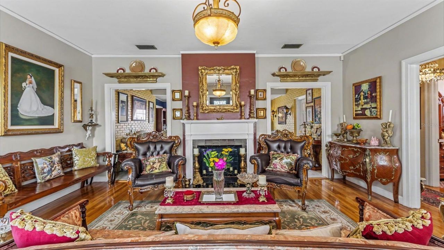
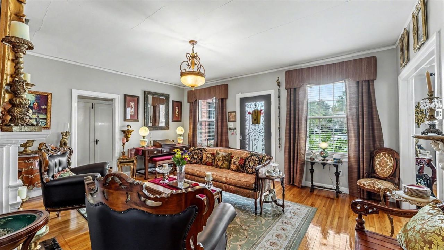
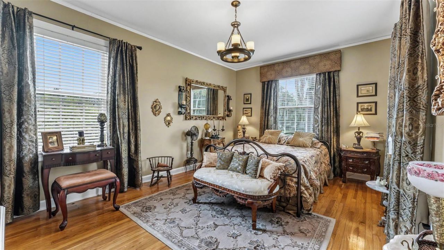
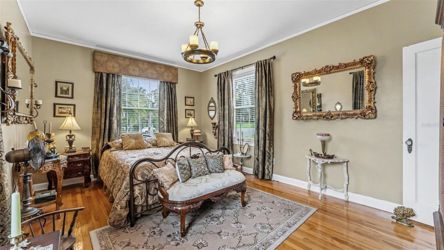
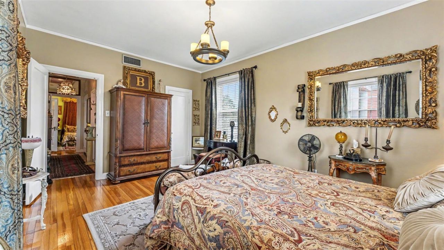
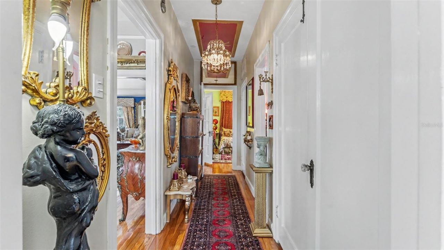
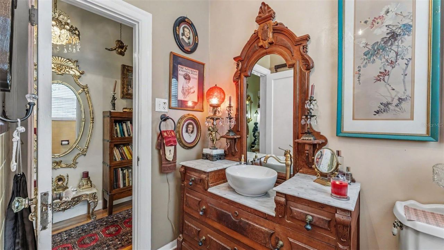
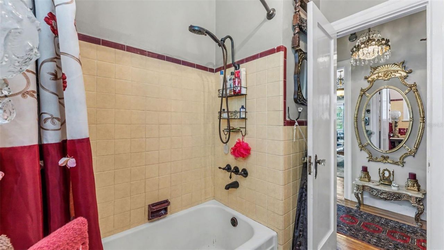
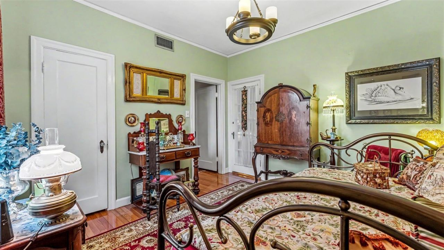
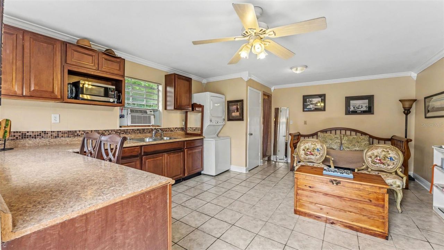
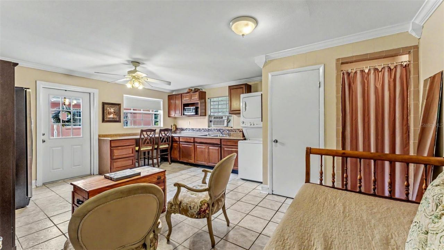
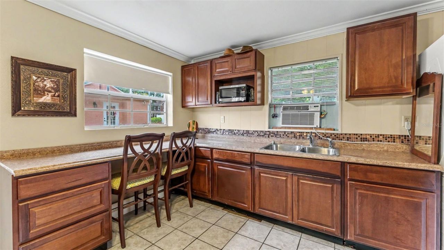
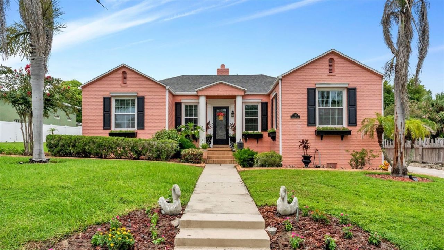
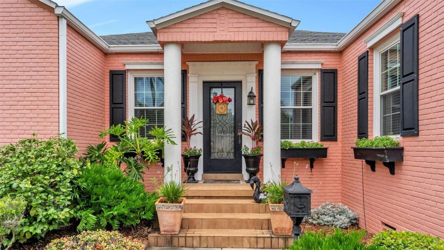
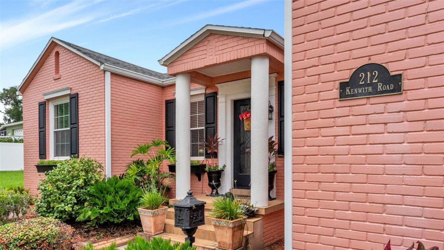
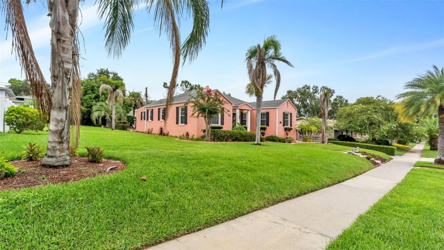
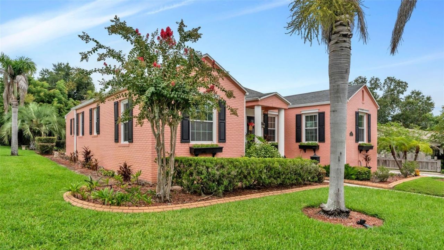
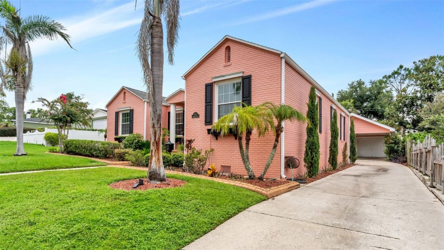
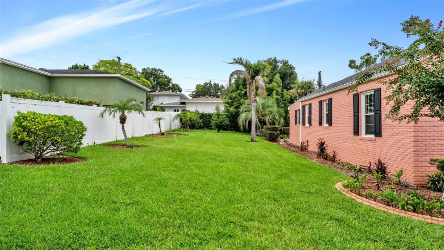
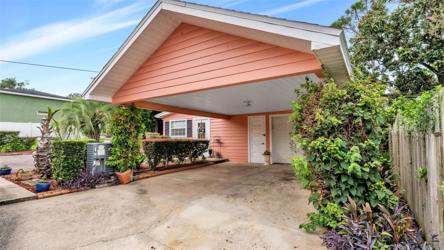
Just two blocks from Lake Hollingsworth, this restored 1937 craftsman bungalow blends historic character with modern updates and a detached Guest Suite on an oversized 11/2-lot homesite. Main residence offers 2 bedrooms and 2 bathrooms; the third bedroom and bathroom are located in the detached guest suite/ADU. New architectural details including a pitched-roof front porch with solid columns and handcrafted window boxes, enhancing the home's classic curb appeal while remaining true to its origin...

View More

Property Summary

MLS Number: L4964086
Status: Active
Days on Market: 10
Subdivision: KENWITH COURT
County: Polk
Bedrooms: 3
Total Square Feet: 1,990
Price Per Sq. Ft.: $322
Style: Bungalow, Craftsman, Historic
New Constuction: No
Waterfront: No
Property Type: Residential - Single Family
Cooling: Central Air
Garage: 1 car attached
Heating: Electric, Heat Pump
Lot Size: 0.27 Acres
Roof Type: Shingle
Stories: 1.0
Year Built: 1937
Taxes: $3,246

Featured Amenities

Ceiling Fans(s)
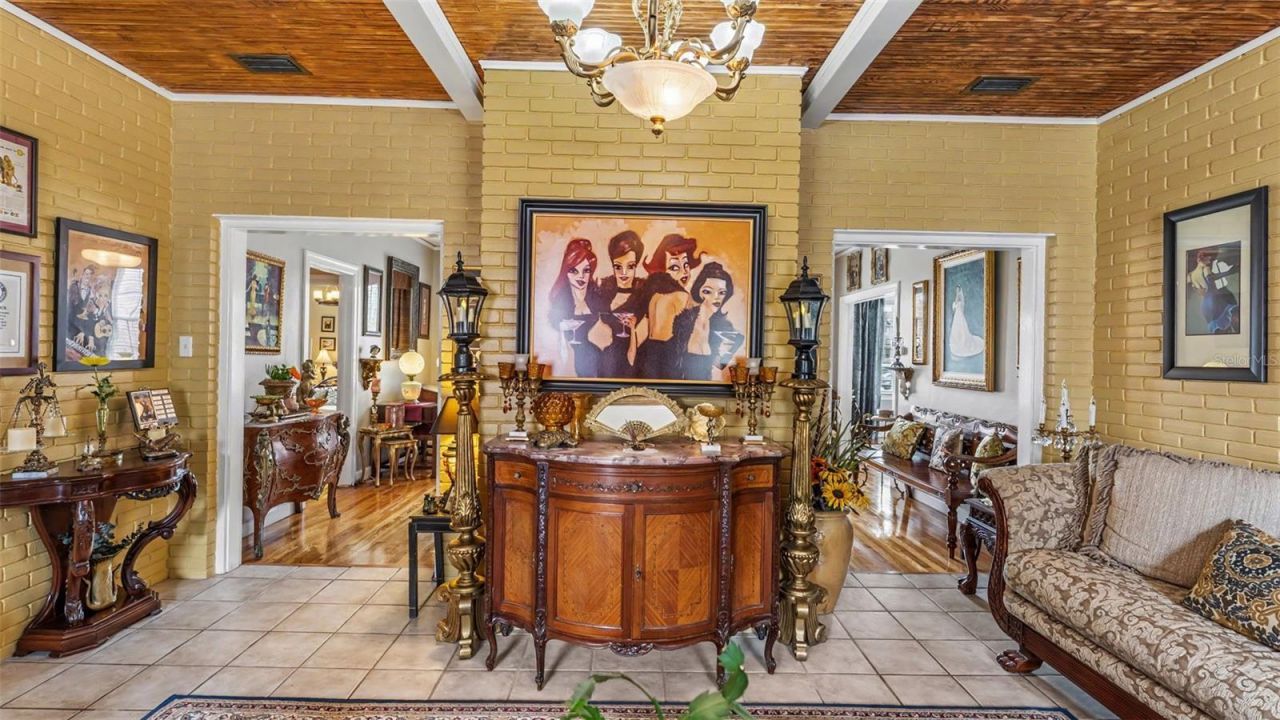
Crown Molding
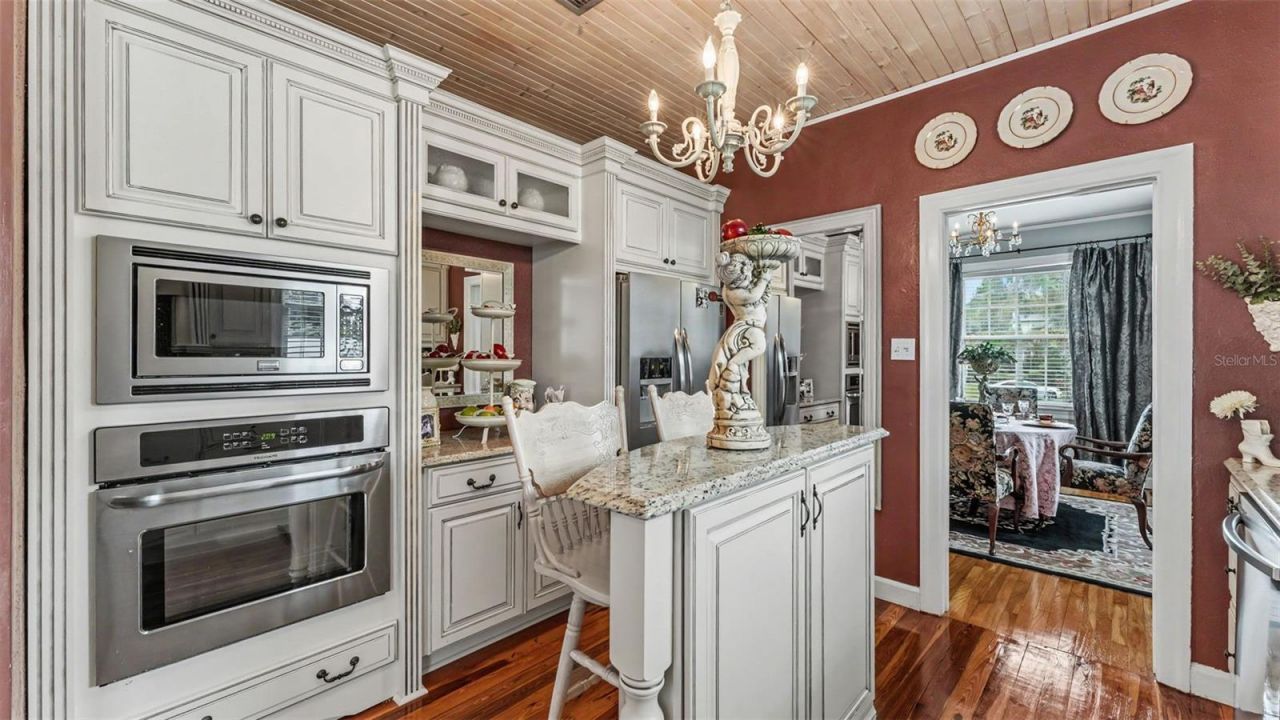
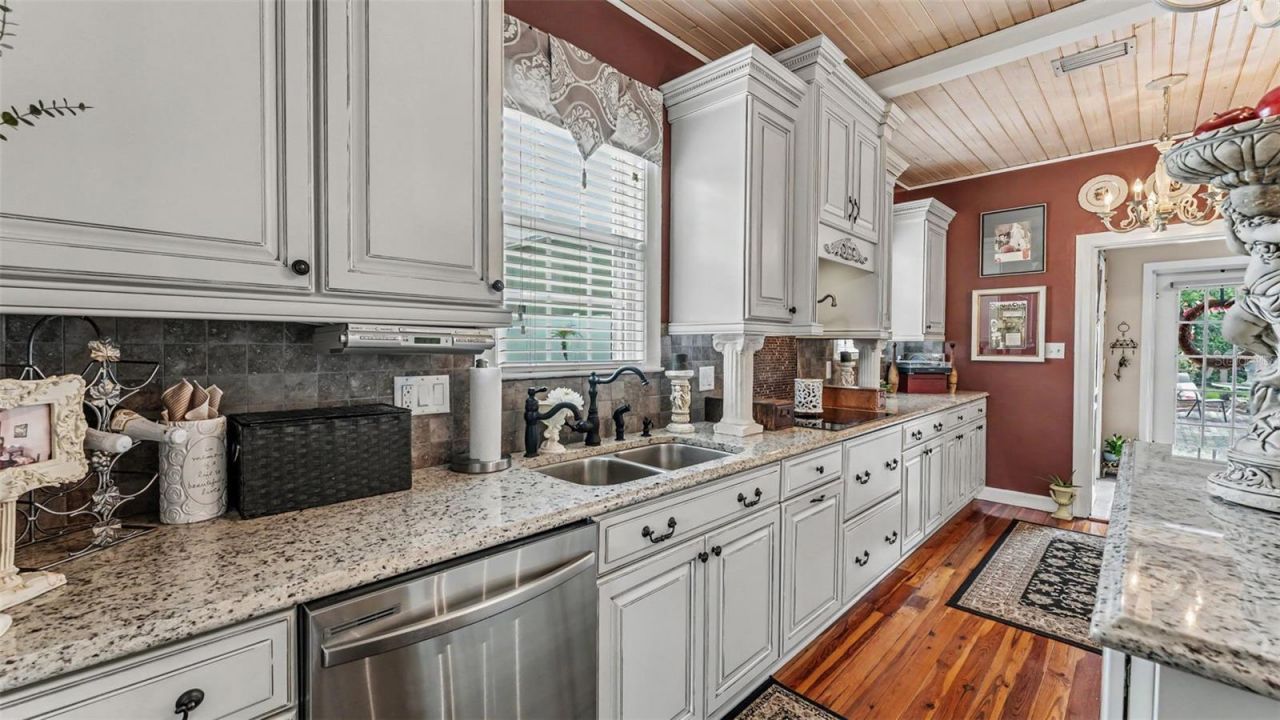
Eat-in Kitchen
High Ceilings
Primary Bedroom Main Floor
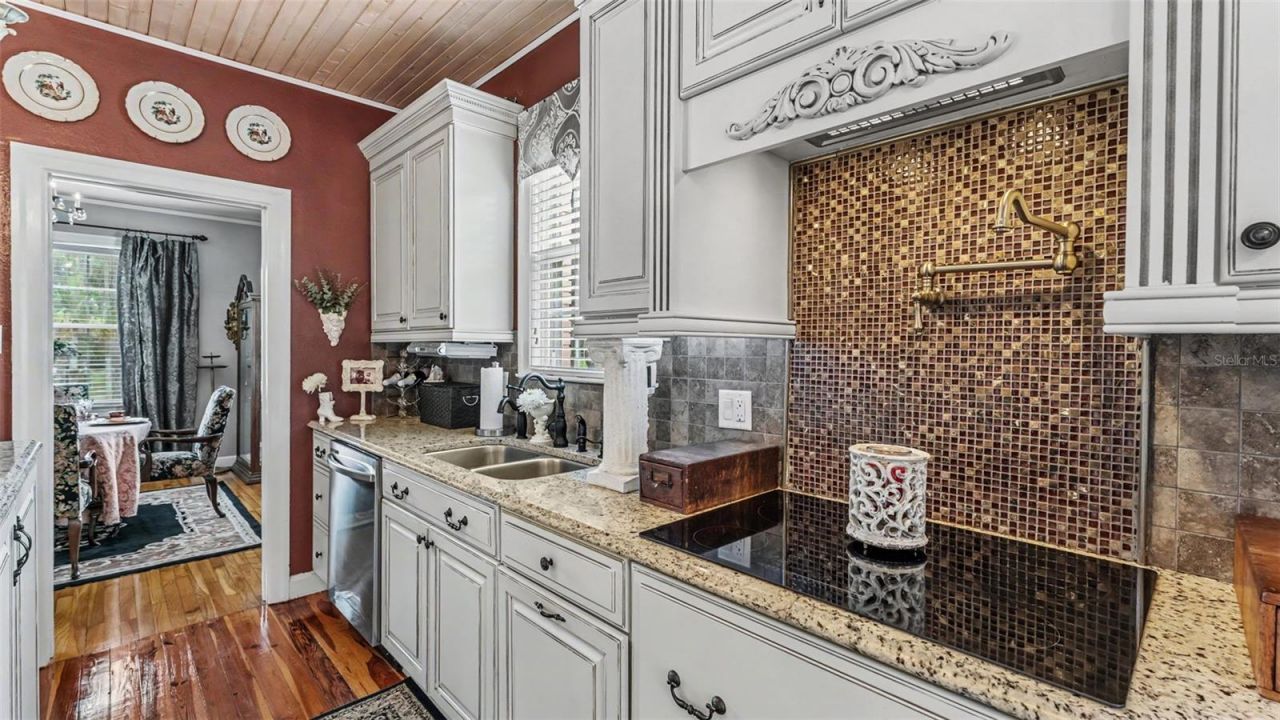
Solid Surface Counters
Solid Wood Cabinets
Stone Counters
Thermostat

Property Details

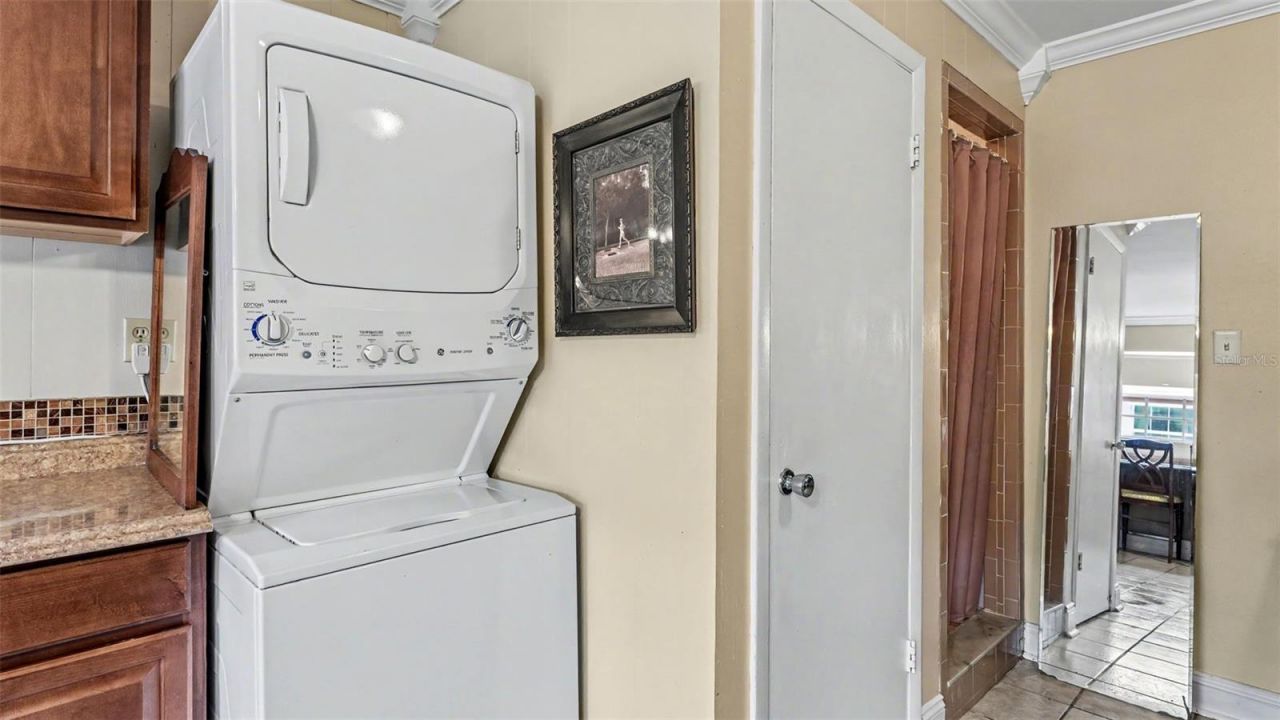
Appliances: Dishwasher, Disposal, Dryer, Electric Water Heater, Exhaust Fan, Freezer, Microwave, Other, Range, Range Hood, Refrigerator, Washer
Community Features: Street Lights
Days on Site: 10
Directions: Driving south on South Florida Ave, turn left on Kenwith Rd. Home is less than 1/10th of a mile down on the left.
Exterior: Brick
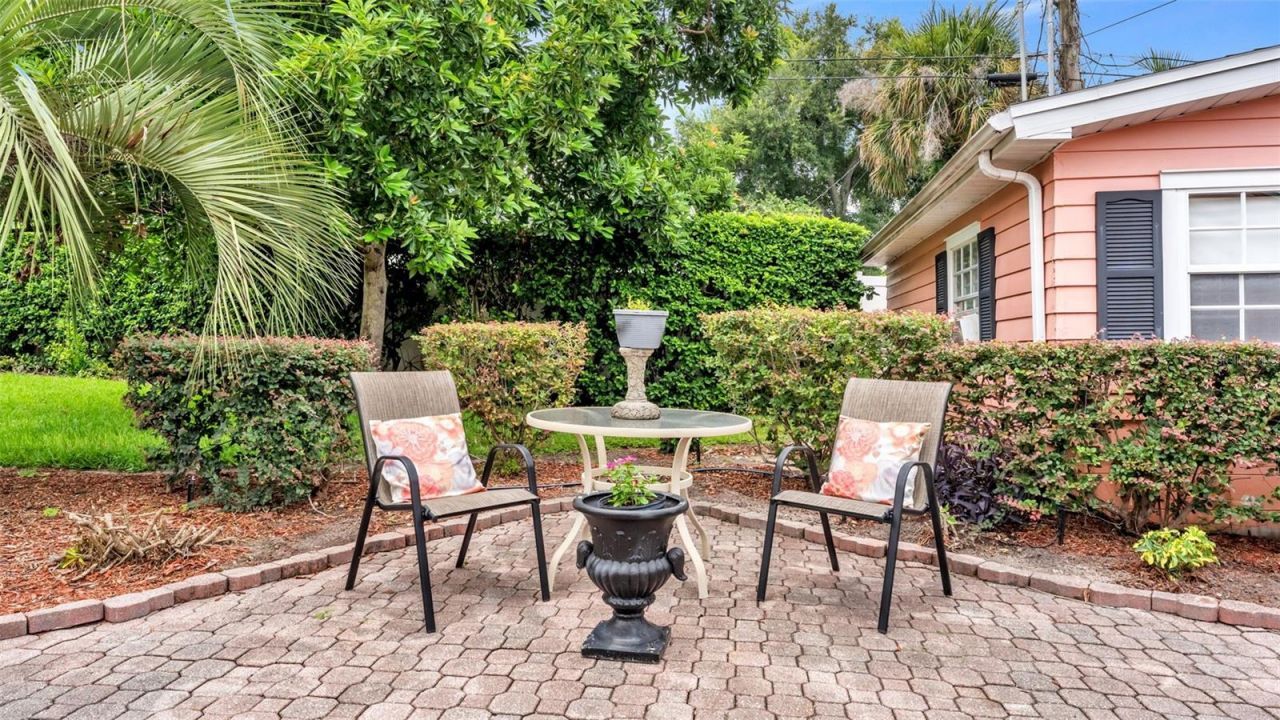
Outdoor Features: Garden
Fireplace: Living Room, Masonry, Wood Burning
Fireplace Y/N: Yes
Flood Zone Code: X
Flooring: Ceramic Tile, Reclaimed Wood, Tile, Wood
Foundation: Slab
Garage Dimensions: 17X19
Home Style: Bungalow, Craftsman, Historic
Home Warranty Y/N: No
Listing Terms: Cash, Conventional, FHA, VA Loan
Lot: Historic District, Oversized Lot, Paved
Lot Dimensions: 0.27
Other Structures: Guest House
Ownership: Fee Simple
Parking: Covered, Driveway, Workshop in Garage
Parking Notes: Covered, Driveway, Workshop in Garage
Patio/Porch: Patio
Property Attached Y/N: No
Property Sub-Type: Single Family Residence
Sewer: Public Sewer
Showing Instructions: Combination Lock Box
Special Sale Provisions: None
Utilities: BB/HS Internet Available, Cable Available, Electricity Connected, Sewer Connected, Water Connected
Vegetation: Fruit Trees, Mature Landscaping, Trees/Landscaped
Water: Public
Water Access Y/N: No
Windows: Wood Frames
Zoning: RA-1
Construction: Brick

Room Sizes

Primary Bedroom: 16x11
Bedroom 2: 11x11
Dining Room: 13x11
Great Room: 17x14
Kitchen: 9x9

Local Schools

High School: Lakeland Senior High
Middle School: Southwest Middle School
Elementary School: Dixieland Elem

Neighborhood Information

Neighborhood Map

Neighborhood Hero

Neighborhood Highlights

Neighborhood Characteristics

Neighborhood Schools

Courtesy of

Agency Name: EXP REALTY LLC
Agency Contact: 888-883-8509
Agent Name: Rich Wills

agent picture

Presented by

Agent Name: Nick Khoury
Agent Phone: 954.444.7393
Agency Title: The Keyes Company
Request Info

IDX logo

Nick Khoury
keyes.com
Agent Cell:
954.444.7393
Office Phone:
954.444.7393

Mortgage Calculator

%
years/fixed
yearly
yearly (est.)

Estimated Payment

$ 3,599.14 Principal & Interest $3,142.00 Property Tax $270.50 Homeowner's Insurance $186.64
Mortgage Logo

Login to My Keyes Account


