
100 Keyes, 1926 - 2026
SIGN UP Login/Register
2119 Gallagher Road, Dover, FL 33527 Photo

55 Total Photos [Click to View All]

2119 Gallagher Road Dover, FL 33527
$659,000
  • Beds
    4
  • Baths
    3 full
  • Total Square Feet
    2,300
  • Lot Size
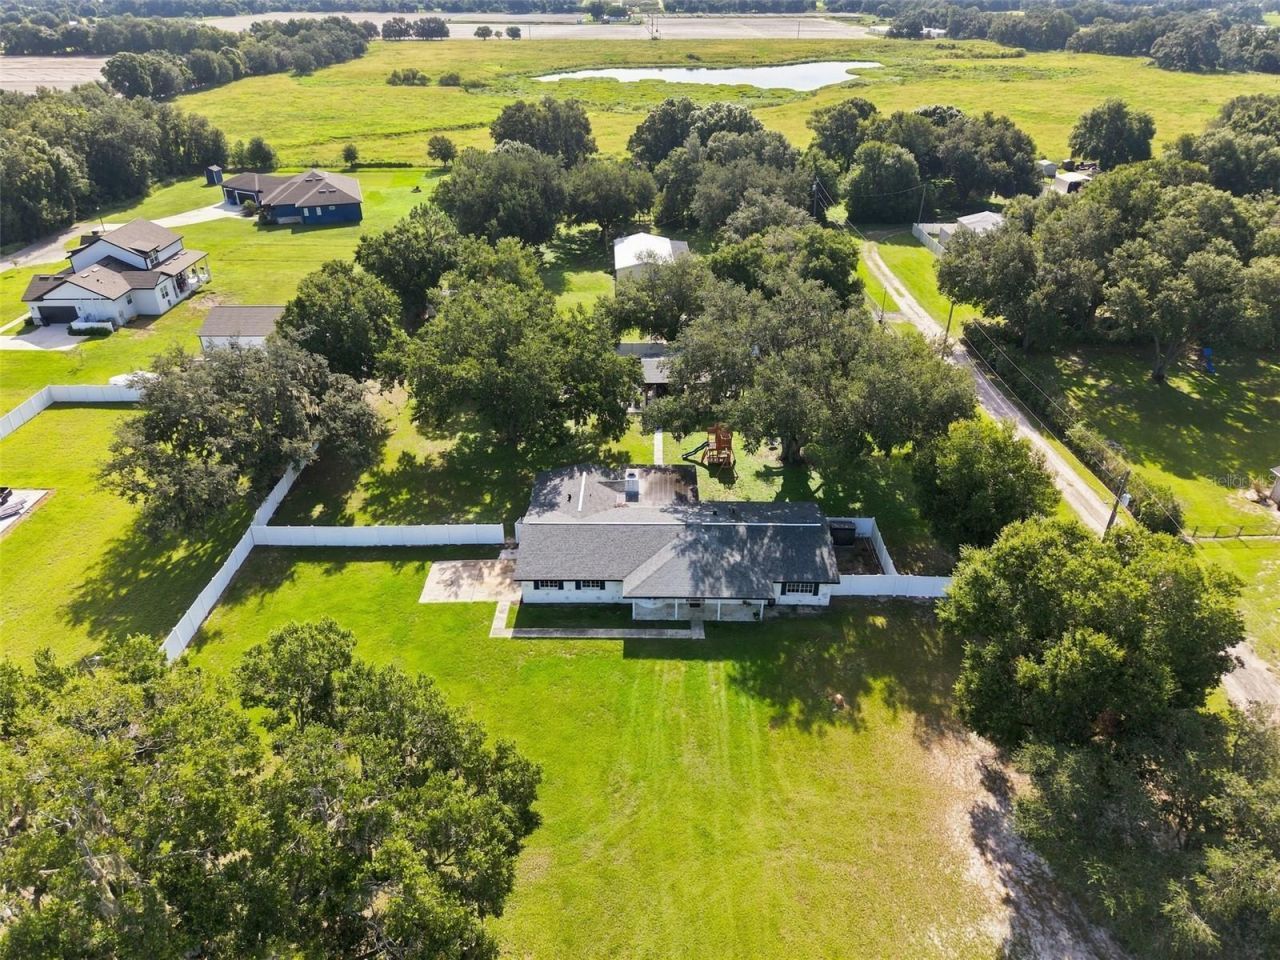
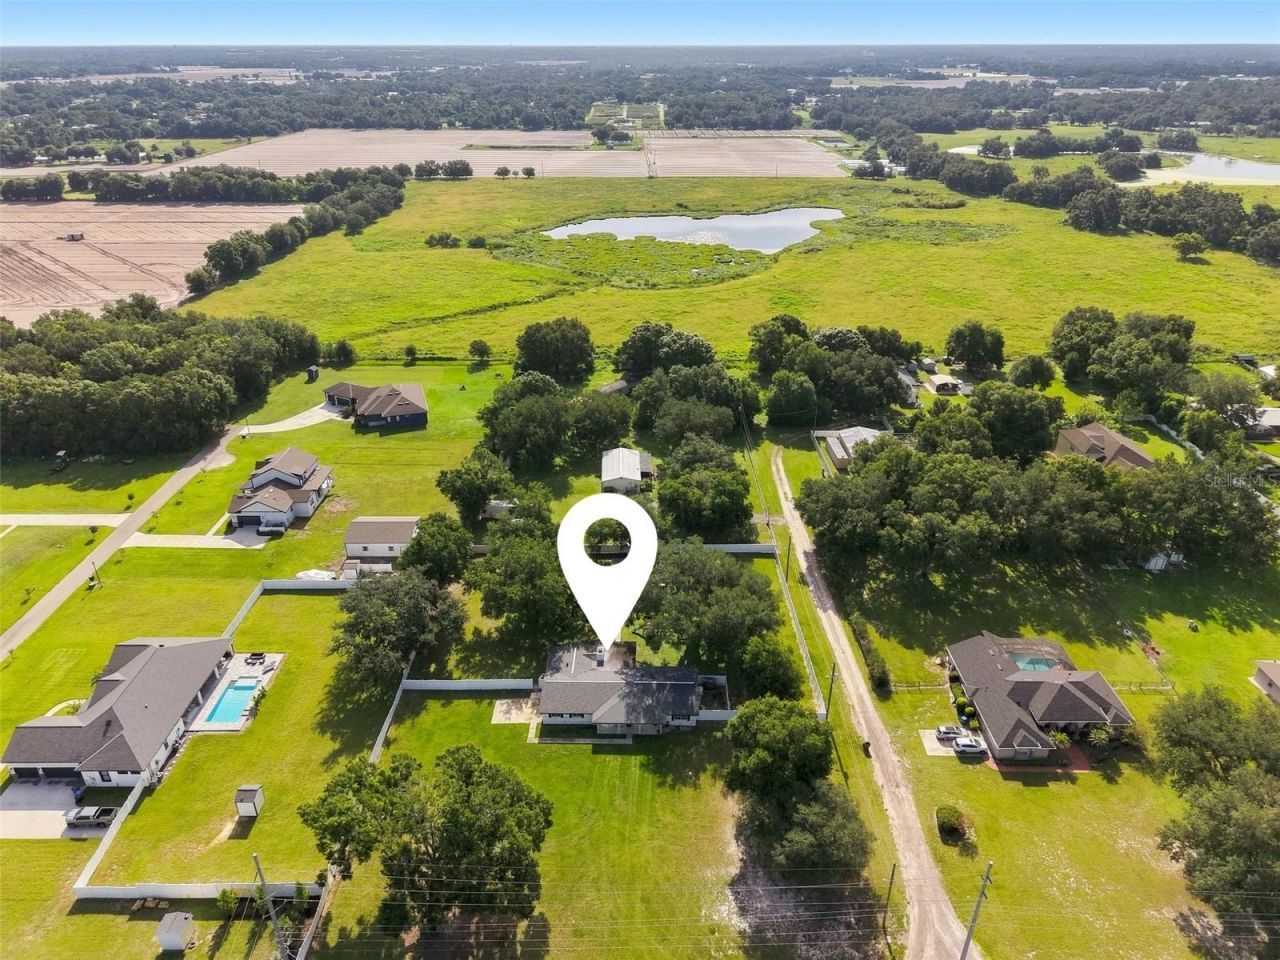
    1.51 acre(s)

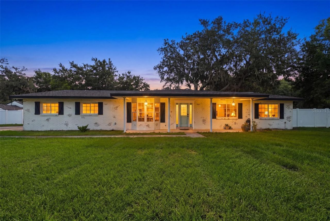
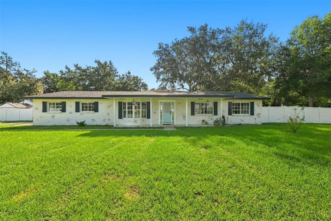
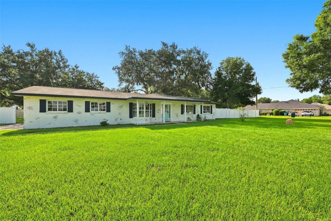
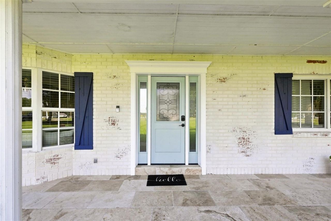
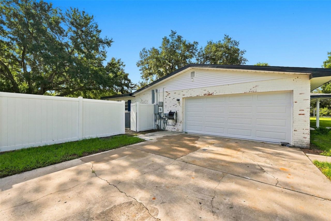
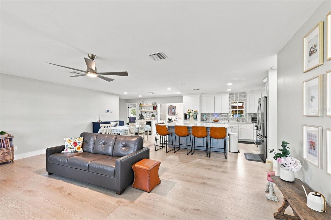
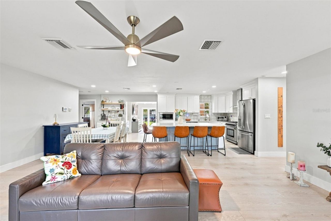
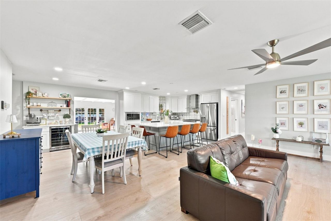
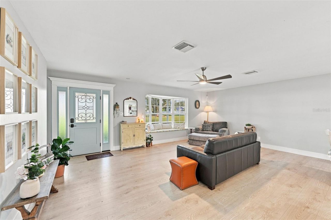
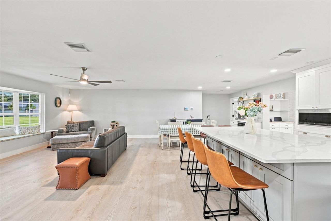
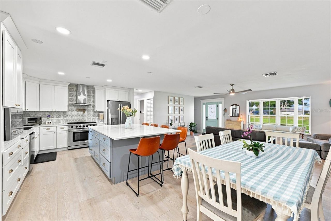
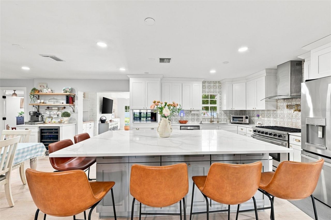
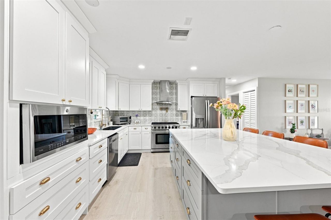
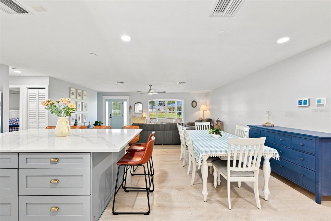
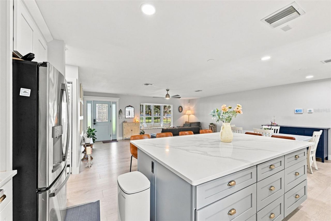
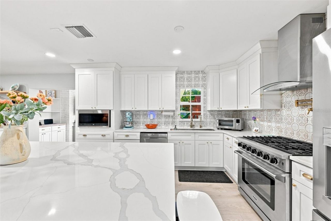
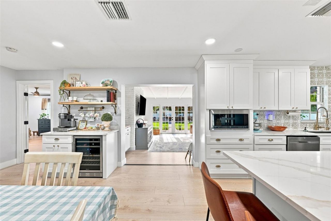
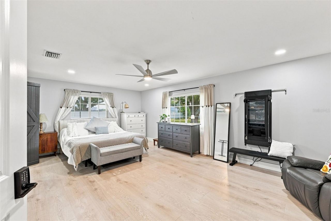
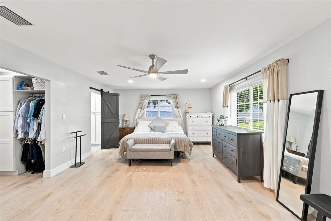
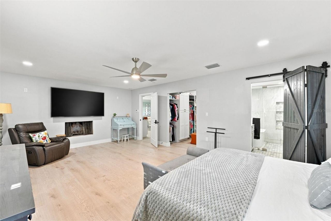
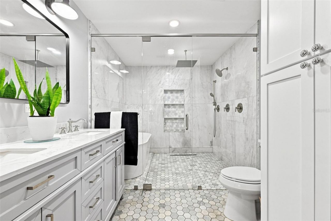
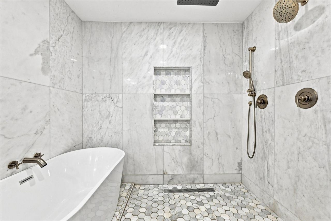
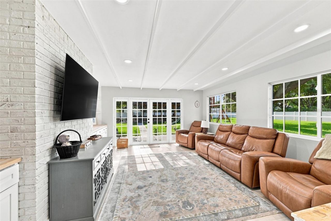
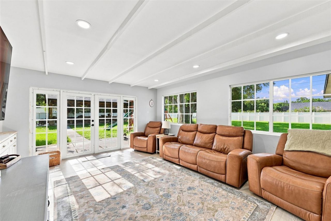
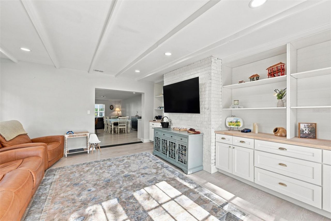
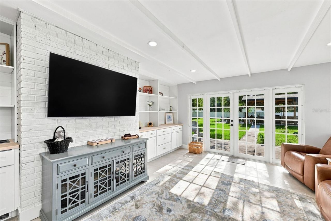
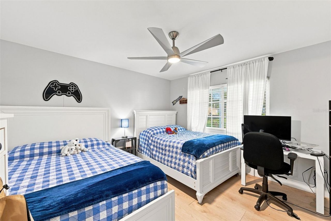
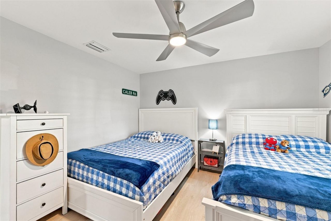
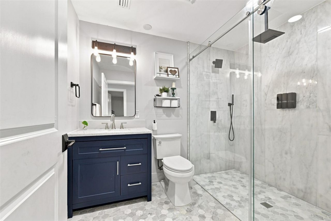
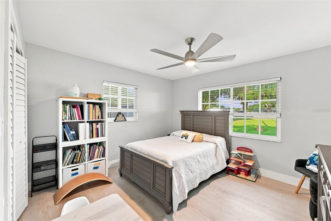
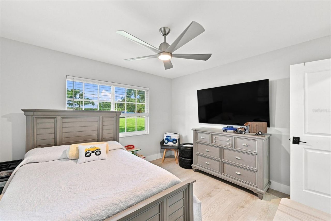
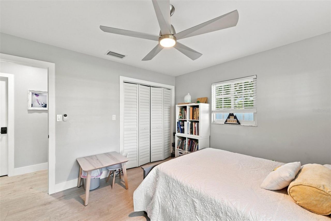
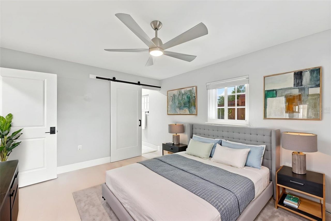

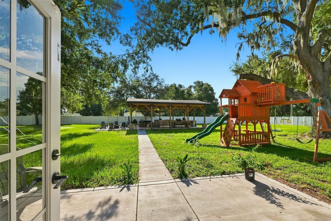
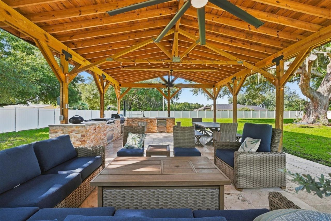
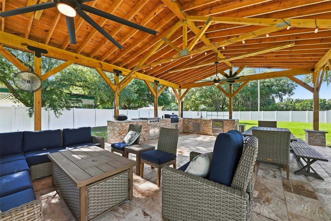
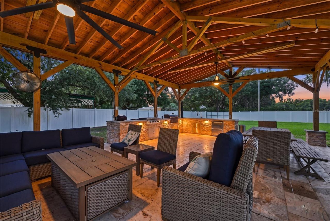
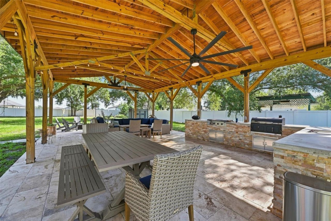
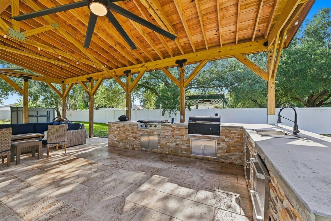
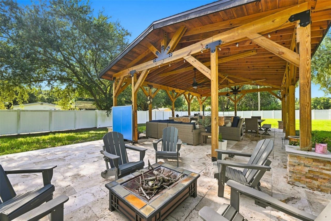
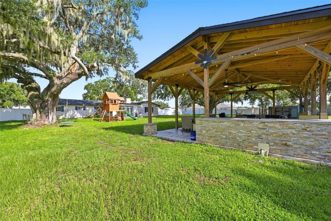
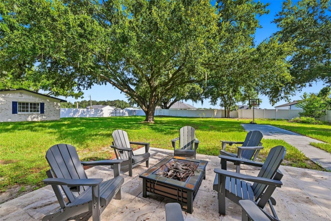
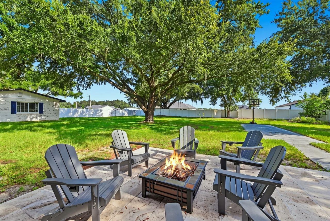
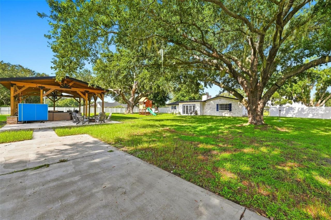
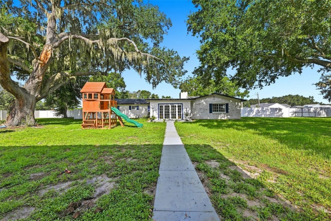
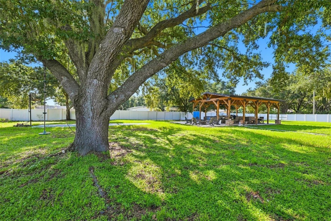
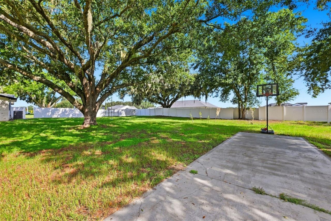
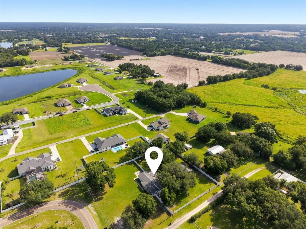
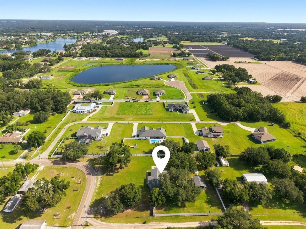
WELCOME TO THE FLORIDA FARMHOUSE YOU'VE BEEN WAITING FOR! Nestled on a beautiful 1.5-acre fully fenced property with NO HOA or CDD, this completely renovated 4-bedroom, 3-bath home offers the perfect blend of country living and modern luxury. Attached Side load 2 car garage. Bring your family, your RV, boats, trailers, and all your toys-there's room for it all! One of the property's true showstoppers is the massive 33' x 25' pavilion-style gazebo featuring a fully equipped outdoor kitchen, creat...

View More

Property Summary

MLS Number: TB8535950
Status: Active
Days on Market: 14
Subdivision: CHANCEY PLATTED
County: Hillsborough
Bedrooms: 4
Total Square Feet: 2,300
Price Per Sq. Ft.: $287
Style: Ranch
New Constuction: No
Waterfront: No
Property Type: Residential - Single Family
Cooling: Central Air
Fenced: Yes
Garage: 2 car attached
Heating: Central, Electric
Lot Size: 1.51 Acres
Roof Type: Shingle
Stories: 1.0
Year Built: 1974
Taxes: $3,018

Featured Amenities

Ceiling Fans(s)
Kitchen/Family Room Combo
Solid Wood Cabinets
Stone Counters
Thermostat
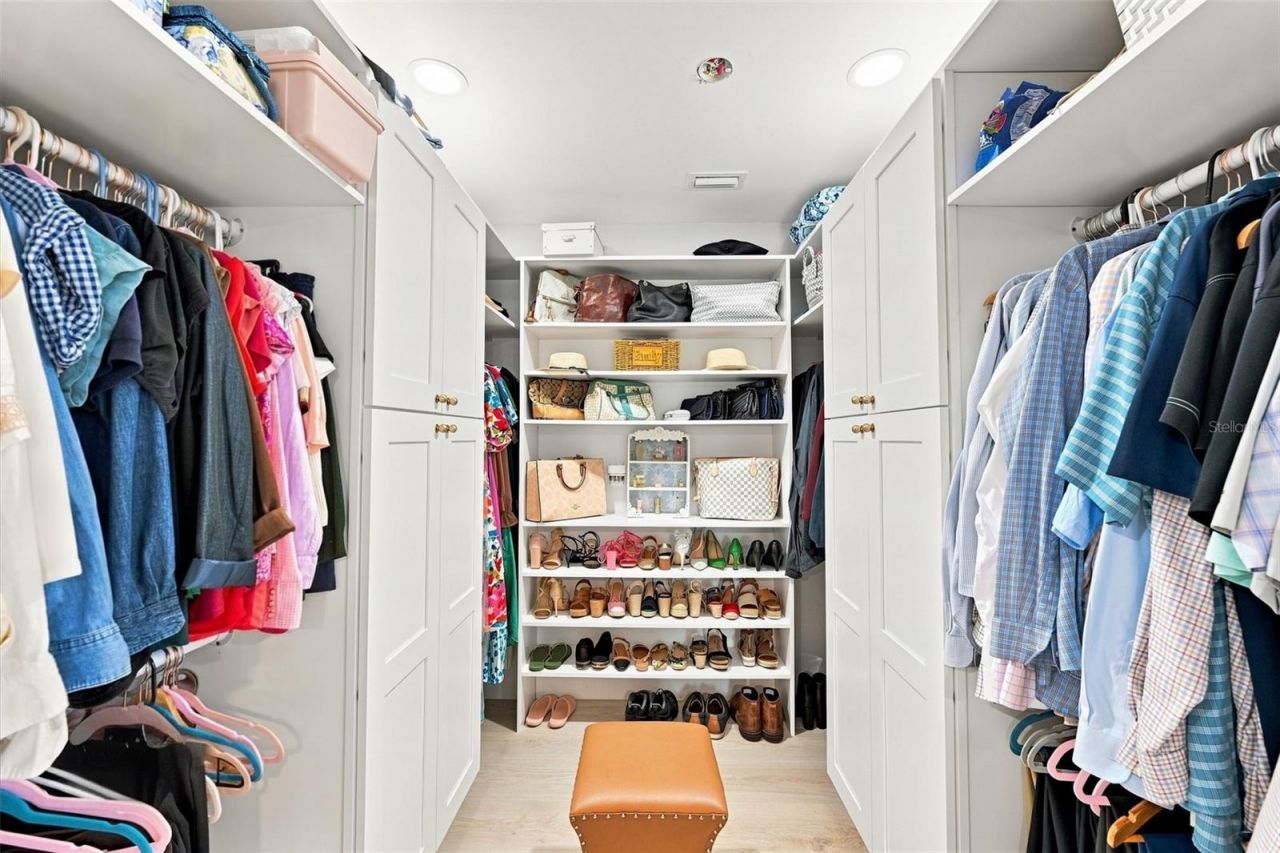
Walk-In Closet(s)

Property Details

Additional Rooms: Family Room
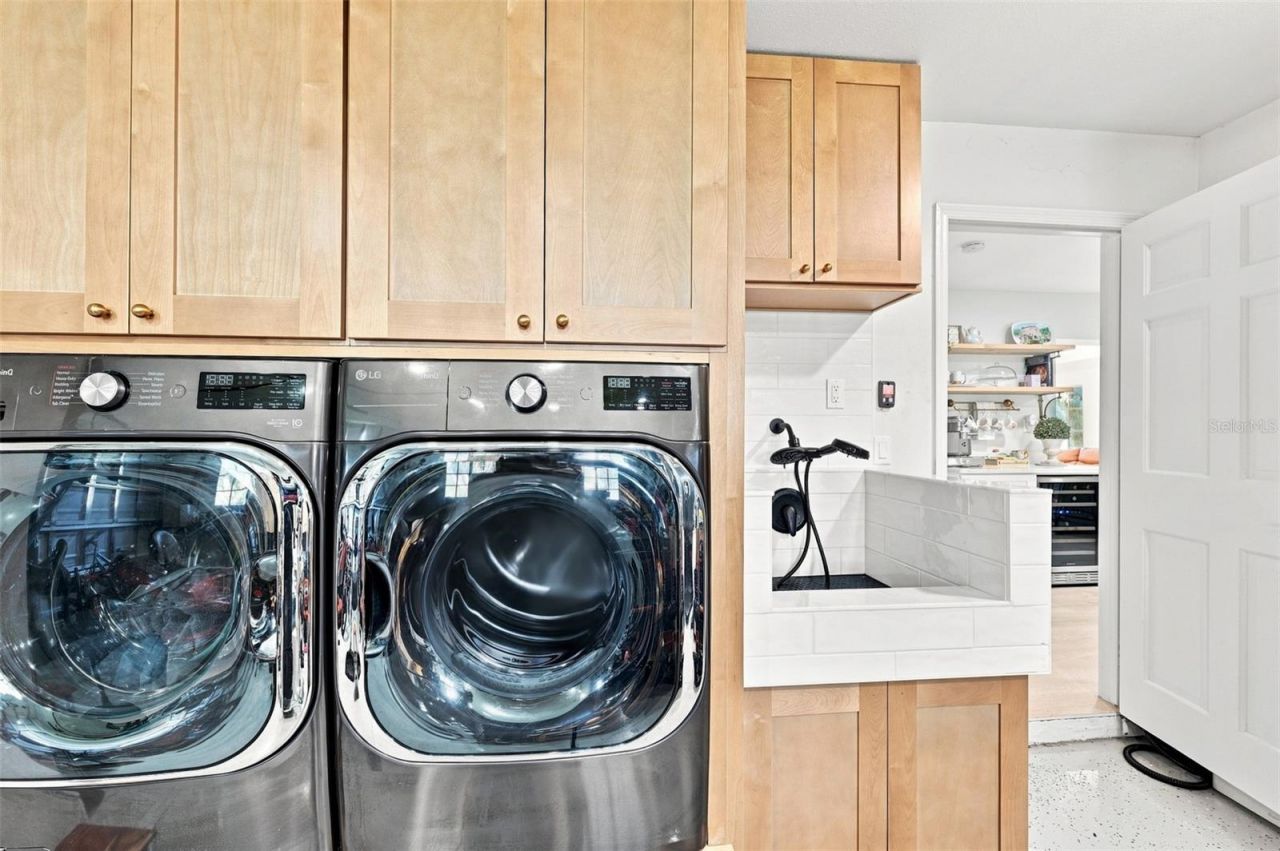
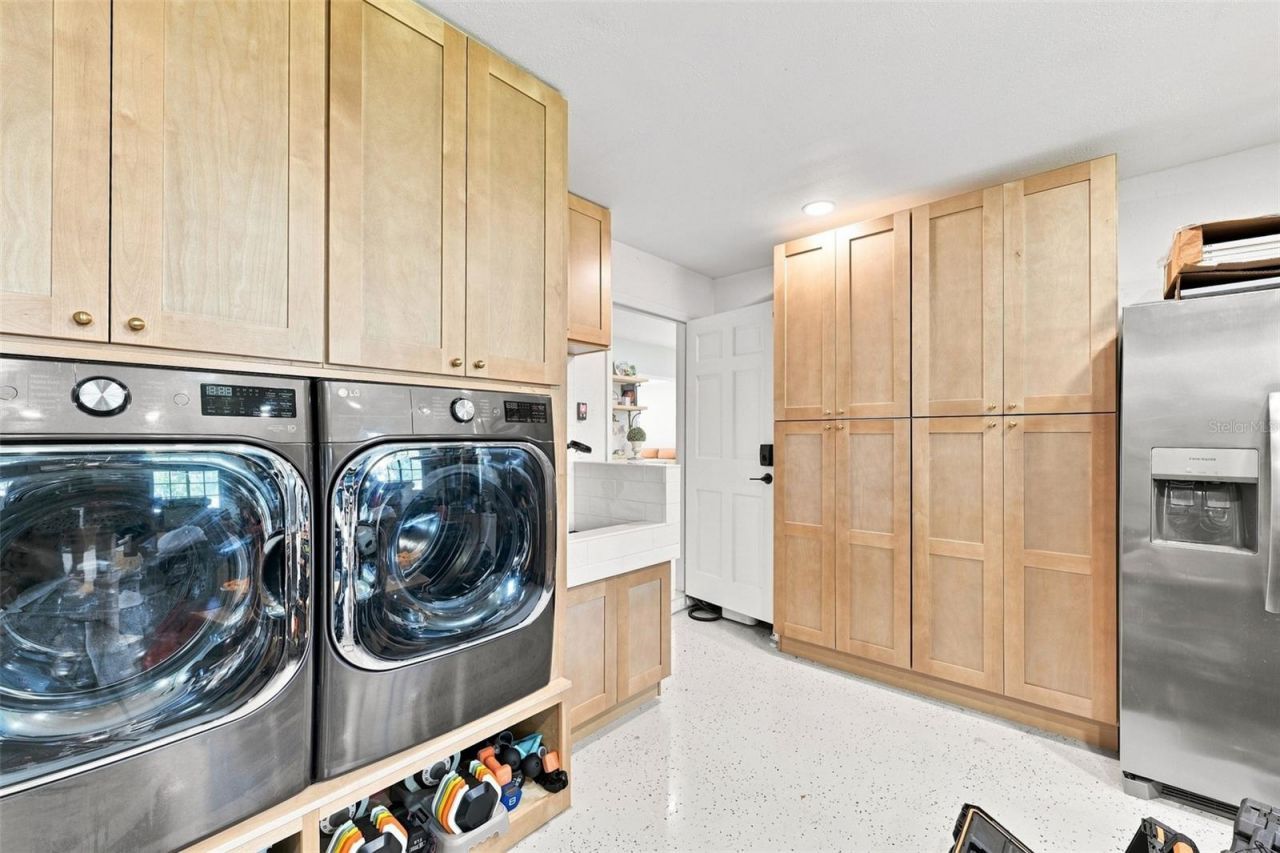
Appliances: Dishwasher, Dryer, Gas Water Heater, Ice Maker, Microwave, Range, Refrigerator, Washer, Water Filtration System, Water Purifier, Water Softener, Wine Refrigerator
Days on Site: 14
Directions: From HWY I-4 head south on McIntosh Rd. Left on 574. Right on to Gallagher. House in on the left right after at the second bend in the road. If you've reached Sydney rd you've gone too far!
Exterior: Block, Brick, Stucco
Outdoor Features: Fire Pit, French Doors, Lighting, Outdoor Kitchen, Private Yard, RV Hookup
Fencing: Fenced, Vinyl
Fireplace: Wood Burning
Fireplace Y/N: Yes
Flood Zone Code: X
Flooring: Luxury Vinyl, Marble
Foundation: Slab
Home Style: Ranch
Home Warranty Y/N: No
Listing Terms: Cash, Conventional, FHA, VA Loan
Lot: Level, Paved
Lot Dimensions: 1.51
Other Equipment: Fire Pit, Private Yard, RV Hookup, Fuel Tank(s)
Other Structures: Gazebo
Ownership: Fee Simple
Patio/Porch: Covered, Front Porch
Pets Allowed: Yes
Property Attached Y/N: No
Property Sub-Type: Single Family Residence
Sewer: Septic Tank
Showing Instructions: Appointment Only, Other, ShowingTime
Special Sale Provisions: None
Utilities: Cable Available, Electricity Connected, Private, Propane
Water: Private
Water Access Y/N: No
Windows: Blinds, Thermal Windows
Zoning: AS-1
Construction: Block,Brick,Stucco

Room Sizes

Bathroom 4: 15x12
Bedroom 3: 11x12
Bedroom 2: 12x13
Primary Bedroom: 23x14
Dining Room: 9x14
Family Room: 16x18
Living Room: 16x21
Kitchen: 15x13

Local Schools

High School: Strawberry Crest High School
Middle School: Turkey Creek-HB
Elementary School: Bailey Elementary-HB

Neighborhood Information

Neighborhood Map

Neighborhood Hero

Neighborhood Highlights

Neighborhood Characteristics

Neighborhood Schools

Courtesy of

Agency Name: RE/MAX REALTY UNLIMITED
Agency Contact: 813-684-0016
Agent Name: Nathan Kalk

agent picture

Presented by

Agent Name: Nick Khoury
Agent Phone: 954.444.7393
Agency Title: The Keyes Company
Request Info

IDX logo

Nick Khoury
keyes.com
Agent Cell:
954.444.7393
Office Phone:
954.444.7393

Mortgage Calculator

%
years/fixed
yearly
yearly (est.)

Estimated Payment

$ 3,679.49 Principal & Interest $3,235.78 Property Tax $251.50 Homeowner's Insurance $192.21
Mortgage Logo

Login to My Keyes Account


