
100 Keyes, 1926 - 2026
SIGN UP Login/Register
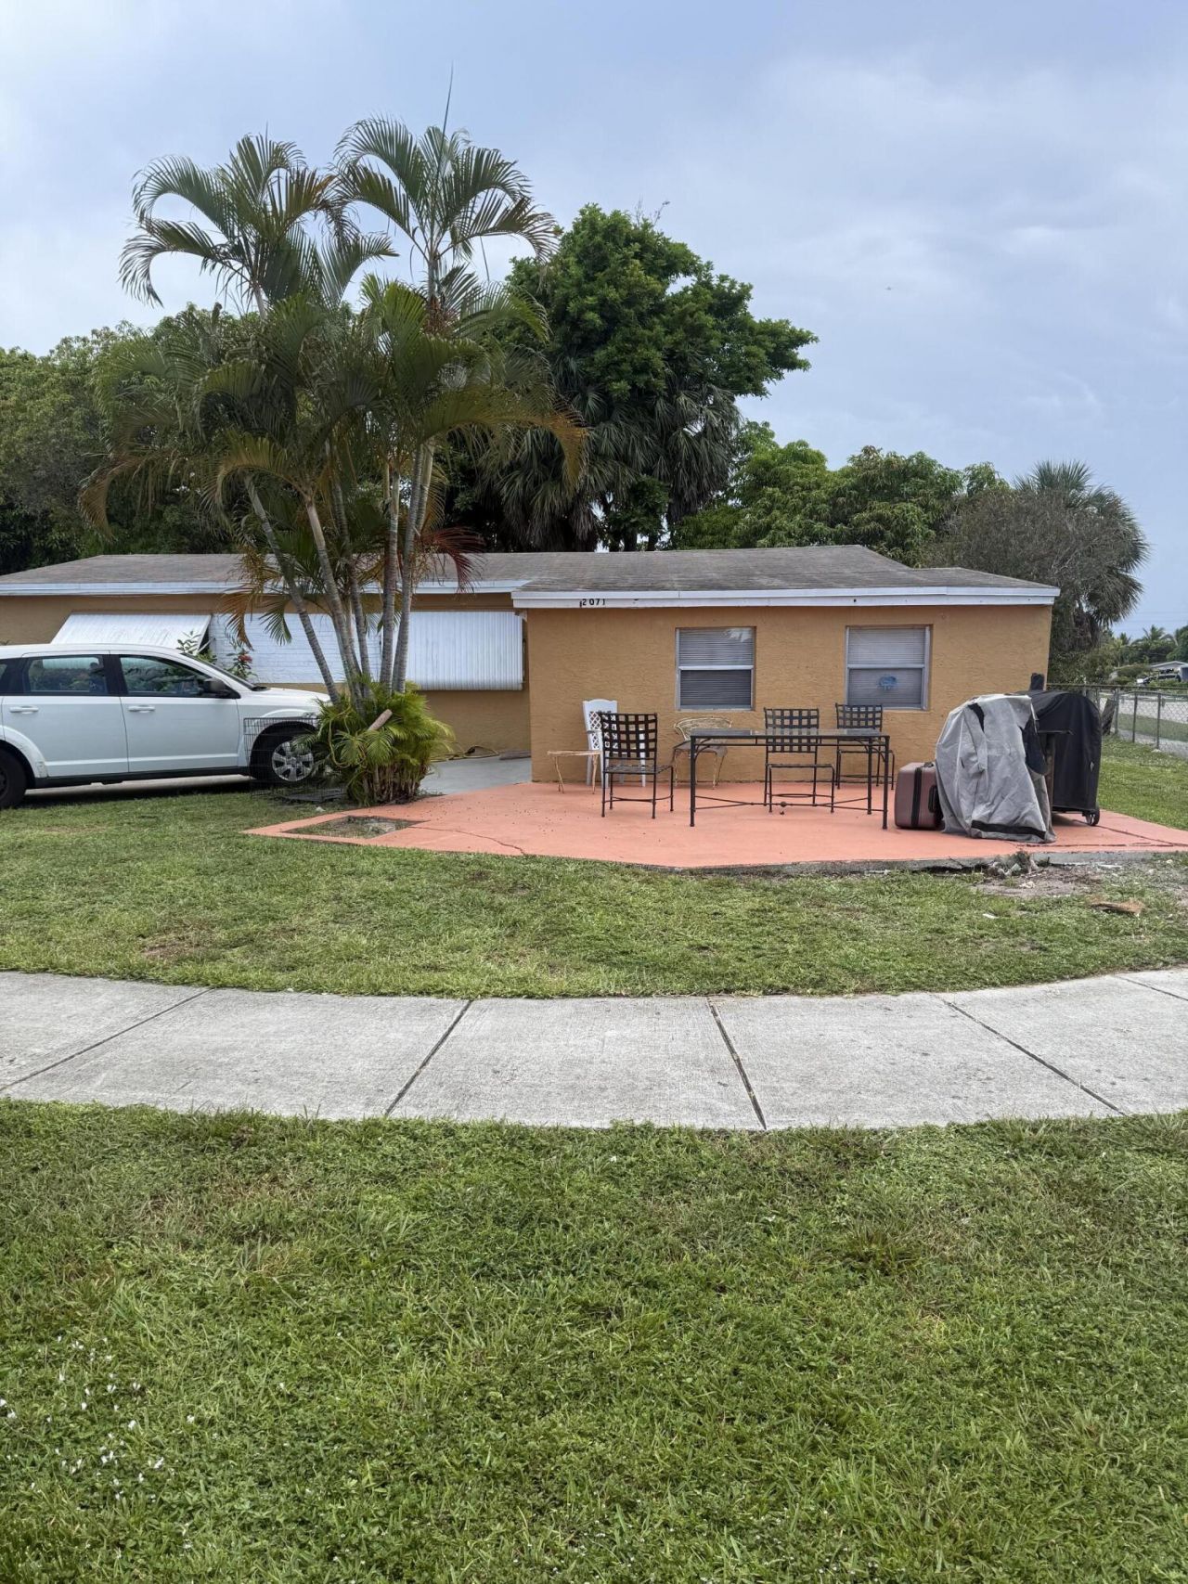
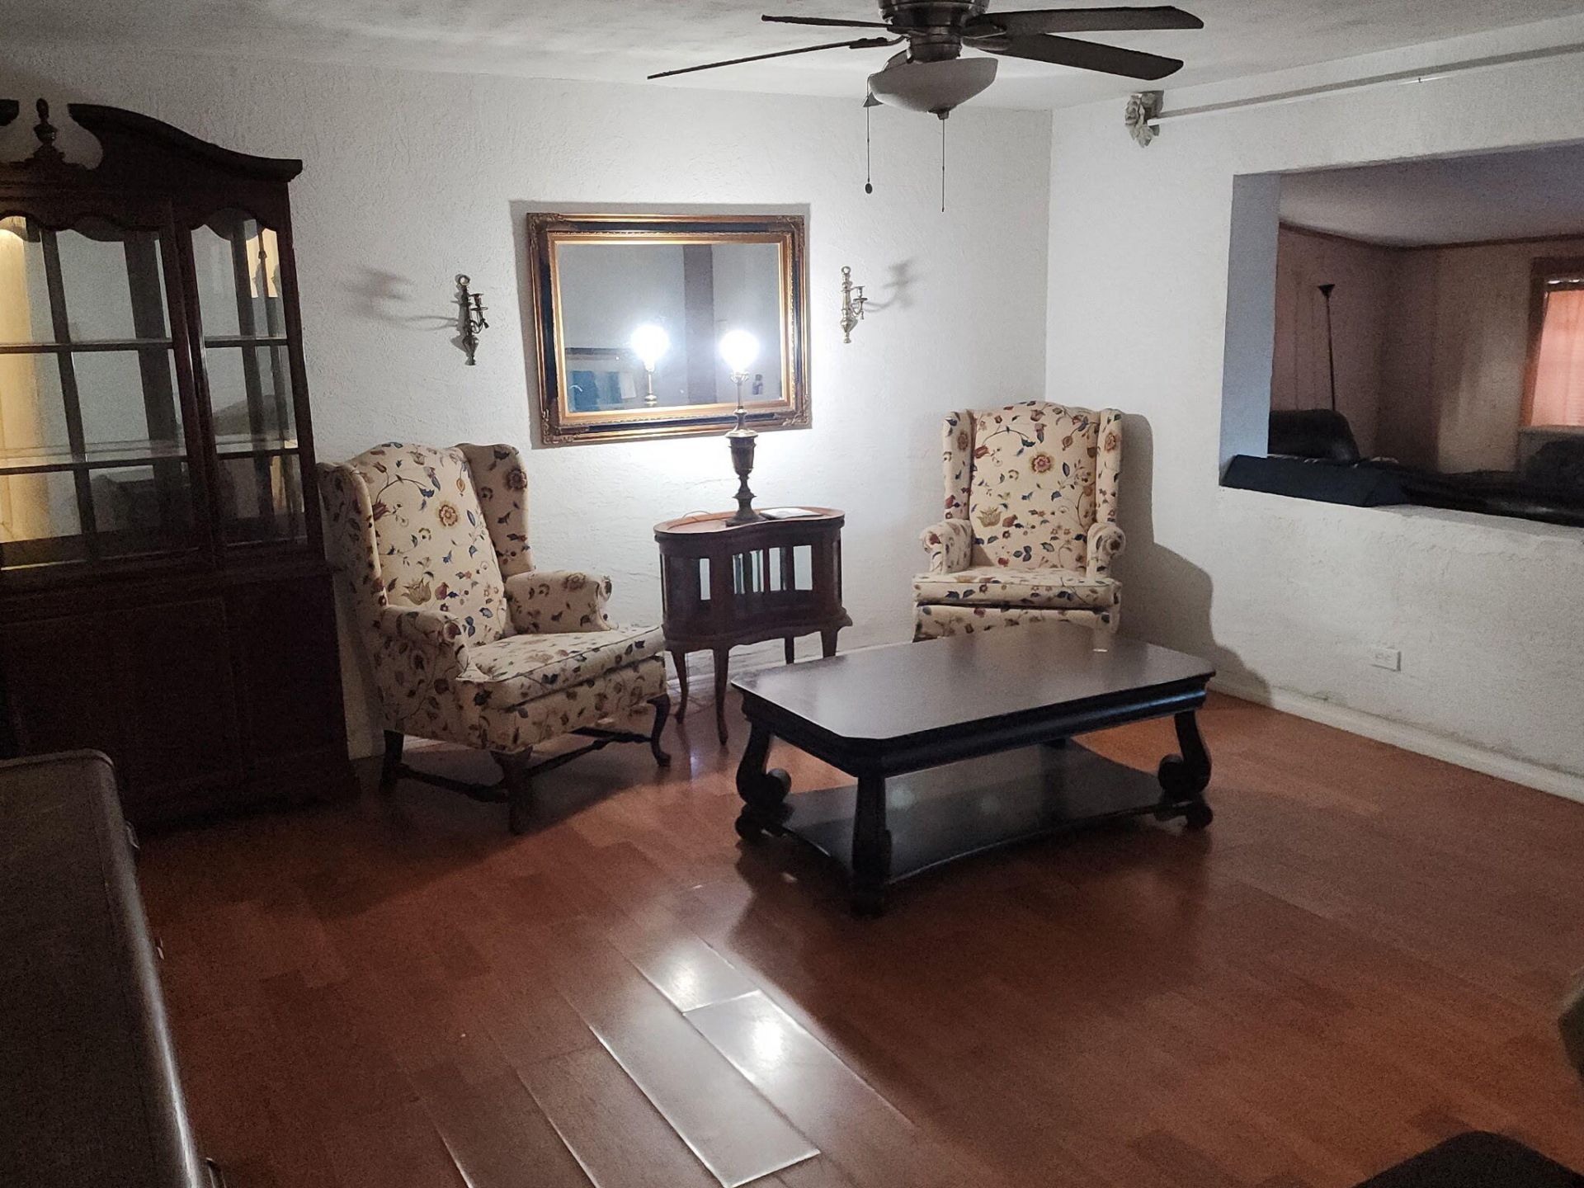
2071 NW 29th Terrace, Fort Lauderdale, FL 33311 Photo
New - 27 Hours Ago
2071 NW 29th Terrace, Fort Lauderdale, FL 33311 Photo
New - 27 Hours Ago
2071 NW 29th Terrace, Fort Lauderdale, FL 33311 Photo

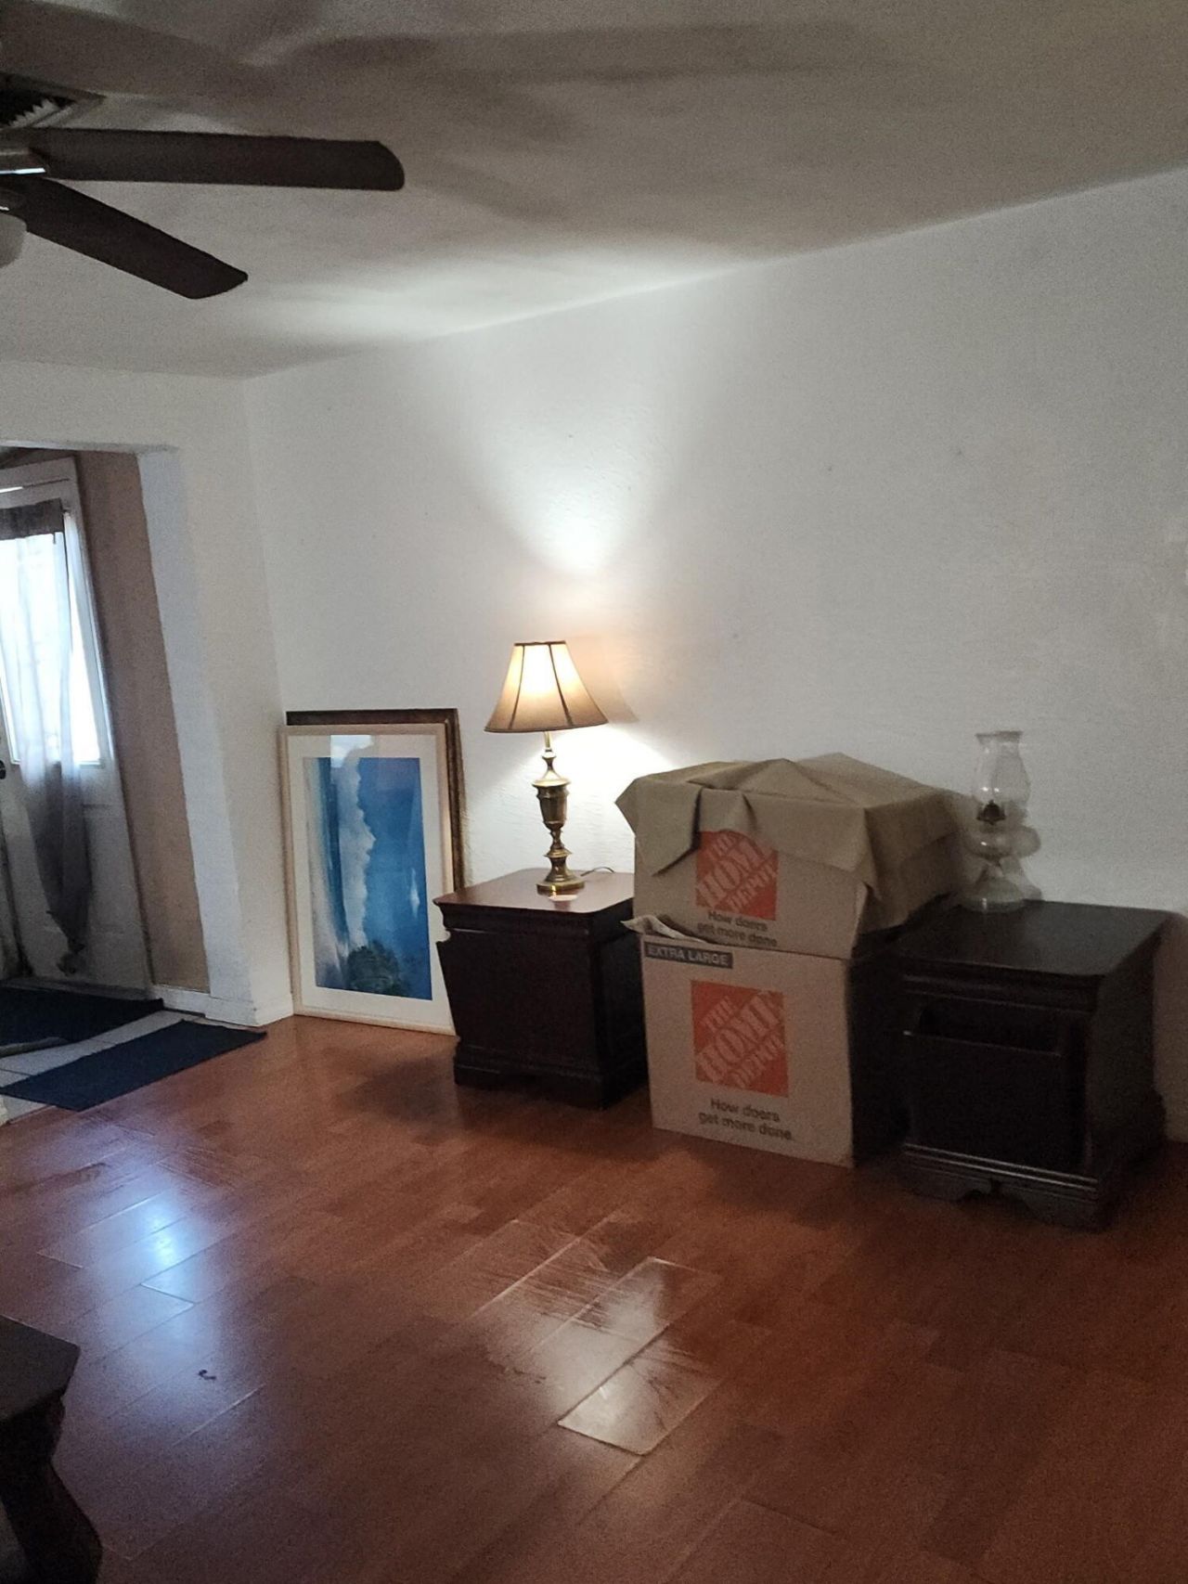
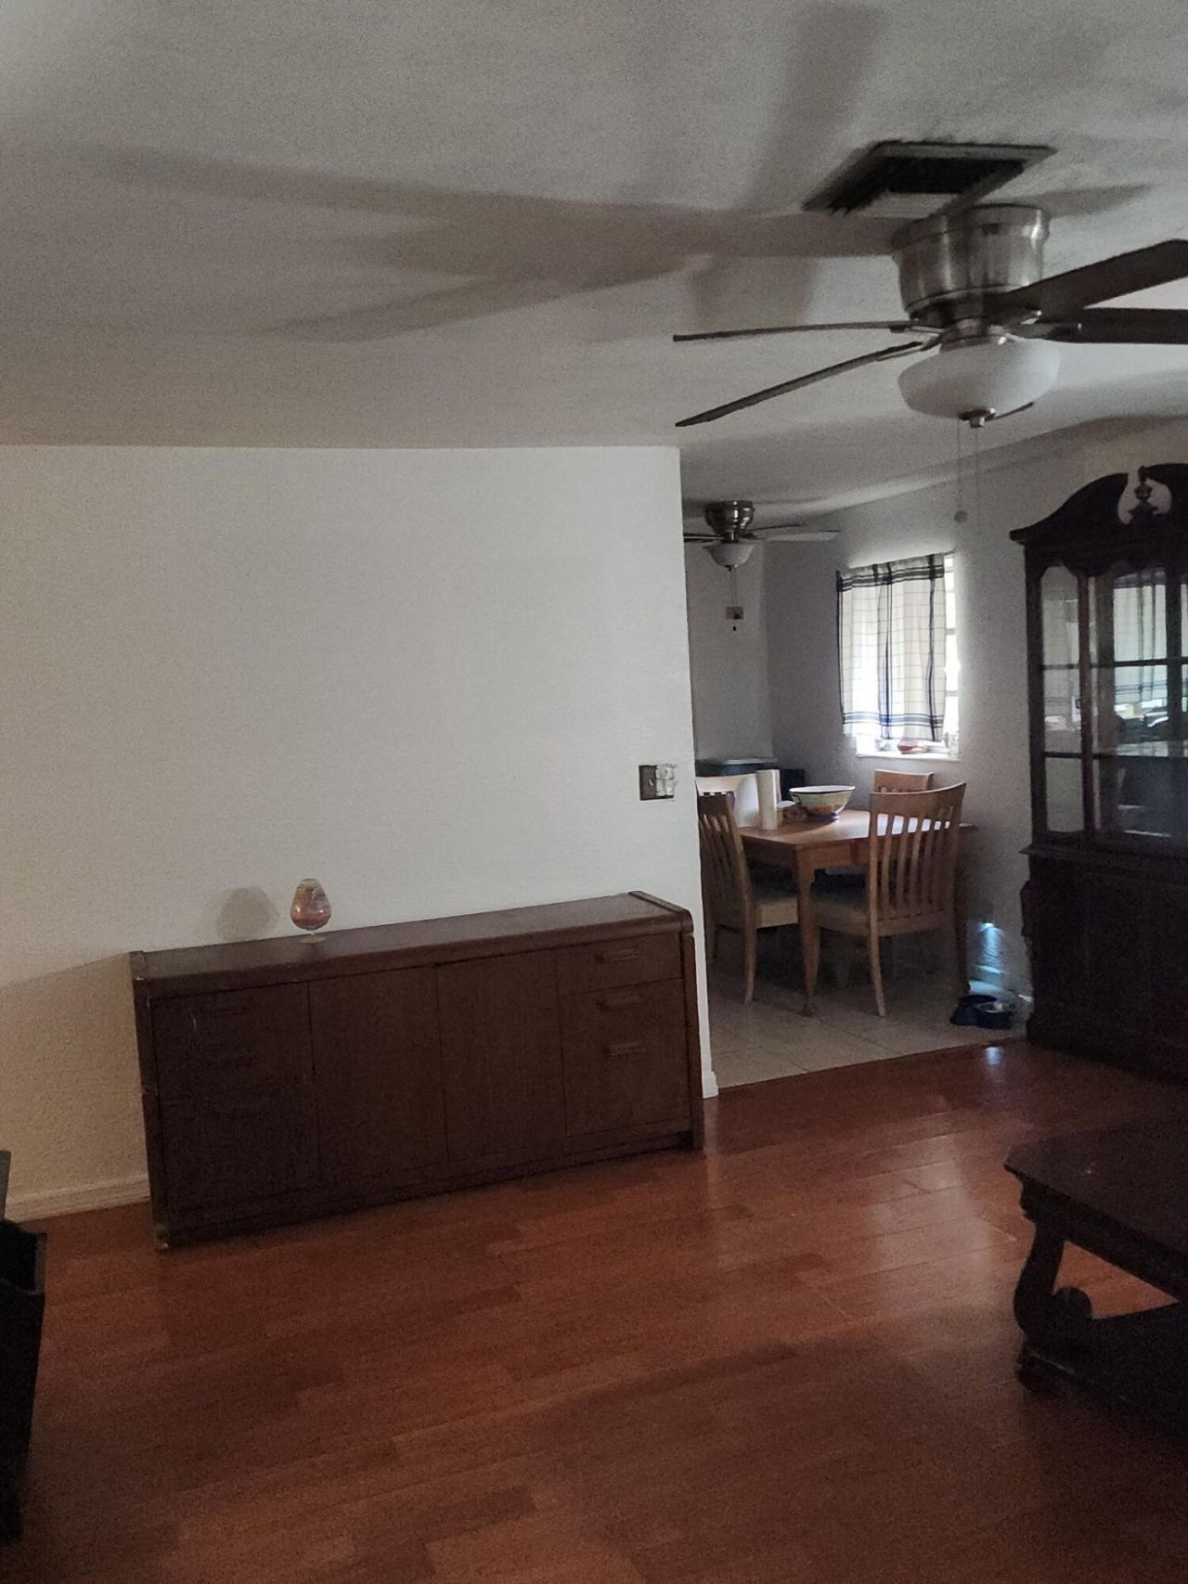
7 Total Photos [Click to View All]

2071 NW 29th Terrace Fort Lauderdale, FL 33311
$360,000
  • Beds
    2
  • Baths
    2 full
  • Total Square Feet
    1,301
  • Lot Size
    0.16 acre(s)

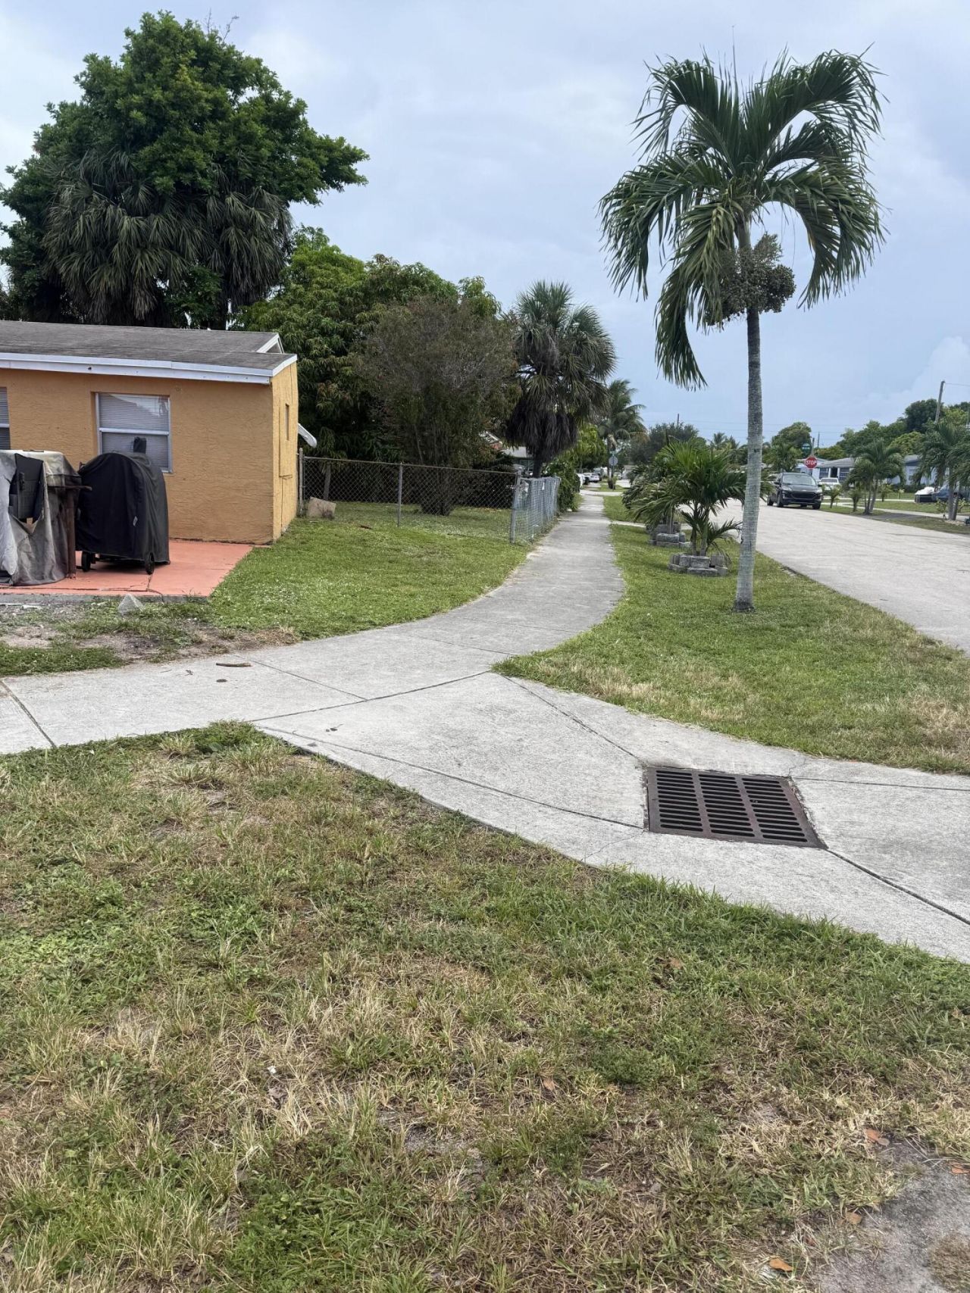
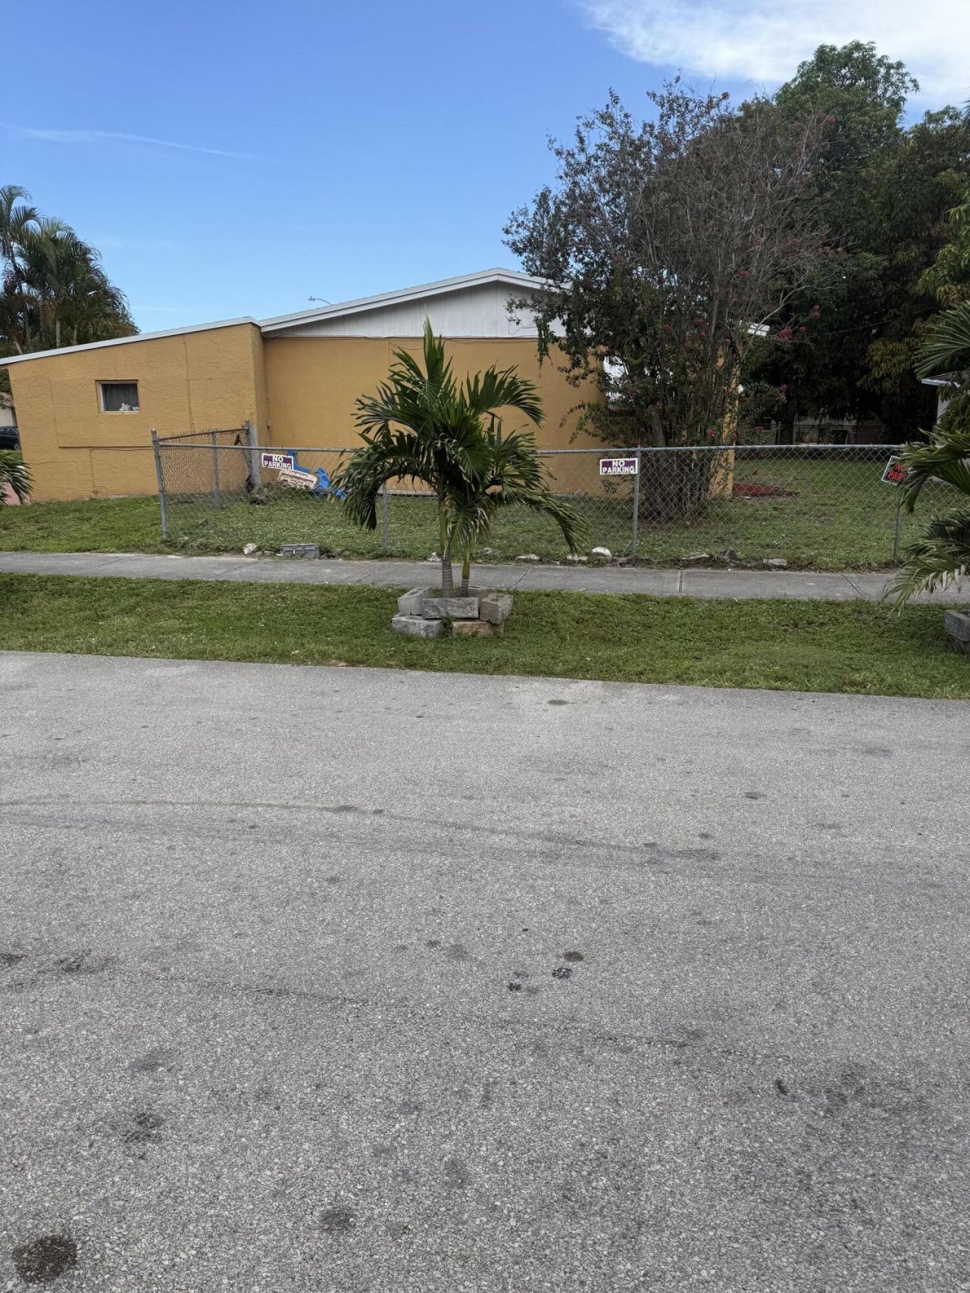
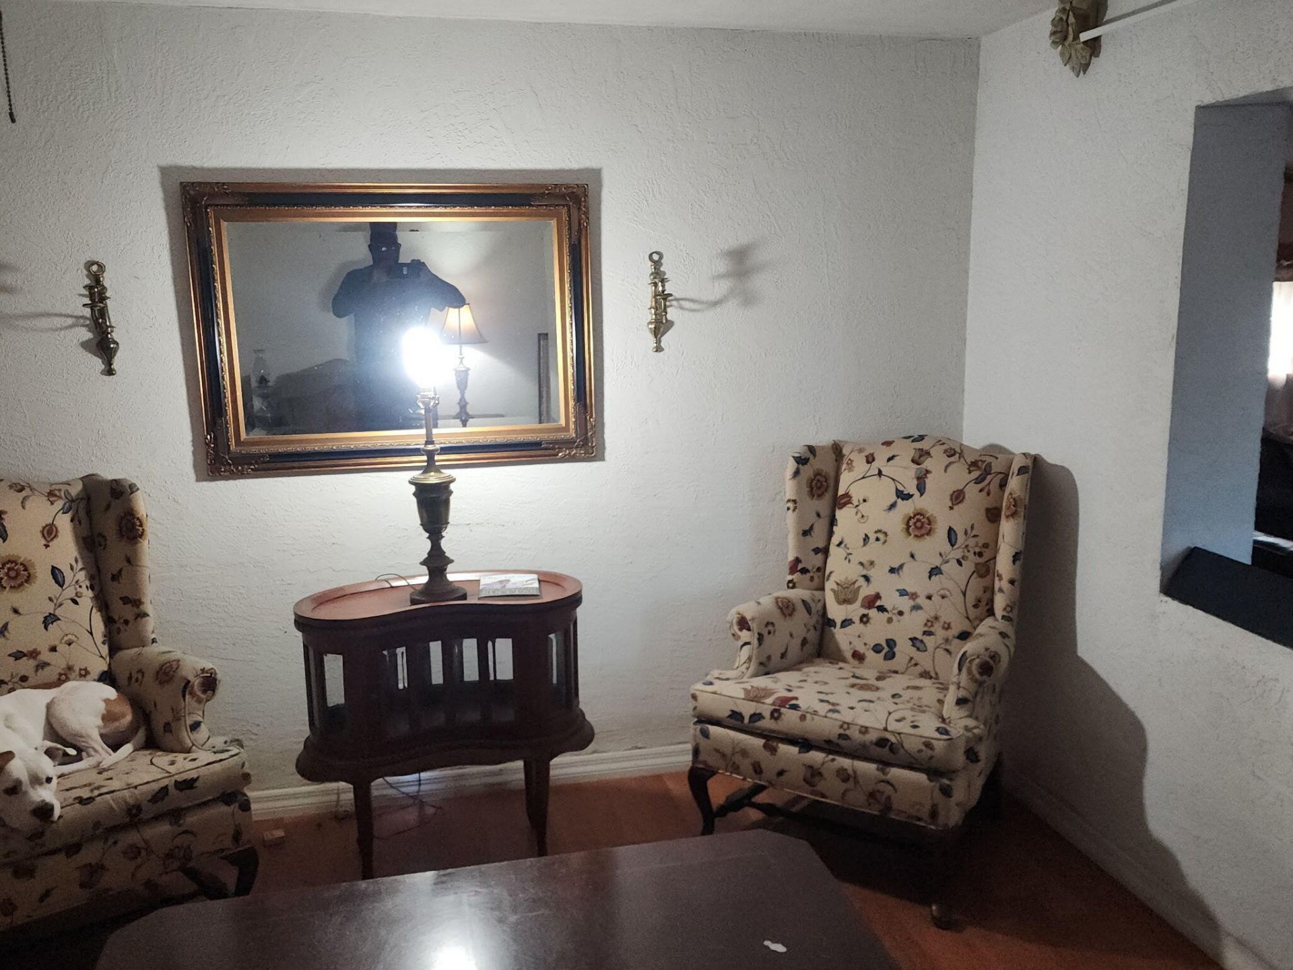
Great opportunity in Fort Lauderdale! This 2-bedroom, 2-bath single-family home sits on a desirable corner lot and features a functional layout, spacious yard, and great potential. Conveniently located near schools, shopping, dining, major roadways, downtown Fort Lauderdale, and beaches. Perfect for a first-time buyer, investor, or buyer looking to personalize a home. Schedule your showing today!

Property Summary

MLS Number: B26042324
Status: Active
Days on Market: 1
Subdivision: ROYAL PALMS PARK
County: Broward
Bedrooms: 2
Total Square Feet: 1,301
Price Per Sq. Ft.: $277
Style: Ranch
New Constuction: No
Waterfront: No
Property Type: Residential - Single Family
Cooling: Central Air, Ceiling Fan(s)
Heating: Central
Lot Size: 0.16 Acres
Roof Type: Shingle
Stories: 1.0
Year Built: 1959
Taxes: $1,263

Featured Amenities

Pantry
Storage

Property Details

Accessibility: Accessible Full Bath
Appliances: Electric Range, Refrigerator
Days on Site: 1
Exterior: Stucco, CBS
Outdoor Features: Barbecue, None
Fencing: Chain Link
Flooring: Ceramic Tile, Laminate, Terrazzo, Wood
Home Style: Ranch
Laundry: Electric Dryer Hookup, Inside
Lot: Corner Lot, Fruit Tree(s), Sidewalks
Parcel#: 494229090100
Parking: Driveway
Parking Notes: Driveway
Pets Allowed: Yes, Cats OK, Dogs OK
Restrictions: No Restrictions
Sewer: Public Sewer
SQFT Living: 1301
Structure Type: House
Total Rooms: 3
Utilities: Cable Available, Electricity Connected, Sewer Connected, Water Connected
Water: Public
Windows: Single Hung Metal
Construction: Stucco,CBS

Local Schools

High School: Boyd H. Anderson
Middle School: William E. Dandy
Elementary School: Rock Island

Neighborhood Information

Neighborhood Map

Neighborhood Hero

Neighborhood Highlights

Neighborhood Characteristics

Neighborhood Schools

Courtesy of

Agency Name: NextHome Diversified
Agent Name: Anita Mclemore Kelly
Agency Phone: 321-914-0014

agent picture

Presented by

Agent Name: Nick Khoury
Agent Phone: 954.444.7393
Agency Title: The Keyes Company
Request Info

IDX logo

Nick Khoury
keyes.com
Agent Cell:
954.444.7393
Office Phone:
954.444.7393

Mortgage Calculator

%
years/fixed
yearly
yearly (est.)

Estimated Payment

$ 1,977.90 Principal & Interest $1,767.65 Property Tax $105.25 Homeowner's Insurance $105.00
Mortgage Logo

Login to My Keyes Account

Pixel


