
100 Keyes, 1926 - 2026
SIGN UP Login/Register
1986 Oppenheimer Court , The Villages, FL 34762 Photo
New
1986 Oppenheimer Court , The Villages, FL 34762 Photo
New
1986 Oppenheimer Court , The Villages, FL 34762 Photo

46 Total Photos [Click to View All]

1986 Oppenheimer Court The Villages, FL 34762
$529,000
  • Beds
    3
  • Baths
    3 full
  • Total Square Feet
    1,892
  • Lot Size
    0.14 acre(s)

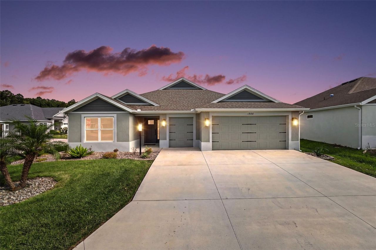
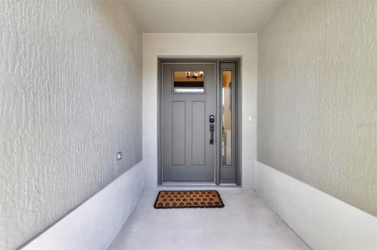
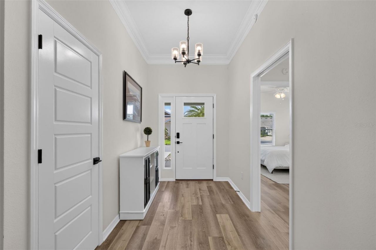
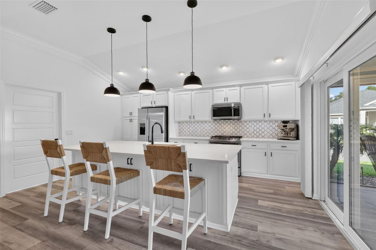
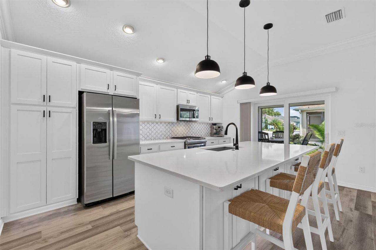
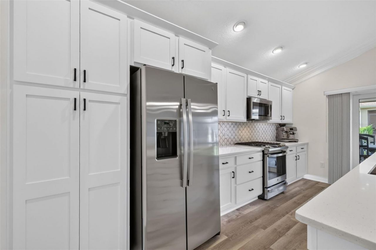
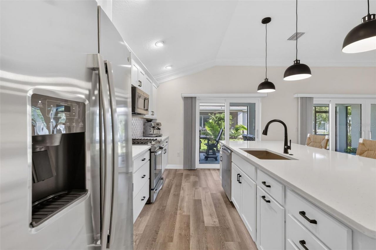
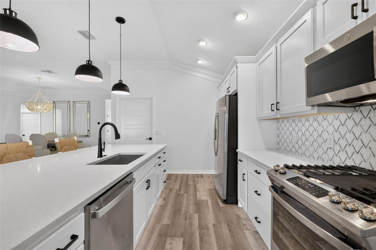
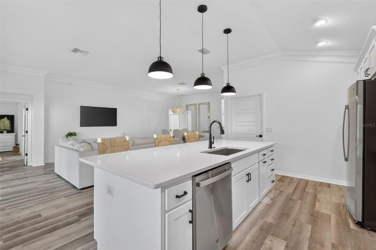
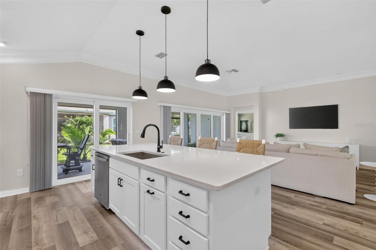
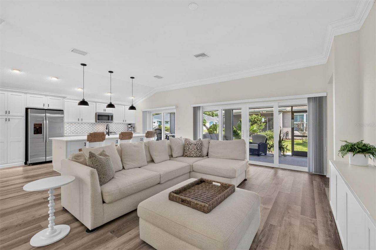
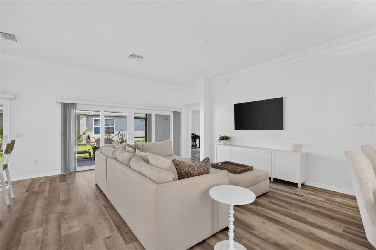
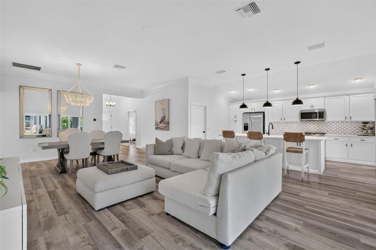
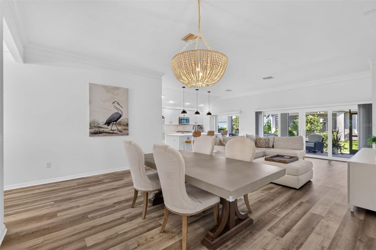
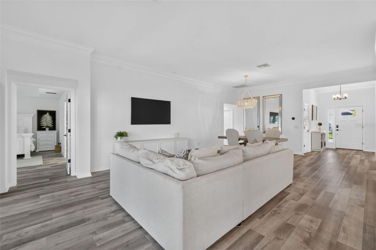
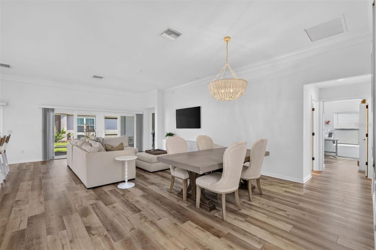
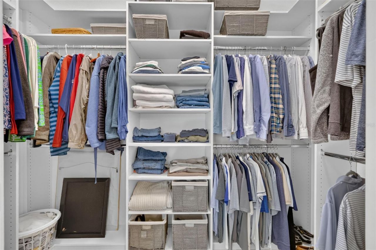
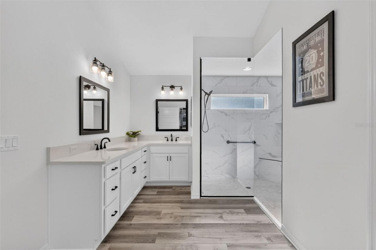
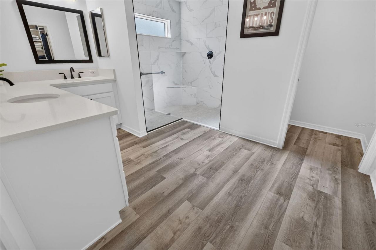
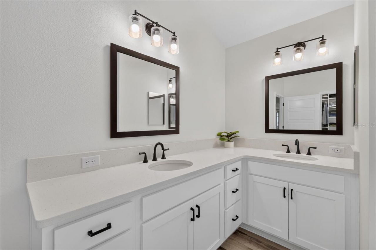
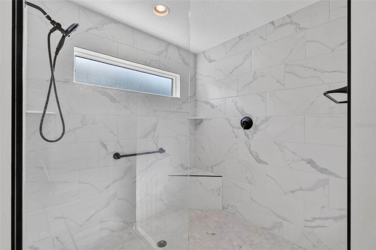
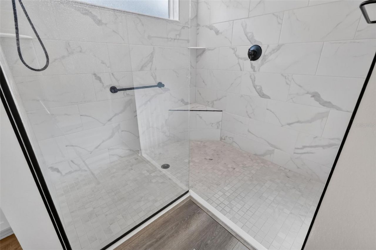
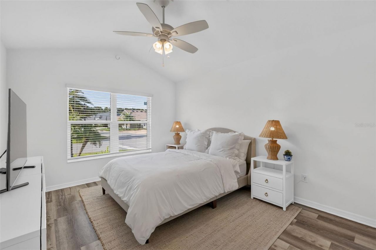
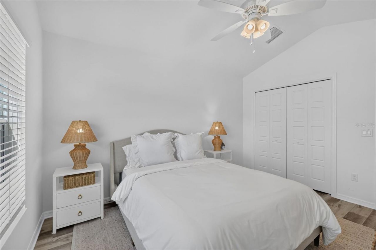
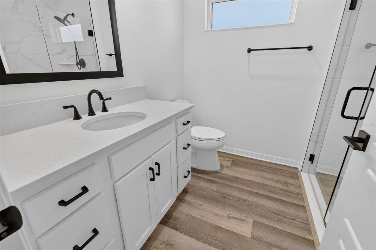
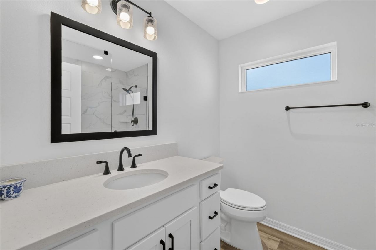
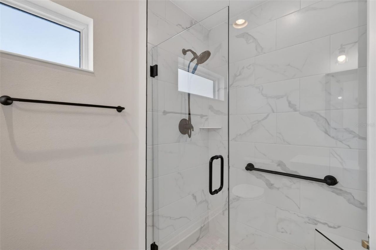
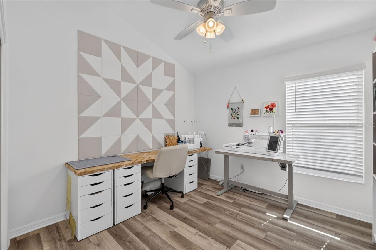
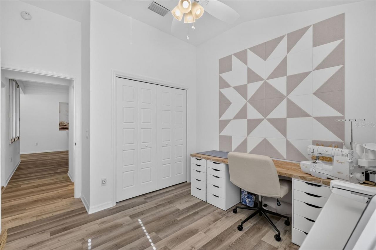
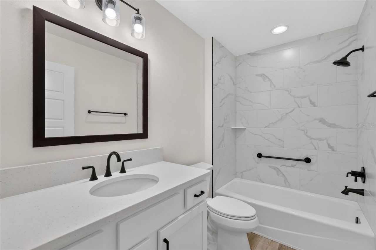
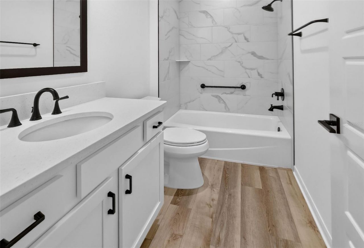
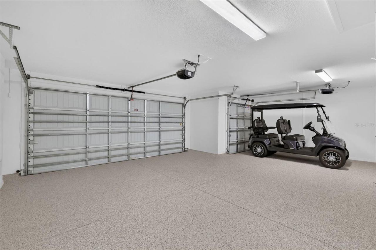
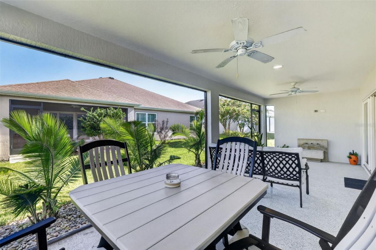
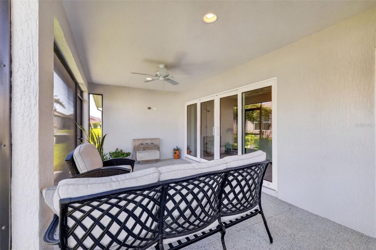
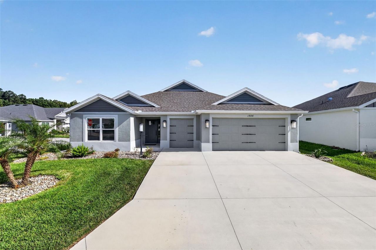
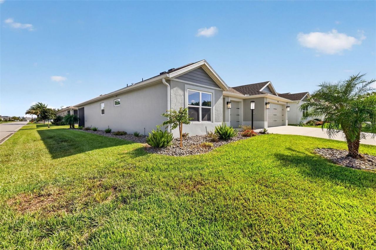
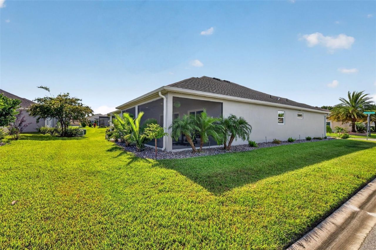
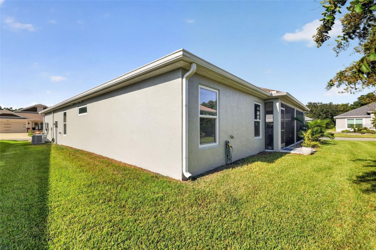
DISCOVER the perfect blend of luxury, comfort, and Florida living in this 3/3 BLOCK and STUCCO Designer Oriole with OVERSIZED 593sf TWO CAR + GOLF CART GARAGE, EXPANSIVE LANAI, and possible IN-LAW SUITE - perfect for multigenerational living- nestled on a LARGE CORNER LOT in the VIBRANT Village of Newell! Built in 2023, this nearly NEW home offers LOW-MAINTENANCE peace of mind with CONTEMPORARY DESIGN! TROPICAL landscaping with STONE beds, COVERED entry vestibule, and front door with window and ...

View More

Property Summary

MLS Number: G5116195
Status: Active
Days on Market: 2
Subdivision: THE VILLAGES
County: Lake
Bedrooms: 3
Total Square Feet: 1,892
Price Per Sq. Ft.: $280
New Constuction: No
Waterfront: No
Property Type: Residential - Single Family
Cooling: Central Air
Garage: 2 car attached
Heating: Central
Lot Size: 0.14 Acres
Roof Type: Shingle
Stories: 1.0
Year Built: 2023
Taxes: $5,763

Featured Amenities

Ceiling Fans(s)
Eat-in Kitchen
High Ceilings
Living Room/Dining Room Combo
Open Floorplan
Primary Bedroom Main Floor
Solid Surface Counters
Split Bedroom
Thermostat
Tray Ceiling(s)
Vaulted Ceiling(s)
Walk-In Closet(s)
Fence Restrictions
Golf Course
Pickleball Court(s)
Playground
Pool
Recreation Facilities
Shuffleboard Court
Tennis Court(s)
Trail(s)
Vehicle Restrictions

Property Details

Appliances: Dishwasher, Microwave, Range, Refrigerator
Community Features: Community Mailbox, Deed Restrictions, Dog Park, Golf Carts OK, Golf, Playground, Pool, Restaurant, Sidewalks, Special Community Restrictions, Tennis Court(s)
Days on Site: 2
Directions: Heading east on 44, turn right onto Morse Blvd. At the traffic circle, take the 2nd exit and stay on Morse Blvd. At the traffic circle, take the 2nd exit onto Meggison Rd. Stay on Meggison Rd for the next 2 traffic circles. Turn left onto Oppenheimer Ct.
Exterior: Block, Stucco
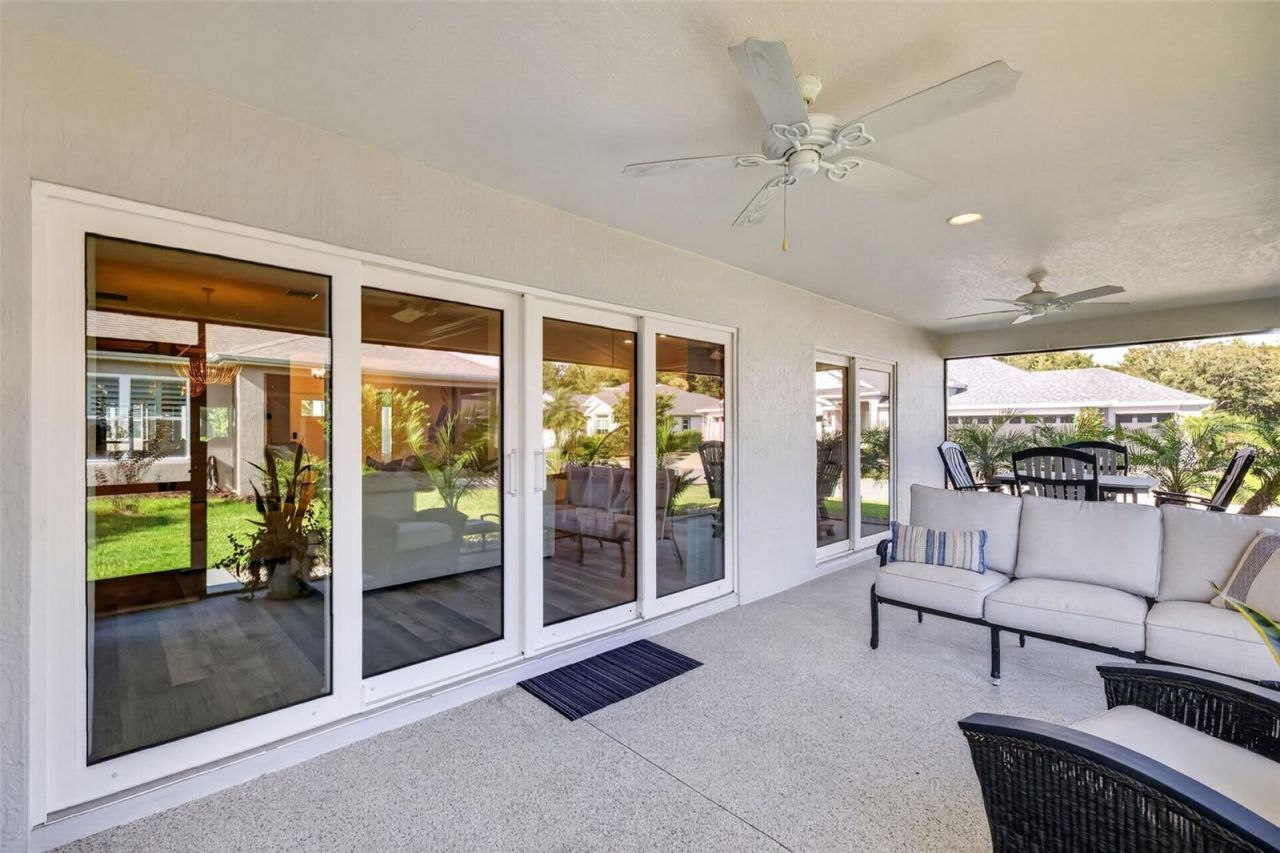
Outdoor Features: Sliding Doors
Flood Zone Code: X
Flooring: Luxury Vinyl
Foundation: Slab
Garage Dimensions: 29x22
Home Warranty Y/N: No
Listing Terms: Cash, Conventional, FHA, VA Loan
Lot: Corner Lot, Landscaped, Near Golf Course, Paved
Lot Dimensions: 0.14
Model: ORIOLE
Other Fees: $204/ Monthly
Ownership: Fee Simple
Parking: Driveway, Garage Door Opener, Golf Cart Garage, Golf Cart Parking, Ground Level, Oversized
Parking Notes: Driveway, Garage Door Opener, Golf Cart Garage, Golf
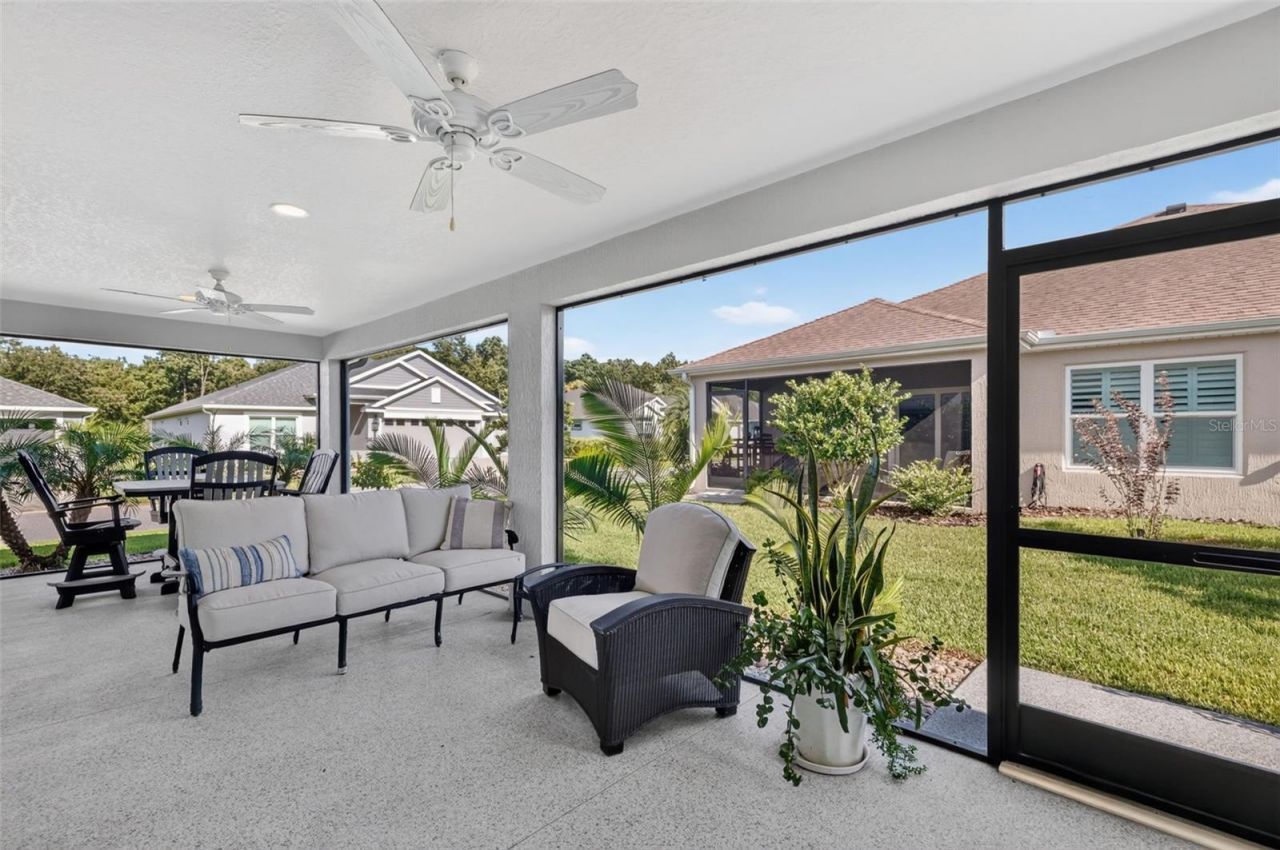
Patio/Porch: Rear Porch, Screened
Pets Allowed: Yes
Pets Restrictions: SEE DEED RESTRICTIONS
Property Attached Y/N: No
Property Sub-Type: Single Family Residence
Senior Community: Yes
Sewer: Public Sewer
Showing Instructions: Appointment Only, No Lockbox, ShowingTime
Special Sale Provisions: None
Utilities: Electricity Connected, Natural Gas Connected, Public
Vegetation: Trees/Landscaped
Water: Public
Water Access Y/N: No
Zoning: RES
Construction: Block,Stucco

Room Sizes

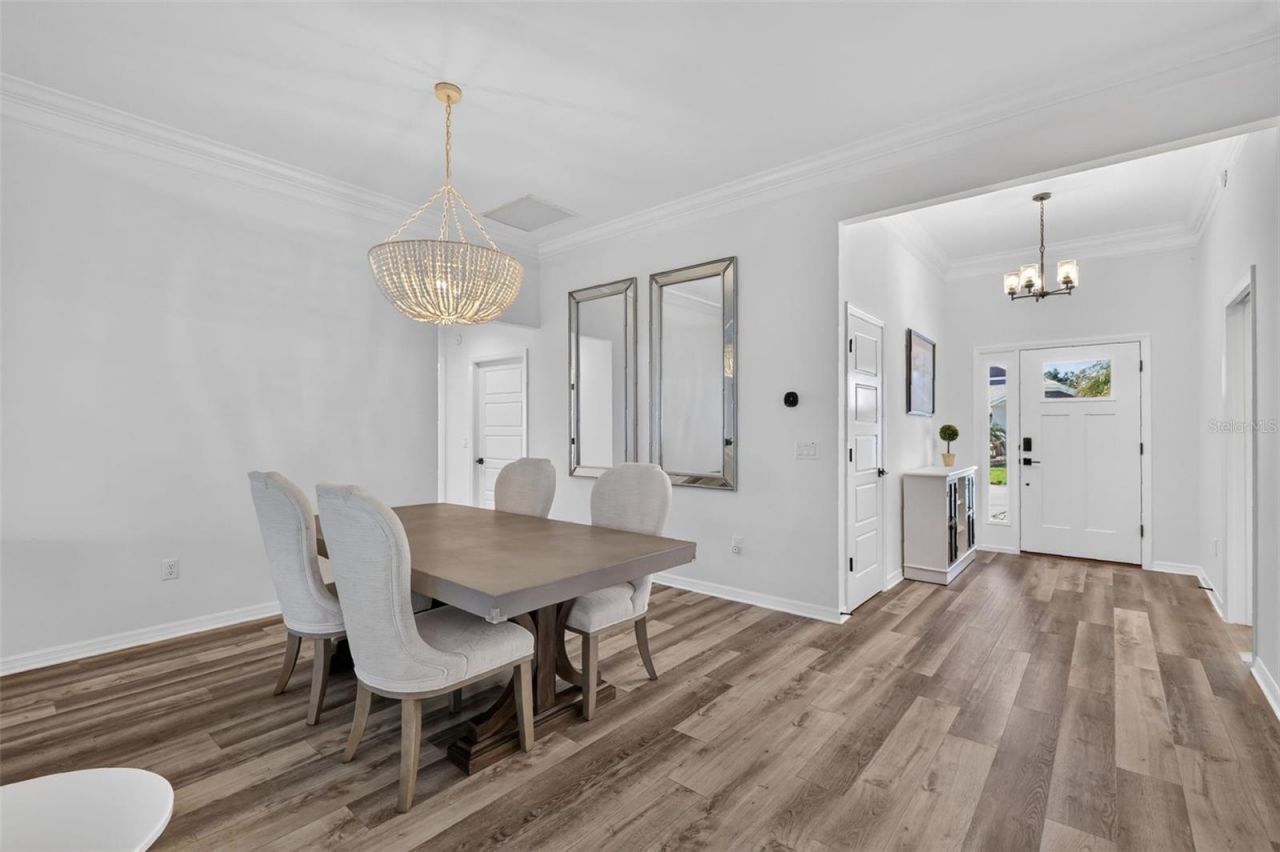
Living Room: 17x17
Dining Room: 10x14
Kitchen: 12x17
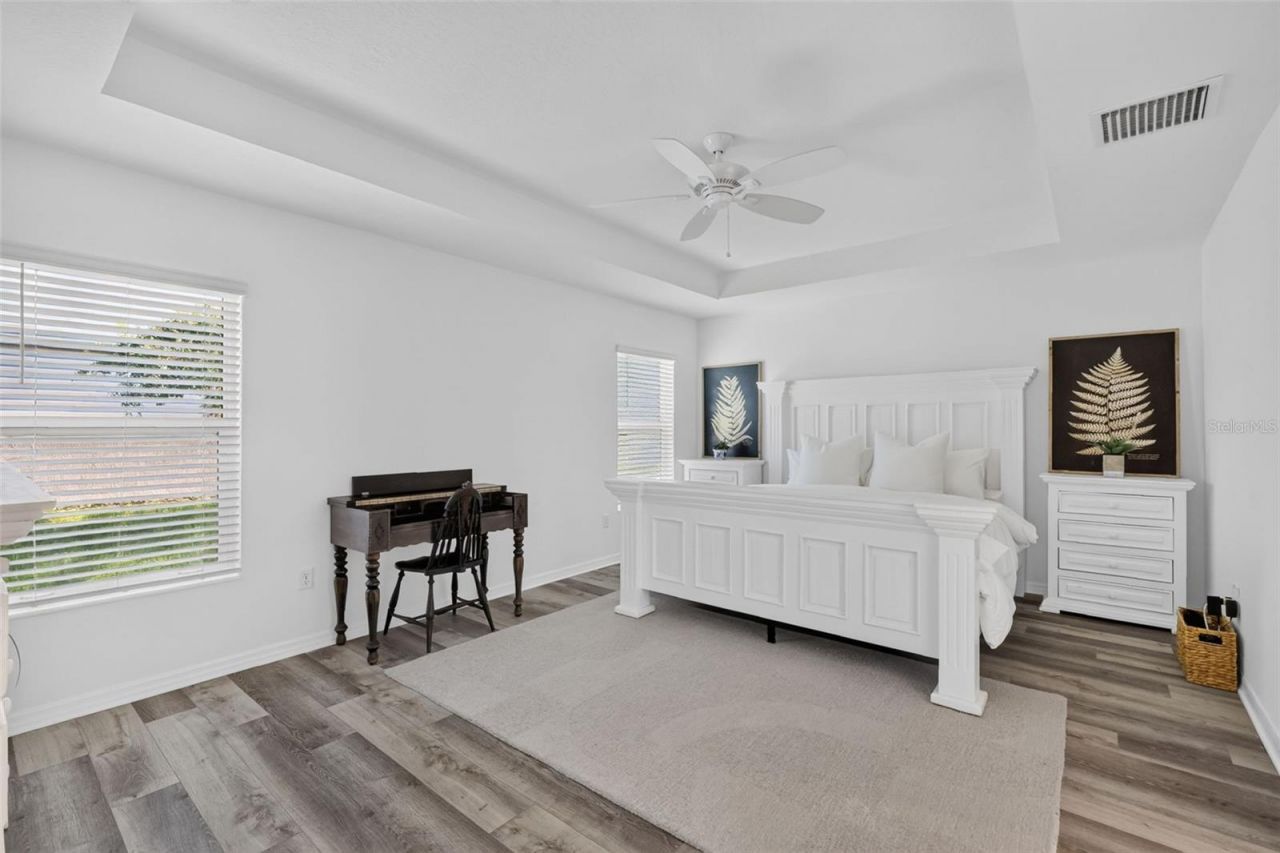
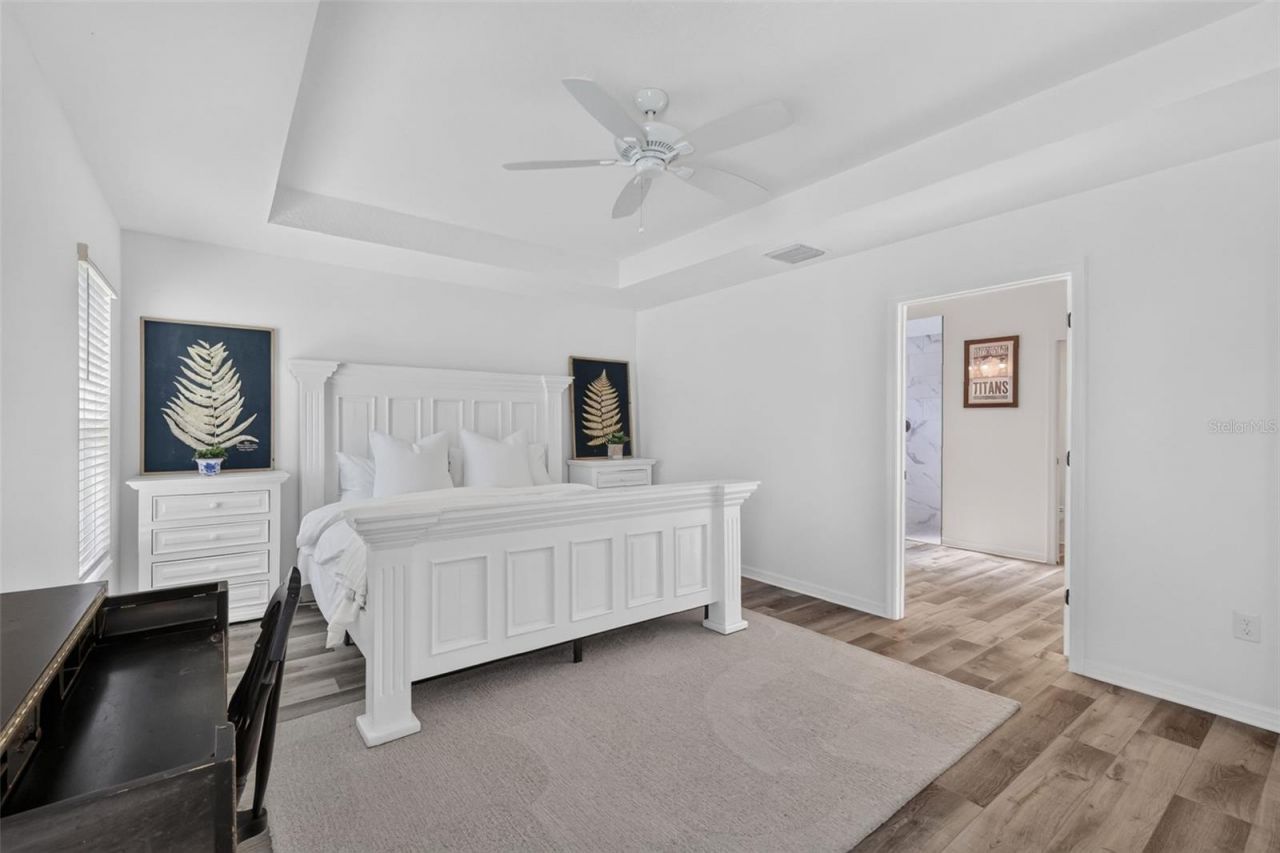
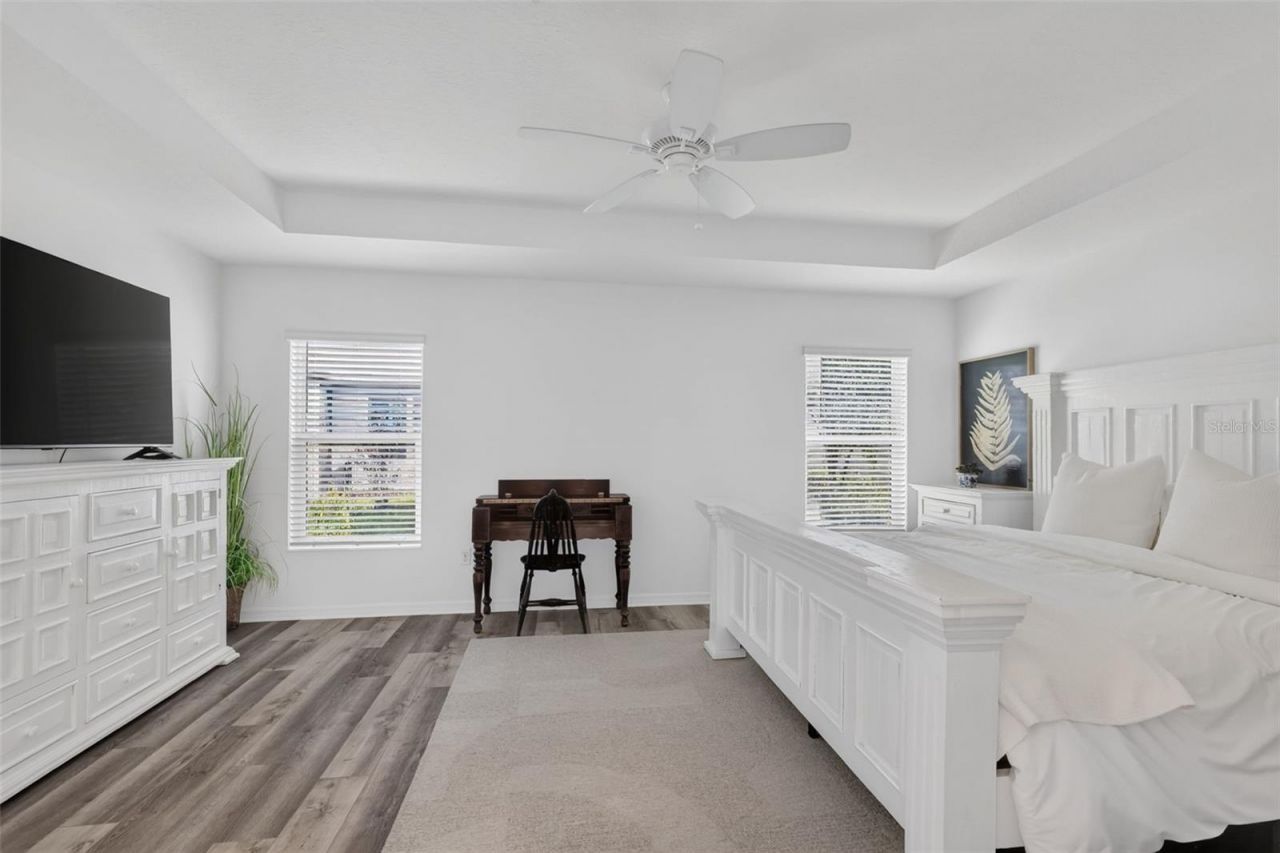
Primary Bedroom: 18x13
Bedroom 2: 11x13
Bedroom 3: 11x13
Foyer: 7x11
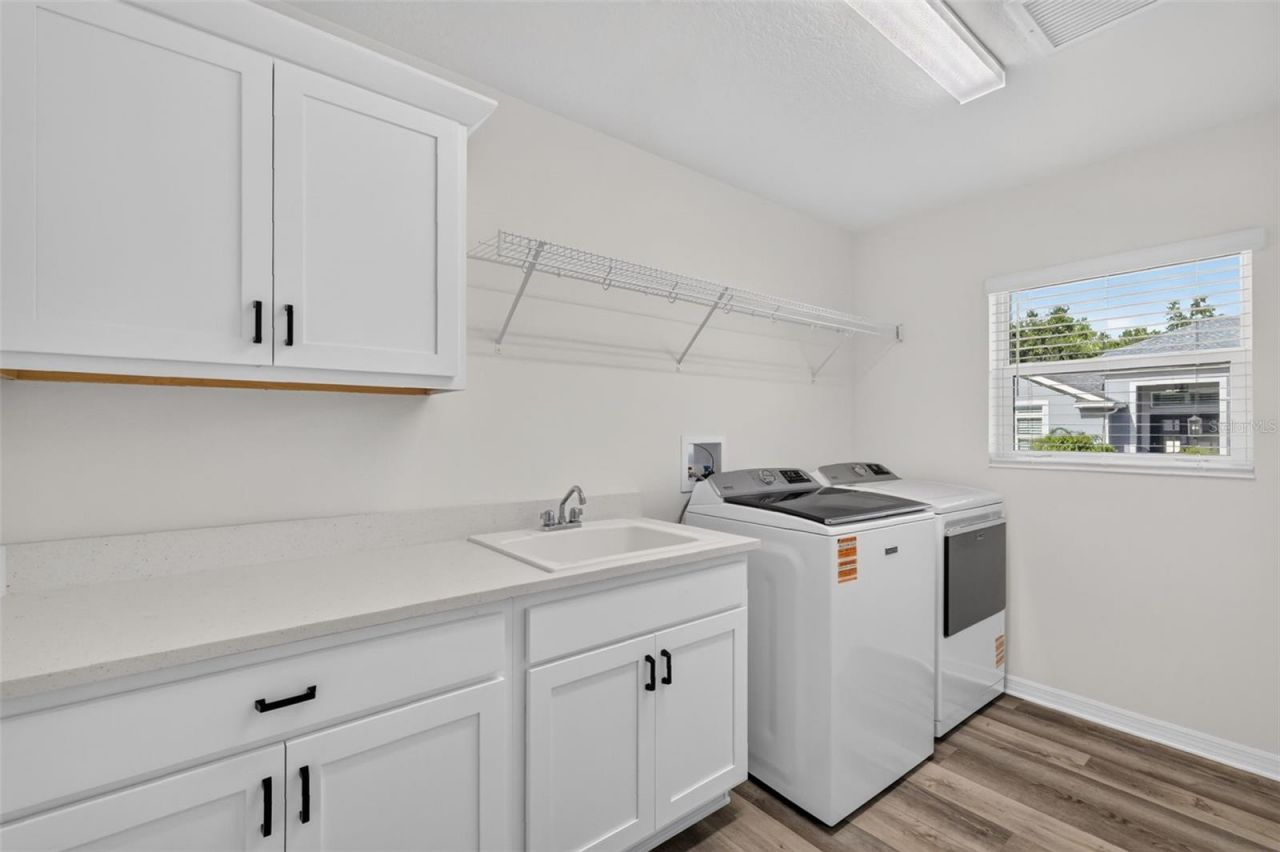
Laundry: 12x7
Balcony/Porch/Lanai: 28x11

Neighborhood Information

Neighborhood Map

Neighborhood Hero

Neighborhood Highlights

Neighborhood Characteristics

Neighborhood Schools

Courtesy of

Agency Name: RE/MAX PREMIER REALTY
Agency Contact: 352-461-0800
Agent Name: Matthew Roberts LLC

agent picture

Presented by

Agent Name: Nick Khoury
Agent Phone: 954.444.7393
Agency Title: The Keyes Company
Request Info

IDX logo

Nick Khoury
keyes.com
Agent Cell:
954.444.7393
Office Phone:
954.444.7393

Mortgage Calculator

%
years/fixed
yearly
yearly (est.)

Estimated Payment

$ 3,232.01 Principal & Interest $2,597.46 Property Tax $480.25 Homeowner's Insurance $154.29
Mortgage Logo

Login to My Keyes Account


