
100 Keyes, 1926 - 2026
SIGN UP Login/Register
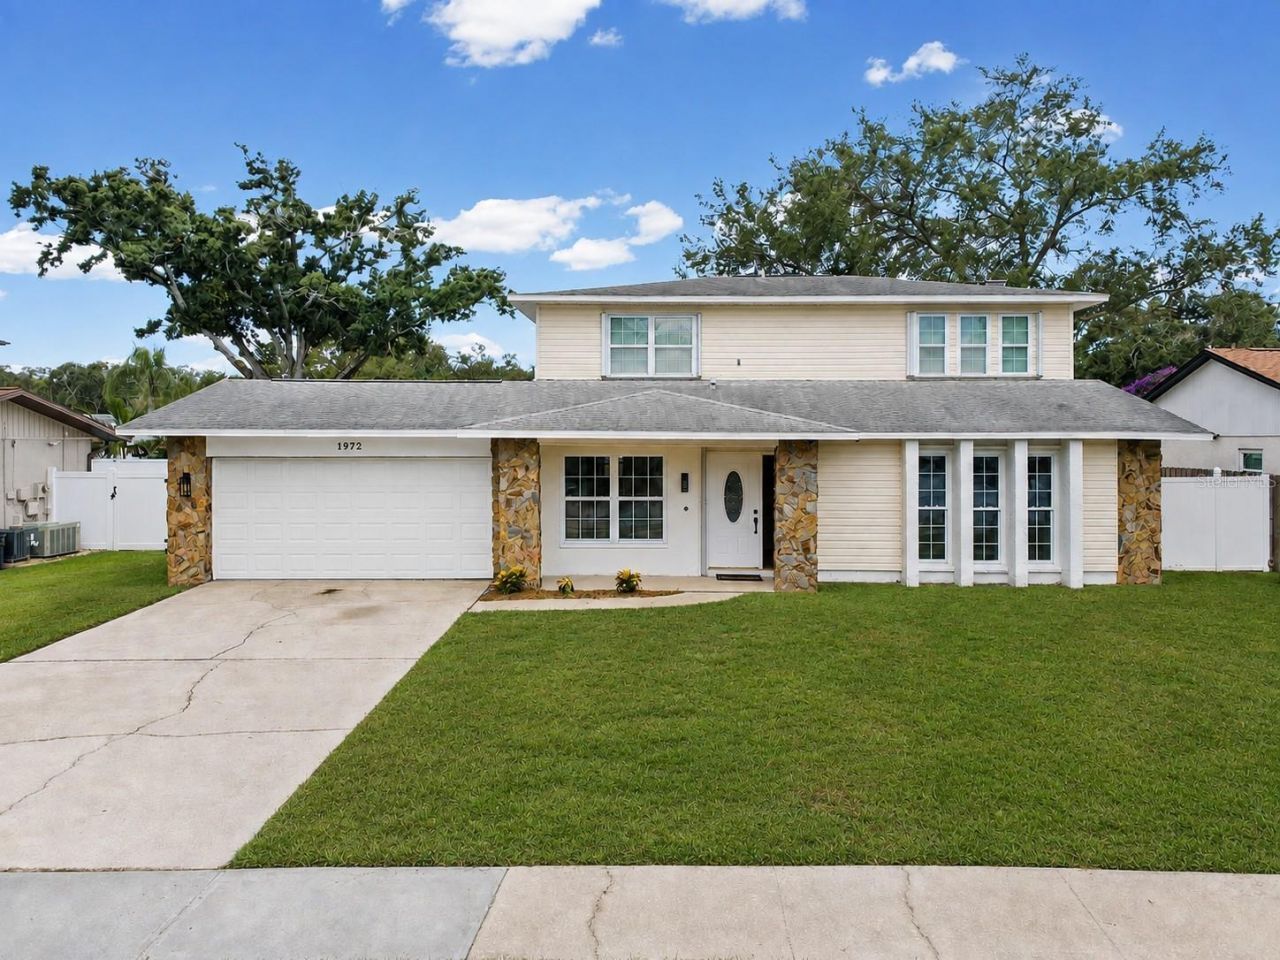
1972 Lansing Drive, Clearwater, FL 33763 Photo

32 Photos

1972 Lansing Drive Clearwater, FL 33763
$574,000
  • Beds
    4
  • Baths
    2 full 1 partial
  • Total Square Feet
    2,200
  • Lot Size
    0.17 acre(s)

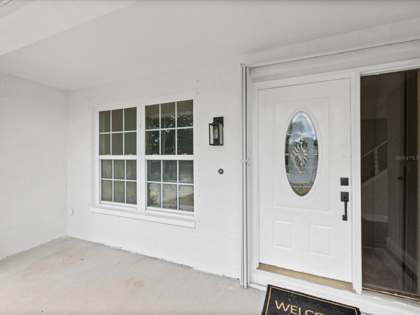
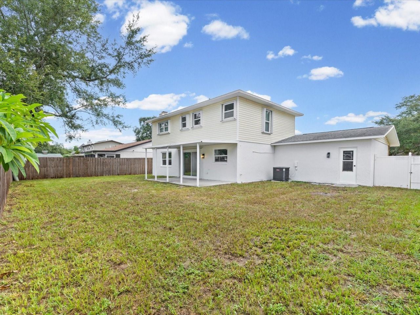
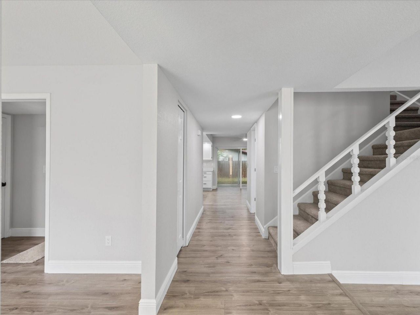
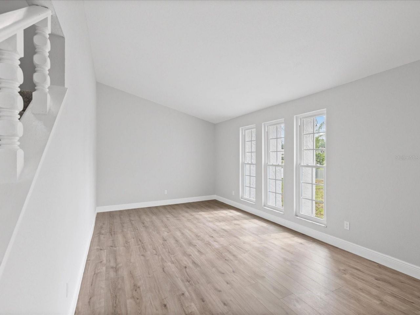
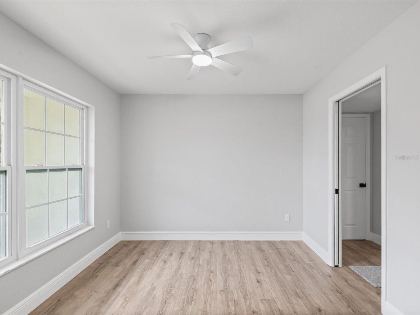
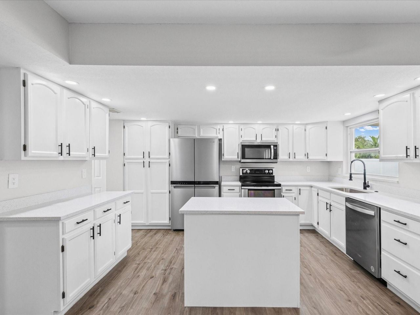
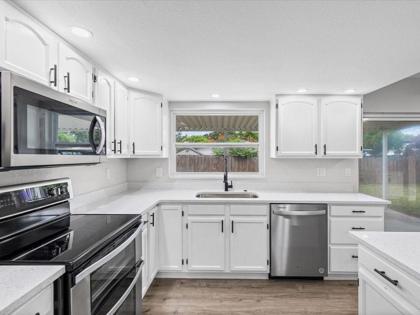
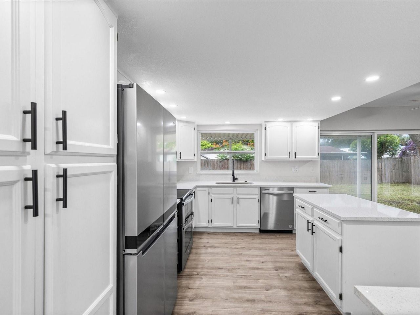
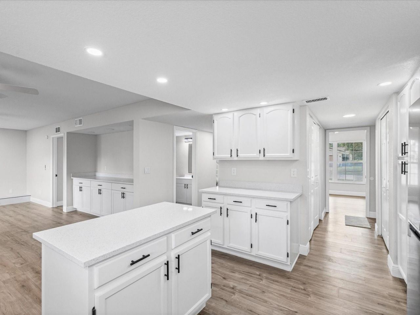
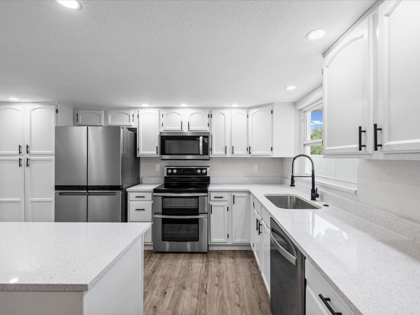
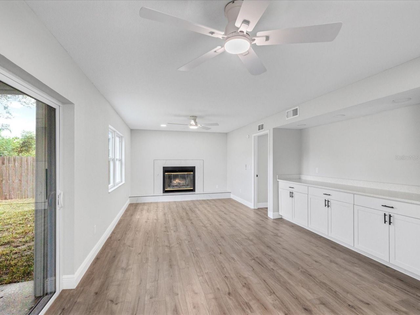
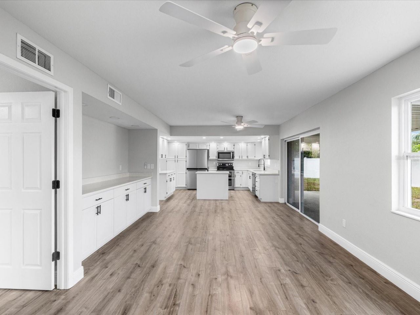
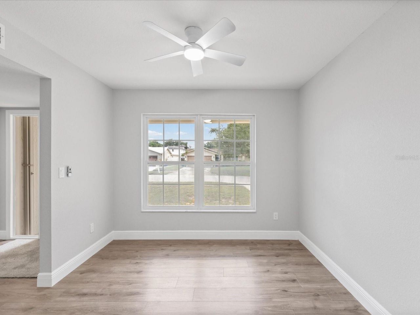
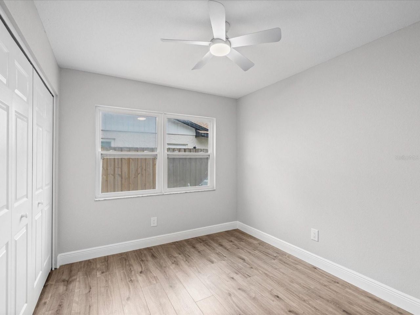
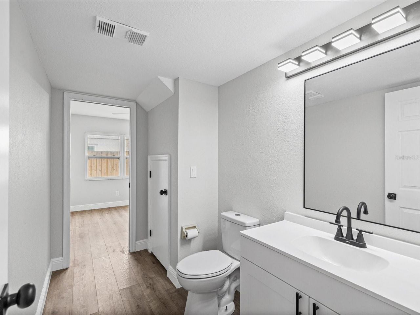
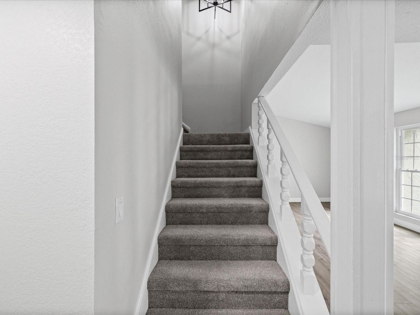
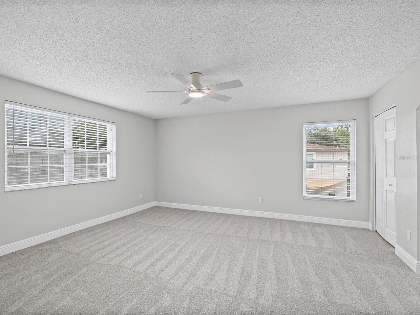
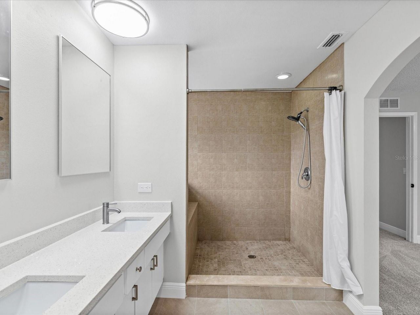
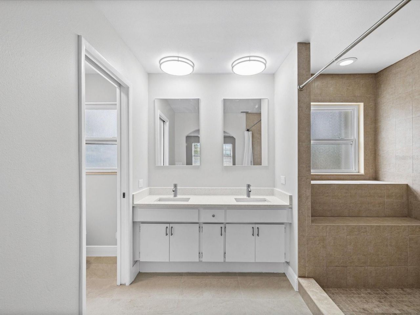
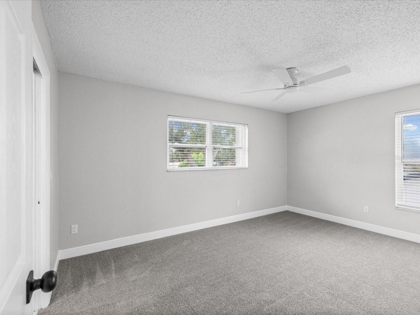
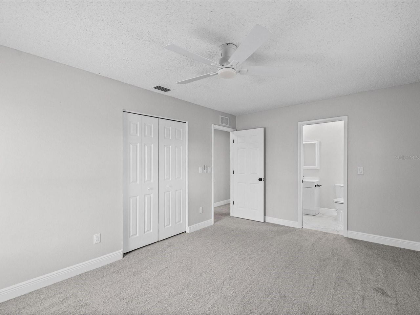
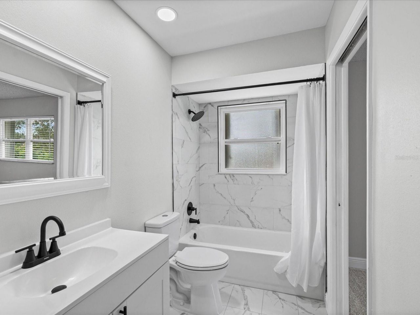
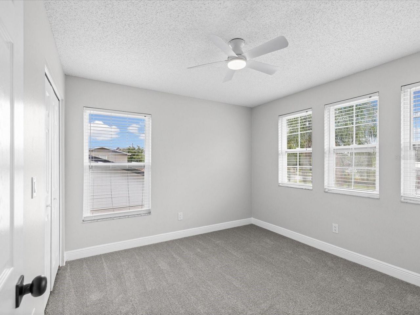
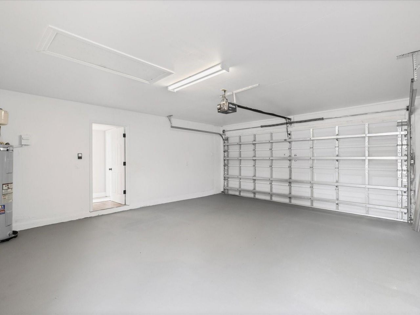
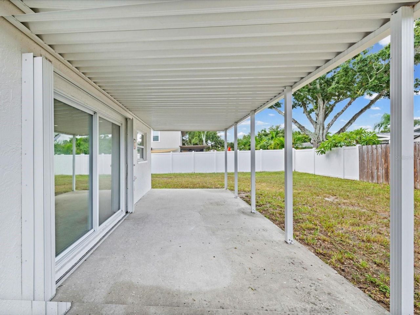
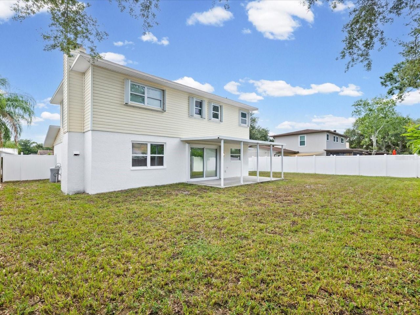
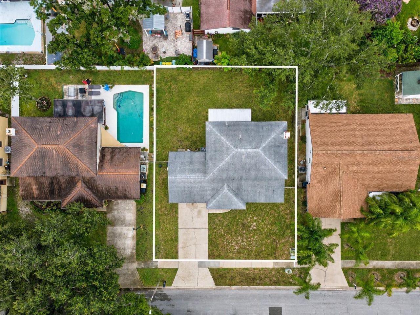
Welcome to this rare offering in Beckett Lake Estates, a desirable Central Clearwater community located in an A-rated school zone with convenient access to US 19, shopping, restaurants, airports and more. This beautifully remodeled 4-bedroom, 2.5-bath home features a 2-car garage, oversized lot, and spacious backyard with plenty of room to add a pool. The home has recently undergone a complete interior remodel, offering a fresh, modern feel throughout. Upon entering, you are greeted by a spaciou...

View More

Property Summary

MLS Number: TB8541929
Status: Active
Days on Market: 87
Subdivision: BECKETT LAKE ESTATES
County: Pinellas
Bedrooms: 4
Total Square Feet: 2,200
Price Per Sq. Ft.: $261
New Construction: No
Waterfront: No
Property Type: Residential - Single Family
Cooling: Central Air
Fenced: Yes
Garage: 2 car attached
Heating: Central, Electric
Lot Size: 0.17 Acres
Roof Type: Shingle
Stories: 2.0
Year Built: 1981
Taxes: $2,445

Featured Amenities

Ceiling Fans(s)
Open Floorplan
Solid Wood Cabinets
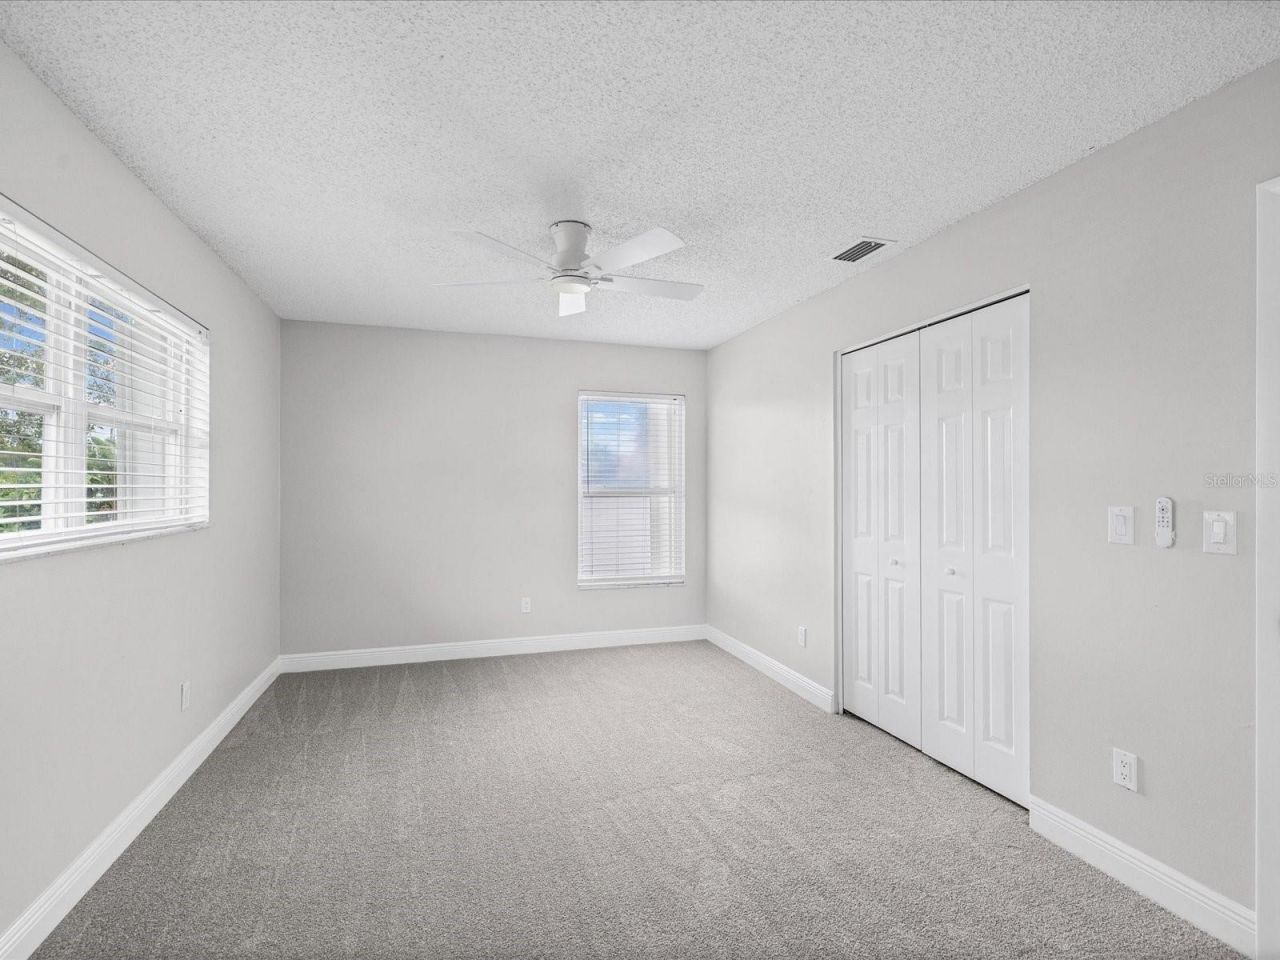
Split Bedroom
Stone Counters
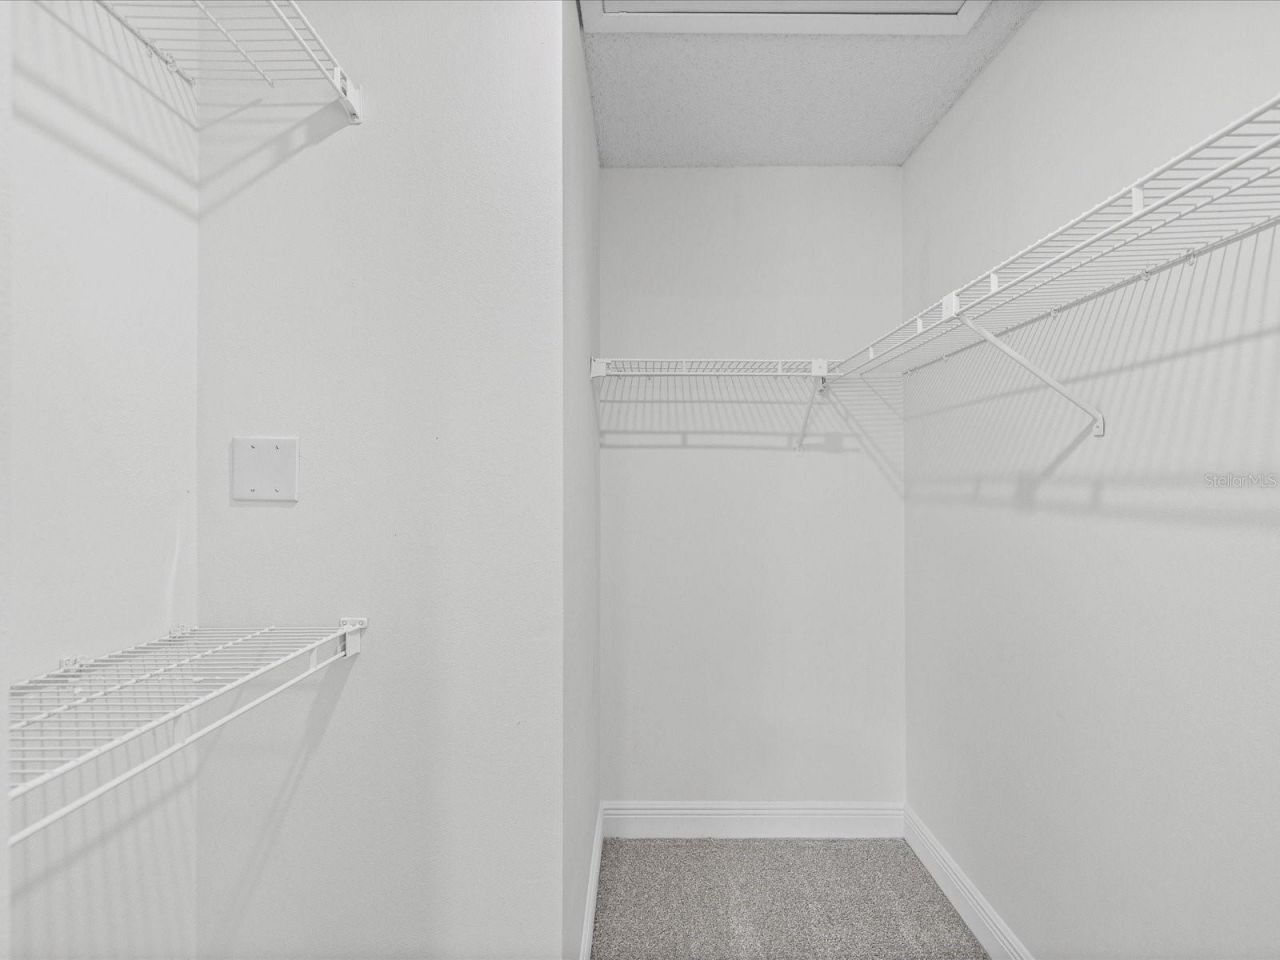
Walk-In Closet(s)

Property Details

Appliances: Dishwasher, Disposal, Electric Water Heater, Freezer, Microwave, Range, Refrigerator
Community Features: Dog Park, Park, Sidewalks, Street Lights
Days on Site: 87
Directions: From Keene head east on Montclair, turn right on Lansing and house will be on right.
Disaster Mitigation: Hurricane Shutters/Windows
Exterior: Block
Outdoor Features: Hurricane Shutters, Lighting, Sidewalk
Fencing: Fenced
Fireplace: Living Room
Fireplace Y/N: Yes
Flood Zone Code: X
Flooring: Carpet, Luxury Vinyl
Foundation: Slab
Home Warranty Y/N: No
Listing Terms: Cash, Conventional
Lot: City Limits, Oversized Lot, Sidewalk, Paved
Lot Dimensions: 0.17
Ownership: Fee Simple
Patio/Porch: Covered, Front Porch, Rear Porch
Pets Allowed: Yes
Property Attached Y/N: No
Property Sub-Type: Single Family Residence
Sewer: Public Sewer
Showing Instructions: Appointment Only, Call Listing Agent, Lock Box Electronic-CBS Code Required
Special Sale Provisions: None
Utilities: Cable Connected, Electricity Connected, Public, Sewer Connected, Underground Utilities, Water Connected
Water: Public
Water Access Y/N: No
Construction: Block

Room Sizes

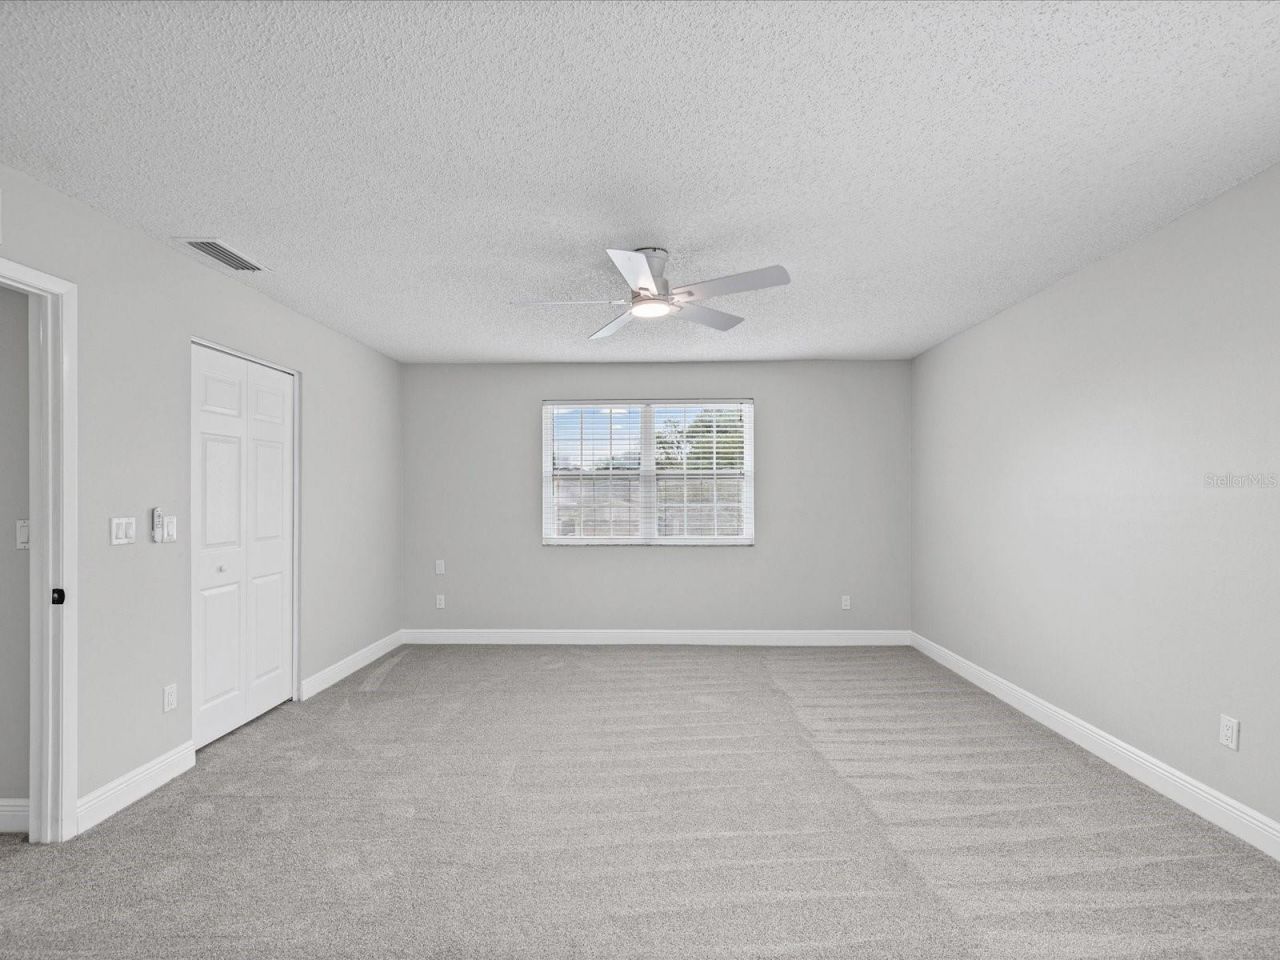
Primary Bedroom: 15x17
Kitchen: 10x14
Living Room: 14x25
Family Room: 12x19
Dining Room: 10x10

Local Schools

High School: Dunedin High-PN
Middle School: Safety Harbor Middle-PN
Elementary School: McMullen-Booth Elementary-PN

Location

Courtesy of

Agency Name: ENGEL & VOLKERS BELLEAIR
Agency Contact: 727-461-1000
Agent Name: Chris Stivers

agent picture

Presented by

Agent Name: Nick Khoury
Agent Phone: 954.444.7393
Agency Title: The Keyes Company
Request Info

IDX logo

Nick Khoury
keyes.com
Agent Cell:
954.444.7393
Office Phone:
954.444.7393

Mortgage Calculator

%
years/fixed
yearly
yearly (est.)

Estimated Payment

$ 3,189.59 Principal & Interest $2,818.42 Property Tax $203.75 Homeowner's Insurance $167.42
Mortgage Logo

Login to My Keyes Account


