
100 Keyes, 1926 - 2026
SIGN UP Login/Register
1931 SW 87th Place, Ocala, FL 34476 Photo

4 Photos

1931 SW 87th Place Ocala, FL 34476
$959,900
  • Beds
    5
  • Baths
    3 full
  • Total Square Feet
    3,344
  • Lot Size
    3.72 acre(s)

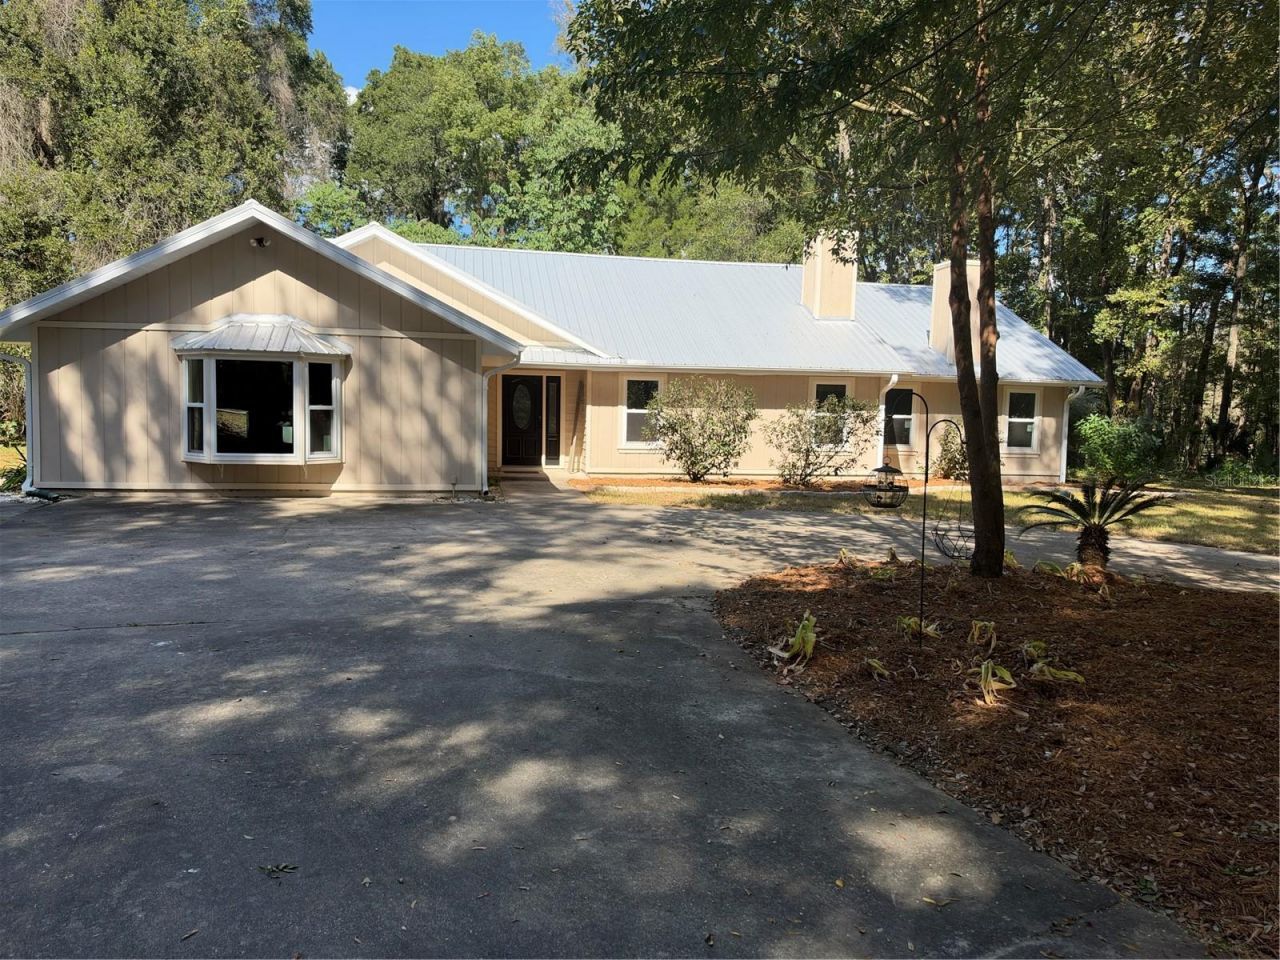
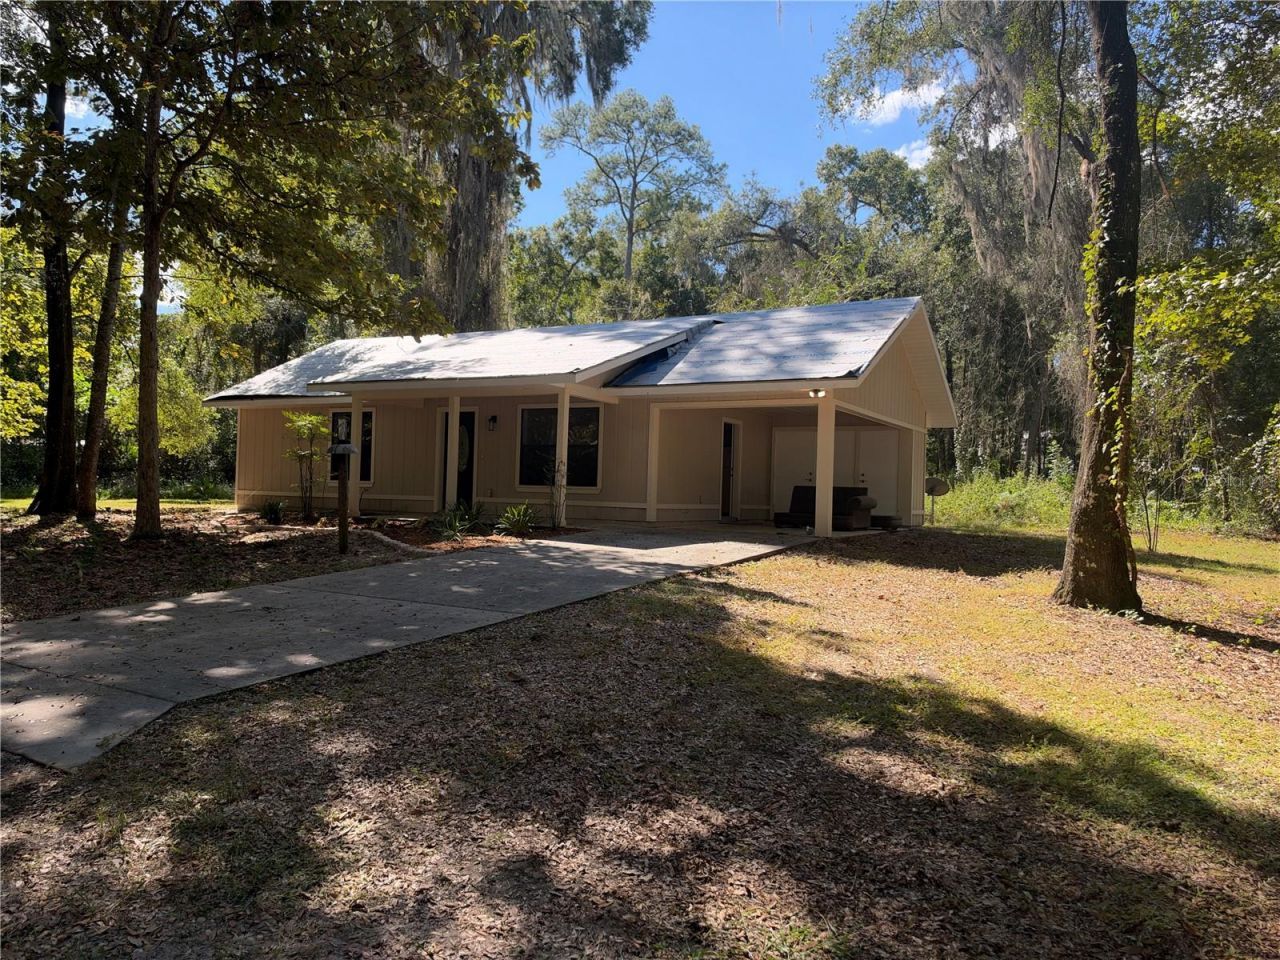
NO HOA - Two beautifully remodeled homes, 3.72 acres, and a poolside retreat-all in the heart of Ocala! A private automatic gated entrance and newly paved road welcome you to this versatile property. Zoned for horses, it combines room to spread out with convenient access to schools, shopping, nearby equestrian facilities, and recreational parks.The spacious main home features 3 bedrooms, 2 bathrooms, two fireplaces, and a huge bonus room with endless possibilities for entertaining, hobbies, or a...

View More

Property Summary

MLS Number: OM734609
Status: Active
Days on Market: 14
Subdivision: OCALA
County: Marion
Bedrooms: 5
Total Square Feet: 3,344
Price Per Sq. Ft.: $287
Style: Ranch
New Construction: No
Waterfront: No
Property Type: Residential - Single Family
Cooling: Central Air
Fenced: Yes
Heating: Central, Electric
Lot Size: 3.72 Acres
Roof Type: Metal
Stories: 1.0
Year Built: 1987
Taxes: $4,684

Featured Amenities

Ceiling Fans(s)
Solid Surface Counters
Split Bedroom
Thermostat
Vaulted Ceiling(s)
Walk-In Closet(s)
None

Property Details

Additional Rooms: Bonus Room
Appliances: Dishwasher, Electric Water Heater, Microwave, Range Hood, Refrigerator
Days on Site: 14
Directions: Ocala to south on SW 27th Ave. then left on SW 87th Place (CR-314) to left on private drive.
Exterior: Frame, Wood Siding
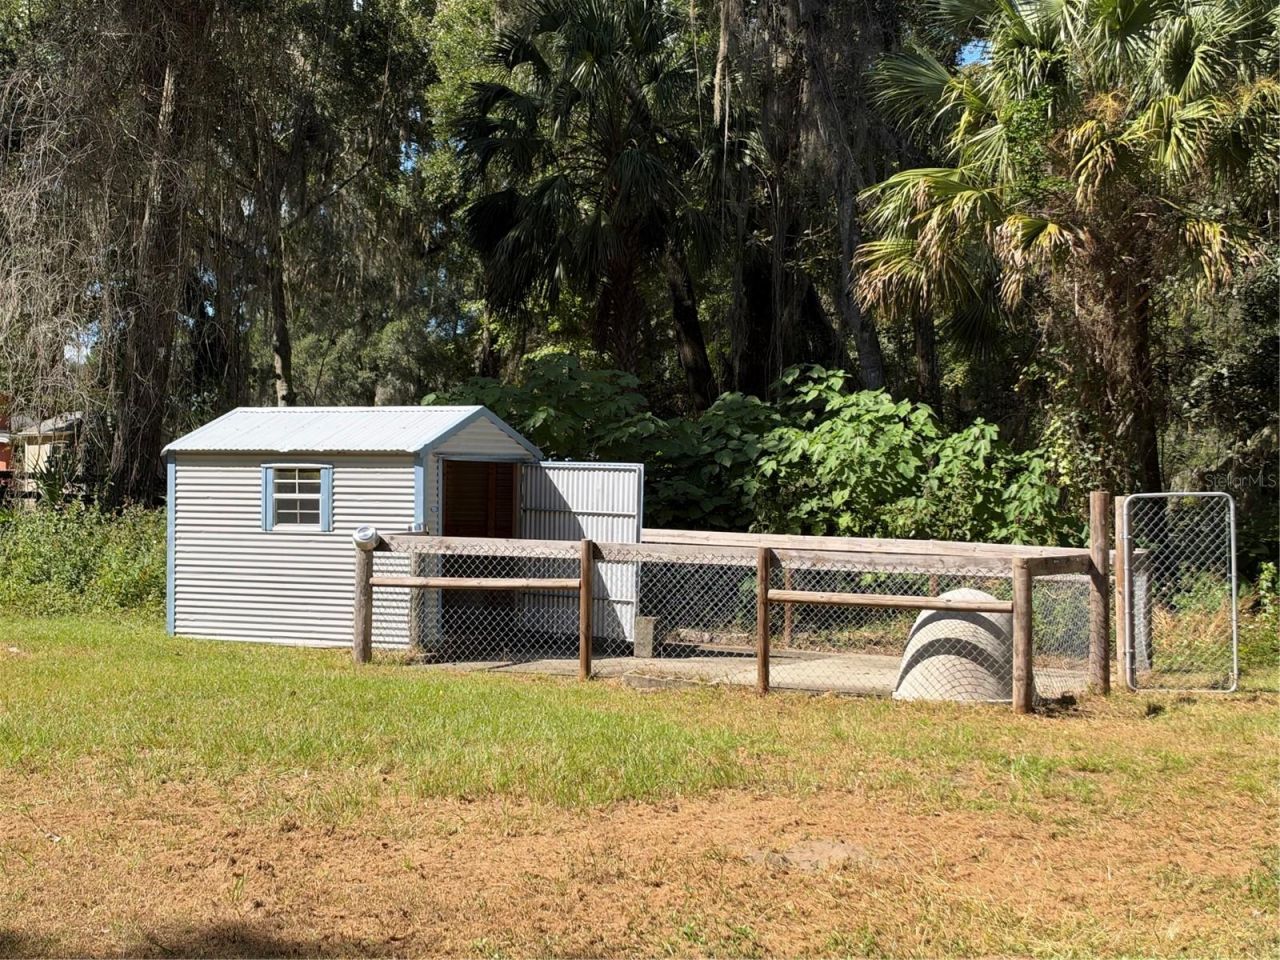
Outdoor Features: Dog Run
Fencing: Fenced, Wire, Wood
Fireplace: Living Room, Primary Bedroom, Wood Burning
Fireplace Y/N: Yes
Flood Zone Code: X
Flooring: Carpet, Luxury Vinyl
Foundation: Slab
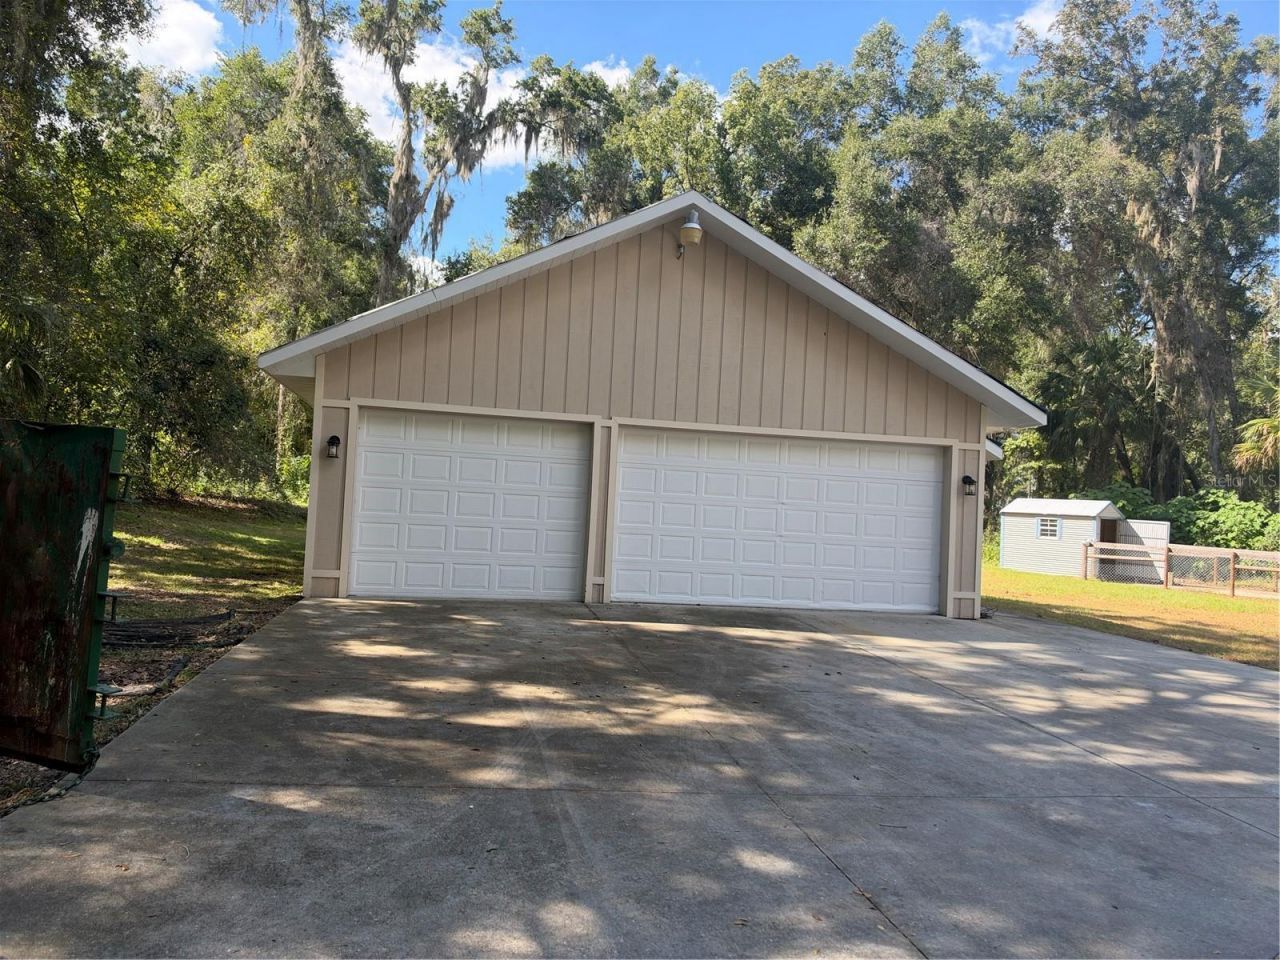
Garage Dimensions: 30X30
Home Style: Ranch
Home Warranty Y/N: No
Listing Terms: Cash, Conventional
Lot: Flag Lot, Street Dead-End, Paved, Zoned for Horses
Lot Dimensions: 3.72
Number of Septics: 2
Number of Wells: 1
Other Structures: Additional Single Family Home
Ownership: Fee Simple
Parking: Circular Driveway, Driveway
Parking Notes: Circular Driveway, Driveway
Patio/Porch: Screened
Pool: In Ground, Fiberglass
Property Attached Y/N: No
Property Sub-Type: Single Family Residence
Security: Smoke Detector(s)
Sewer: Septic Tank
Showing Instructions: Combination Lock Box, See Remarks
Spa: In Ground
Special Sale Provisions: None
Swimming Pool: Yes
Utilities: Electricity Connected
Vegetation: Wooded
Water: Well
Water Access Y/N: No
Windows: Double Hung
Zoning: A1
Construction: Frame,Wood Siding

Room Sizes

Primary Bedroom: 13.2x17
Kitchen: 11.11x12.6
Living Room: 19.11x14.2

Local Schools

High School: Forest High School
Middle School: Belleview Middle School
Elementary School: Shady Hill Elementary School

Location

Courtesy of

Agency Name: KIM DAVIS REALTY
Agency Contact: 352-262-7322
Agent Name: Kim Davis

agent picture

Presented by

Agent Name: Nick Khoury
Agent Phone: 954.444.7393
Agency Title: The Keyes Company
Request Info

IDX logo

Nick Khoury
keyes.com
Agent Cell:
954.444.7393
Office Phone:
954.444.7393

Mortgage Calculator

%
years/fixed
yearly
yearly (est.)

Estimated Payment

$ 5,383.55 Principal & Interest $4,713.24 Property Tax $390.33 Homeowner's Insurance $279.97
Mortgage Logo

Login to My Keyes Account


