
100 Keyes, 1926 - 2026
SIGN UP Login/Register
1921 Winnebago Trail, Fern Park, FL 32730 Photo

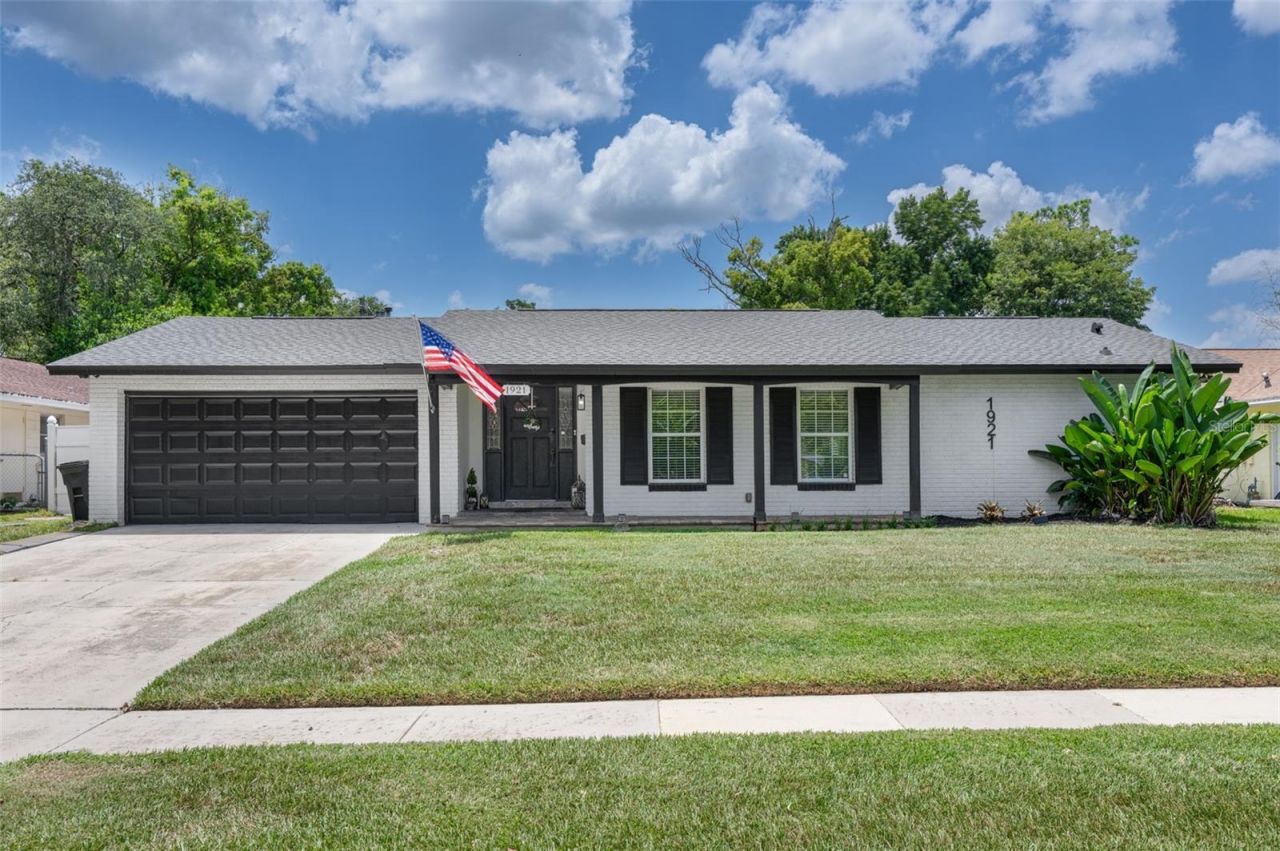
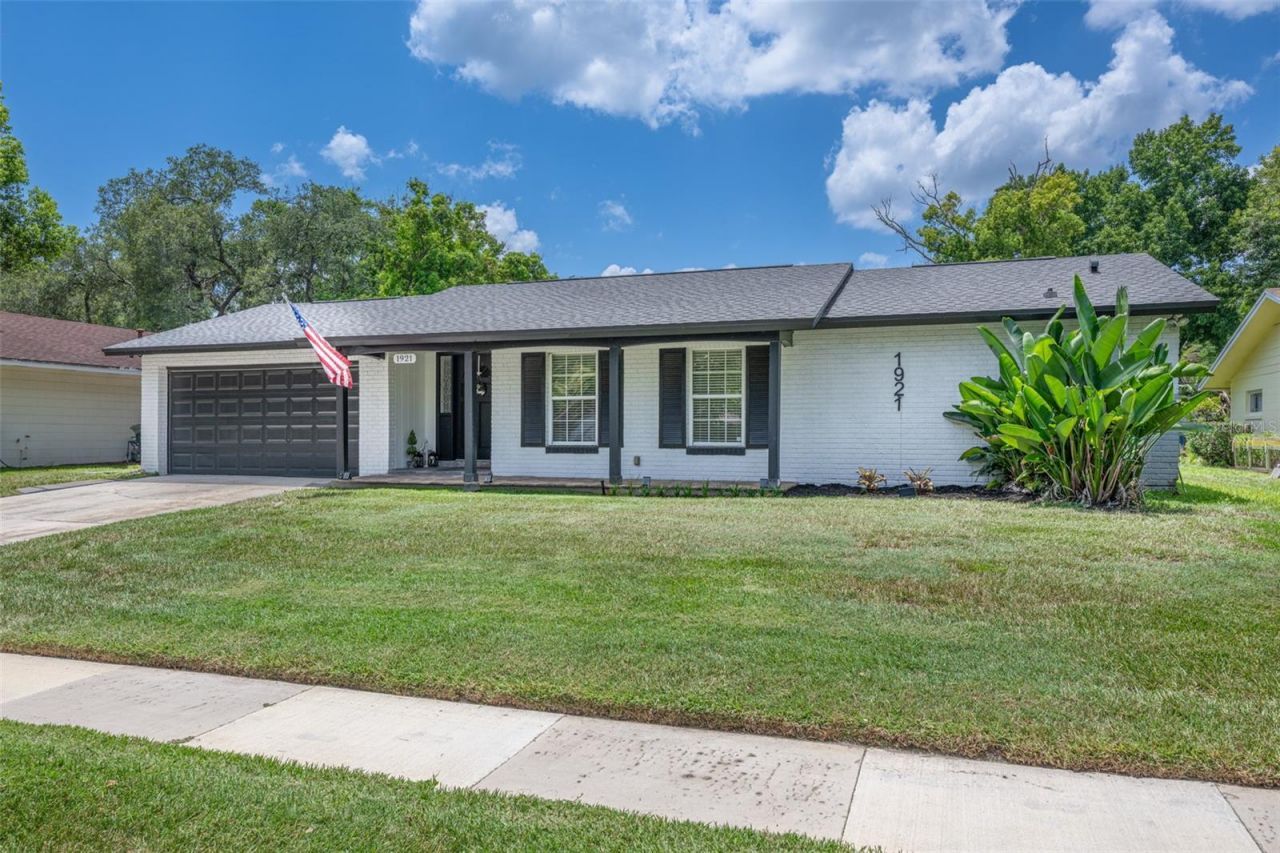
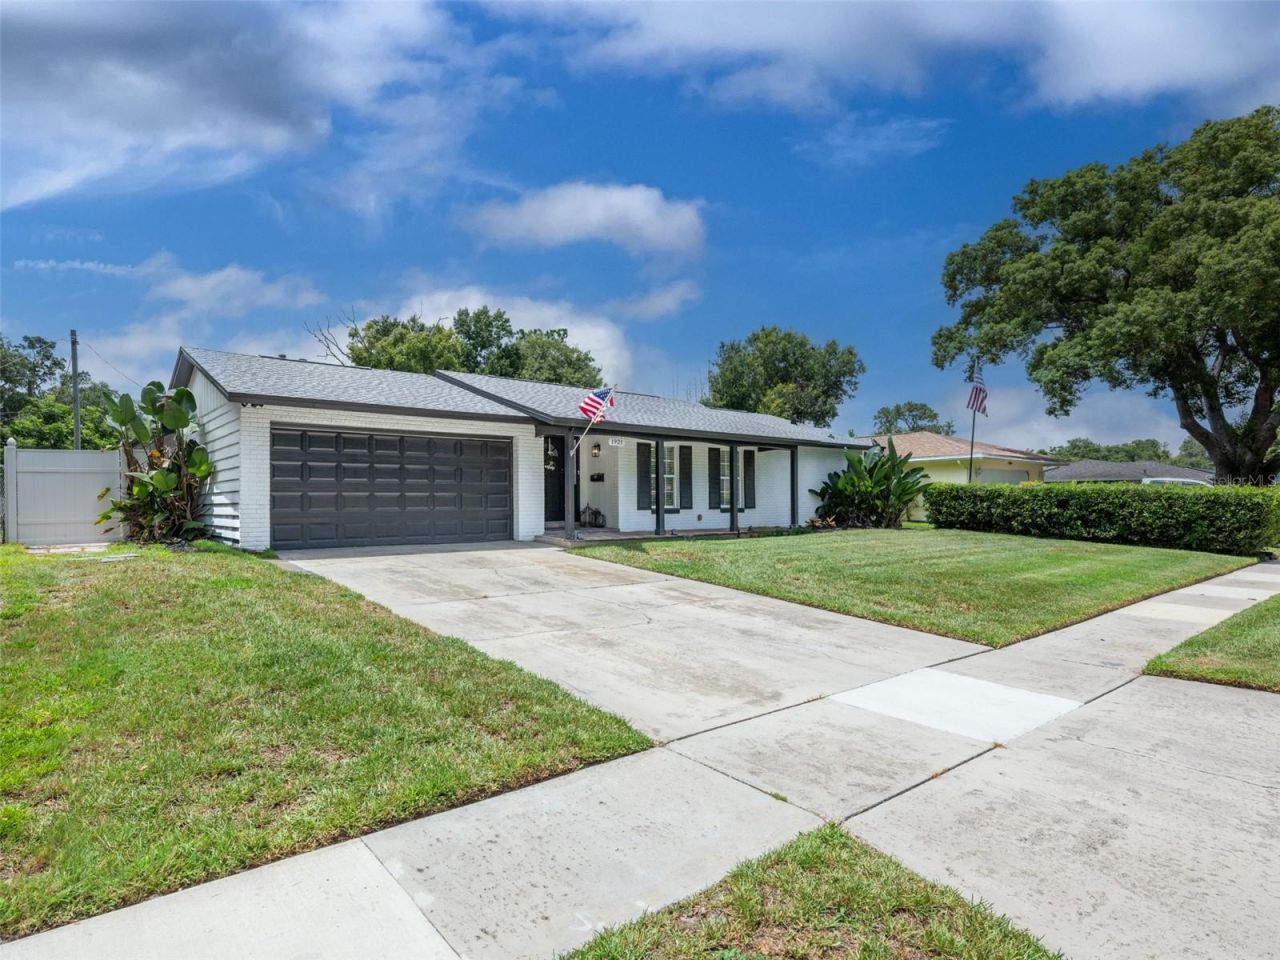
40 Total Photos [Click to View All]

1921 Winnebago Trail Fern Park, FL 32730
$589,000
  • Beds
    4
  • Baths
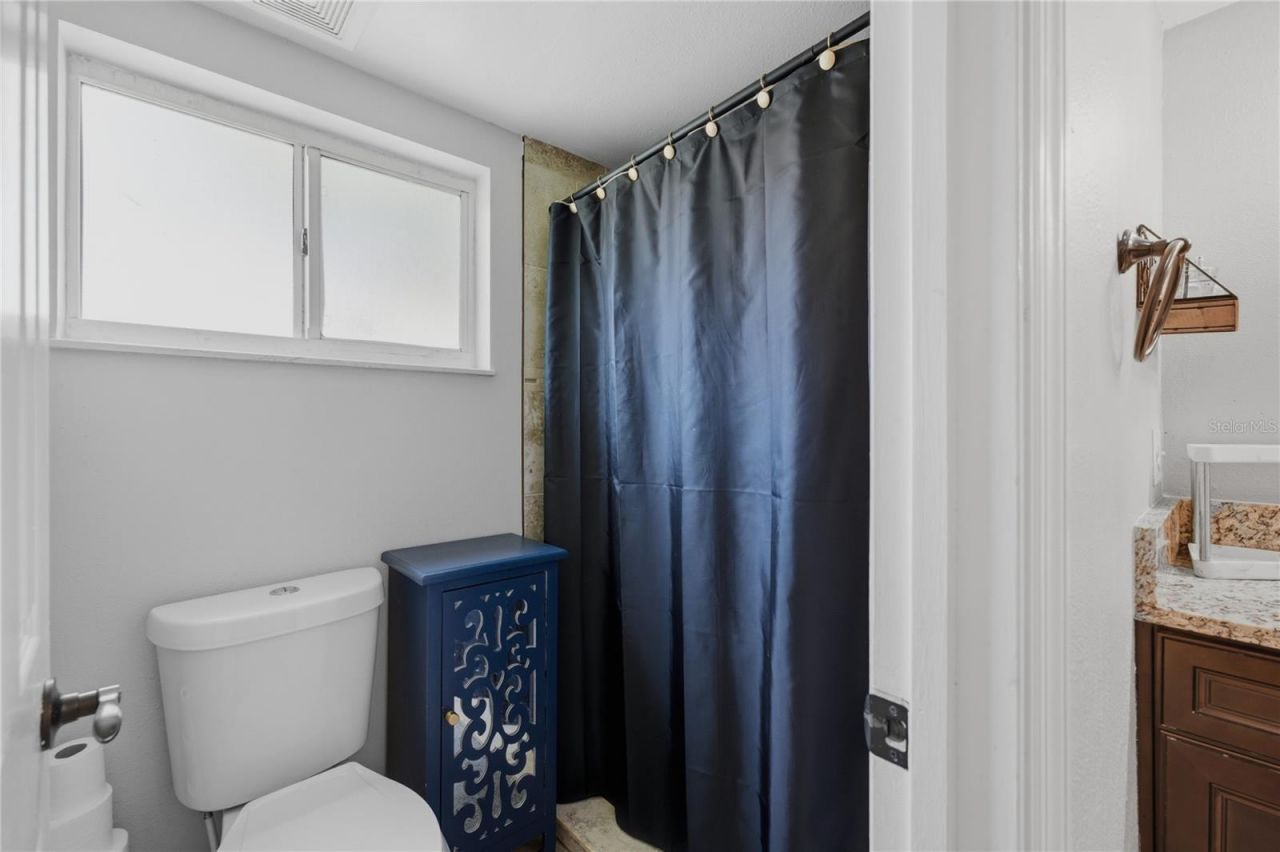
    2 full
  • Total Square Feet
    2,375
  • Lot Size
    0.31 acre(s)

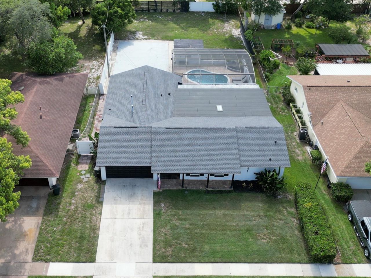
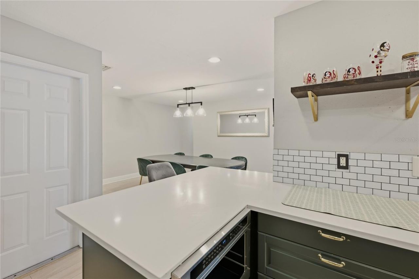
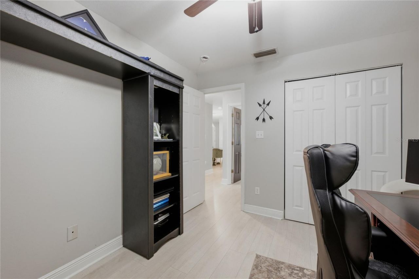
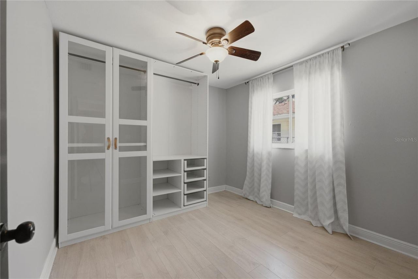

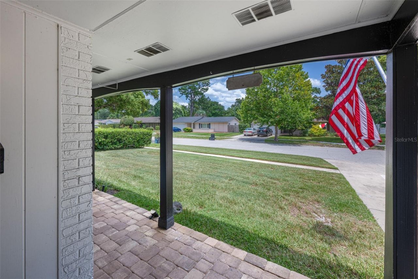
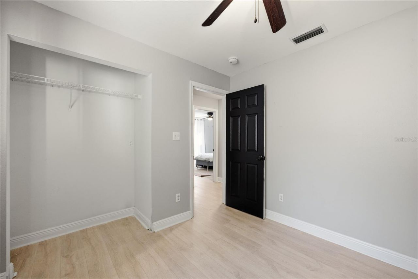
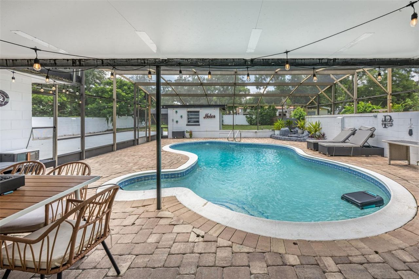
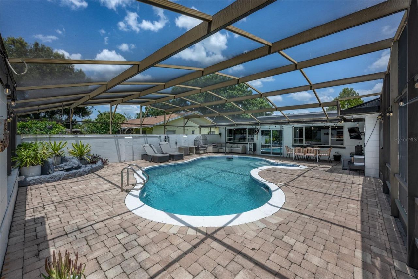
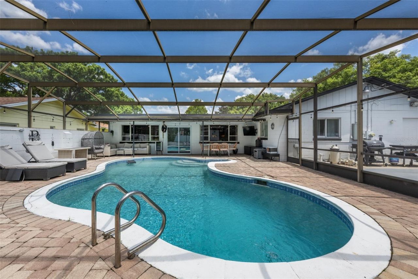
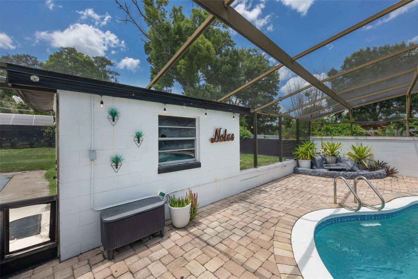
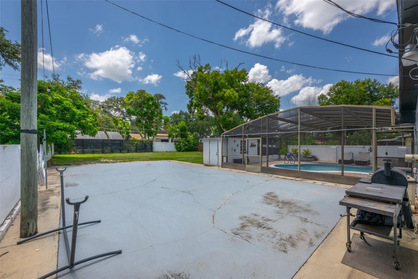
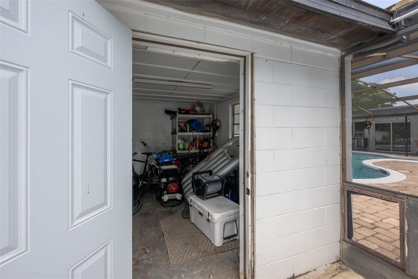
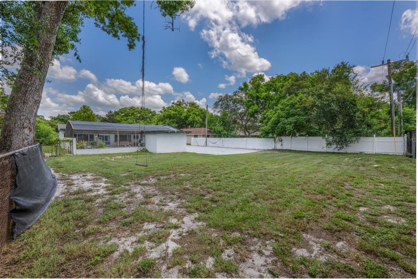
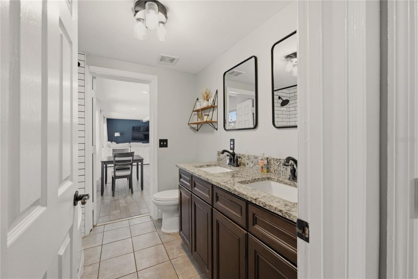
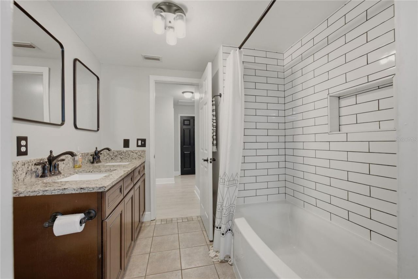
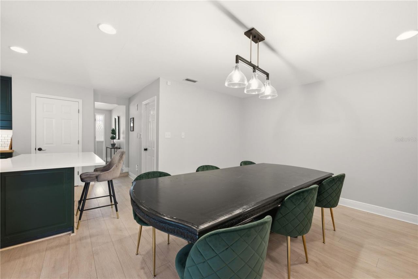
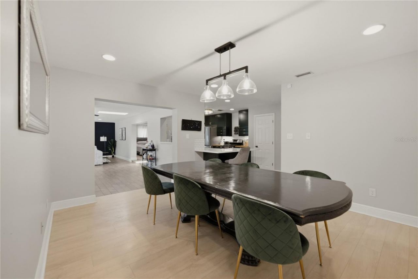
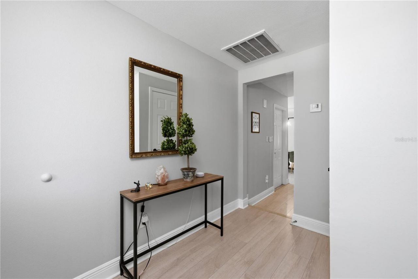
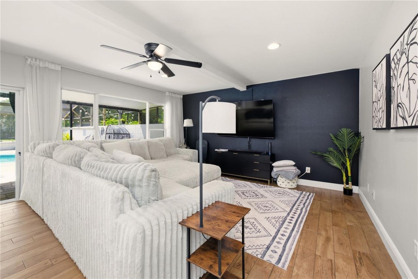
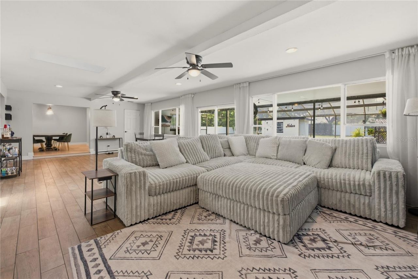
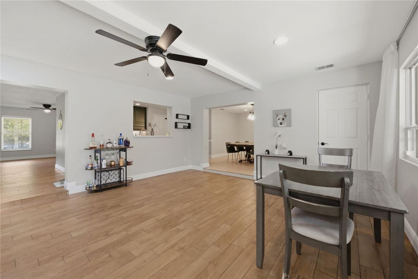
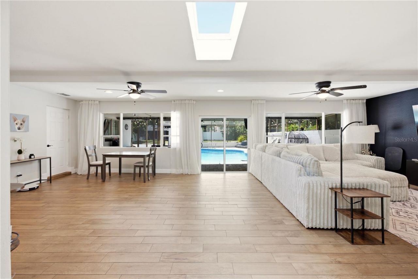
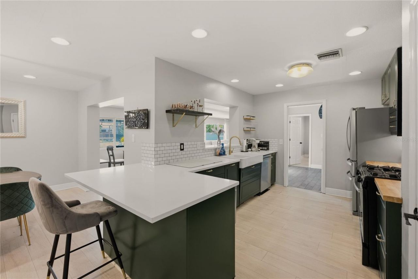
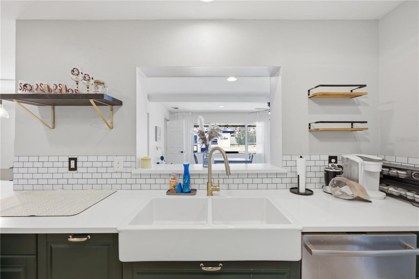
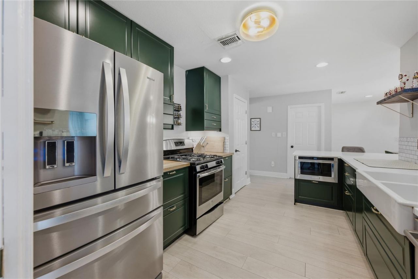
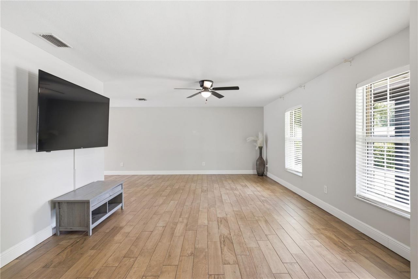
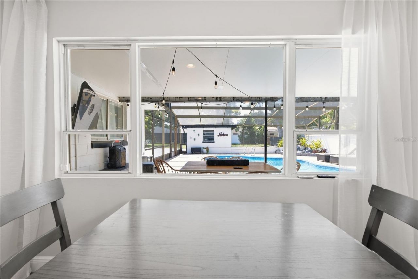
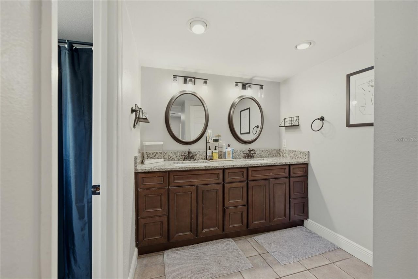
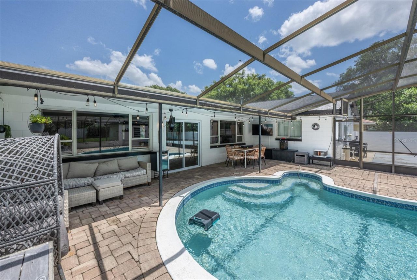
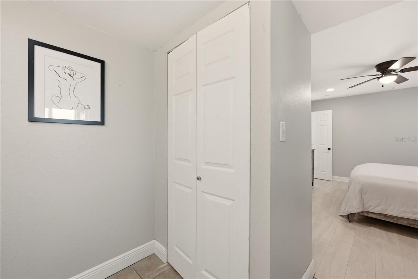
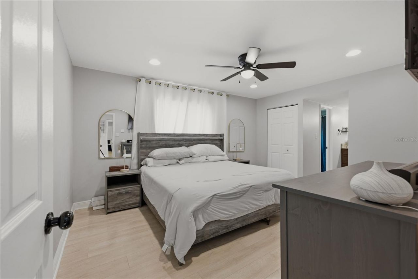
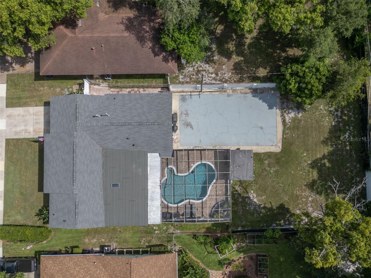
Welcome home to this solid block pool home in one of Seminole County's most desirable neighborhoods! Step inside to find spacious living areas. The kitchen provides ample cabinets plus a pantry and eat in-counter. The adjoining dining and living areas provide the perfect setting for everyday living or entertaining. The split bedroom floor plan provides privacy and flexibility, making this home ideal. Enjoy outdoor living with the screened pool, covered porch area and workshop building! Huge yard...

View More

Property Summary

MLS Number: O6427261
Status: Active
Days on Market: 30
Subdivision: INDIAN HILLS
County: Seminole
Bedrooms: 4
Total Square Feet: 2,375
Price Per Sq. Ft.: $248
Style: Ranch
New Constuction: No
Waterfront: No
Property Type: Residential - Single Family
Cooling: Central Air
Fenced: Yes
Garage: 2 car attached
Heating: Central, Electric, Natural Gas, Zoned
Lot Size: 0.31 Acres
Roof Type: Shingle
Stories: 1.0
Year Built: 1969
Taxes: $6,250

Featured Amenities

Ceiling Fans(s)
Eat-in Kitchen
Open Floorplan
Solid Surface Counters
Solid Wood Cabinets
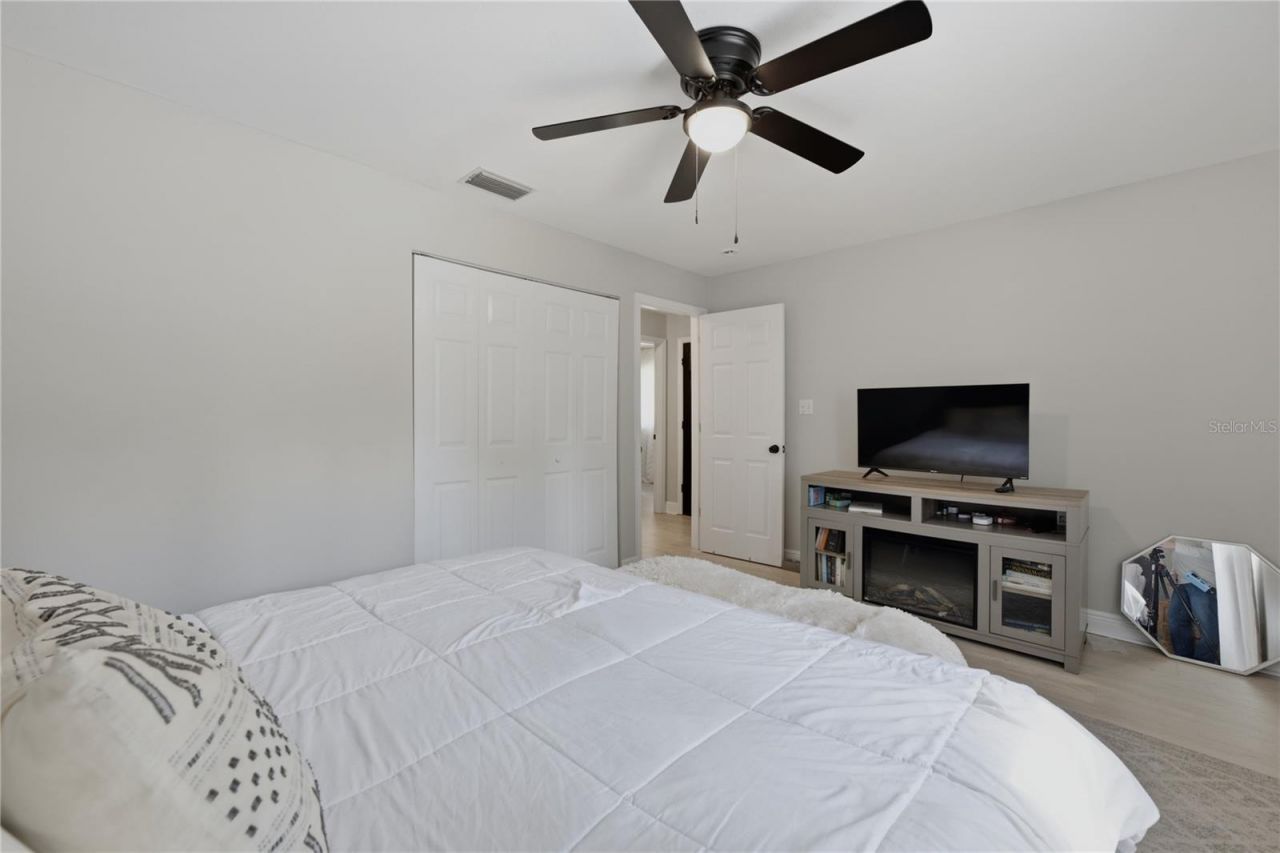
Split Bedroom
Stone Counters
Thermostat

Property Details

Additional Rooms: Family Room, Florida Room, Formal Dining Room Separate
Appliances: Dishwasher, Disposal, Dryer, Gas Water Heater, Microwave, Range, Refrigerator, Washer
Community Features: Street Lights
Days on Site: 30
Directions: 436, Turn on Kewannee, right on Talbot, right on Winnebago Trail.
Exterior: Block, Brick, Concrete
Outdoor Features: Private Mailbox, Sidewalk, Sliding Doors, Storage
Fencing: Chain Link, Fenced, Masonry, Vinyl
Flood Zone Code: X
Flooring: Ceramic Tile, Tile, Wood
Foundation: Block, Slab
Home Style: Ranch
Home Warranty Y/N: No
Listing Terms: Cash, Conventional
Lot: In County, Landscaped, Sidewalk, Paved
Lot Dimensions: 0.31
Number of Wells: 1
Other Structures: Storage, Workshop
Ownership: Fee Simple
Parking: Electric Vehicle Charging Station(s), Garage Door Opener
Parking Notes: Electric Vehicle Charging Station(s), Garage Door O
Patio/Porch: Covered, Deck, Rear Porch, Screened
Pets Allowed: Cats OK, Dogs OK
Pool: Gunite, In Ground, Lighting, Screen Enclosure
Property Attached Y/N: No
Property Sub-Type: Single Family Residence
Security: Secured Garage/Parking, Smoke Detector(s)
Sewer: Public Sewer
Showing Instructions: Other, See Remarks
Special Sale Provisions: None
Swimming Pool: Yes
Utilities: Cable Available, Cable Connected, Electricity Connected, Natural Gas Connected, Public, Sewer Connected, Sprinkler Well
Vegetation: Mature Landscaping
Water: None
Water Access Y/N: No
Windows: Skylight(s)
Zoning: R-1A
Construction: Block,Brick,Concrete

Room Sizes

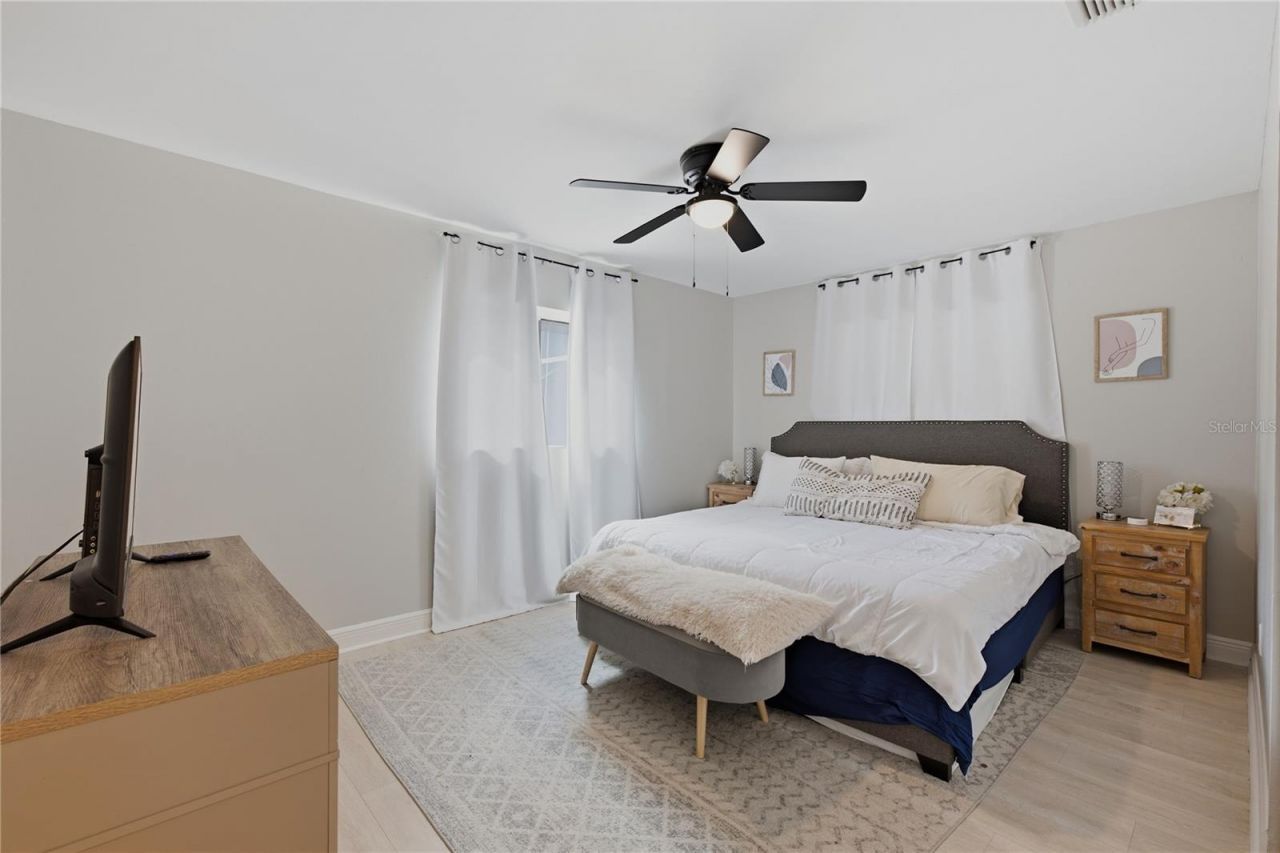
Bedroom 1: 15x12
Bedroom 2: 15x12
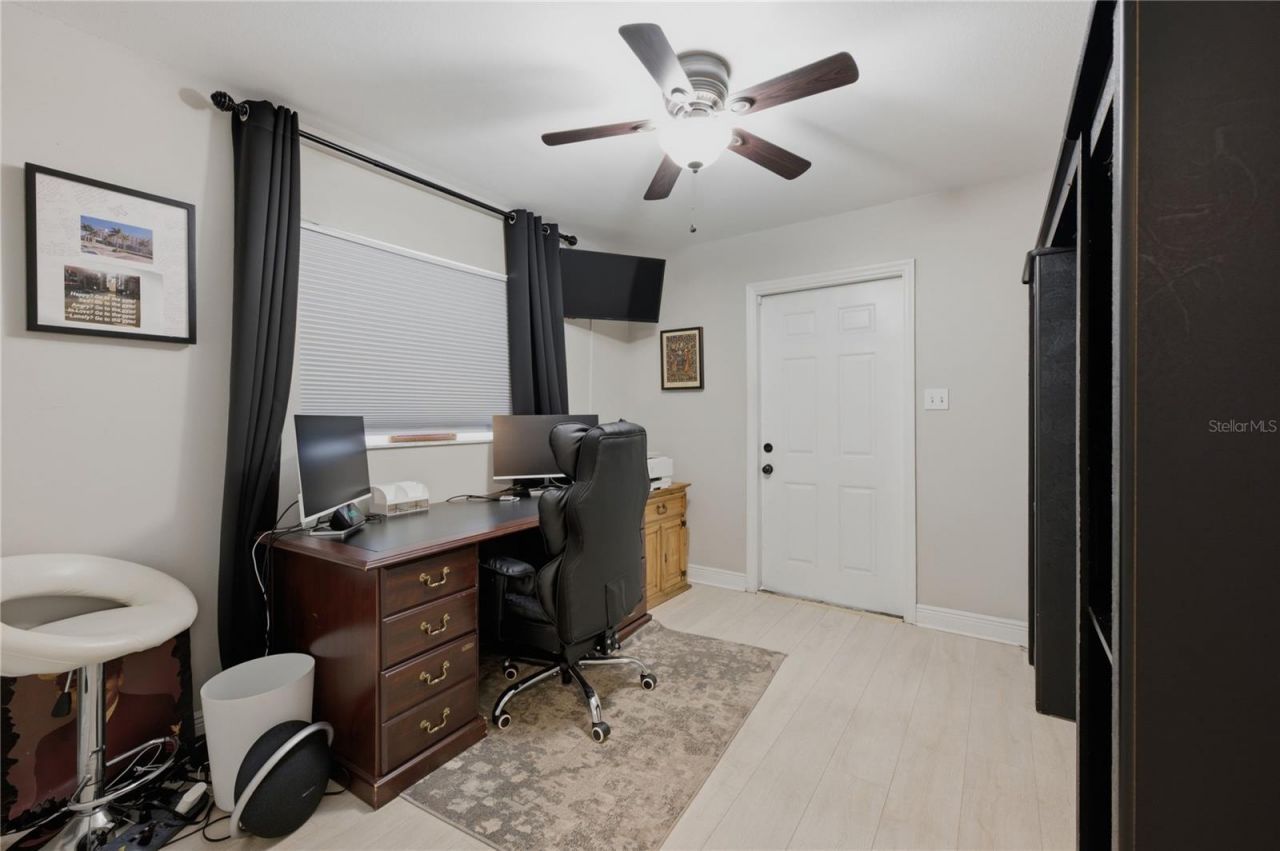
Bedroom 3: 11x10
Bedroom 4: 10x10
Kitchen: 14x10
Dining Room: 15x13
Living Room: 32x16
Florida Room: 35x16
Primary Bedroom: 15x12

Local Schools

High School: Lake Howell High

Neighborhood Information

Neighborhood Map

Neighborhood Hero

Neighborhood Highlights

Neighborhood Characteristics

Neighborhood Schools

Courtesy of

Agency Name: WEICHERT REALTORS HALLMARK PROPERTIES
Agency Contact: 407-841-8011
Agent Name: Sandra Rizzo

agent picture

Presented by

Agent Name: Nick Khoury
Agent Phone: 954.444.7393
Agency Title: The Keyes Company
Request Info

IDX logo

Nick Khoury
keyes.com
Agent Cell:
954.444.7393
Office Phone:
954.444.7393

Mortgage Calculator

%
years/fixed
yearly
yearly (est.)

Estimated Payment

$ 3,584.70 Principal & Interest $2,892.07 Property Tax $520.83 Homeowner's Insurance $171.79
Mortgage Logo

Login to My Keyes Account


