
100 Keyes, 1926 - 2026
SIGN UP Login/Register
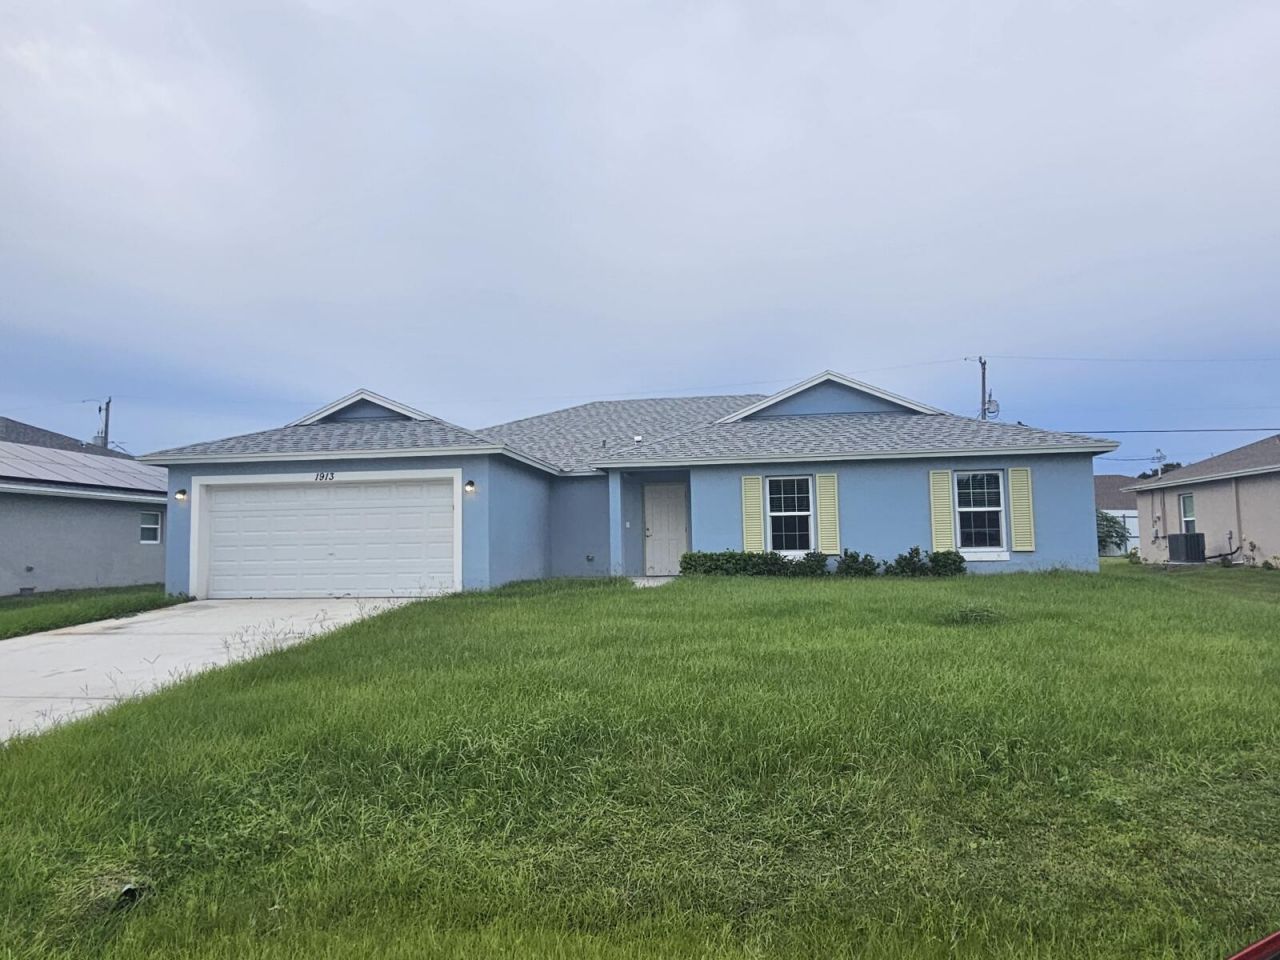
1913 SW Swift Avenue, Port Saint Lucie, FL 34953 Photo
Virtual Tour
1913 SW Swift Avenue, Port Saint Lucie, FL 34953 Photo
Virtual Tour
1913 SW Swift Avenue, Port Saint Lucie, FL 34953 Photo

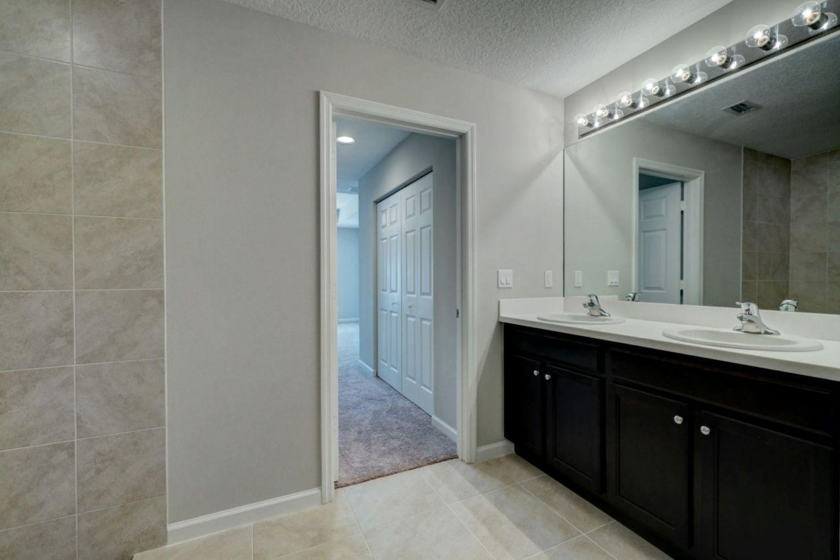
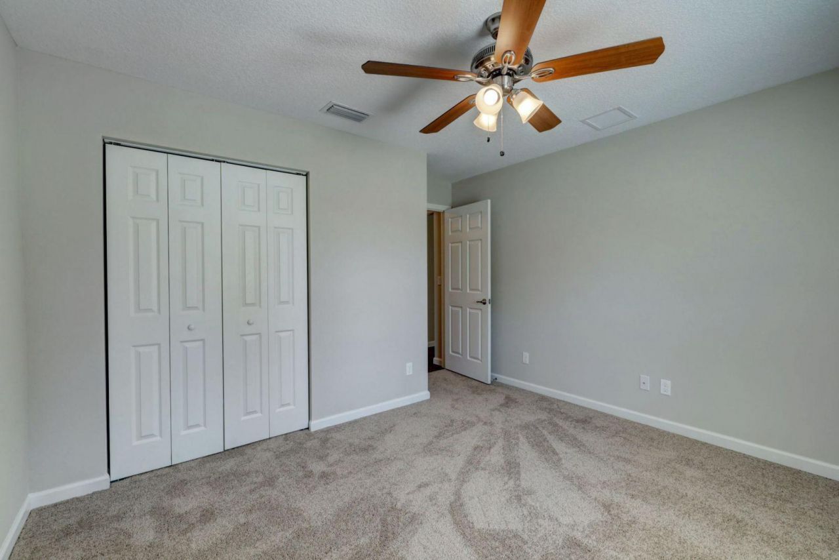
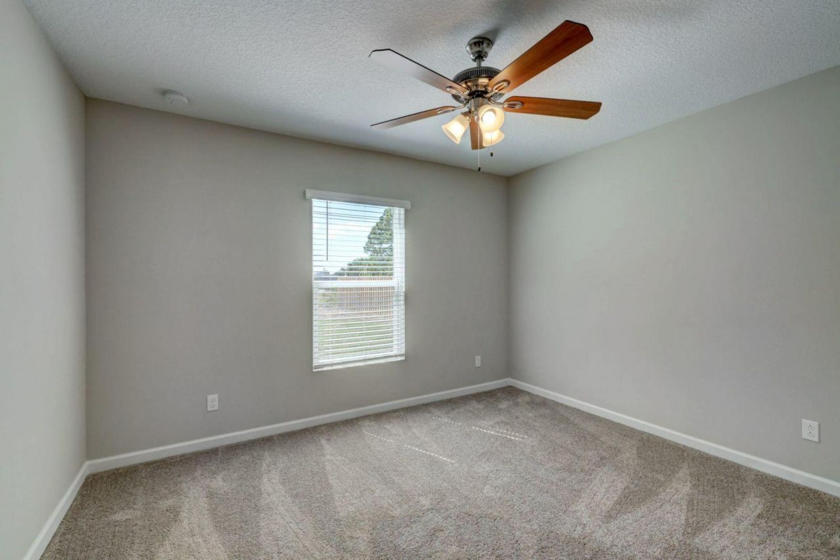
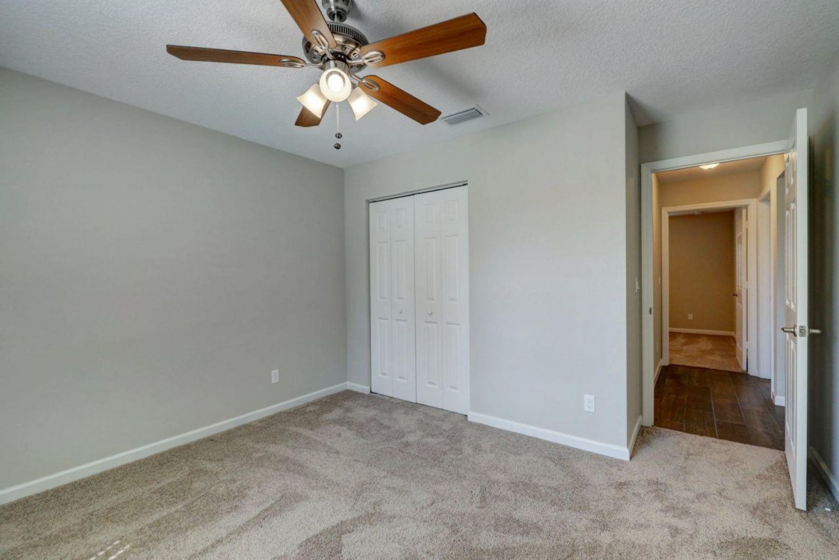
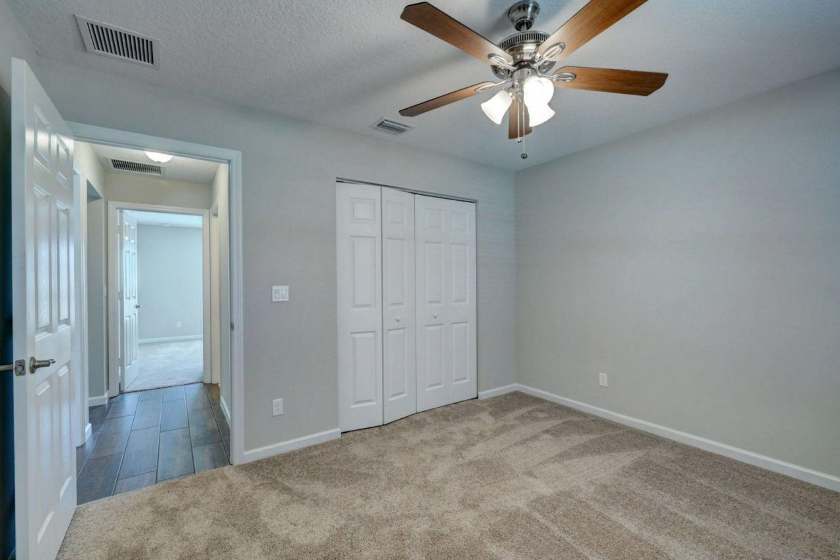
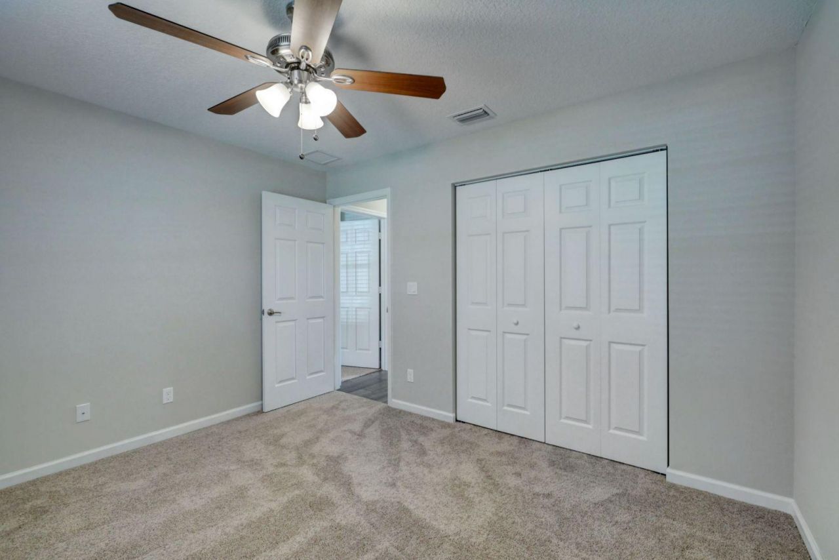
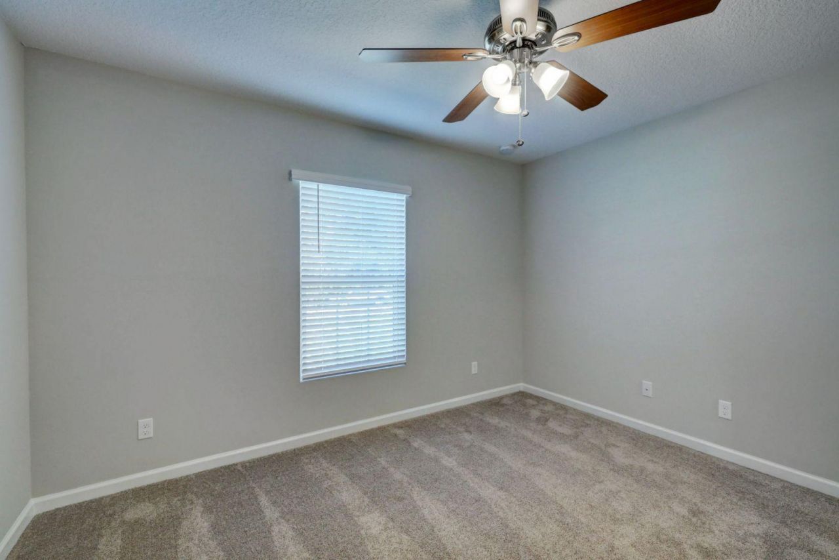
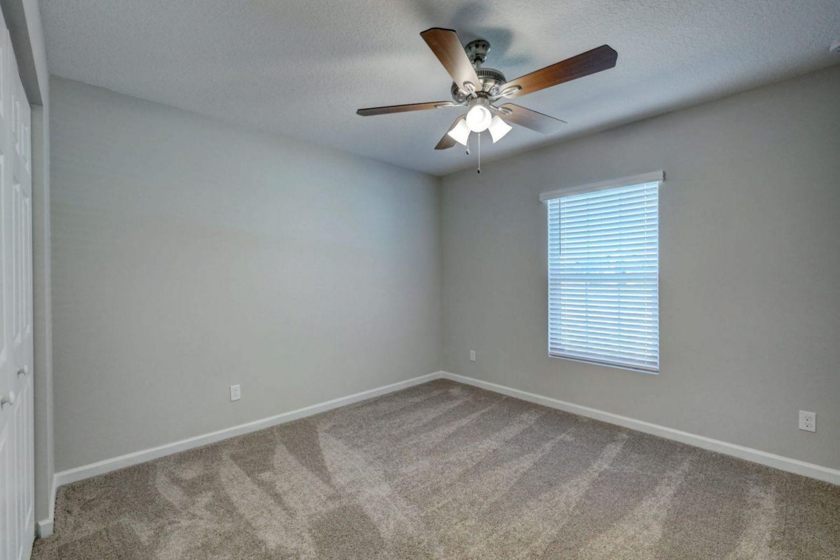
34 Total Photos [Click to View All]

1913 SW Swift Avenue Port St. Lucie, FL 34953
$449,900
  • Beds
    4
  • Baths
    2 full
  • Total Square Feet
    2,547
  • Lot Size
    0.29 acre(s)

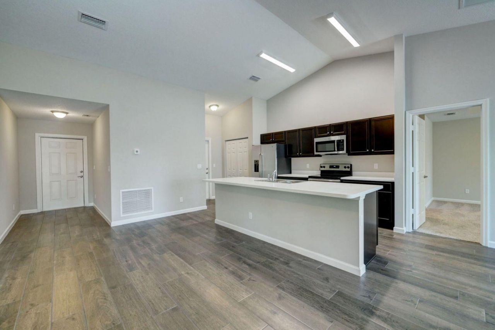
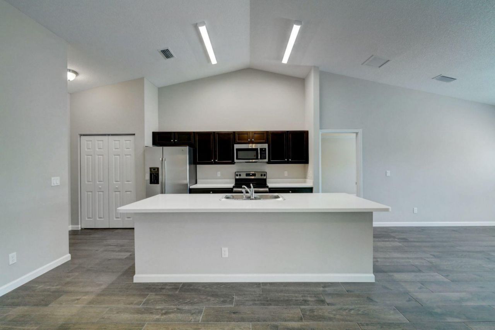
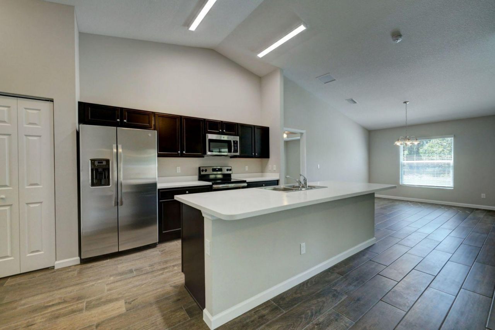
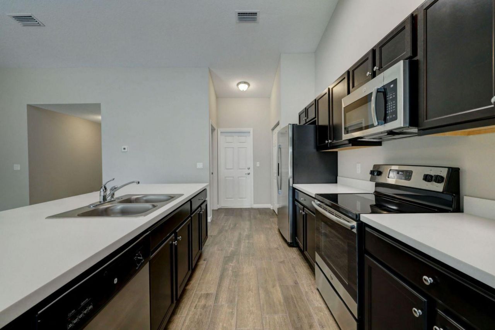
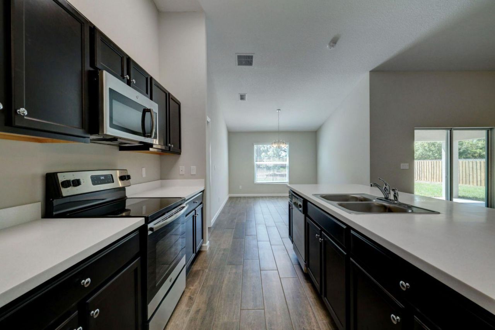
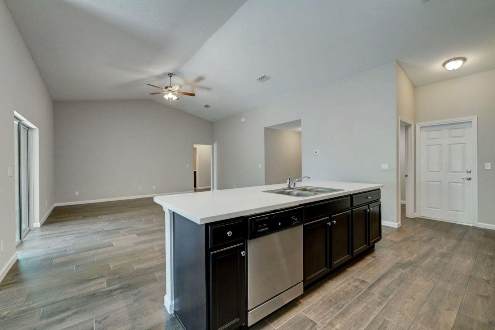
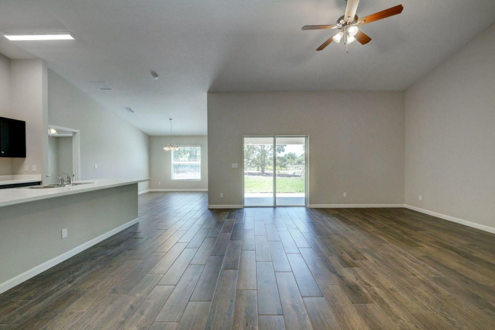
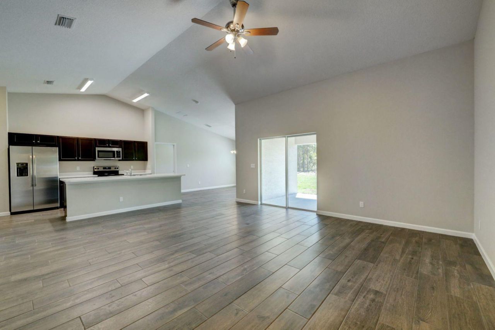
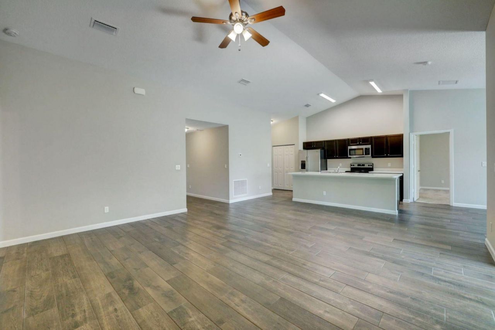
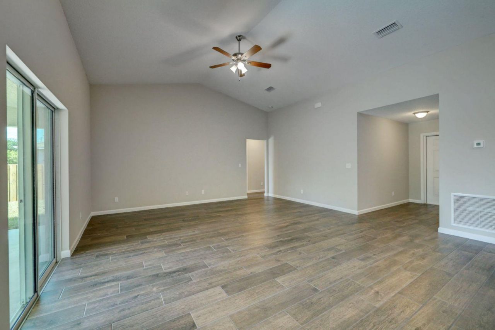
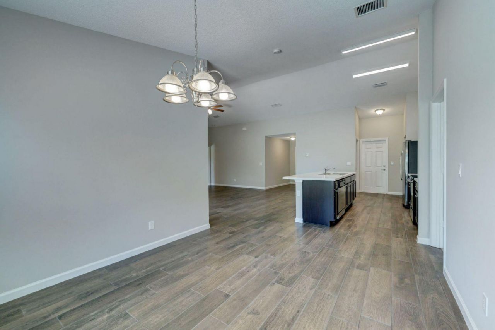
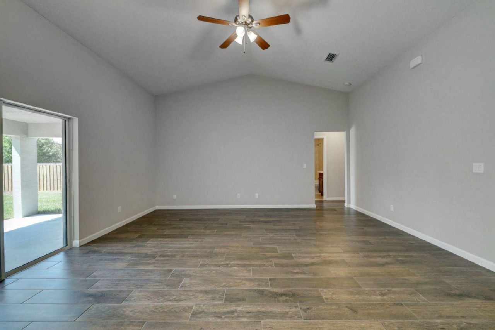
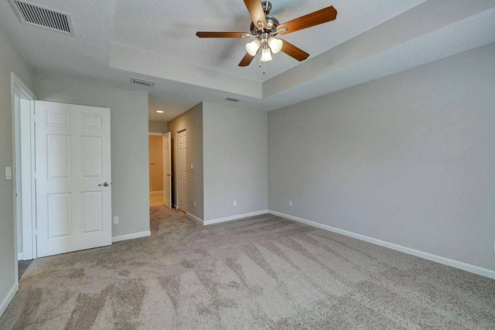
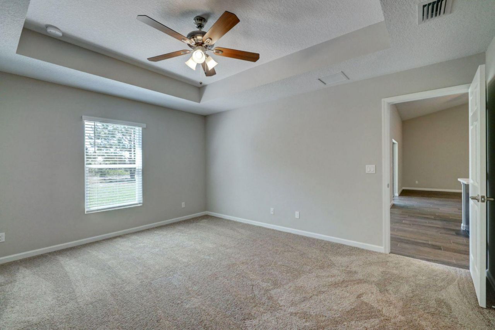
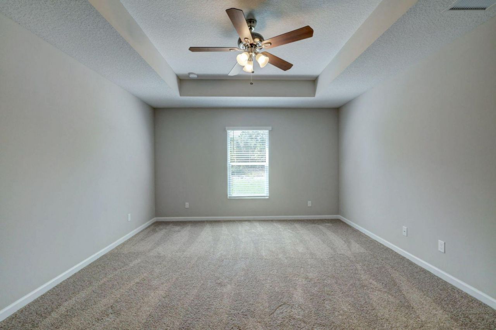
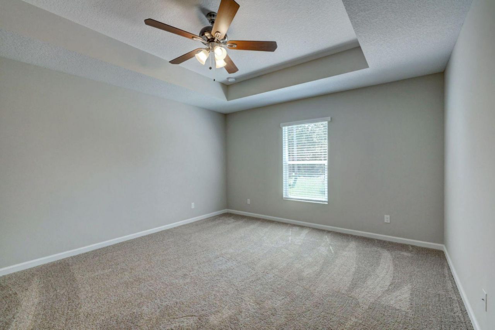
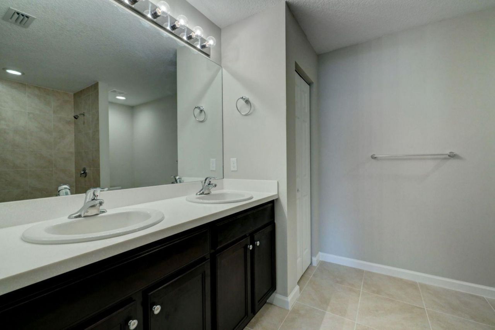
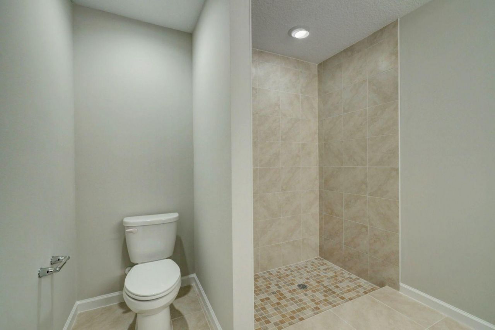
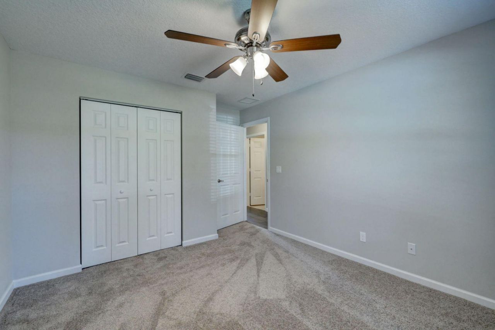
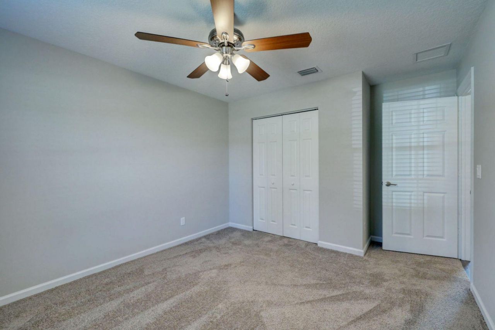
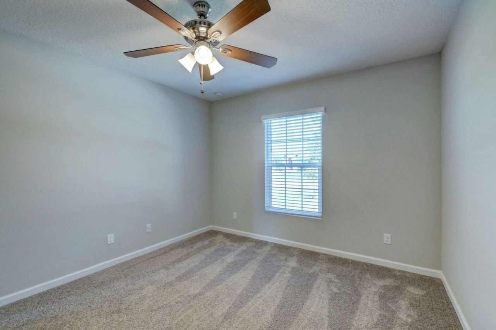
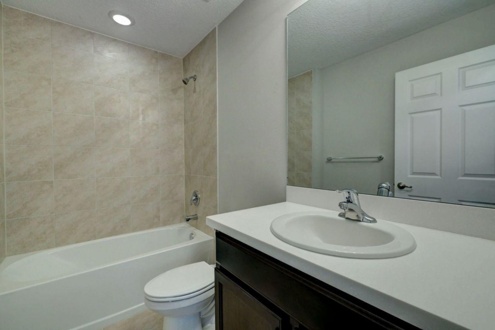
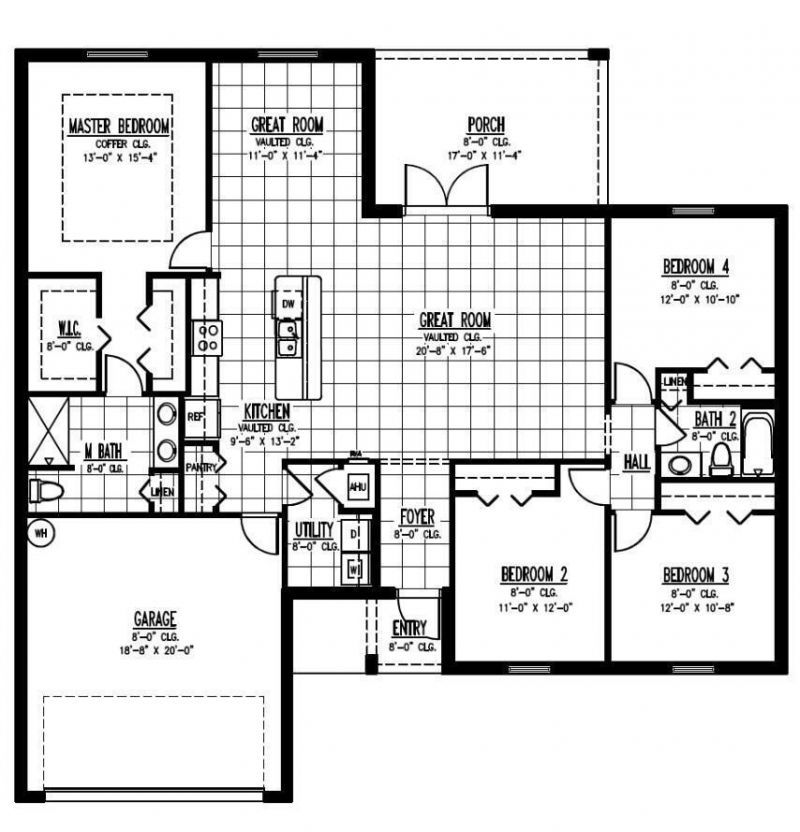
Designed for easy Florida living, this upgraded Verona I offers 4 bedrooms, 2 baths, a 2-car garage, and 1,915 sq ft of living space. Impact windows and tile flooring throughout provide added peace of mind and low-maintenance living. The open kitchen and great room flow to a covered patio, while the split floor plan keeps the private primary suite separate from three guest bedrooms. Features include wood cabinetry, Energy Star appliances, pantry storage, solid-surface counters, and a dedicated l...

View More

Property Summary

MLS Number: B26059690
Status: Active
Days on Market: 18
Subdivision: PORT ST LUCIE SECTION 11
County: Saint Lucie
Bedrooms: 4
Total Square Feet: 2,547
Price Per Sq. Ft.: $177
Style: Contemporary, Mediterranean
New Constuction: No
Waterfront: No
Property Type: Residential - Single Family
Cooling: Central Air, Ceiling Fan(s), Electric
Garage: 2 car attached
Heating: Central, Electric
Lot Size: 0.29 Acres
Roof Type: Composition, Shingle
Stories: 1.0
Year Built: 2023
Taxes: $8,592

Featured Amenities

Built-in Features
Entrance Foyer
High Ceilings
Pantry
Walk-In Closet(s)
Bedroom Layout - Split
Custom Mirrors

Property Details

Appliances: Electric Water Heater, Disposal, Dishwasher, Ice Maker, Microwave, Refrigerator, Water Heater, Range
Days on Site: 18
Exterior: CBS, Concrete Block - With Stucco
Flooring: Tile
Furnished: Unfurnished
Home Style: Contemporary, Mediterranean
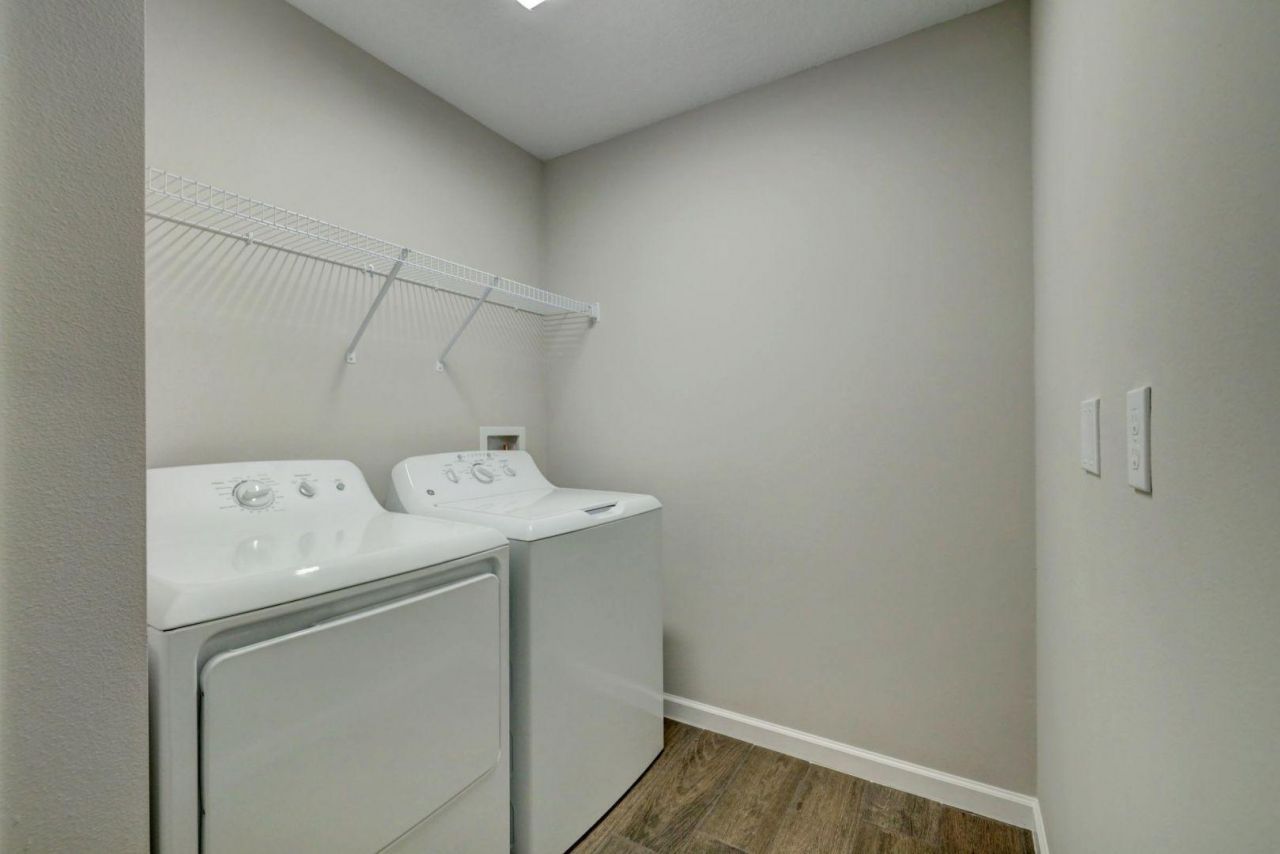
Laundry: Inside, Laundry Room
Lot: Oversized Lot
Parcel#: 342055005300003
Parking: Driveway, Garage Door Opener, Garage, Attached Garage
Parking Notes: Driveway, Garage Door Opener, Garage, Attached Garage
Patio/Porch: Patio - Covered, Patio
Pets Allowed: Yes, No Restrictions
Restrictions: No Smoking
Security: Smoke Detector(s)
Sewer: Public Sewer
Special View Info: Other, Canal
SQFT Living: 1915
Structure Type: House
Total Rooms: 7
Utilities: Cable Connected, Electricity Connected, Phone Connected, Sewer Connected, Water Connected
Water: Public
Waterfront Features: None
Windows: Storm Window(s)
Construction: CBS,Concrete Block - With Stucco

Room Sizes

Kitchen: 13.2 X 9.6 Level Main
Primary Bedroom: 15.4 X 13 Level Main
Bedroom 2: 12 X 11 Level Main
Bedroom 3: 10.8 X 12 Level Main
Bedroom 4: 10.1 X 12 Level Main
Great Room: 17.6 X 20.8 Level Main
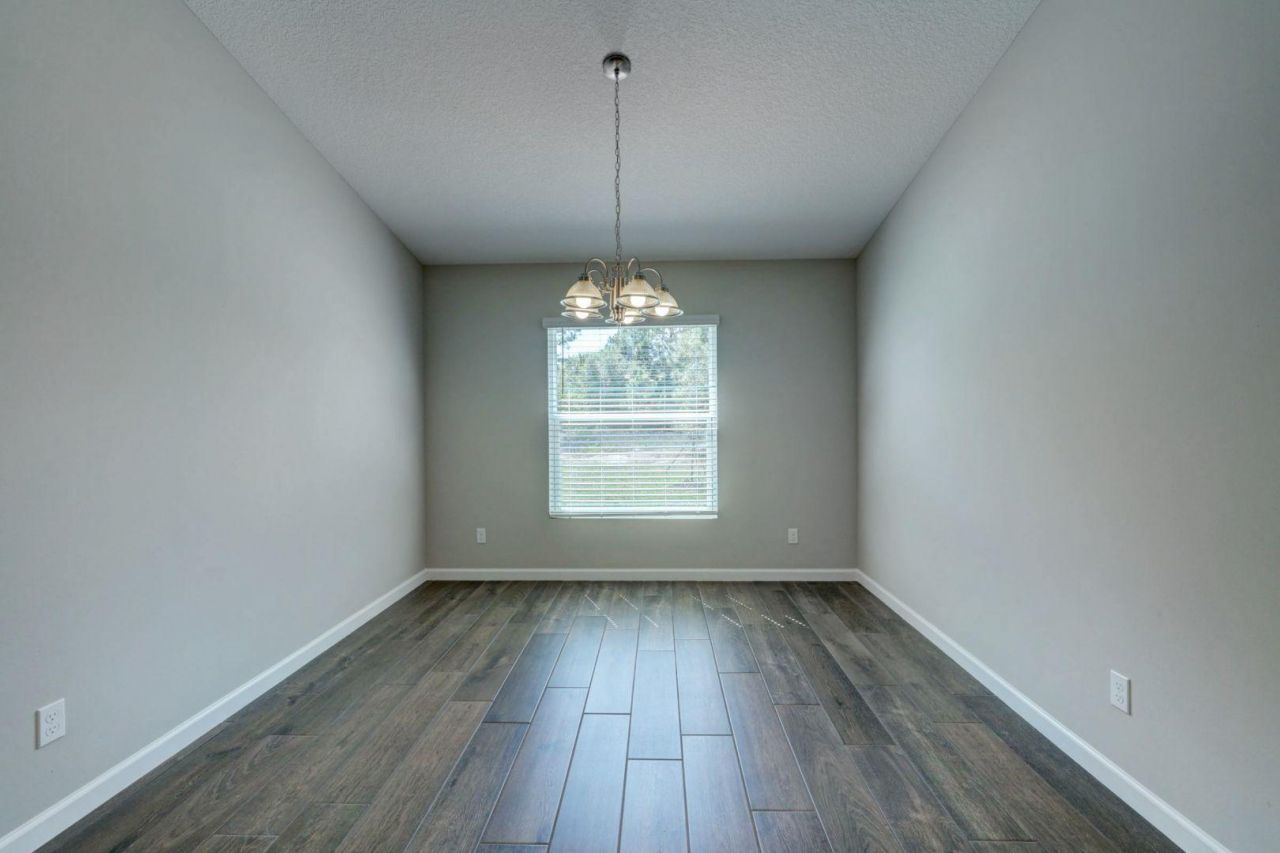
Dining Room: 11.4 X 11 Level Main

Neighborhood Information

Neighborhood Map

Neighborhood Hero

Neighborhood Highlights

Neighborhood Characteristics

Neighborhood Schools

Courtesy of

Agency Name: Platinum Properties/The Keyes
Agent Name: Bobby Bigone

agent picture

Presented by

Agent Name: Nick Khoury
Agent Phone: 954.444.7393
Request Info

Nick Khoury
keyes.com
Agent Cell:
954.444.7393
Office Phone:
954.444.7393

Mortgage Calculator

%
years/fixed
yearly
yearly (est.)

Estimated Payment

$ 3,056.29 Principal & Interest $2,209.07 Property Tax $716.00 Homeowner's Insurance $131.22
Mortgage Logo

Login to My Keyes Account



