
100 Keyes, 1926 - 2026
SIGN UP Login/Register
1911 Belford Court, Maitland, FL 32751 Photo
Pending
1911 Belford Court, Maitland, FL 32751 Photo
Pending
1911 Belford Court, Maitland, FL 32751 Photo

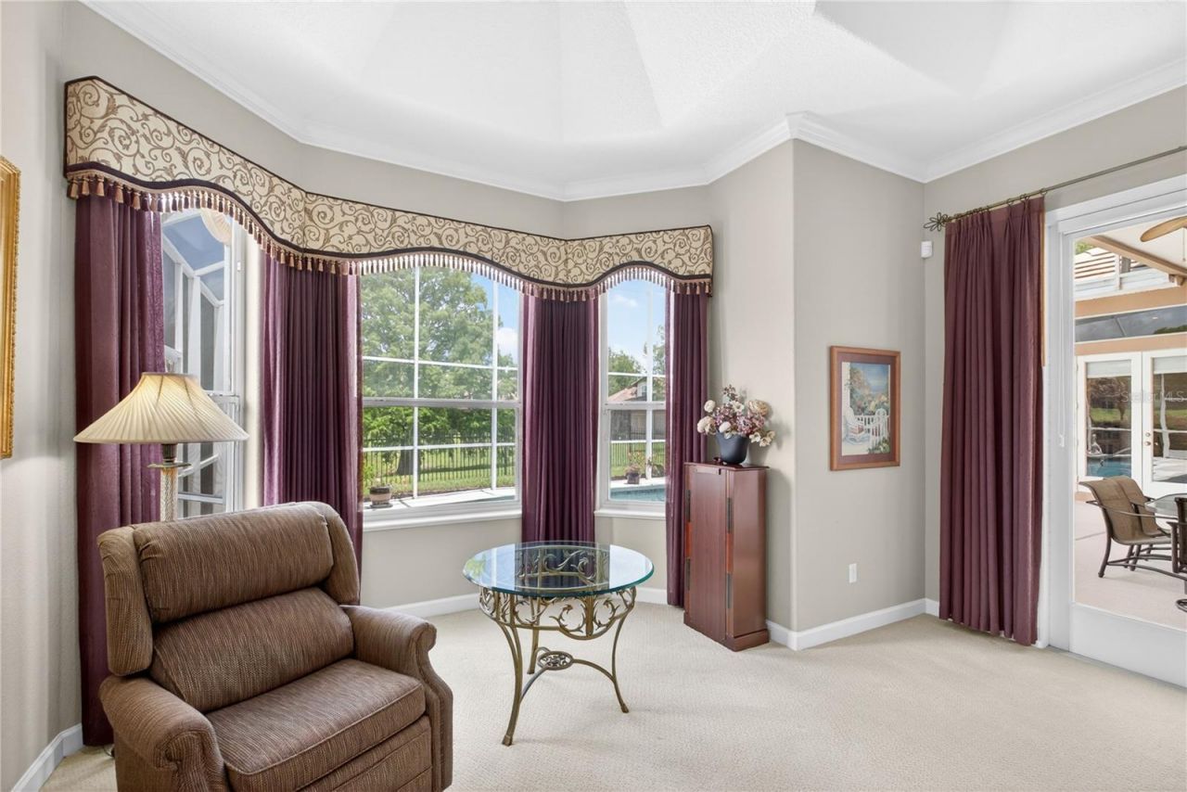
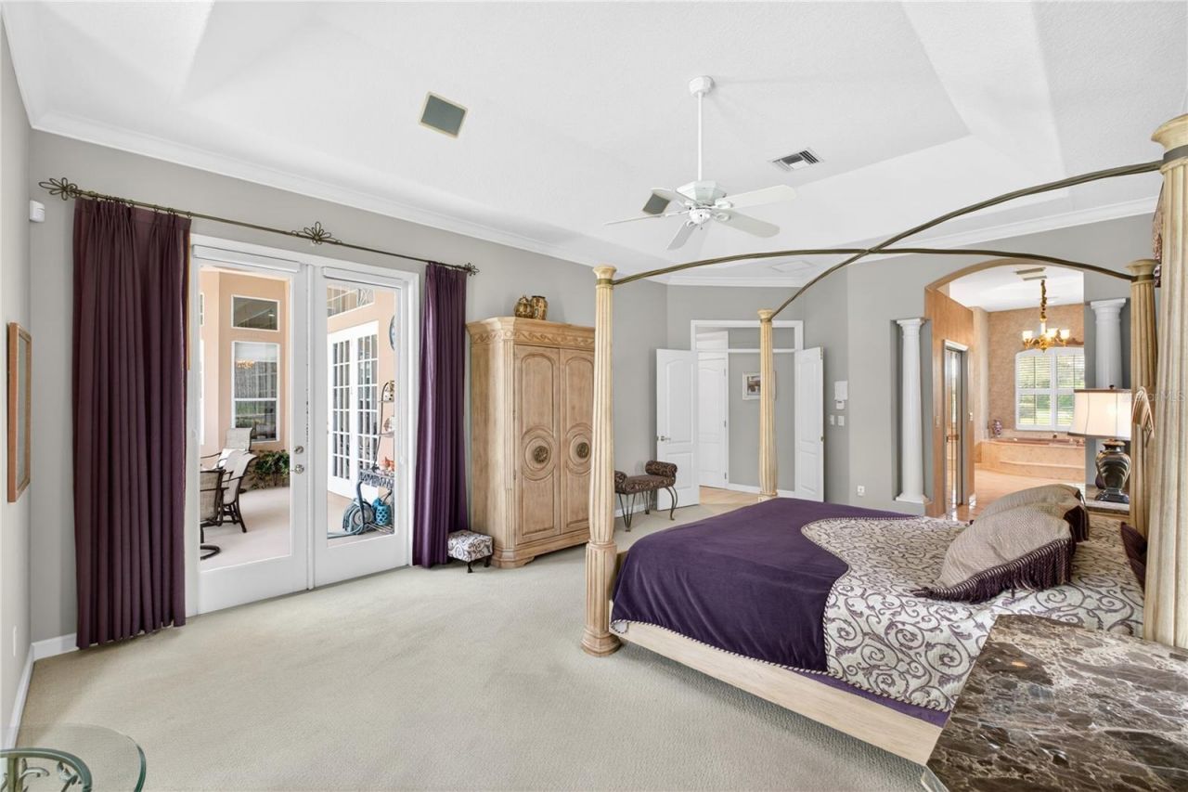
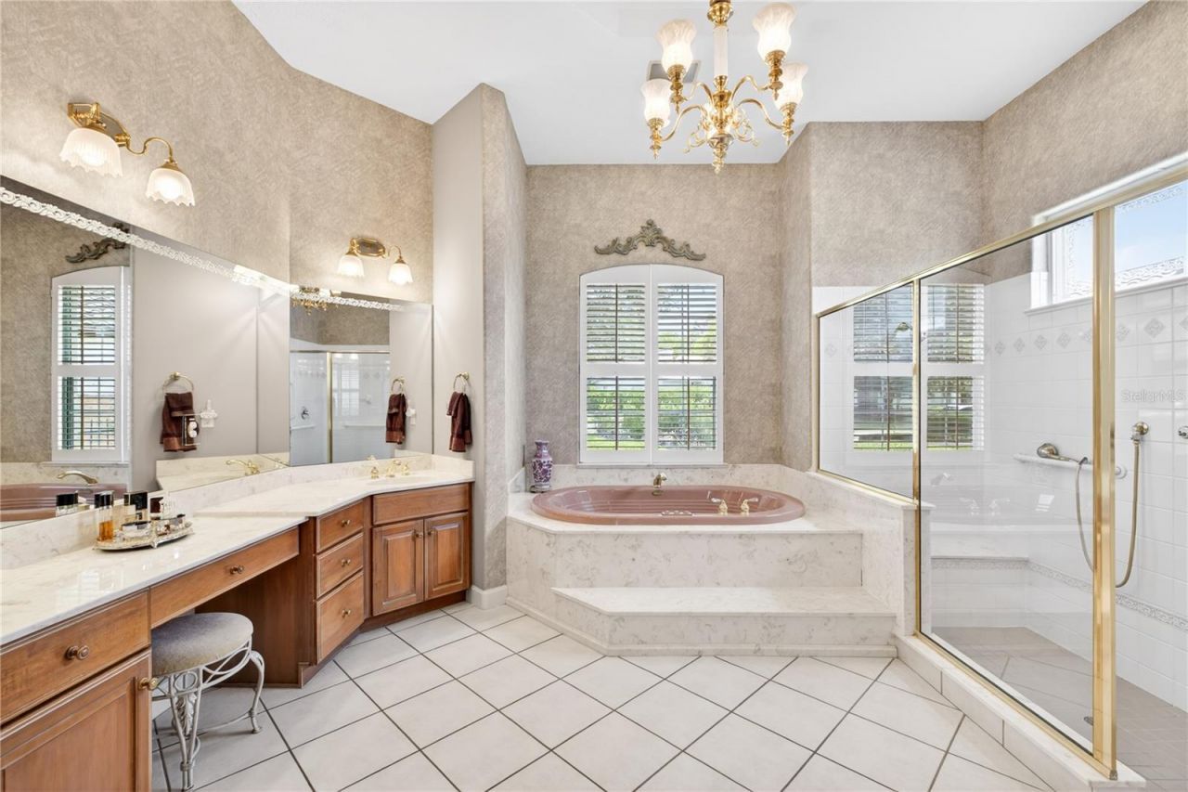
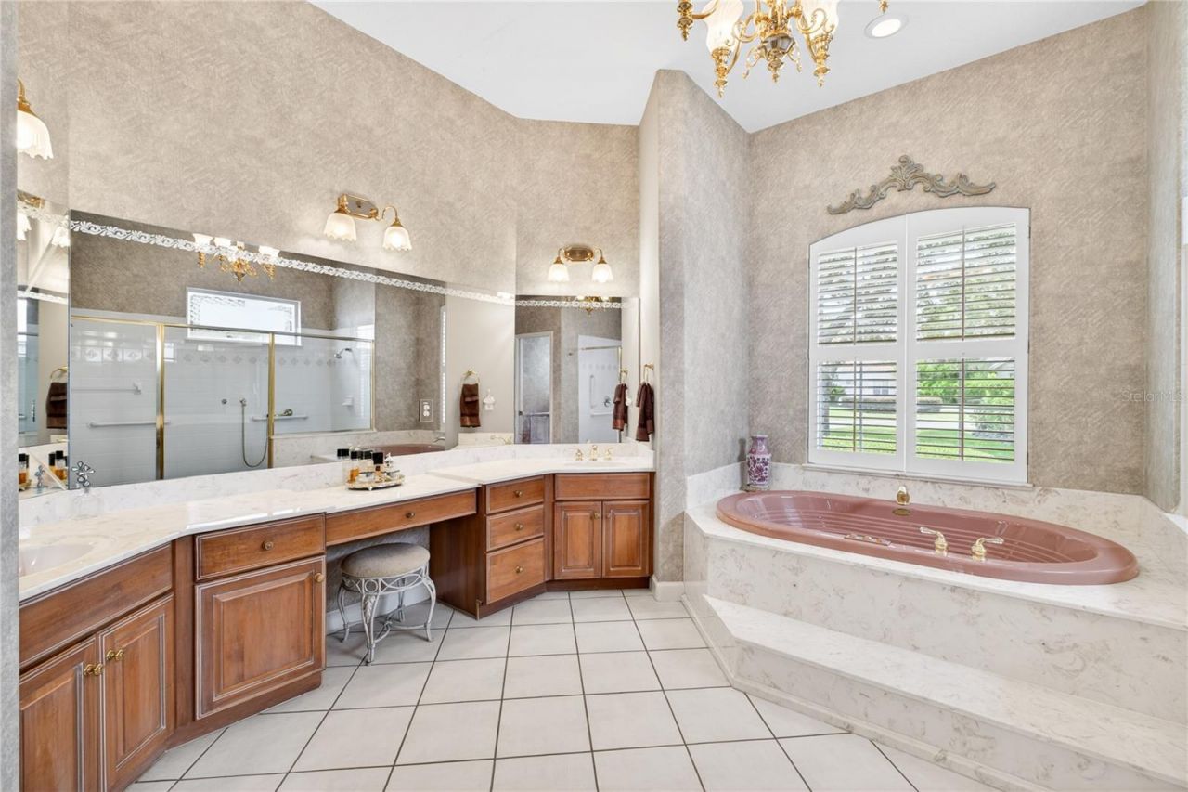
42 Total Photos [Click to View All]

1911 Belford Court Maitland, FL 32751
$1,095,000
  • Beds
    4
  • Baths
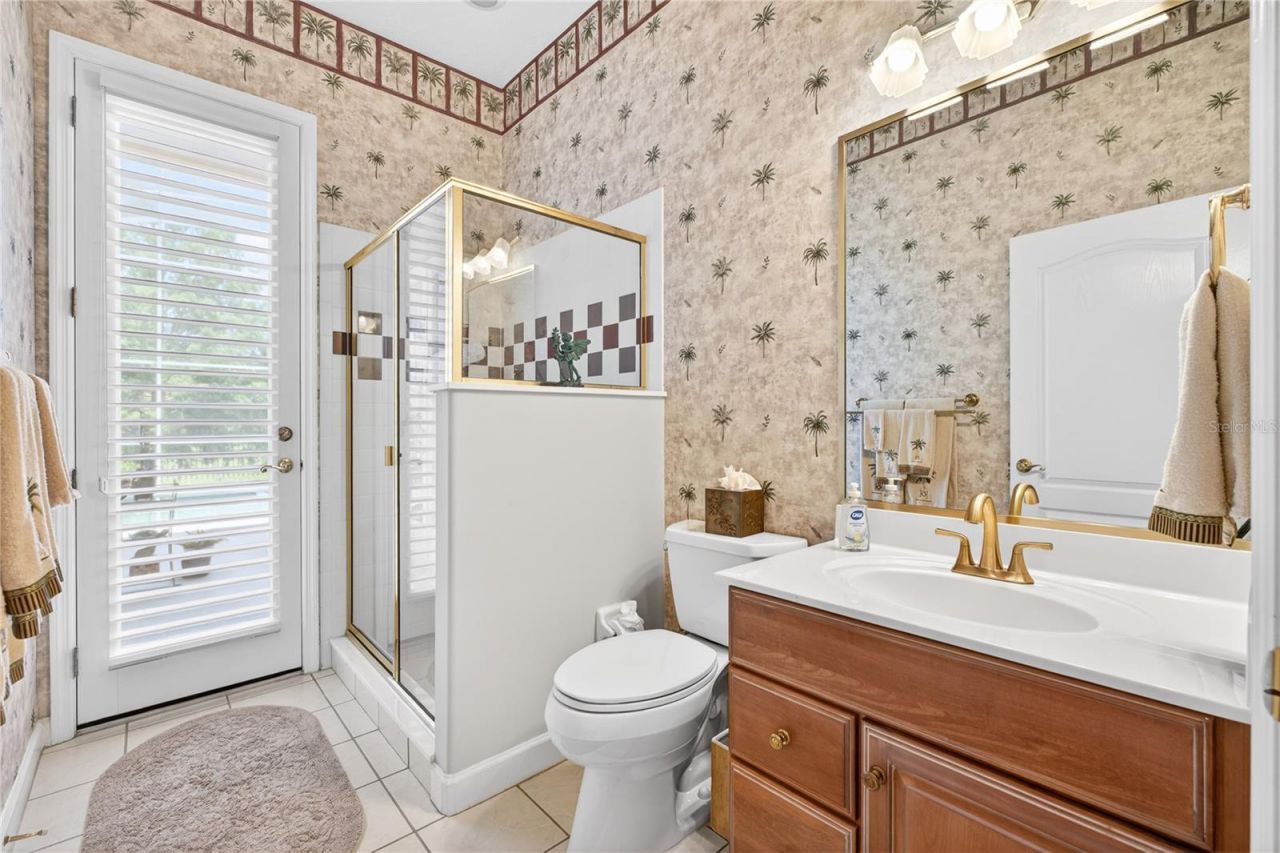
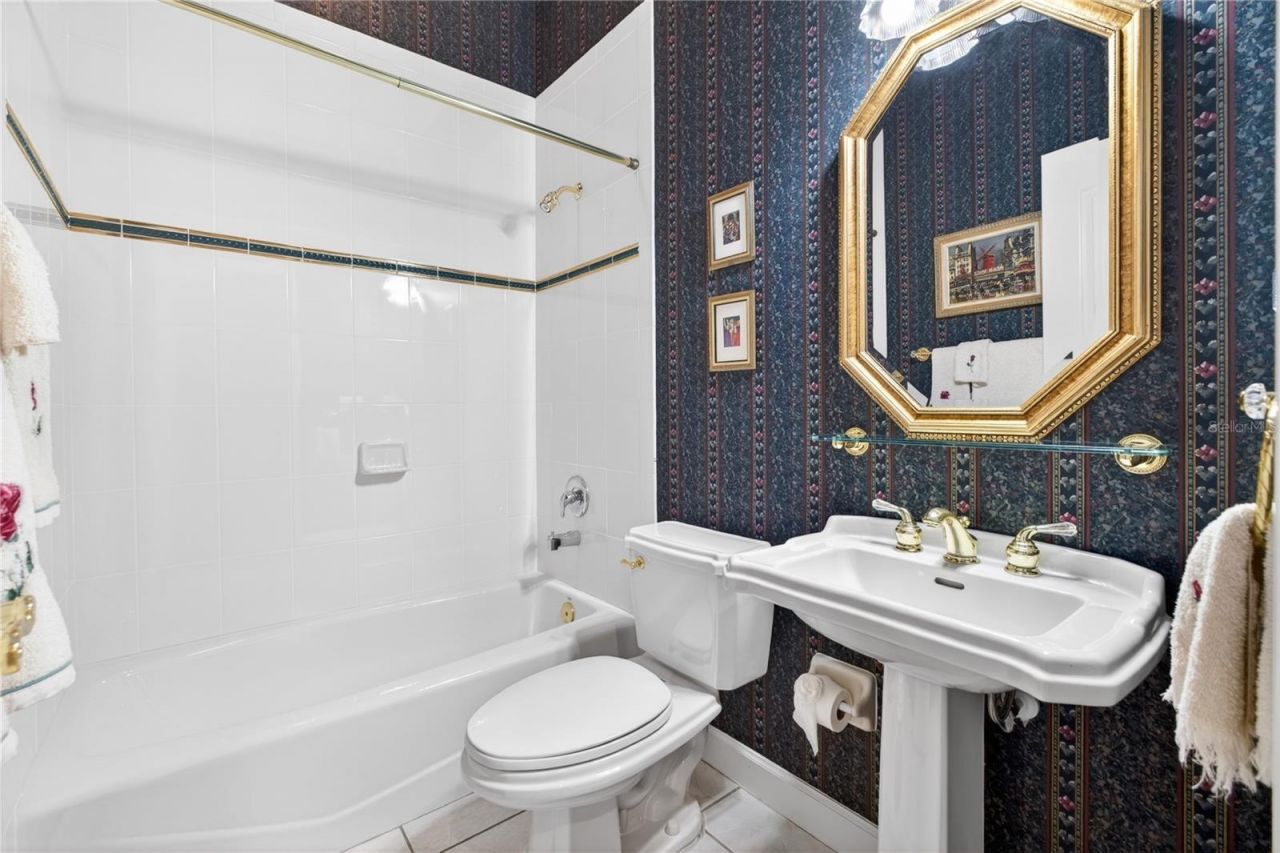
    4 full
  • Total Square Feet
    3,314
  • Lot Size
    0.40 acre(s)

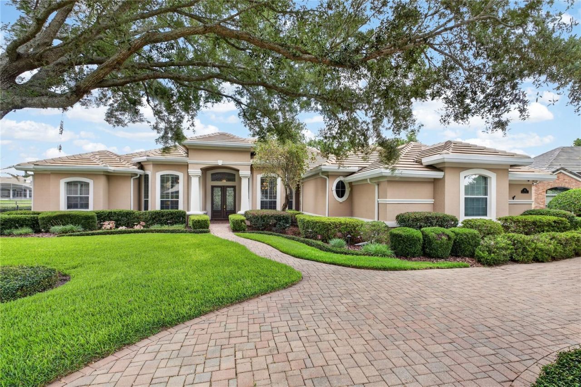
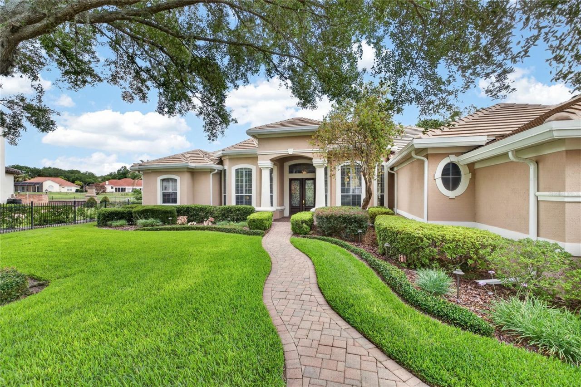
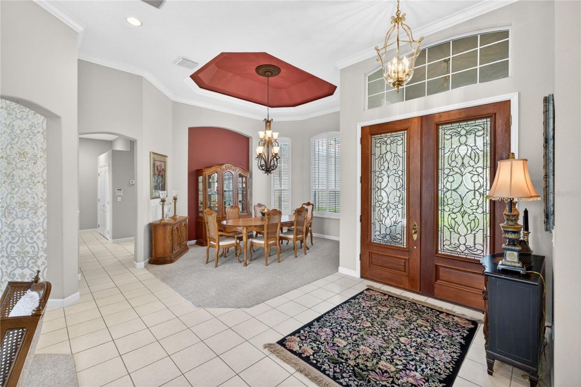
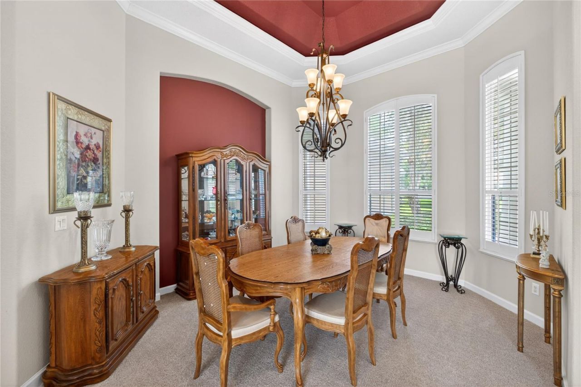
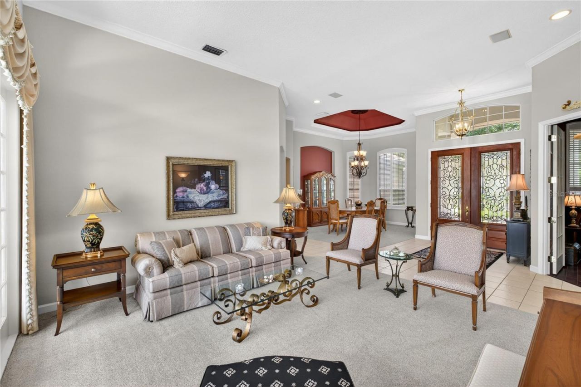
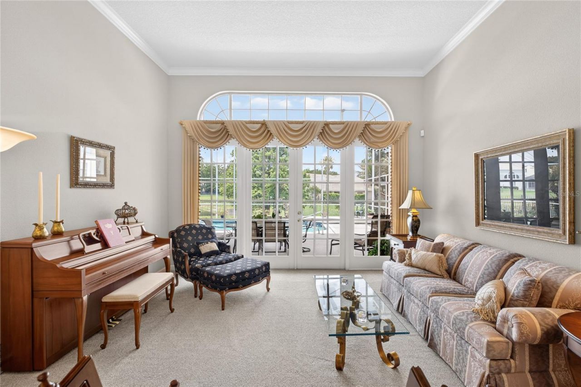
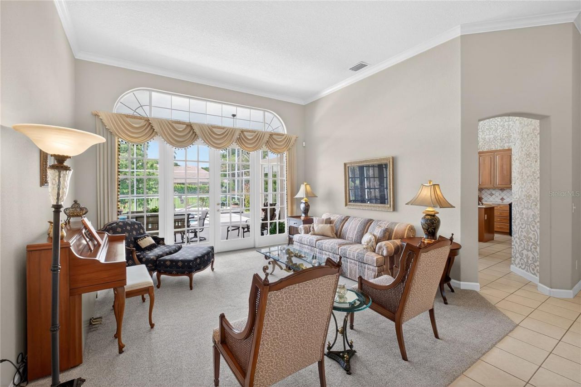
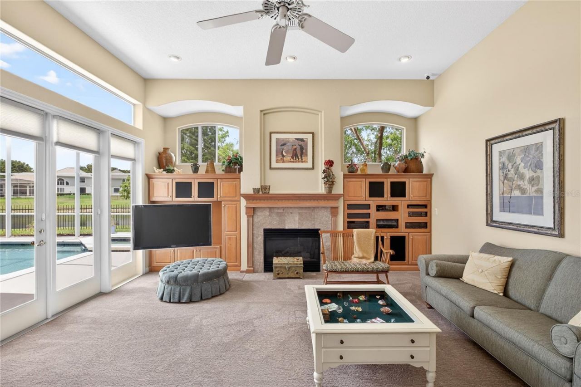
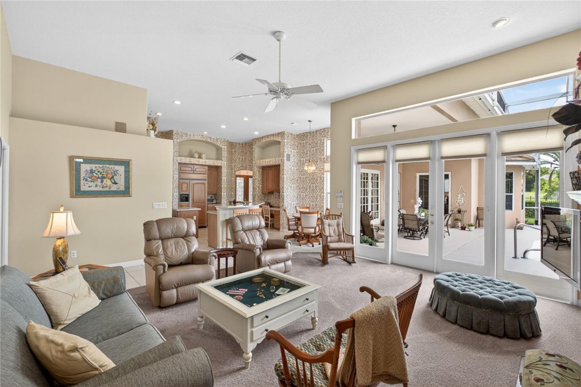
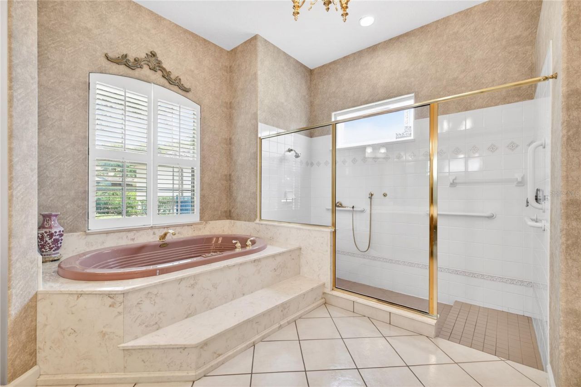
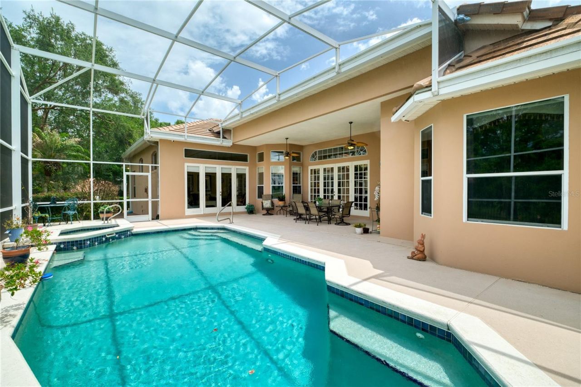
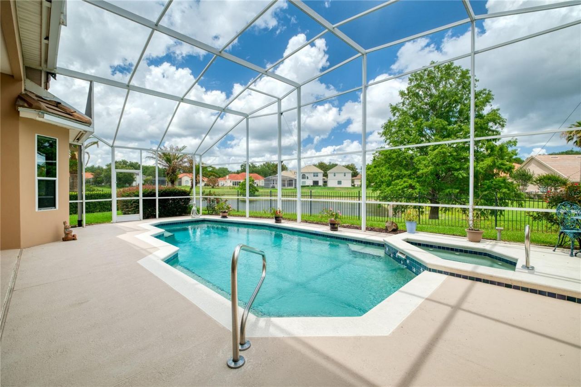
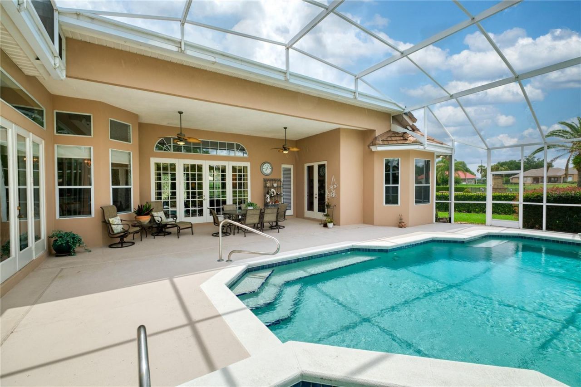
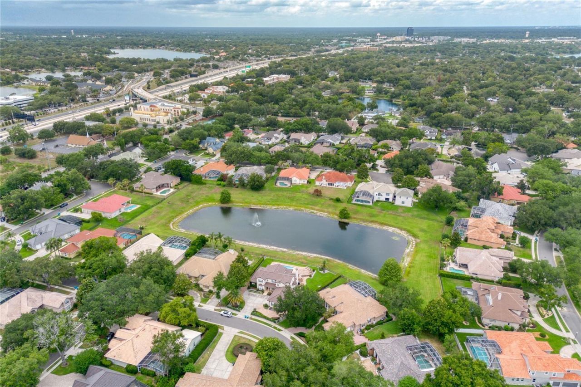
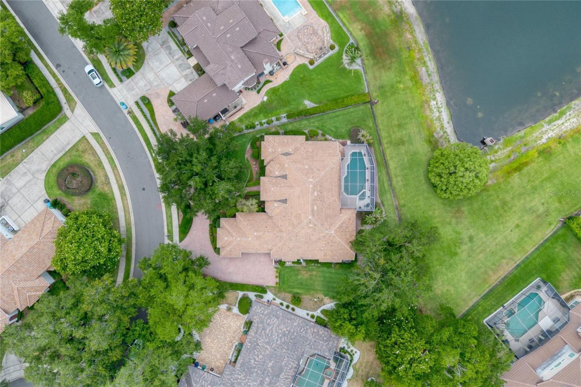
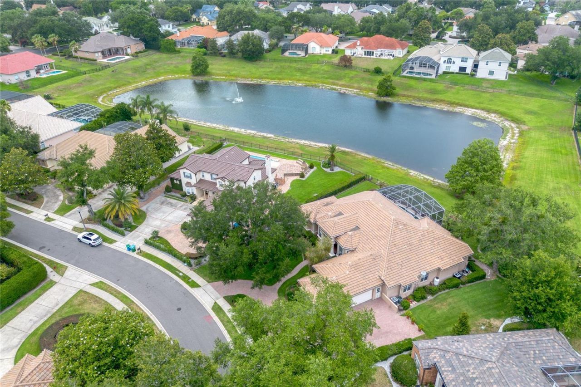
This elegant Mediterranean-inspired one-story residence is in the gated community of Maitland Club overlooking a tranquil pond. A well maintained 4 bedroom, 4 bath Plus home office with recent updates that include a new roof, hot water heater, pool heater, and a re-pipe. The home features a soft neutral interior palette throughout with an elegant formal living room filled with natural light featuring soaring ceilings and a dramatic wall of arched windows and French doors overlooking the outdoor ...

View More

Property Summary

MLS Number: O6409794
Status: Pending
Days on Market: 67
Subdivision: MAITLAND CLUB REP
County: Orange
Bedrooms: 4
Total Square Feet: 3,314
Price Per Sq. Ft.: $330
Style: Traditional
New Constuction: No
Waterfront: Yes
Property Type: Residential - Single Family
Cooling: Central Air
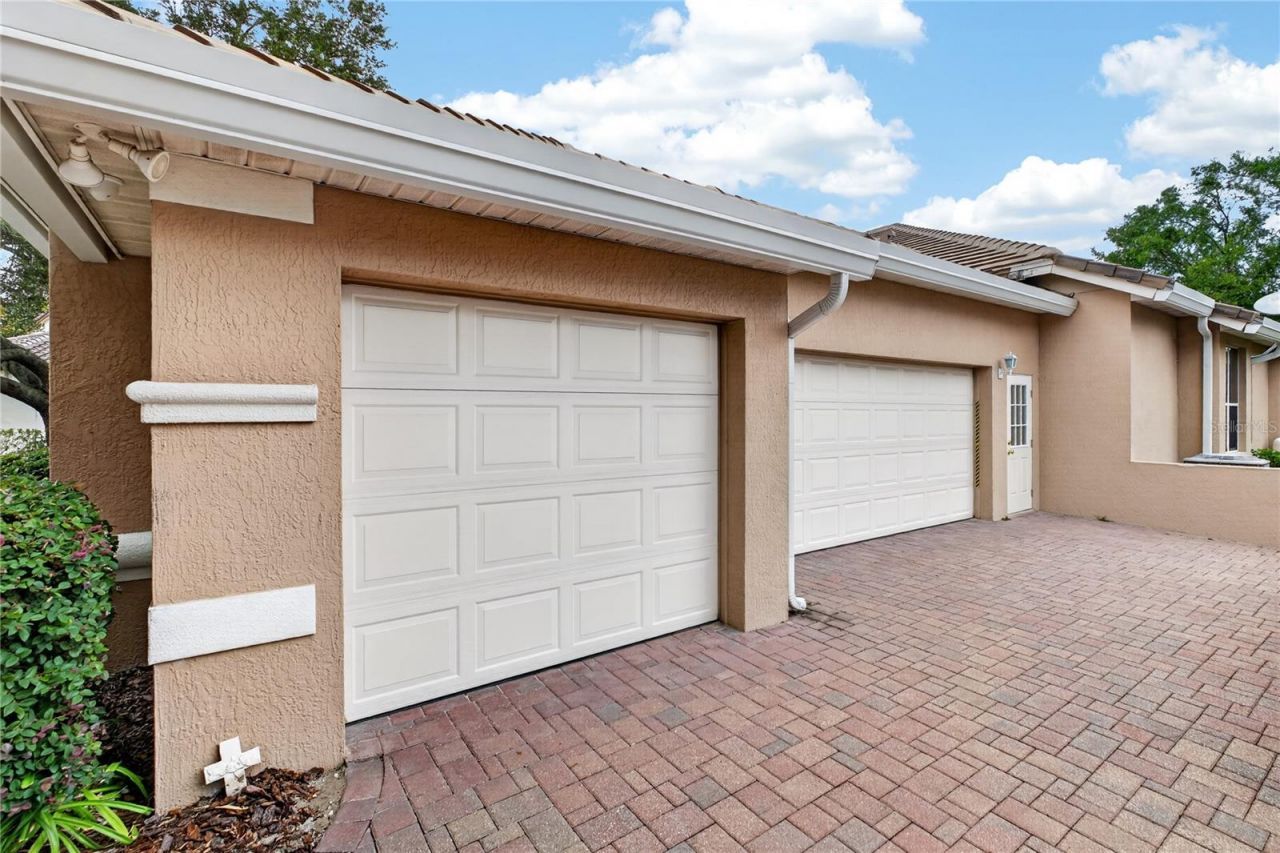
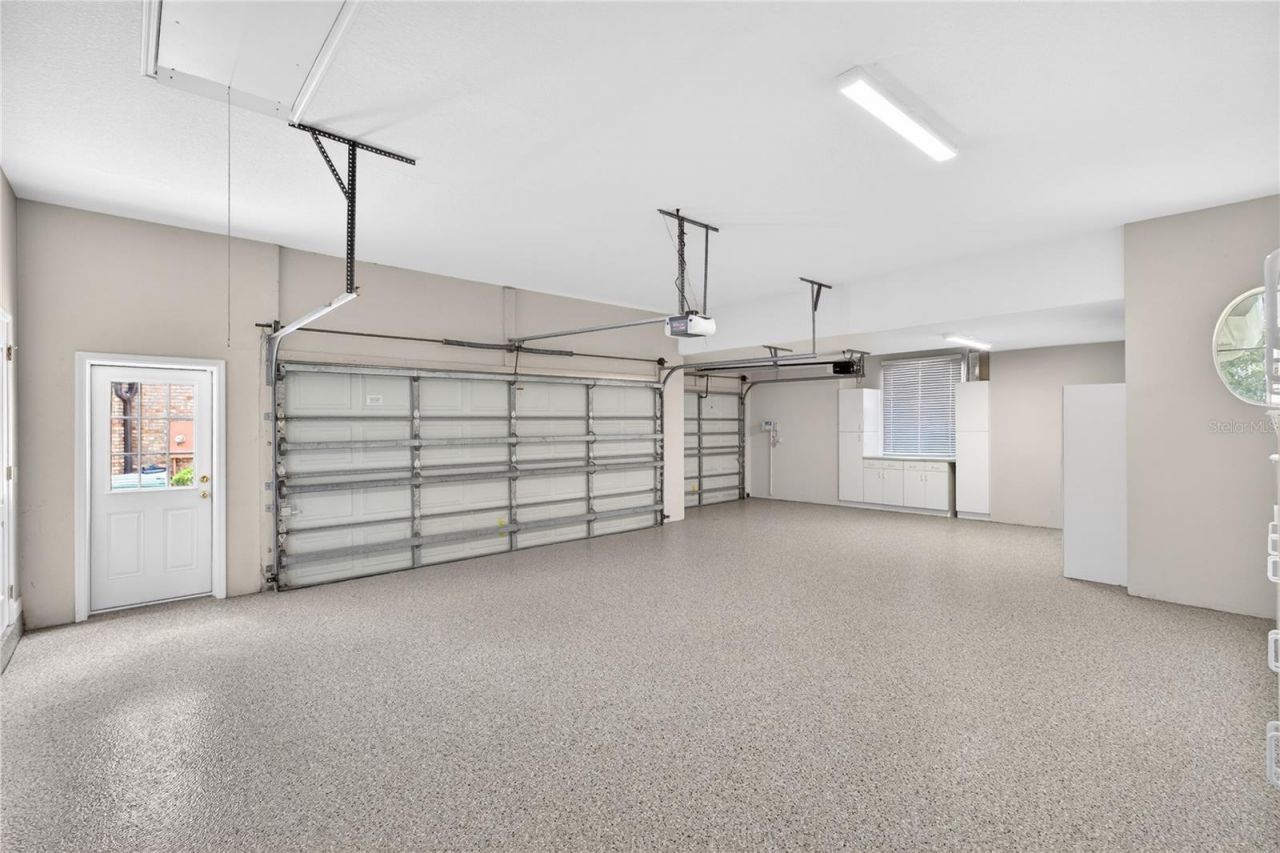
Garage: 3 car attached
Heating: Central, Electric
Lot Size: 0.40 Acres
Roof Type: Tile
Stories: 1.0
Year Built: 1995
Taxes: $8,545
HOA Y/N: Yes

Featured Amenities

Built-in Features
Ceiling Fans(s)
Crown Molding
Eat-in Kitchen
High Ceilings
Kitchen/Family Room Combo
Open Floorplan
Primary Bedroom Main Floor
Solid Surface Counters
Solid Wood Cabinets
Split Bedroom
Walk-In Closet(s)
Window Treatments
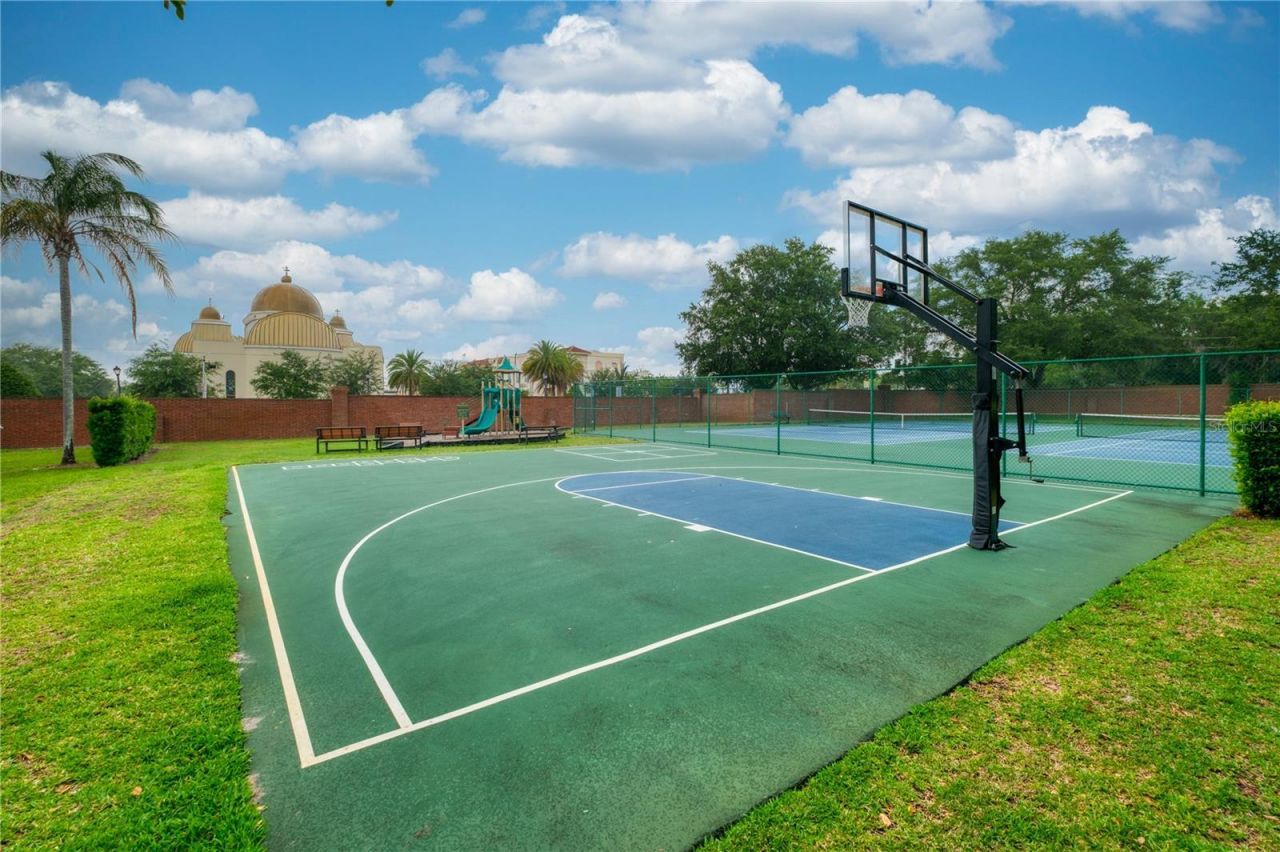
Basketball Court
Tennis Court(s)

Property Details

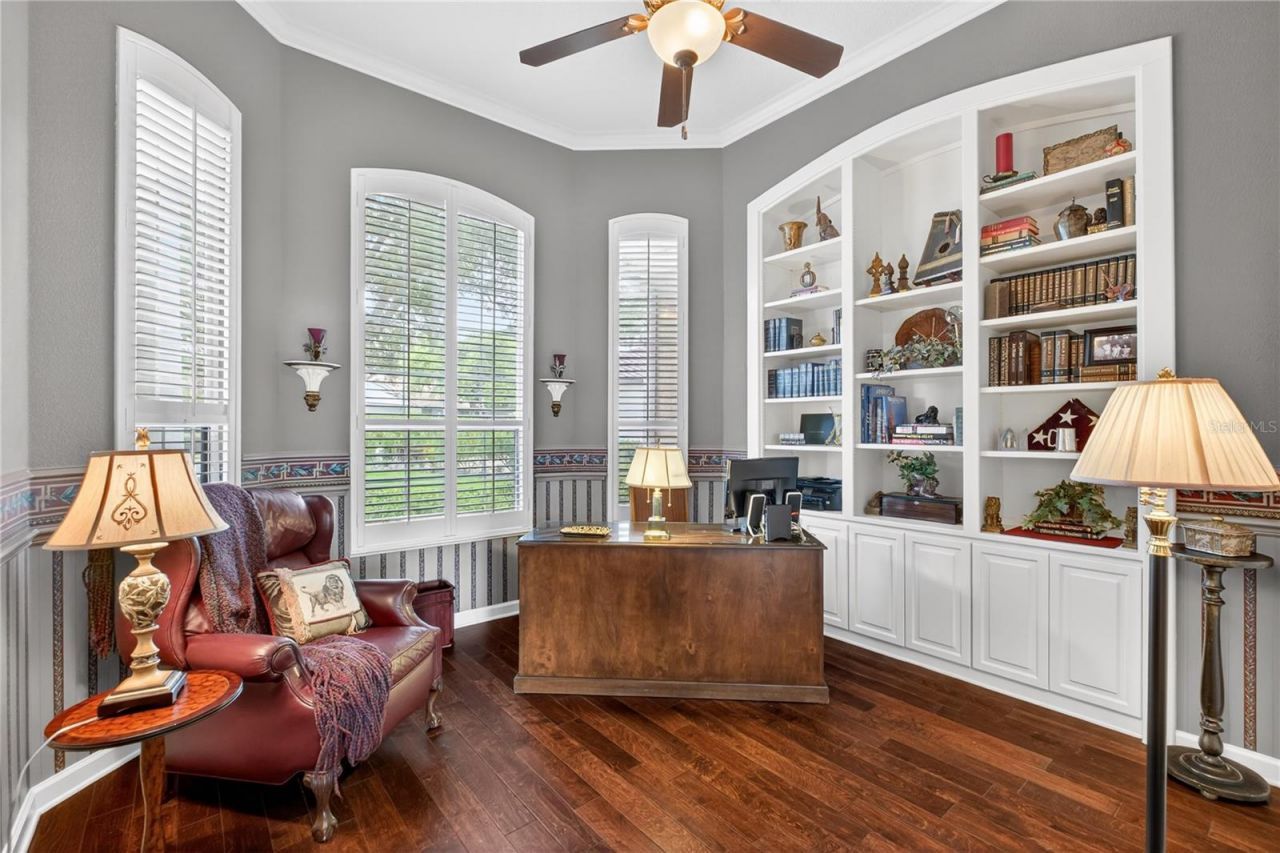
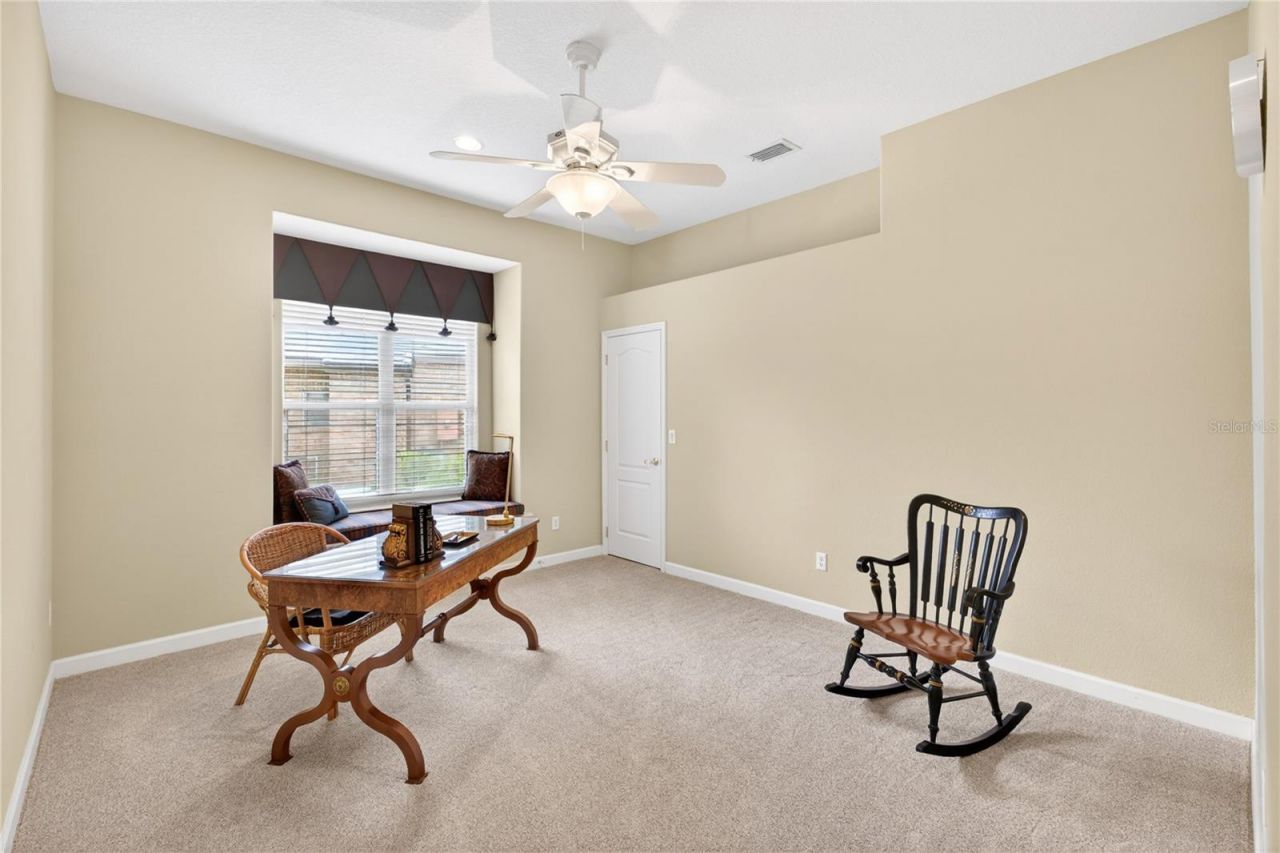
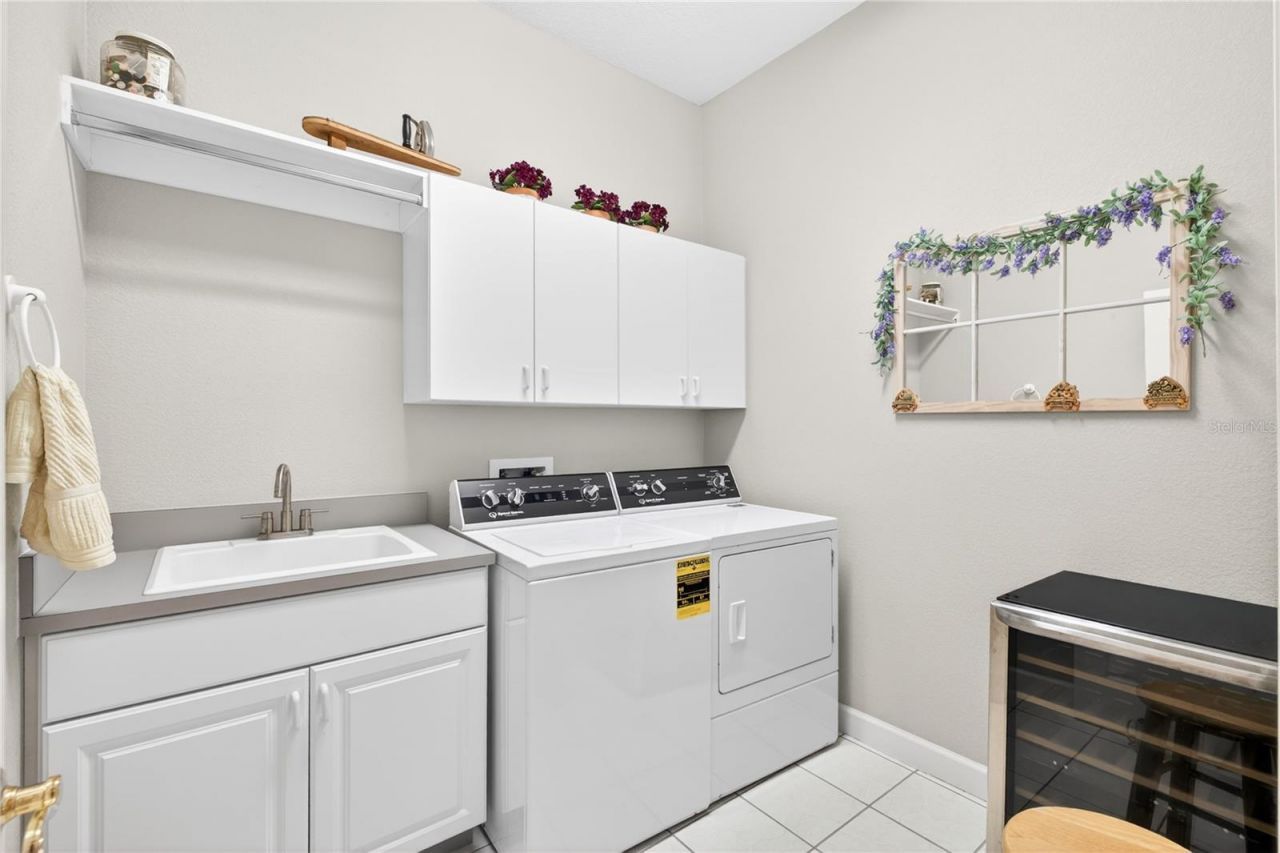
Additional Rooms: Den/Library/Office, Family Room, Formal Dining Room Separate, Inside Utility
Appliances: Dishwasher, Disposal, Dryer, Electric Water Heater, Microwave, Range, Refrigerator, Washer
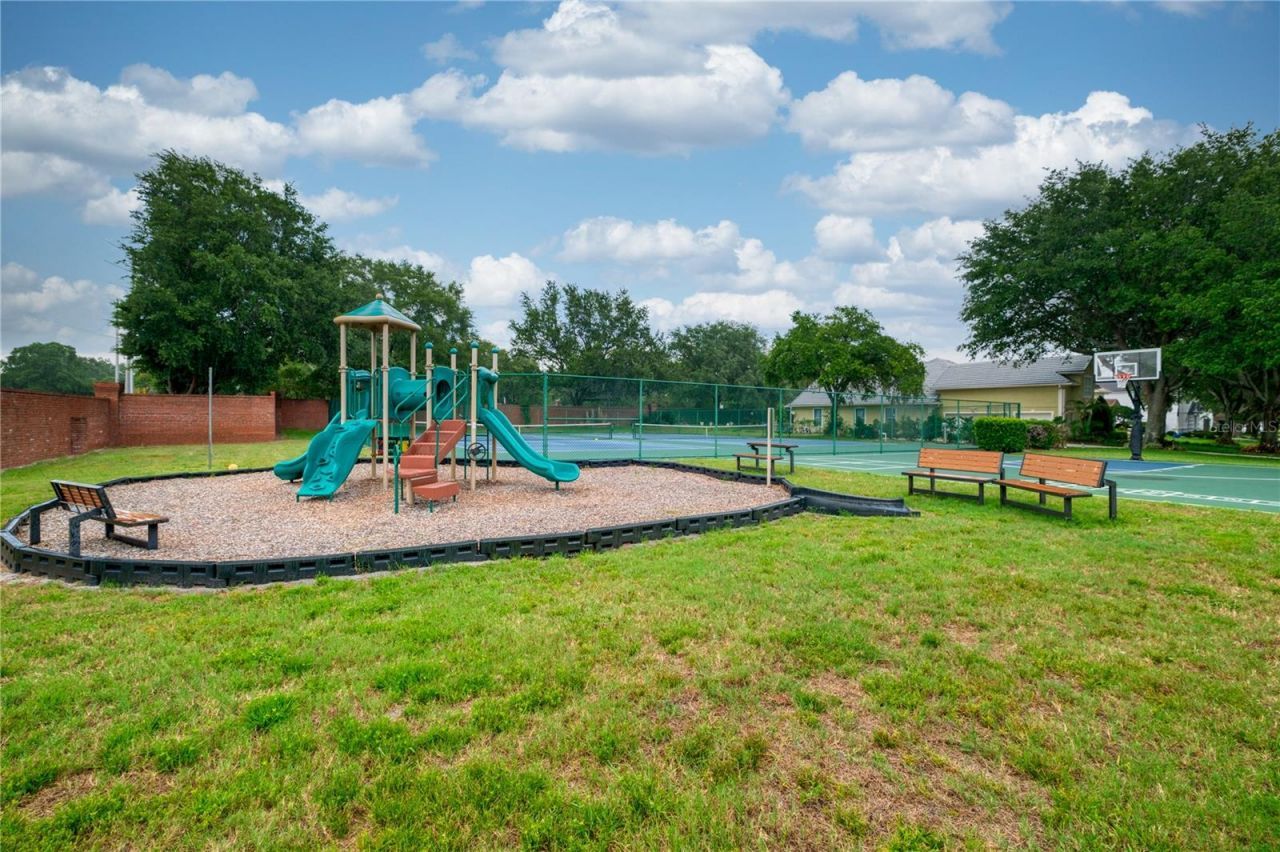
Community Features: Gated Community - Guard, Playground, Tennis Court(s)
Days on Site: 67
Directions: Maitland Club is located just off Wymore Road between Hope Road and Oranole Road. Gated Community with guard, turn right on Brightwater then left on Belford house is at the end of a long cul de sac on the left hand side.
Exterior: Block, Stucco
Outdoor Features: Sidewalk
Fireplace: Family Room, Gas
Fireplace Y/N: Yes
Flood Zone Code: X
Flooring: Carpet, Tile, Wood
Foundation: Slab
Frontage Pond: 48
Garage Dimensions: 34x26
Home Style: Traditional
Home Warranty Y/N: No
Listing Terms: Cash, Conventional
Lot: Cul-De-Sac, Paved
Lot Dimensions: 0.4
Number of Pets: 2
Other Equipment: Irrigation Equipment
Ownership: Fee Simple
Parking: Boat, Circular Driveway, Driveway, Garage Door Opener, Garage Faces Side, Ground Level, Guest
Parking Notes: Boat, Circular Driveway, Driveway, Garage Door Opener
Patio/Porch: Front Porch, Rear Porch
Pets Allowed: Number Limit
Pets Restrictions: Please contact HOA for any and all restrictions
Pool: Gunite, Heated, In Ground, Screen Enclosure
Property Attached Y/N: No
Property Sub-Type: Single Family Residence
Security: Gated Community, Security Gate
Sewer: Public Sewer
Showing Instructions: Appointment Only, Call Listing Agent
Spa: Heated, In Ground
Special Sale Provisions: None
Swimming Pool: Yes
Utilities: Cable Connected, Electricity Connected, Propane, Public, Sewer Connected, Water Connected
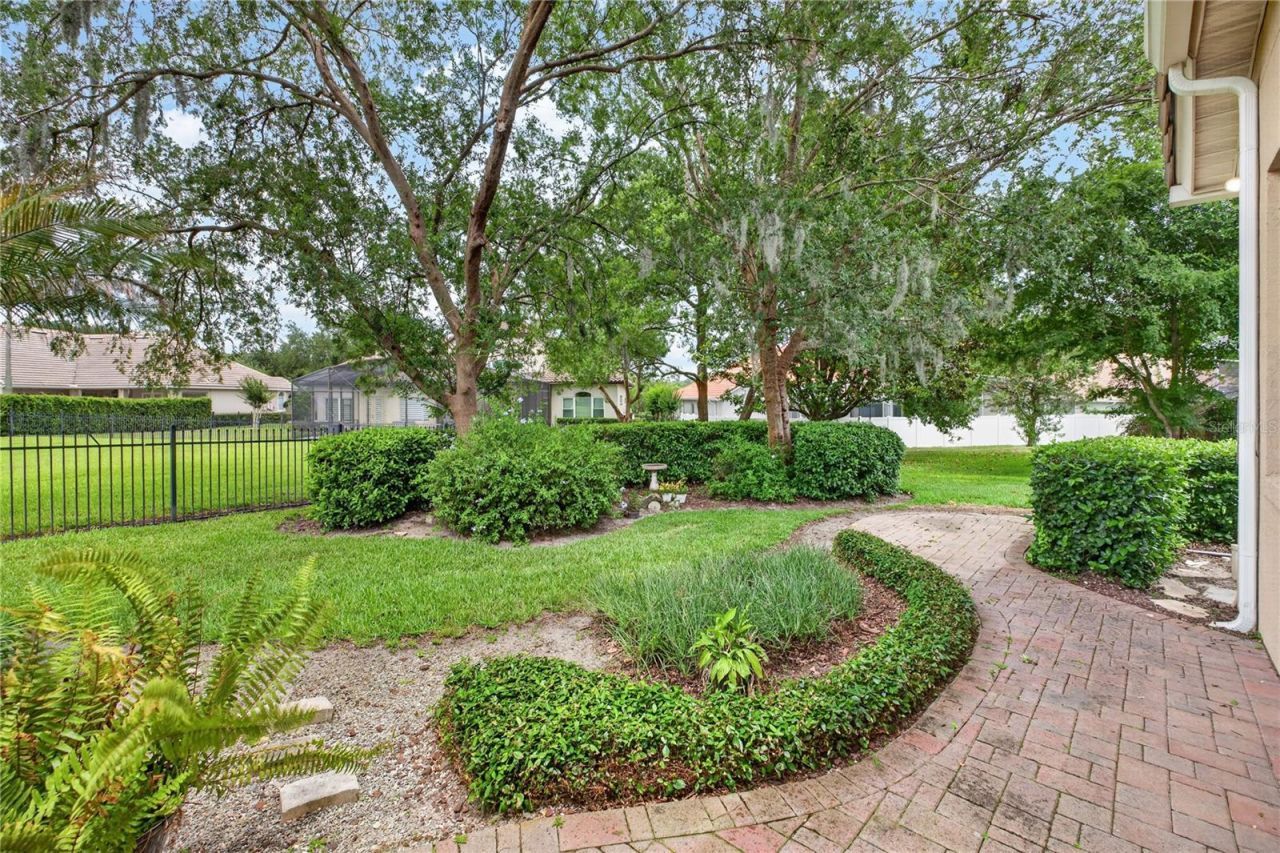
Vegetation: Mature Landscaping
Water: Public
Water Access Y/N: No
Waterfront Features: Pond
Water View: Pond
Zoning: RSF-2
Construction: Block,Stucco

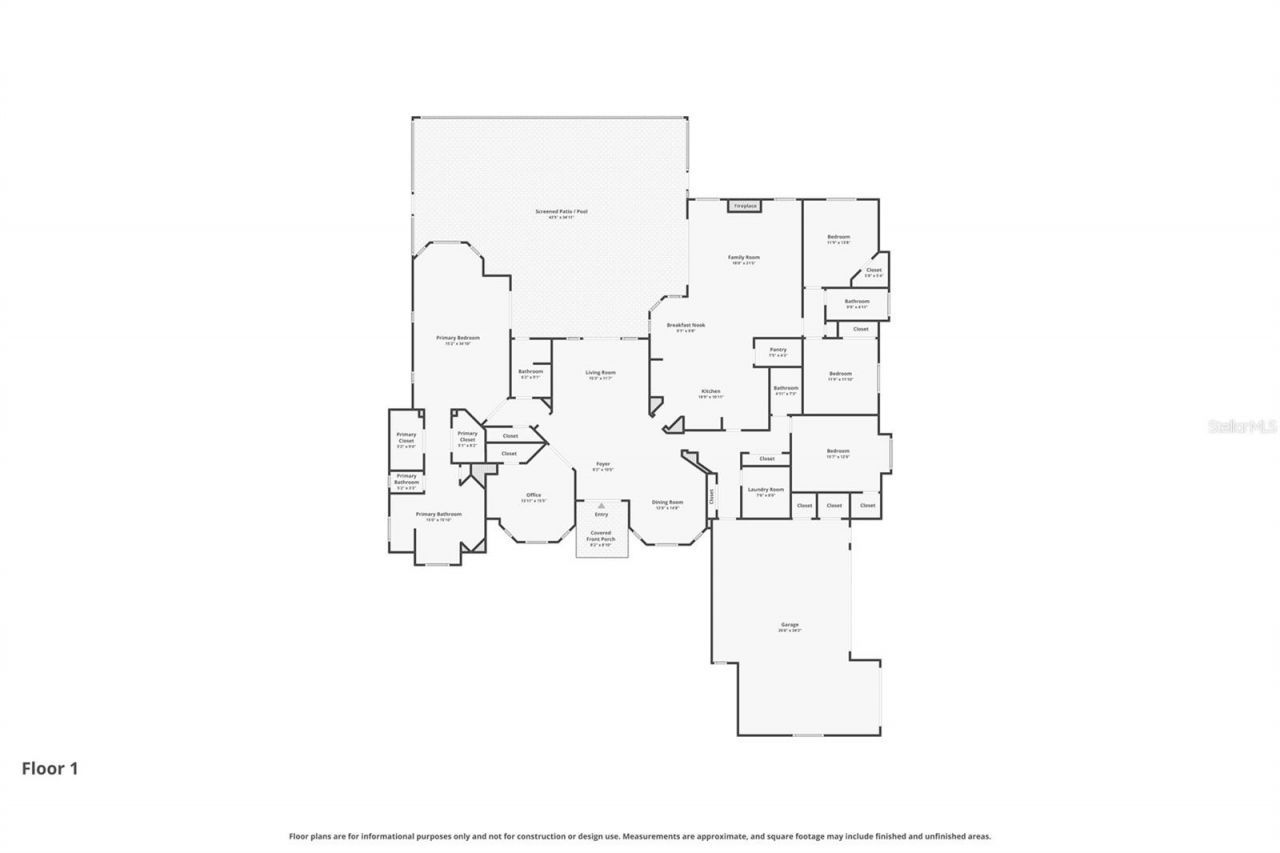
Room Sizes

Foyer: 8.2x10.5
Living Room: 15x11
Dining Room: 14.8x12
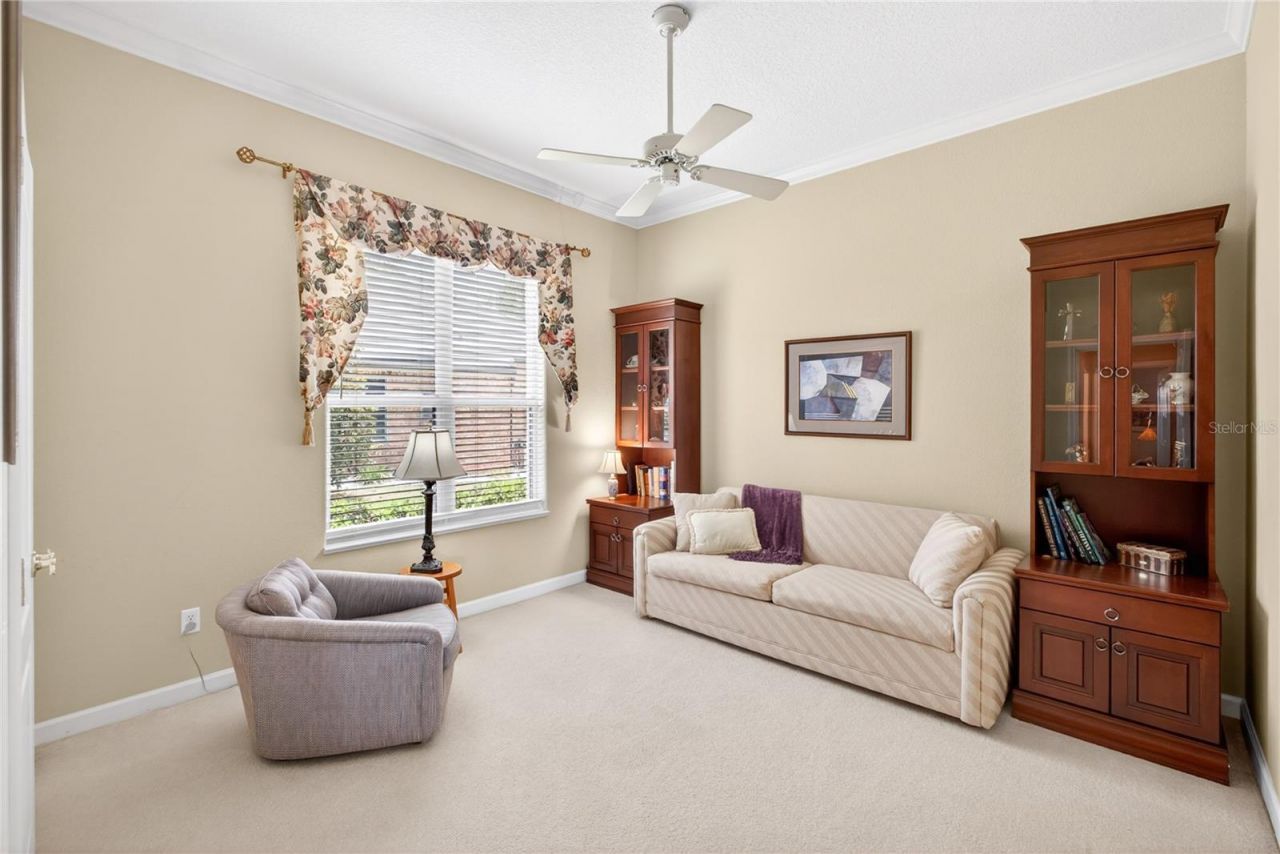
Den: 14x12
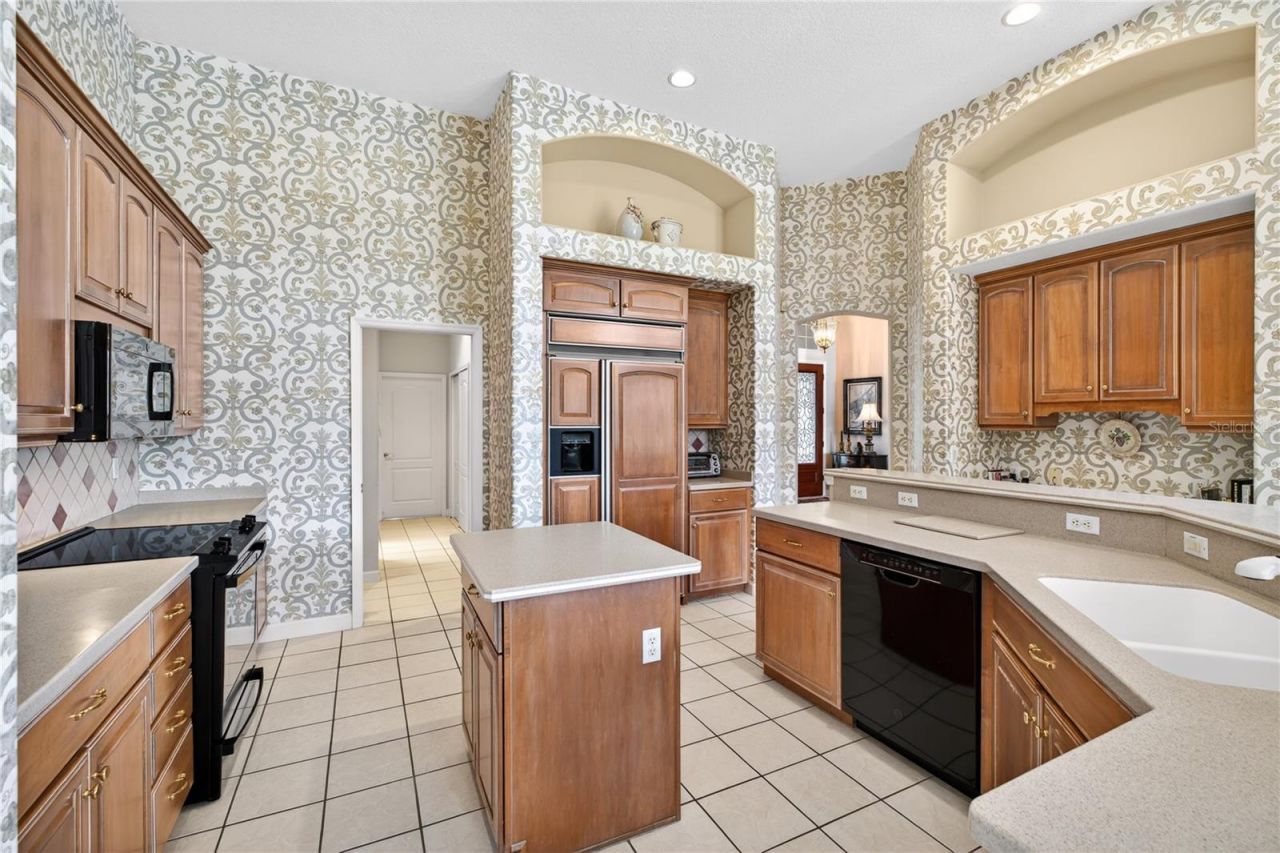
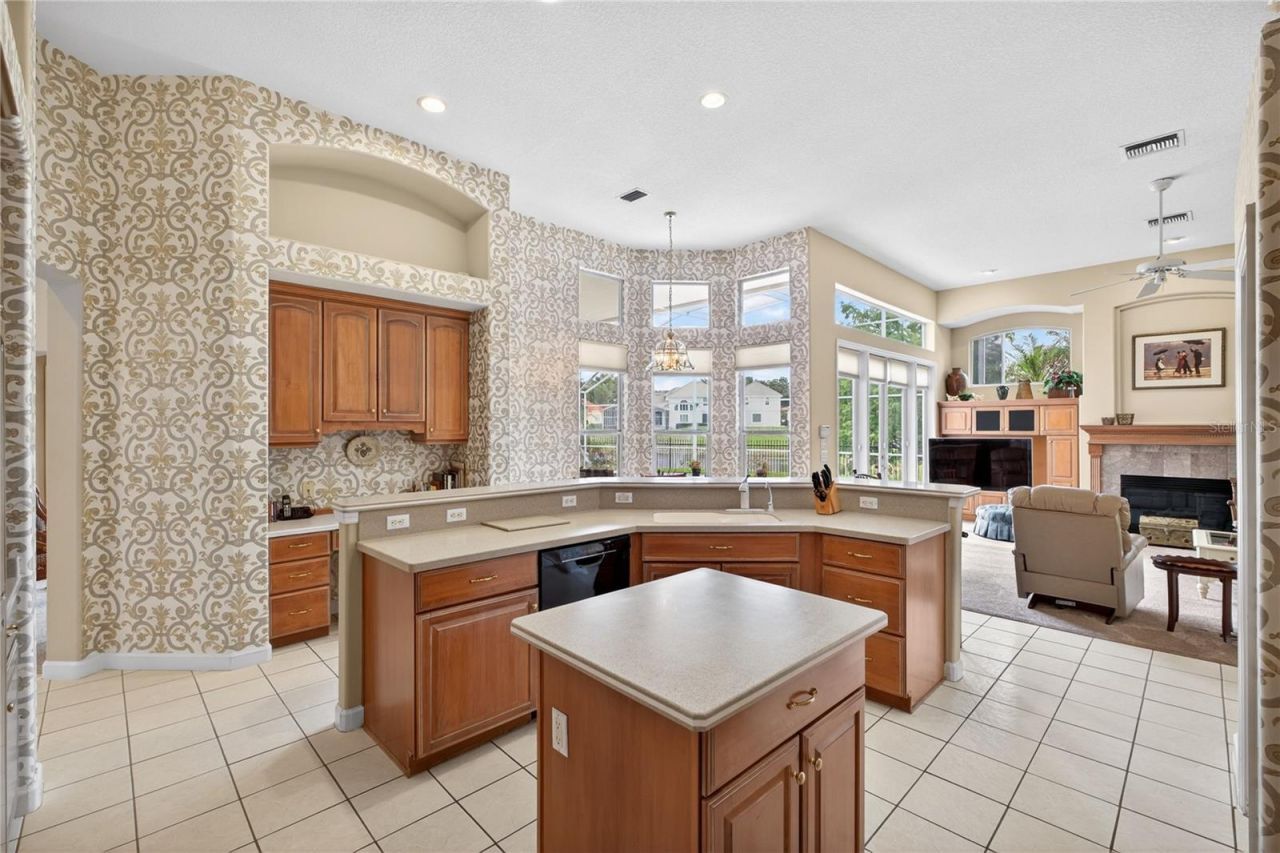
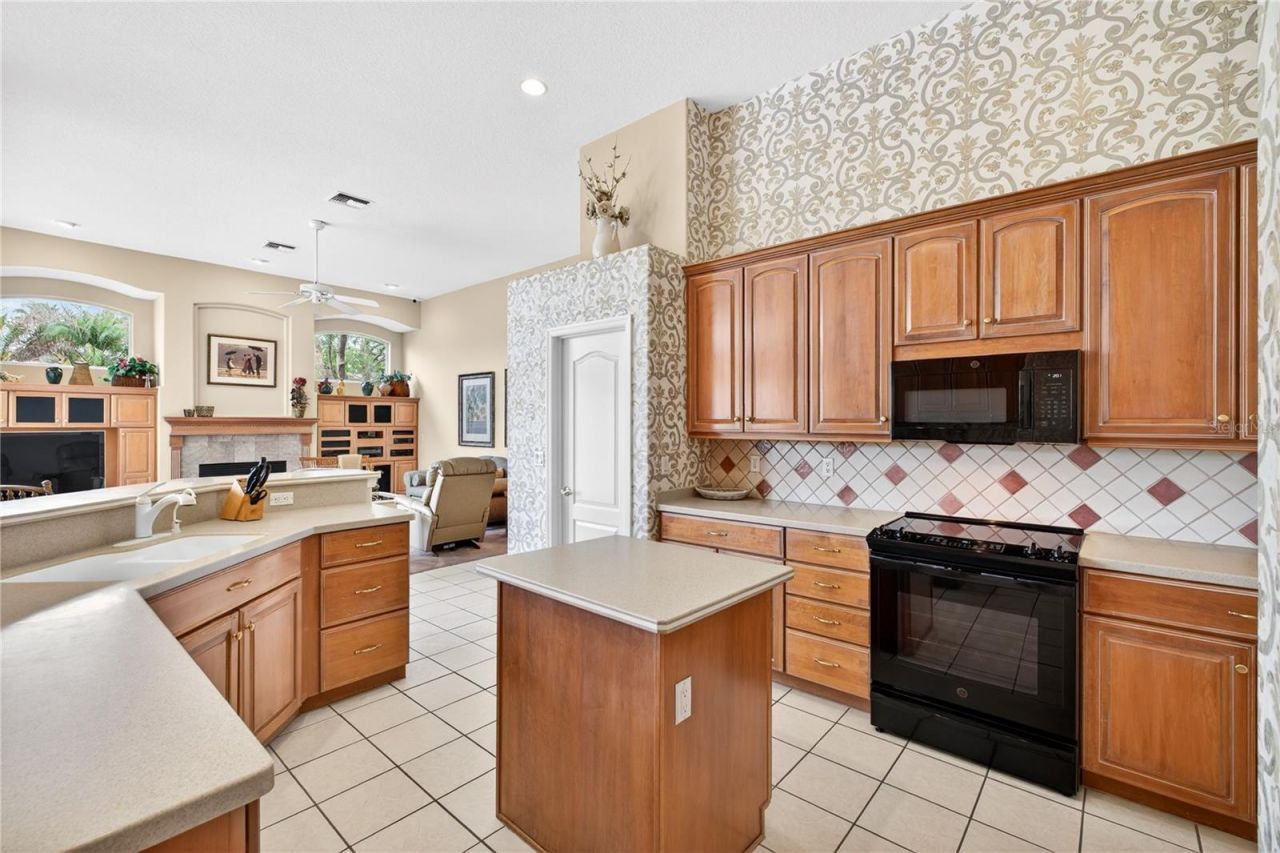
Kitchen: 18x10.11
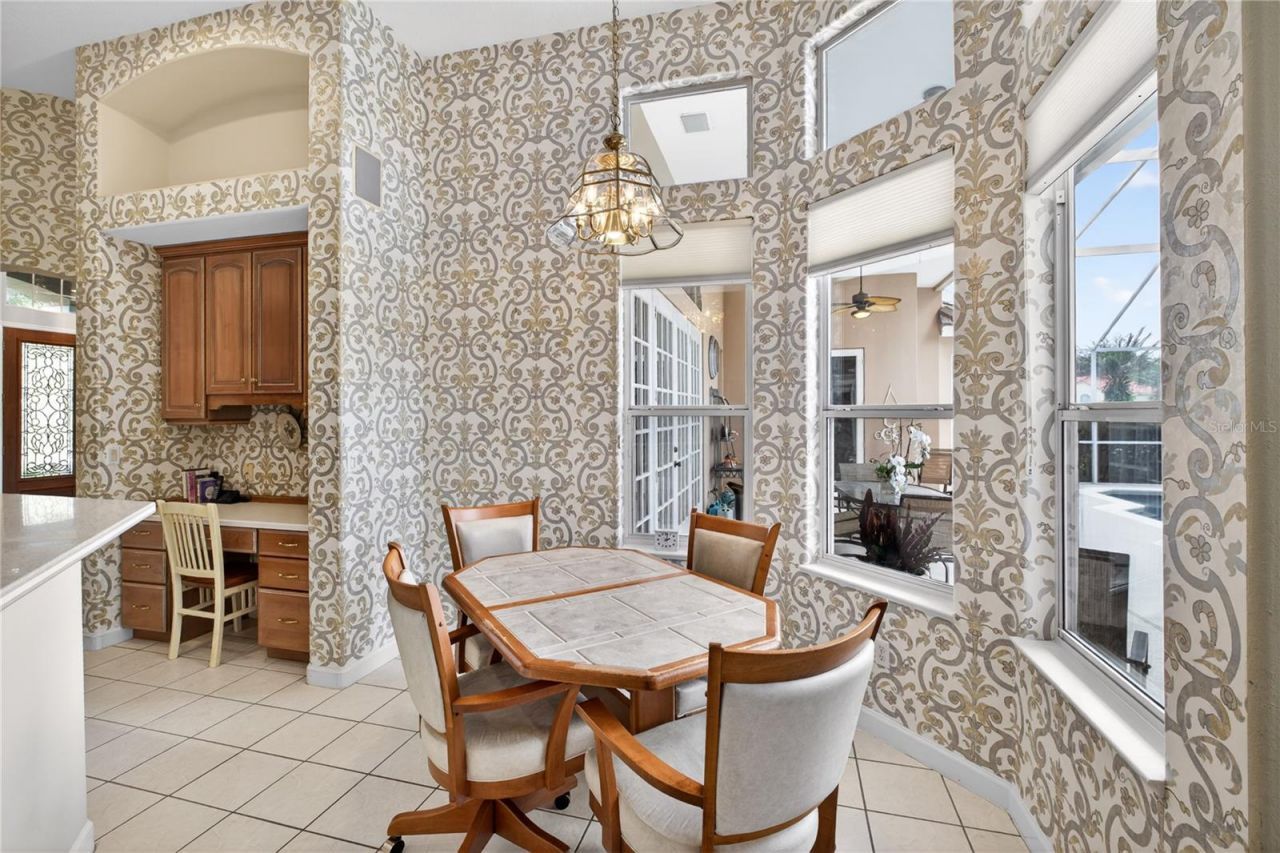
Dinette: 9.1x9.8
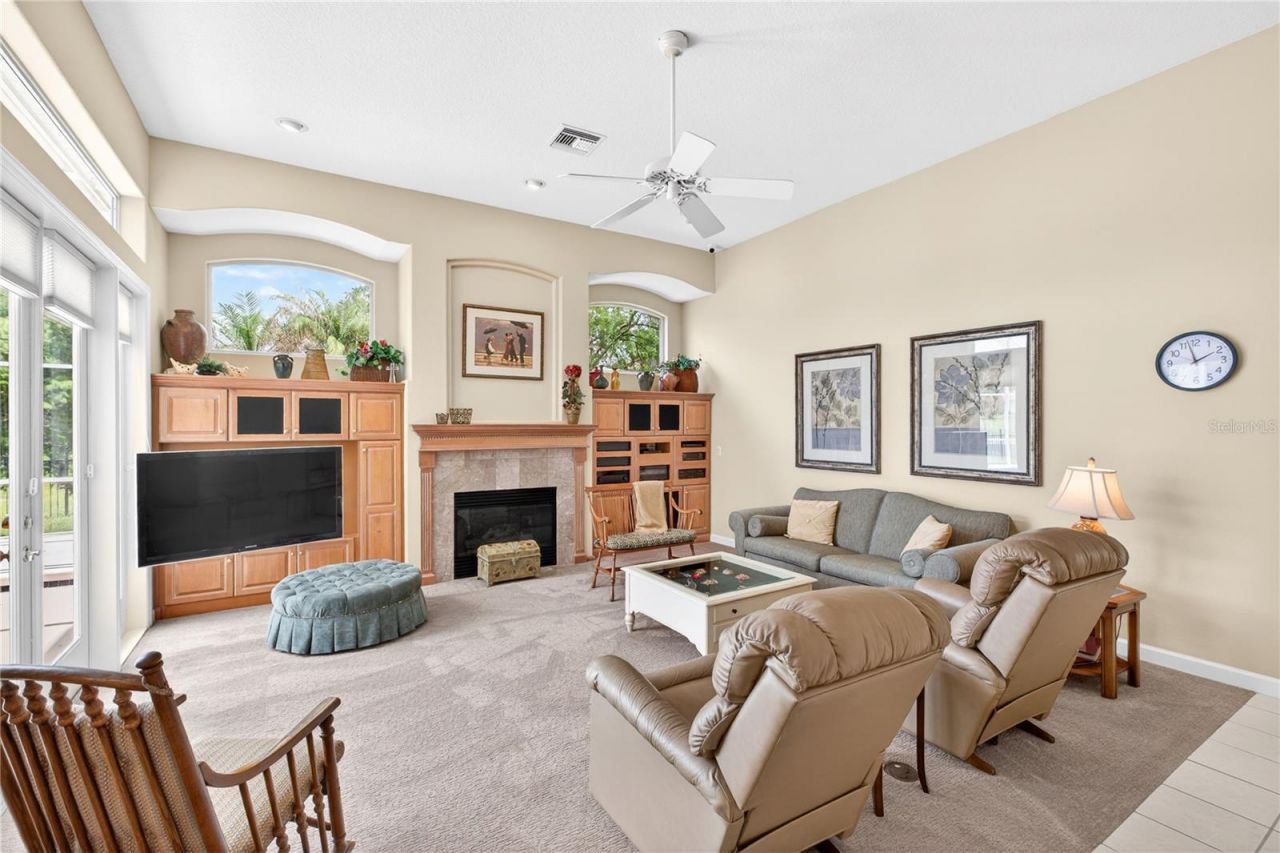
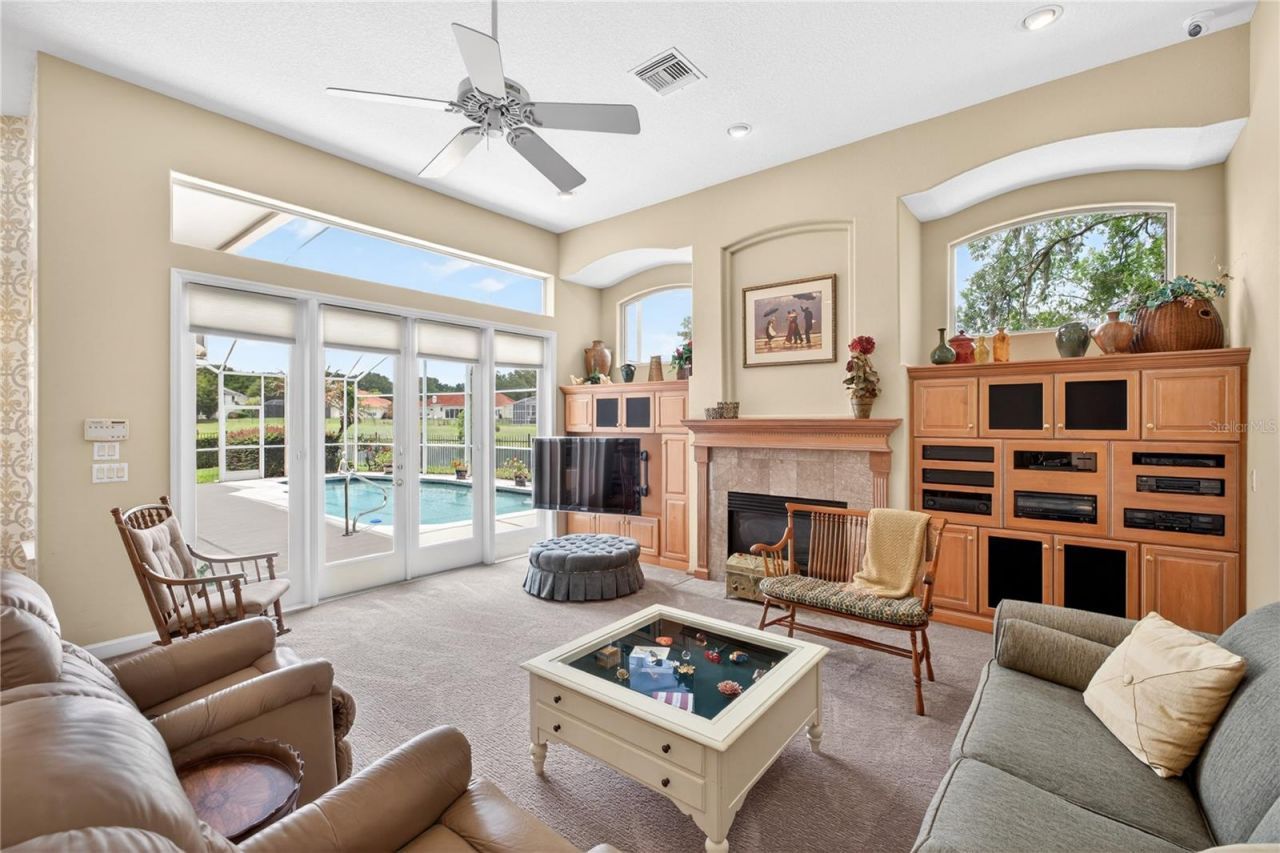
Family Room: 21x18
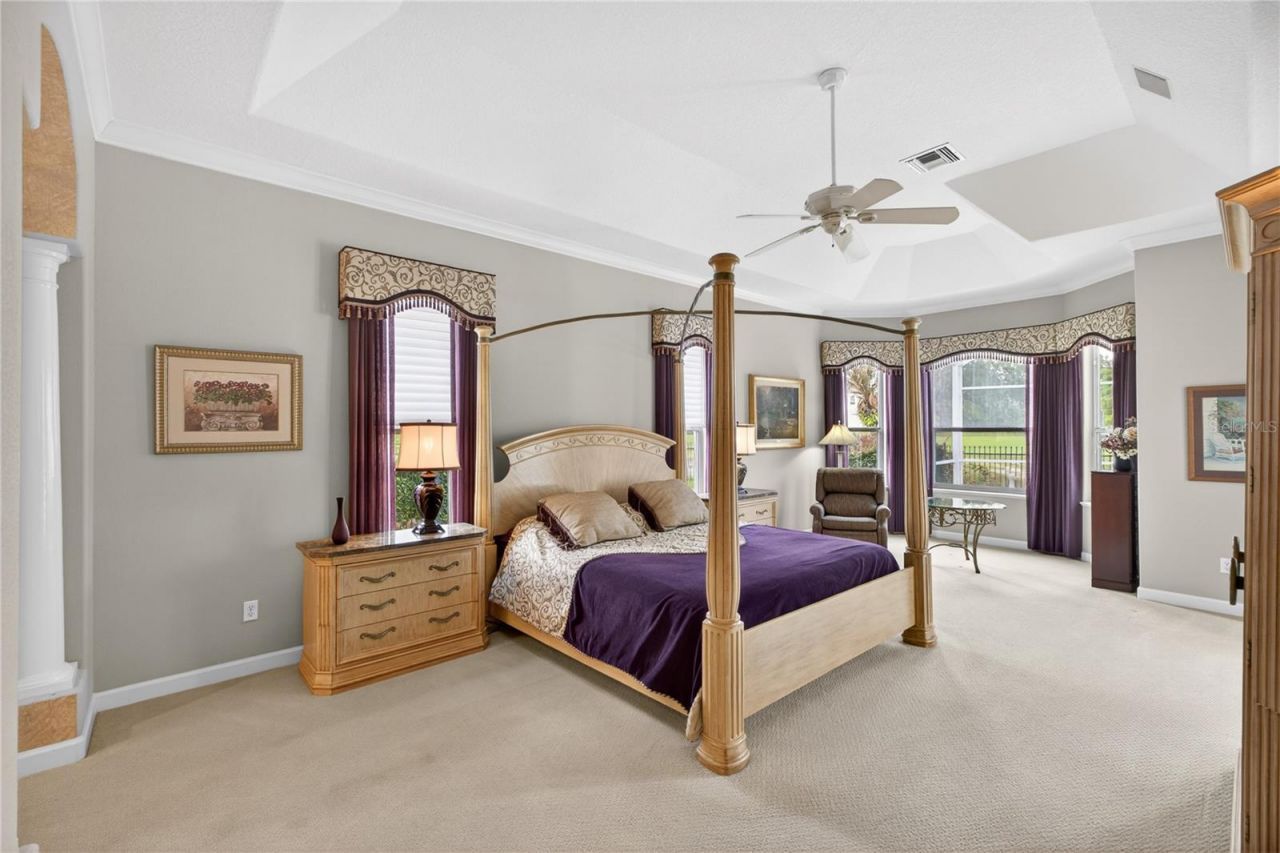
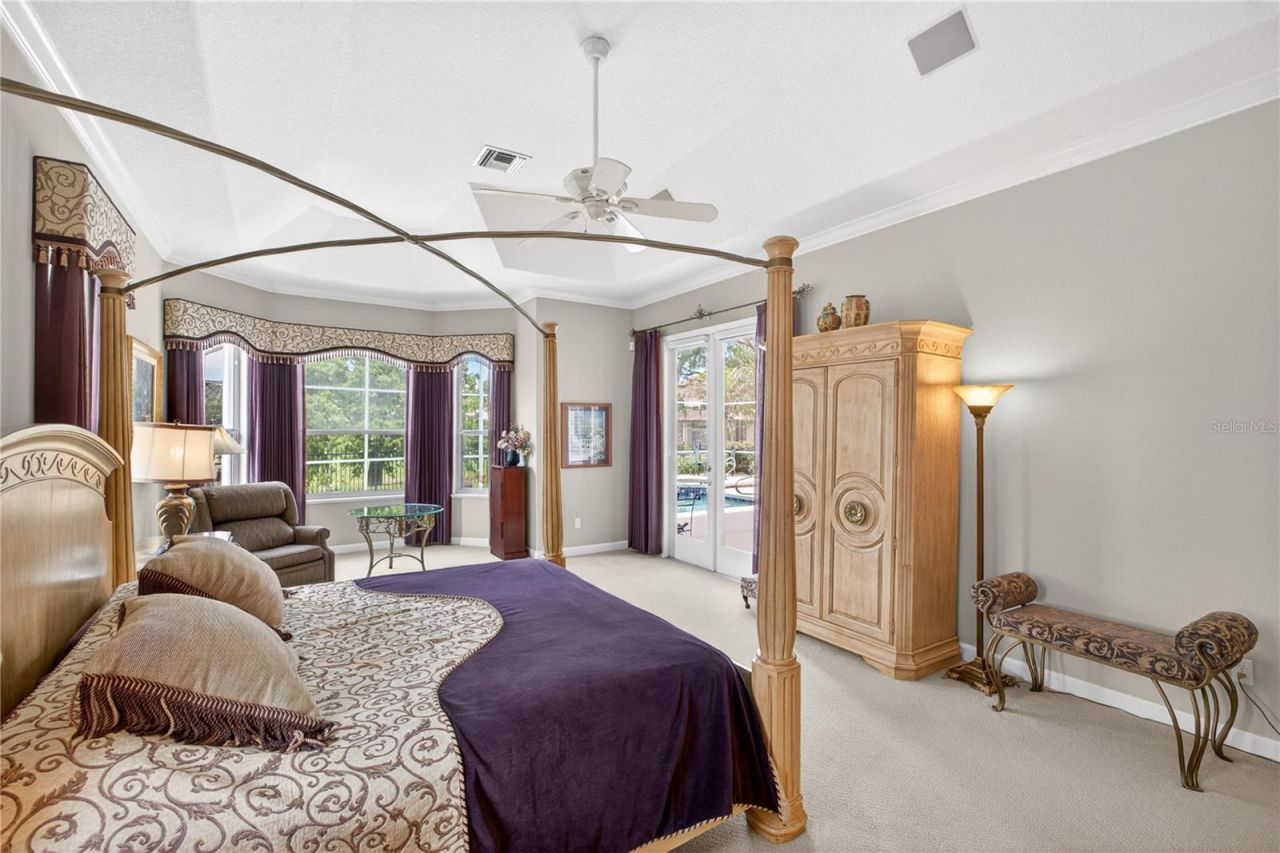
Primary Bedroom: 24x15
Primary Bathroom: 16x14.5
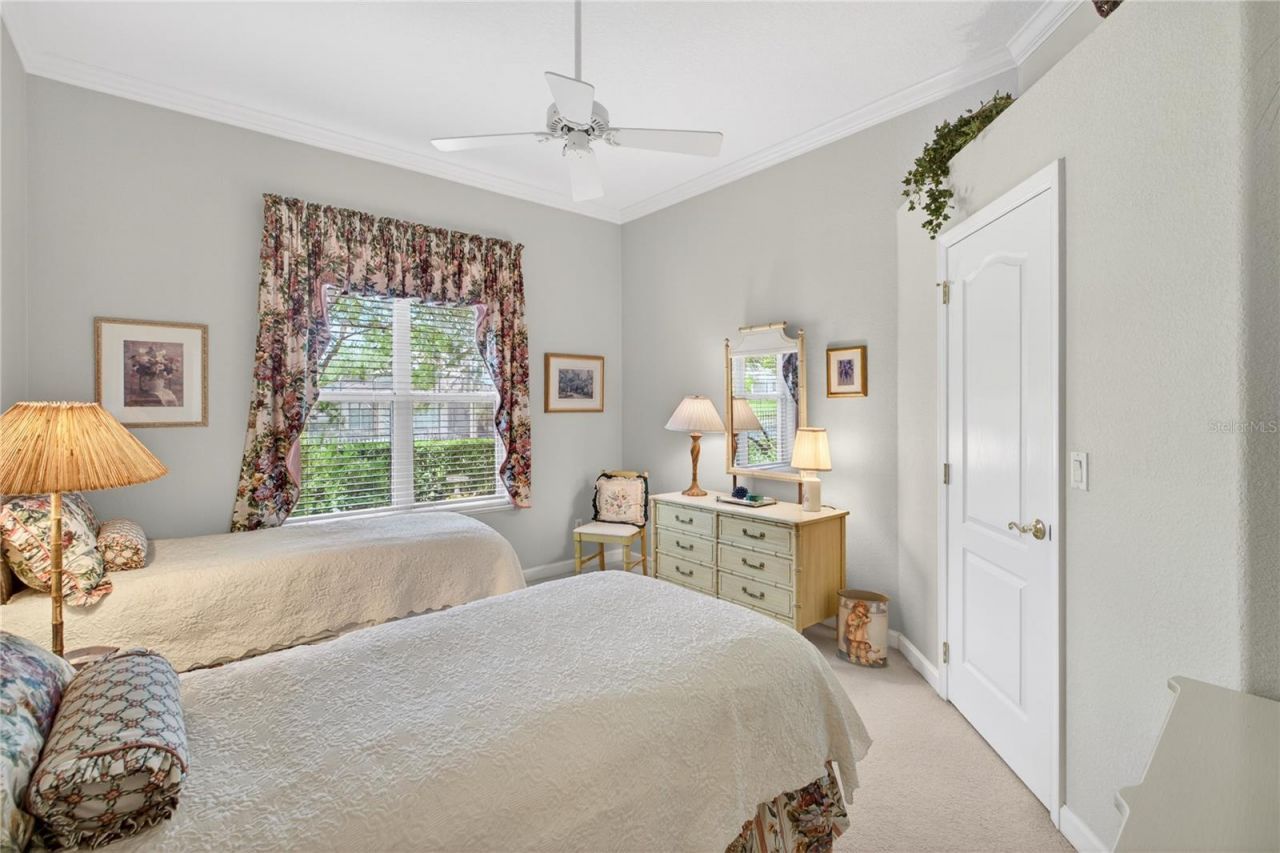
Bedroom 1: 13.9x11.9
Bedroom 2: 12x12
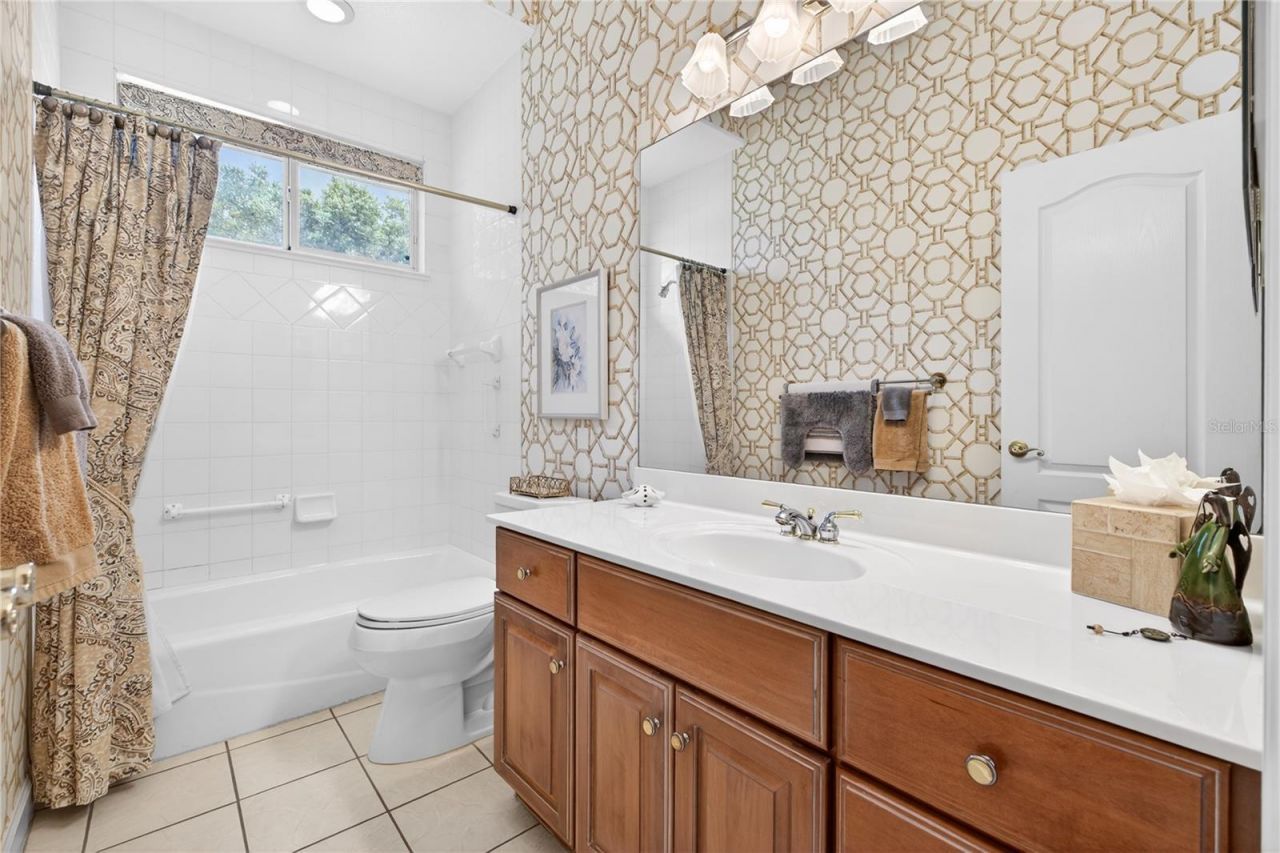
Bathroom 3: 14x11.9
Laundry: 8x7.7

Local Schools

High School: Edgewater High
Middle School: Maitland Middle
Elementary School: Lake Sybelia Elem

Neighborhood Information

Neighborhood Map

Neighborhood Hero

Neighborhood Highlights

Neighborhood Characteristics

Neighborhood Schools

Courtesy of

Agency Name: ANNE ROGERS REALTY GROUP INC
Agency Contact: 407-649-4141
Agent Name: Anne Rogers

agent picture

Presented by

Agent Name: Nick Khoury
Agent Phone: 954.444.7393
Agency Title: The Keyes Company
Request Info

IDX logo

Nick Khoury
keyes.com
Agent Cell:
954.444.7393
Office Phone:
954.444.7393

Mortgage Calculator

%
years/fixed
yearly
yearly (est.)

Estimated Payment

$ 6,408.06 Principal & Interest $5,376.60 Property Tax $712.08 Homeowner's Insurance $319.38
Mortgage Logo

Login to My Keyes Account


