
100 Keyes, 1926 - 2026
SIGN UP Login/Register
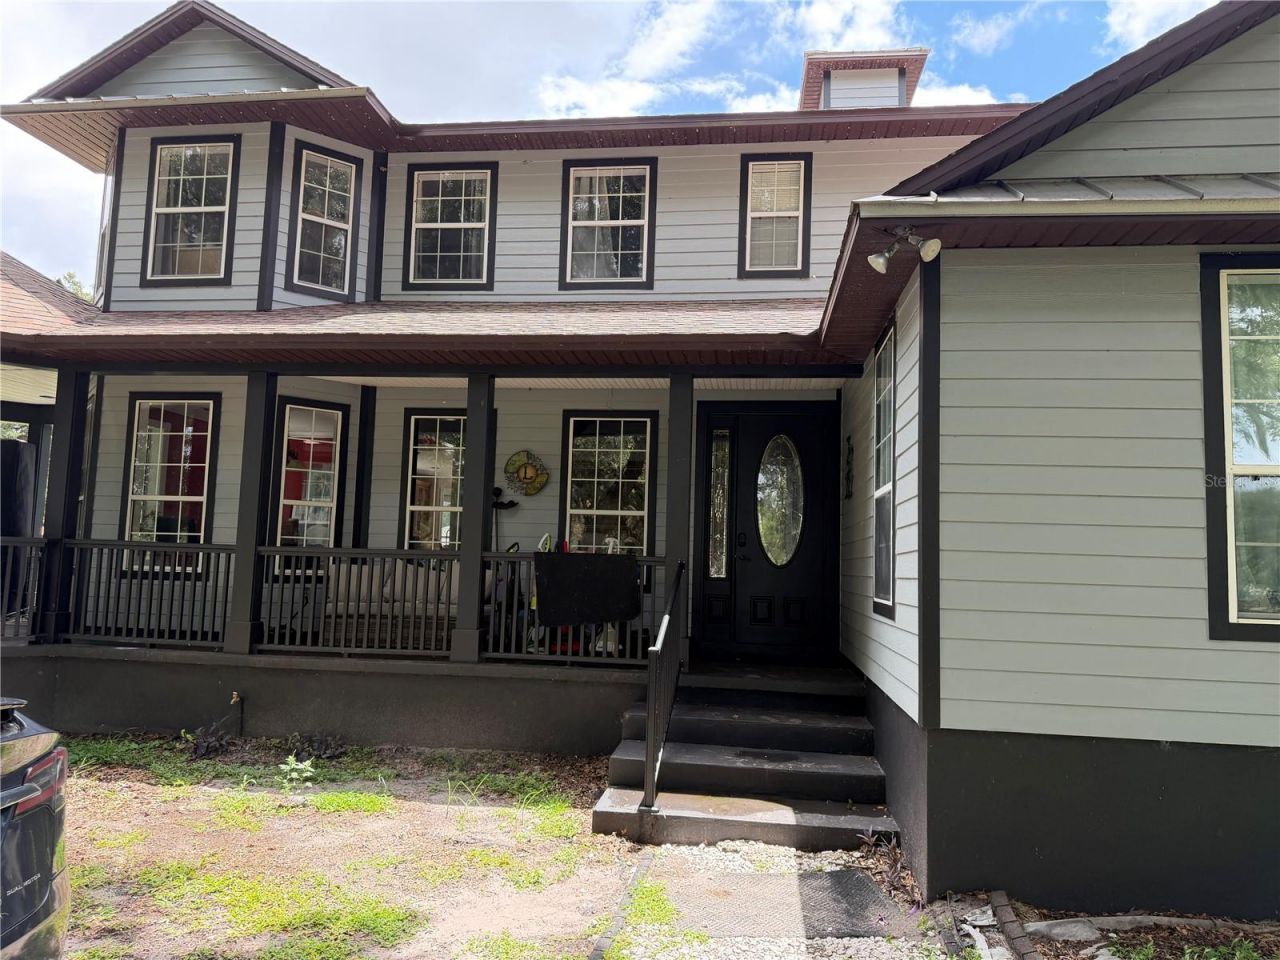
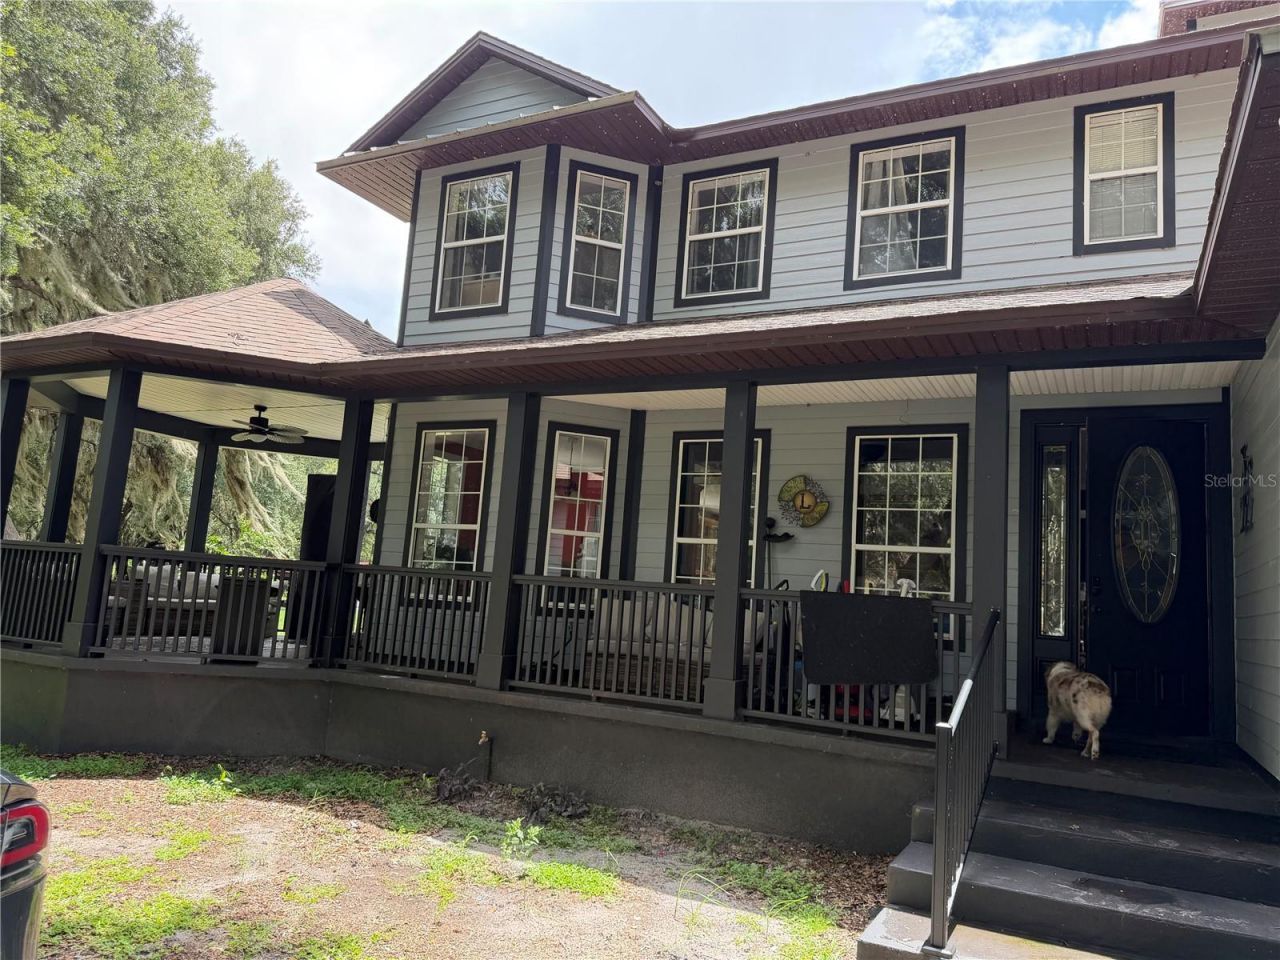
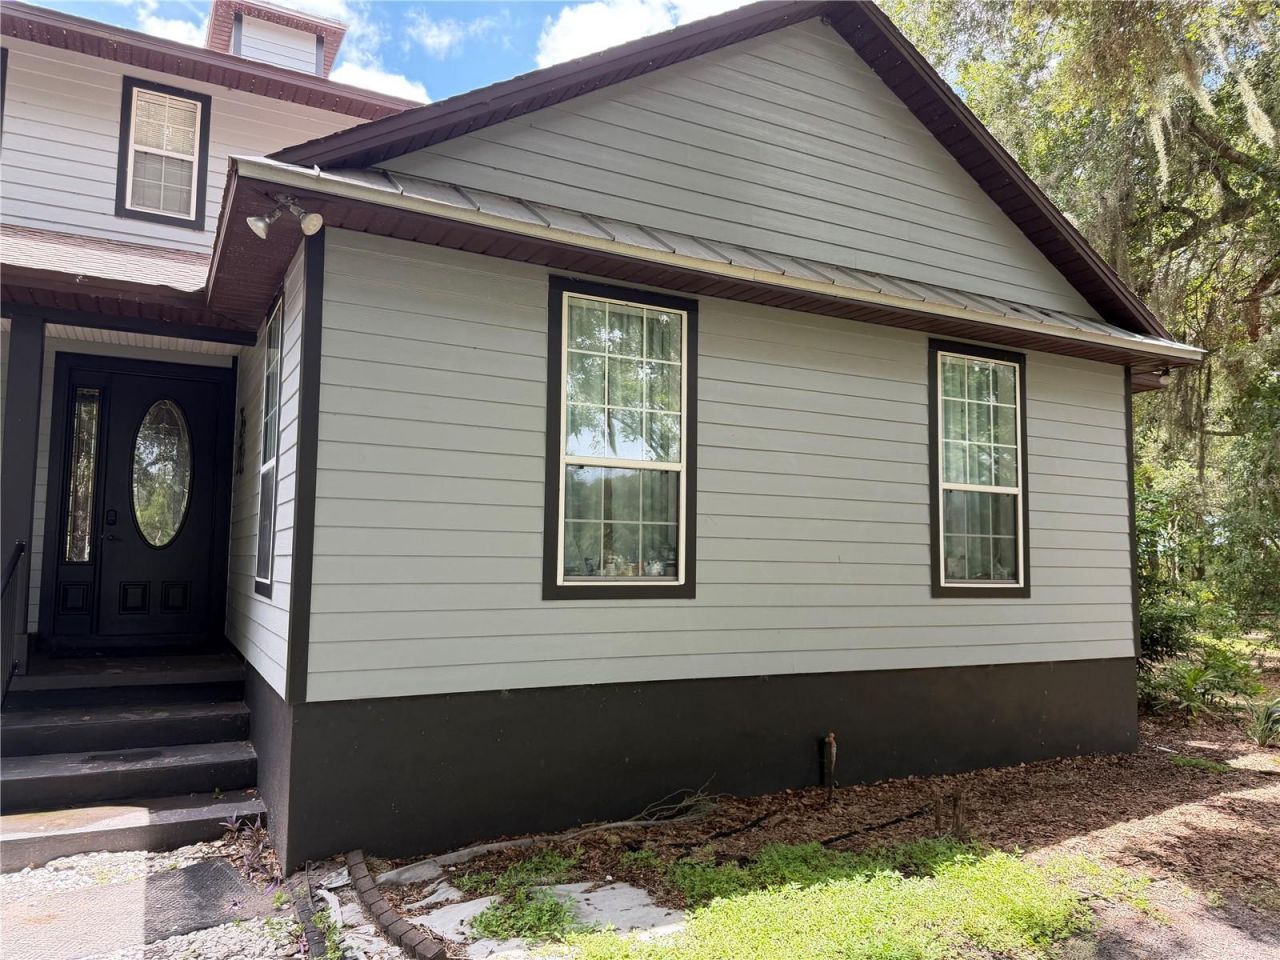
18900 Lakeview Drive, Clermont, FL 34715 Photo

3 Total Photos [Click to View All]

18900 Lakeview Drive Clermont, FL 34715
$1,499,000
  • Beds
    4
  • Baths
    3 full 1 partial
  • Total Square Feet
    4,012
  • Lot Size
    10.00 acre(s)

Custom-built 4012 square foot, 4-bedroom + den, 3.5-bath home on 10+ acres with country charm and modern convenience. The upgraded kitchen offers solid-surface countertops, a powered working island with prep sink, and stainless steel appliances. A den with built-in wet bar sits just off the family room, ideal for entertaining. Wood floors throughout complement the hand-pressed brick fireplace, with each brick selected from historic Georgia homes. Also features whole house instant tankless hot wa...

View More

Property Summary

MLS Number: O6431686
Status: Active
Days on Market: 14
Subdivision: ON RECORD
County: Lake
Bedrooms: 4
Total Square Feet: 4,012
Price Per Sq. Ft.: $374
New Constuction: No
Waterfront: No
Property Type: Residential - Single Family
Cooling: Central Air
Heating: Central, Electric
Lot Size: 10.00 Acres
Roof Type: Shingle
Stories: 2.0
Year Built: 2007
Taxes: $5,032

Featured Amenities

Crown Molding
Eat-in Kitchen
High Ceilings
Open Floorplan
Primary Bedroom Main Floor
Solid Surface Counters
Solid Wood Cabinets
Split Bedroom
Tray Ceiling(s)
Walk-In Closet(s)
Wet Bar

Property Details

Additional Rooms: Den/Library/Office, Family Room, Formal Dining Room Separate, Formal Living Room Separate, Inside Utility
Appliances: Dishwasher, Disposal, Microwave, Range, Tankless Water Heater
Days on Site: 14
Directions: HWY 50 towards Clermont-Merge onto US 27 N towards Leesburg, Right at County Rd 561, Right at County RD 561A, Right at LakeView Dr
Exterior: Frame
Outdoor Features: Balcony, French Doors
Fireplace: Family Room
Fireplace Y/N: Yes
Flood Zone Code: AE
Flooring: Wood
Foundation: Slab
Home Warranty Y/N: No
Listing Terms: Cash, Conventional
Lot: In County, Zoned for Horses
Lot Dimensions: 10
Ownership: Fee Simple
Parking: None
Parking Notes: None
Patio/Porch: Covered, Deck, Patio, Porch
Pets Allowed: Yes
Property Attached Y/N: No
Property Sub-Type: Single Family Residence
Security: Security System Owned, Smoke Detector(s)
Sewer: Septic Tank
Showing Instructions: Appointment Only, ShowingTime
Special Sale Provisions: None
Utilities: BB/HS Internet Available, Cable Available, Electricity Connected, Private
Vegetation: Mature Landscaping, Oak Trees
Water: Well
Water Access Y/N: No
Zoning: R-1
Construction: Frame

Room Sizes

Bedroom 2: 10x23
Bedroom 3: 12x19
Bedroom 4: 13x17
Dining Room: 14x11
Family Room: 14x15
Kitchen: 24x13
Living Room: 14x13
Primary Bedroom: 23x13

Neighborhood Information

Neighborhood Map

Neighborhood Hero

Neighborhood Highlights

Neighborhood Characteristics

Neighborhood Schools

Courtesy of

Agency Name: COLDWELL BANKER REALTY
Agency Contact: 407-352-1040
Agent Name: Max Cawal

agent picture

Presented by

Agent Name: Nick Khoury
Agent Phone: 954.444.7393
Agency Title: The Keyes Company
Request Info

IDX logo

Nick Khoury
keyes.com
Agent Cell:
954.444.7393
Office Phone:
954.444.7393

Mortgage Calculator

%
years/fixed
yearly
yearly (est.)

Estimated Payment

$ 8,216.84 Principal & Interest $7,360.30 Property Tax $419.33 Homeowner's Insurance $437.21
Mortgage Logo

Login to My Keyes Account


