
100 Keyes, 1926 - 2026
SIGN UP Login/Register
1872 Eagle Trace Boulevard, Palm Harbor, FL 34685 Photo

32 Photos

1872 Eagle Trace Boulevard Palm Harbor, FL 34685
$1,035,600
  • Beds
    4
  • Baths
    3 full
  • Total Square Feet
    3,352
  • Lot Size
    0.24 acre(s)

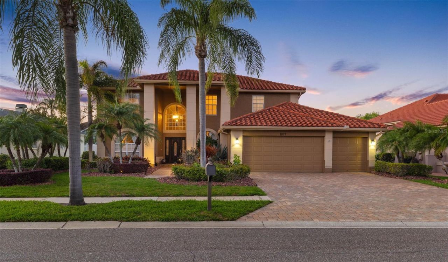
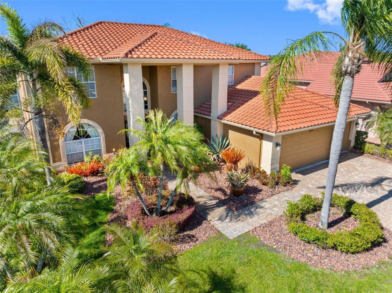
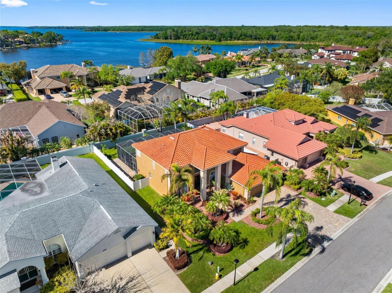
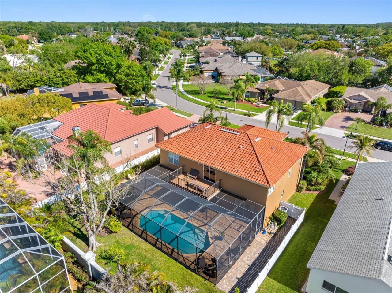
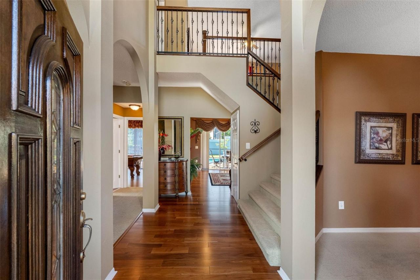
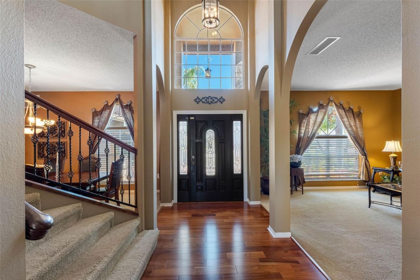
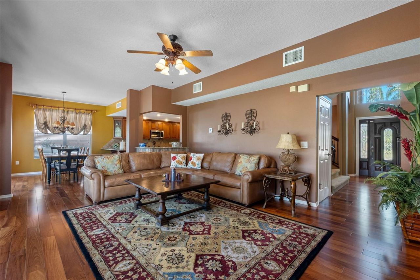
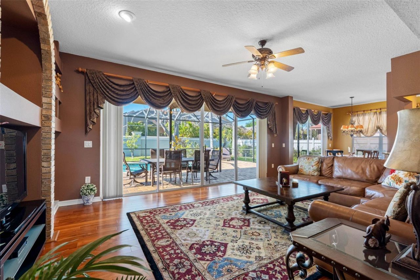
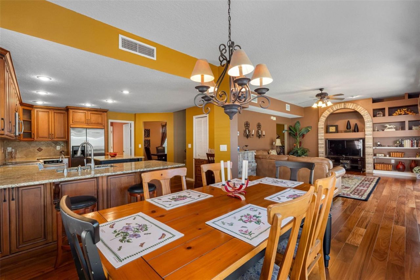
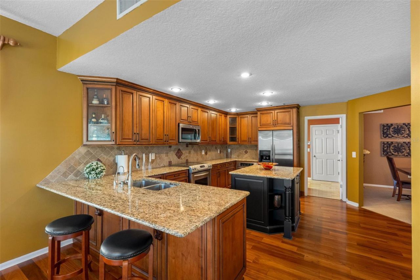
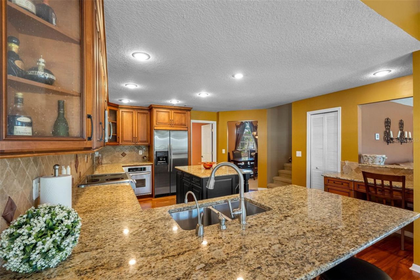
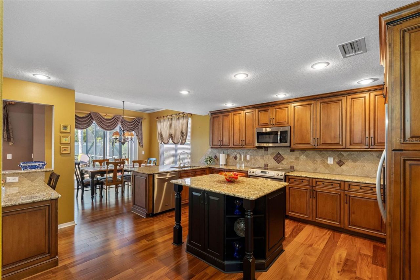
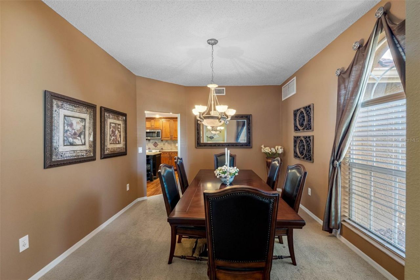
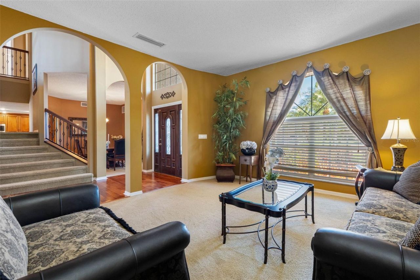
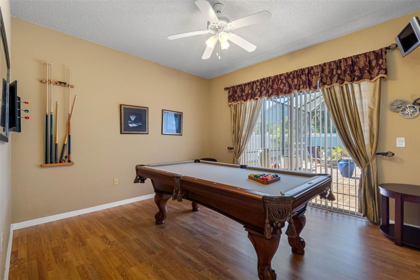
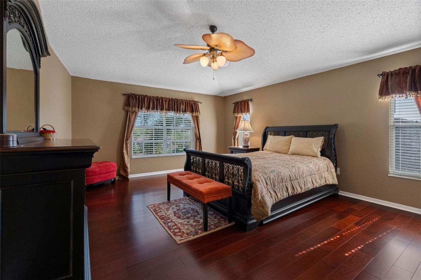
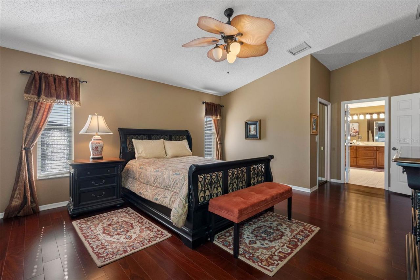
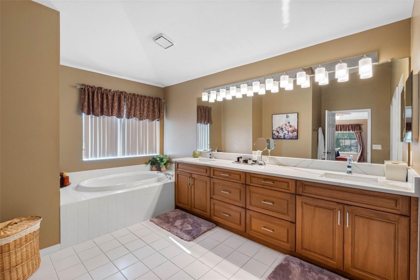
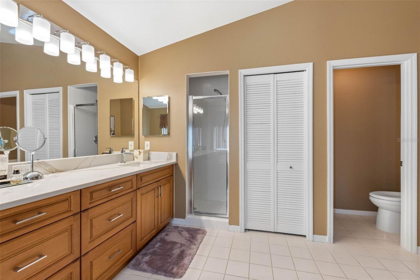
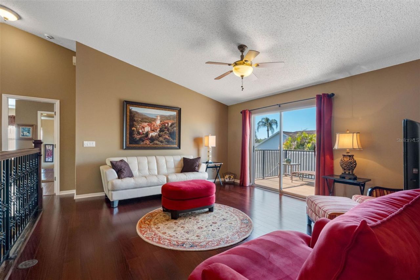
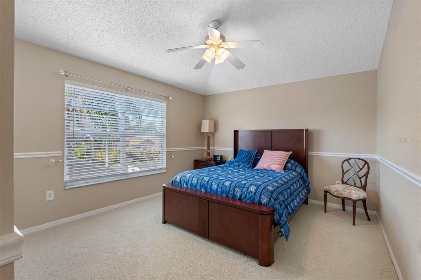
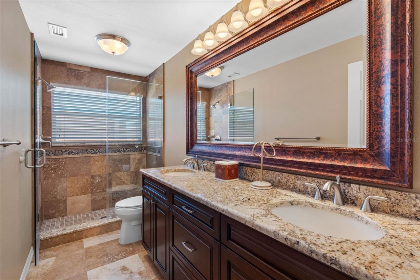
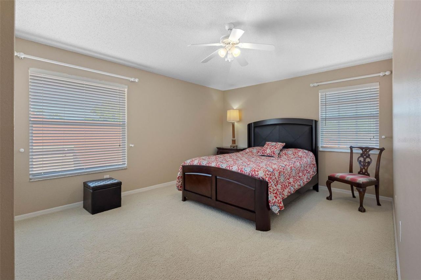
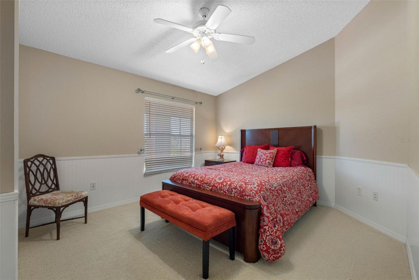
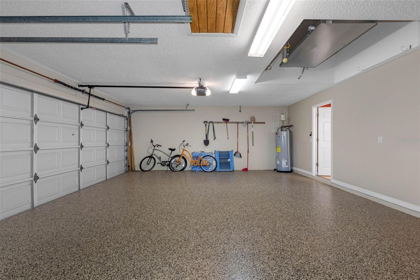
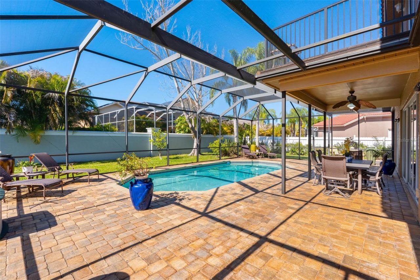
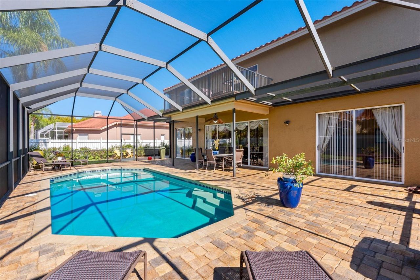
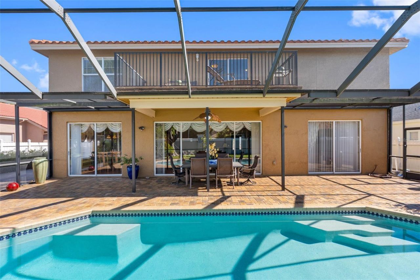
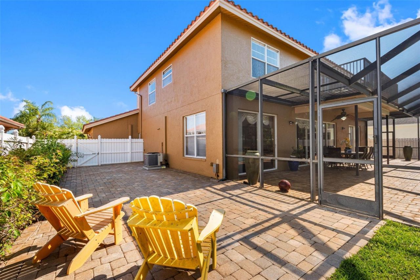
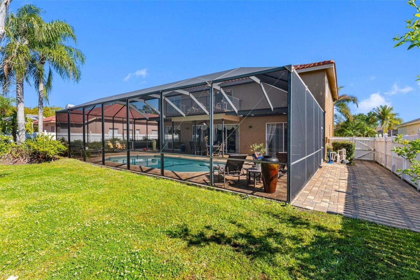
Discover exceptional Florida living in Eagle Trace at Boot Ranch in Palm Harbor, where spacious interiors, versatile living spaces, and a private backyard pool create the perfect setting for everyday living and entertaining. This Mediterranean-style home offers 4 bedrooms, 3 bathrooms, a 3-car garage, a spacious loft, and a bonus room, providing flexibility for growing families, guests, working from home, or multi-generational living. The thoughtfully designed interior features formal living and...

View More

Property Summary

MLS Number: TB8490315
Status: Active
Days on Market: 242
Subdivision: BOOT RANCH - EAGLE TRACE -
County: Pinellas
Bedrooms: 4
Total Square Feet: 3,352
Price Per Sq. Ft.: $309
New Construction: No
Waterfront: No
Property Type: Residential - Single Family
Cooling: Central Air
Fenced: Yes
Garage: 3 car attached
Heating: Central, Electric
Lot Size: 0.24 Acres
Roof Type: Tile
Stories: 2.0
Year Built: 1994
Taxes: $12,267
HOA Y/N: Yes

Featured Amenities

Cathedral Ceiling(s)
Ceiling Fans(s)
Crown Molding
Eat-in Kitchen
High Ceilings
Open Floorplan
Stone Counters
Thermostat
Vaulted Ceiling(s)
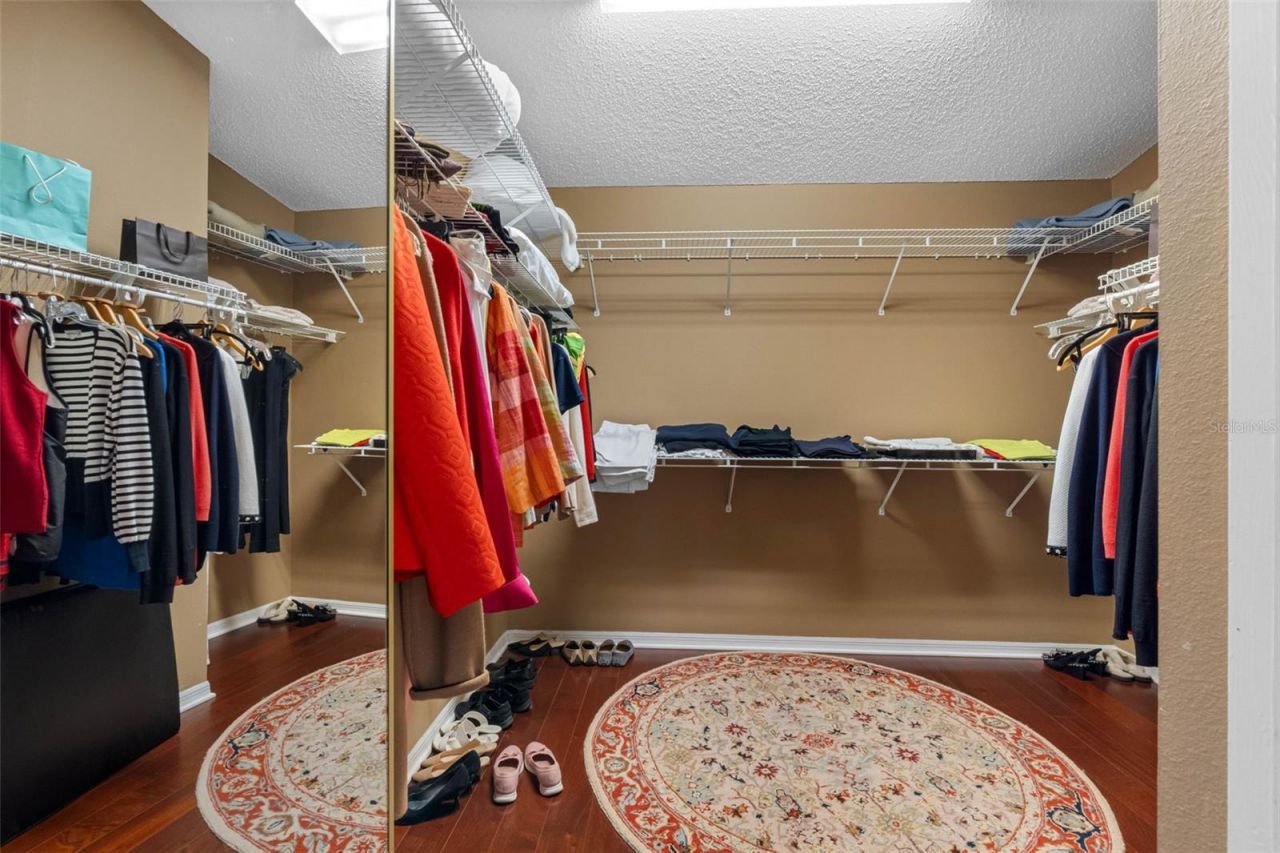
Walk-In Closet(s)

Property Details

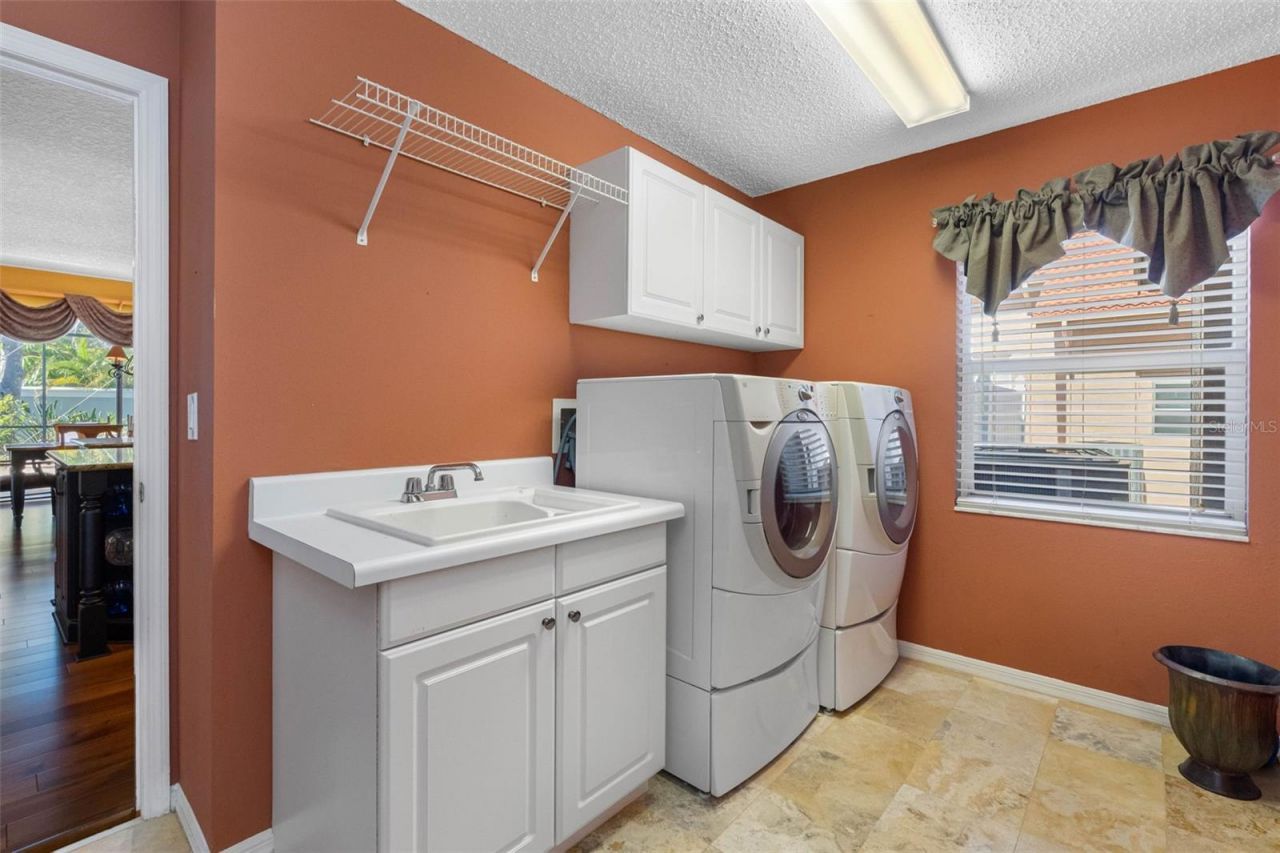
Appliances: Dishwasher, Disposal, Dryer, Electric Water Heater, Microwave, Range, Refrigerator, Washer
Community Features: Association Recreation - Owned, Deed Restrictions, Sidewalks, Street Lights
Days on Site: 242
Directions: Eastlake Road to Boot Ranch. Turn right into Eagle Trace. Right on Eagle Trace Blvd.
Exterior: Block, Stucco
Outdoor Features: Balcony, Lighting, Rain Gutters, Sidewalk
Fencing: Vinyl
Flood Zone Code: X
Flooring: Carpet, Tile, Wood
Foundation: Slab
Home Warranty Y/N: No
Listing Terms: Cash, Conventional
Lot: Sidewalk, Paved
Lot Dimensions: 0.24
Other Equipment: Irrigation Equipment
Ownership: Fee Simple
Parking: Driveway, Garage Door Opener, Golf Cart Garage, Golf Cart Parking, Oversized
Parking Notes: Driveway, Garage Door Opener, Golf Cart Garage, Golf
Patio/Porch: Covered, Rear Porch, Screened, Side Porch
Pets Allowed: Yes
Pets Restrictions: Please contact the Management Company regarding Pet Restrictions.
Pool: Gunite, In Ground, Screen Enclosure
Property Attached Y/N: No
Property Sub-Type: Single Family Residence
Sewer: Public Sewer
Showing Instructions: 24 Hour Notice, Appointment Only, Listing Agent Must Accompany, No Lockbox, ShowingTime
Special Sale Provisions: None
Swimming Pool: Yes
Utilities: BB/HS Internet Available, Cable Available, Electricity Connected, Sewer Connected, Underground Utilities, Water Connected
Vegetation: Mature Landscaping
Water: Public
Water Access Y/N: No
Zoning: RPD-5
Construction: Block,Stucco

Room Sizes

Foyer: 6x5
Living Room: 20x14
Dining Room: 15x12
Kitchen: 16x14
Family Room: 22x14
Loft: 18x18
Primary Bedroom: 20x14
Bedroom 2: 15x11
Bedroom 3: 16x12
Bedroom 4: 15x11
Office: 13x12

Local Schools

High School: East Lake High-PN
Middle School: Carwise Middle-PN
Elementary School: Forest Lakes Elementary-PN

Location

Courtesy of

Agency Name: PREMIER SOTHEBY'S INTL REALTY
Agency Contact: 727-595-1604
Agent Name: Karen Apa

agent picture

Presented by

Agent Name: Nick Khoury
Agent Phone: 954.444.7393
Agency Title: The Keyes Company
Request Info

IDX logo

Nick Khoury
keyes.com
Agent Cell:
954.444.7393
Office Phone:
954.444.7393

Mortgage Calculator

%
years/fixed
yearly
yearly (est.)

Estimated Payment

$ 6,409.24 Principal & Interest $5,084.94 Property Tax $1,022.25 Homeowner's Insurance $302.05
Mortgage Logo

Login to My Keyes Account


