
100 Keyes, 1926 - 2026
SIGN UP Login/Register
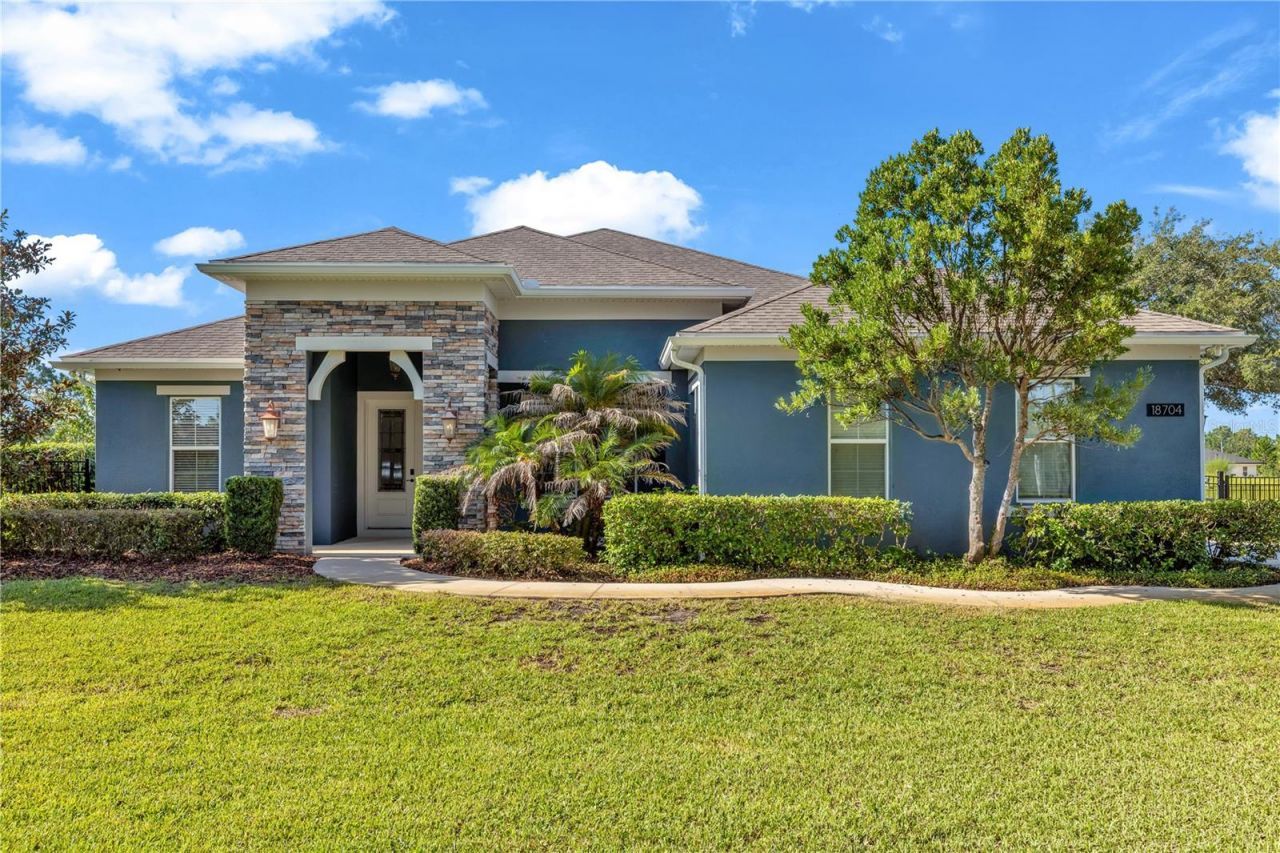
18704 Sheldon Street, Orlando, FL 32833 Photo
Pending
18704 Sheldon Street, Orlando, FL 32833 Photo
Pending
18704 Sheldon Street, Orlando, FL 32833 Photo

41 Photos

18704 Sheldon Street Orlando, FL 32833
$925,000
  • Beds
    4
  • Baths
    3 full
  • Total Square Feet
    3,163
  • Lot Size
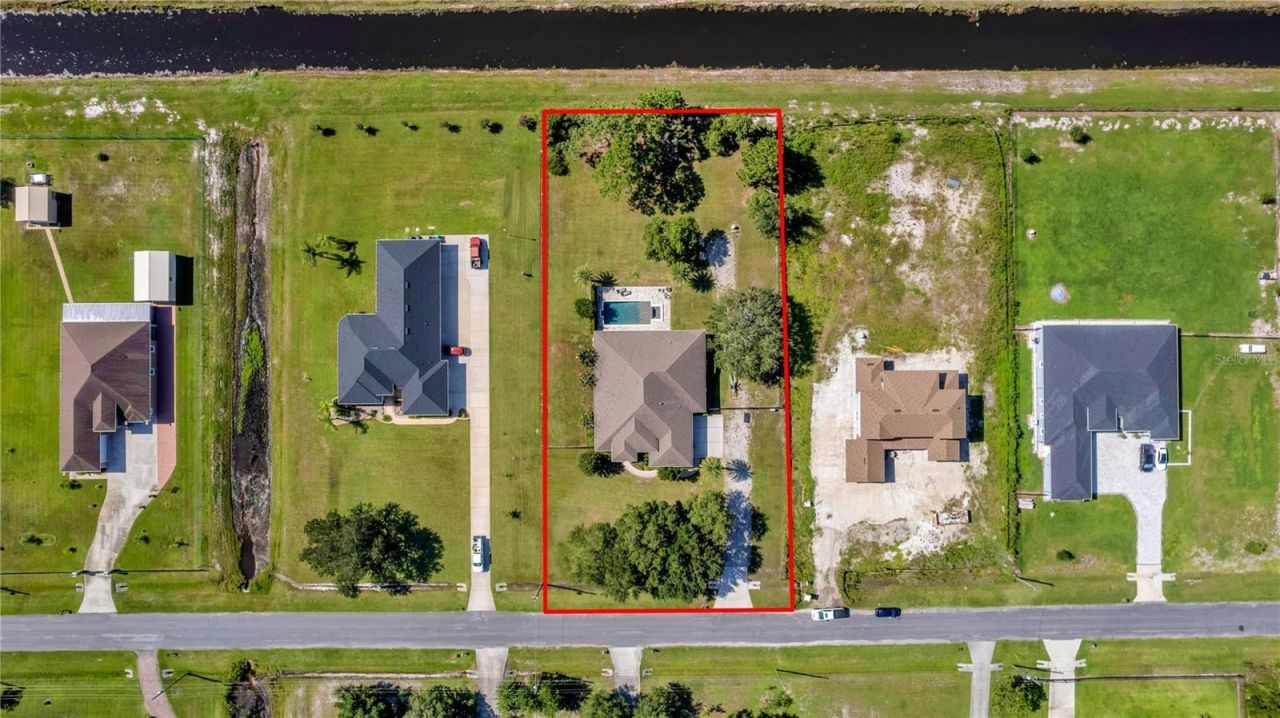
    1.20 acre(s)

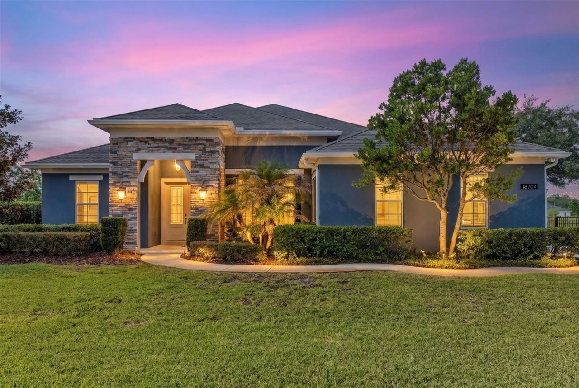
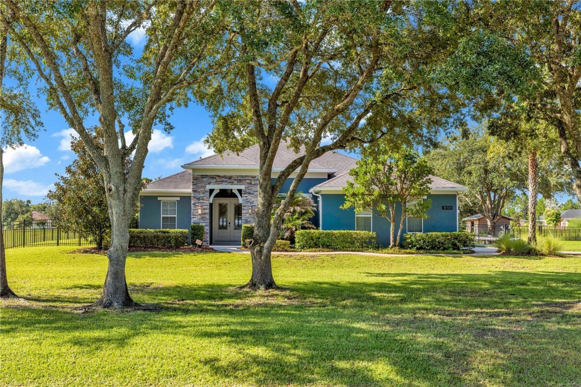
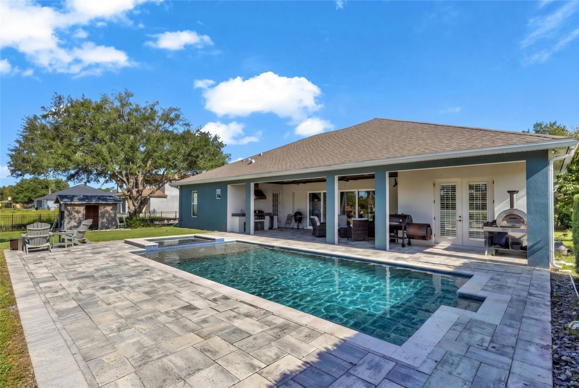
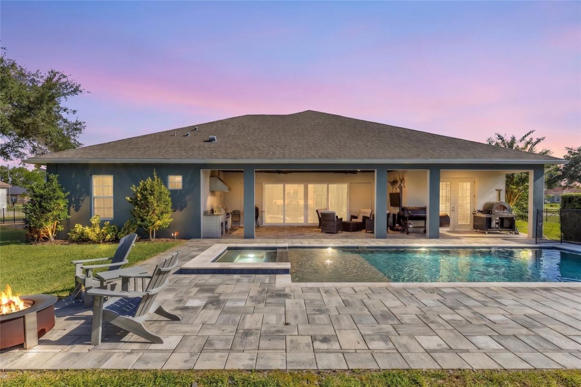
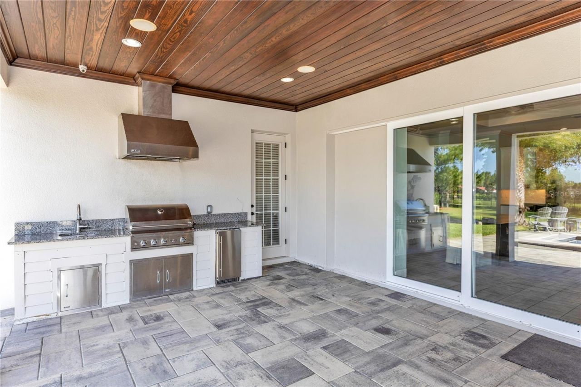
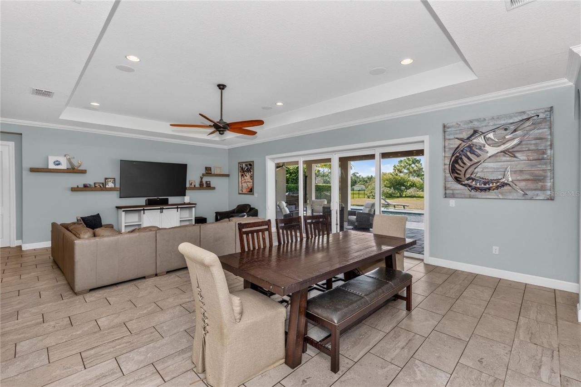
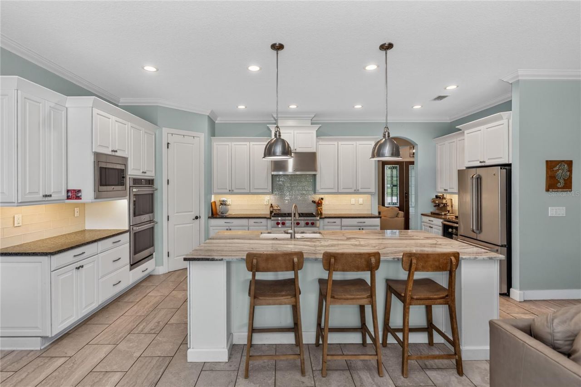
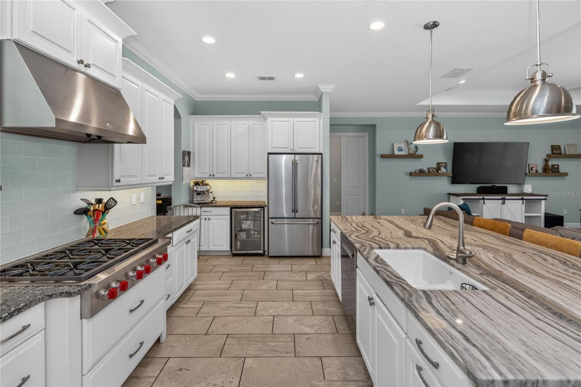
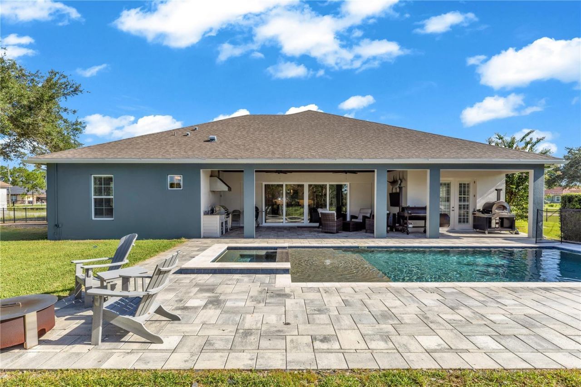
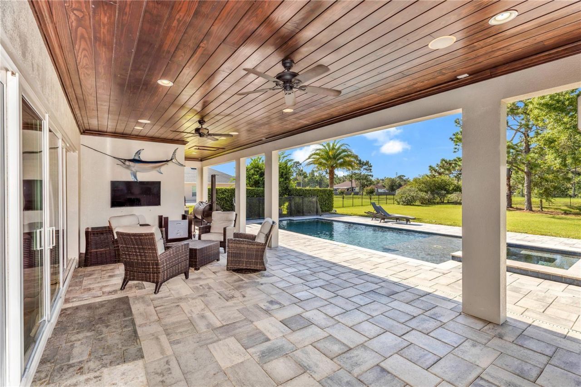
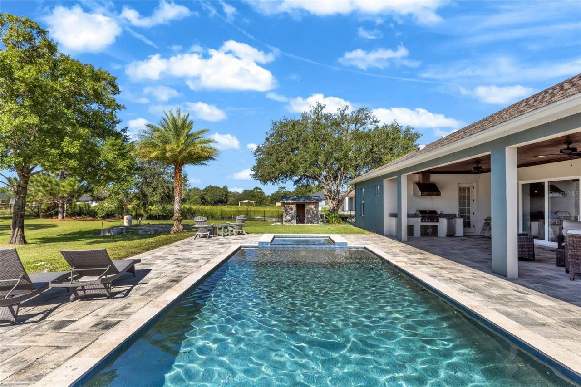
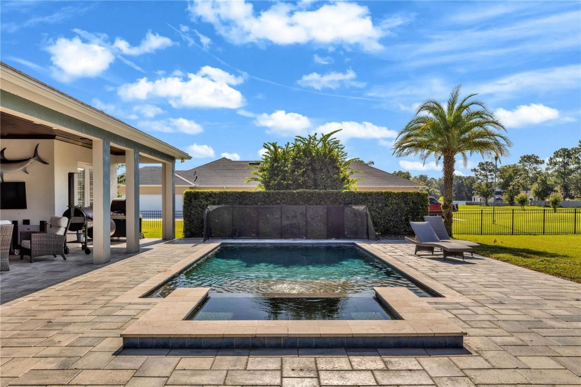
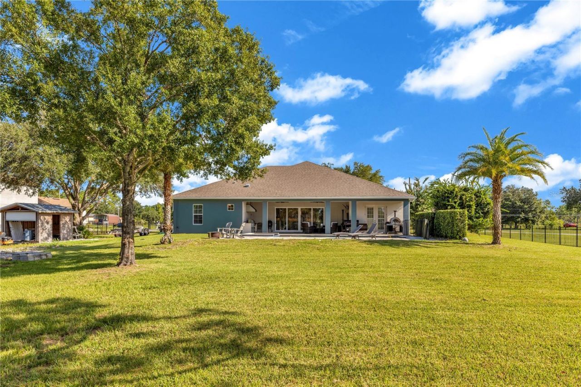
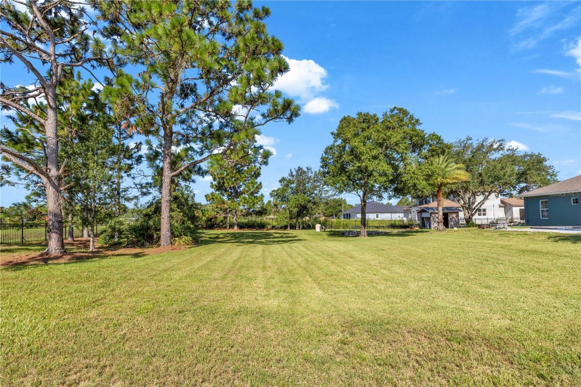
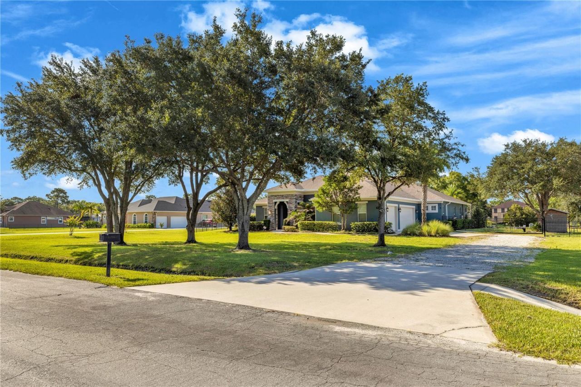
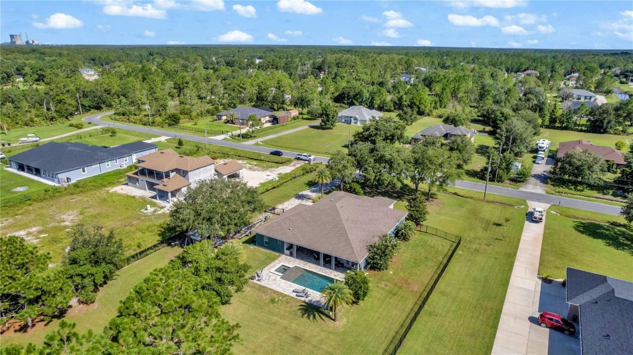
Under contract-accepting backup offers. Step outside and you're exactly where you want to be in Florida. A 15'x30' heated gunite saltwater pool and separate spa anchor the backyard, with pavers extending across the entire lanai and pool deck. Just steps away, a full built-in outdoor kitchen with a gas grill makes it easy to cook, eat, swim, and entertain without ever running back inside. The backyard is enclosed with 5-foot aluminum fencing, plus a child-safety fence around the pool and spa, so ...

View More

Property Summary

MLS Number: O6434570
Status: Pending
Days on Market: 47
Subdivision: CAPE ORLANDO ESTATES
County: Orange
Bedrooms: 4
Total Square Feet: 3,163
Price Per Sq. Ft.: $292
New Construction: No
Waterfront: No
Property Type: Residential - Single Family
Cooling: Central Air
Fenced: Yes
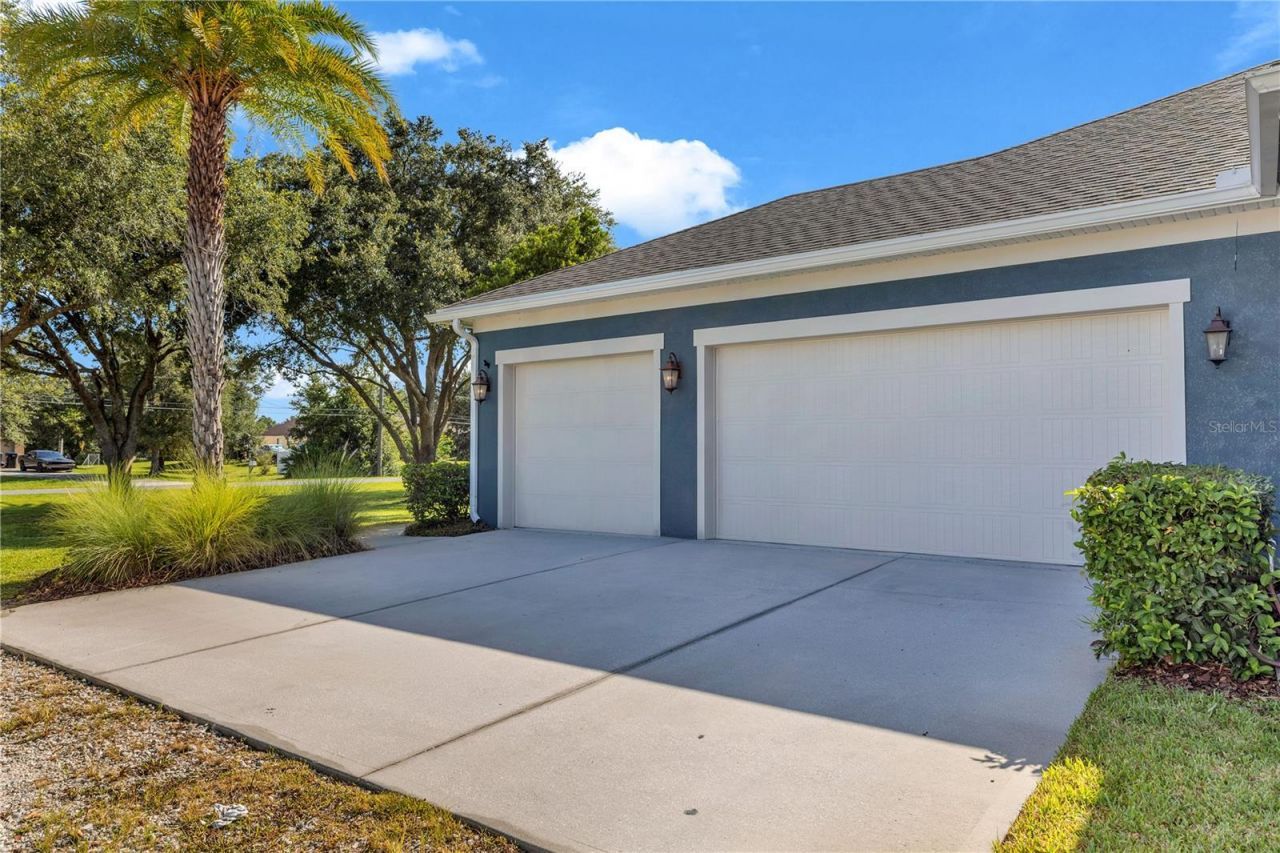
Garage: 3 car attached
Heating: Central
Lot Size: 1.20 Acres
Roof Type: Shingle
Stories: 1.0
Year Built: 2016
Taxes: $7,001

Featured Amenities

Ceiling Fans(s)
Eat-in Kitchen
High Ceilings
Open Floorplan
Solid Surface Counters
Stone Counters
Thermostat
Tray Ceiling(s)
Walk-In Closet(s)
Window Treatments

Property Details

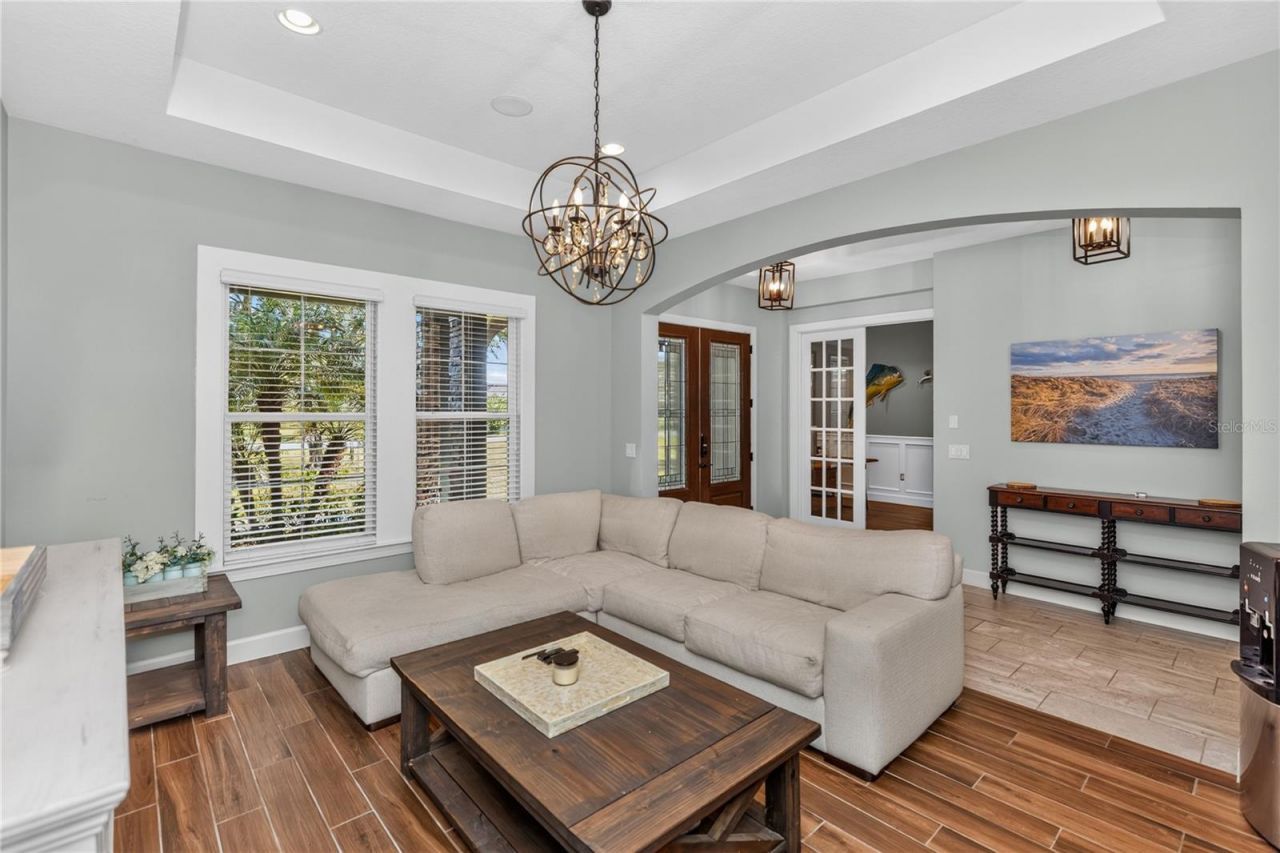
Additional Rooms: Bonus Room, Den/Library/Office, Family Room, Formal Dining Room Separate, Formal Living Room Separate
Appliances: Bar Fridge, Built-In Oven, Dishwasher, Disposal, Dryer, Electric Water Heater, Microwave, Range, Range Hood, Refrigerator, Washer
Community Features: Golf Carts OK, Park, Playground
Days on Site: 47
Directions: From FL-528 East, take Exit 24 for Dallas Boulevard, turn left onto Dallas Boulevard, then turn right onto Sheldon Street and continue to 18704 Sheldon Street, Orlando, FL 32833.
Exterior: Block
Outdoor Features: Lighting, Outdoor Grill, Outdoor Kitchen, Rain Gutters
Fencing: Fenced
Flood Zone Code: X
Flooring: Ceramic Tile, Tile
Foundation: Slab
Home Warranty Y/N: No
Listing Terms: Cash, Conventional, FHA, USDA Loan, VA Loan
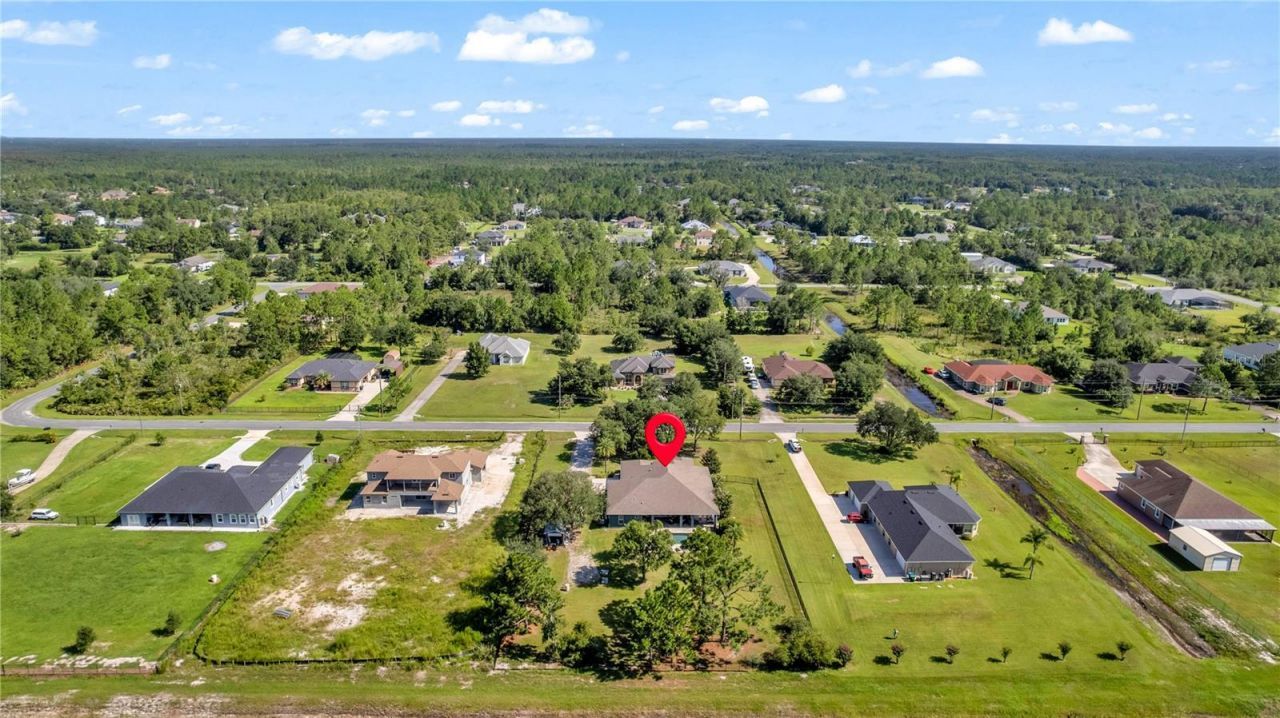
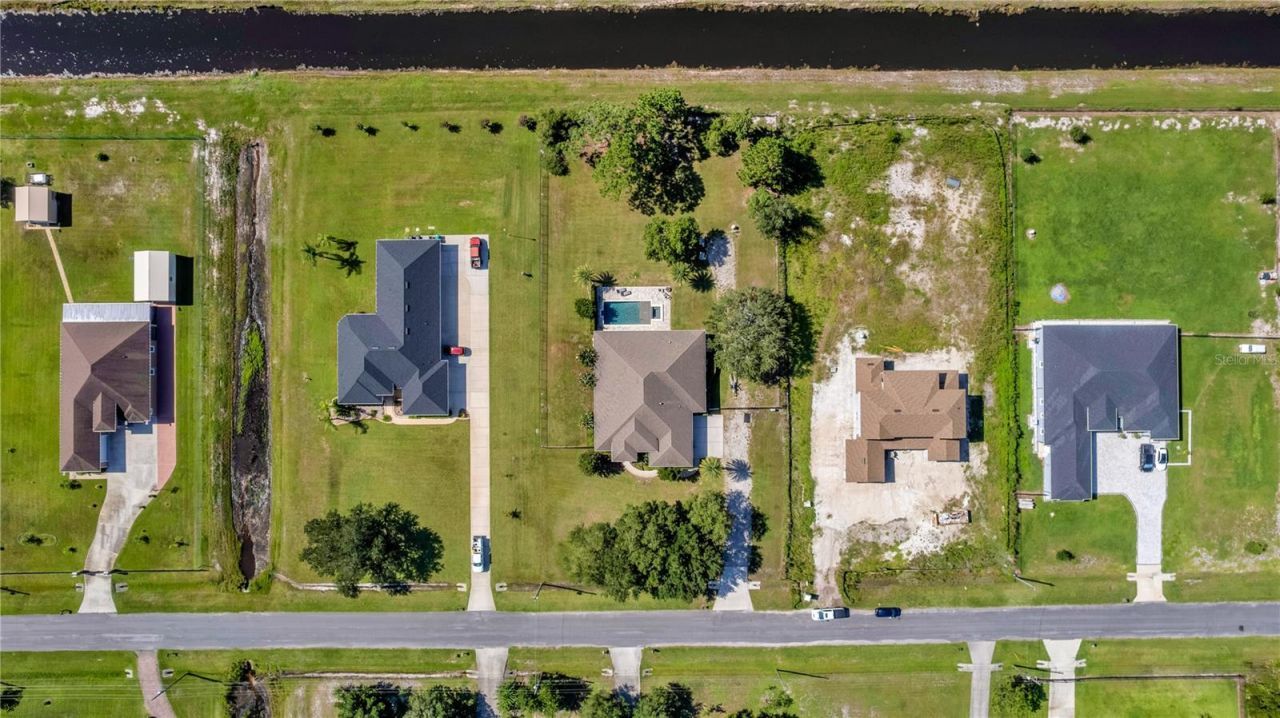
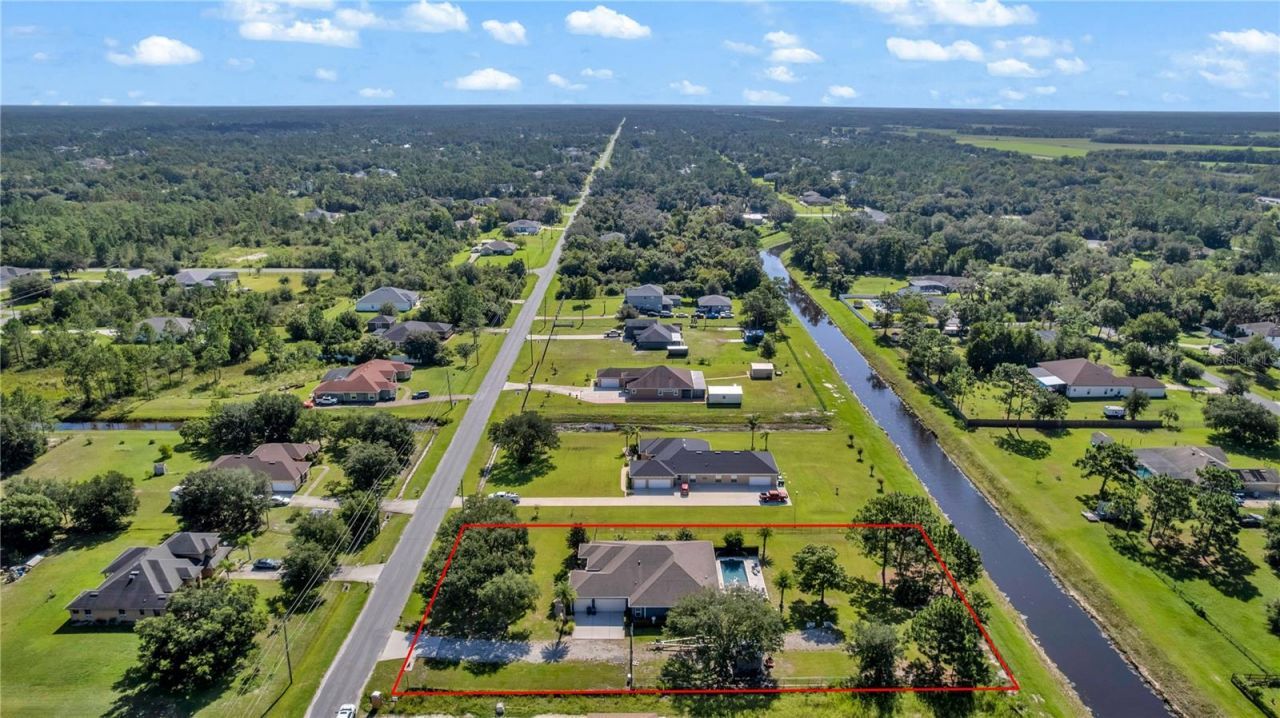
Lot: Cleared, Drainage Canal, Landscaped, Oversized Lot, Paved, Zoned for Horses
Lot Dimensions: 1.2
Other Structures: Shed(s)
Ownership: Fee Simple
Parking: Driveway, Garage Door Opener, Garage Faces Rear, Oversized
Parking Notes: Driveway, Garage Door Opener, Garage Faces Rear, Over
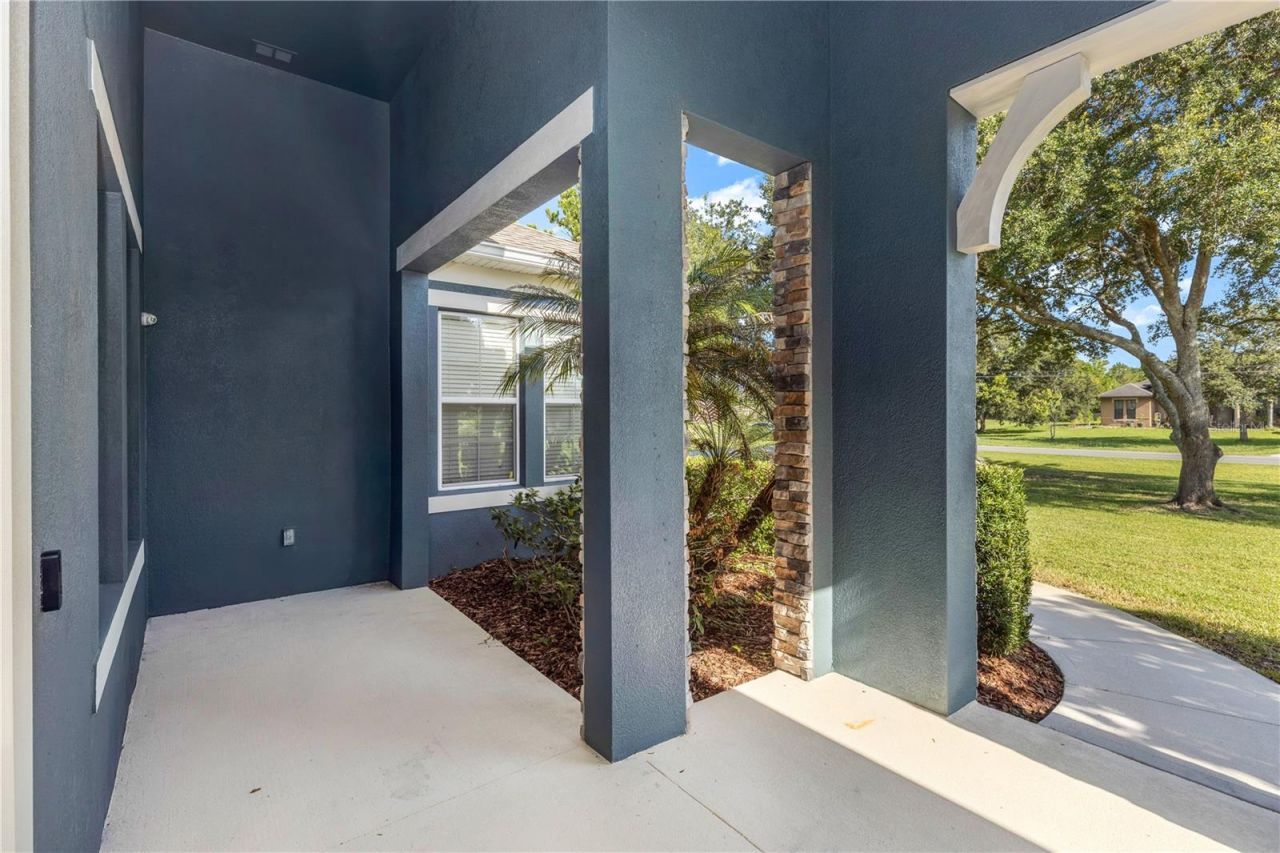
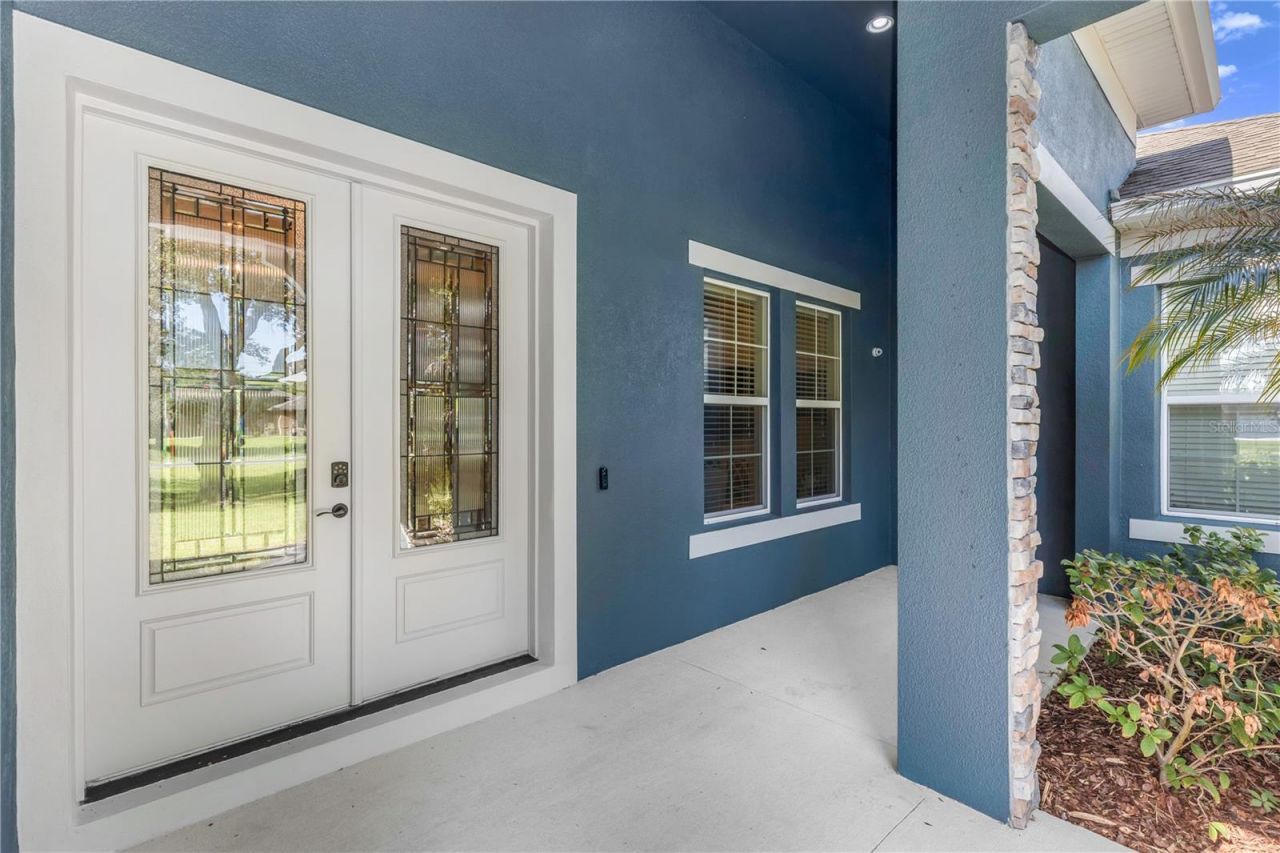
Patio/Porch: Covered, Front Porch, Patio, Porch, Rear Porch
Pets Allowed: Cats OK, Dogs OK
Pets Restrictions: Buyer to verify with county restrictions.
Pool: Child Safety Fence, Gunite, Heated, In Ground, Outside Bath Access, Salt Water
Property Attached Y/N: No
Property Sub-Type: Single Family Residence
Sewer: Septic Tank
Showing Instructions: Appointment Only, ShowingTime
Spa: In Ground
Special Sale Provisions: None
Swimming Pool: Yes
Utilities: BB/HS Internet Available, Cable Available, Electricity Available, Electricity Connected, Propane, Water Available, Water Connected
Vegetation: Mature Landscaping
Water: Well
Water Access Y/N: No
Water View: Canal
Windows: Blinds, Window Treatments
Zoning: A2
Construction: Block

Room Sizes

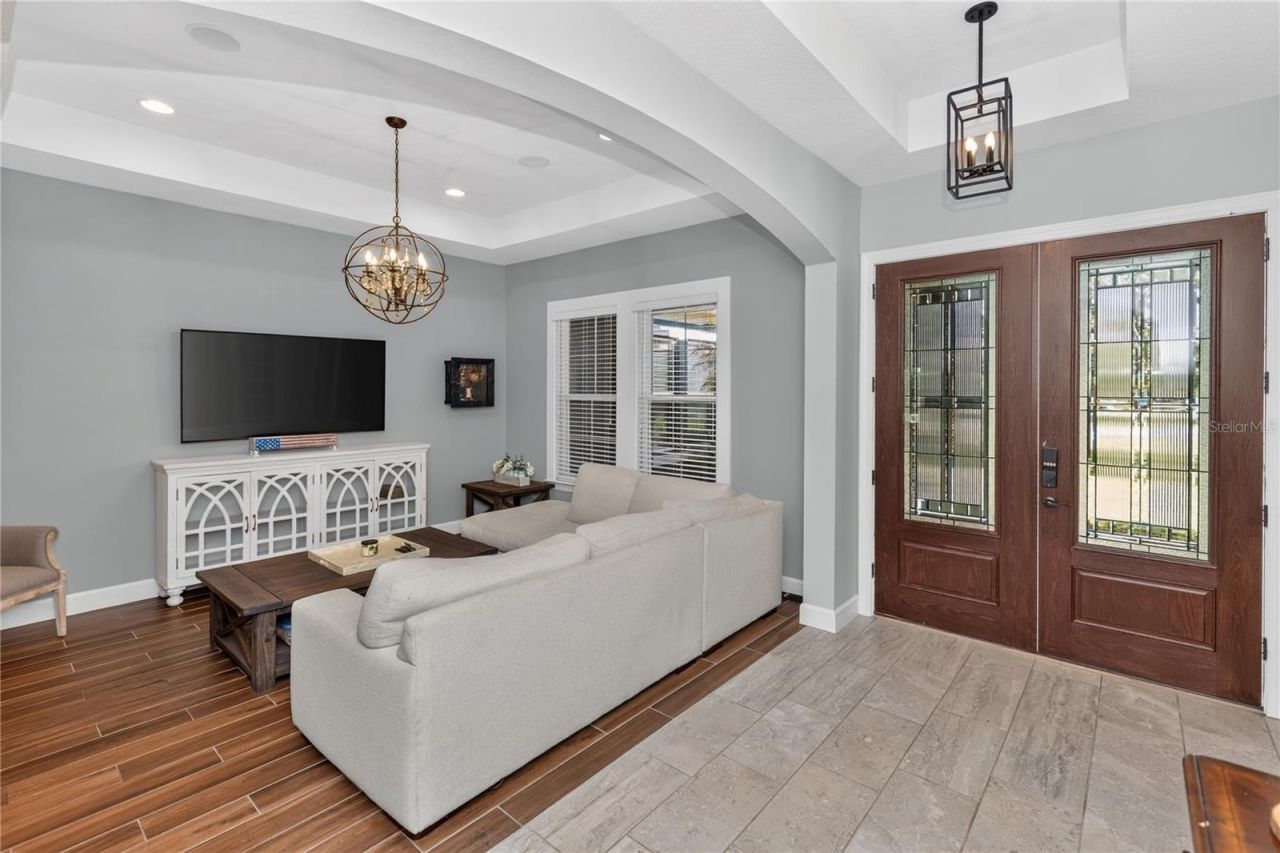
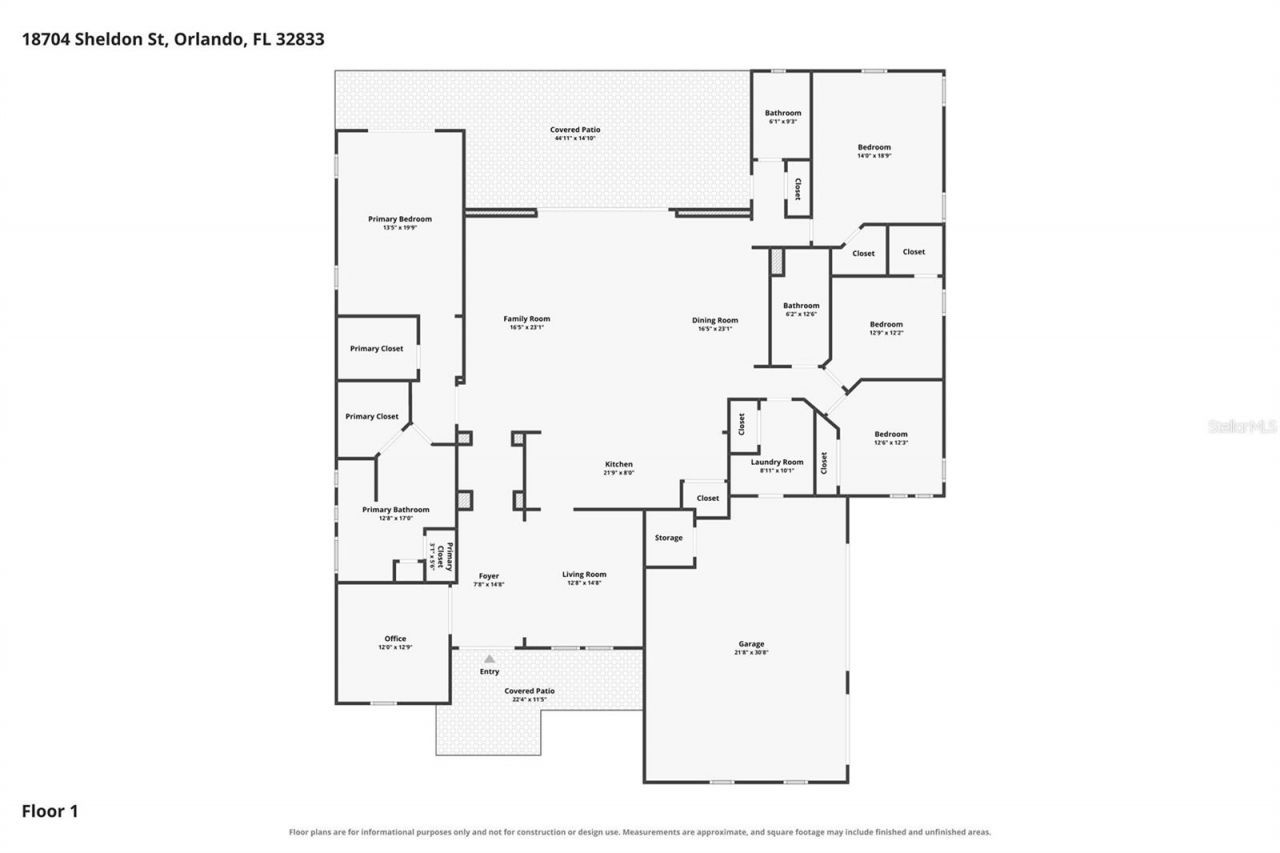
Living Room: 13x15
Foyer: 8x15
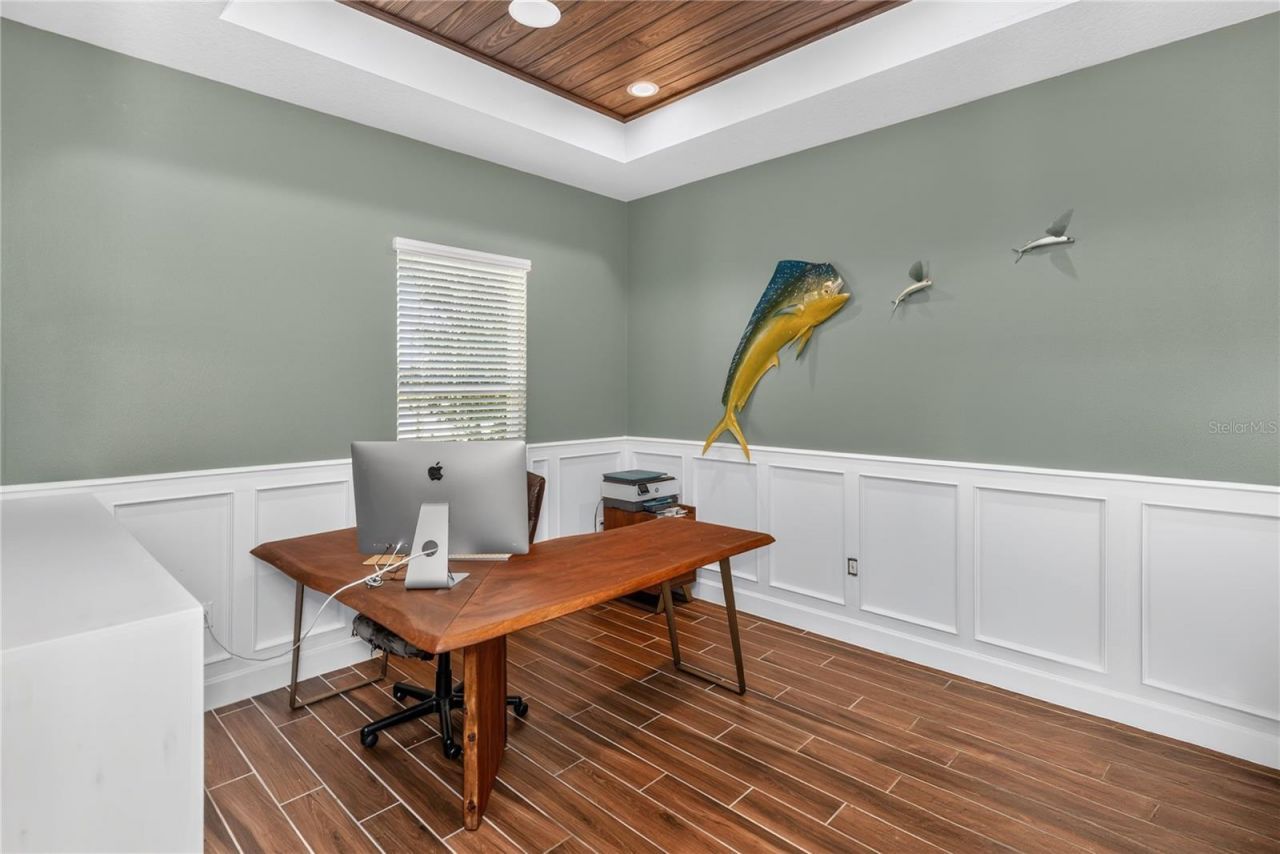
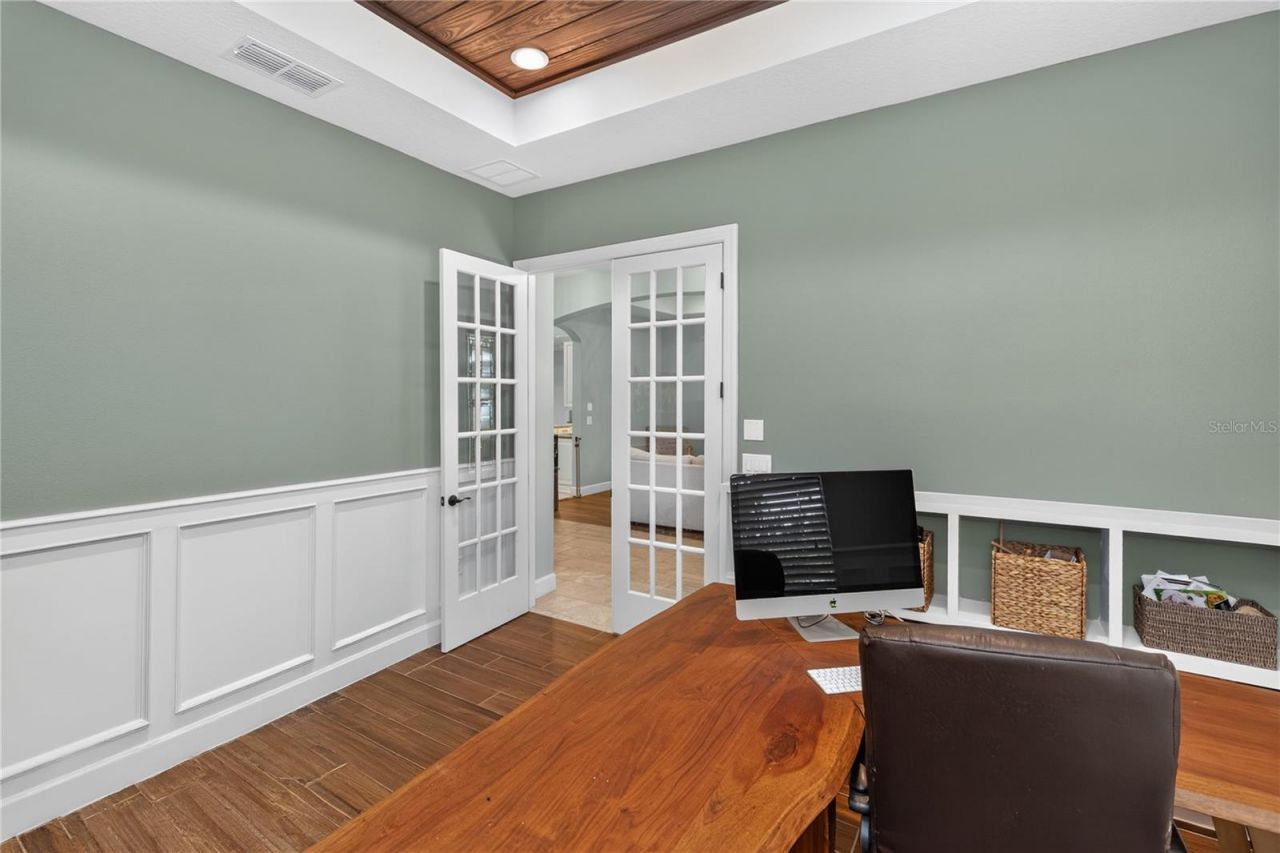
Office: 12x13
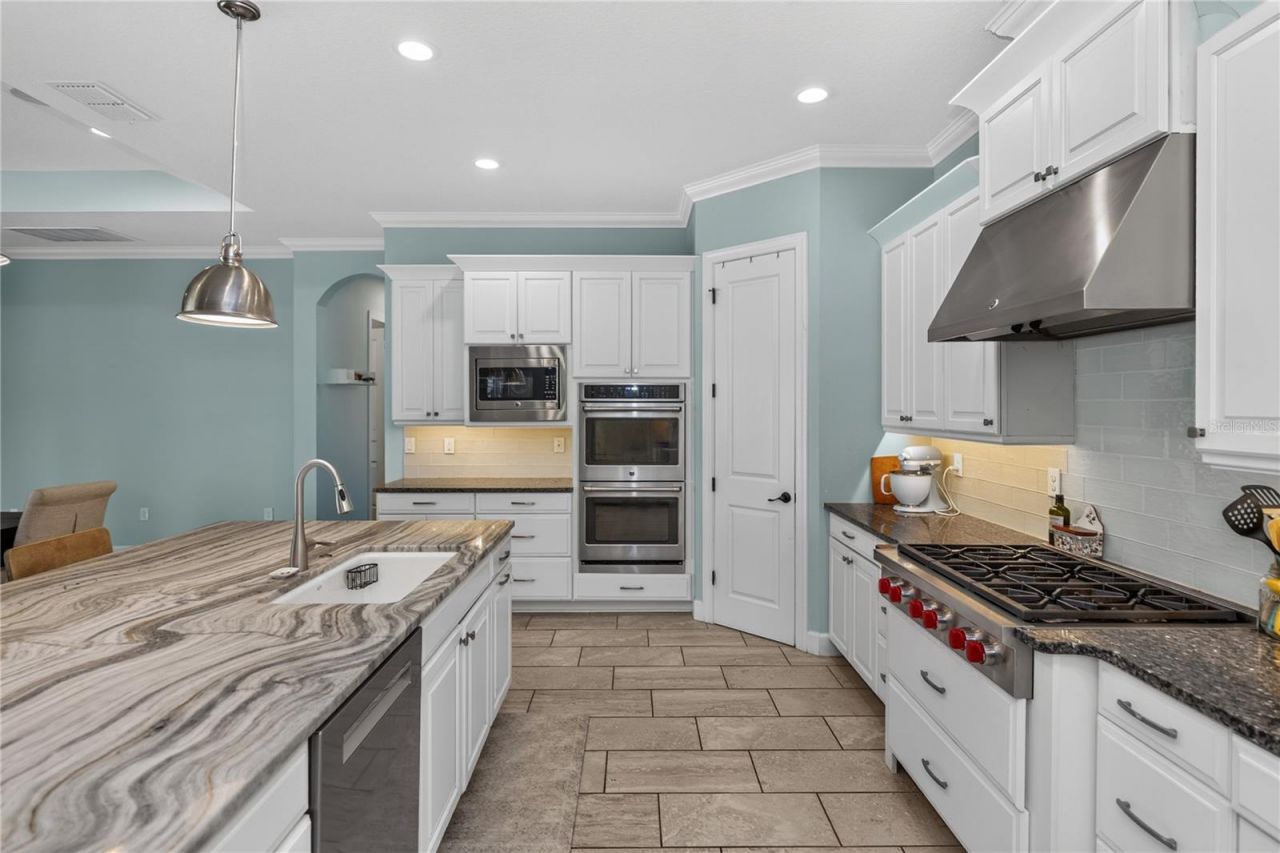
Kitchen: 22x8
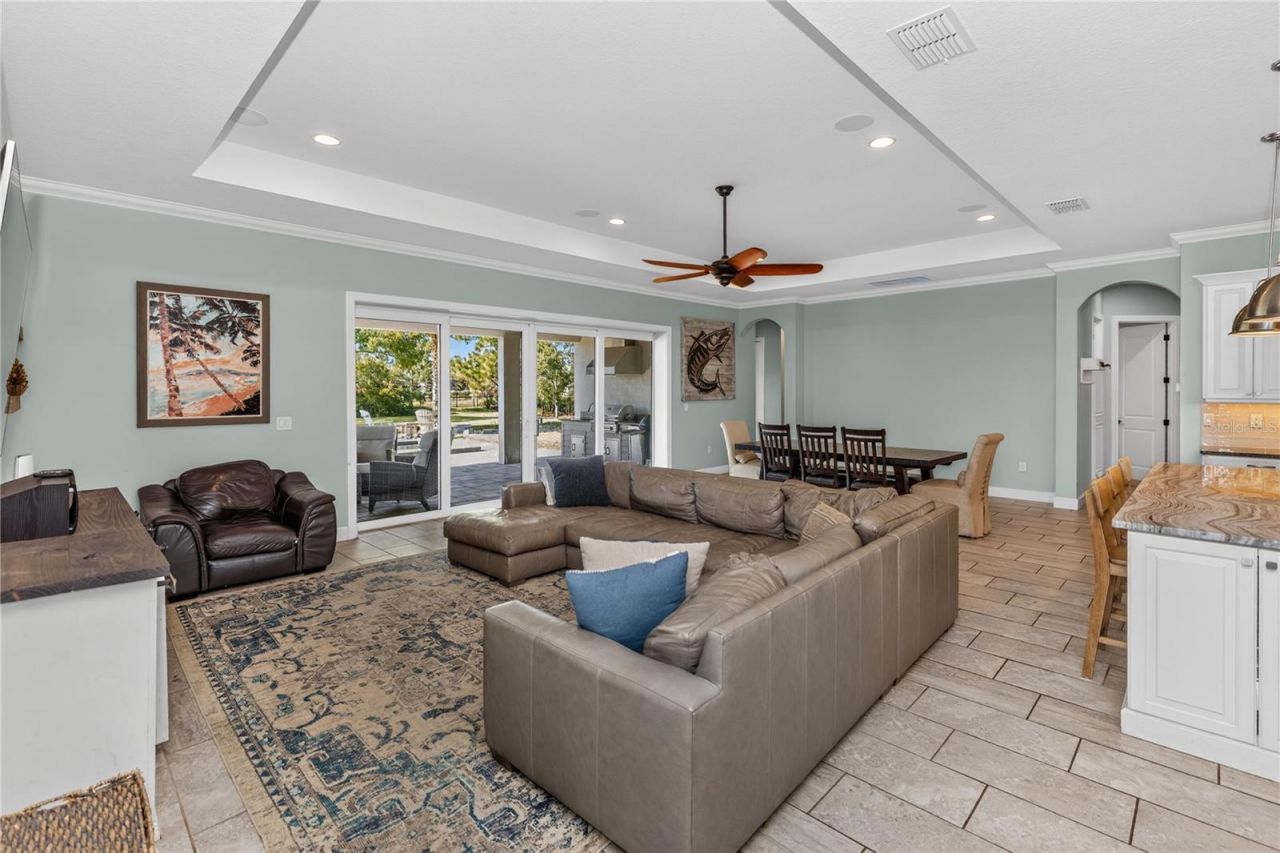
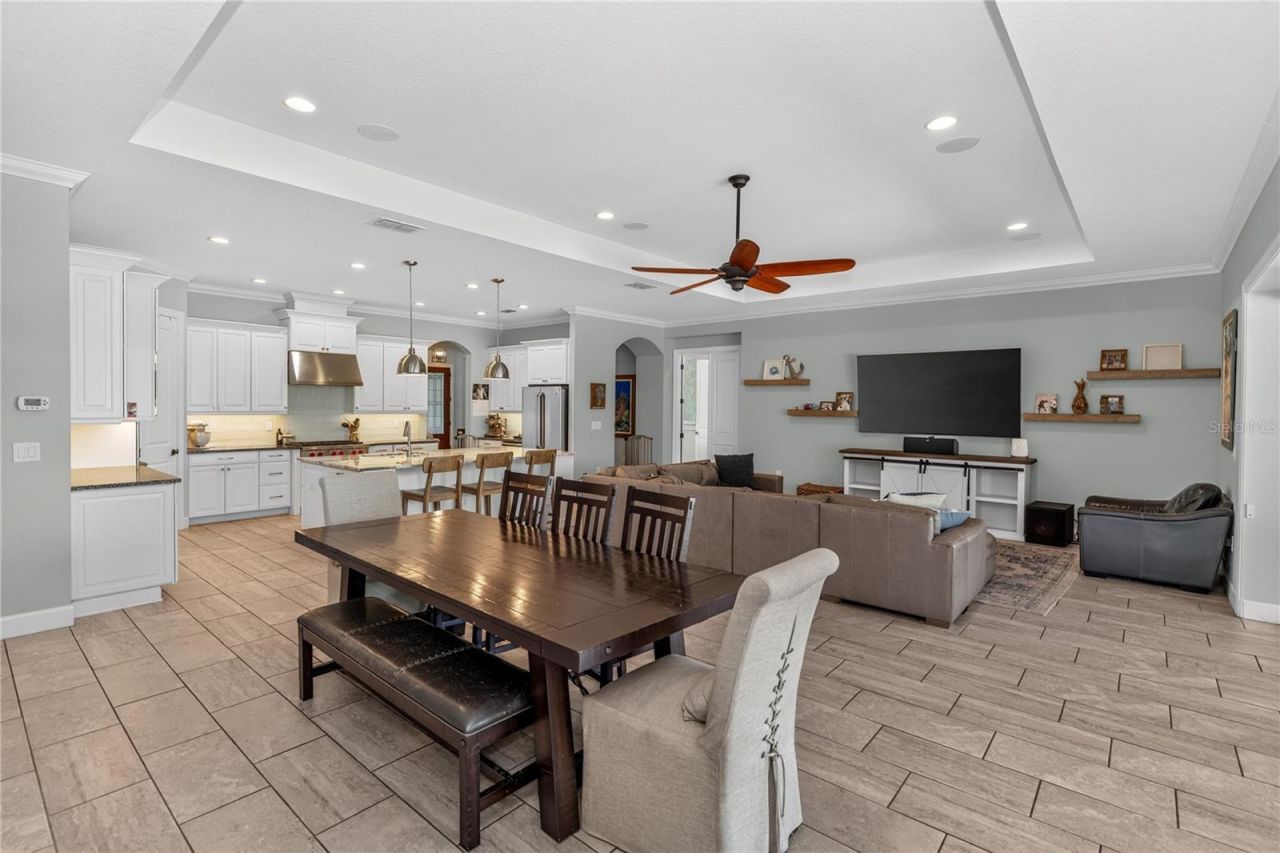
Family Room: 16x23
Dining Room: 16x23
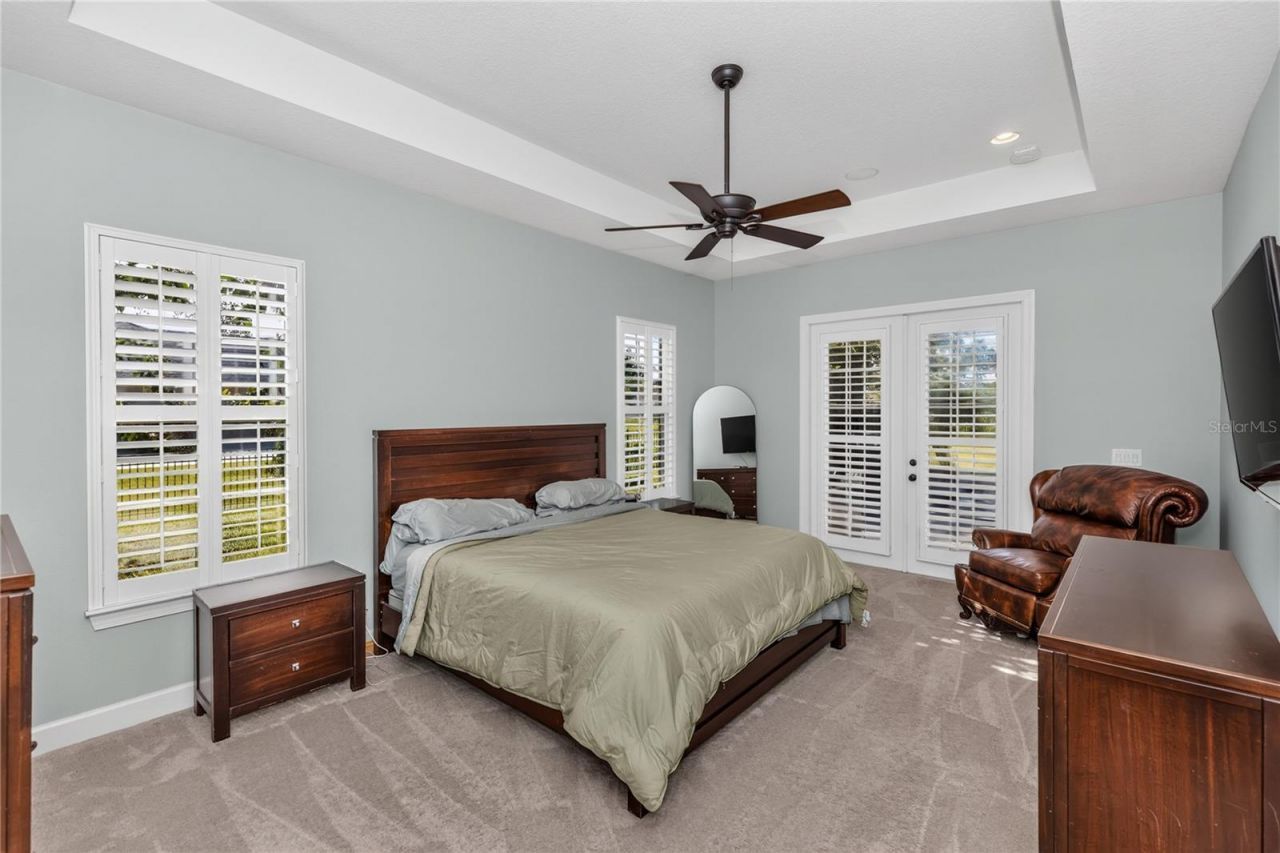
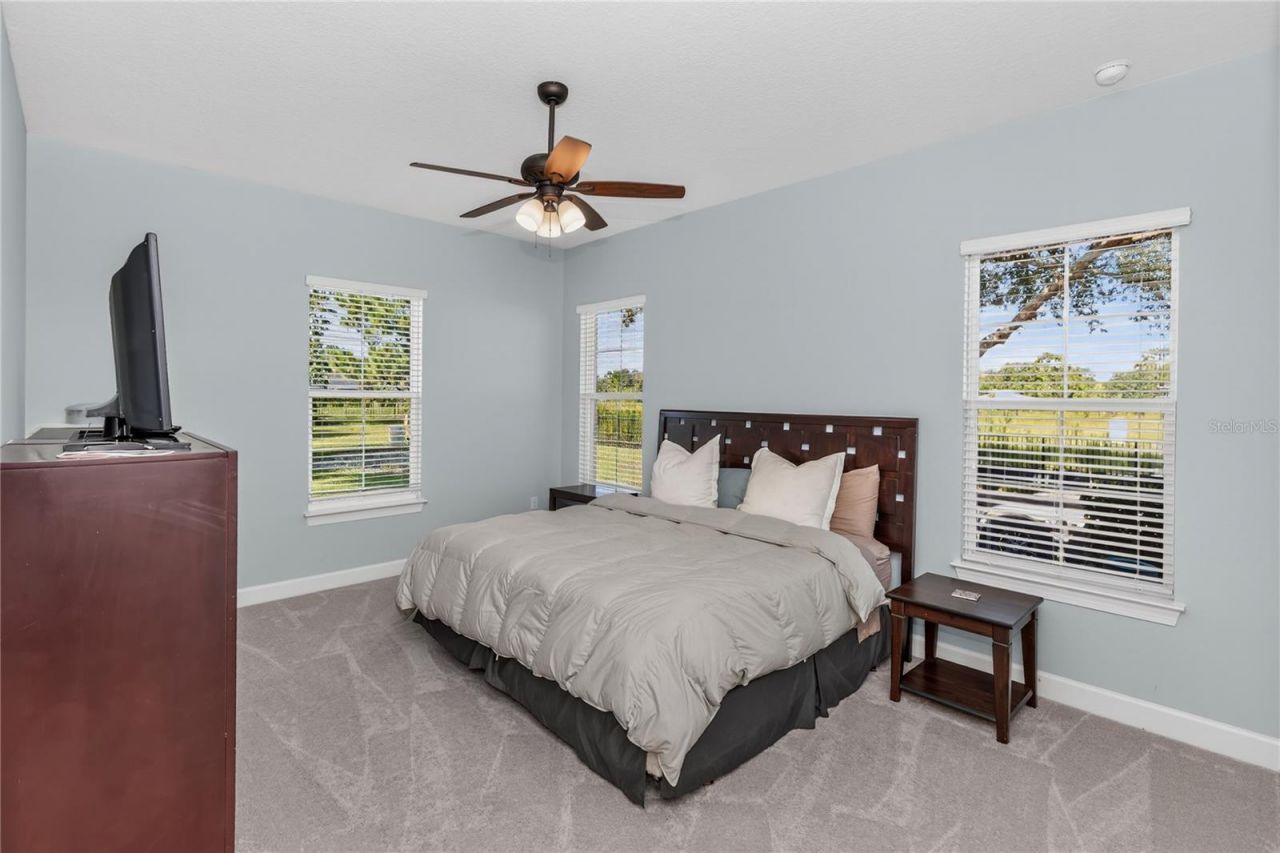
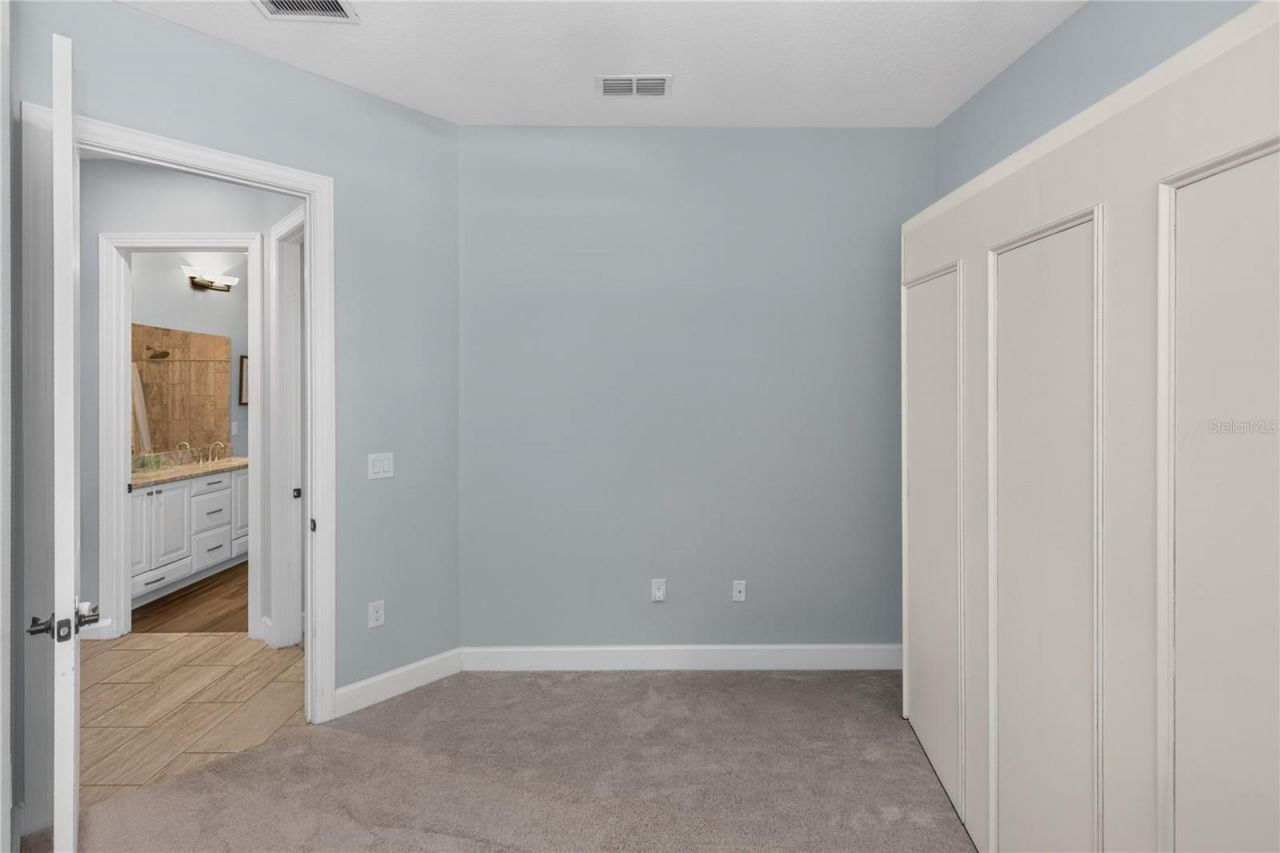
Primary Bedroom: 13x20
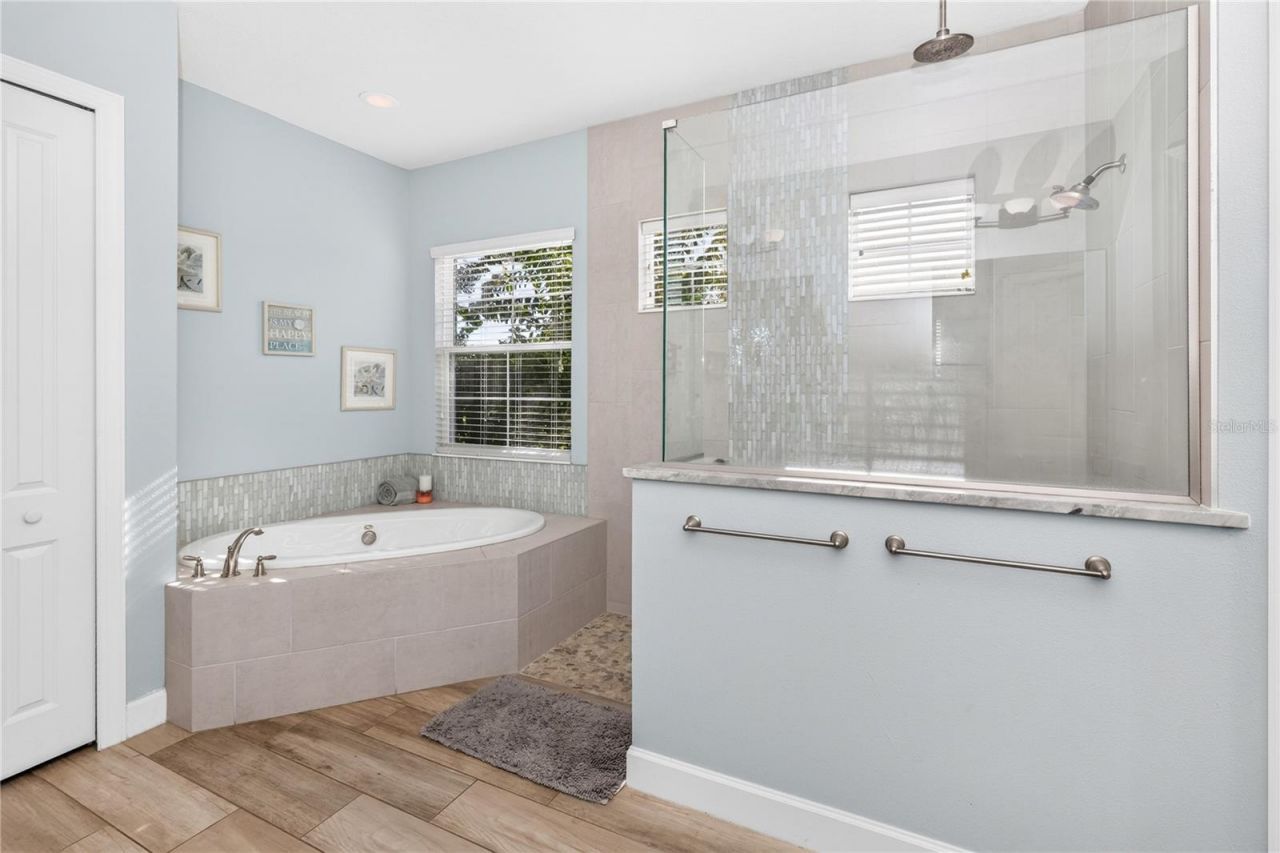
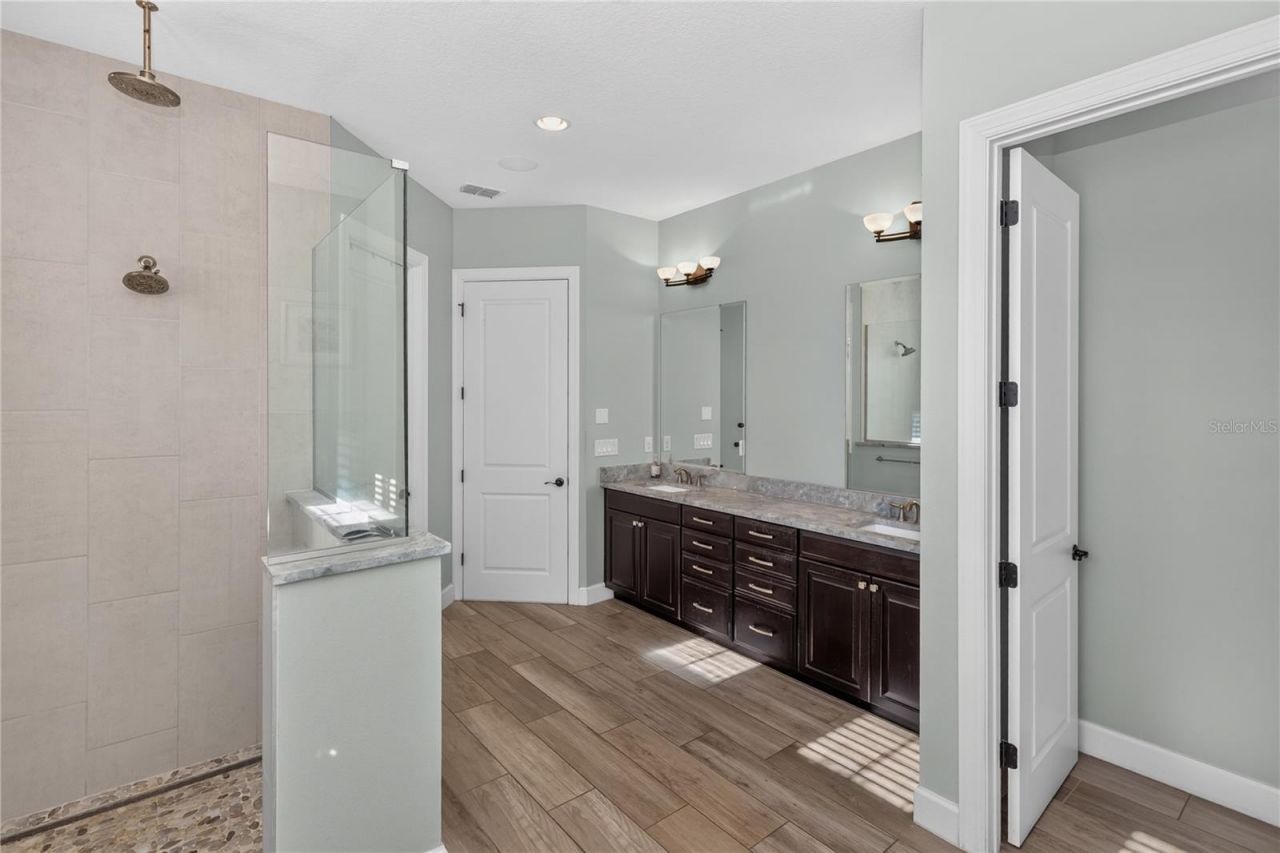
Primary Bathroom: 13x17
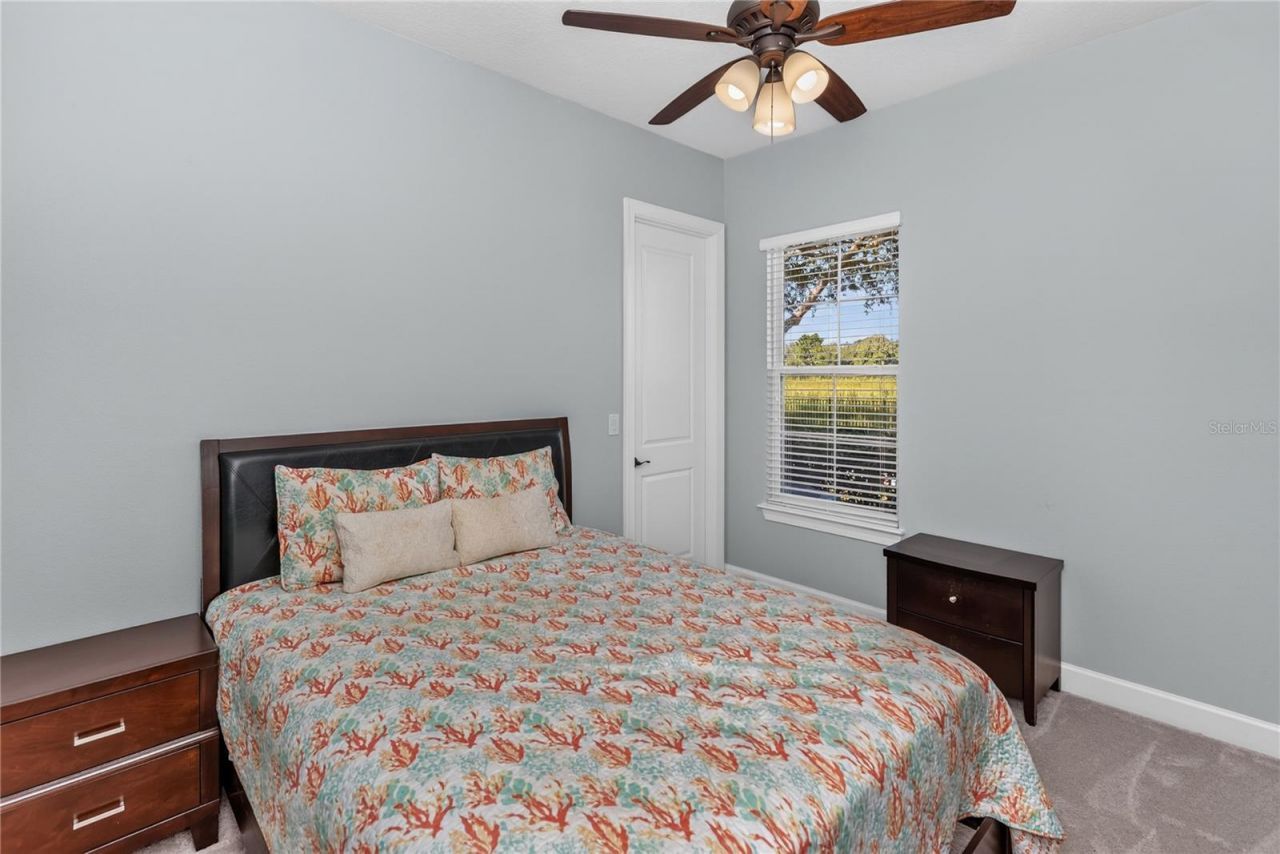
Bedroom 2: 13x12
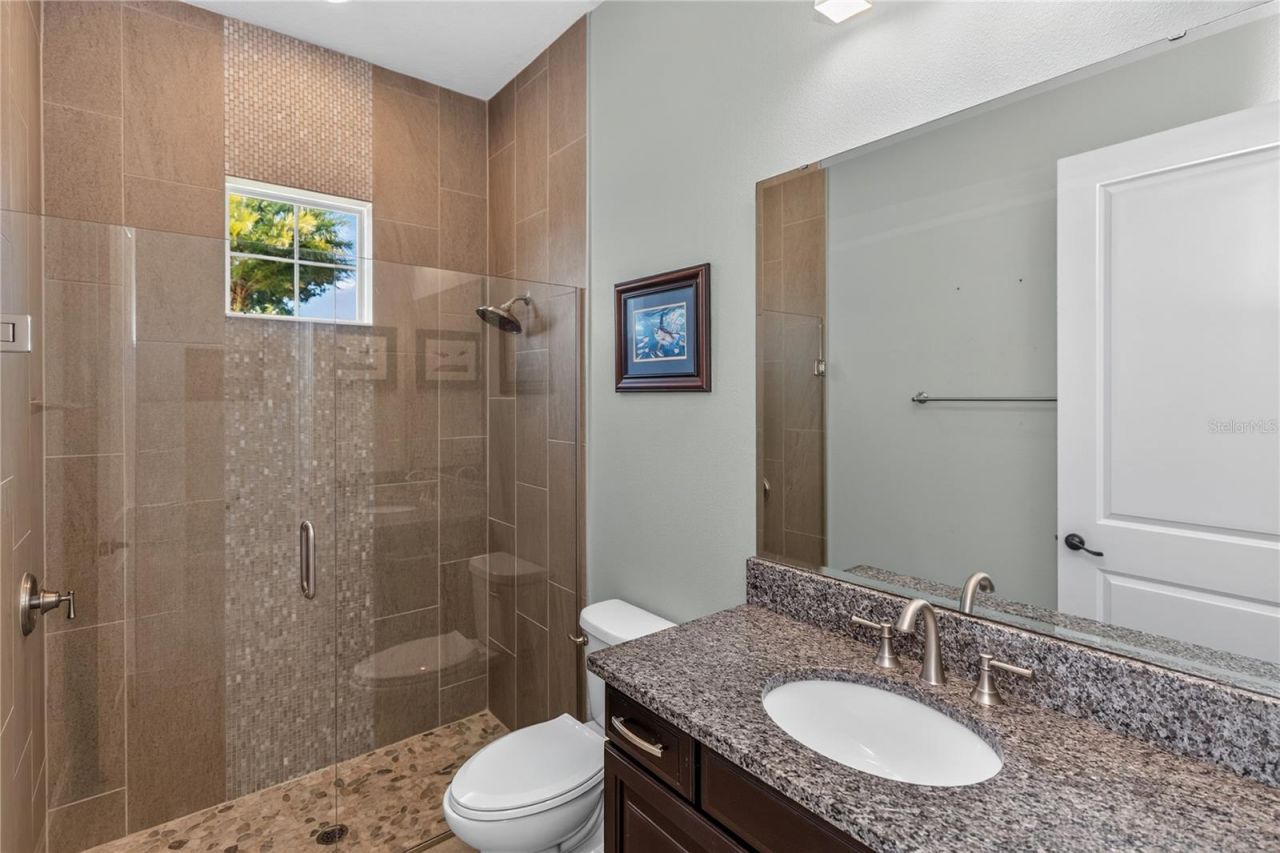
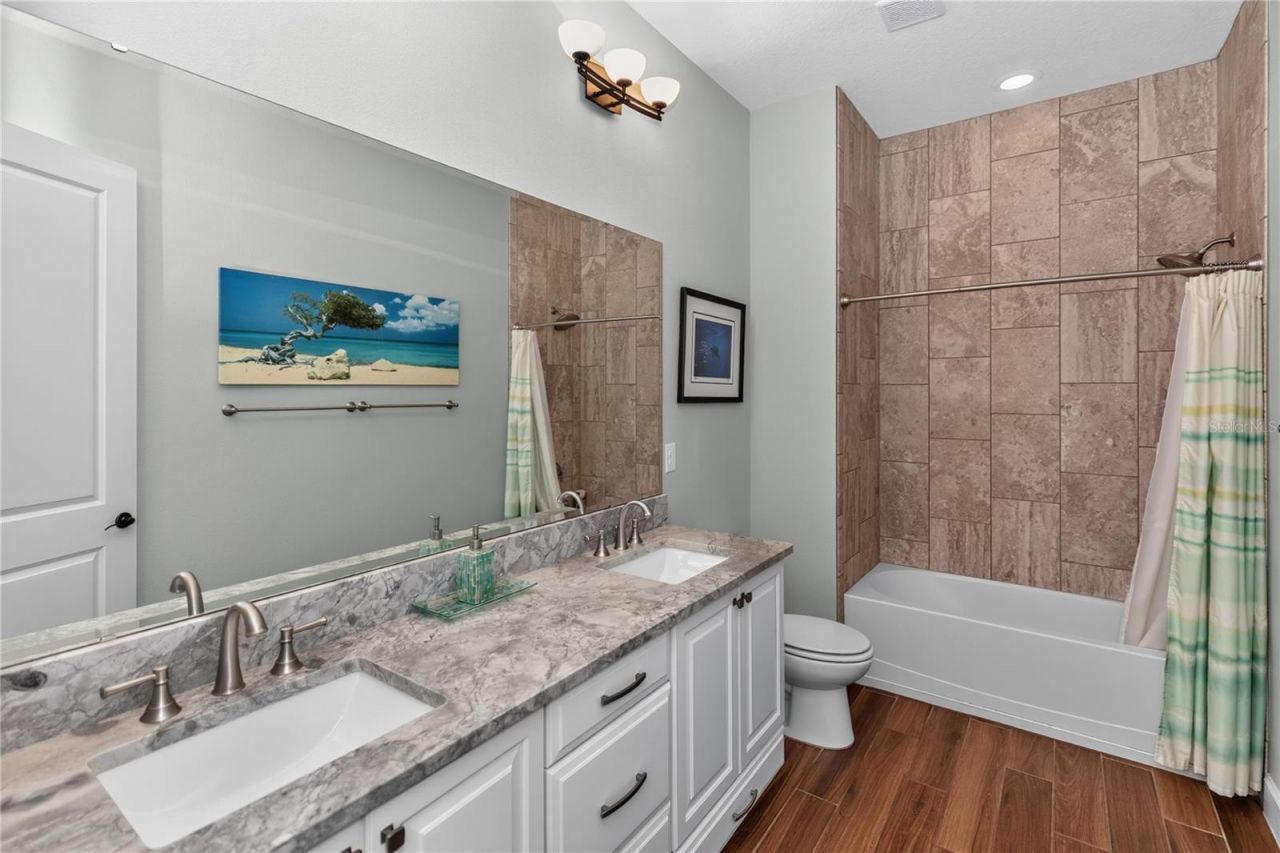
Bathroom 2: 6x12
Bathroom 3: 12x12
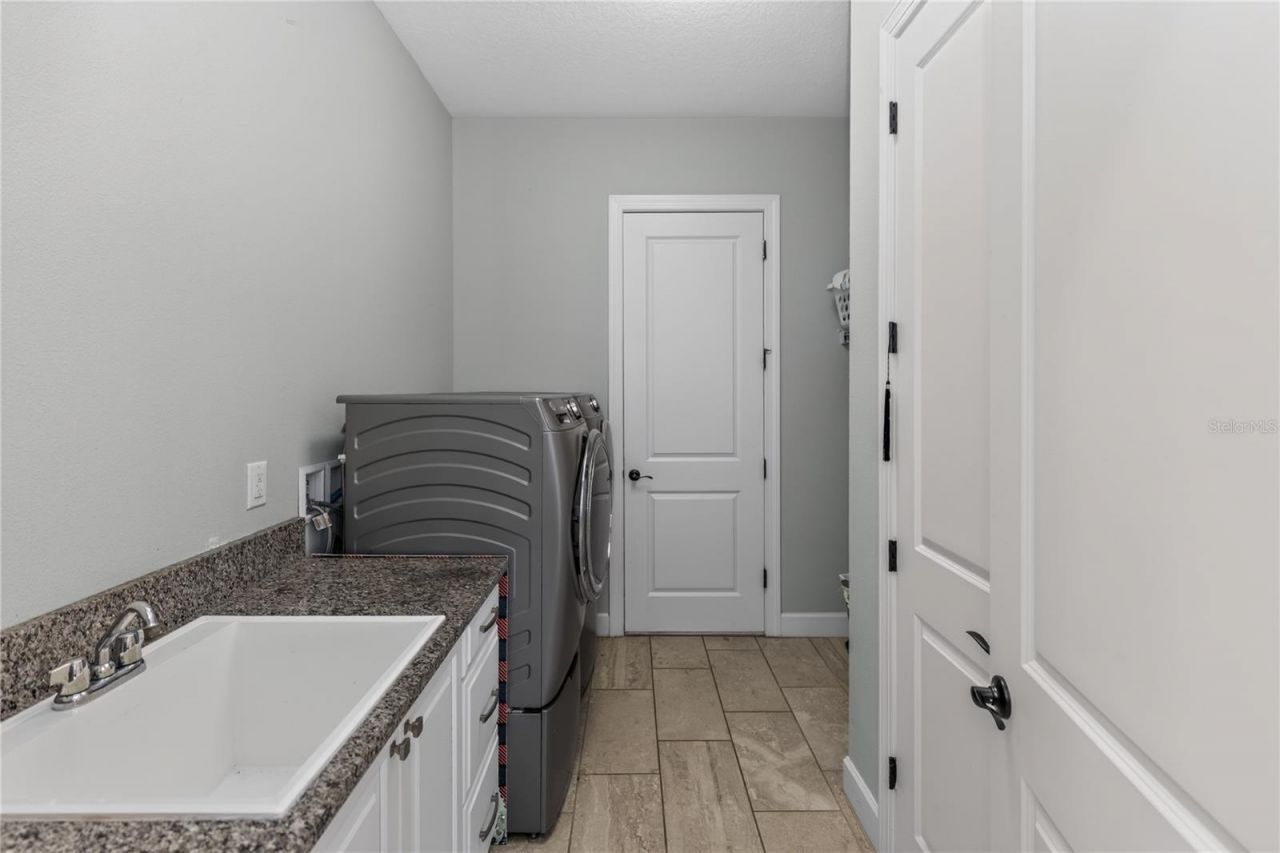
Laundry: 9x10
Bedroom 4: 14x19

Local Schools

High School: East River High
Middle School: Wedgefield
Elementary School: Wedgefield

Neighborhood Information

Neighborhood Map

Neighborhood Hero

Neighborhood Highlights

Neighborhood Characteristics

Neighborhood Schools

Courtesy of

Agency Name: MLSB THE BUREAU POWERED BY CAROM REALTY
Agency Contact: 407-284-3488
Agent Name: Britney Hastings

agent picture

Presented by

Agent Name: Nick Khoury
Agent Phone: 954.444.7393
Agency Title: The Keyes Company
Request Info

IDX logo

Nick Khoury
keyes.com
Agent Cell:
954.444.7393
Office Phone:
954.444.7393

Mortgage Calculator

%
years/fixed
yearly
yearly (est.)

Estimated Payment

$ 5,395.09 Principal & Interest $4,541.88 Property Tax $583.42 Homeowner's Insurance $269.79
Mortgage Logo

Login to My Keyes Account


