
100 Keyes, 1926 - 2026
SIGN UP Login/Register
1856 Francis Drive, Clearwater, FL 33763 Photo

30 Photos

1856 Francis Drive Clearwater, FL 33763
$540,000
  • Beds
    4
  • Baths
    3 full
  • Total Square Feet
    2,454
  • Lot Size
    0.17 acre(s)

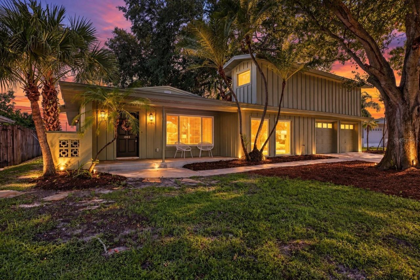
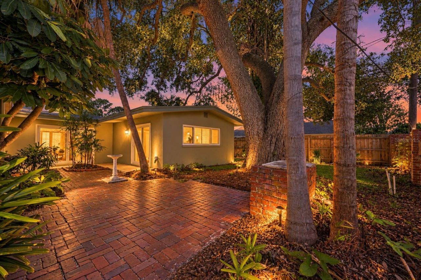
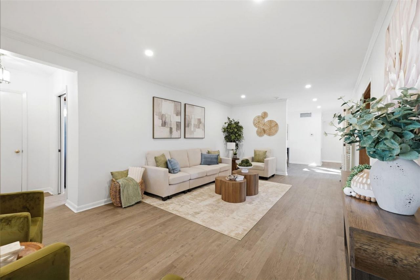
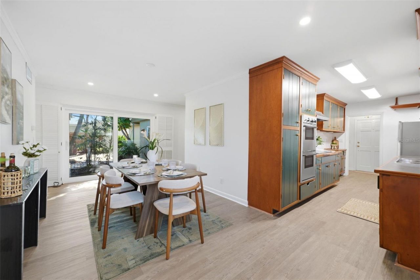
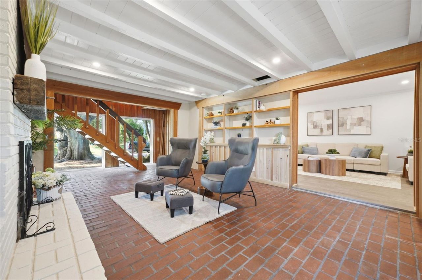
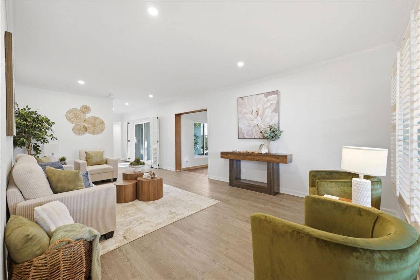
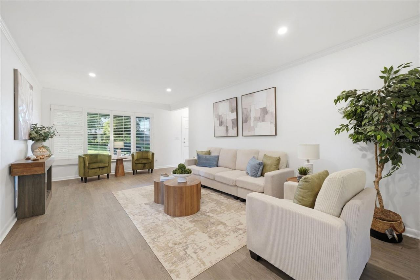
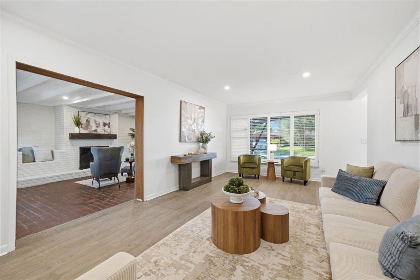
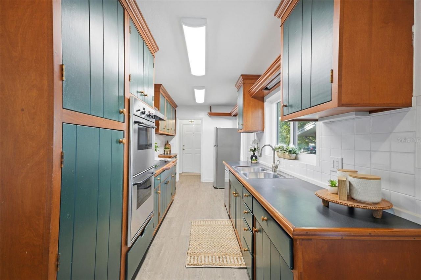
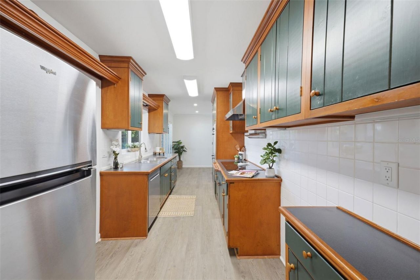
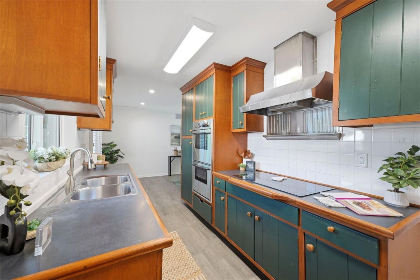
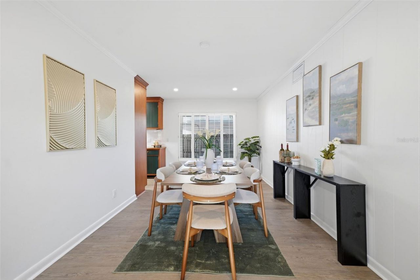
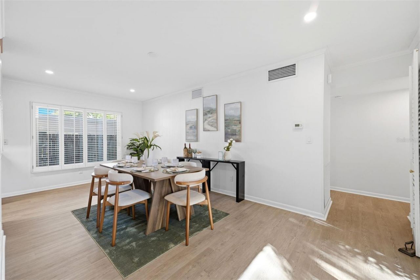
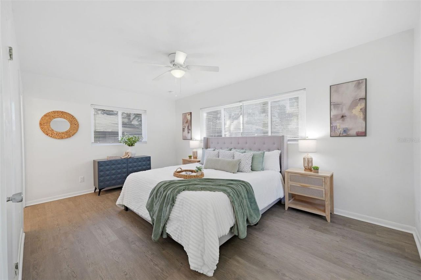
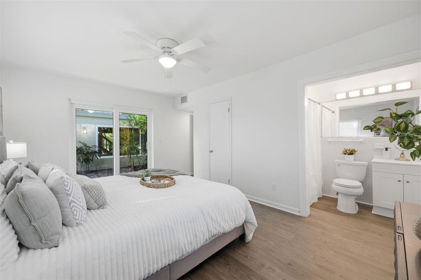
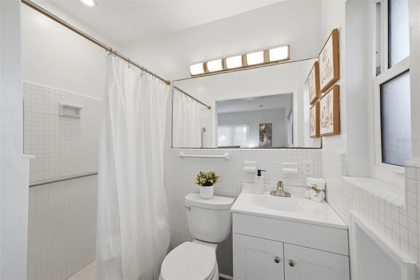
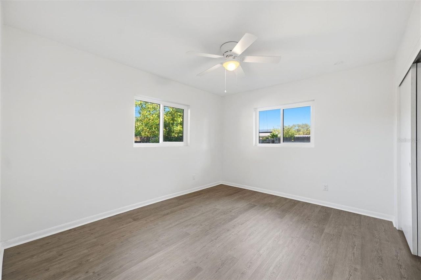
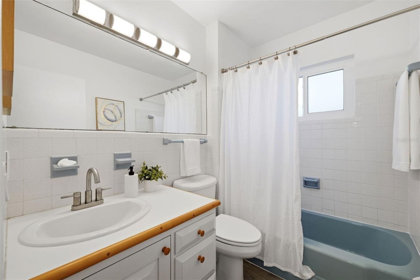
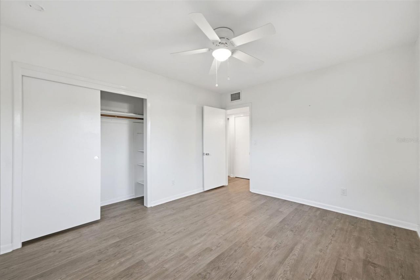
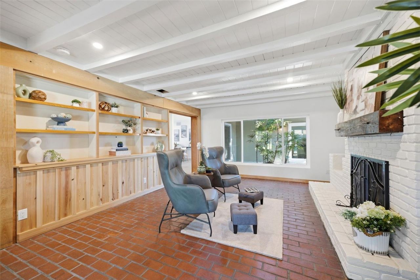
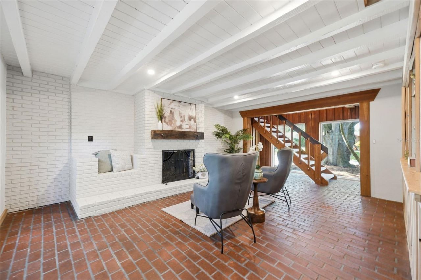
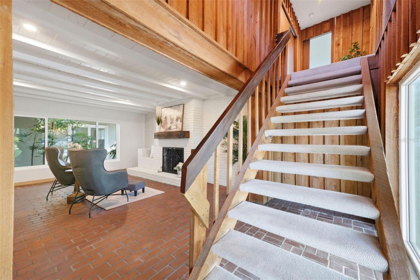
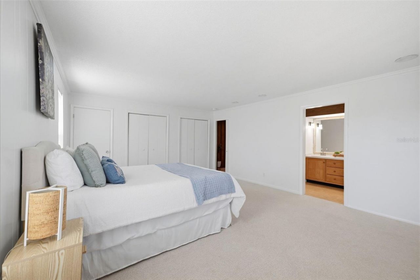
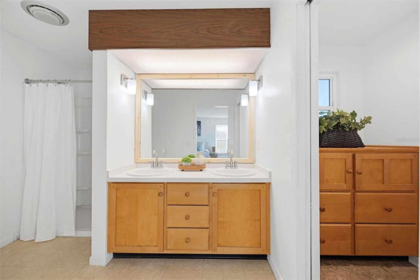
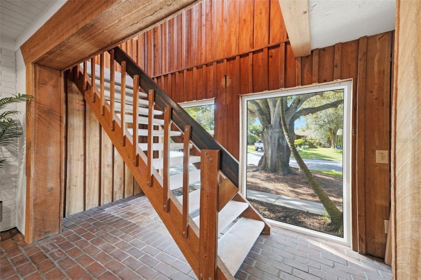
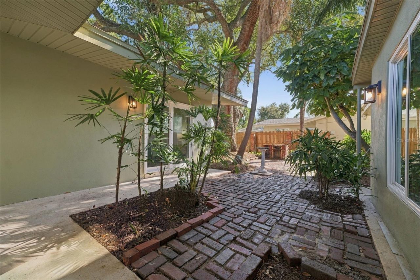
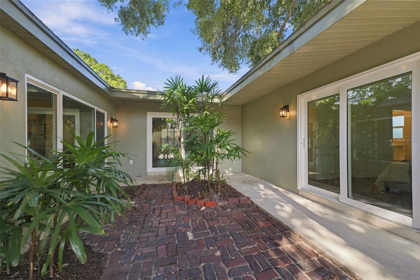
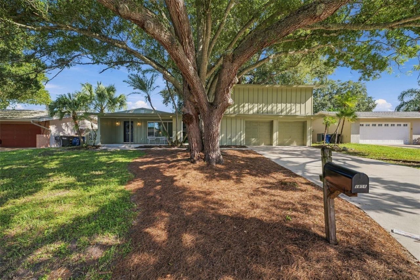
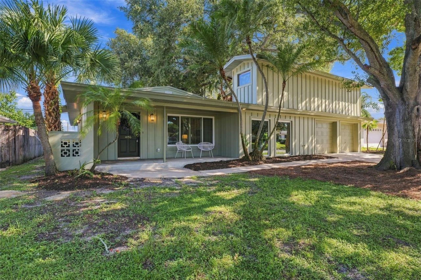
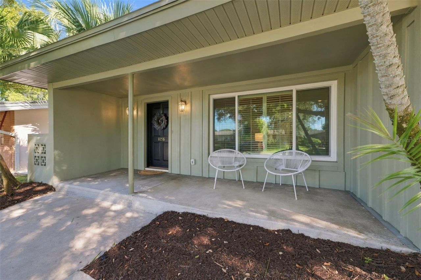
Welcome to 1856 Francis Dr in Clearwater! This spacious 4-bedroom, 3-bathroom home offers 2,454 square feet of living space with a unique layout and major improvements already completed in a NO flood zone. Enjoy peace of mind in with a NEW ROOF, HURRICANE-IMPACT WINDOWS, and UPDATED ELECTRICAL, along with stylish NEW LUXURY VINYL PLANK FLOORING throughout and fresh INTERIOR AND EXTERIOR PAINT.One of the standout features of this home is the charming brick courtyard, surrounded by sliding glass d...

View More

Property Summary

MLS Number: TB8550601
Status: Active
Days on Market: 57
Subdivision: MONTCLAIR LAKE ESTATES
County: Pinellas
Bedrooms: 4
Total Square Feet: 2,454
Price Per Sq. Ft.: $220
Style: Contemporary
New Construction: No
Waterfront: No
Property Type: Residential - Single Family
Cooling: Central Air, Wall/Window Unit(s)
Fenced: Yes
Garage: 1
Heating: Central, Electric
Lot Size: 0.17 Acres
Roof Type: Shingle
Stories: 2.0
Year Built: 1959
Taxes: $1,928

Featured Amenities

Ceiling Fans(s)
Crown Molding
Solid Wood Cabinets
Thermostat
Walk-In Closet(s)

Property Details

Additional Rooms: Den/Library/Office, Family Room, Formal Dining Room Separate
Appliances: Built-In Oven, Cooktop, Dishwasher, Dryer, Range Hood, Refrigerator, Washer
Days on Site: 57
Directions: From Countryside Mall, head west toward FL-580. Turn left onto Belcher Rd, then right onto Greenbriar Blvd. After 1.5 miles, turn right onto Montclair Rd, then right onto Seton Dr. Finally, turn left onto Francis Dr after 0.1 miles.
Disaster Mitigation: Above Flood Plain, Hurricane Shutters/Windows
Exterior: Concrete, HardiPlank Type
Outdoor Features: Courtyard, Lighting, Private Mailbox, Private Yard, Storage
Fencing: Chain Link, Fenced, Wood
Fireplace: Other, Wood Burning
Fireplace Y/N: Yes
Flood Zone Code: X
Flooring: Brick, Carpet, Linoleum, Luxury Vinyl
Foundation: Block, Slab
Home Style: Contemporary
Home Warranty Y/N: No
Listing Terms: Cash, Conventional, FHA, VA Loan
Lot: Landscaped, Paved, Unincorporated
Lot Dimensions: 0.17
Number of Pets: 10+
Other Equipment: Private Yard
Other Structures: Workshop
Ownership: Fee Simple
Patio/Porch: Front Porch, Other, Patio
Pets Allowed: Yes
Pets Restrictions: Confirm with county on pet restrictions.
Pets Size: Extra Large (101+ Lbs.)
Property Attached Y/N: Yes
Property Sub-Type: Single Family Residence
Security: Smoke Detector(s)
Sewer: Public Sewer
Showing Instructions: Appointment Only
Special Sale Provisions: None
Utilities: BB/HS Internet Available, Cable Available, Electricity Connected, Public, Sewer Connected, Water Connected
Vegetation: Mature Landscaping
Water: Public
Water Access Y/N: No
Windows: Storm Window(s)
Zoning: SF
Construction: Concrete,HardiPlank Type

Local Schools

High School: Dunedin High-PN
Middle School: Dunedin Highland Middle-PN
Elementary School: Dunedin Elementary-PN

Location

Courtesy of

Agency Name: BHHS FLORIDA PROPERTIES GROUP
Agency Contact: 813-908-8788
Agent Name: Jeni Zahoranski

agent picture

Presented by

Agent Name: Nick Khoury
Agent Phone: 954.444.7393
Agency Title: The Keyes Company
Request Info

IDX logo

Nick Khoury
keyes.com
Agent Cell:
954.444.7393
Office Phone:
954.444.7393

Mortgage Calculator

%
years/fixed
yearly
yearly (est.)

Estimated Payment

$ 2,969.64 Principal & Interest $2,651.48 Property Tax $160.67 Homeowner's Insurance $157.50
Mortgage Logo

Login to My Keyes Account


