
100 Keyes, 1926 - 2026
SIGN UP Login/Register
1855 Spotted Owl Drive Sw, Vero Beach, FL 32962 Photo
New - 19 Hours Ago
1855 Spotted Owl Drive Sw, Vero Beach, FL 32962 Photo
New - 19 Hours Ago
1855 Spotted Owl Drive Sw, Vero Beach, FL 32962 Photo

35 Total Photos [Click to View All]

1855 Spotted Owl Drive Sw Vero Beach, FL 32962
$759,900
  • Beds
    5
  • Baths
    3 full
  • Total Square Feet
    4,161

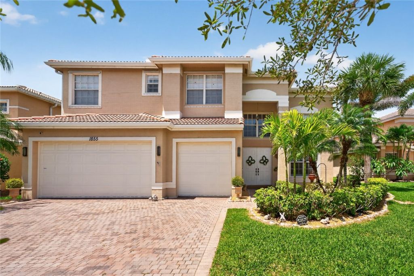
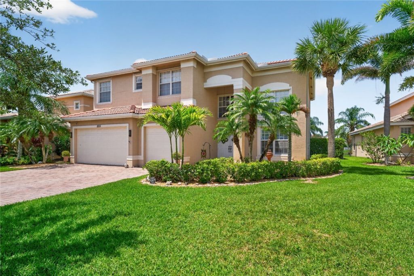
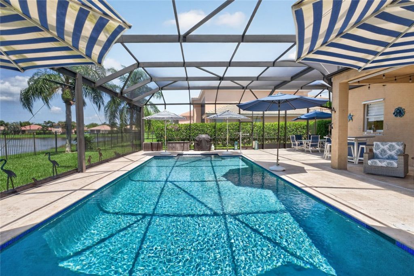
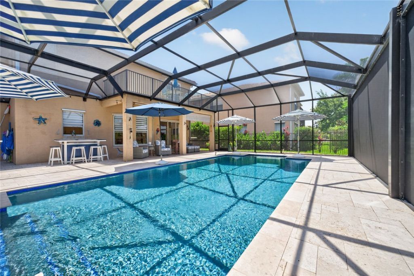
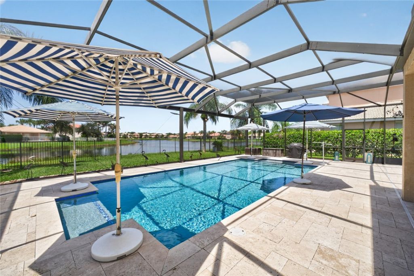
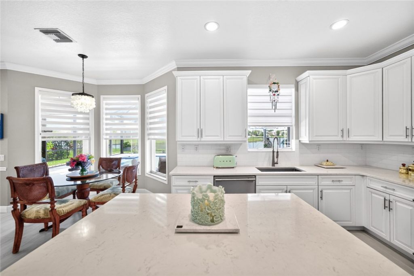
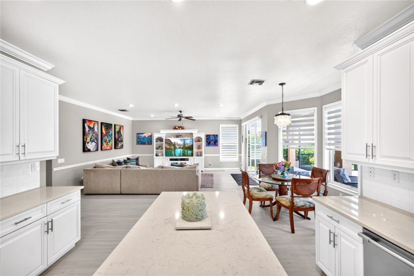
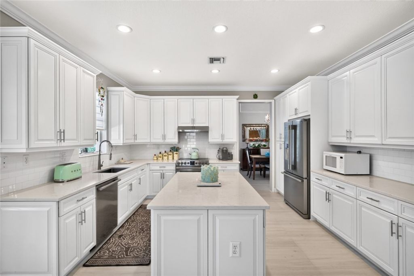
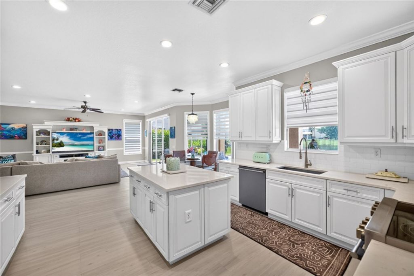
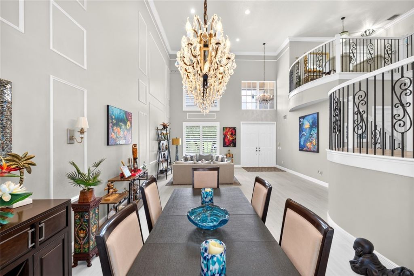
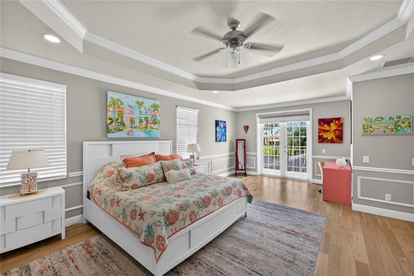
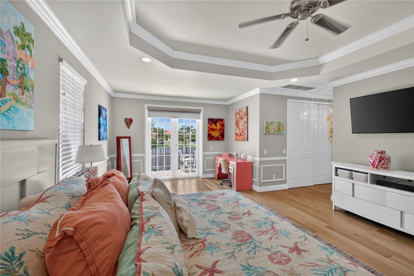
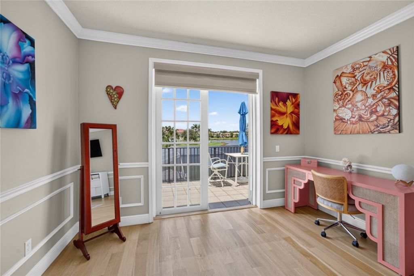
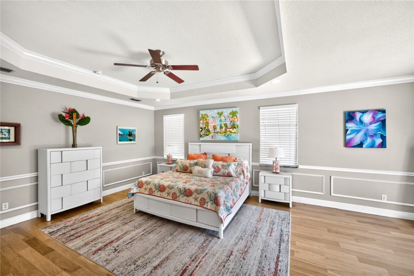
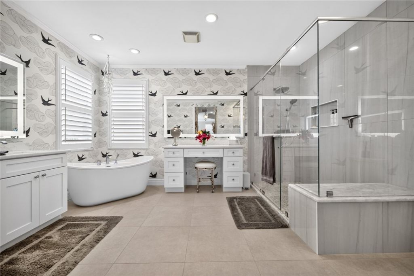
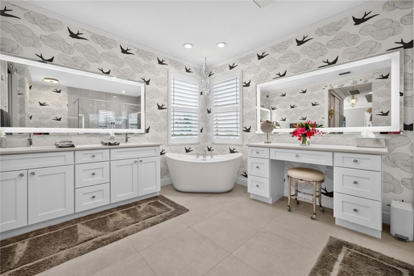
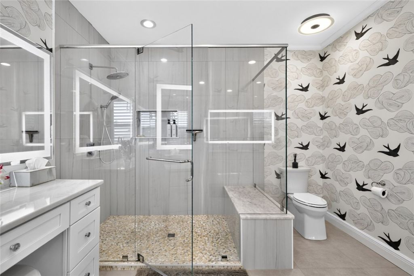
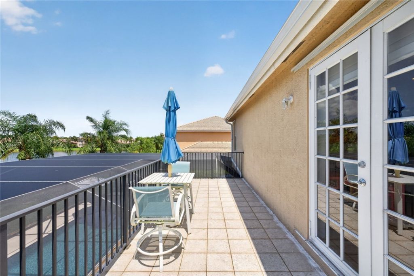
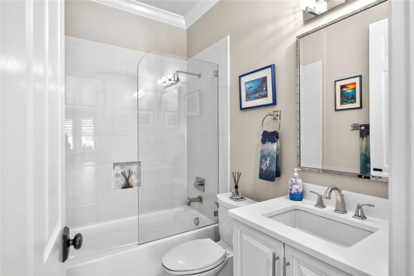
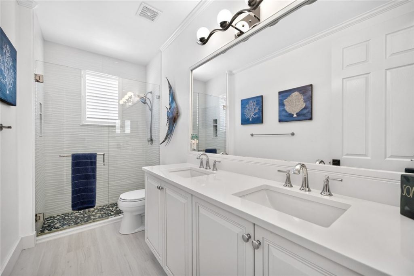
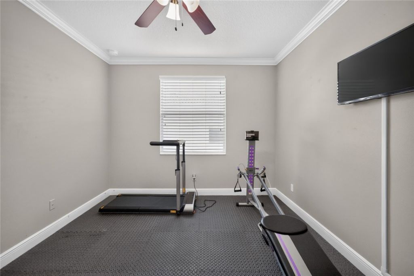
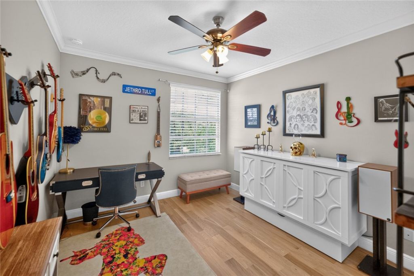
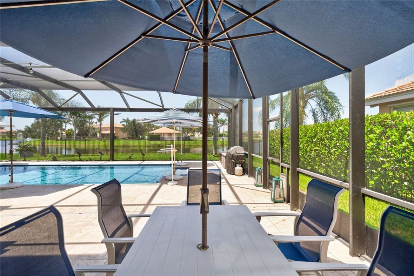
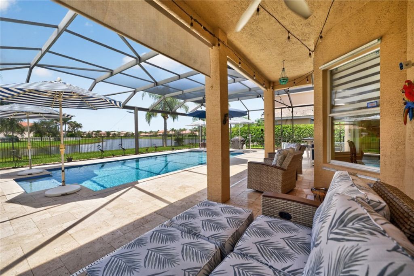
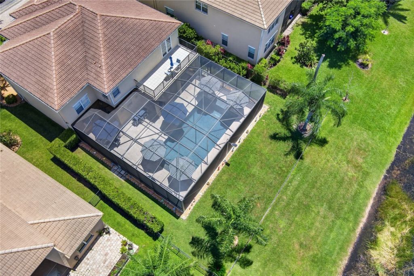
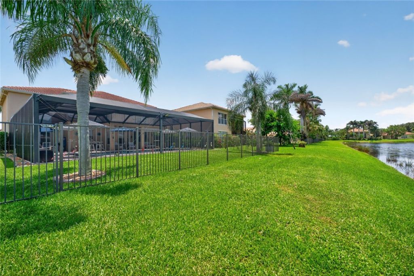
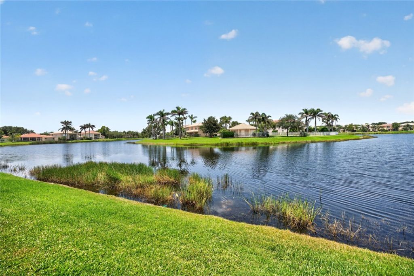
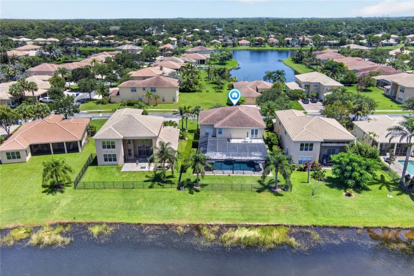
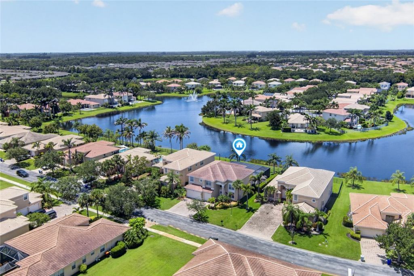
Experience lakefront living at its finest in this stunning five-bedroom, three-bath, three-car garage pool home with breathtaking lake and fountain views. Beautifully updated with quartz countertops, stainless steel appliances, luxury vinyl and wood flooring, crown molding, custom closets, upgraded lighting and beautifully remodeled bathrooms. Stone and edging landscaping enhances both the front and back yards. The private fenced backyard features a travertine patio and luxurious heated and cool...

View More

Property Summary

MLS Number: 299404
Status: Active
Subdivision: Falcon Trace
County: Indian River
Bedrooms: 5
Total Square Feet: 4,161
Price Per Sq. Ft.: $183
Style: Two Story
New Constuction: No
Waterfront: Yes
Property Type: Residential - Single Family
Cooling: Central Air
Fenced: Yes
Garage: 3
Heating: Central
Lot Size: 0.27 Acres
Roof Type: Tile
Stories: 2.0
Year Built: 2007
Taxes: $7,451
HOA Fee: 195/ Monthly

Featured Amenities

Bathtub
Closet Cabinetry
Crown Molding
Garden Tub/Roman Tub
High Ceilings
Kitchen Island
Pantry
Walk-In Closet(s)
French Door(s)/Atrium Door(s)
Dues Paid Quarterly

Property Details

Appliances: Dryer, Dishwasher, Electric Water Heater, Disposal, Microwave, Range, Refrigerator, Washer
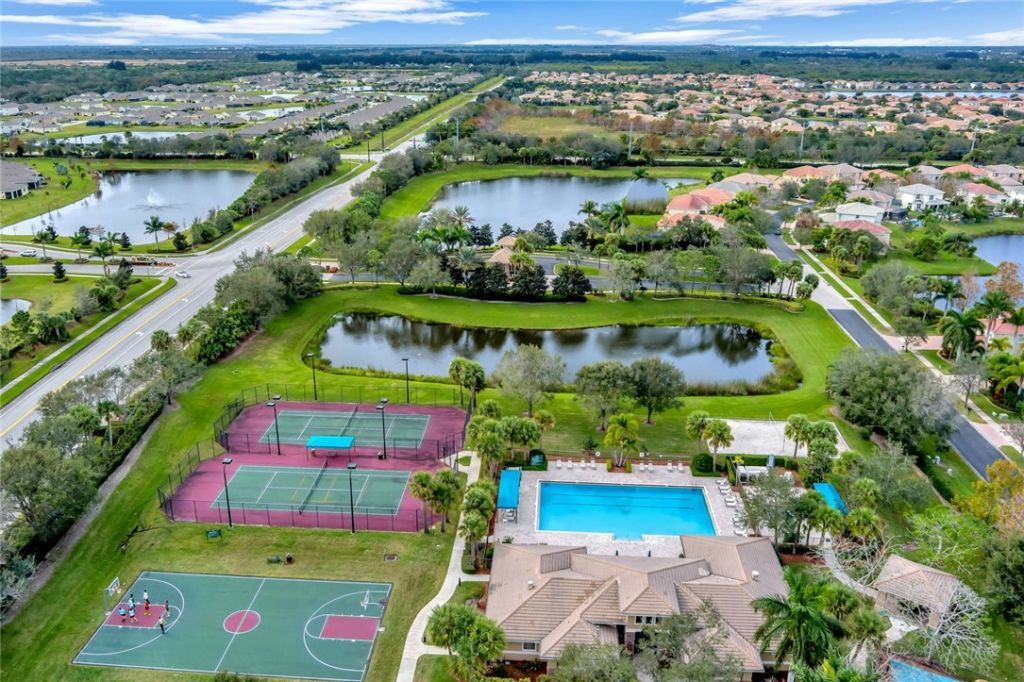
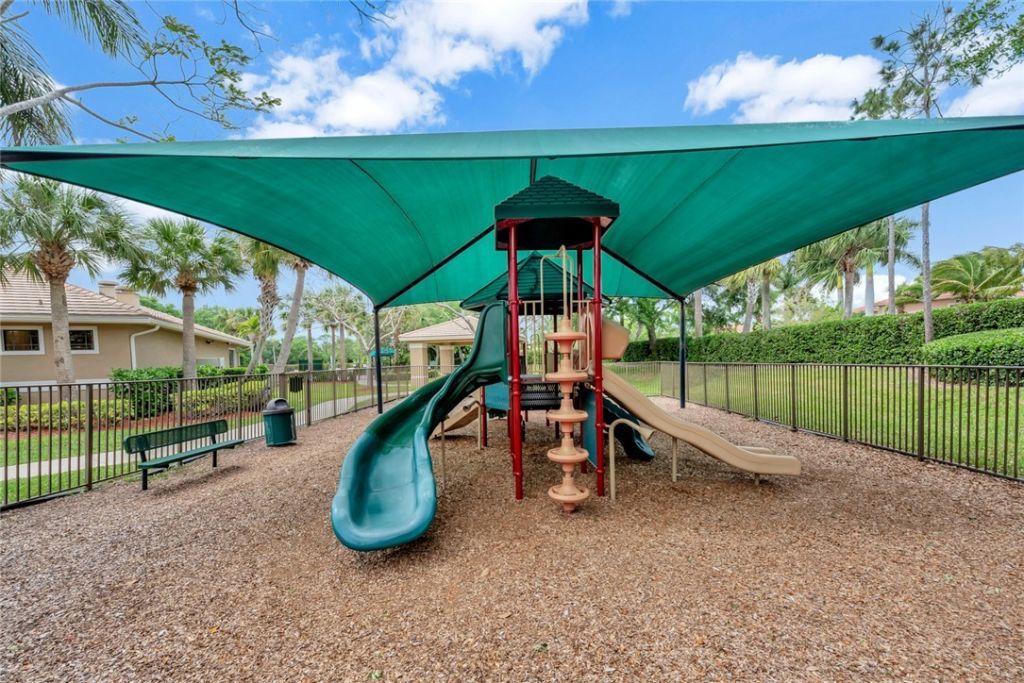
Community Features: Basketball Court, Clubhouse, Fitness, Other, Playground, Pickleball, Pool, Sidewalks, Tennis Court(s)
Crops Included Y/N: No
Directions: 27th South to Falcon Trace Community on the left
Door Features: French Doors, Sliding Doors
Exterior: Block, Concrete
Outdoor Features: Balcony, Sprinkler/Irrigation, Porch
Flooring: Tile, Wood
Home Style: Two Story
Home Warranty Y/N: No
Laundry: Laundry Room
Lease Considered Y/N: No
Listing Terms: Cash, FHA, New Loan, VA Loan
Lot: 1/4 to 1/2 Acre Lot
Lot Dimensions: 70x170
Ownership: Single Family/Other
Parcel#: 33393500003000000251.0
Parking: Three Car Garage, Three or more Spaces
Parking Notes: Three Car Garage, Three or more Spaces
Patio/Porch: Covered, Patio, Porch, Screened
Pets Allowed: Yes
Pool: Fenced, Electric Heat, Heated, Pool, Private, Screen Enclosure, Community
Property Attached Y/N: No
Property Sub-Type: Detached
Security: Smoke Detector(s)
Sewer: County Sewer
Special View Info: Lake
Swimming Pool: Yes
Water: Public
Water Features: Lake, Pond
Window: Blinds, Window Treatments
Construction: Block,Concrete

Room Sizes

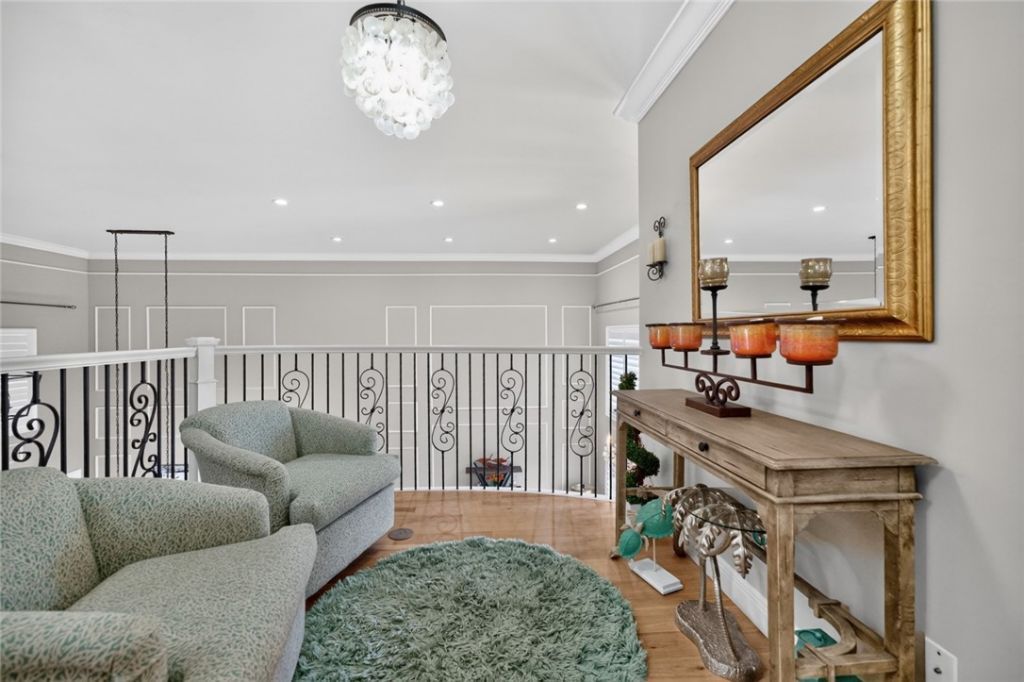
Loft: 14 X 13
Bedroom: 12 X 11
Bedroom: 12 X 12
Bedroom: 12 X 12
Bedroom: 14 X 12
Bedroom: 23 X 17
Kitchen: 15 X 15
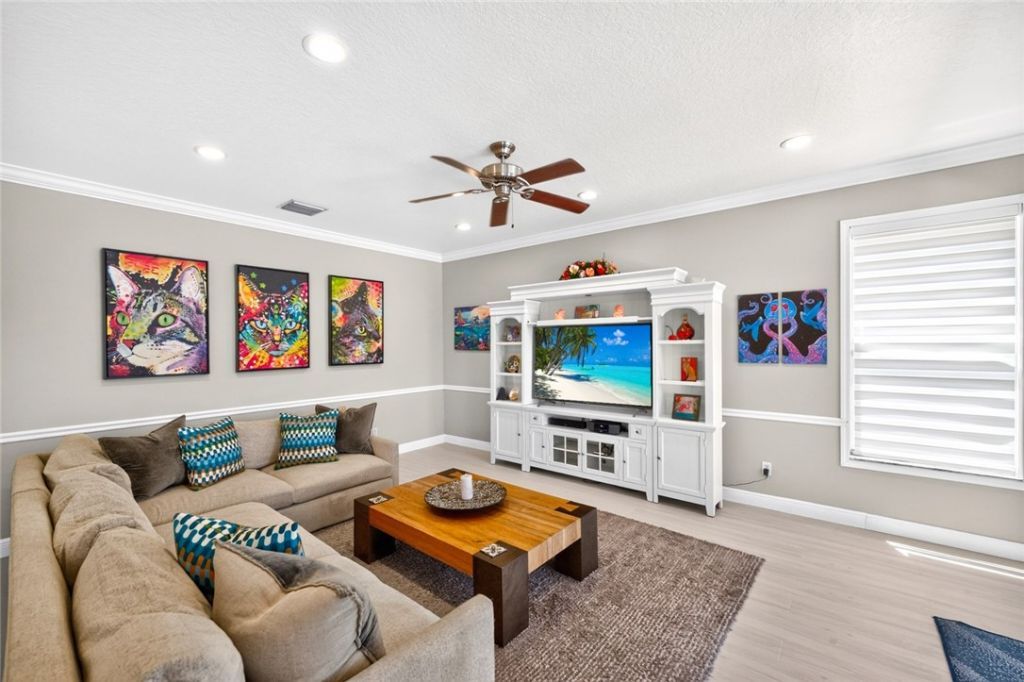
Family Room: 15 X 13
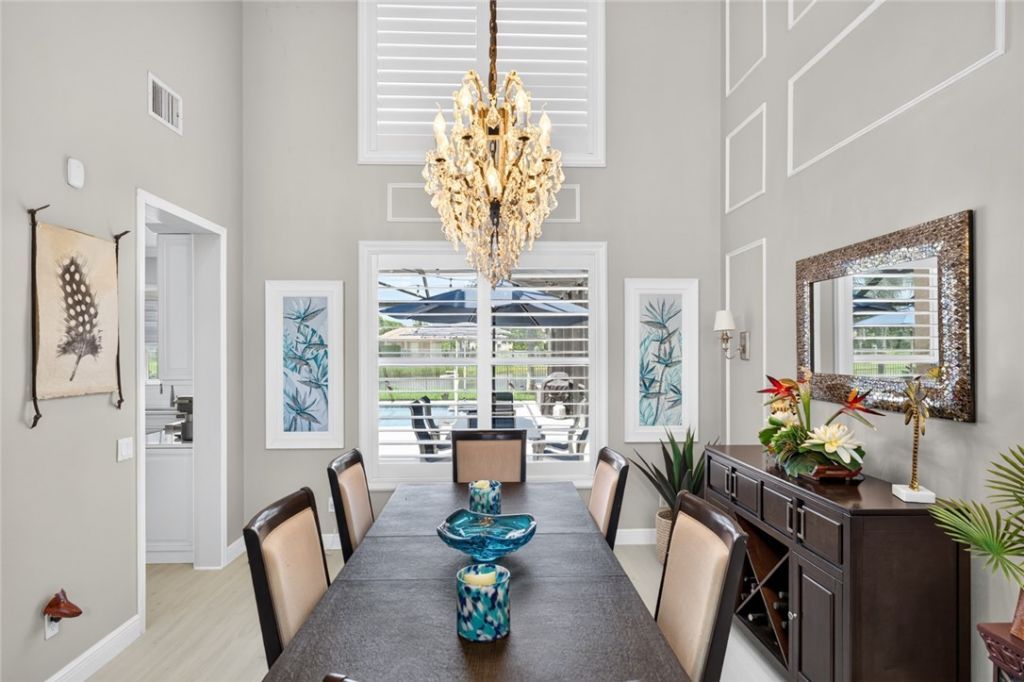
Dining Room: 15 X 12
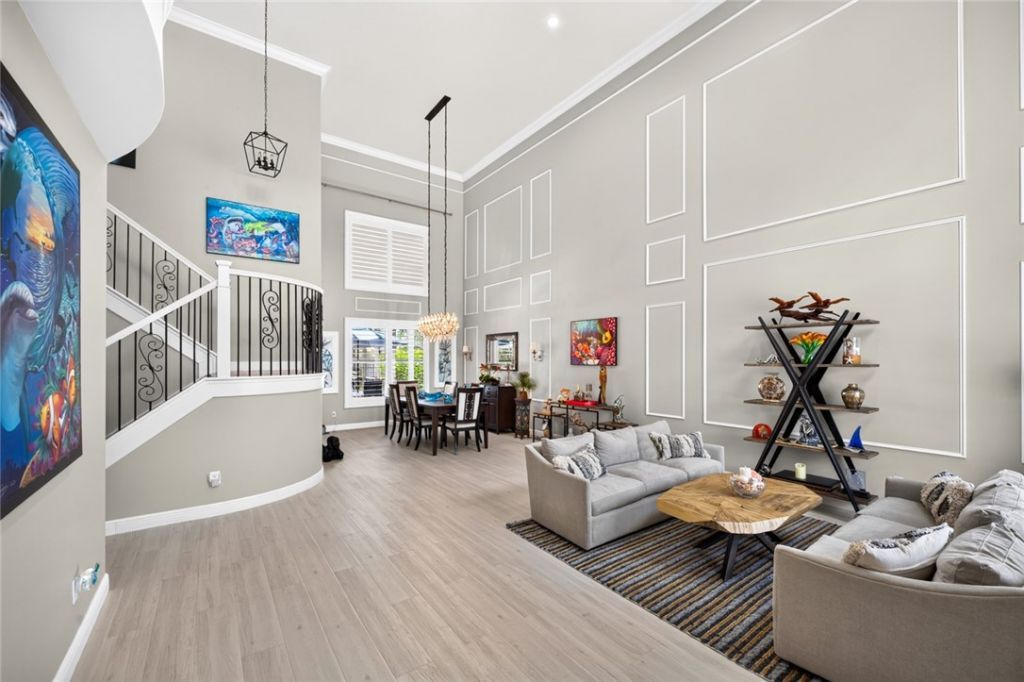
Living Room: 18 X 20

Neighborhood Information

Neighborhood Map

Neighborhood Hero

Neighborhood Highlights

Neighborhood Characteristics

Neighborhood Schools

Courtesy of

Agency Name: Dale Sorensen Real Estate Inc.
Agent Name: Rupa K Patel
Agency Phone: 772-231-4712

agent picture

Presented by

Agent Name: Nick Khoury
Agent Phone: 954.444.7393
Agency Title: The Keyes Company
Request Info

IDX logo

Nick Khoury
keyes.com
Agent Cell:
954.444.7393
Office Phone:
954.444.7393

Mortgage Calculator

%
years/fixed
yearly
yearly (est.)

Estimated Payment

$ 4,573.77 Principal & Interest $3,731.21 Property Tax $620.92 Homeowner's Insurance $221.64
Mortgage Logo

Login to My Keyes Account


