
100 Keyes, 1926 - 2026
SIGN UP Login/Register
1810 Winsloe Drive, Trinity, FL 34655 Photo

45 Photos

1810 Winsloe Drive Trinity, FL 34655
$570,000
  • Beds
    4
  • Baths
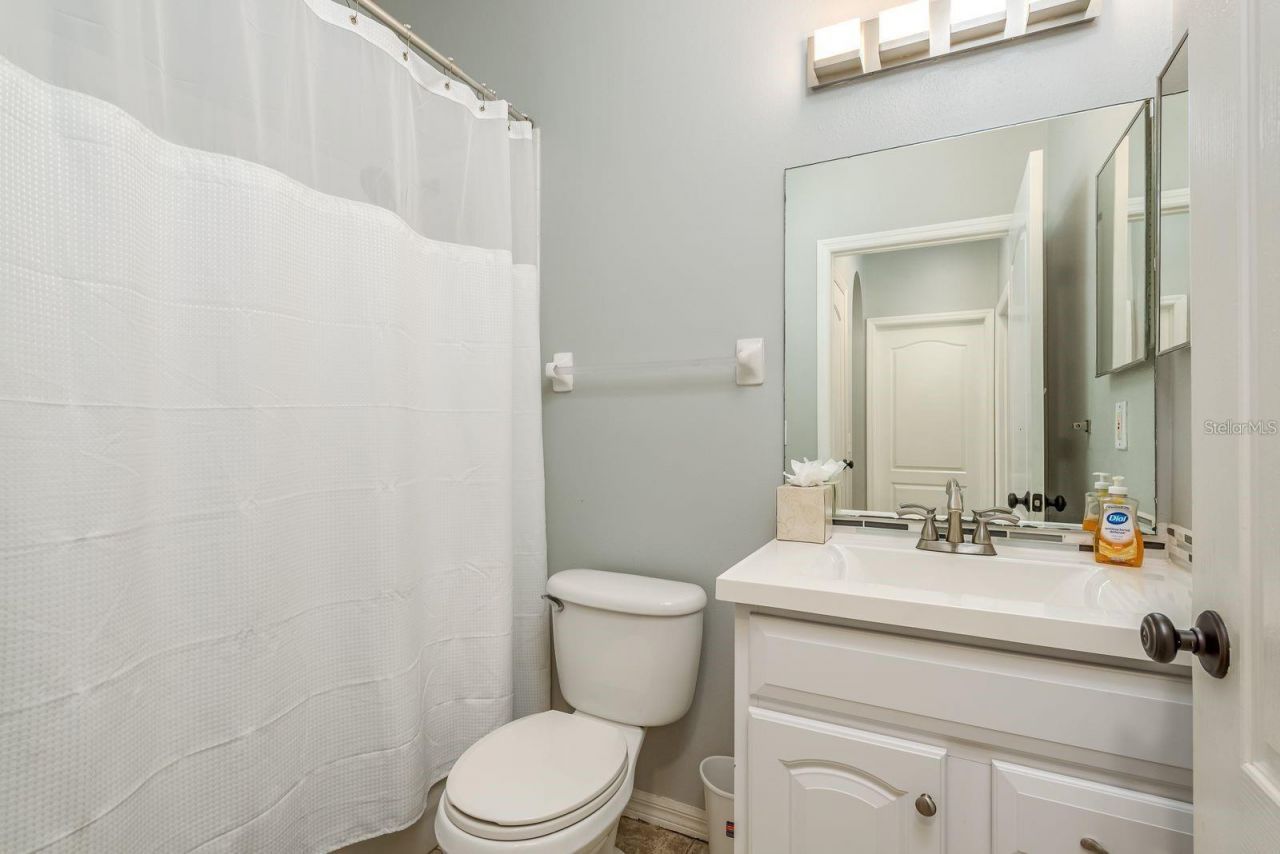
    3 full
  • Total Square Feet
    2,140
  • Lot Size
    0.18 acre(s)

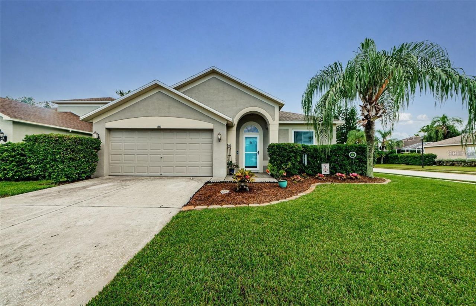
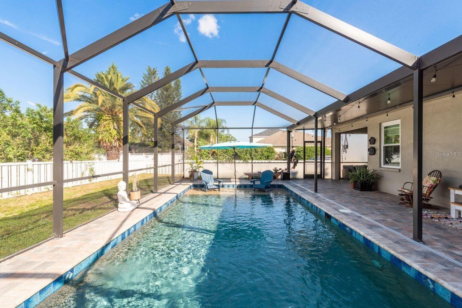
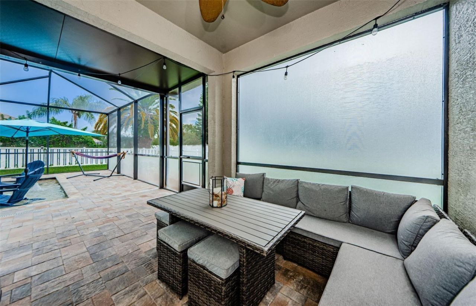
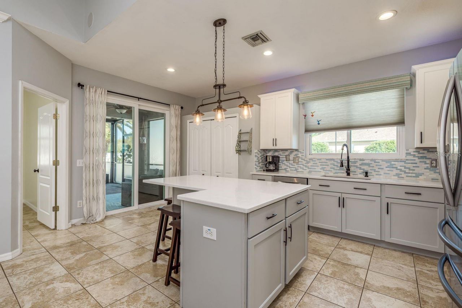
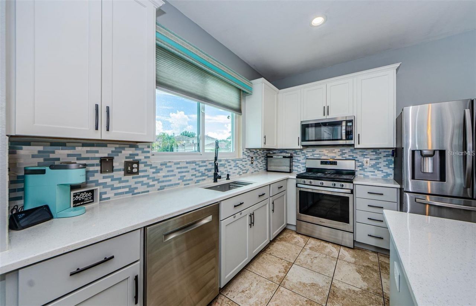
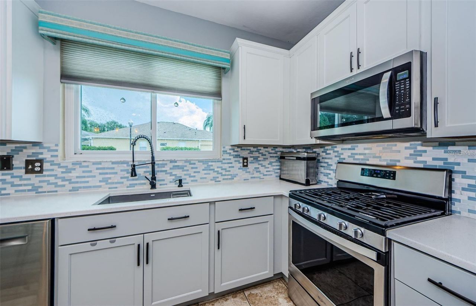
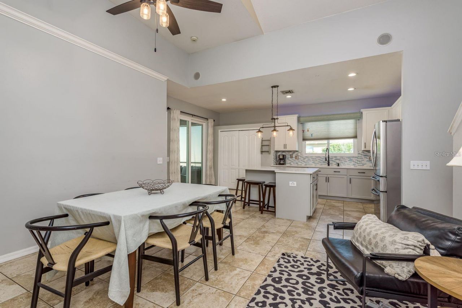
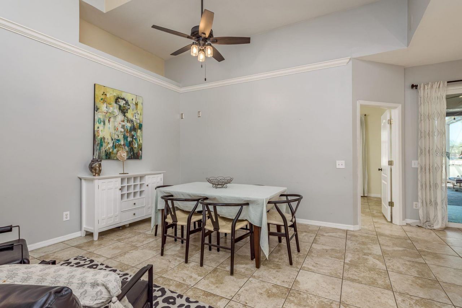
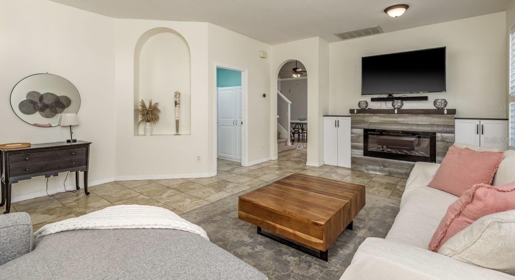
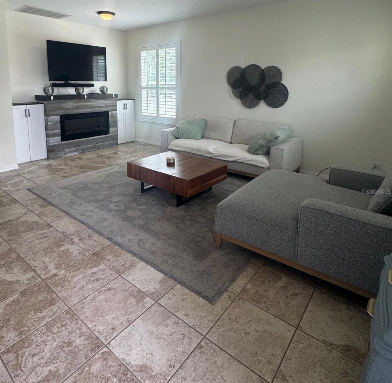
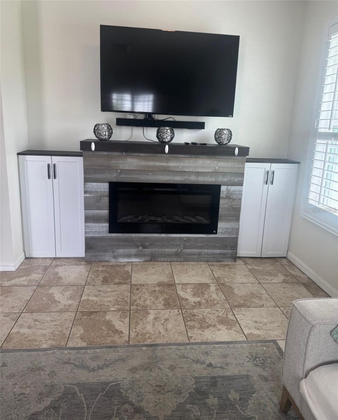
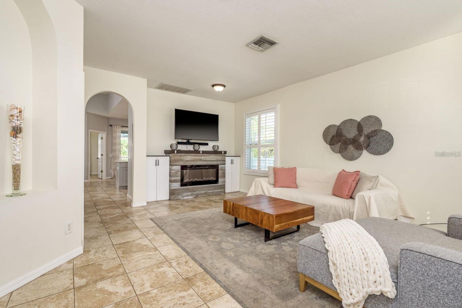
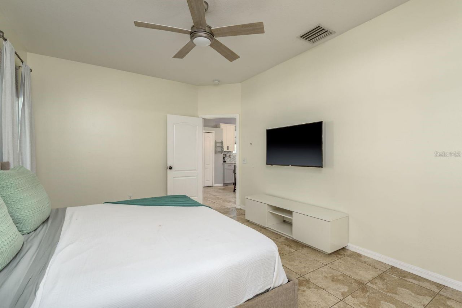
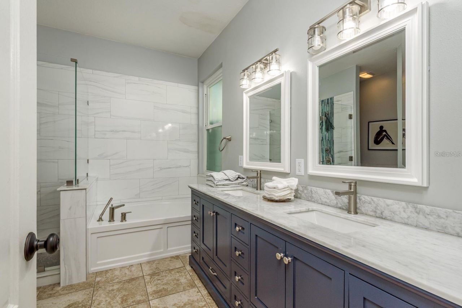
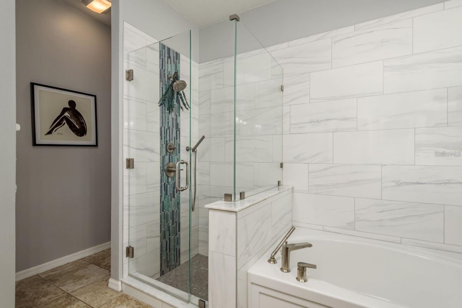
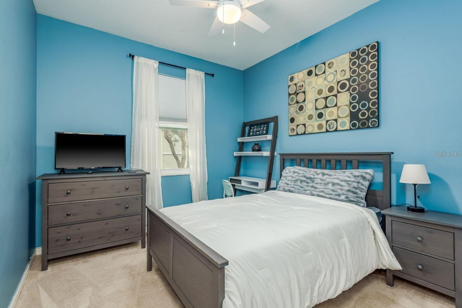
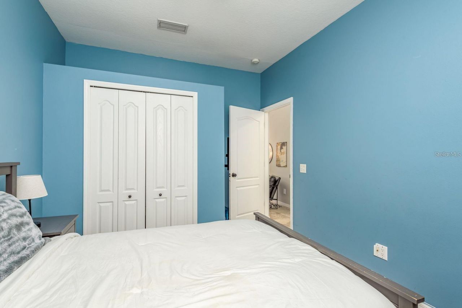
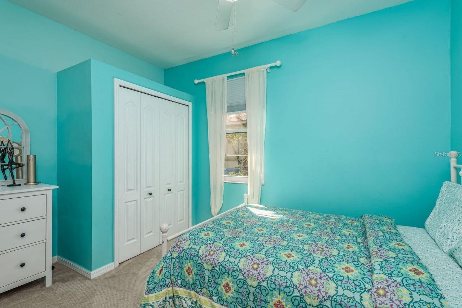
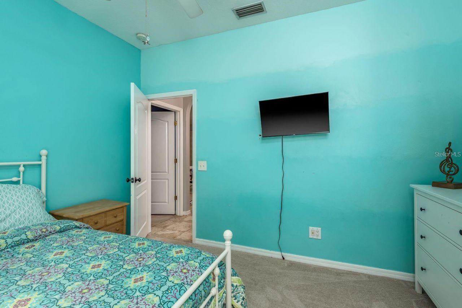
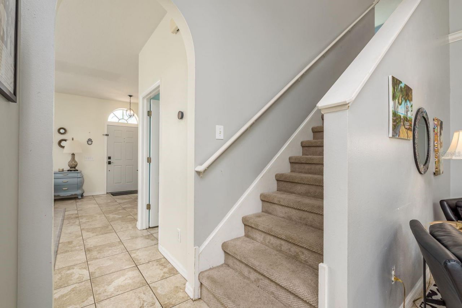
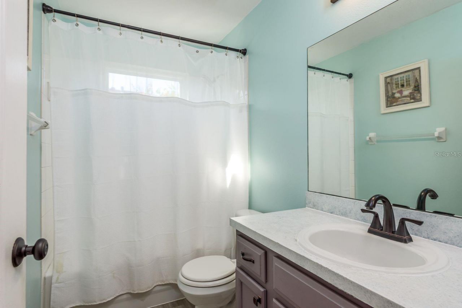
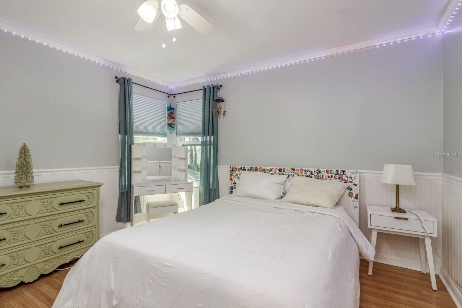
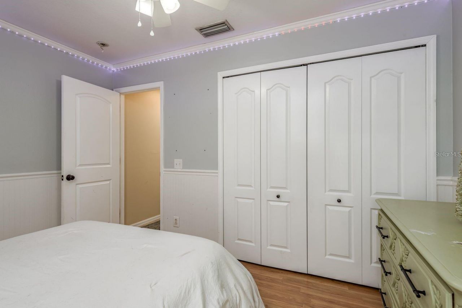
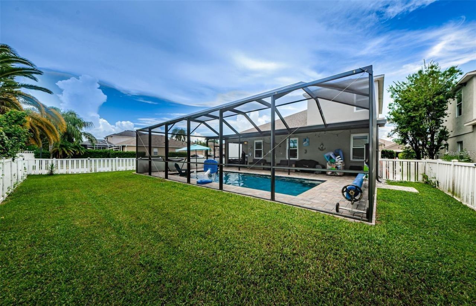
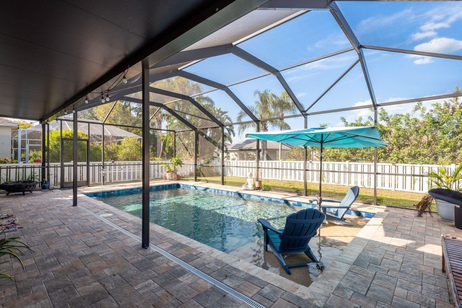
Welcome to this stunning 4-bedroom, 3-bathroom pool home located on a desirable corner lot in the gated community of Fox Wood in Trinity. With nearly 2,200 SF of living space, this spacious, move-in-ready home offers modern style and exceptional functionality throughout. As you enter, you're greeted by a formal living room featuring a custom-built electric fireplace and plantation shutters, creating a warm and inviting space. Just beyond, the open-concept kitchen and dining area are filled with ...

View More

Property Summary

MLS Number: W7888147
Status: Active
Days on Market: 111
Subdivision: FOX WOOD
County: Pasco
Bedrooms: 4
Total Square Feet: 2,140
Price Per Sq. Ft.: $266
New Construction: No
Waterfront: No
Property Type: Residential - Single Family
Cooling: Central Air
Fenced: Yes
Garage: 2 car attached
Heating: Central, Electric
Lot Size: 0.18 Acres
Roof Type: Shingle
Stories: 2.0
Year Built: 2003
Taxes: $6,719
HOA Y/N: Yes

Featured Amenities

Cathedral Ceiling(s)
Ceiling Fans(s)
Primary Bedroom Main Floor
Split Bedroom
Walk-In Closet(s)
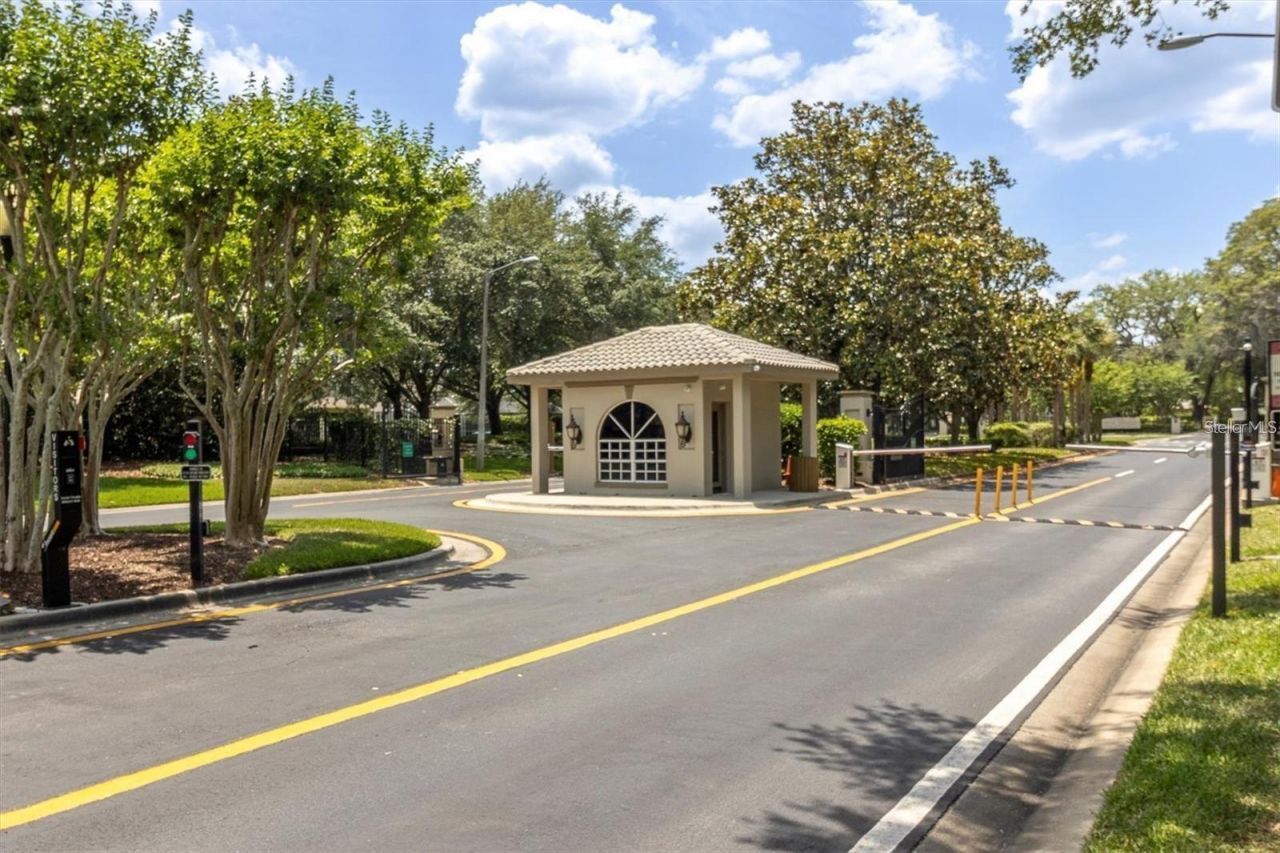
Gated
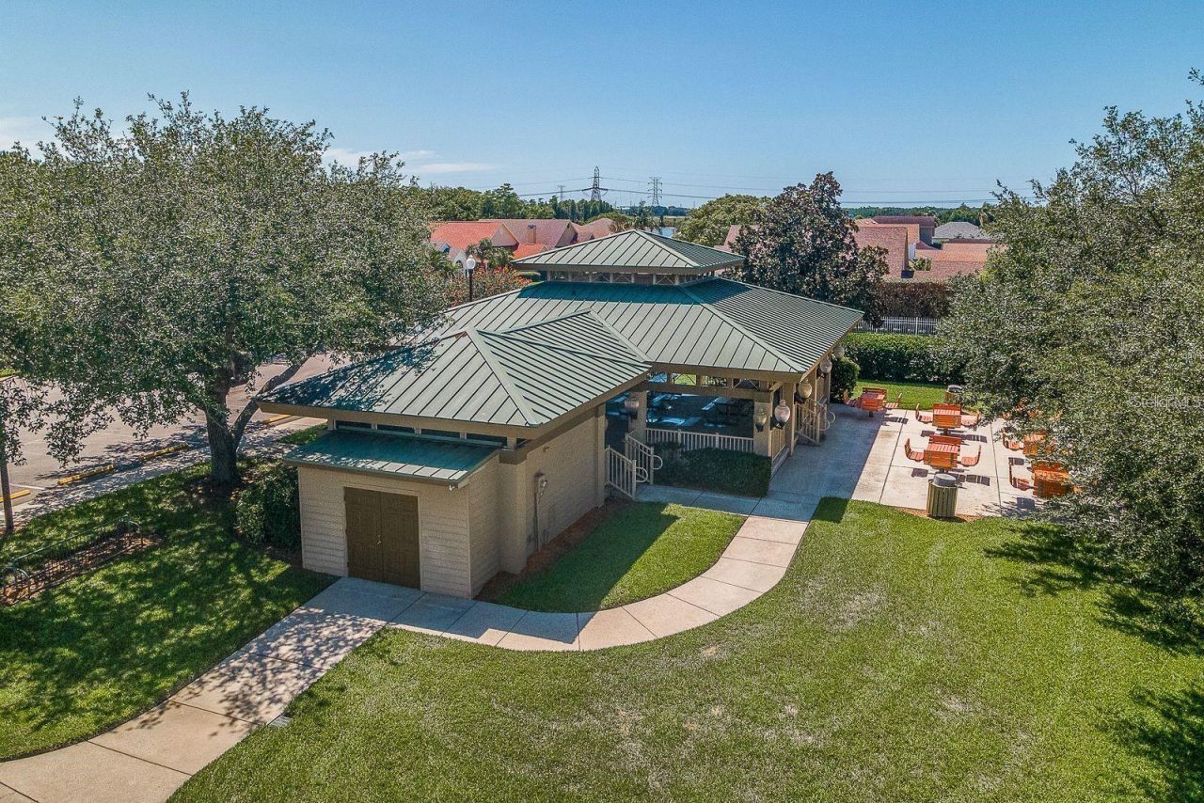
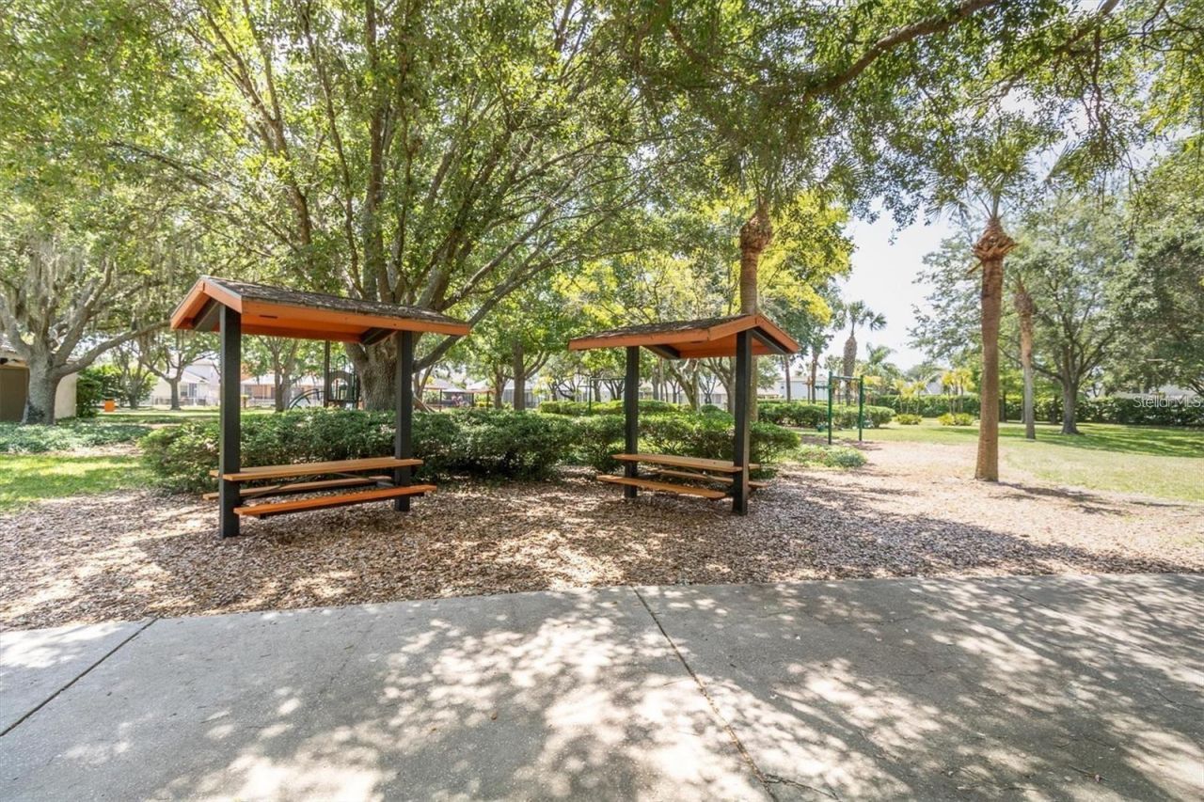
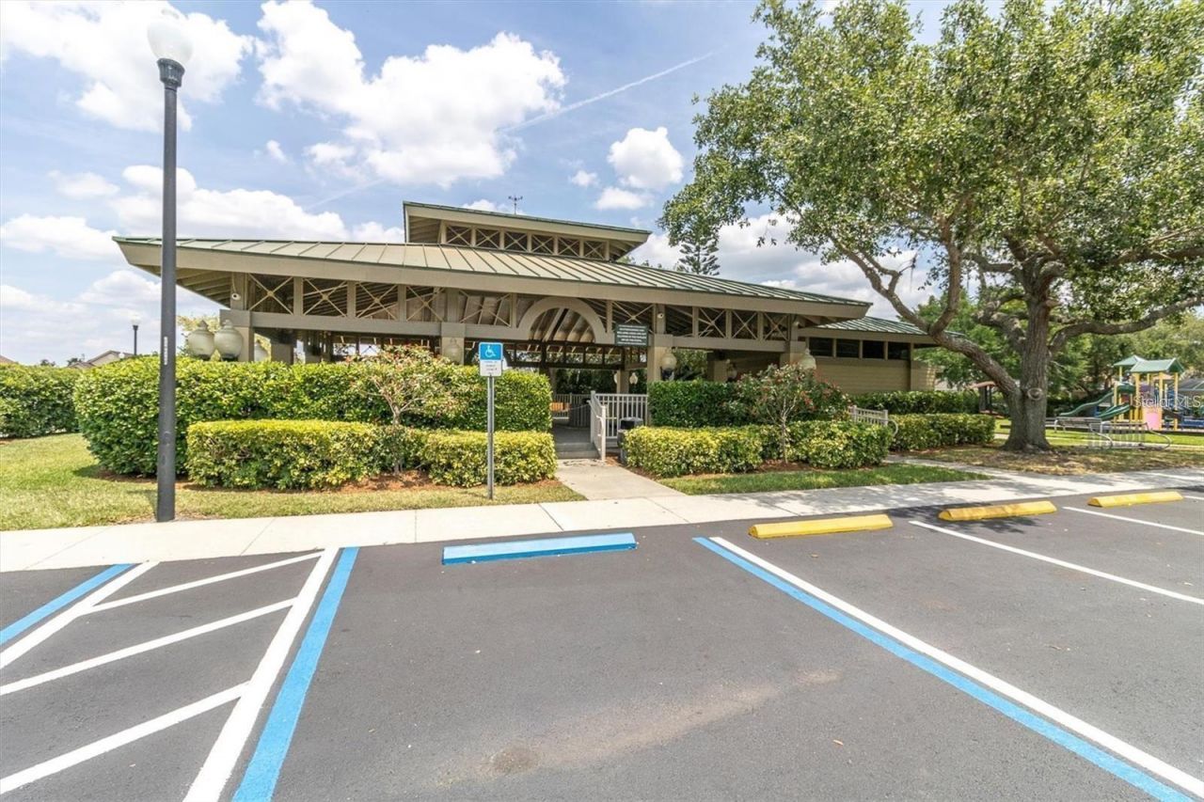
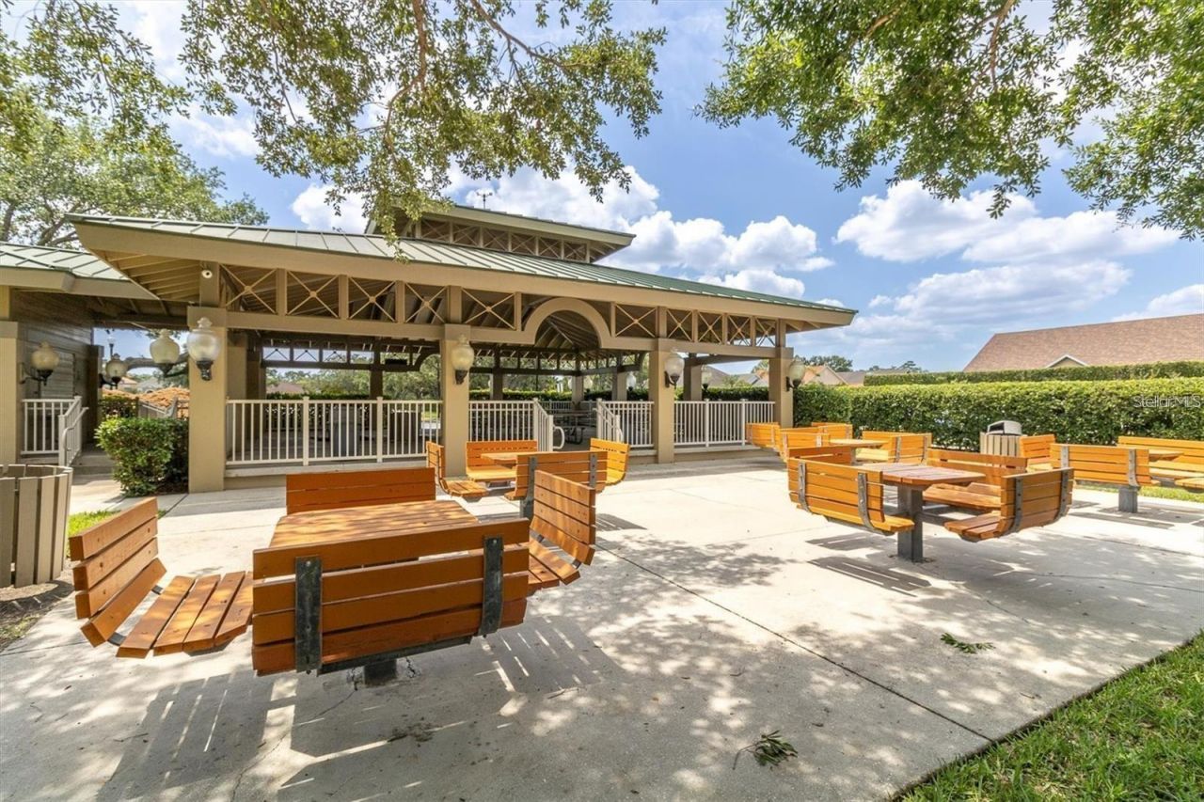
Park

Property Details

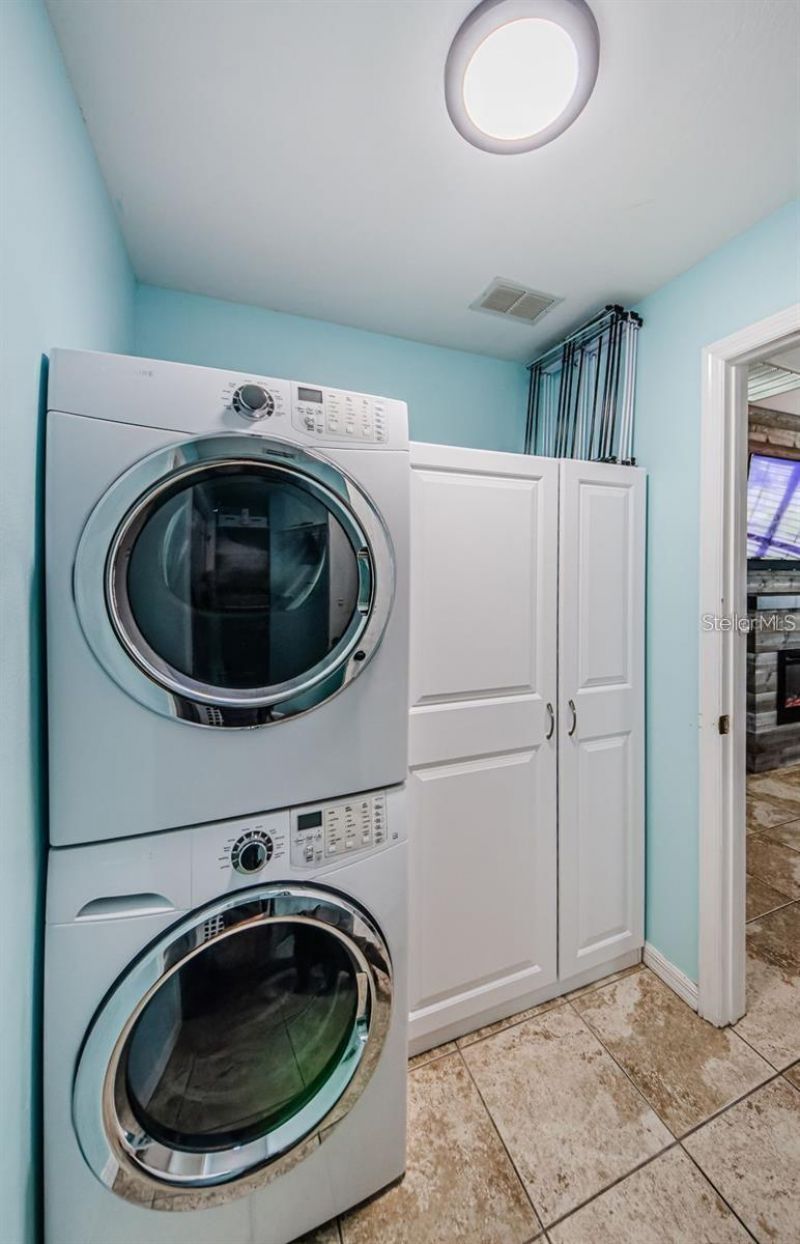
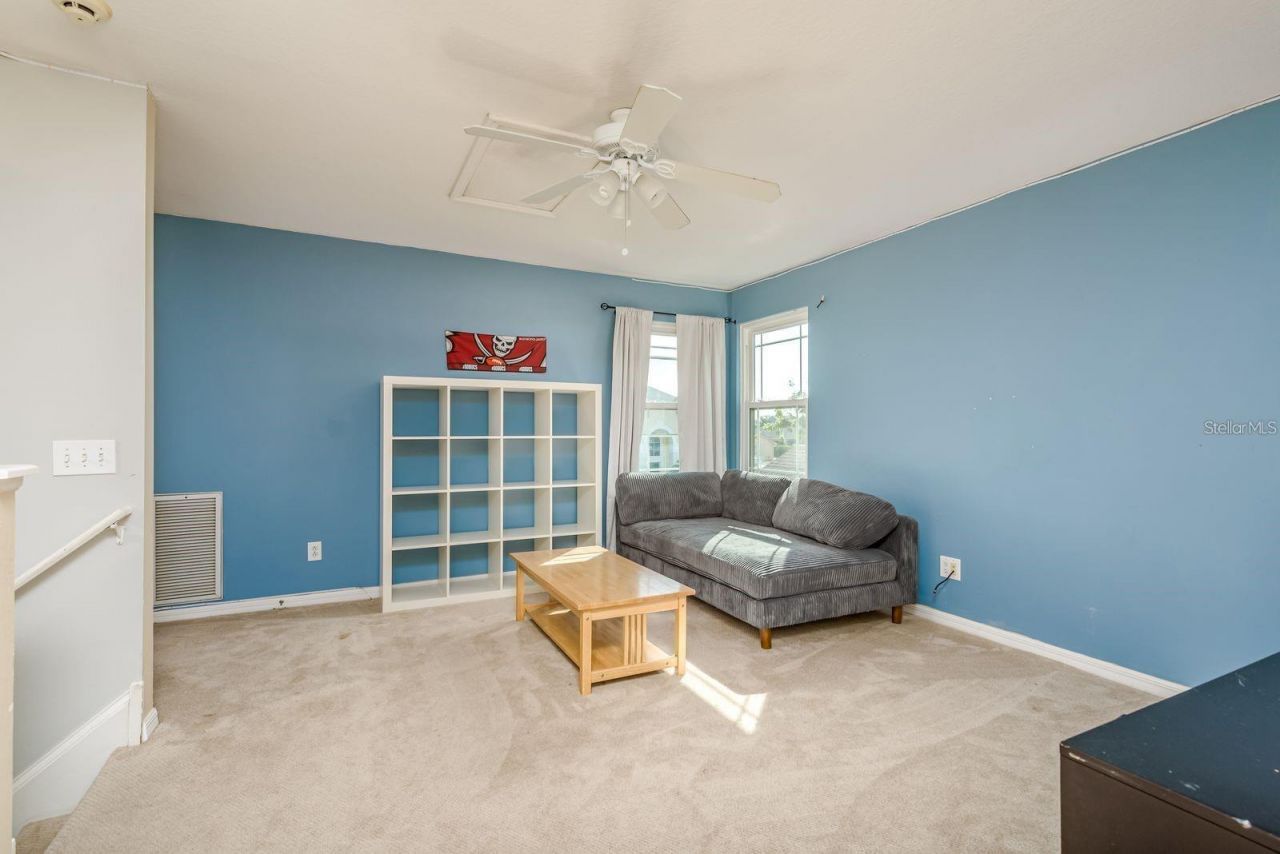
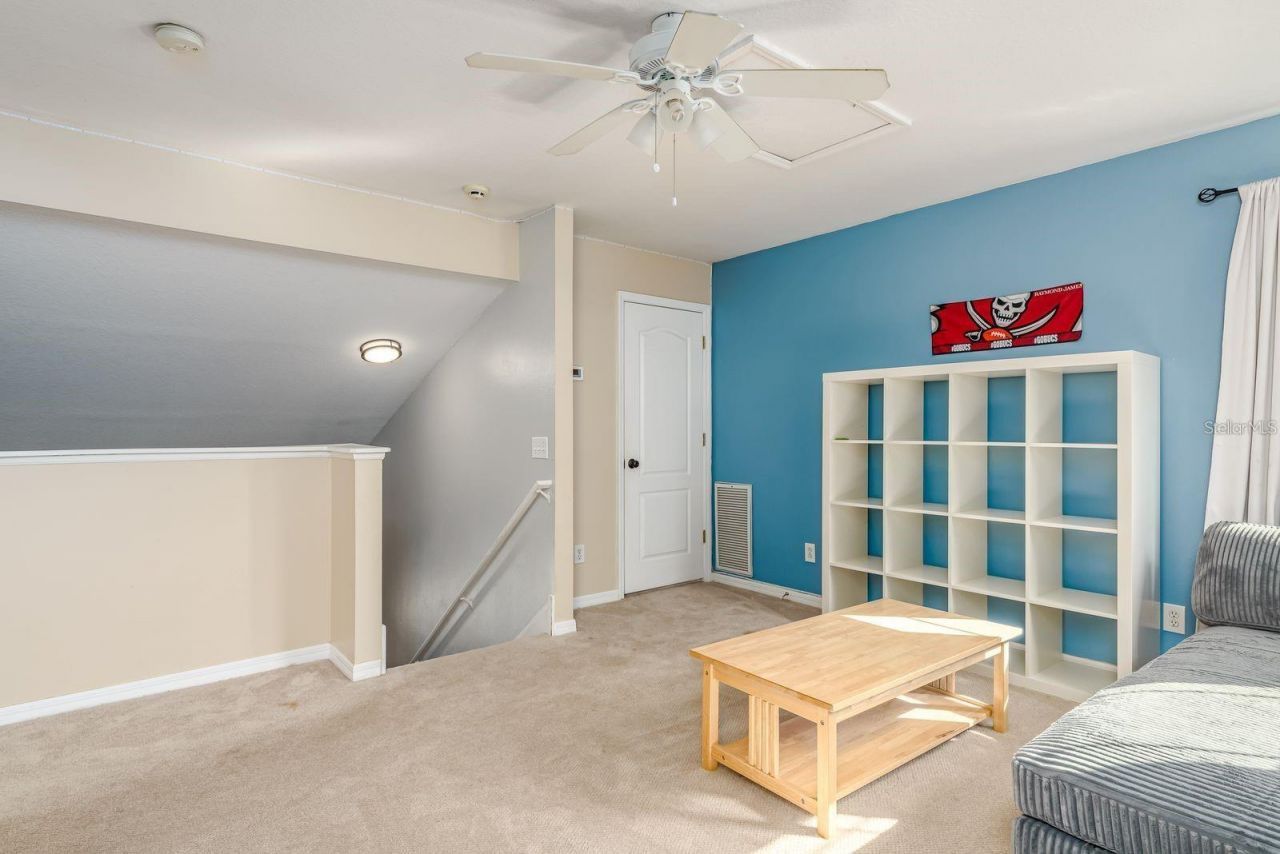
Additional Rooms: Inside Utility, Loft
Appliances: Dishwasher, Disposal, Gas Water Heater, Microwave, Range, Refrigerator, Water Filtration System, Water Softener, Whole House R.O. System
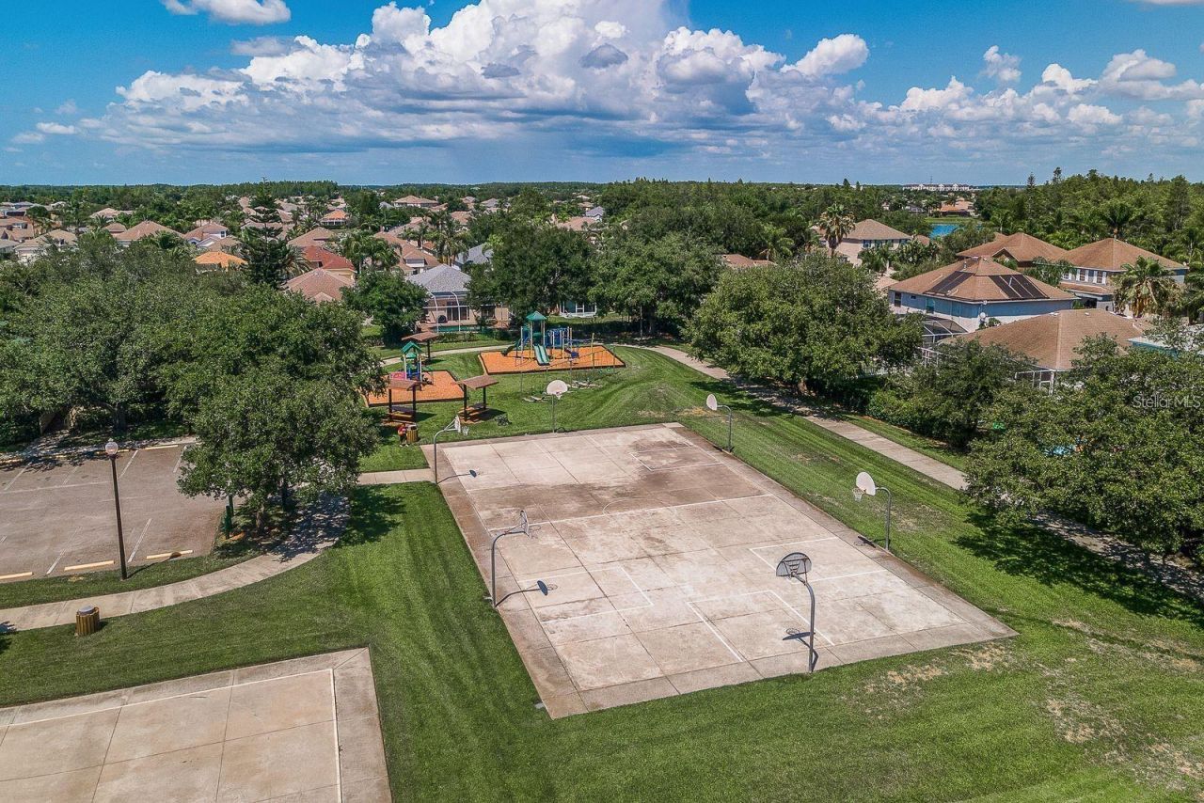
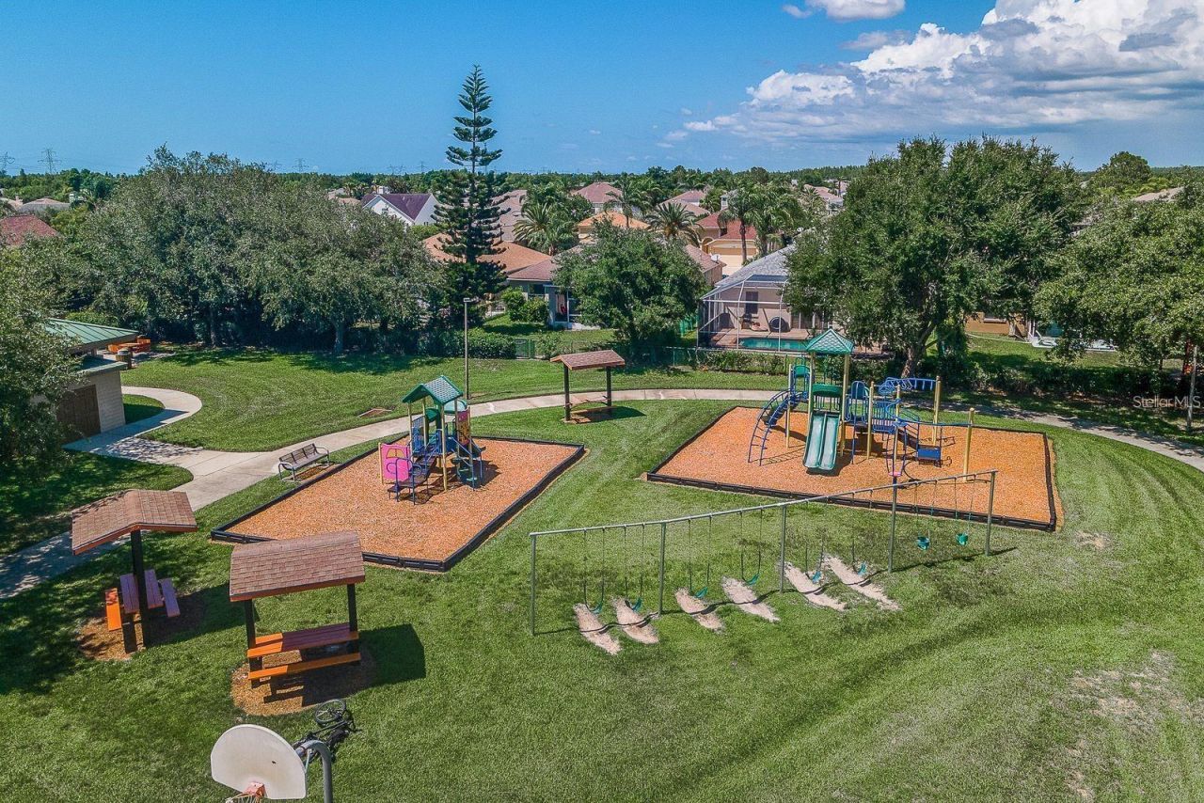
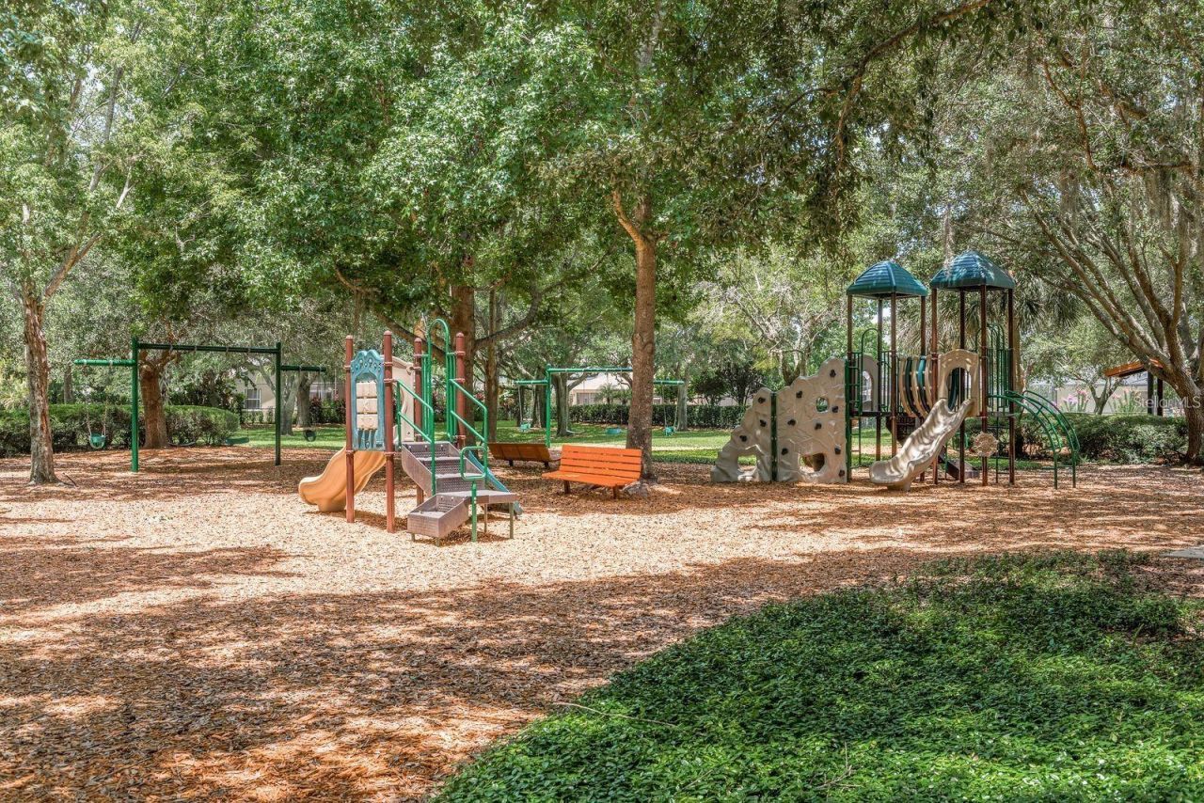
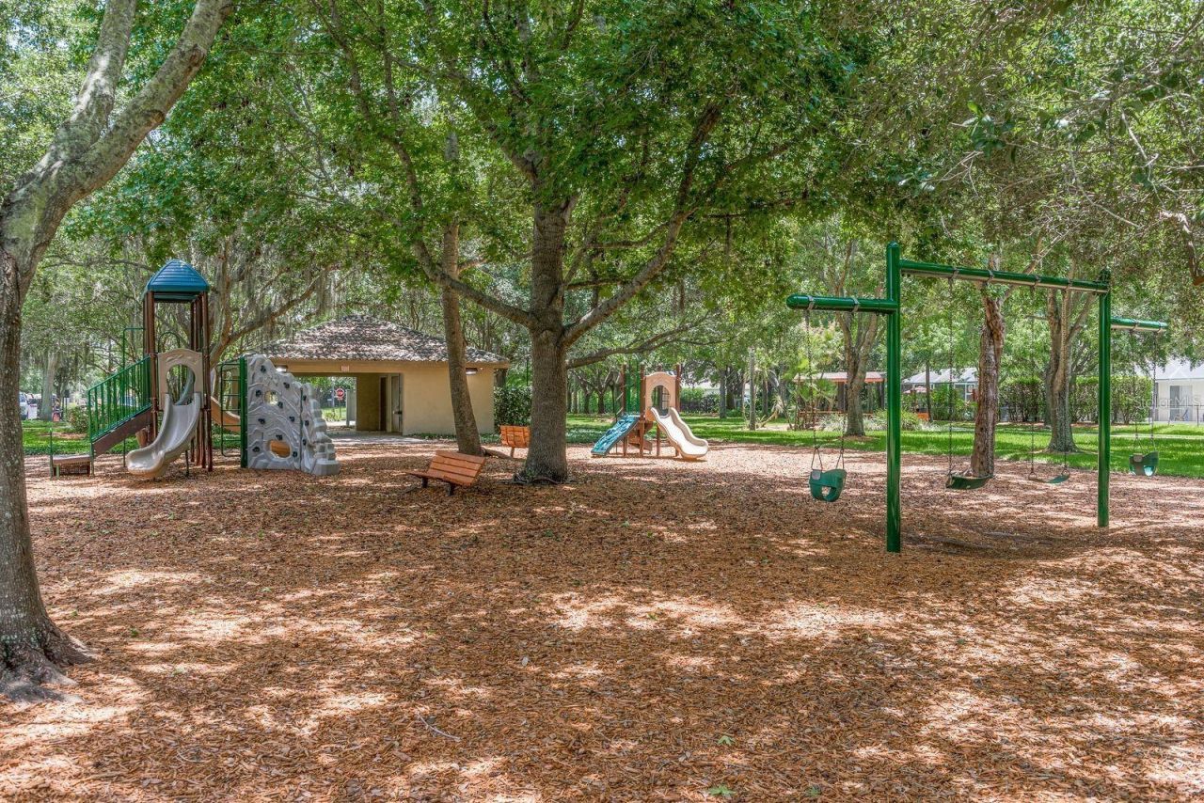
Community Features: Deed Restrictions, Gated Community - No Guard, Park, Playground, Sidewalks
Days on Site: 111
Directions: Head East onto Trinity Blvd from Little Road. Turn Left onto Tamarind Blvd, follow the road until you reach Winsloe Drive. Turn Right onto Winsloe Drive and the house will be on your Left on the corner.
Exterior: Block, Stucco, Frame
Outdoor Features: Lighting, Private Mailbox, Sprinkler Metered
Fencing: Vinyl
Fireplace: Electric, Living Room
Fireplace Y/N: Yes
Flood Zone Code: X
Flooring: Carpet, Ceramic Tile
Foundation: Slab
Home Warranty Y/N: No
Listing Terms: Cash, Conventional, FHA, VA Loan
Lot: Corner Lot
Lot Dimensions: 0.18
Other Equipment: Irrigation Equipment
Ownership: Fee Simple
Parking: Garage Door Opener
Parking Notes: Garage Door Opener
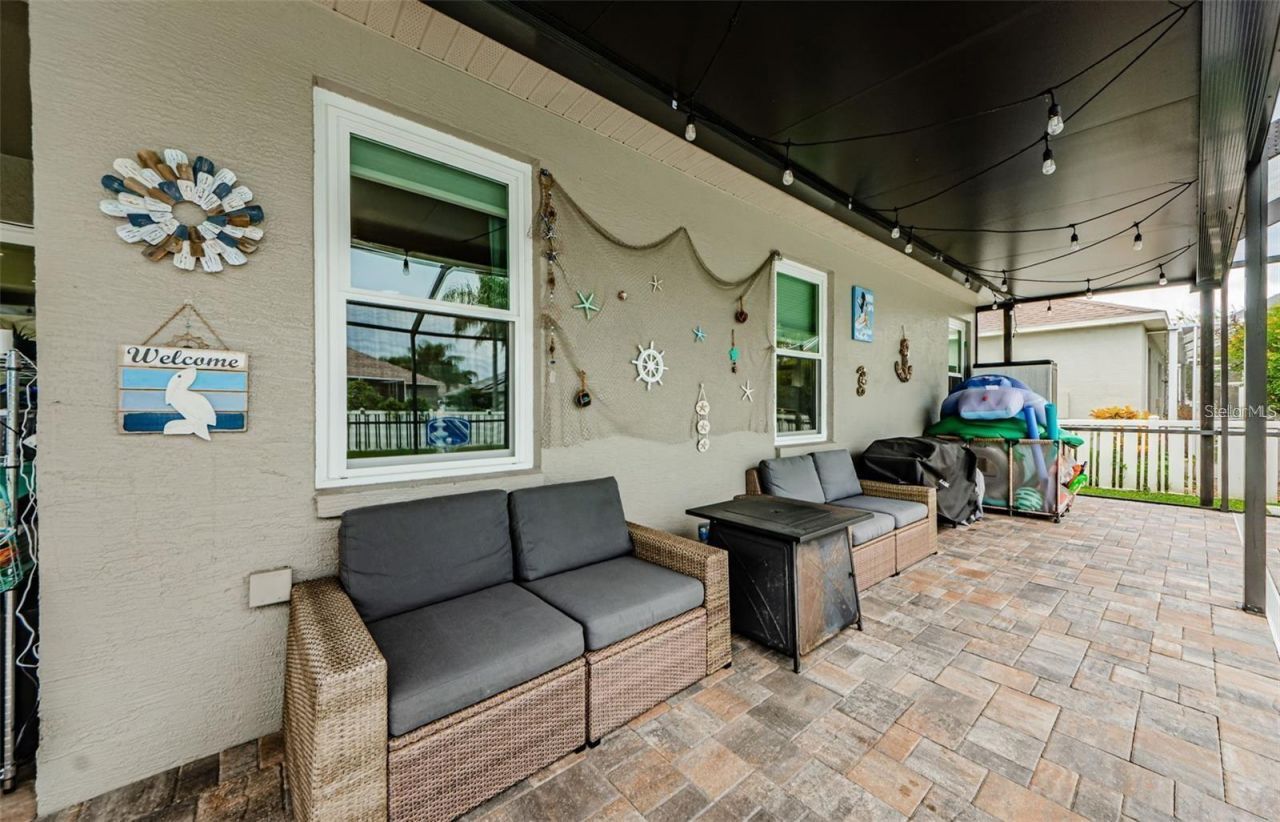
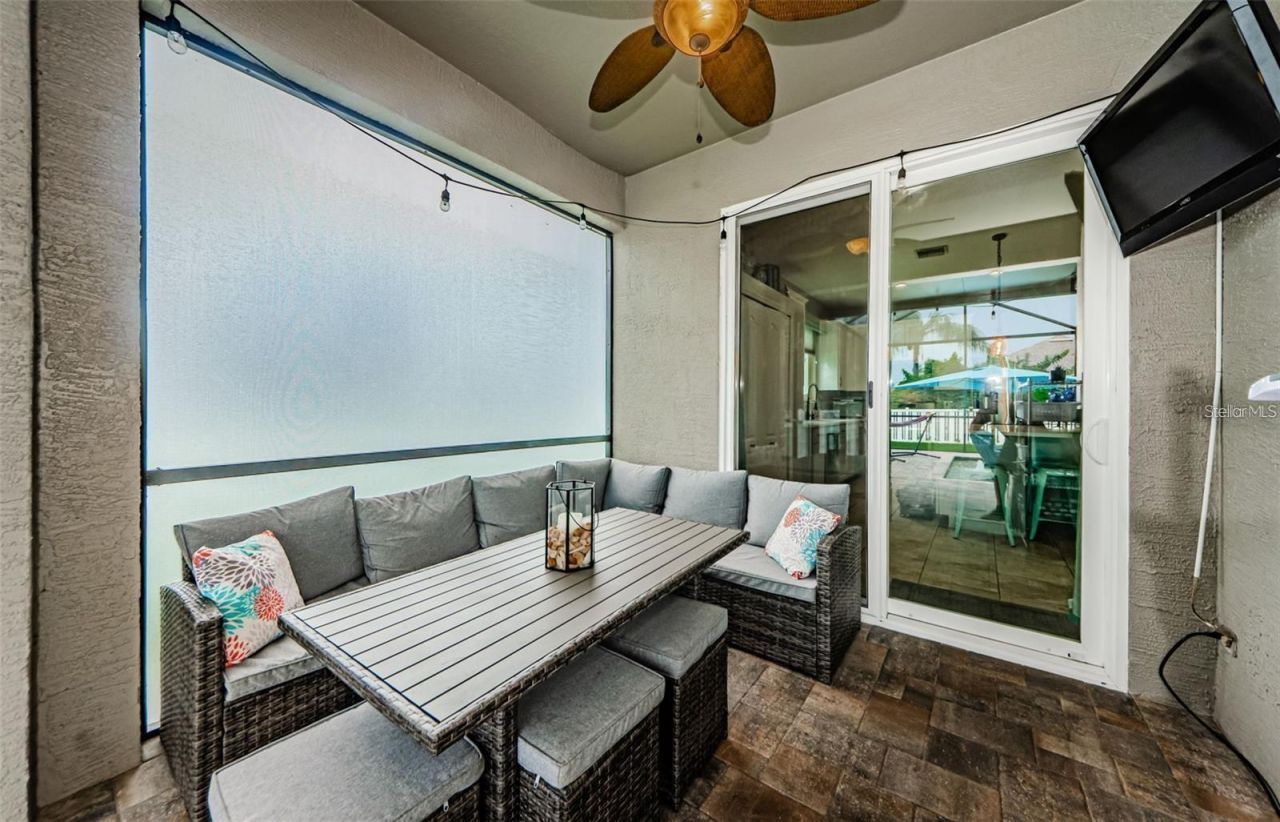
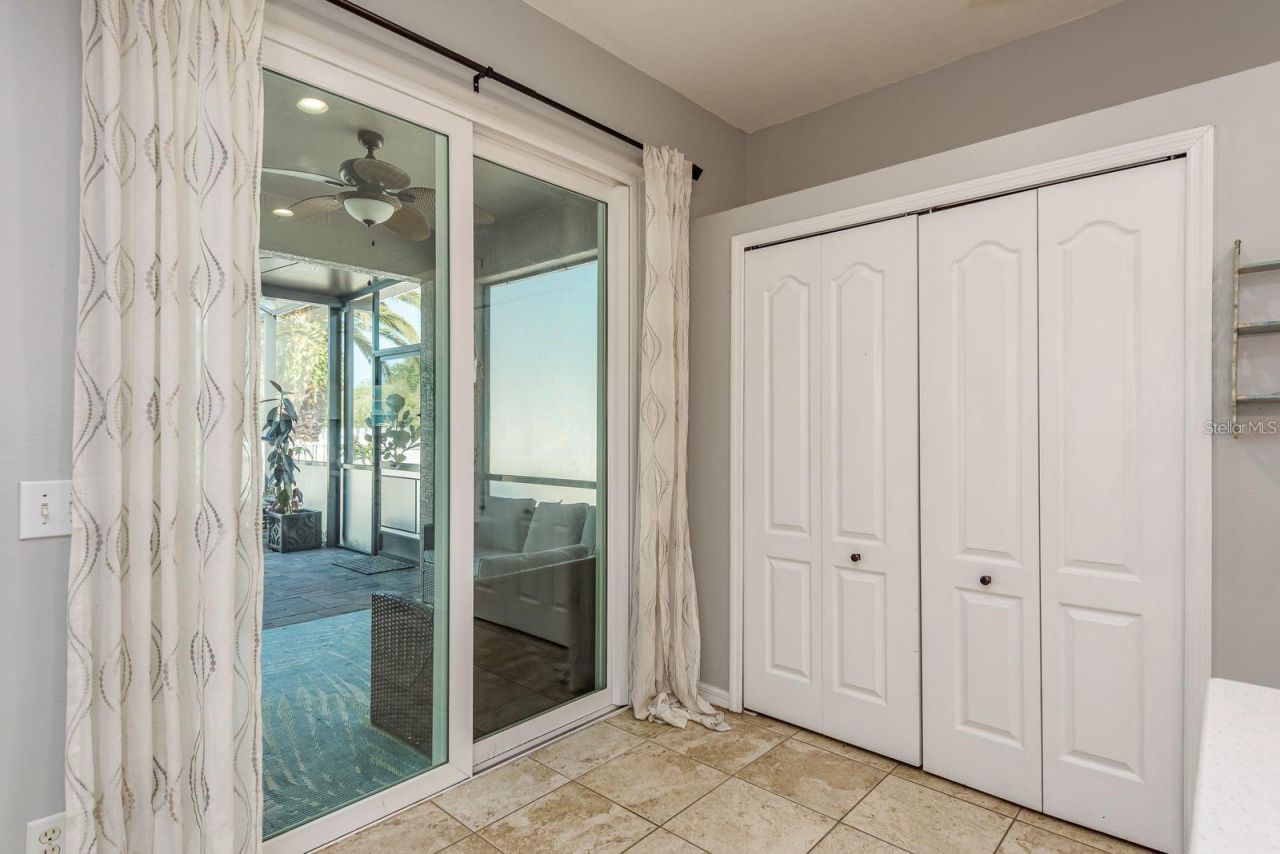
Patio/Porch: Covered, Enclosed, Screened
Pets Allowed: Yes
Pets Restrictions: CONFIRM WITH HOA
Pool: Gunite, Heated, In Ground, Lighting, Salt Water, Screen Enclosure
Property Attached Y/N: No
Property Sub-Type: Single Family Residence
Sewer: Public Sewer
Showing Instructions: Appointment Only, Contact Call Center, Gate Code Required, No Lockbox, Other, See Remarks, ShowingTime
Special Sale Provisions: None
Swimming Pool: Yes
Utilities: Cable Available, Electricity Available, Natural Gas Available, Public
Water: Public
Water Access Y/N: No
Windows: Blinds, Shutters
Zoning: MPUD
Construction: Block,Stucco,Frame

Room Sizes

Kitchen: 19x10
Living Room: 20x17
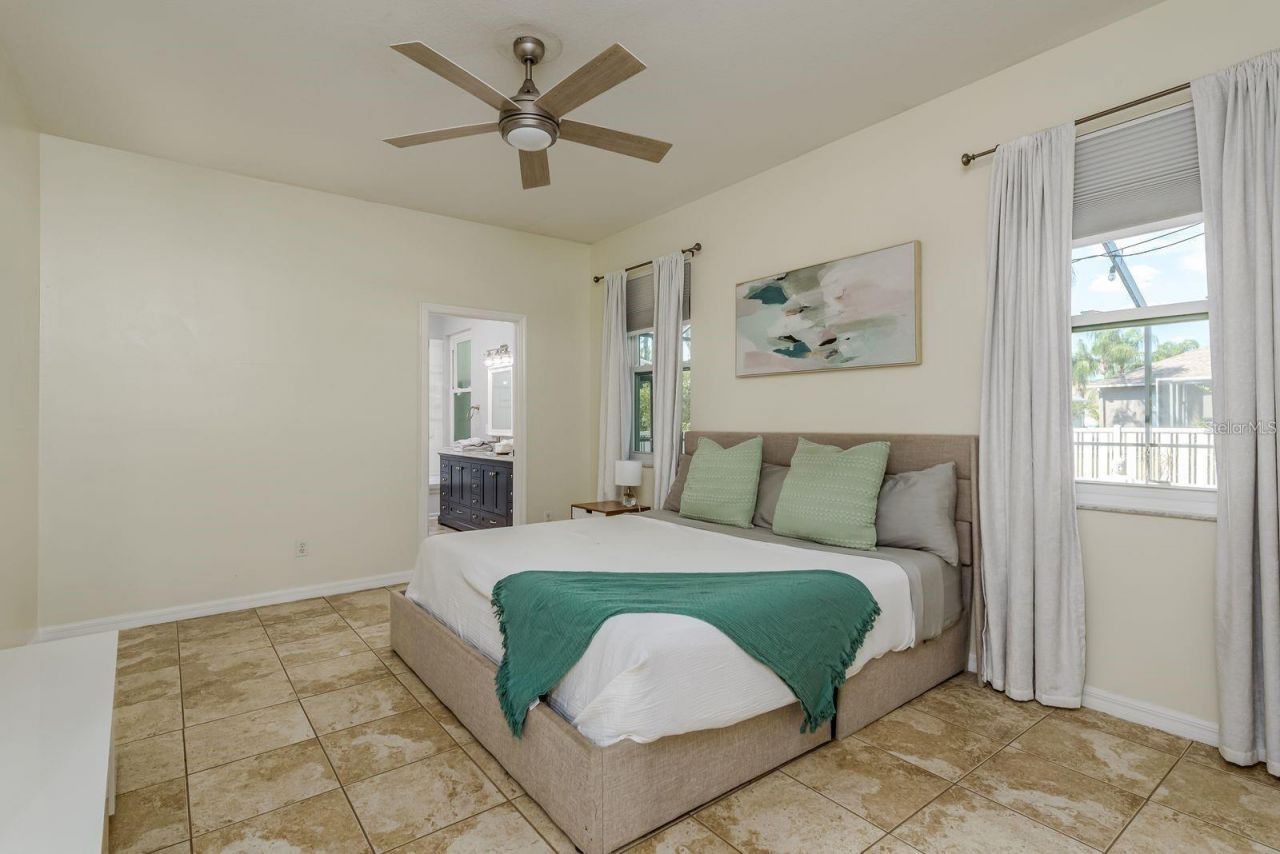
Primary Bedroom: 16x12

Local Schools

High School: J.W. Mitchell High-PO
Middle School: Seven Springs Middle-PO
Elementary School: Trinity Elementary-PO

Location

Courtesy of

Agency Name: RE/MAX CHAMPIONS
Agency Contact: 727-807-7887
Agent Name: Jennifer Miller-Kuhn

agent picture

Presented by

Agent Name: Nick Khoury
Agent Phone: 954.444.7393
Agency Title: The Keyes Company
Request Info

IDX logo

Nick Khoury
keyes.com
Agent Cell:
954.444.7393
Office Phone:
954.444.7393

Mortgage Calculator

%
years/fixed
yearly
yearly (est.)

Estimated Payment

$ 3,524.95 Principal & Interest $2,798.78 Property Tax $559.92 Homeowner's Insurance $166.25
Mortgage Logo

Login to My Keyes Account


