
100 Keyes, 1926 - 2026
SIGN UP Login/Register
17786 Sylvester Drive , Venice, FL 34293 Photo
New - 44 Hours Ago
17786 Sylvester Drive , Venice, FL 34293 Photo
New - 44 Hours Ago
17786 Sylvester Drive , Venice, FL 34293 Photo

8 Photos

17786 Sylvester Drive Venice, FL 34293
$744,990
  • Beds
    4
  • Baths
    3 full 1 partial
  • Total Square Feet
    2,962
  • Lot Size
    0.21 acre(s)

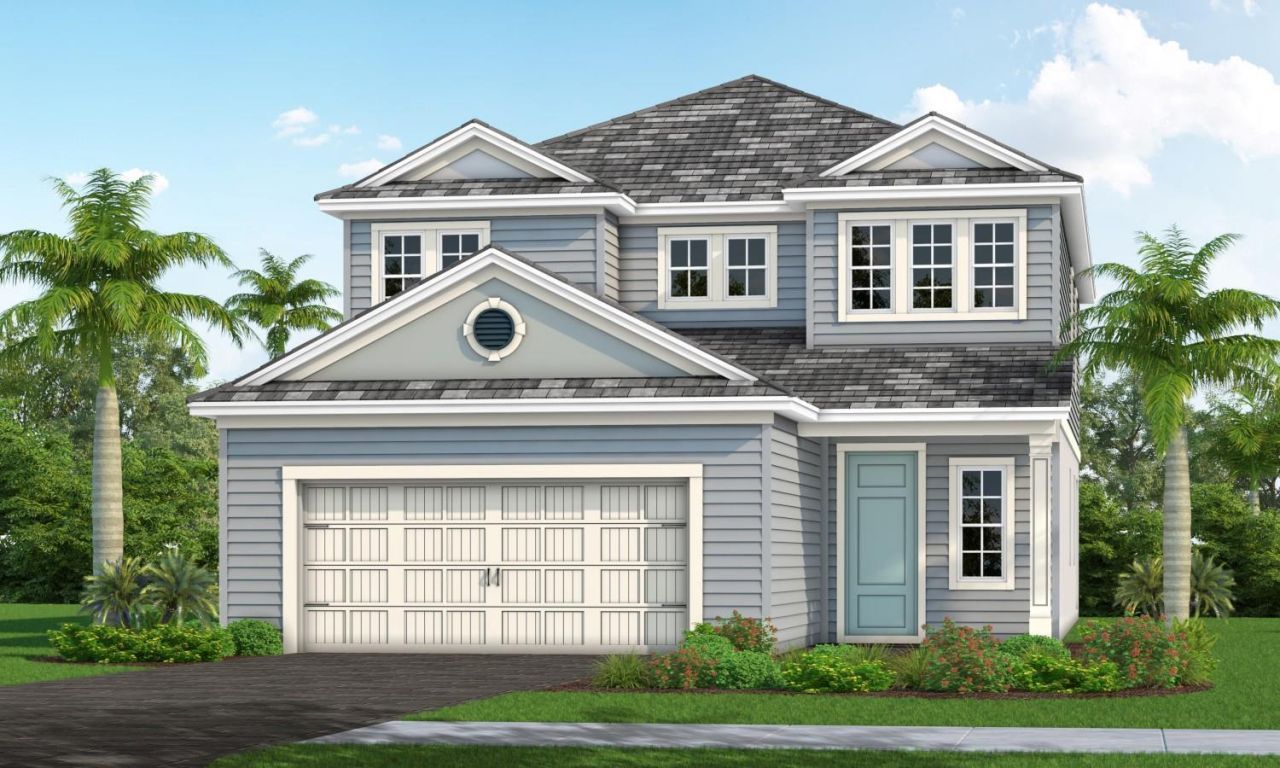
Under Construction. Welcome to this two-story home in Palmera at Wellen Park by Neal Communities, offering 4 bedrooms, 3.5 baths, and a first-floor den. The main level features an open-concept layout connecting the kitchen, dining area, and great room, with views of the lanai, water, and natural preserve. The primary suite is located on the second floor and includes an en suite bath and a large walk-in closet. Just outside the suite, a versatile loft adds valuable living space and can easily be ...

View More

Property Summary

MLS Number: A4708668
Status: Active
Days on Market: 1
Subdivision: PALMERA AT WELLEN PARK
County: Sarasota
Bedrooms: 4
Total Square Feet: 2,962
Price Per Sq. Ft.: $252
Style: Coastal, Florida
New Construction: Yes
Waterfront: No
Property Type: Residential - Single Family
Cooling: Central Air, Zoned
Heating: Electric
Lot Size: 0.21 Acres
Roof Type: Concrete, Tile
Stories: 2.0
Year Built: 2027
Taxes: $2,124
HOA Y/N: Yes

Featured Amenities

Coffered Ceiling(s)
Eat-in Kitchen
Kitchen/Family Room Combo
Living Room/Dining Room Combo
Open Floorplan
PrimaryBedroom Upstairs
Smart Home
Solid Surface Counters
Solid Wood Cabinets
Thermostat
Walk-In Closet(s)
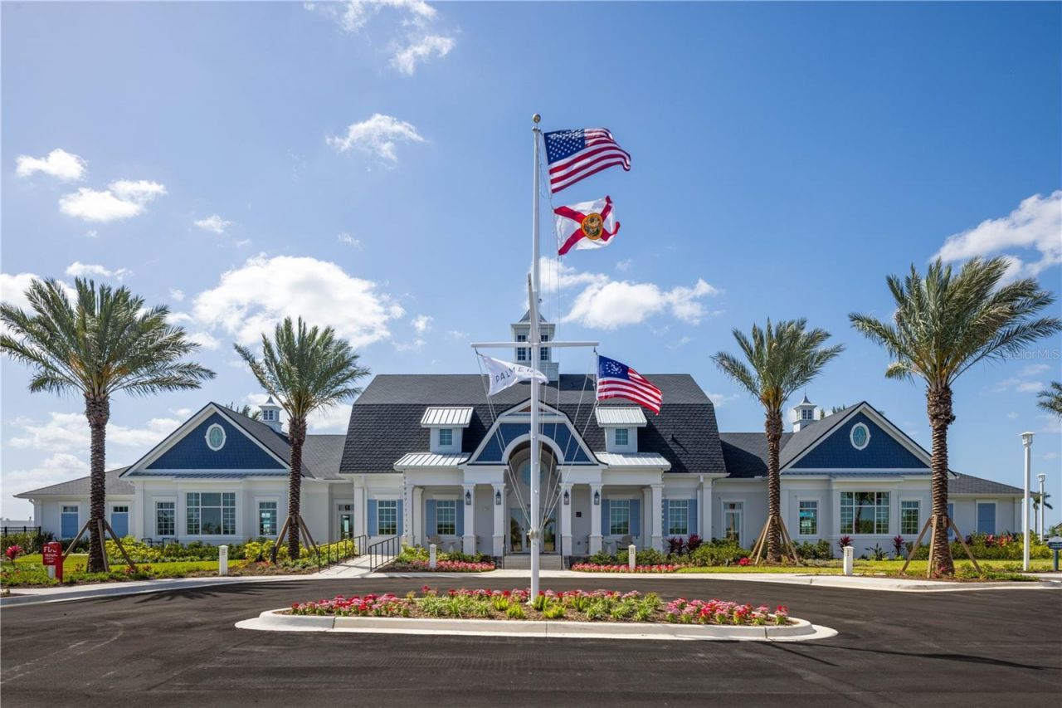
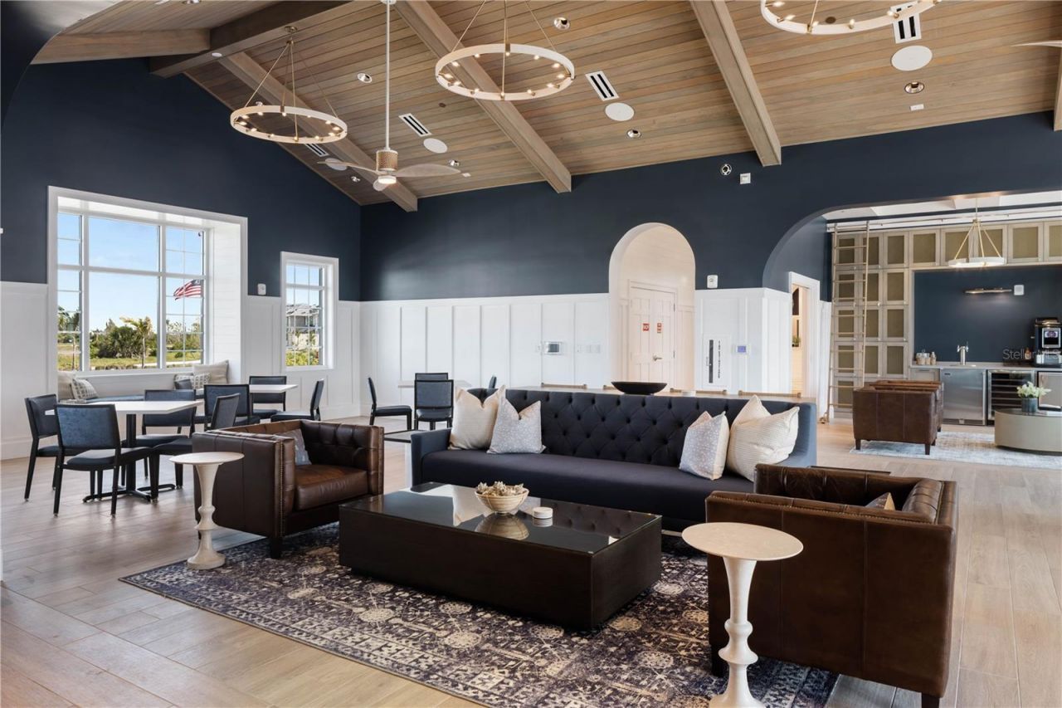
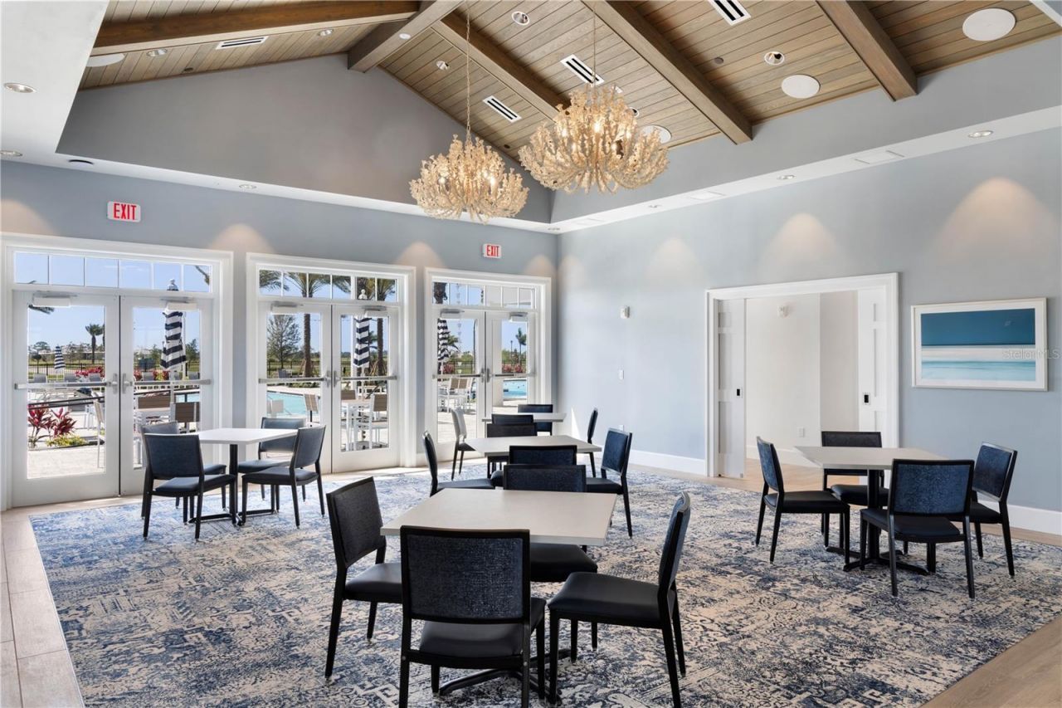
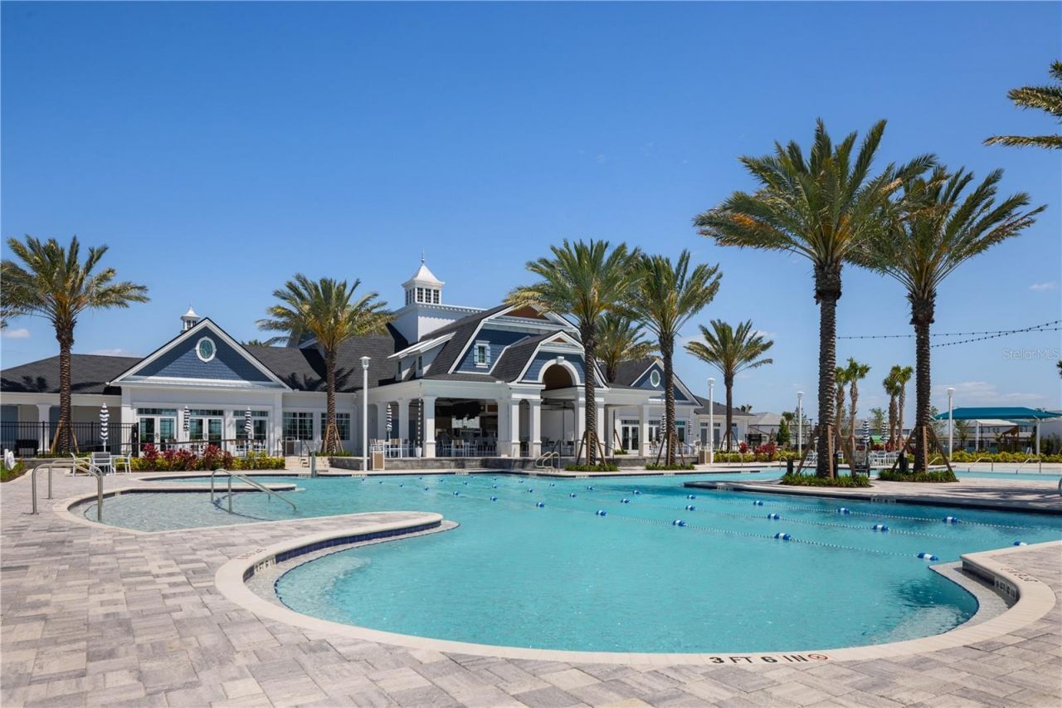
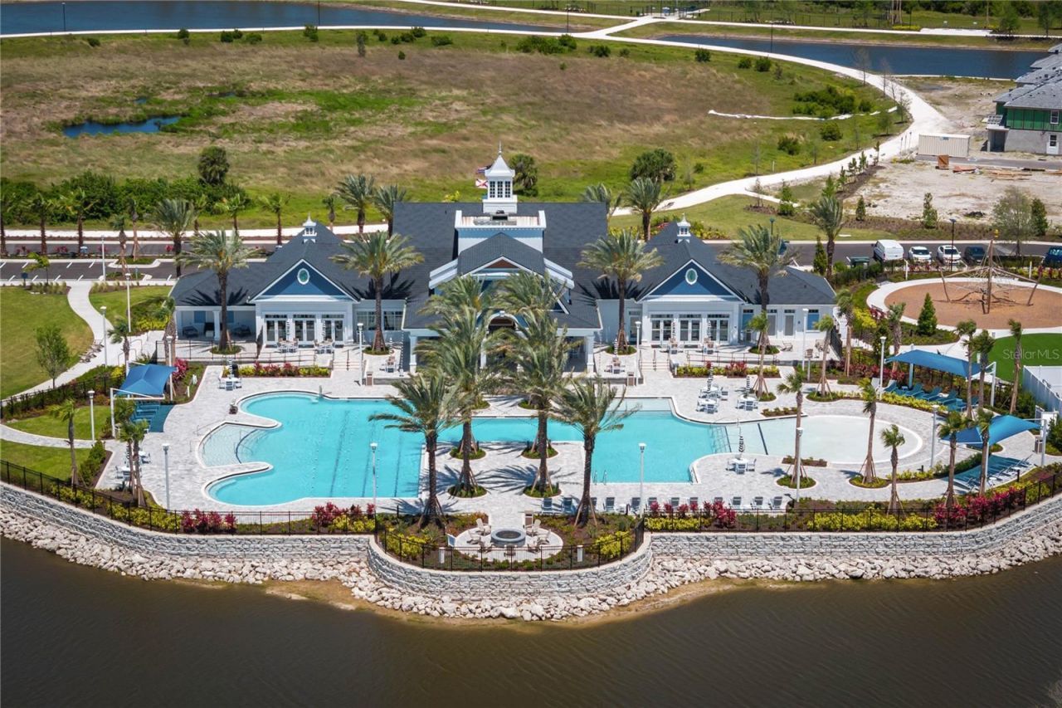
Clubhouse
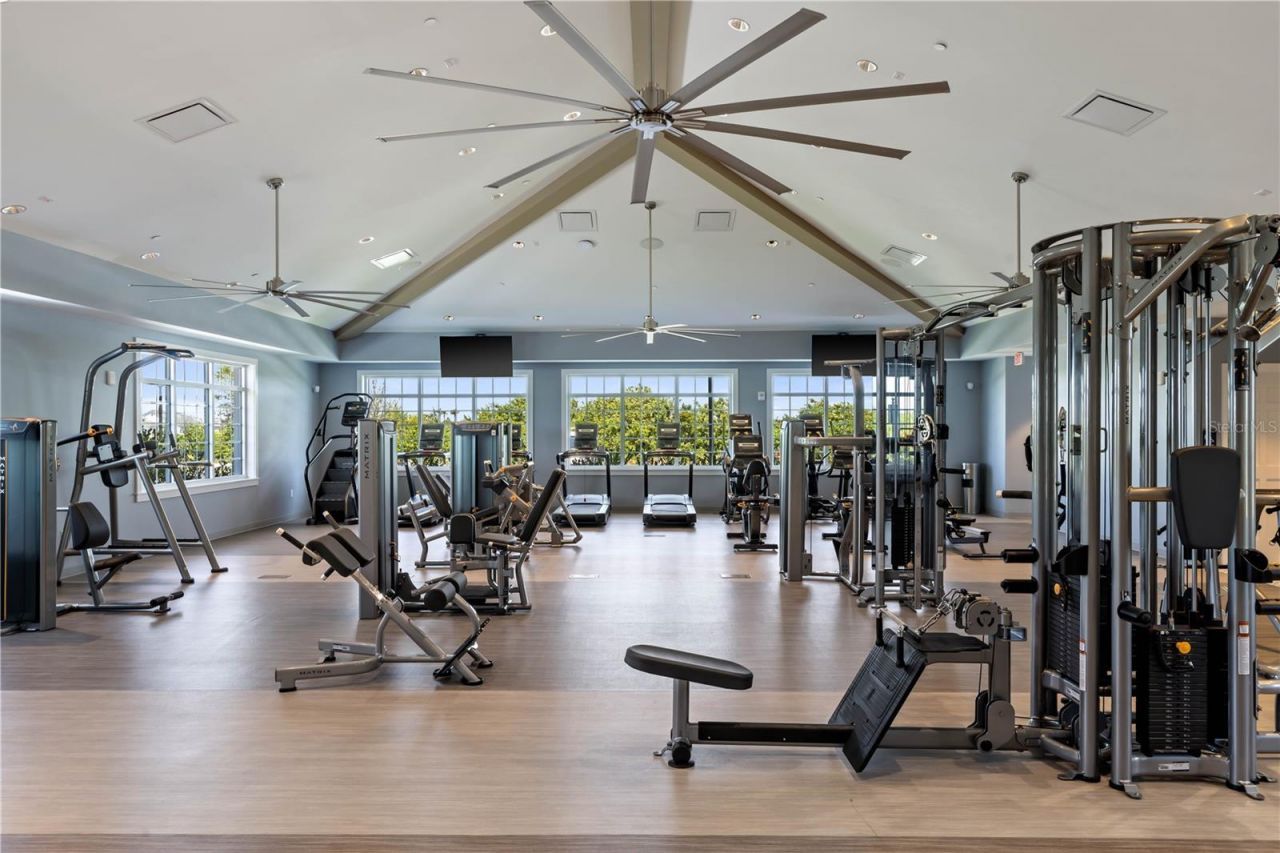
Fitness Center
Gated
Lobby Key Required
Maintenance
Park
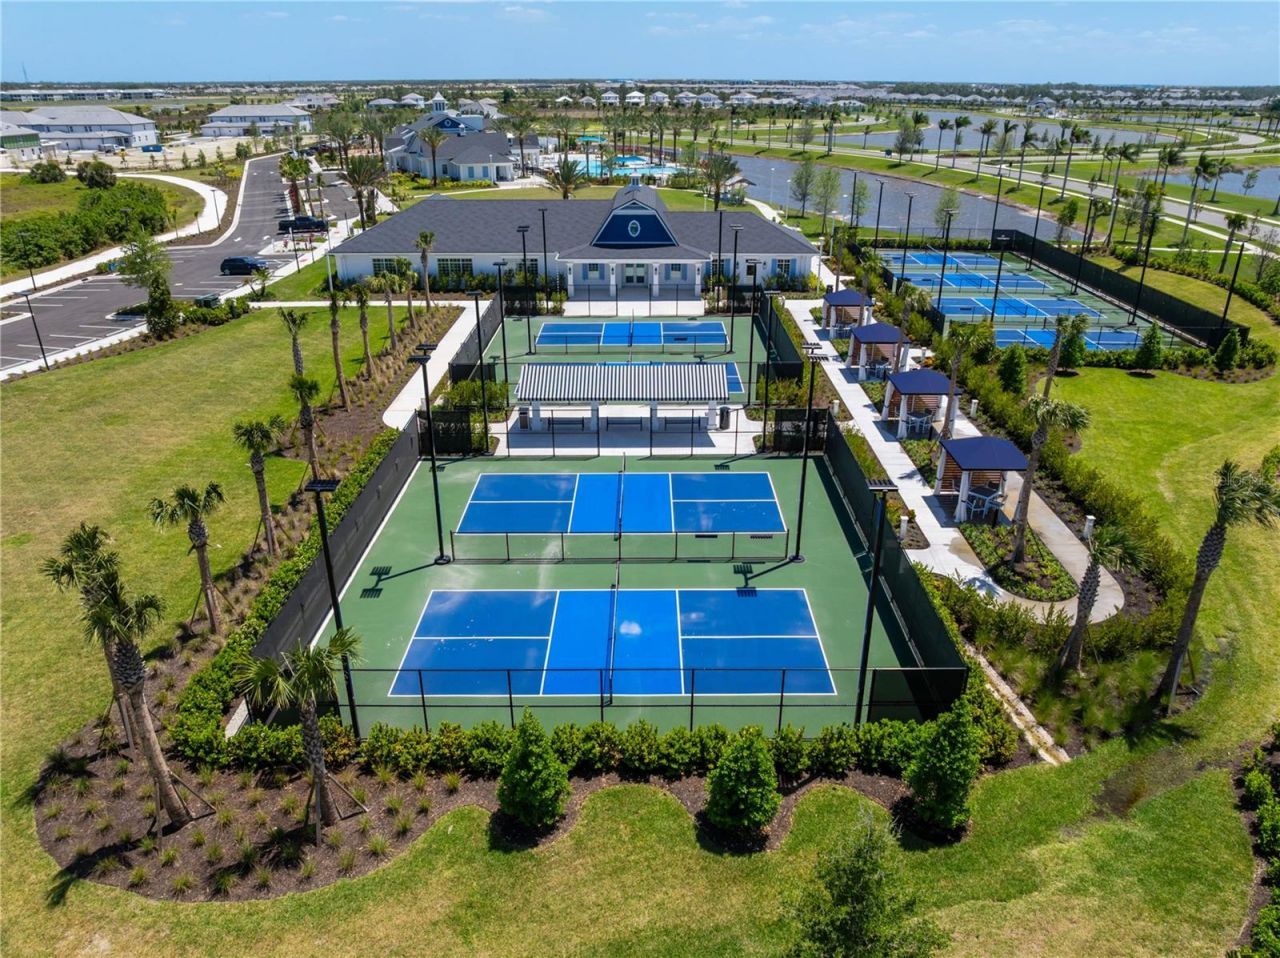
Pickleball Court(s)
Playground
Pool
Recreation Facilities
Trail(s)
Vehicle Restrictions

Property Details

Appliances: Cooktop, Dishwasher, Disposal, Microwave, Range, Refrigerator, Tankless Water Heater
Builder: Neal Communities
Community Features: Clubhouse, Community Mailbox, Deed Restrictions, Dog Park, Fitness Center, Golf Carts OK, Irrigation-Reclaimed Water, Park, Playground, Pool, Restaurant, Sidewalks, Special Community Restrictions, Street Lights
Days on Site: 1
Directions: From I-75, take Exit 191 and go south on SR-777 for 4 miles. Turn right on West Villages Parkway for 2 miles, then right on Playmore Road. Turn left on Preto Boulevard for 2 miles, then right on Fishtail Boulevard and right on Foxtail Loop. Palmera by Nea
Exterior: Block, HardiPlank Type, Stucco, Frame
Outdoor Features: Lighting, Rain Gutters, Sidewalk
Flood Zone Code: AE
Flooring: Carpet, Tile
Foundation: Slab
Garage Dimensions: 21x21
Home Style: Coastal, Florida
Home Warranty Y/N: Yes
Listing Terms: Cash, Conventional, FHA, VA Loan
Lot Dimensions: 0.21
Model: Vision 2
Other Equipment: Irrigation Equipment
Ownership: Fee Simple
Pets Allowed: Yes
Pets Restrictions: Reasonable number of domestic pets
Pool: In Ground, Child Safety Fence, Gunite, Salt Water, Screen Enclosure, Tile
Property Attached Y/N: No
Property Sub-Type: Single Family Residence
Sewer: Public Sewer
Showing Instructions: Contact Call Center, ShowingTime
Special Sale Provisions: None
Swimming Pool: Yes
Utilities: BB/HS Internet Available, Cable Connected, Electricity Connected, Fiber Optics, Natural Gas Connected, Public, Sewer Connected, Sprinkler Recycled, Underground Utilities, Water Connected
Water: Canal/Lake For Irrigation, Public
Water Access Y/N: No
Water View: Pond
Zoning: V-VILLAGE
Construction: Block,HardiPlank Type,Stucco,Frame

Room Sizes

Great Room: 16.1x18.2
Kitchen: 14.6x17.1
Primary Bedroom: 14.6x15.1

Neighborhood Information

Neighborhood Map

Neighborhood Hero

Neighborhood Highlights

Neighborhood Characteristics

Neighborhood Schools

Courtesy of

Agency Name: NEAL COMMUNITIES REALTY, INC.
Agency Contact: 941-328-1111
Agent Name: John Neal

agent picture

Presented by

Agent Name: Nick Khoury
Agent Phone: 954.444.7393
Agency Title: The Keyes Company
Request Info

IDX logo

Nick Khoury
keyes.com
Agent Cell:
954.444.7393
Office Phone:
954.444.7393

Mortgage Calculator

%
years/fixed
yearly
yearly (est.)

Estimated Payment

$ 4,052.29 Principal & Interest $3,658.00 Property Tax $177.00 Homeowner's Insurance $217.29
Mortgage Logo

Login to My Keyes Account


