
100 Keyes, 1926 - 2026
SIGN UP Login/Register
1711 W Aileen Street , Tampa, FL 33607 Photo

3 Total Photos [Click to View All]

1711 W Aileen Street Tampa, FL 33607
$999,990
  • Beds
    4
  • Baths
    3 full
  • Total Square Feet
    2,963
  • Lot Size
    0.15 acre(s)

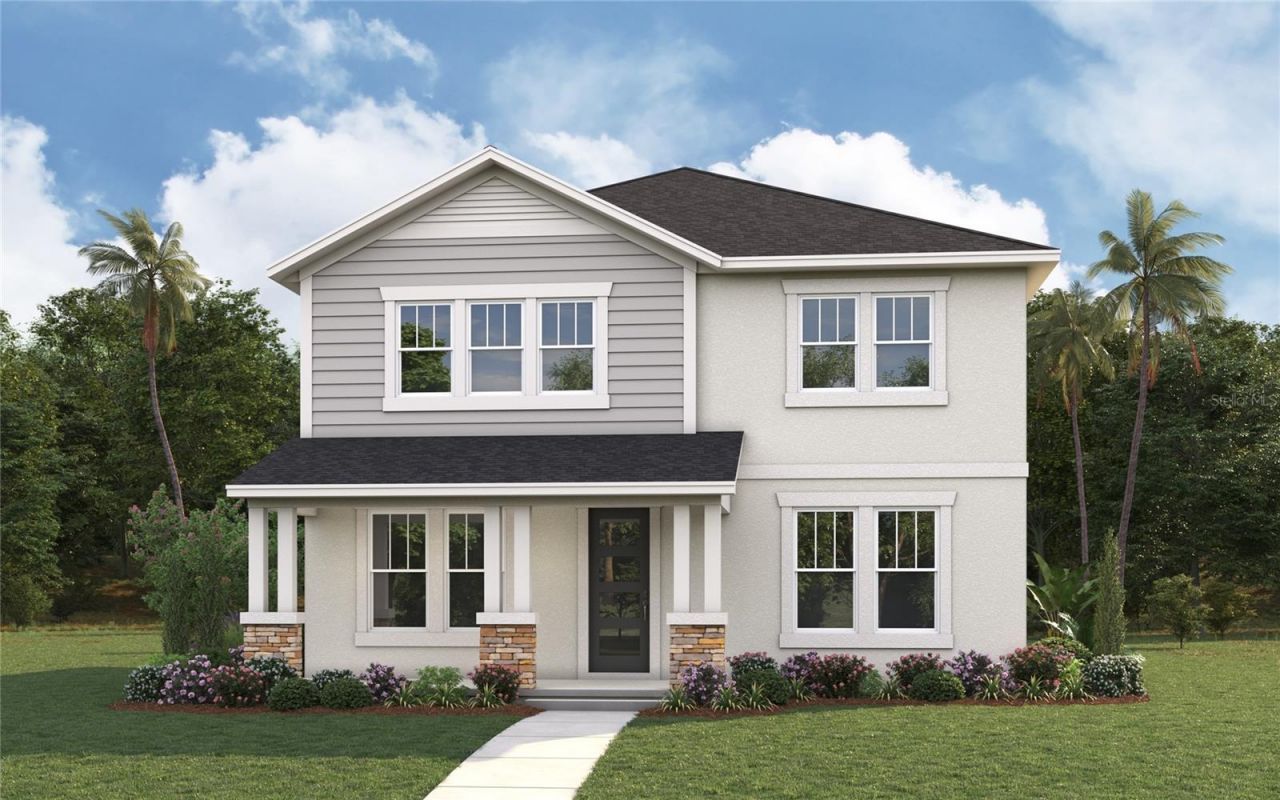
Under Construction. Experience the perfect blend of timeless Craftsman architecture and modern luxury in this stunning new construction home located in the desirable Bowman Heights neighborhood. Enjoy a private outdoor balcony with views of the Hillsborough River, creating the perfect space to enjoy your morning coffee or unwind in the evening. Home includes enhanced storm protection package with vinyl IMPACT WINDOWS, impact glass exterior doors (where applicable), and a 50-AMP generator inlet f...

View More

Property Summary

MLS Number: TB8516273
Status: Active
Days on Market: 11
Subdivision: WEST RIVERSIDE
County: Hillsborough
Bedrooms: 4
Total Square Feet: 2,963
Price Per Sq. Ft.: $337
Style: Craftsman, Mid-Century Modern
New Constuction: Yes
Waterfront: No
Property Type: Residential - Single Family
Cooling: Central Air
Garage: 2
Heating: Central
Lot Size: 0.15 Acres
Roof Type: Shingle
Stories: 2.0
Year Built: 2026
Taxes: $670

Featured Amenities

Eat-in Kitchen
In Wall Pest System
Open Floorplan
PrimaryBedroom Upstairs
Thermostat
Walk-In Closet(s)

Property Details

Additional Rooms: Den/Library/Office, Formal Dining Room Separate, Great Room, Loft
Appliances: Dishwasher, Disposal, Electric Water Heater, Microwave, Range
Builder: Domain Homes
Days on Site: 11
Directions: From North Armenia, go East on Columbus, Take N Albany where street ends at Aileen.
Disaster Mitigation: Above Flood Plain, Fire/Smoke Detection Integration, Hurricane Shutters/Windows
Energy Efficient: Appliances, Doors, Windows
Exterior: Block, Brick, Cement Siding, Stucco
Outdoor Features: Awning(s), Lighting, Rain Gutters
Flood Zone Code: X
Flooring: Luxury Vinyl, Tile
Foundation: Slab
Home Style: Craftsman, Mid-Century Modern
Home Warranty Y/N: Yes
Listing Terms: Cash, Conventional, FHA, VA Loan
Lot: City Limits, Sidewalk
Lot Dimensions: 0.15
Model: Osprey B
Other Equipment: Irrigation Equipment
Ownership: Fee Simple
Parking: Alley Access, Driveway, Garage Door Opener
Parking Notes: Alley Access, Driveway, Garage Door Opener
Patio/Porch: Covered, Front Porch, Rear Porch
Pets Allowed: Yes
Property Attached Y/N: No
Property Sub-Type: Single Family Residence
Sewer: Public Sewer
Showing Instructions: Call Listing Office
Special Sale Provisions: None
Utilities: BB/HS Internet Available, Cable Available, Electricity Connected, Public, Sprinkler Meter, Water Connected
Vegetation: Mature Landscaping, Trees/Landscaped
Water: Public
Water Access Y/N: No
Windows: ENERGY STAR Qualified Windows, Storm Window(s)
Zoning: RS-50
Construction: Block,Brick,Cement Siding,Stucco

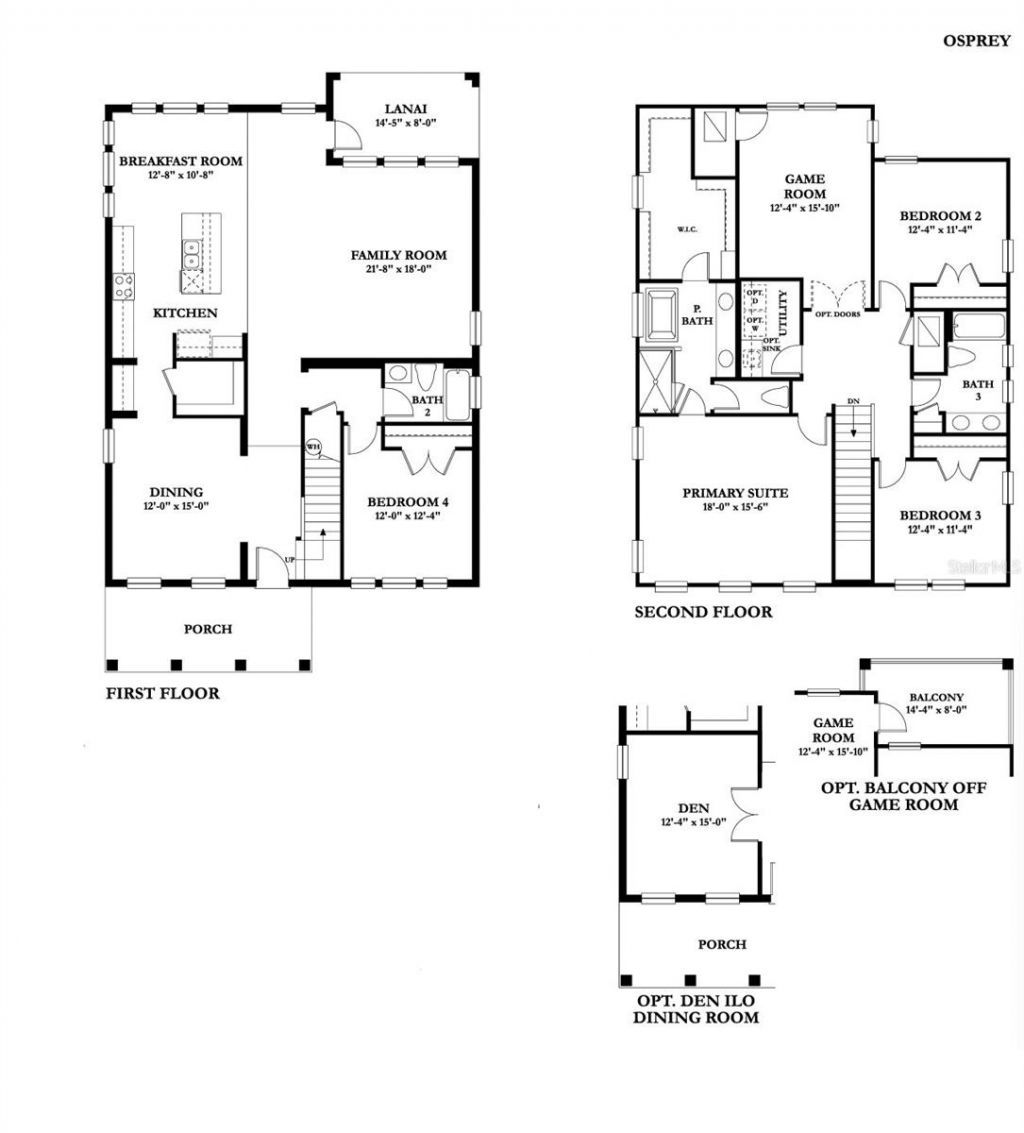
Room Sizes

Living Room: 18x21
Kitchen: 12x22
Balcony/Porch/Lanai: 8x14
Den: 15x12
Primary Bathroom: 10x12
Primary Bedroom: 16x18
Media Room: 16x12
Bedroom 2: 11x12
Bedroom 3: 11x12
Bathroom 3: 12x12

Local Schools

High School: Jefferson
Middle School: Madison-HB
Elementary School: Tampa Bay Boluevard-HB

Neighborhood Information

Neighborhood Map

Neighborhood Hero

Neighborhood Highlights

Neighborhood Characteristics

Neighborhood Schools

Courtesy of

Agency Name: DOMAIN REALTY LLC
Agency Contact: 813-580-8113
Agent Name: Kevin Robles

agent picture

Presented by

Agent Name: Nick Khoury
Agent Phone: 954.444.7393
Agency Title: The Keyes Company
Request Info

IDX logo

Nick Khoury
keyes.com
Agent Cell:
954.444.7393
Office Phone:
954.444.7393

Mortgage Calculator

%
years/fixed
yearly
yearly (est.)

Estimated Payment

$ 5,257.59 Principal & Interest $4,910.09 Property Tax $55.83 Homeowner's Insurance $291.66
Mortgage Logo

Login to My Keyes Account

Pixel


