
100 Keyes, 1926 - 2026
SIGN UP Login/Register
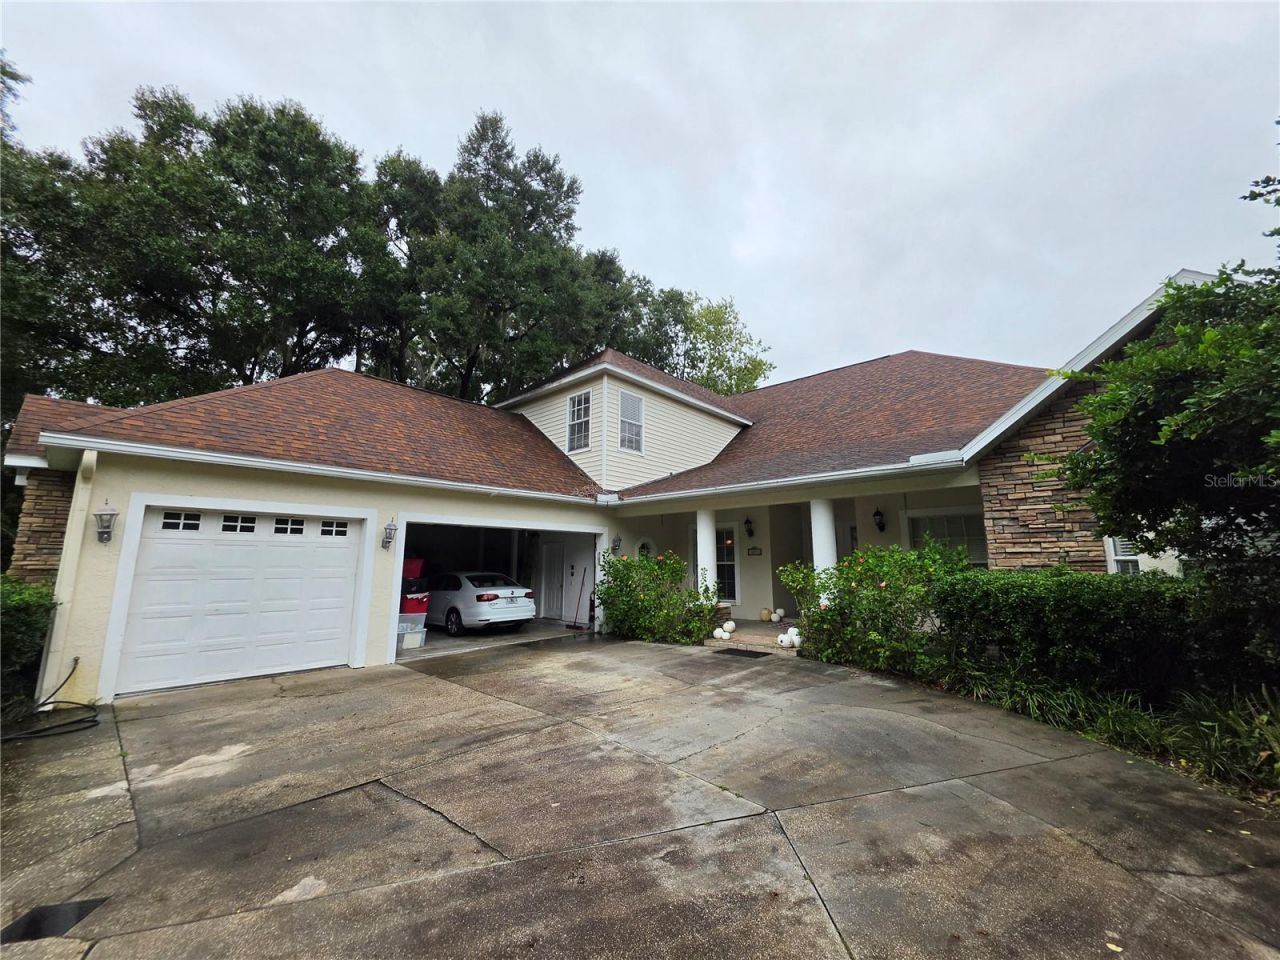
16526 Offenhaur Road, Odessa, FL 33556 Photo

1 Photos

16526 Offenhaur Road Odessa, FL 33556
$2,188,000
  • Beds
    4
  • Baths
    5 full
  • Total Square Feet
    4,255
  • Lot Size
    0.98 acre(s)

Welcome to this beautiful waterfront home in the highly desirable Odessa area! Built in 1999, this spacious residence offers approximately 4,256 square feet of living space, featuring 4 bedrooms, 5 bathrooms, and a 3-car garage, situated on an oversized 0.78-acre lot along the scenic shores of Rock Lake. Enjoy peaceful lakefront living with beautiful water views and access to outdoor recreation. The home features a spacious kitchen with stainless steel appliances, an inviting family room, and a ...

View More

Property Summary

MLS Number: TB8559826
Status: Active
Days on Market: 17
Subdivision: KEYSTONE PARK COLONY
County: Hillsborough
Bedrooms: 4
Total Square Feet: 4,255
Price Per Sq. Ft.: $514
New Construction: No
Waterfront: Yes
Property Type: Residential - Single Family
Cooling: Central Air
Heating: Central
Lot Size: 0.98 Acres
Roof Type: Shingle
Stories: 2.0
Year Built: 1999
Taxes: $20,776

Featured Amenities

Central Vaccum
Crown Molding
Eat-in Kitchen
High Ceilings
Kitchen/Family Room Combo
Primary Bedroom Main Floor
Walk-In Closet(s)

Property Details

Additional Rooms: Bonus Room, Den/Library/Office, Loft
Appliances: Built-In Oven, Dishwasher, Dryer, Microwave, Range, Range Hood, Refrigerator, Washer
Body of Water: ROCK LAKE
Days on Site: 17
Directions: From Veterans Expressway, take Hutchison Road west, then turn right onto Offenhaur Road. Continue to the property.
Exterior: Stucco
Outdoor Features: Balcony
Fireplace: Family Room, Gas
Fireplace Y/N: Yes
Flood Zone Code: AE
Flooring: Carpet, Ceramic Tile, Wood
Foundation: Block
Frontage Lake: 155
Home Warranty Y/N: No
Lot: Street Dead-End
Lot Dimensions: 0.98
Number of Pets: 2
Ownership: Fee Simple
Parking: Circular Driveway
Parking Notes: Circular Driveway
Patio/Porch: Deck, Patio, Porch, Screened
Pets Allowed: Dogs OK, Size Limit
Pets Restrictions: No HOA.
Pets Size: Medium (36-60 Lbs.)
Pool: In Ground, Indoor, Screen Enclosure
Property Attached Y/N: No
Property Sub-Type: Single Family Residence
Security: Security System Leased
Sewer: Septic Tank
Showing Instructions: Lockbox, Other, See Remarks, ShowingTime
Special Sale Provisions: None
Swimming Pool: Yes
Utilities: Electricity Connected
Water: Well
Water Access Y/N: No
Waterfront Features: Lake Front, Lake Privileges, Boat Ramp - Private, Lift, Skiing Allowed
Zoning: ASC-1
Construction: Stucco

Room Sizes

Bedroom 2: 11x14
Bedroom 3: 11x12
Bedroom 4: 11x12
Bonus Room: 17x19
Great Room: 18x24
Kitchen: 20x22
Living Room: 27x27
Primary Bedroom: 12x37

Local Schools

High School: Steinbrenner High School
Middle School: Walker-HB
Elementary School: Northwest-HB

Location

Courtesy of

Agency Name: SERVICE NEAR REALTY
Agency Contact: 813-401-0576
Agent Name: Liang Liu

agent picture

Presented by

Agent Name: Nick Khoury
Agent Phone: 954.444.7393
Agency Title: The Keyes Company
Request Info

IDX logo

Nick Khoury
keyes.com
Agent Cell:
954.444.7393
Office Phone:
954.444.7393

Mortgage Calculator

%
years/fixed
yearly
yearly (est.)

Estimated Payment

$ 13,112.88 Principal & Interest $10,743.38 Property Tax $1,731.33 Homeowner's Insurance $638.17
Mortgage Logo

Login to My Keyes Account


