
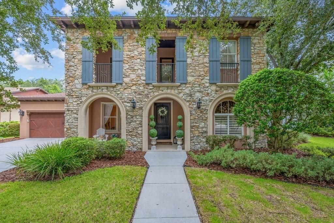
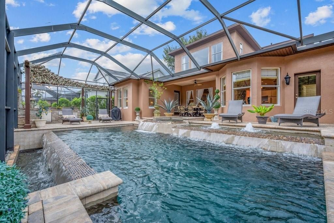
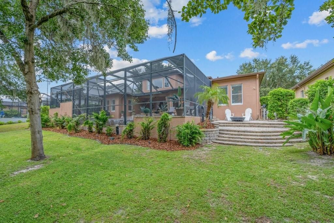
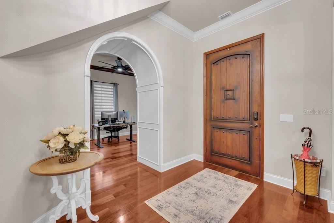
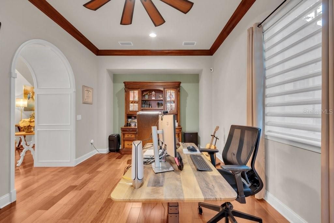
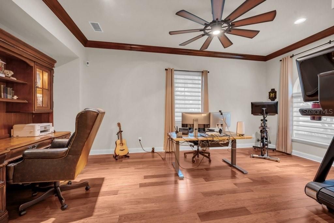
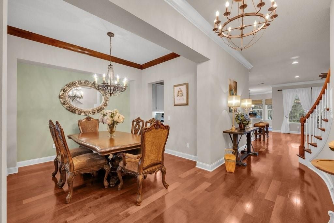
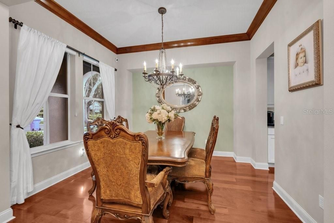
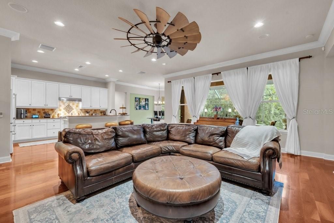
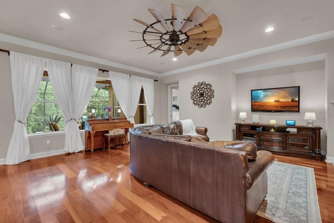
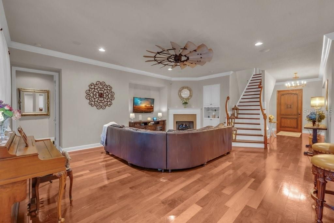
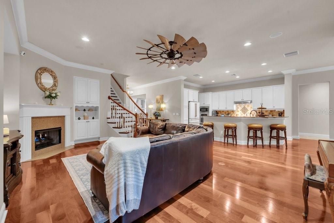
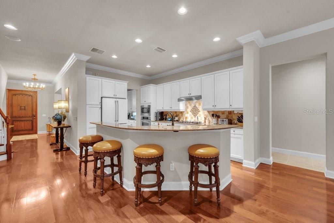
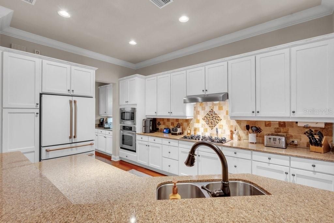
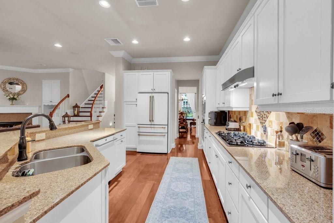
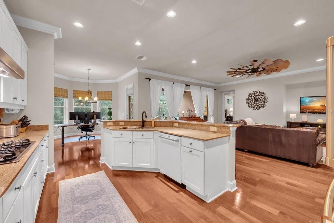
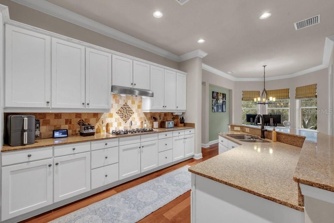
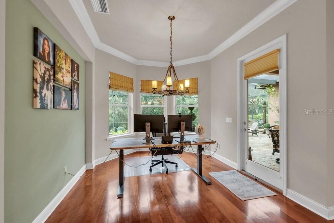
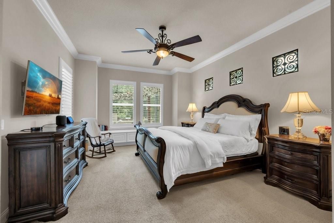
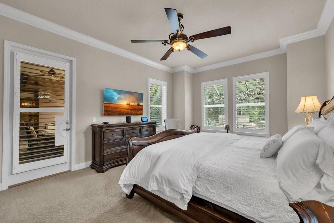
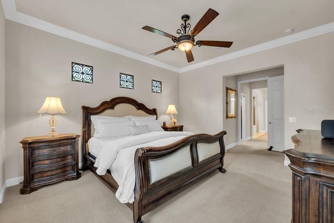
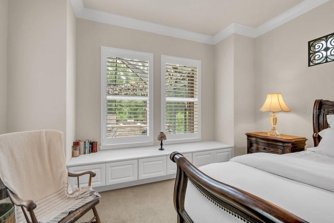
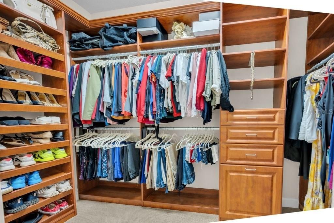
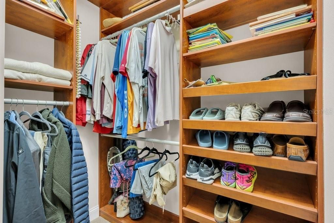
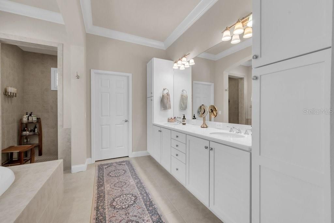
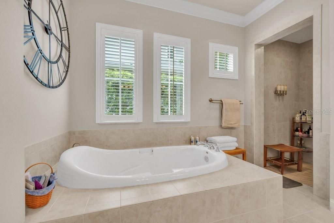
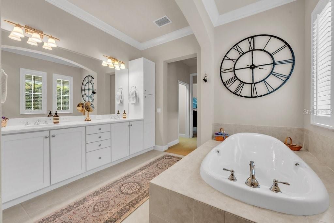
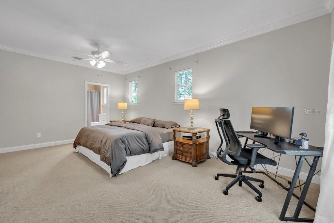
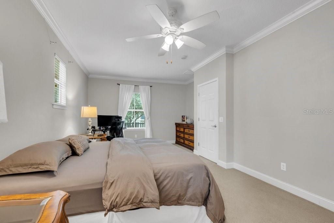
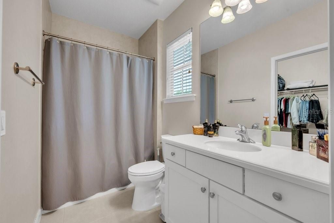
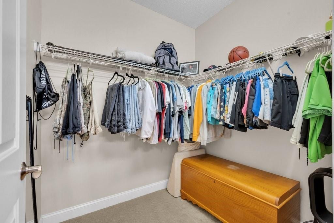
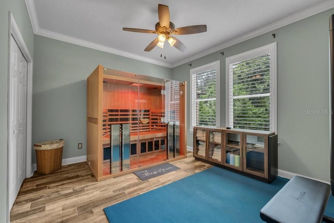
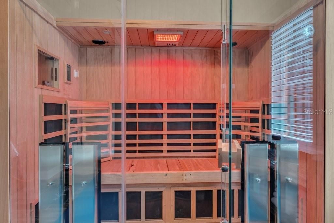
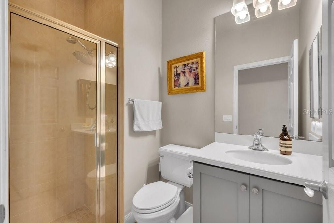
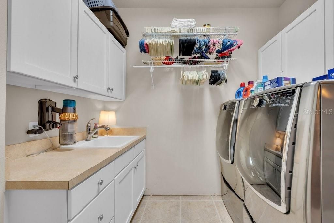
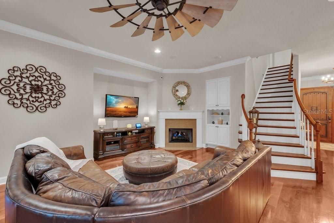
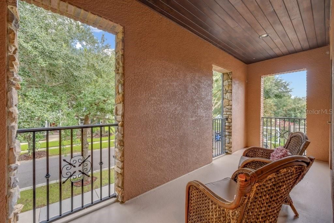
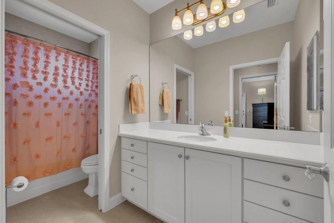
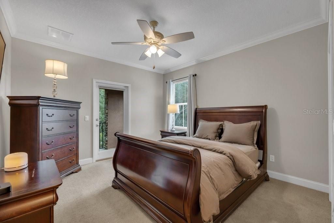
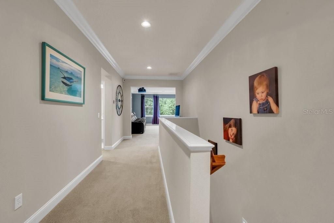
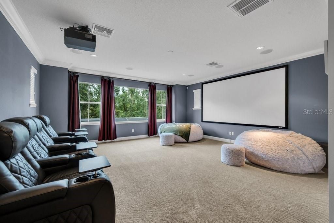
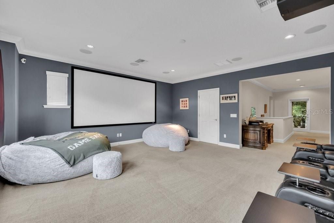
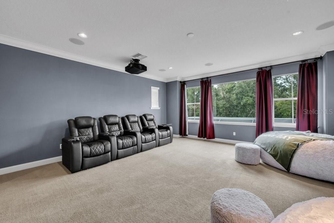
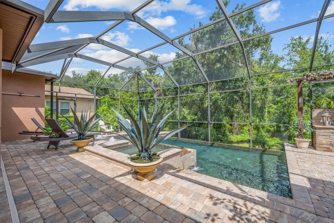
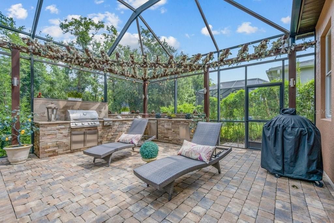
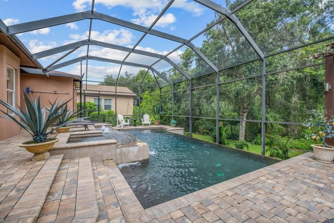
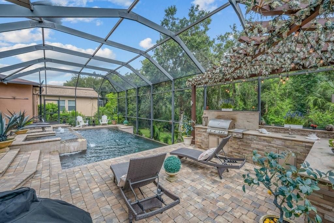
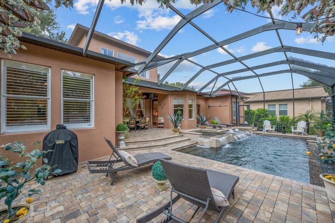
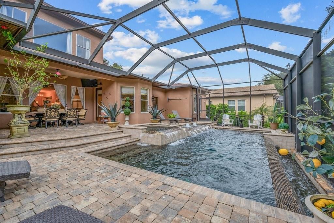
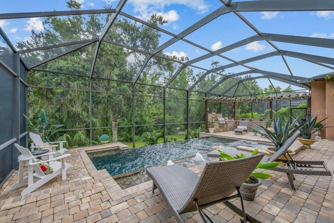
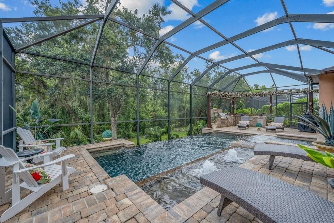
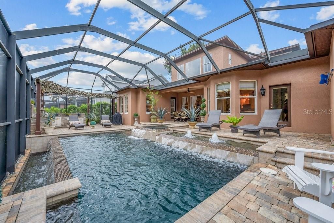
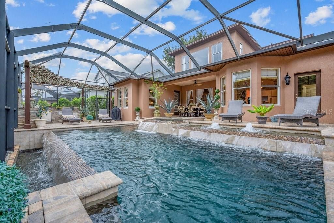
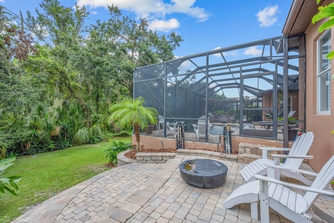
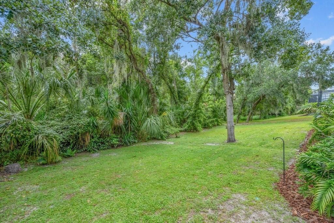
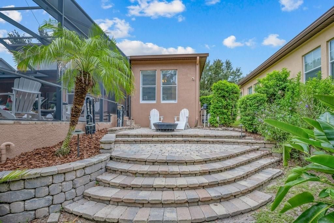

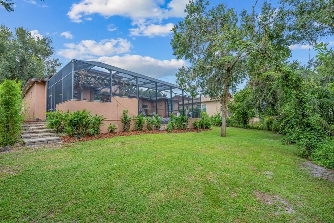
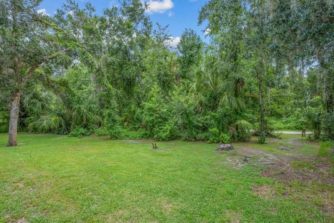
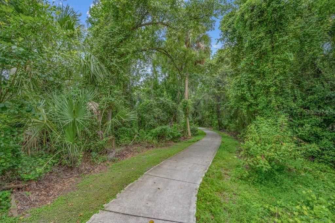
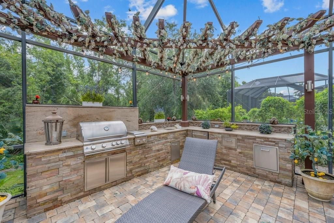
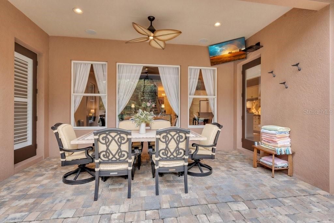
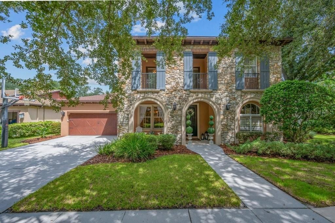
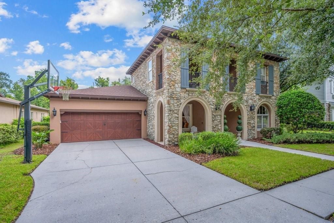
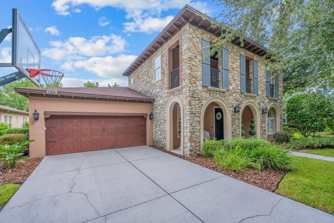
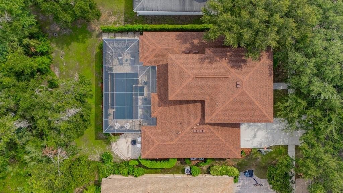
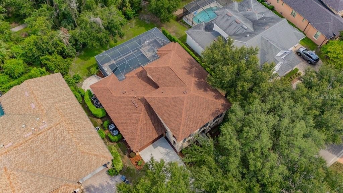
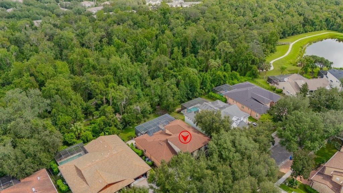
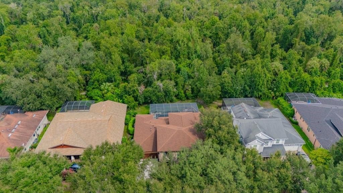
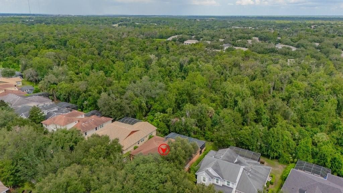
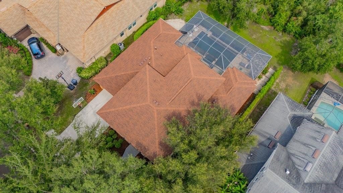
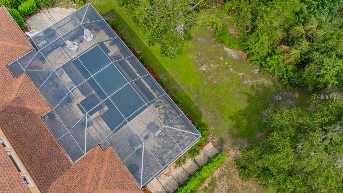
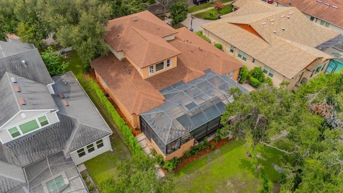
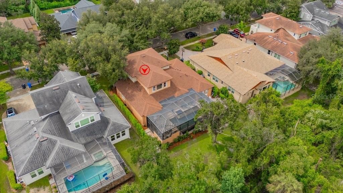
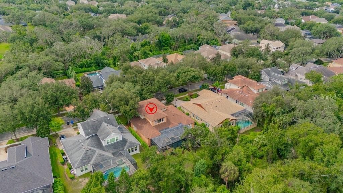
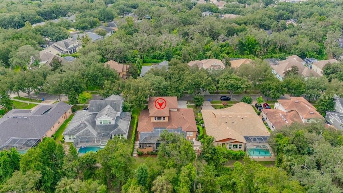
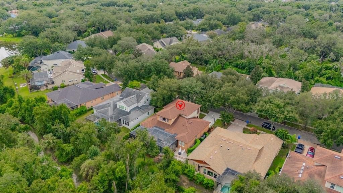
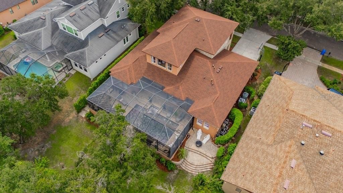
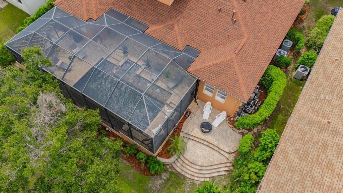
FISHHAWK RANCH / TERNWOOD / POOL & SPA / CONSERVATION LOT ** Welcome to this exceptional 4-bedroom, 4-bath, 3-car garage Sabal Gulfview model in the Gated village of Tern Wood, FishHawk Ranch. Situated on a private conservation lot, this meticulously maintained 3,789 sq. ft. two-story residence combines timeless elegance with resort-style living and an impressive list of upgrades. A striking warm wooden Speakeasy front door opens to a spacious foyer, formal dining room with butler's station, and...FISHHAWK RANCH / TERNWOOD / POOL & SPA / CONSERVATION LOT ** Welcome to this exceptional 4-bedroom, 4-bath, 3-car garage Sabal Gulfview model in the Gated village of Tern Wood, FishHawk Ranch. Situated on a private conservation lot, this meticulously maintained 3,789 sq. ft. two-story residence combines timeless elegance with resort-style living and an impressive list of upgrades. A striking warm wooden Speakeasy front door opens to a spacious foyer, formal dining room with butler's station, and an oversized office/den. The open-concept great room showcases a dream kitchen with 42-inch wood cabinetry, quartz countertops, stainless steel appliances, gas range, walk-in pantry, butler's pantry, and sunny breakfast nook overlooking the sparkling pool and lush conservation views. The adjoining living room features a gas fireplace, stately windows, 10-foot ceilings, crown molding, 5-inch baseboards, and beautiful hardwood flooring throughout the first-floor living spaces. The luxurious first-floor primary suite offers a private entrance to the lanai, dual walk-in closets with custom built-ins, and a spa-inspired bath with double vanities, garden tub, and oversized doorless walk-in shower. A split-bedroom design provides privacy for the downstairs guest bedroom, conveniently located near the pool bath, while the spacious laundry room offers abundant cabinetry and storage. A graceful curved wooden staircase leads upstairs to a second primary suite, additional spacious bedrooms-including one with private access to the covered front veranda-and an enormous game, exercise, and media room featuring a 4K Sony home theater, projection system, receiver, and theater seating. Outdoor living is truly spectacular, with a large screened-in lanai, brick pavers, saltwater infinity-edge pool and spa, LED pool and spa lighting, and in-ground cleaning system, all overlooking a serene conservation backdrop. The custom outdoor kitchen is designed for entertaining and features a built-in Blaze LTE grill with searing burner, stainless-steel refrigerator, generous bar, and ample seating. Additional features include full-home Lutron smart lighting, Hunter Douglas blinds and plantation shutters, a whole-home water treatment system, tankless water heater, and more. Recent updates include 2026 hardwood flooring in the den, GE Café refrigerator with transferable 5-year warranty, pool and spa lights, garage door opener, and upgraded pool screen; 2025 Clearlight Sanctuary 5 sauna and two-stage Carrier A/C with transferable 10-year warranty; and 2023 new toilets, home theater upgrades, new roof with transferable 10-year workmanship and 50-year material warranties, and farmhouse-style living room fan. This home truly has it all-privacy, luxury, thoughtful upgrades, exceptional indoor-outdoor living, and a prime FishHawk location close to Park Square and all FishHawk amenities, including clubhouses, pools, tennis and basketball courts, and community green spaces. Top Schools: FISHHAWK CREEK ELEMENTARY, RANDALL MIDDLE SCHOOL, NEWSOME HIGH SCHOOL. See the atached features and updates list schedule your tour today!
View MoreCourtesy of
Agency Name: SIGNATURE REALTY ASSOCIATES
Agency Contact: 813-689-3115
Agent Name: George Shea

Presented by
Agent Name: Nick Khoury
Agent Phone: 954.444.7393
Agency Title: The Keyes Company
Request Info

Send an email with a link to
16012 Ternglade Drive , Lithia, FL 33547.
Email 16012 Ternglade Drive , Lithia, FL 33547
Thank you for your inquiry! As a thank you, we have a Special Mortgage Offer for You.
We would like to provide you a free, no-obligation, home loan pre-approval review.
If the email address was found in our system, your password has been sent. Please check your inbox.
Back to Login


