
100 Keyes, 1926 - 2026
SIGN UP Login/Register
1564 Eagles Circle, Sebastian, FL 32958 Photo

35 Photos

1564 Eagles Circle Sebastian, FL 32958
$675,000
  • Beds
    3
  • Baths
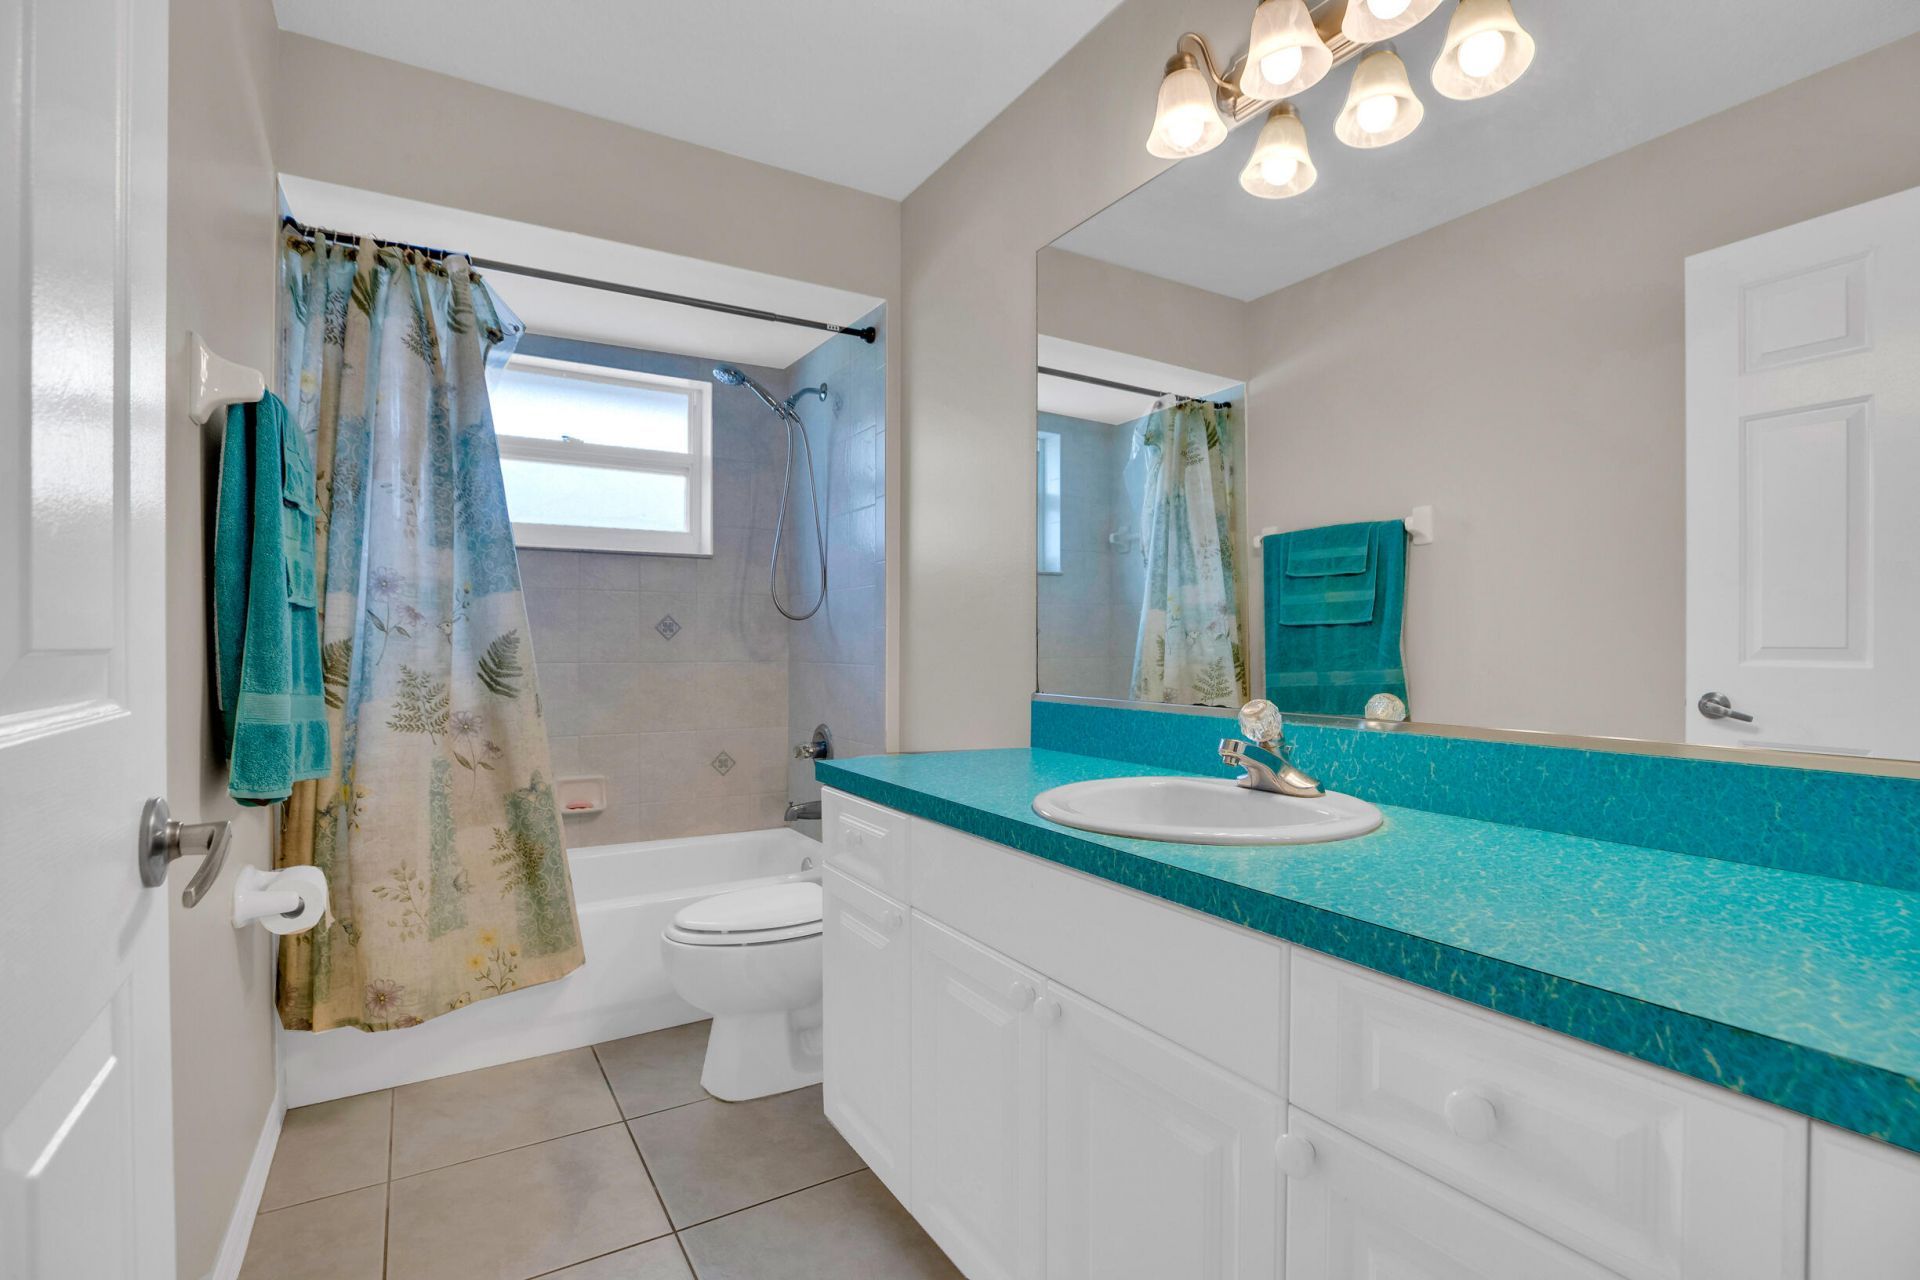
    2 full
  • Total Square Feet
    2,217
  • Lot Size
    0.98 acre(s)

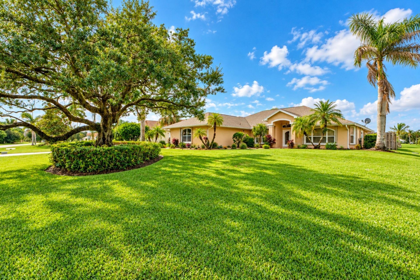
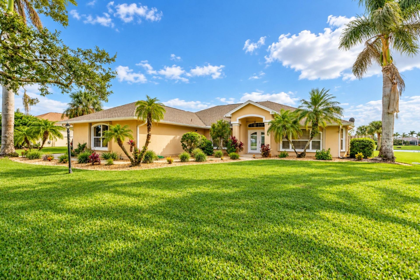
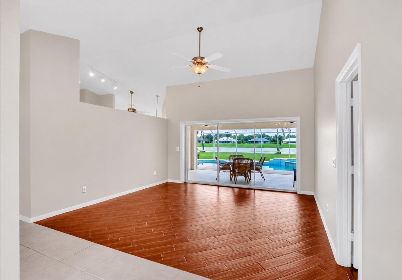
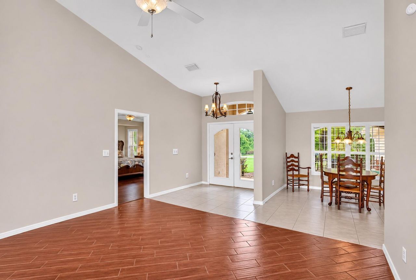
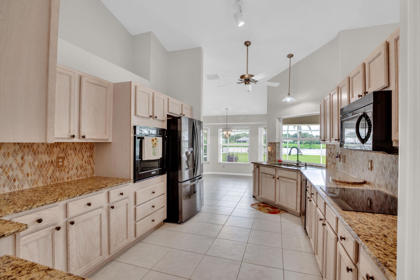
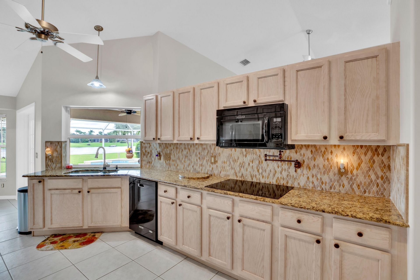
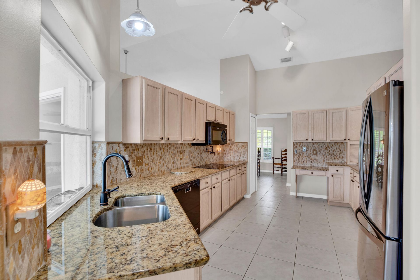
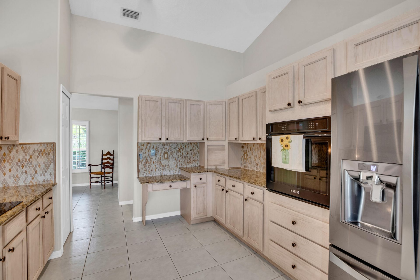
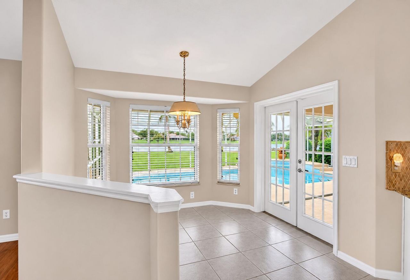
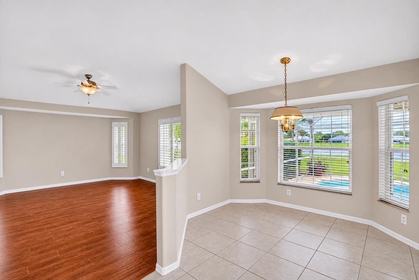
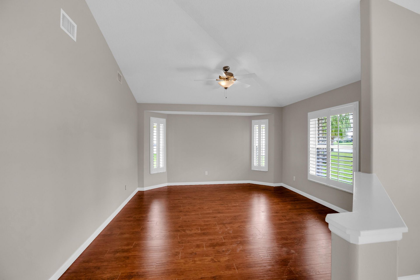
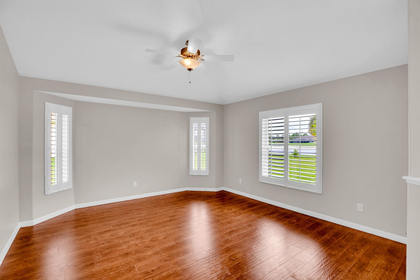
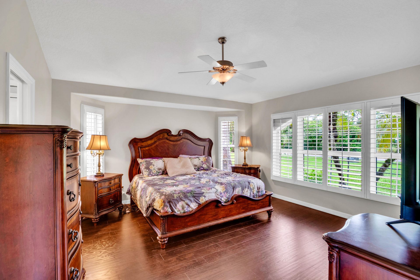
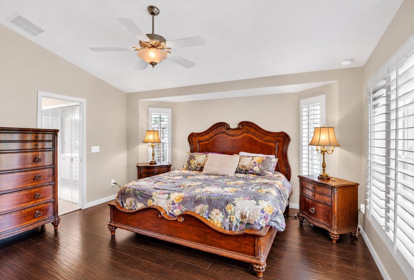
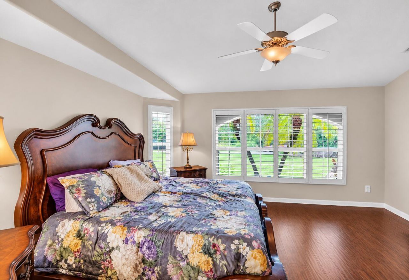
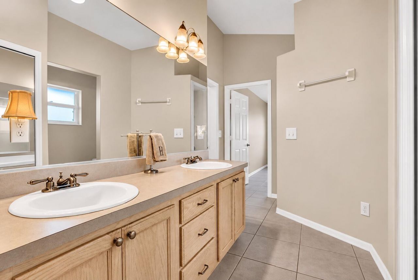
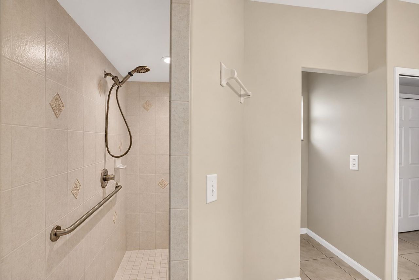
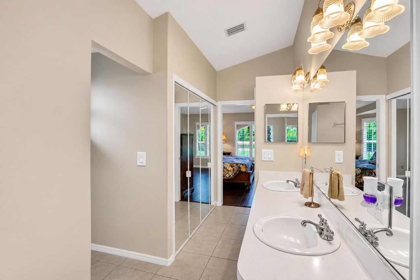
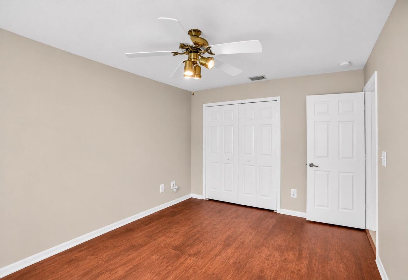
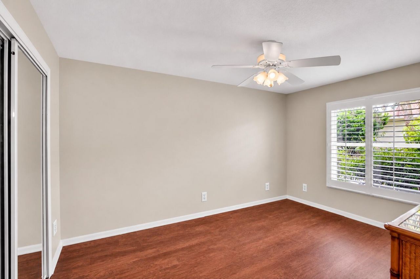
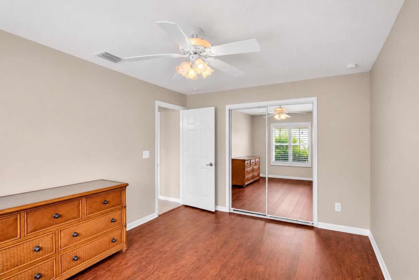
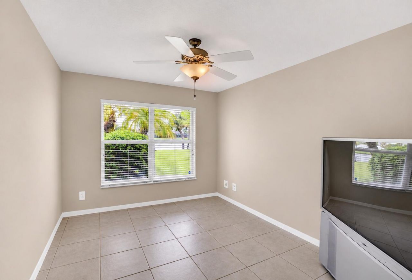
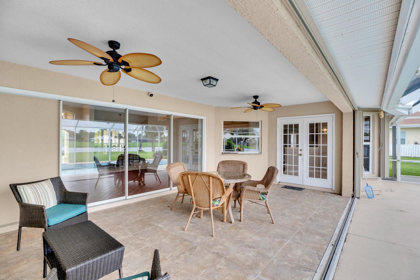
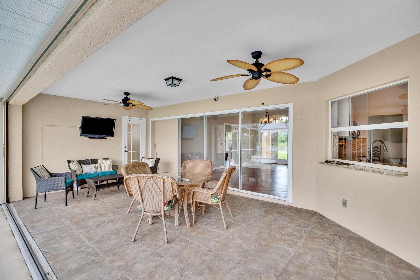
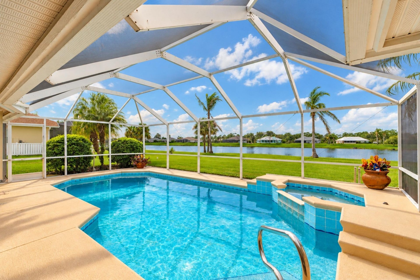
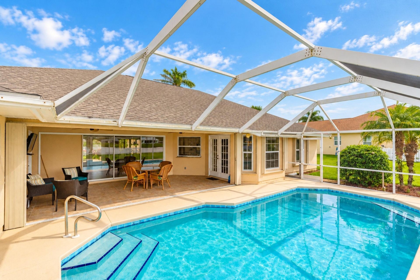
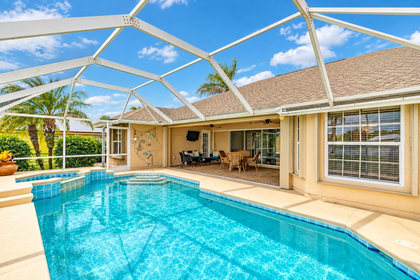
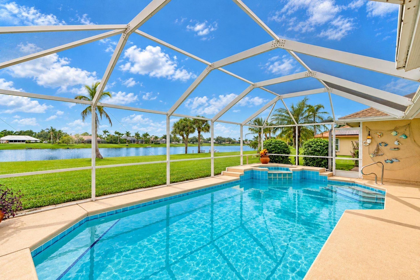
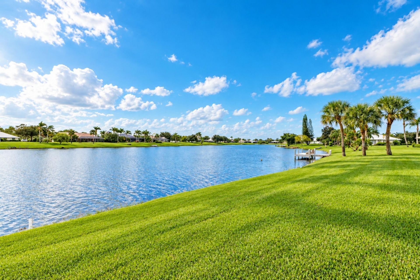
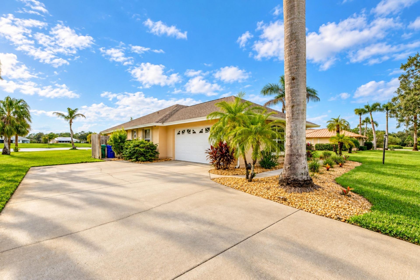
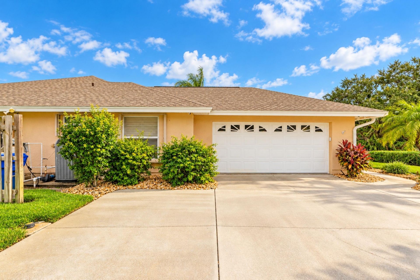
Experience the Florida lifestyle in this stunning 3/2/2 + Den custom built home, situated on a sprawling 0.98-acre lot. Enjoy breathtaking WEST-facing lake view and unforgettable sunsets from your screened pool and hot tub. Located in a gated community surrounded by preserved land, with amenities & kayak launch next door. Features include a 2021 roof, whole-home generator, accordion shutters, new pool heater, Vaulted ceilings, fresh interior paint, and new LVP flooring in bedrooms. The kitchen ...

View More

Property Summary

MLS Number: B26098771
Status: Active
Days on Market: 9
Subdivision: FISCHER LAKE ISLAND SUB
County: Indian River
Bedrooms: 3
Total Square Feet: 2,217
Price Per Sq. Ft.: $304
New Construction: No
Waterfront: Yes
Property Type: Residential - Single Family
Cooling: Central Air, Ceiling Fan(s), Electric
Garage: 2 car attached
Heating: Central, Electric
Lot Size: 0.98 Acres
Roof Type: Composition, Shingle
Stories: 1.0
Year Built: 2002
Taxes: $3,753
Association Fee Includes: Security, Common Areas, Reserve Funds, Recreation Facility
HOA Fee: $277/ Monthly

Featured Amenities

Cathedral Ceiling(s)
High Ceilings
Pantry
Vaulted Ceiling(s)
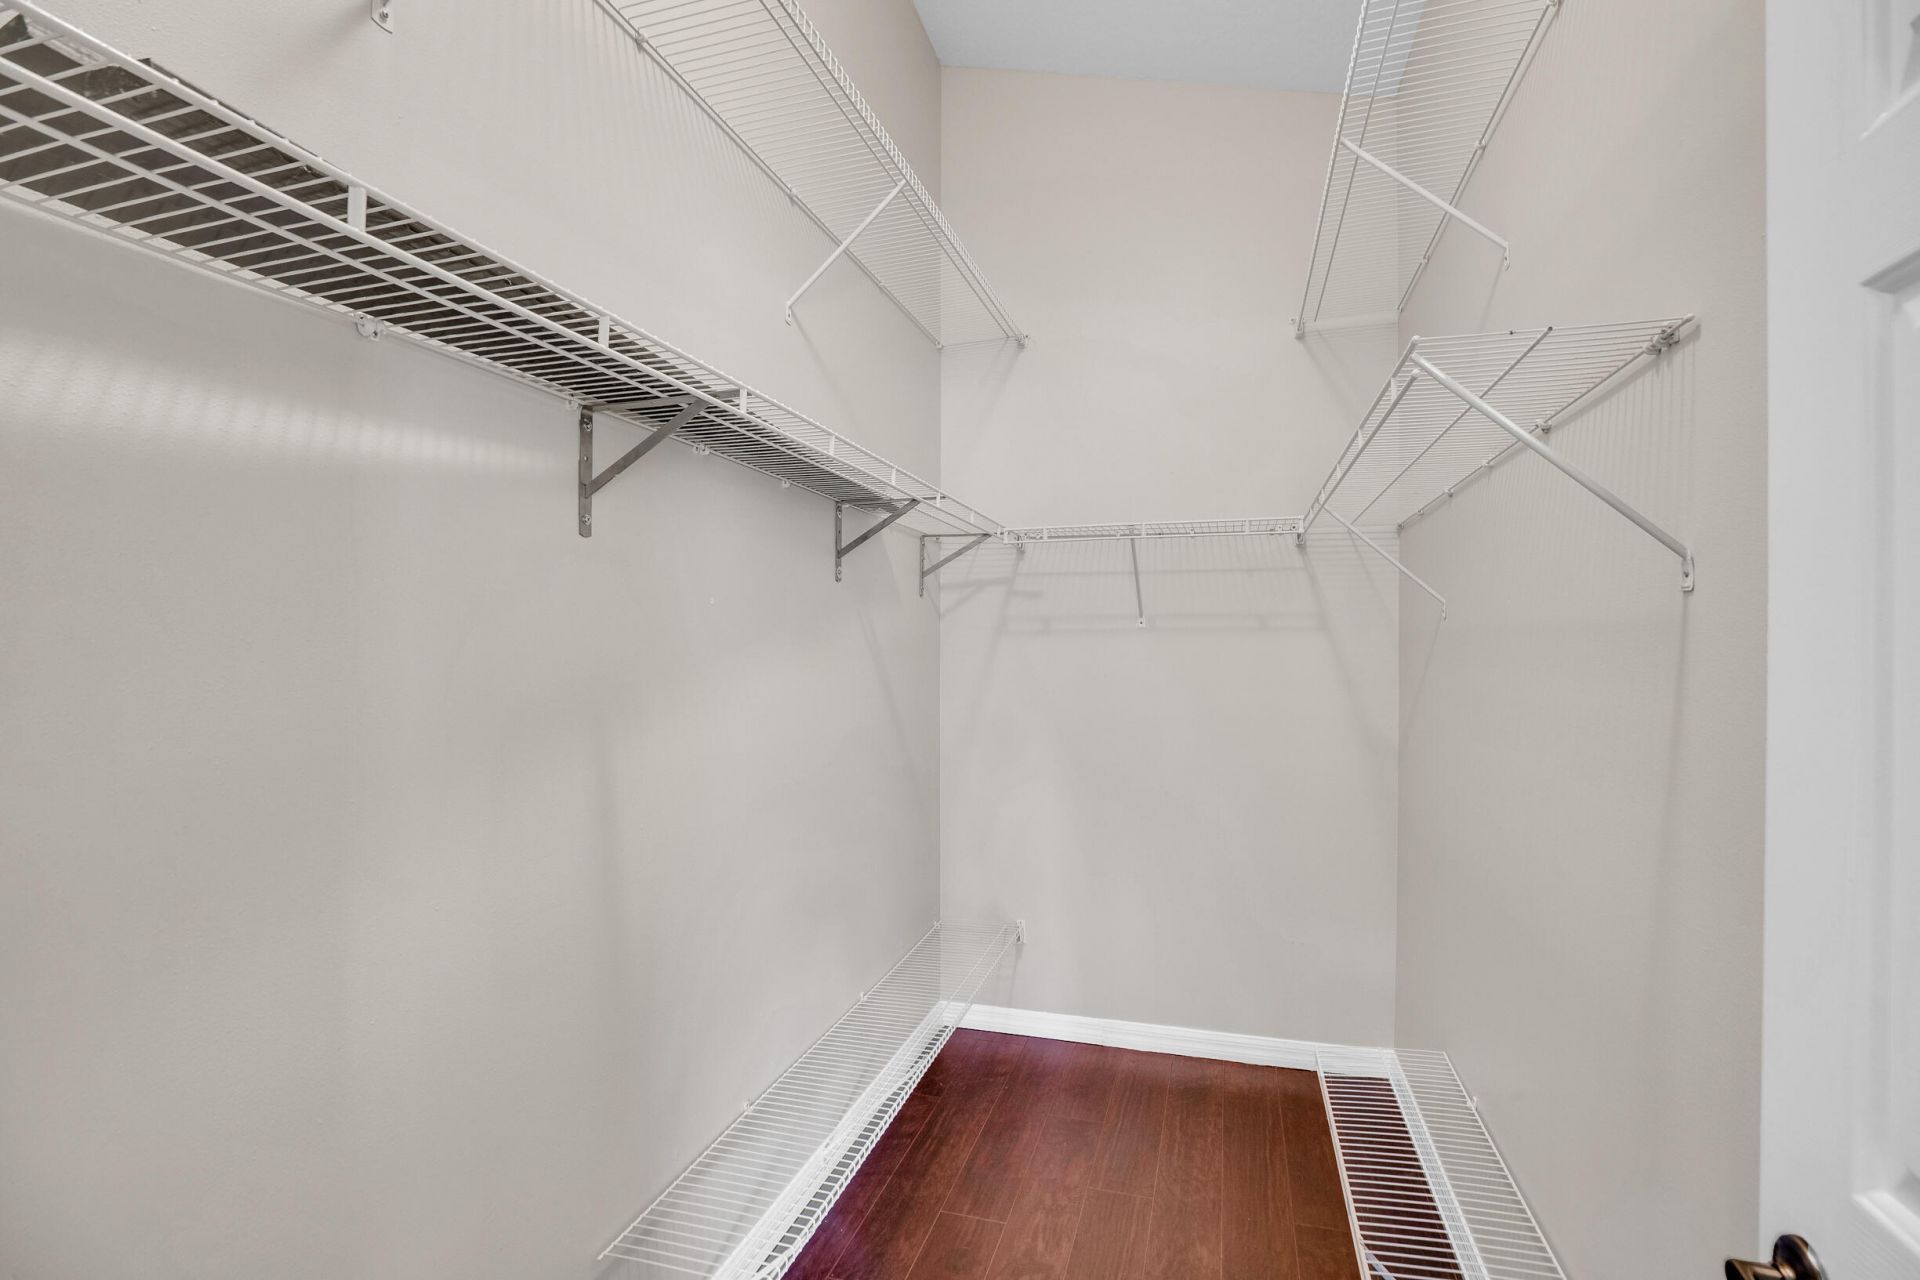
Walk-In Closet(s)
Bedroom Layout - Split
Clubhouse
Pool
Tennis Court(s)
Pickleball Court(s)

Property Details

Appliances: Electric Water Heater, Cooktop, Dryer, Disposal, Dishwasher, Microwave, Refrigerator, Water Heater, Washer, Electric Cooktop
Association: Keystone property management
Days on Site: 9
Door Features: French Doors
Exterior: CBS
Flooring: Ceramic Tile, Tile, Vinyl, Wood
Furnished: Unfurnished
Guest House Y/N: No
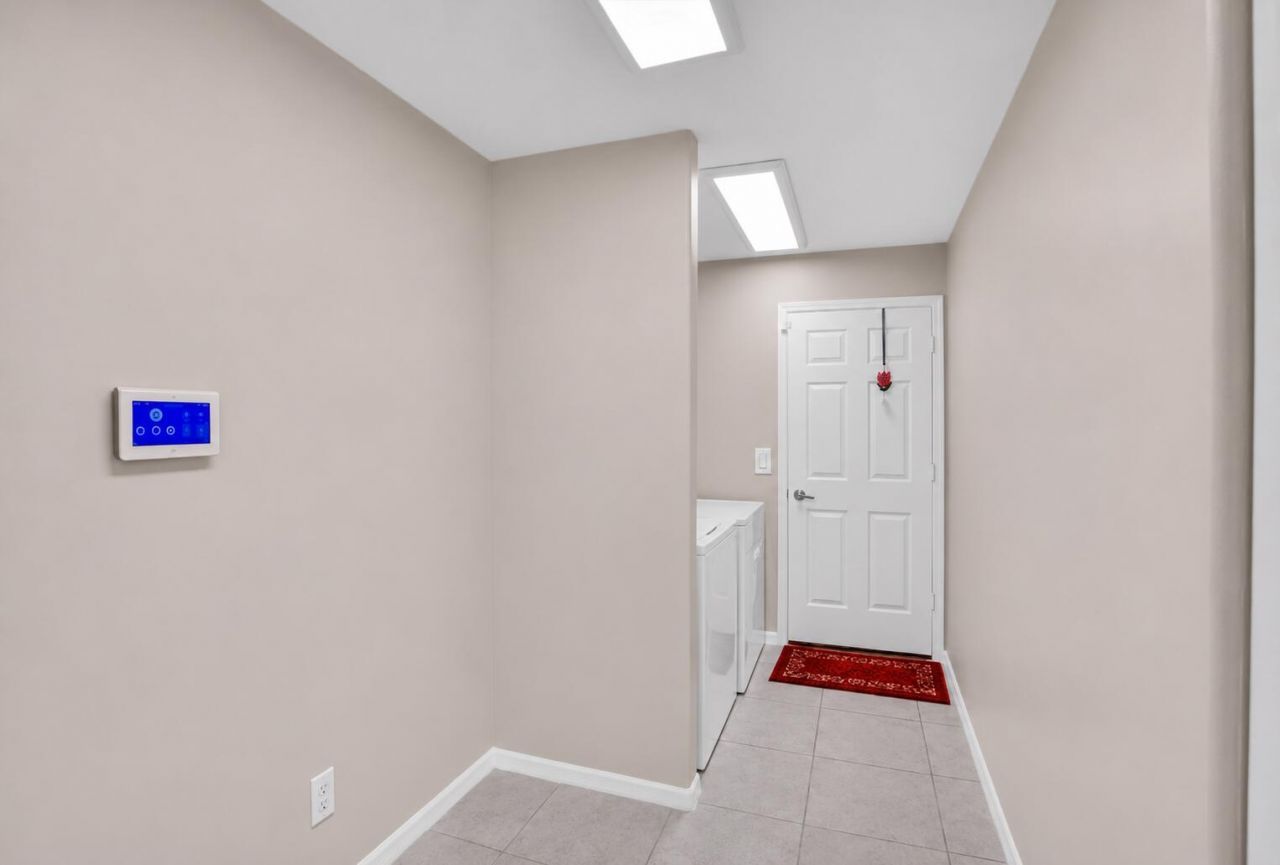
Laundry: Inside
Parcel#: 31381400008000200018
Parking: Garage, Attached Garage
Parking Notes: Garage, Attached Garage
Patio/Porch: Porch - Screened, Porch
Pets Allowed: Yes, Pet Restrictions Possible
Pool: Heated, Screen Enclosure
Restrictions: Parking - No RV, Lease Restrictions
Security: Smoke Detector(s)
Sewer: Septic Tank
Spa: Yes
Spa: In Ground
Special View Info: Pool, Lake, Pond
SQFT Living: 2217
Structure Type: House
Swimming Pool: Yes
Total Rooms: 8
Utilities: Cable Available, Electricity Not Available, Propane, Water Available
Water: Public
Waterfront Features: None, Lake Front
Windows: Plantation Shutters, Shutters
Construction: CBS

Room Sizes

Bedroom 2: 14 X 10
Bedroom 3: 14 X 10
Den: 13 X 10
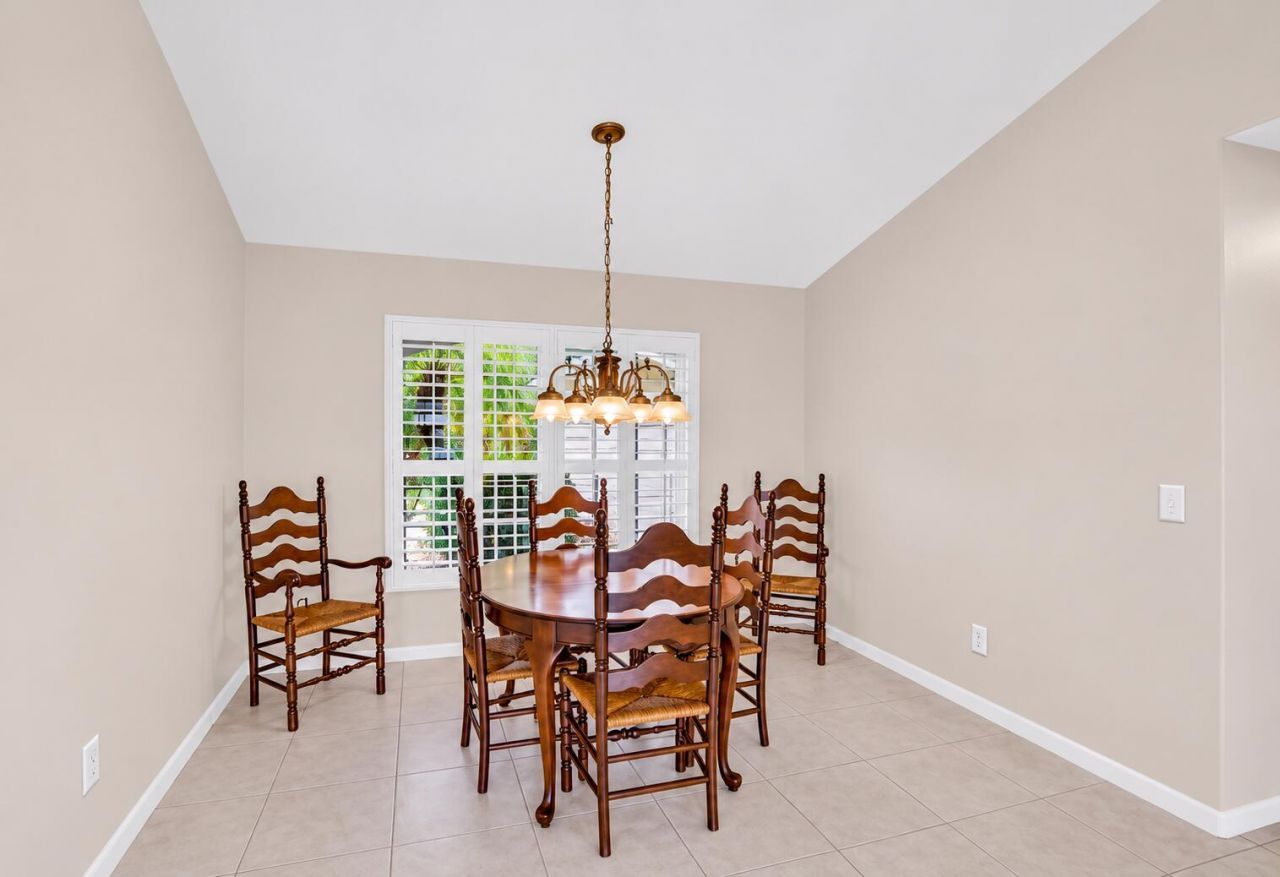
Dining Room: 11 X 10
Family Room: 16 X 13
Kitchen: 26 X 11
Living Room: 15 X 13
Primary Bedroom: 16 X 14

Local Schools

High School: Sebastian River
Middle School: Sebastian River
Elementary School: Treasure Coast

Location

Courtesy of

Agency Name: Keller Williams Realty of Vero
Agent Name: Ryan Hoosier
Agency Phone: 772-257-8000

agent picture

Presented by

Agent Name: Nick Khoury
Agent Phone: 954.444.7393
Agency Title: The Keyes Company
Request Info

IDX logo

Nick Khoury
keyes.com
Agent Cell:
954.444.7393
Office Phone:
954.444.7393

Mortgage Calculator

%
years/fixed
yearly
yearly (est.)

Estimated Payment

$ 3,823.97 Principal & Interest $3,314.34 Property Tax $312.75 Homeowner's Insurance $196.88
Mortgage Logo

Login to My Keyes Account


