


100 Keyes, 1926 - 2026
SIGN UP Login/Register
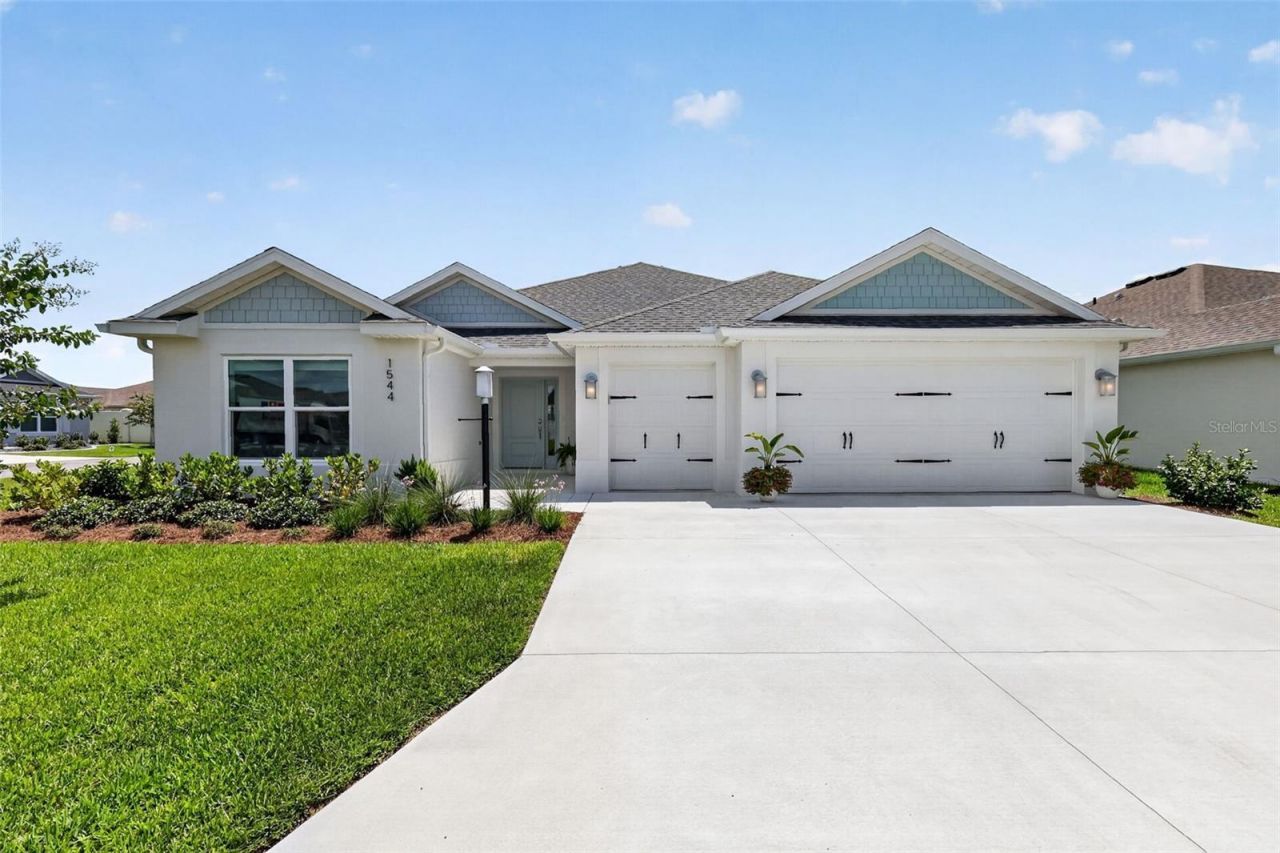
1544 Jake Drive, The Villages, FL 34762 Photo
New
Pending
1544 Jake Drive, The Villages, FL 34762 Photo
New
Pending
1544 Jake Drive, The Villages, FL 34762 Photo

51 Total Photos [Click to View All]

1544 Jake Drive The Villages, FL 34762
$500,000
  • Beds
    3
  • Baths
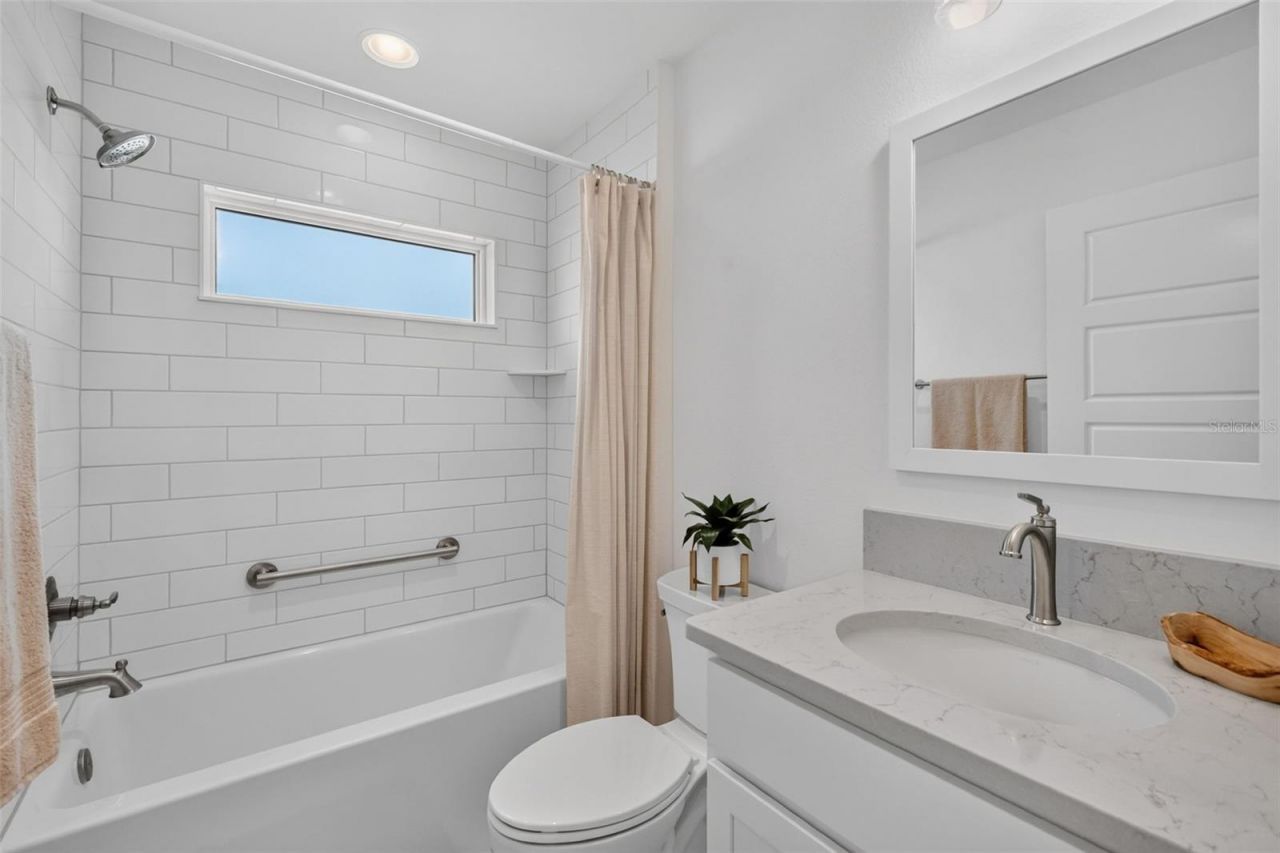
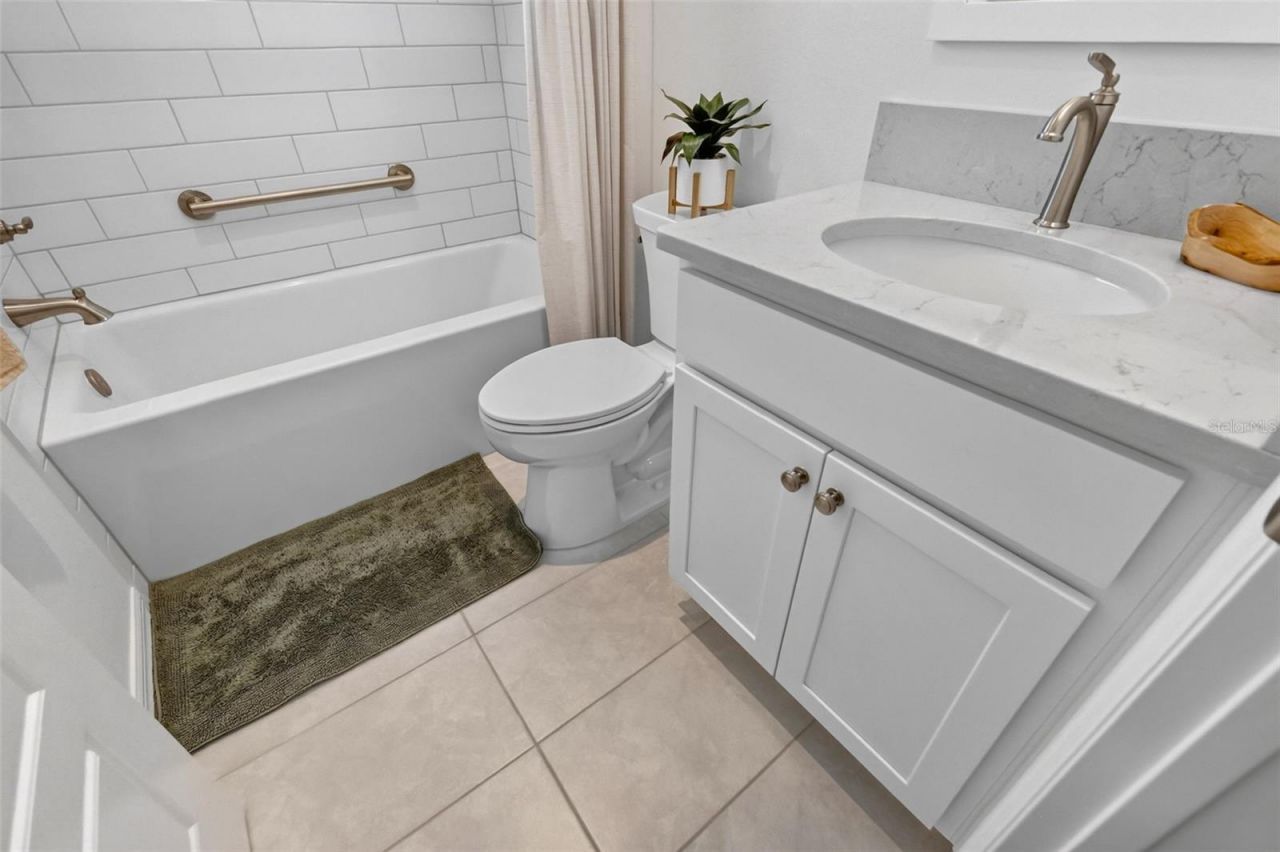
    2 full
  • Total Square Feet
    1,969
  • Lot Size
    0.15 acre(s)

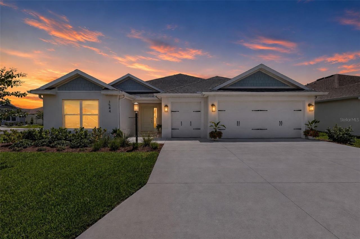
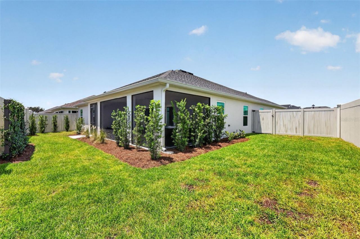
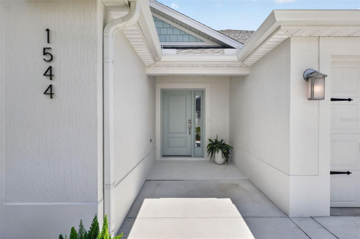
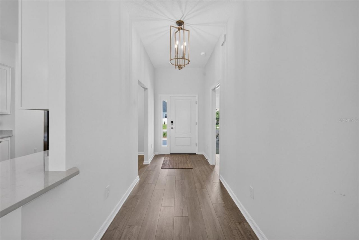
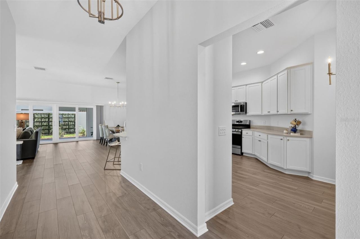
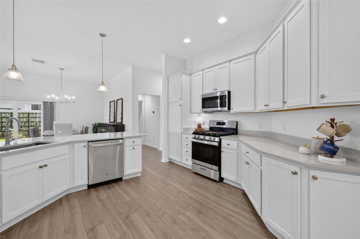
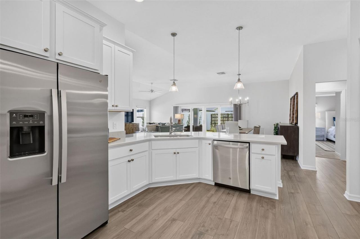
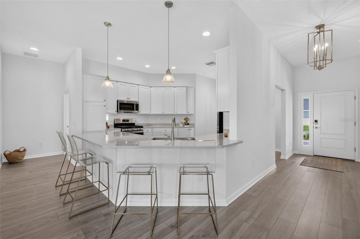
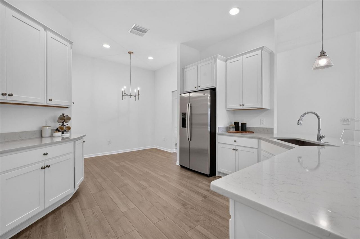
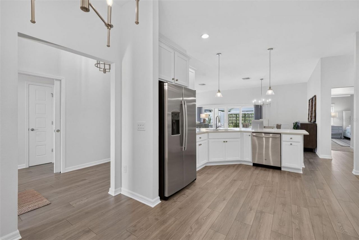
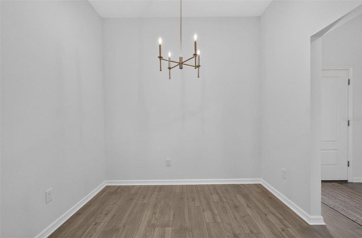
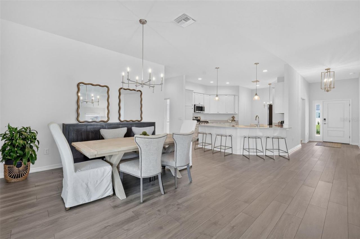
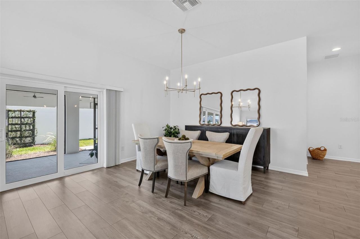
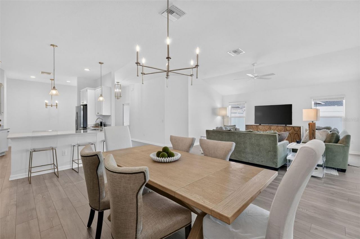
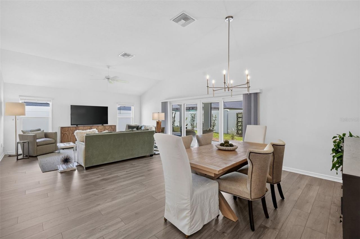
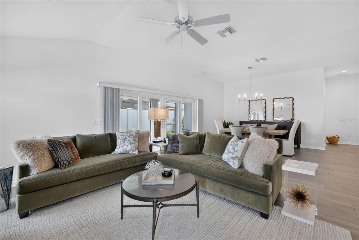
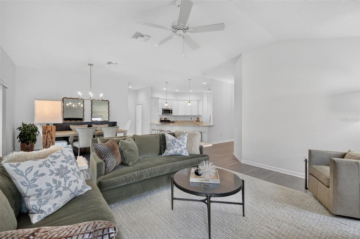
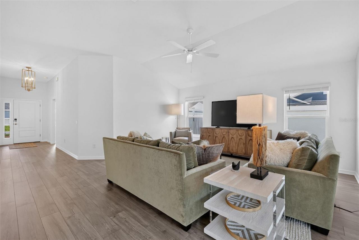
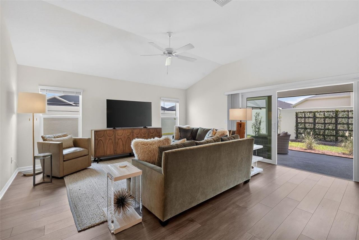
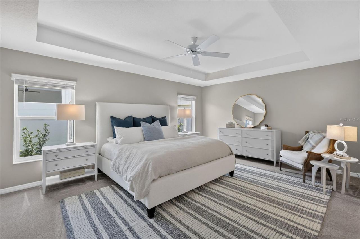
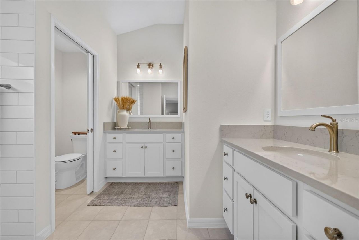
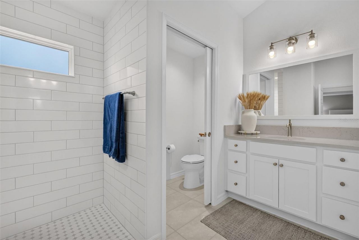
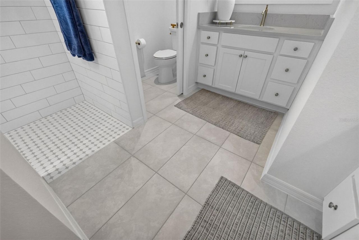
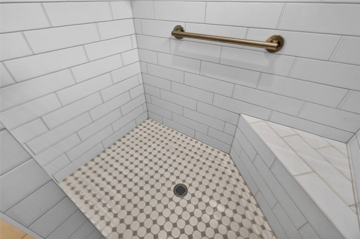
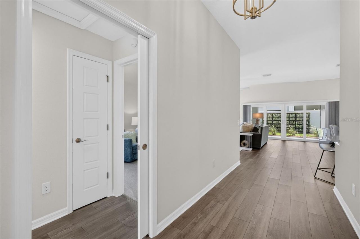
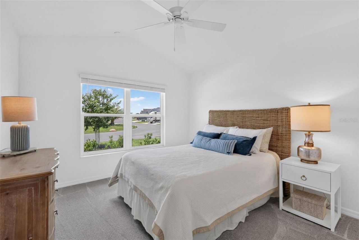
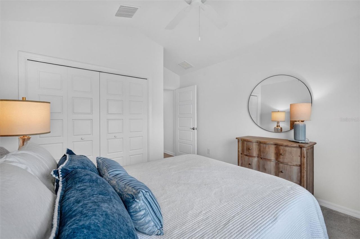
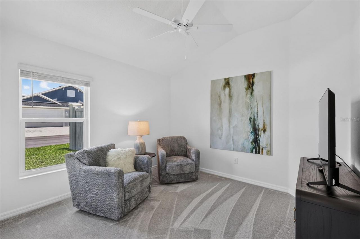
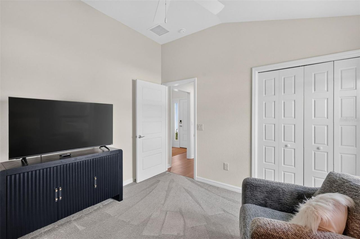
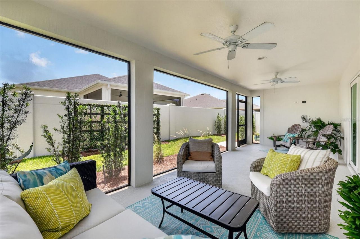
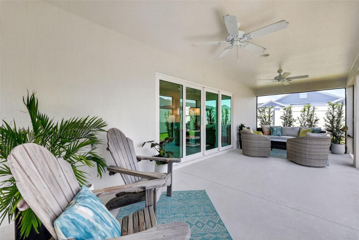
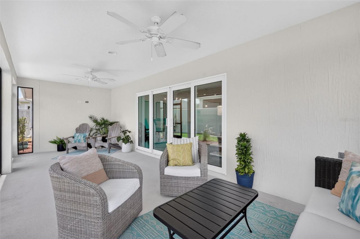
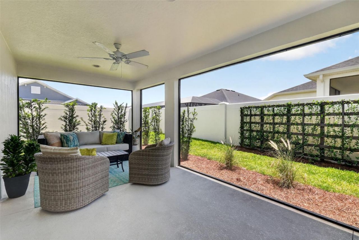
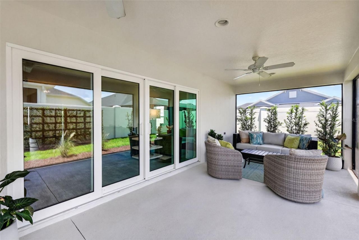
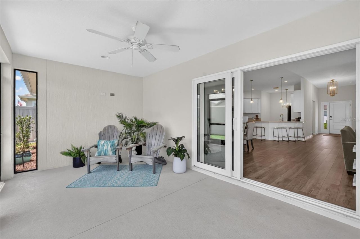
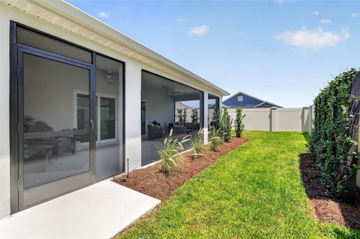
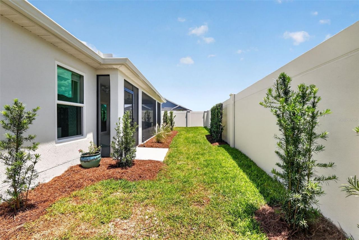
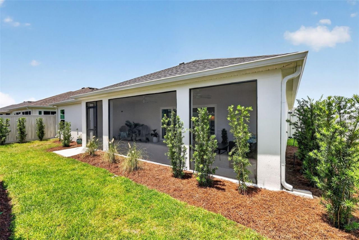
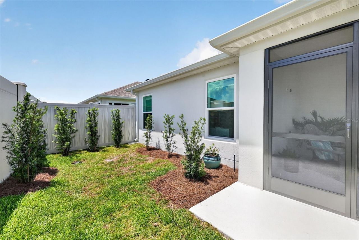
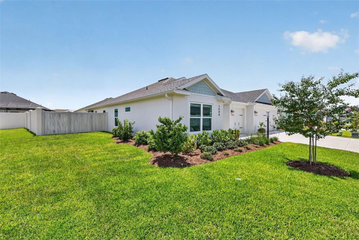
Under contract-accepting backup offers. STUNNING, METICULOUSLY-MAINTAINED, BLOCK and STUCCO, 3/2 Monroe Veranda ROOM FOR A POOL, with OVERSIZED 554sf 2-CAR + GOLF CART GARAGE and SPACIOUS LANAI perfectly situated on a PRIVATE, FULLY ENCLOSED, EXPANSIVE CORNER LOT in the highly sought after CONTEMPORARY Village of Oak Hollow - JUST MINUTES to BOTH Sawgrass Grove and the NEW Eastport Town Square with live nightly entertainment! Built in 2025, this nearly new home offers low-maintenance peace of mi...

View More

Property Summary

MLS Number: G5116292
Status: Pending
Days on Market: 4
Subdivision: THE VILLAGES
County: Sumter
Bedrooms: 3
Total Square Feet: 1,969
Price Per Sq. Ft.: $254
New Constuction: No
Waterfront: No
Property Type: Residential - Single Family
Cooling: Central Air
Fenced: Yes
Garage: 2 car attached
Heating: Central
Lot Size: 0.15 Acres
Roof Type: Shingle
Stories: 1.0
Year Built: 2025
Taxes: $170

Featured Amenities

Ceiling Fans(s)
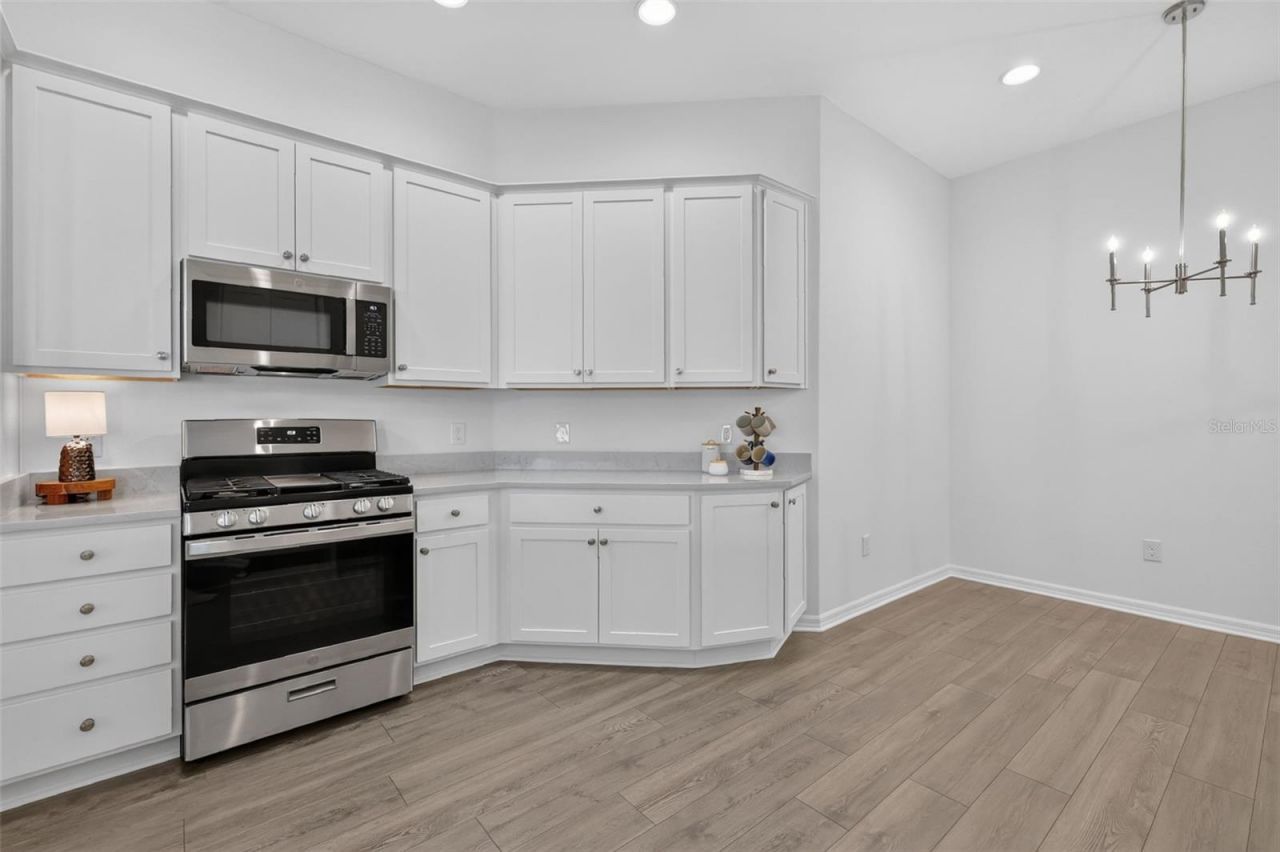
Eat-in Kitchen
High Ceilings
Living Room/Dining Room Combo
Primary Bedroom Main Floor
Solid Surface Counters
Split Bedroom
Thermostat
Tray Ceiling(s)
Vaulted Ceiling(s)
Walk-In Closet(s)
Fence Restrictions
Golf Course
Pickleball Court(s)
Playground
Pool
Recreation Facilities
Shuffleboard Court
Tennis Court(s)
Trail(s)
Vehicle Restrictions

Property Details

Appliances: Dishwasher, Dryer, Microwave, Range, Refrigerator, Washer
Community Features: Community Mailbox, Deed Restrictions, Dog Park, Golf Carts OK, Golf, Playground, Pool, Restaurant, Sidewalks, Special Community Restrictions, Tennis Court(s)
Days on Site: 4
Directions: Heading east on CR 44, turn right onto Morse Blvd. Continue on Morse. At the traffic circle, take the 2nd exit onto Meggison Rd. Slight right and merge onto Bexley Trl. At the traffic circle, take the 1st exit onto McNeill Dr. Turn left onto Corbin Trl. T
Exterior: Block, Stucco
Outdoor Features: Sliding Doors
Fencing: Masonry, Vinyl
Flood Zone Code: X
Flooring: Carpet, Luxury Vinyl, Tile
Foundation: Slab
Garage Dimensions: 28x26
Home Warranty Y/N: No
Listing Terms: Cash, Conventional, FHA, VA Loan
Lot: Corner Lot, Landscaped, Near Golf Course, Private, Paved
Lot Dimensions: 0.15
Model: MONROE
Other Fees: $204/ Monthly
Ownership: Fee Simple
Parking: Driveway, Garage Door Opener, Golf Cart Garage, Golf Cart Parking, Ground Level, Oversized
Parking Notes: Driveway, Garage Door Opener, Golf Cart Garage, Golf
Patio/Porch: Rear Porch, Screened
Pets Allowed: Yes
Pets Restrictions: SEE DEED RESTRICTIONS
Property Attached Y/N: No
Property Sub-Type: Single Family Residence
Senior Community: Yes
Sewer: Public Sewer
Showing Instructions: Appointment Only, Lockbox, ShowingTime
Special Sale Provisions: None
Utilities: Electricity Connected, Natural Gas Connected, Public
Vegetation: Trees/Landscaped
Water: Public
Water Access Y/N: No
Zoning: RES
Construction: Block,Stucco

Room Sizes

Living Room: 18x17
Dining Room: 11x12
Kitchen: 14x11
Dinette: 10x8
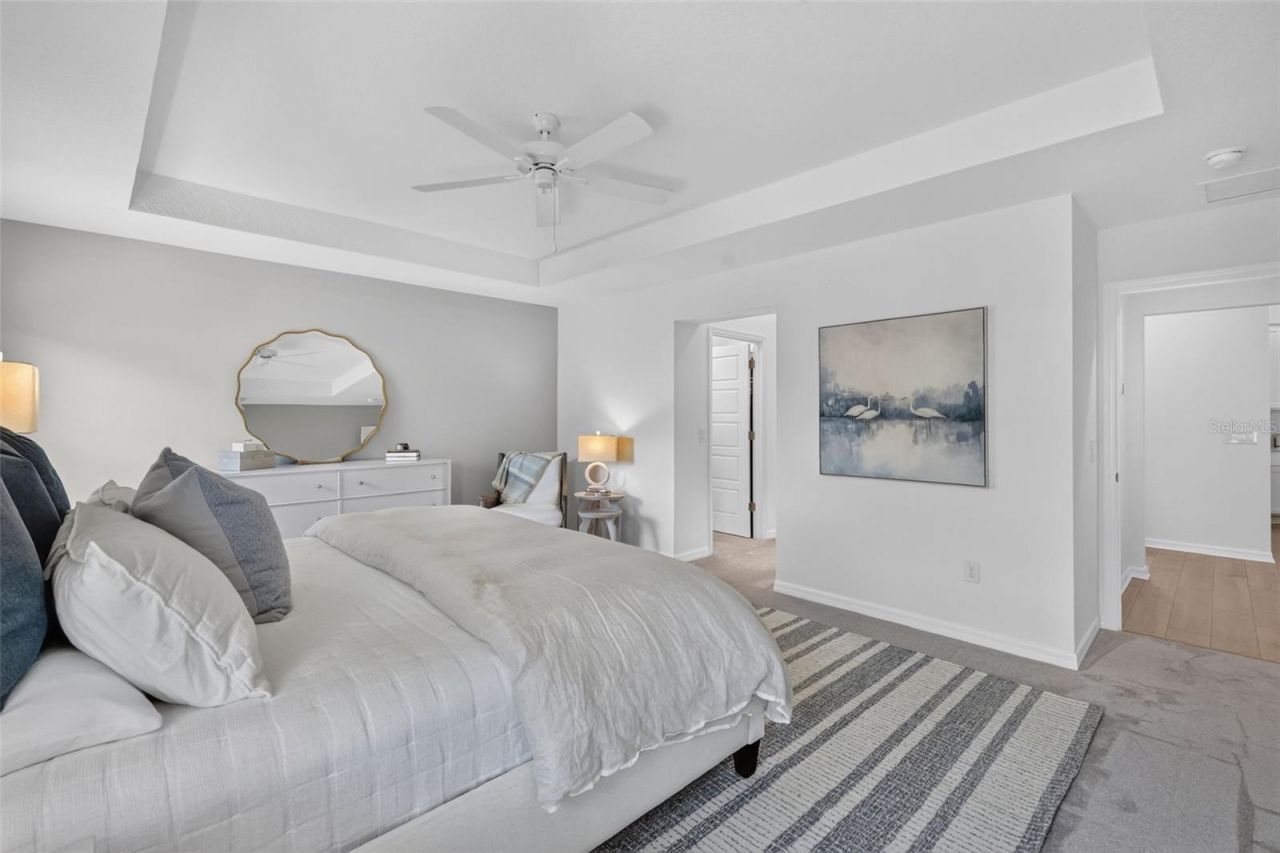
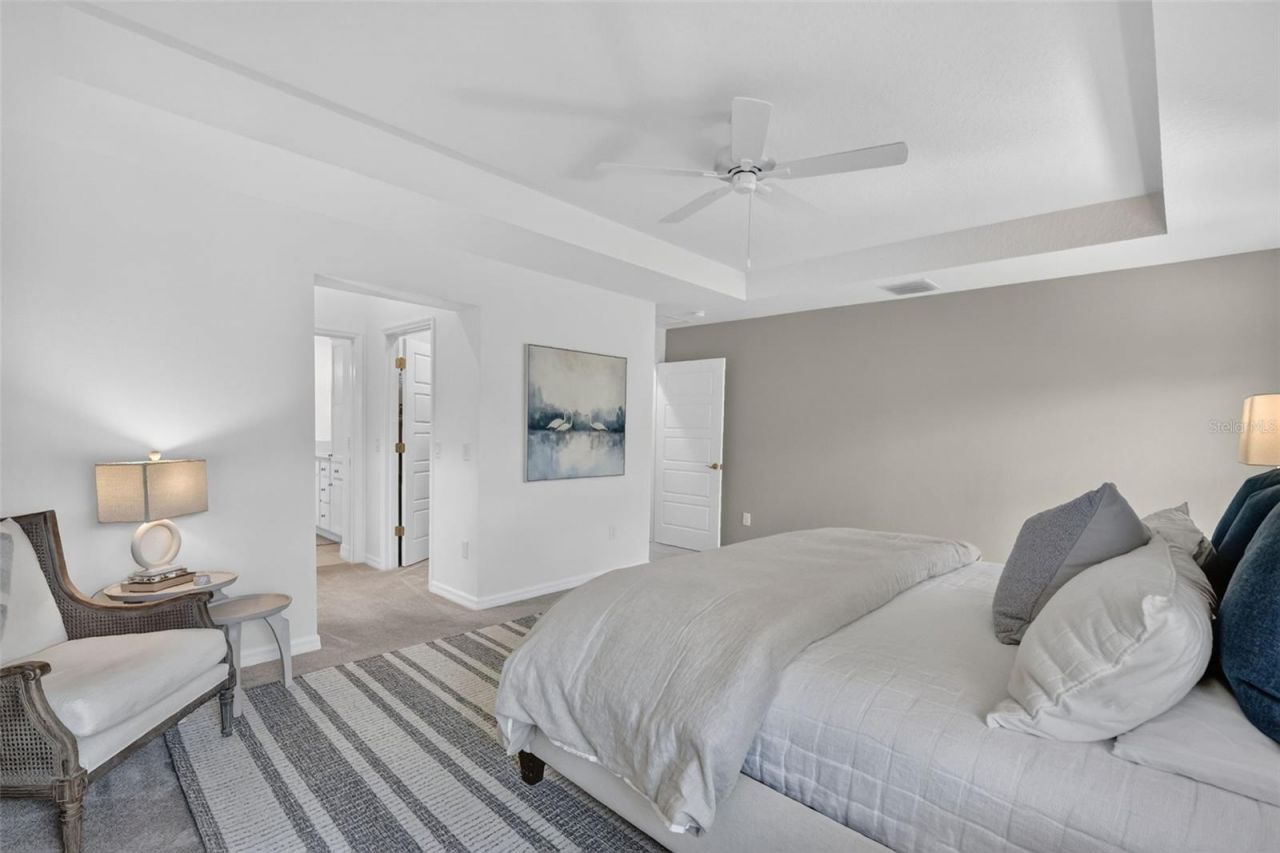
Primary Bedroom: 18x14
Bedroom 2: 11x11
Bedroom 3: 11x12
Foyer: 6x17
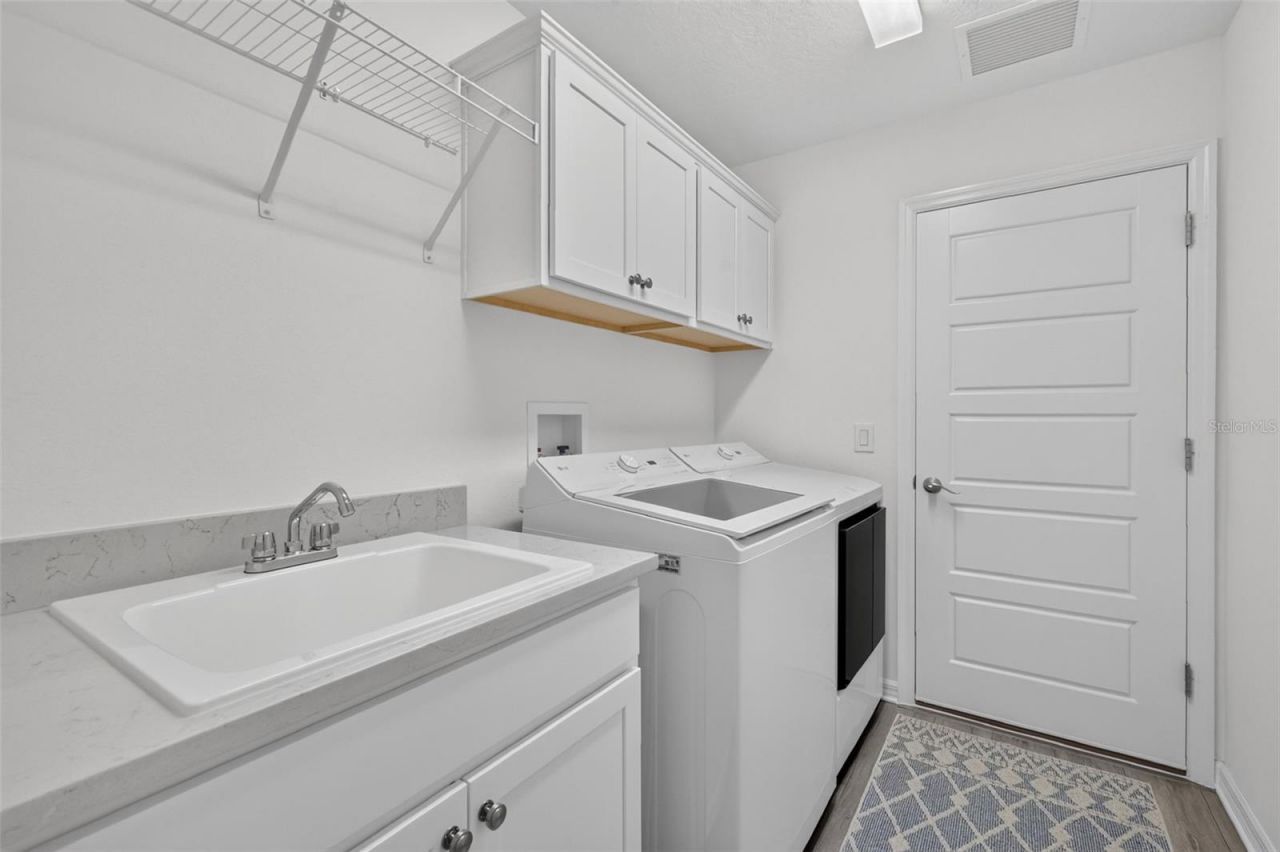
Laundry: 10x6
Balcony/Porch/Lanai: 28x11

Neighborhood Information

Neighborhood Map

Neighborhood Hero

Neighborhood Highlights

Neighborhood Characteristics

Neighborhood Schools

Courtesy of

Agency Name: RE/MAX PREMIER REALTY
Agency Contact: 352-461-0800
Agent Name: Matthew Roberts LLC

agent picture

Presented by

Agent Name: Nick Khoury
Agent Phone: 954.444.7393
Agency Title: The Keyes Company
Request Info

IDX logo

Nick Khoury
keyes.com
Agent Cell:
954.444.7393
Office Phone:
954.444.7393

Mortgage Calculator

%
years/fixed
yearly
yearly (est.)

Estimated Payment

$ 2,615.07 Principal & Interest $2,455.07 Property Tax $14.17 Homeowner's Insurance $145.83
Mortgage Logo

Login to My Keyes Account


