
100 Keyes, 1926 - 2026
SIGN UP Login/Register
15432 Dennis Drive, Hudson, FL 34669 Photo

31 Photos

15432 Dennis Drive Hudson, FL 34669
$890,000
  • Beds
    5
  • Baths
    2 full
  • Total Square Feet
    2,472
  • Lot Size
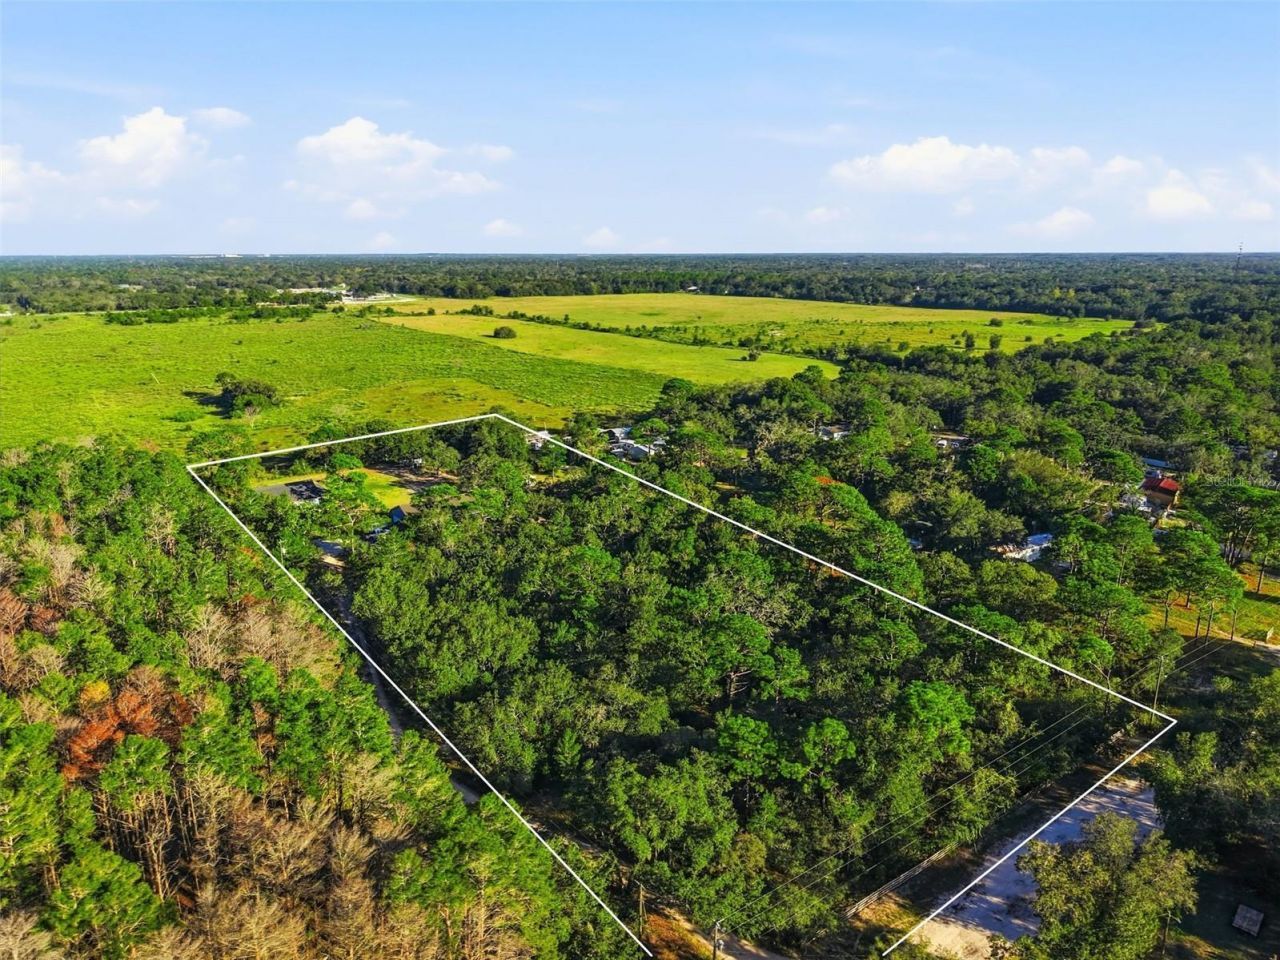
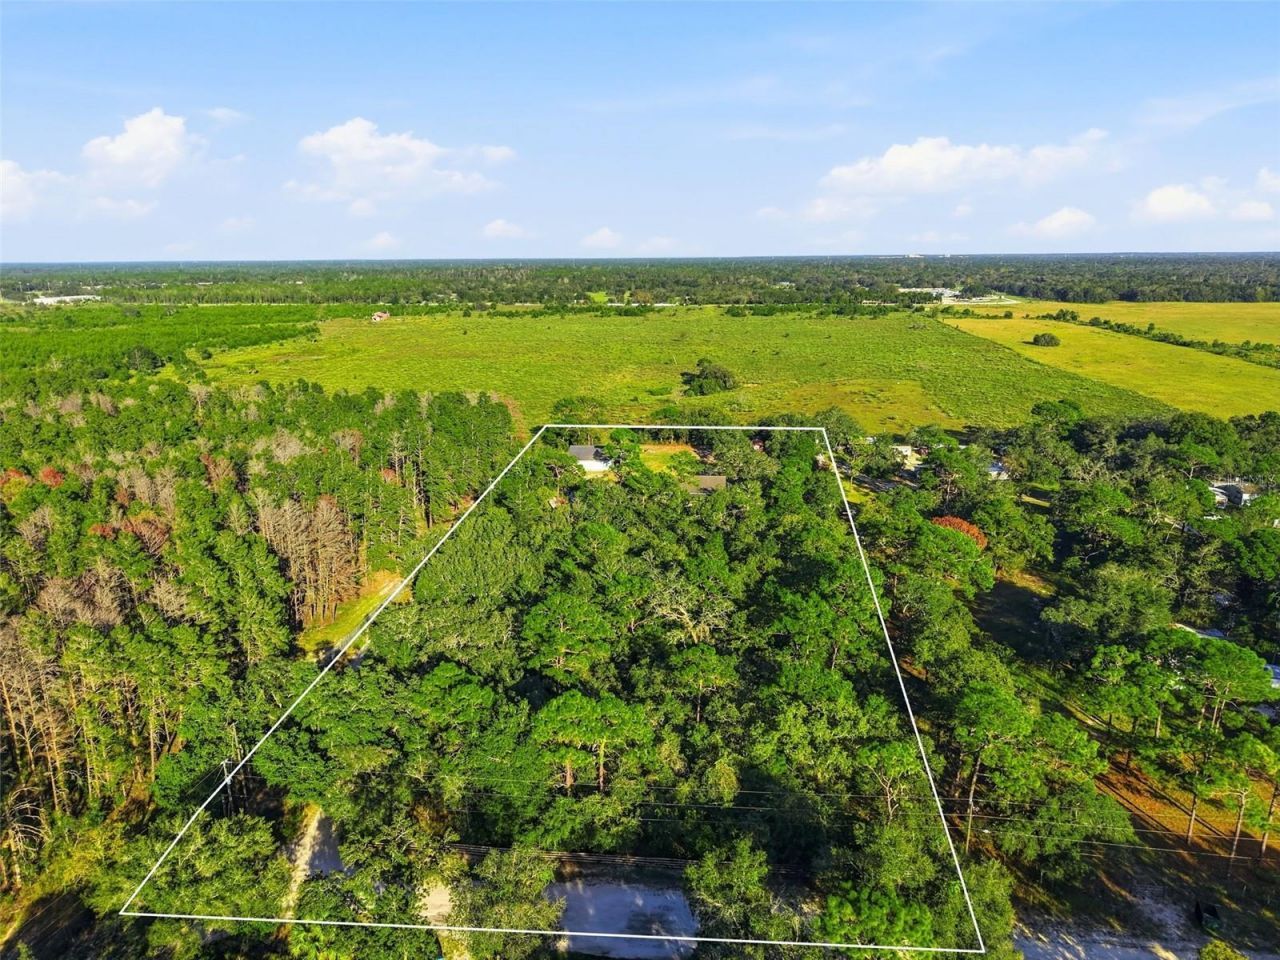
    4.00 acre(s)

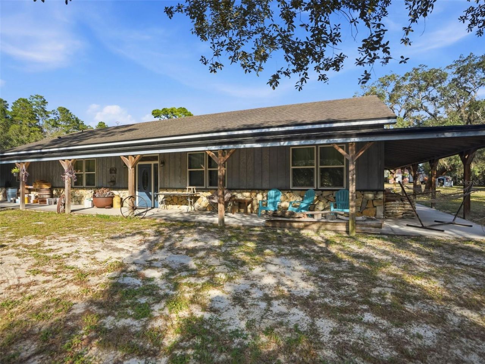
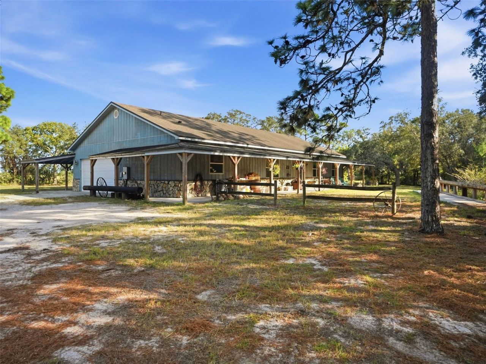
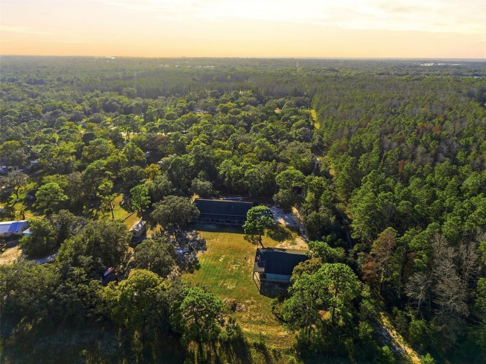
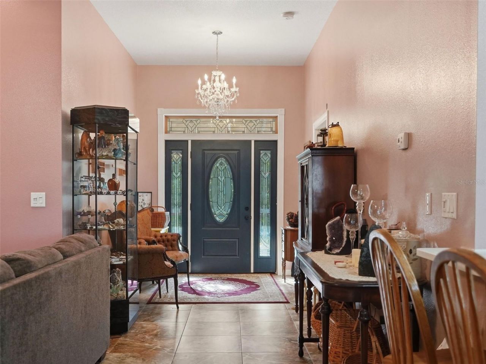
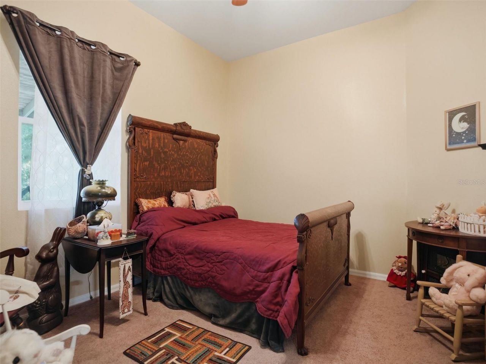
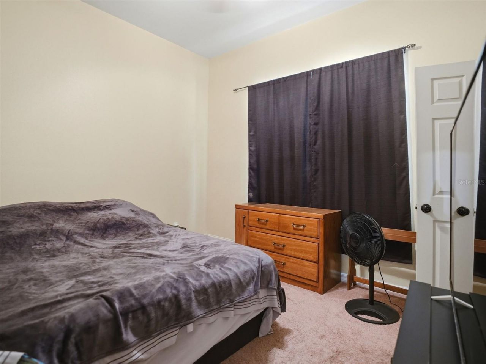
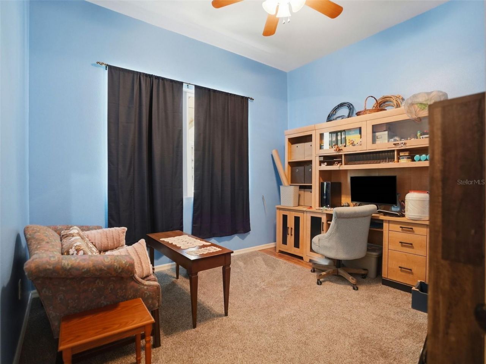
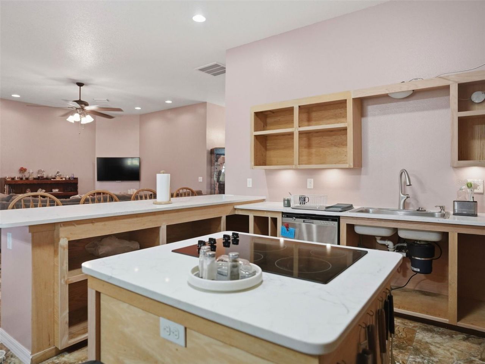
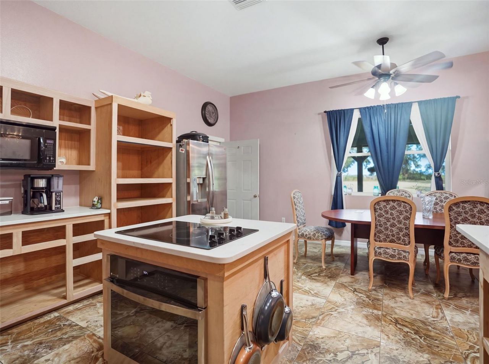
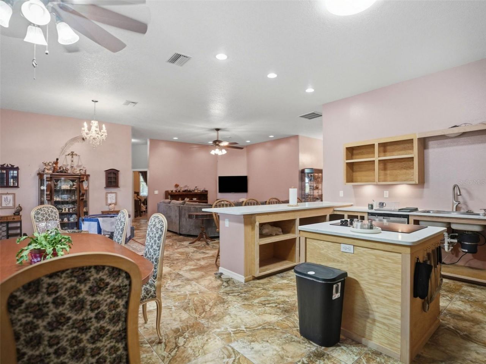
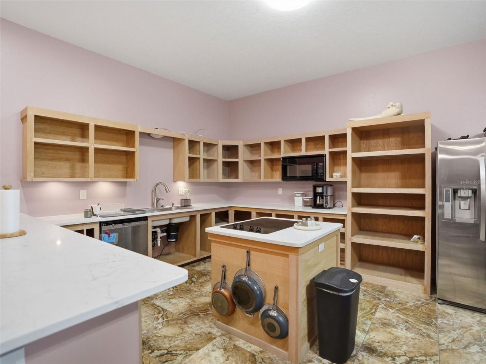
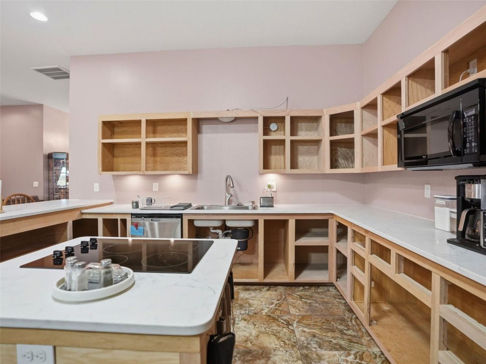
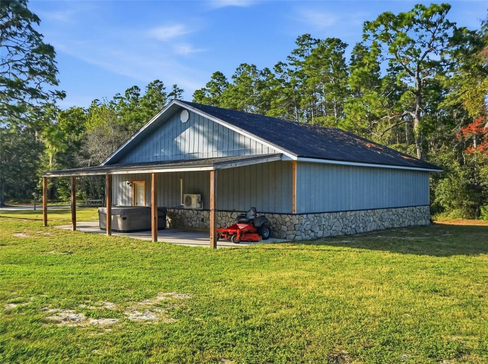
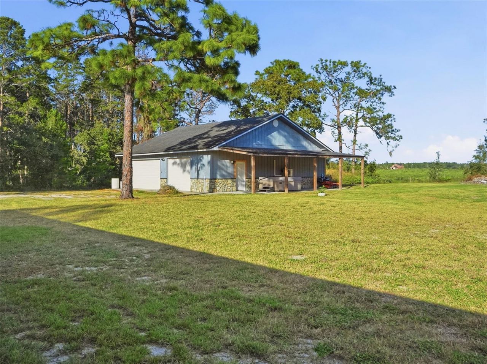
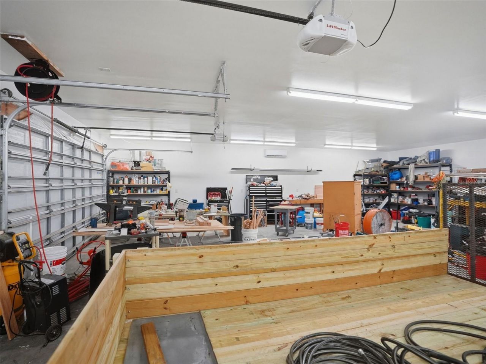
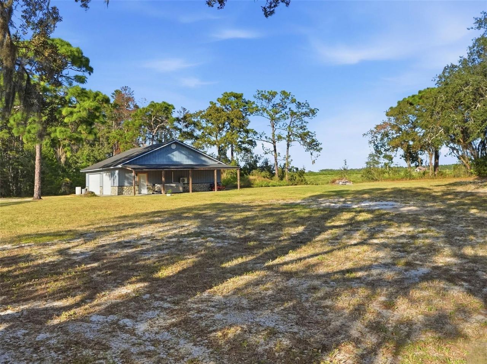
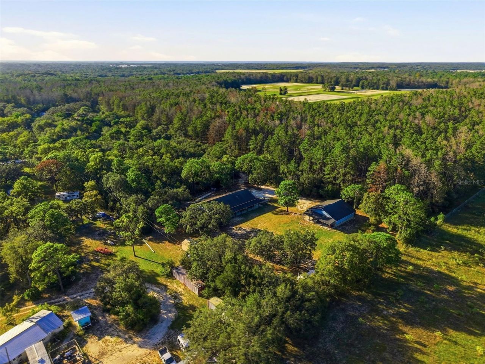
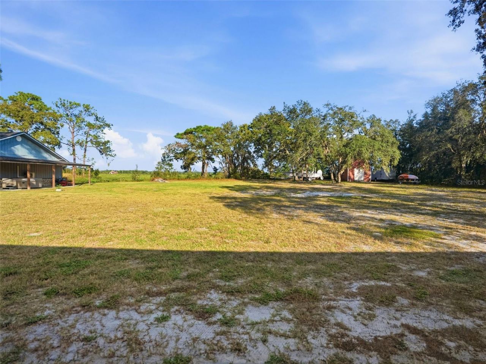
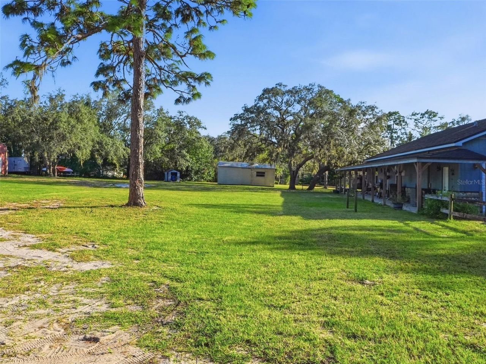
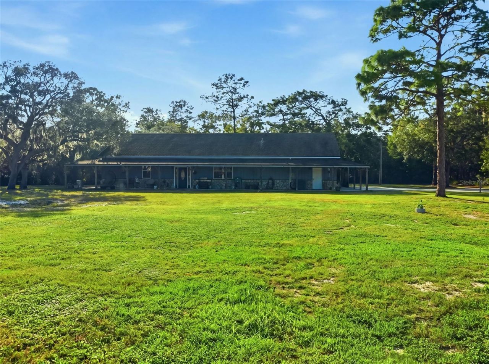
3000sqft house 5/2/2 - Plus 1600sqft detached finished garage/workshop. 400 amp service for the house and property. 4 inch well. Plenty of custom kitchen cabinets. (Custom cabinet doors are being made) and many extra features on a 4 acres zoned AR. X FLOOD ZONE, NO HOA.

Property Summary

MLS Number: TB8561325
Status: Active
Days on Market: 28
Subdivision: HIGHLANDS
County: Pasco
Bedrooms: 5
Total Square Feet: 2,472
Price Per Sq. Ft.: $360
New Construction: No
Waterfront: No
Property Type: Residential - Single Family
Cooling: Central Air, Attic Fan
Garage: 2 car attached
Heating: Central
Lot Size: 4.00 Acres
Roof Type: Shingle
Stories: 1.0
Year Built: 2014
Taxes: $3,990

Featured Amenities

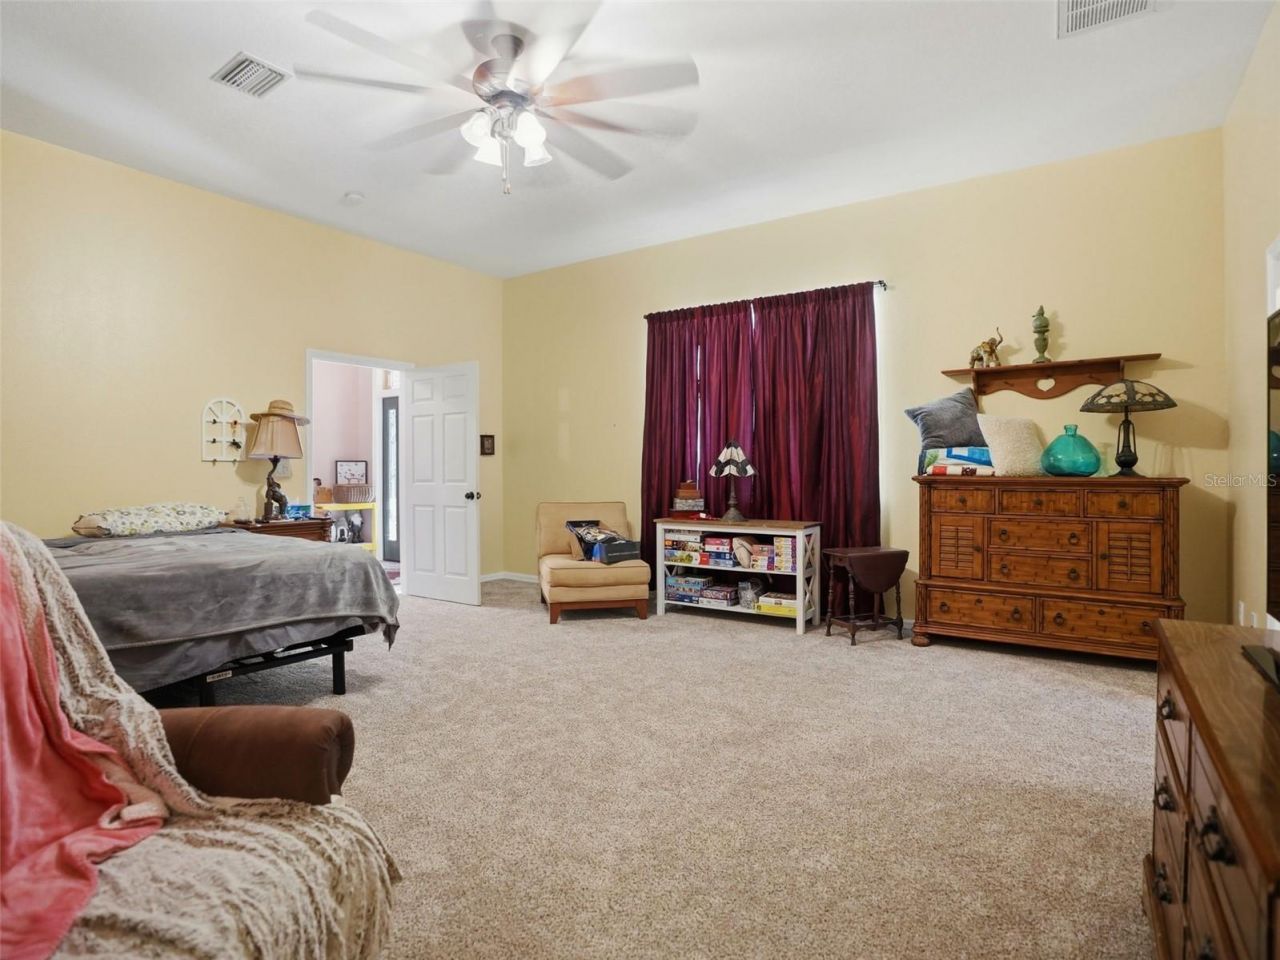
Ceiling Fans(s)
High Ceilings
Living Room/Dining Room Combo
Open Floorplan
Primary Bedroom Main Floor
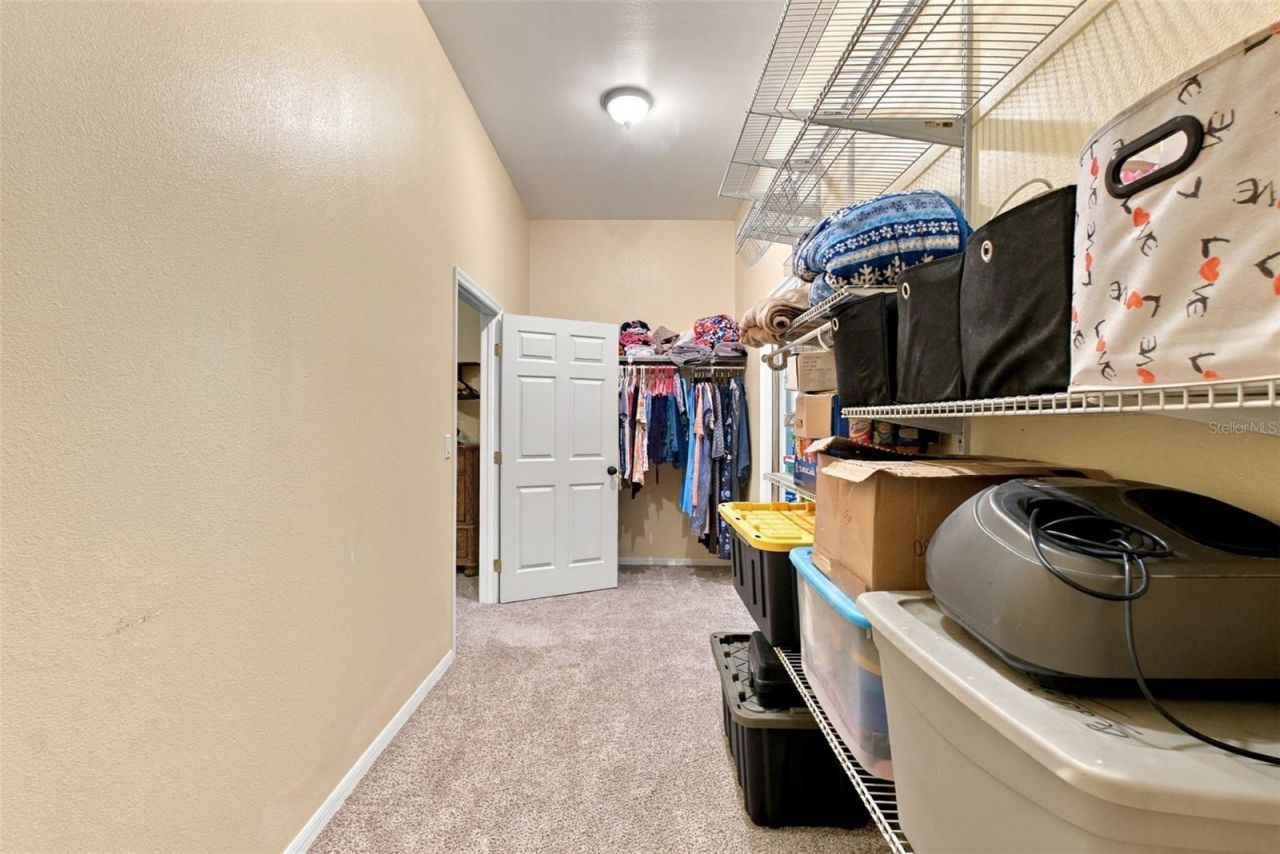
Walk-In Closet(s)

Property Details

Appliances: Built-In Oven, Dishwasher, Disposal, Electric Cooktop, Electric Water Heater, Microwave
Days on Site: 28
Directions: Make a left on Dennis Drive and take the gravel road all the way down the the end of the road, on your right you will see a hidden drive way that will lead you to the property.
Exterior: Concrete, Stone, Frame
Outdoor Features: Private Entrance, Private Mailbox
Flood Zone Code: X
Flooring: Carpet, Tile
Foundation: Slab
Home Warranty Y/N: No
Listing Terms: Cash, Conventional, FHA, VA Loan
Lot Dimensions: 4
Number of Septics: 1
Number of Wells: 1
Other Equipment: Private Entrance
Ownership: Fee Simple
Property Attached Y/N: No
Property Sub-Type: Single Family Residence
Sewer: Septic Tank
Showing Instructions: No Lockbox
Special Sale Provisions: None
Utilities: BB/HS Internet Available
Water: Well
Water Access Y/N: No
Zoning: AR
Construction: Concrete,Stone,Frame

Room Sizes

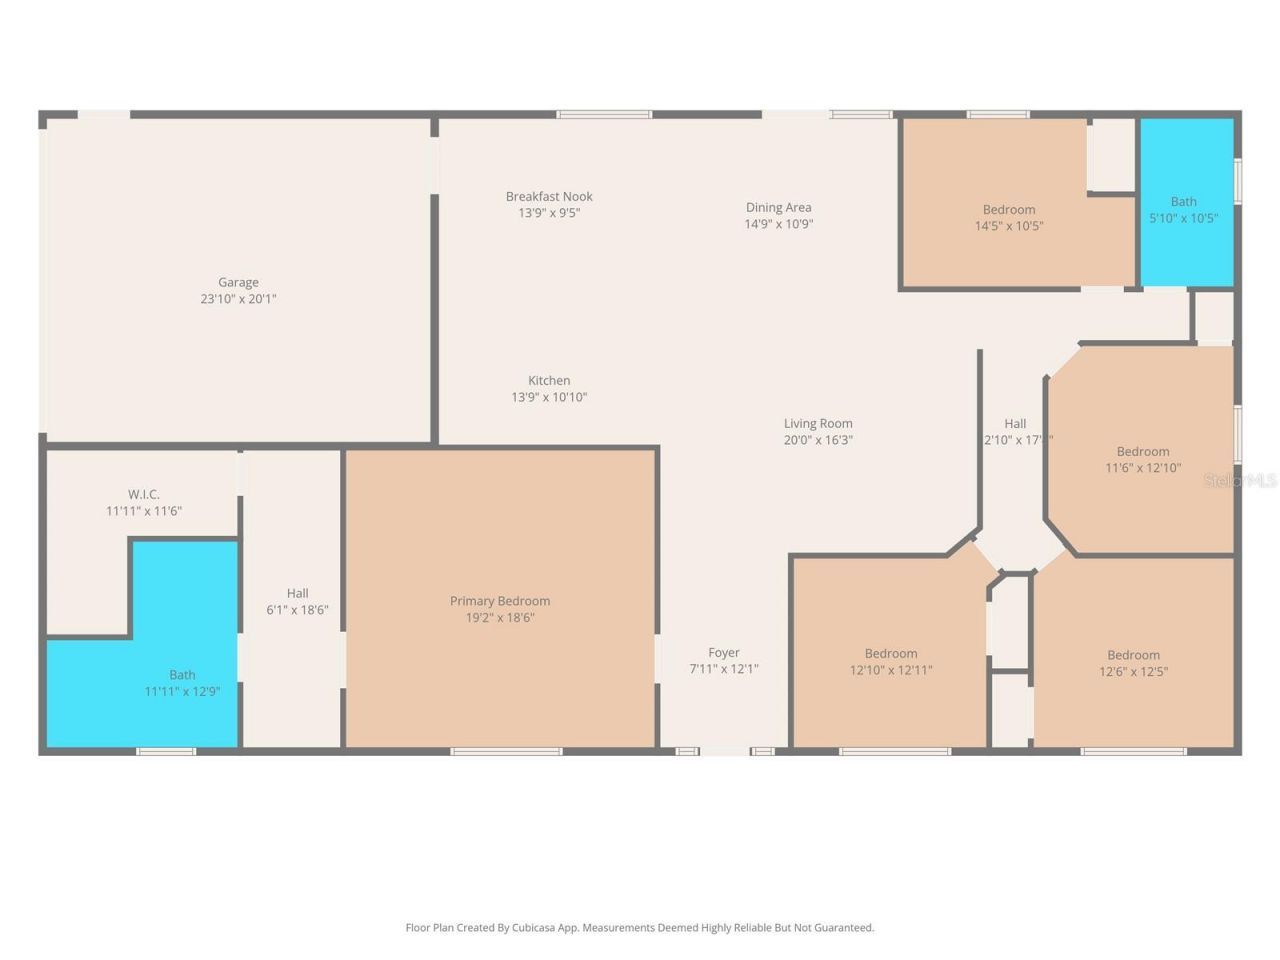
Primary Bedroom: 19x18
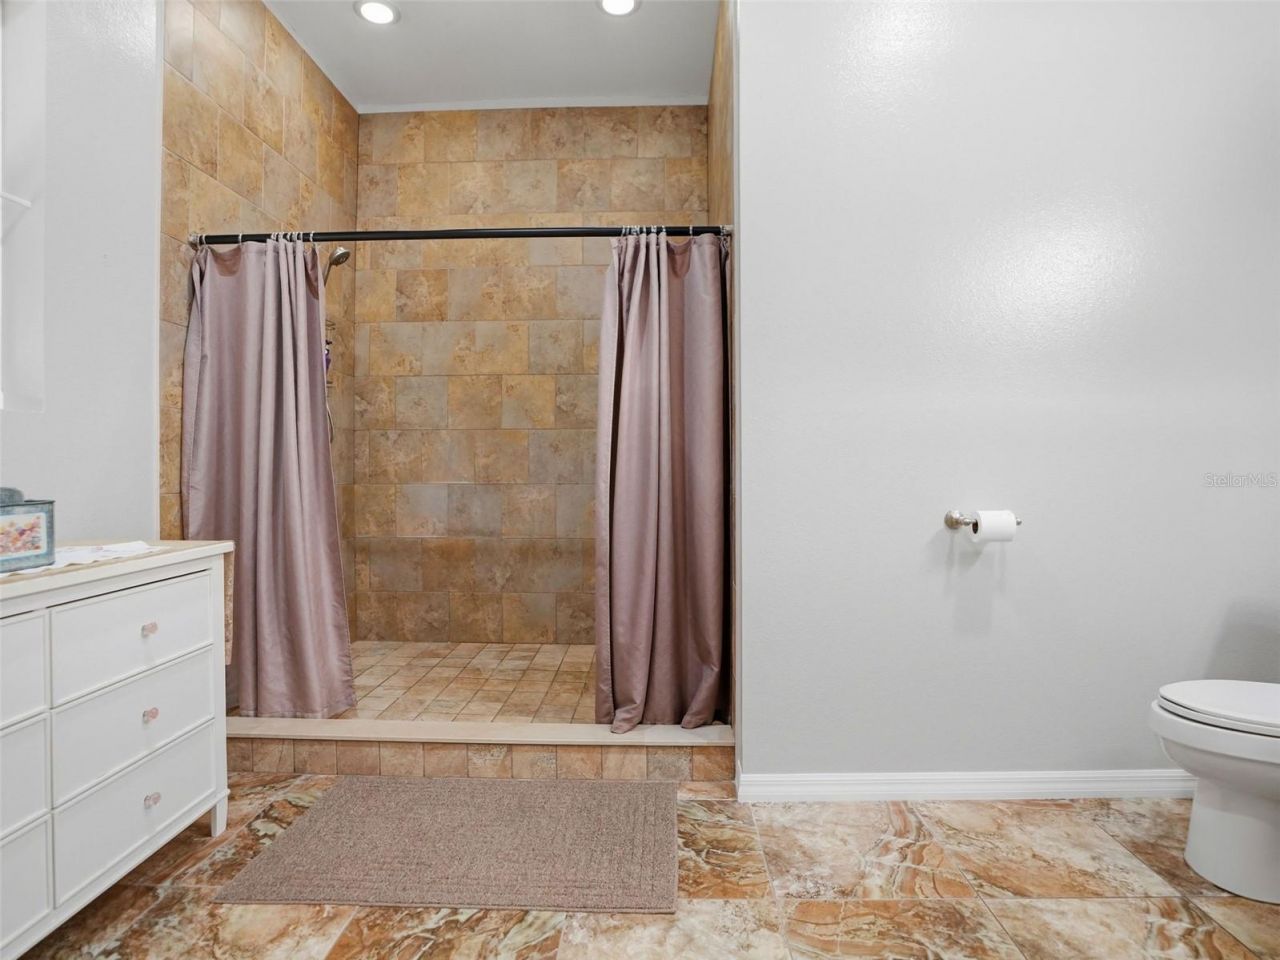
Primary Bathroom: 11x12
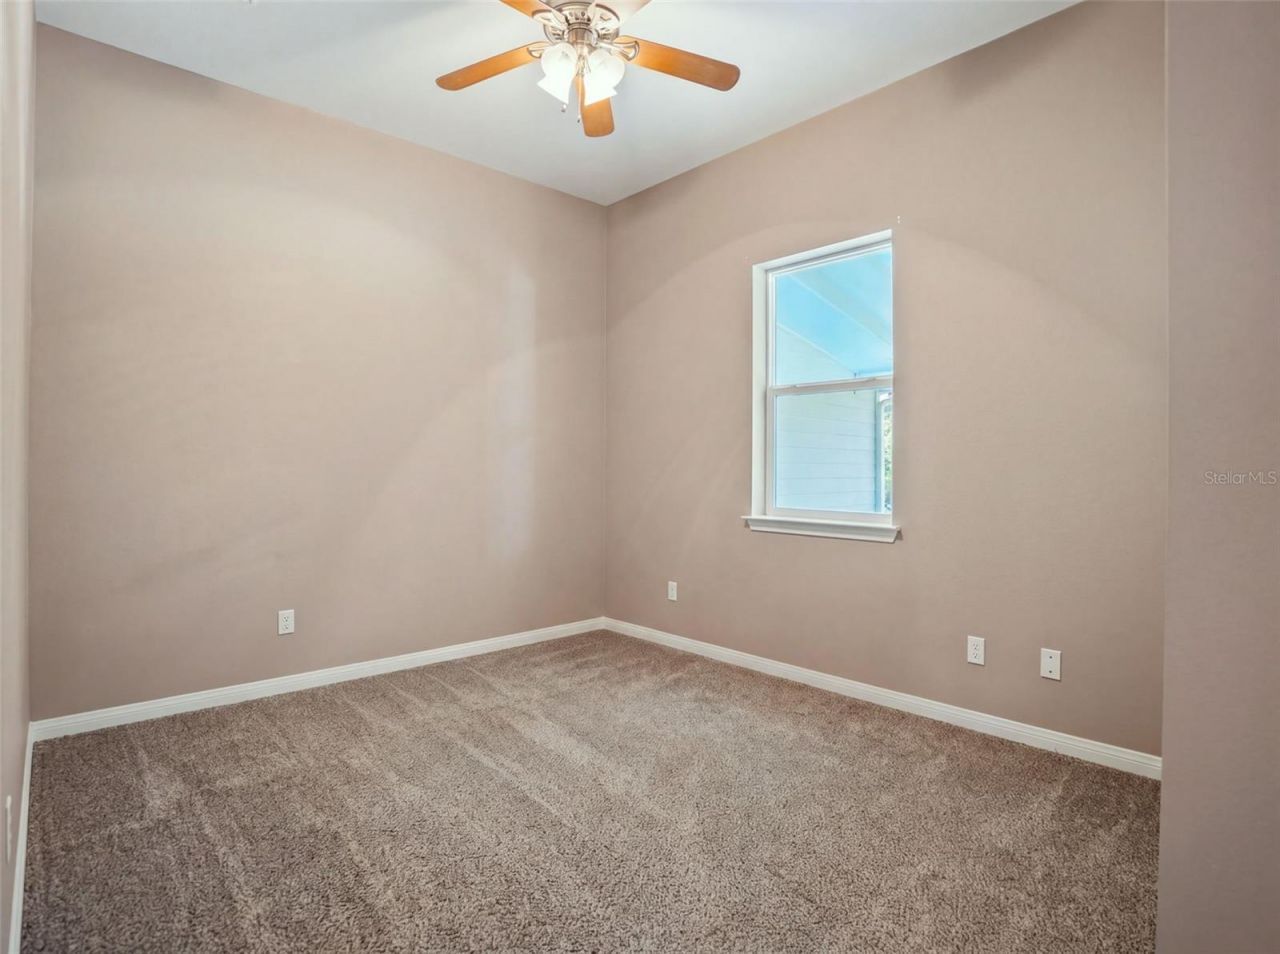
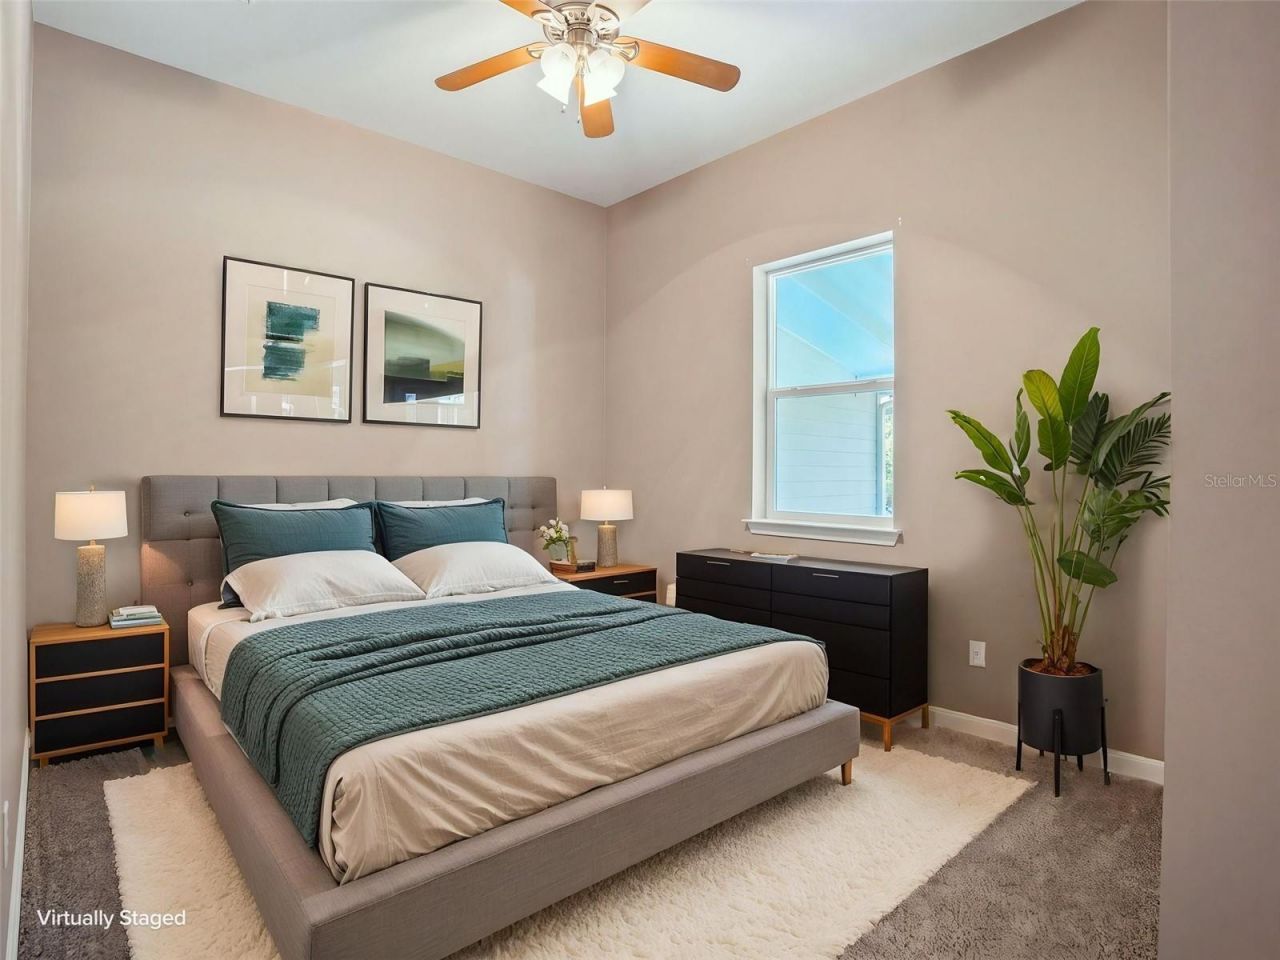
Bedroom 2: 14x10
Bedroom 3: 11x12
Bedroom 4: 12x12
Bedroom 5: 12x12
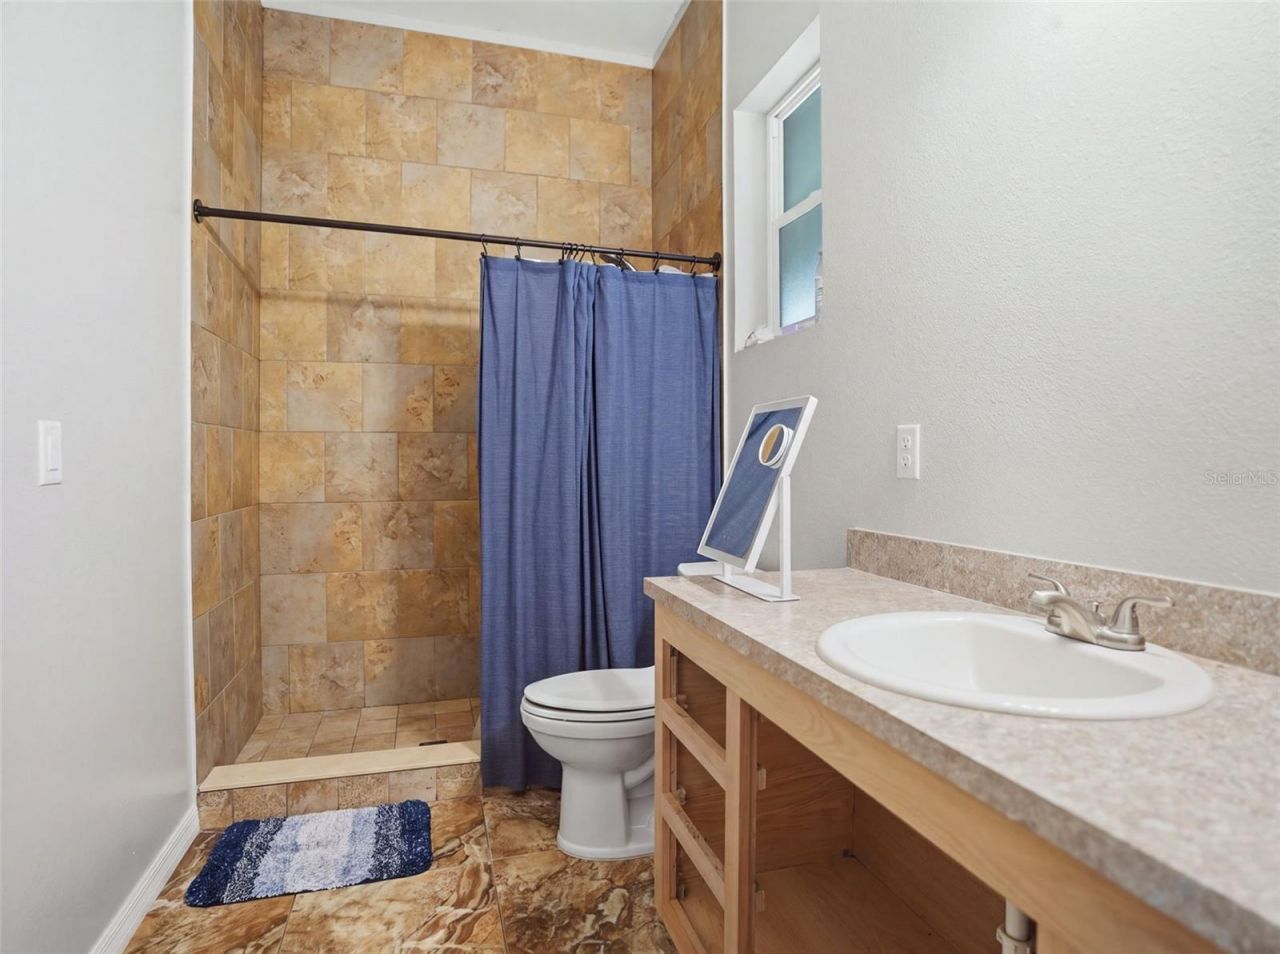
Bathroom 2: 5x10
Kitchen: 13x10
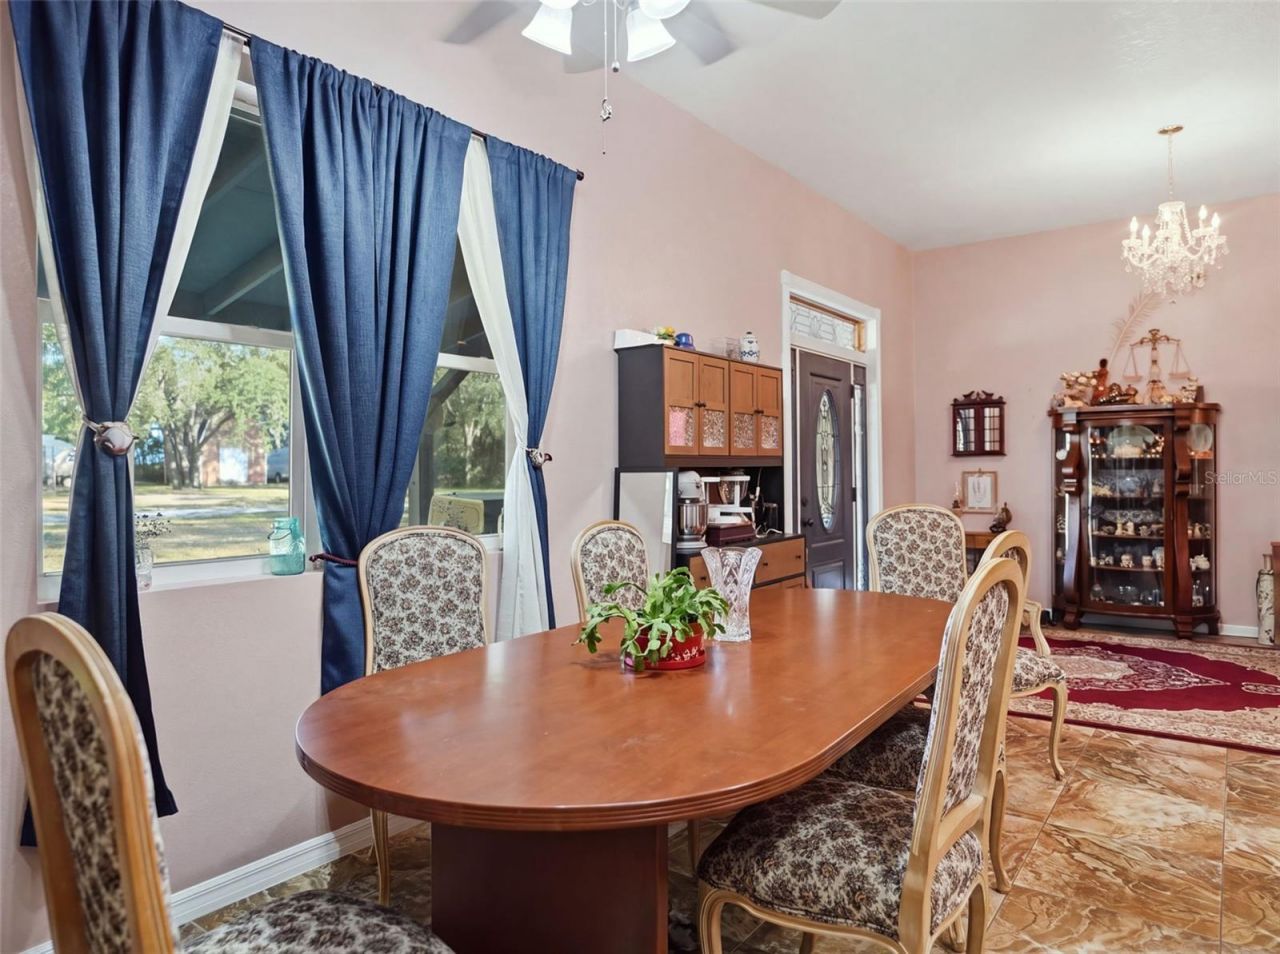
Dining Room: 14x10
Living Room: 20x16
Workshop: 40x40

Location

Courtesy of

Agency Name: FUTRELL REALTY, INC
Agency Contact: 352-650-6126
Agent Name: Cortney Potter

agent picture

Presented by

Agent Name: Nick Khoury
Agent Phone: 954.444.7393
Agency Title: The Keyes Company
Request Info

IDX logo

Nick Khoury
keyes.com
Agent Cell:
954.444.7393
Office Phone:
954.444.7393

Mortgage Calculator

%
years/fixed
yearly
yearly (est.)

Estimated Payment

$ 4,962.11 Principal & Interest $4,370.02 Property Tax $332.50 Homeowner's Insurance $259.58
Mortgage Logo

Login to My Keyes Account


