
100 Keyes, 1926 - 2026
SIGN UP Login/Register
15245 Stonebriar Way, Orlando, FL 32826 Photo

37 Photos

15245 Stonebriar Way Orlando, FL 32826
$465,000
  • Beds
    4
  • Baths
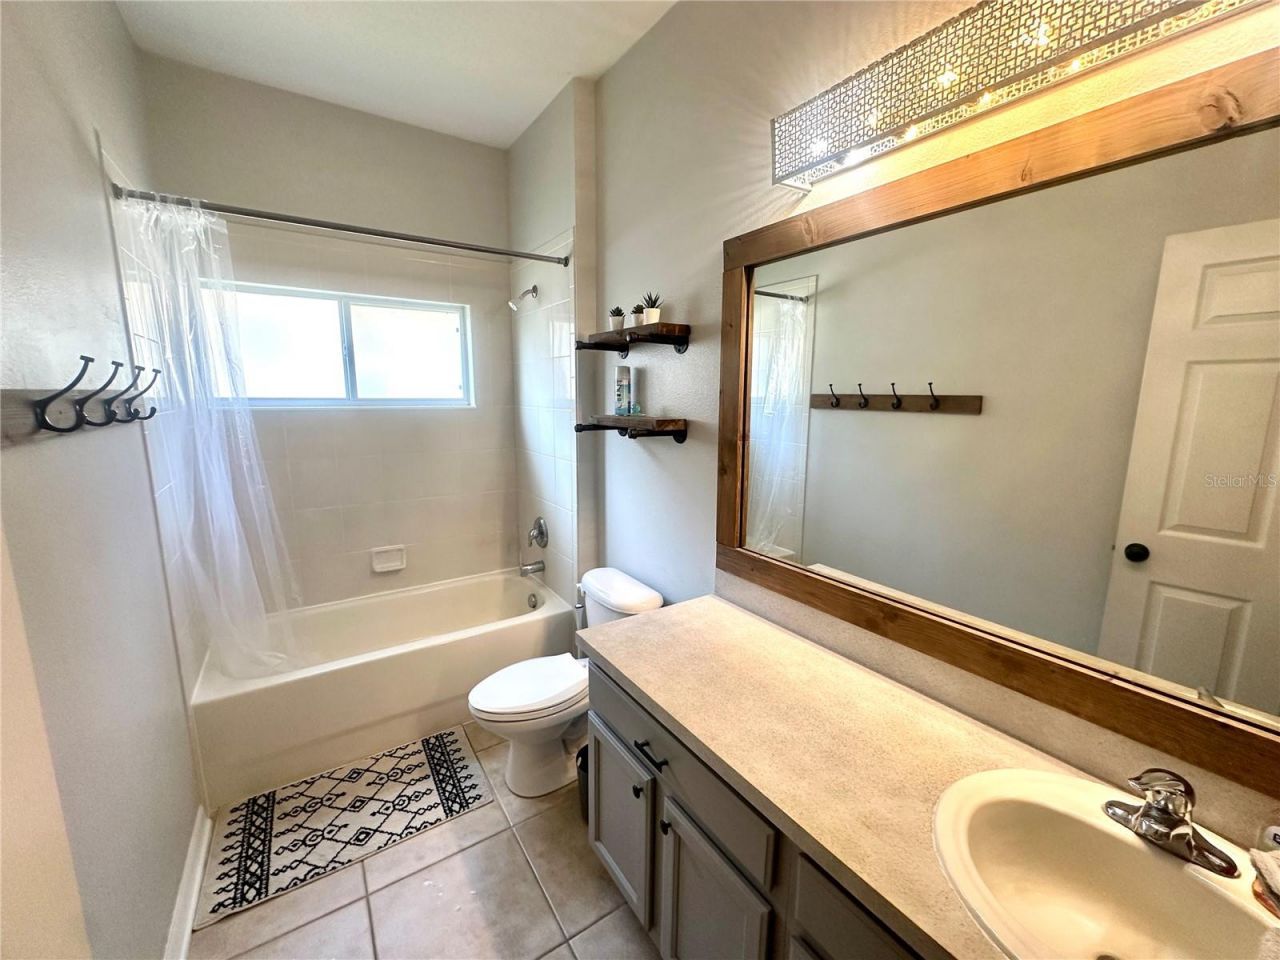
    2 full
  • Total Square Feet
    1,880
  • Lot Size
    0.13 acre(s)

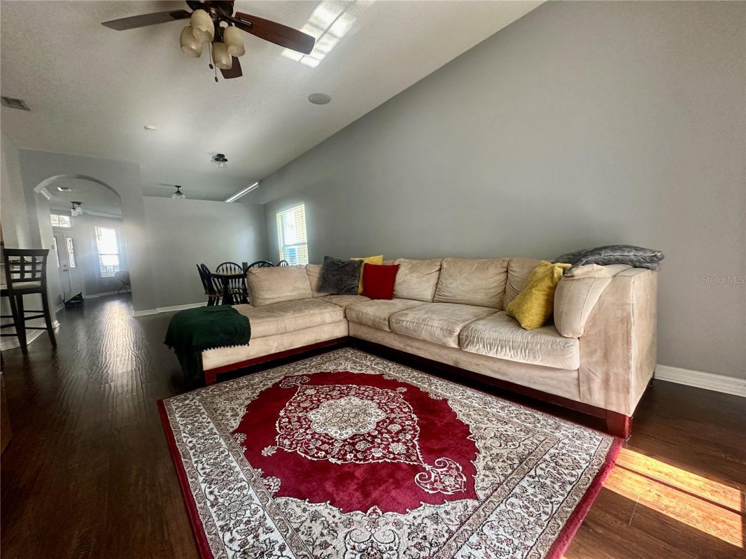
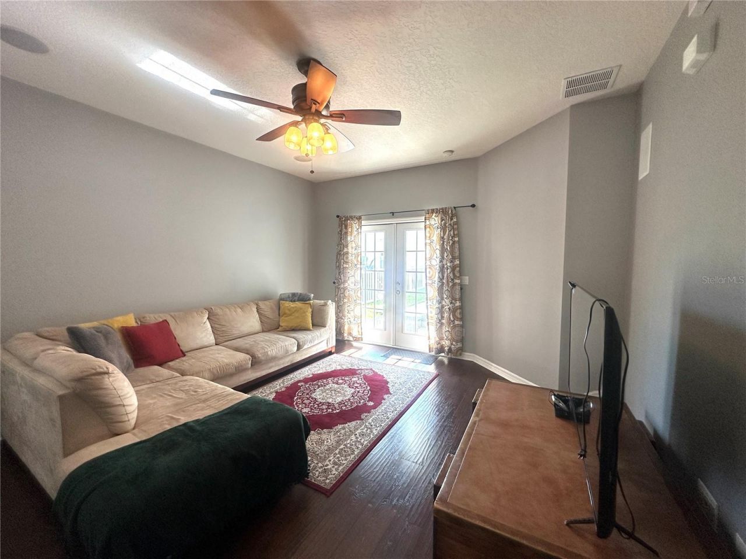
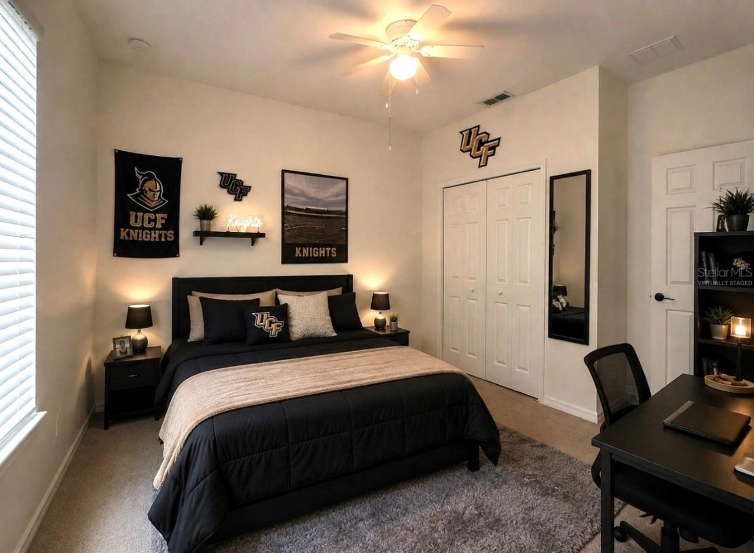
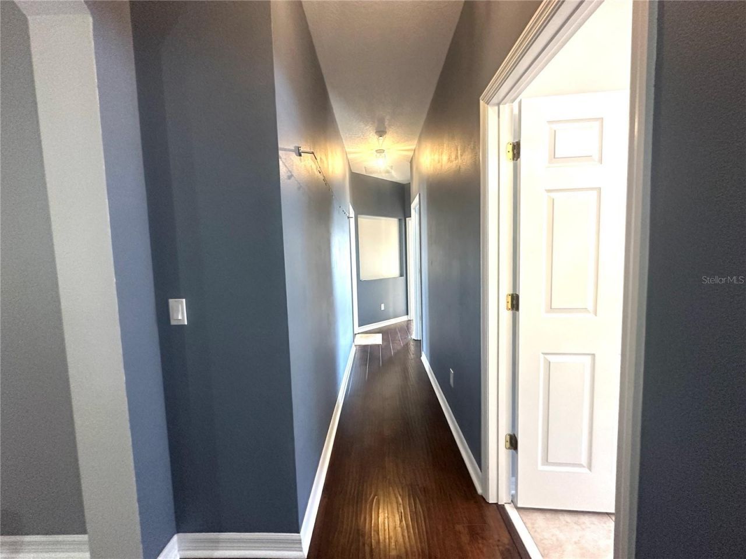
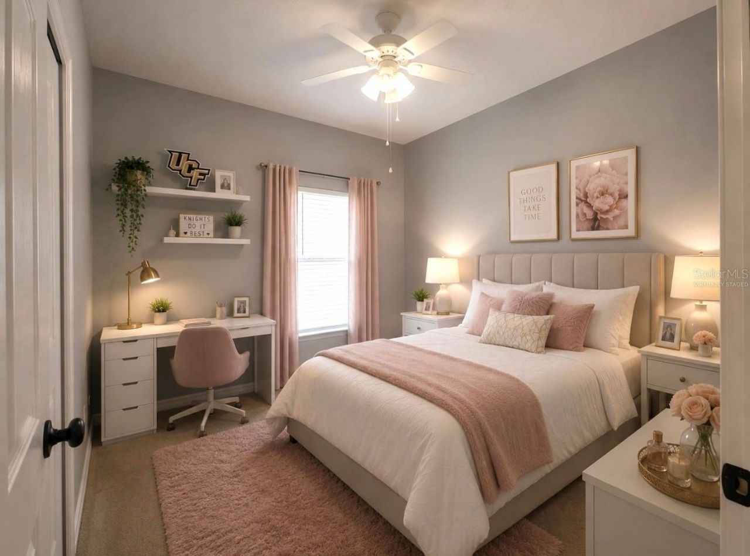
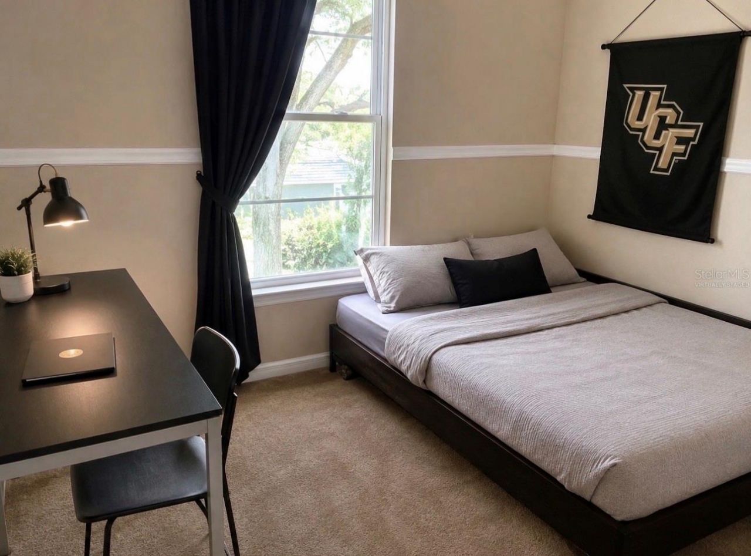
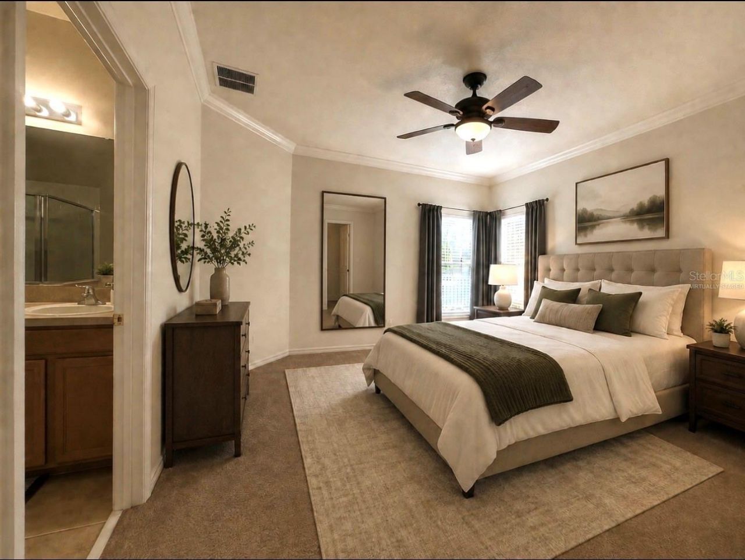
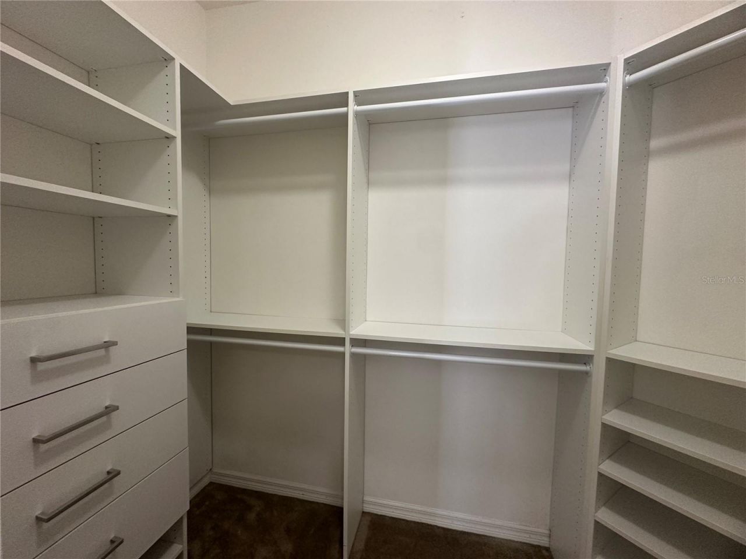
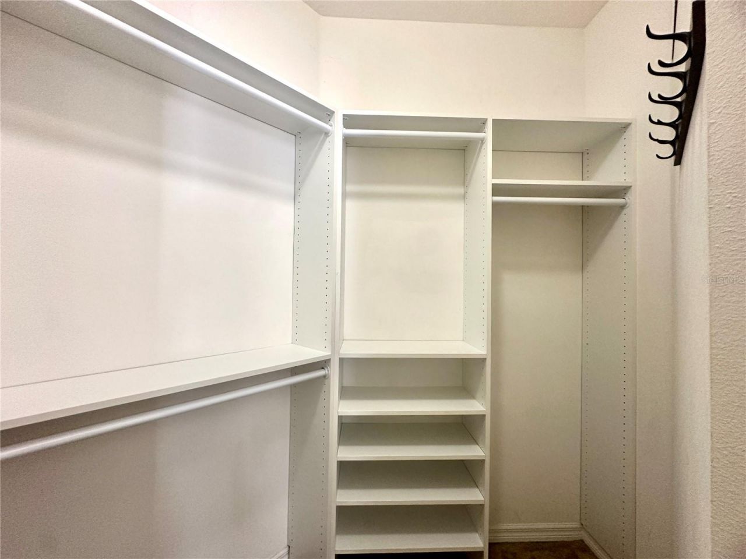
Virtually Staged. Motivated Owner!!! Receive a Lender Credit towards Buyer closing costs when financing with Seller's Preferred Lender. Amount of Lender credit to be determined by Lender. Note: This property is also being marketed for Rent. Seller will remove property from the market if a Renter is found first. Welcome to a beautiful, recently refreshed, move-in ready, 4-bedroom, 2-bath home featuring a brand new central HVAC system, recently re-leveled paver driveway/walkway and upgraded closet...

View More

Property Summary

MLS Number: O6440596
Status: Active
Days on Market: 26
Subdivision: STONEBRIAR
County: Orange
Bedrooms: 4
Total Square Feet: 1,880
Price Per Sq. Ft.: $247
Style: Contemporary, Florida
New Construction: No
Waterfront: No
Property Type: Residential - Single Family
Cooling: Central Air
Fenced: Yes
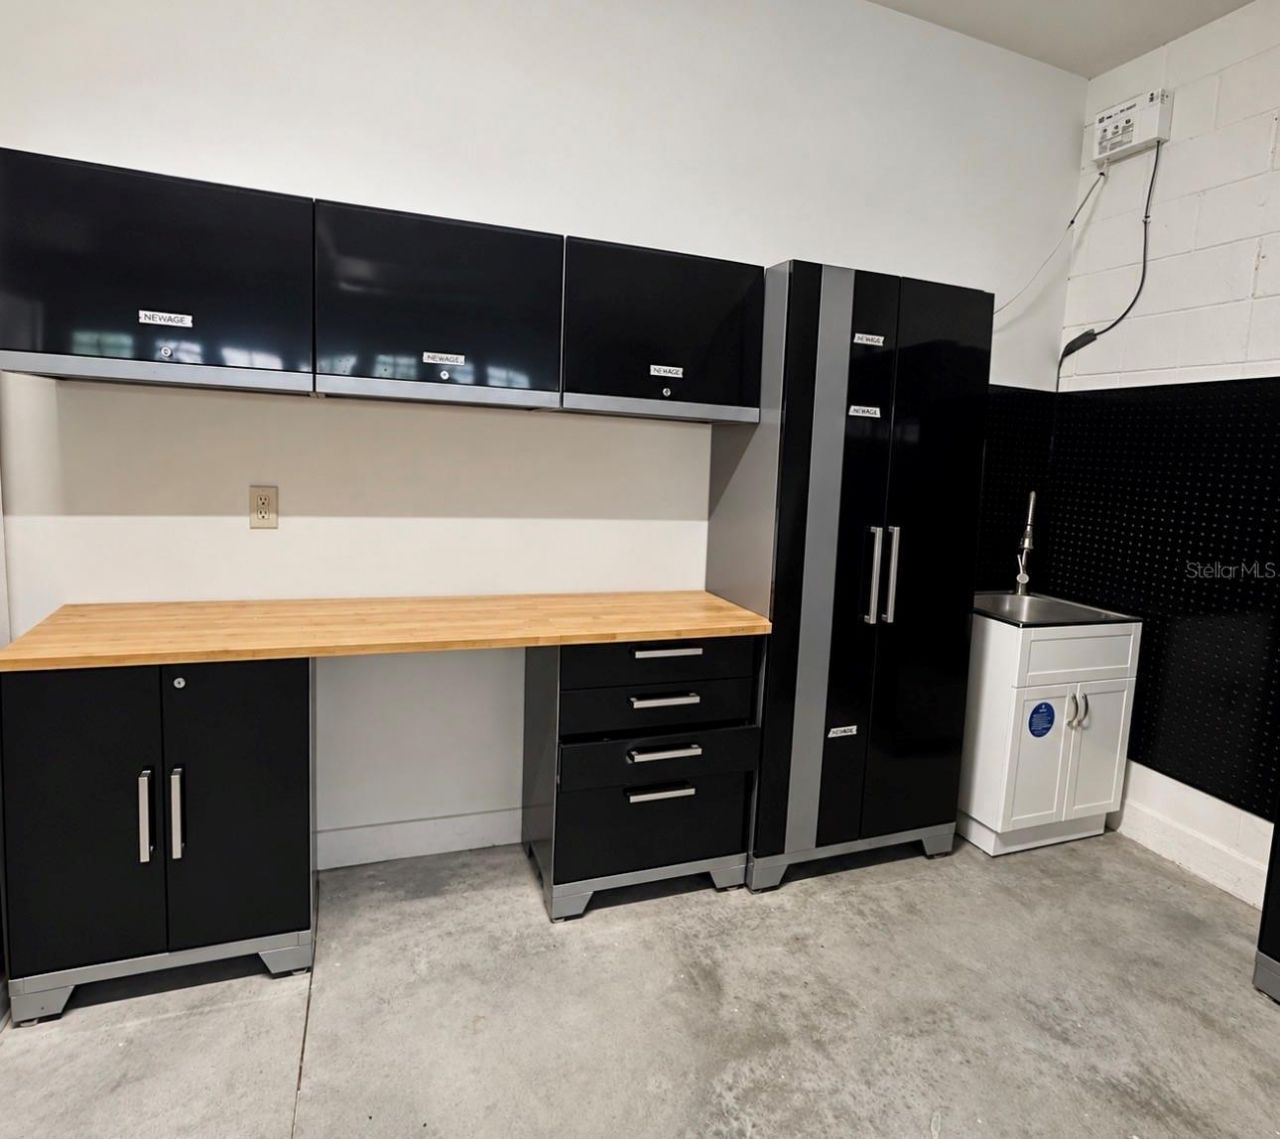
Garage: 2 car attached
Heating: Central
Lot Size: 0.13 Acres
Roof Type: Shingle
Stories: 1.0
Year Built: 2007
Taxes: $6,494
HOA Y/N: Yes

Featured Amenities

Ceiling Fans(s)
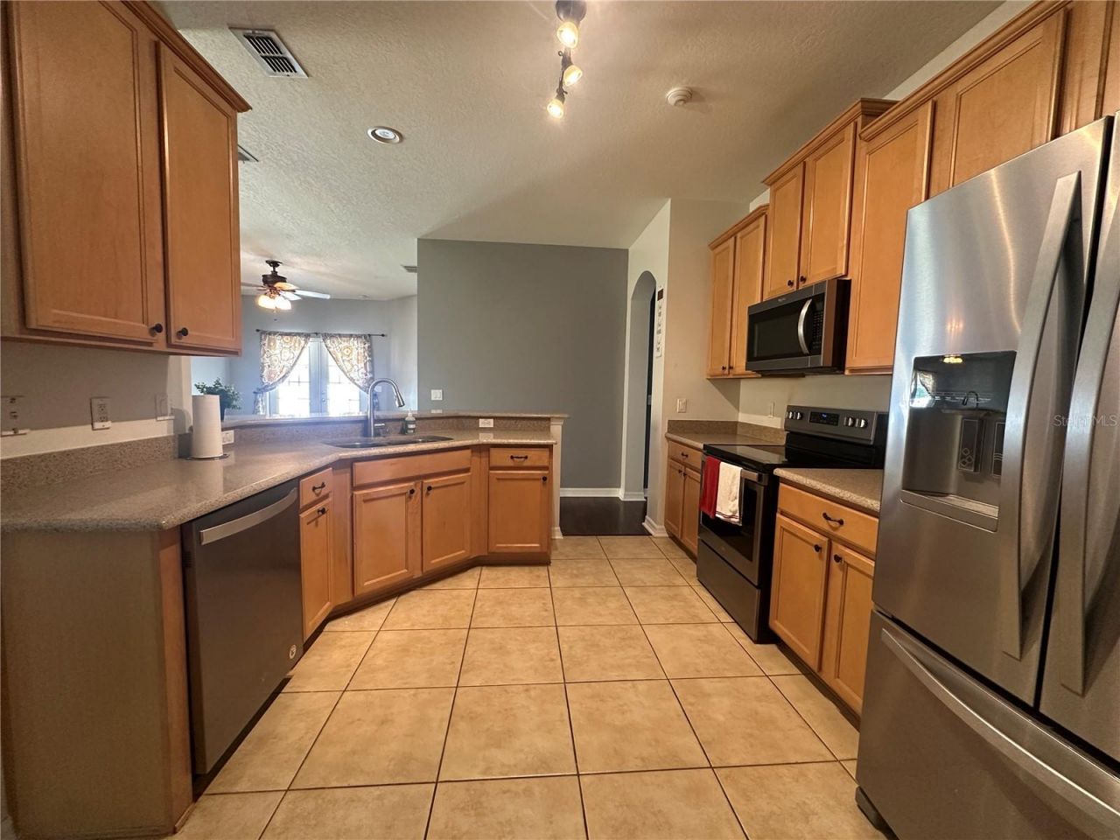
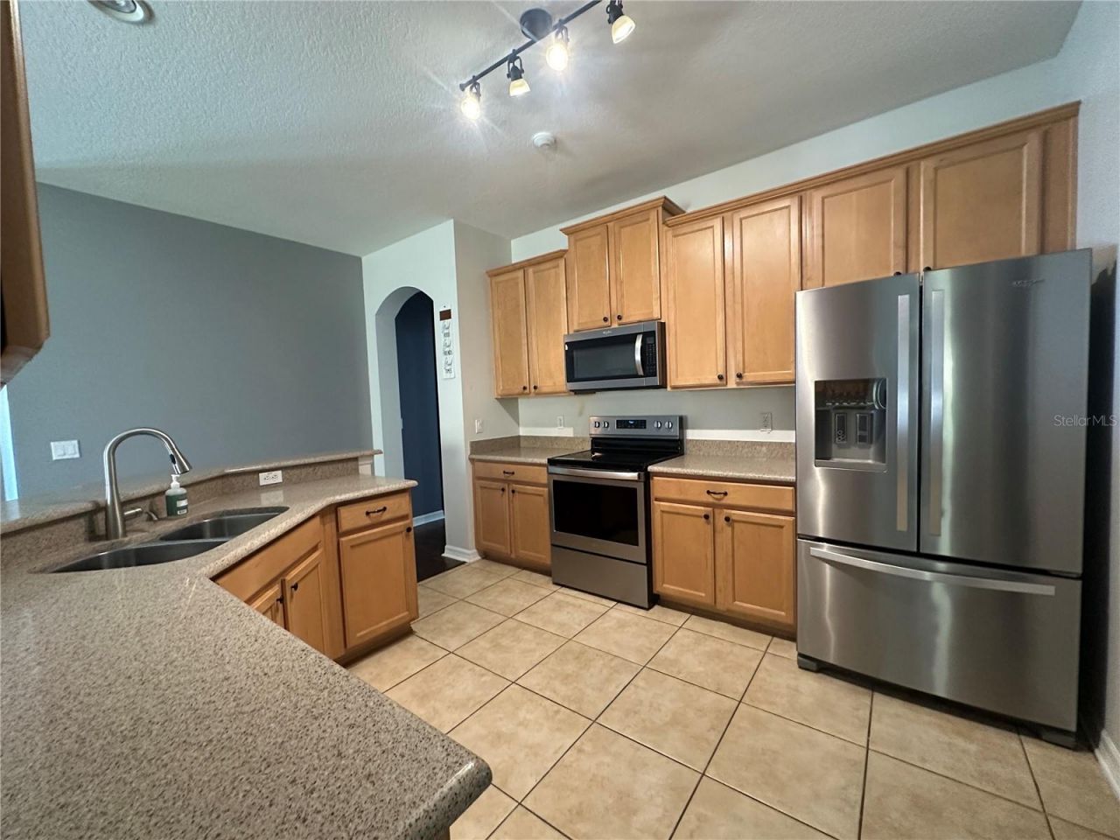
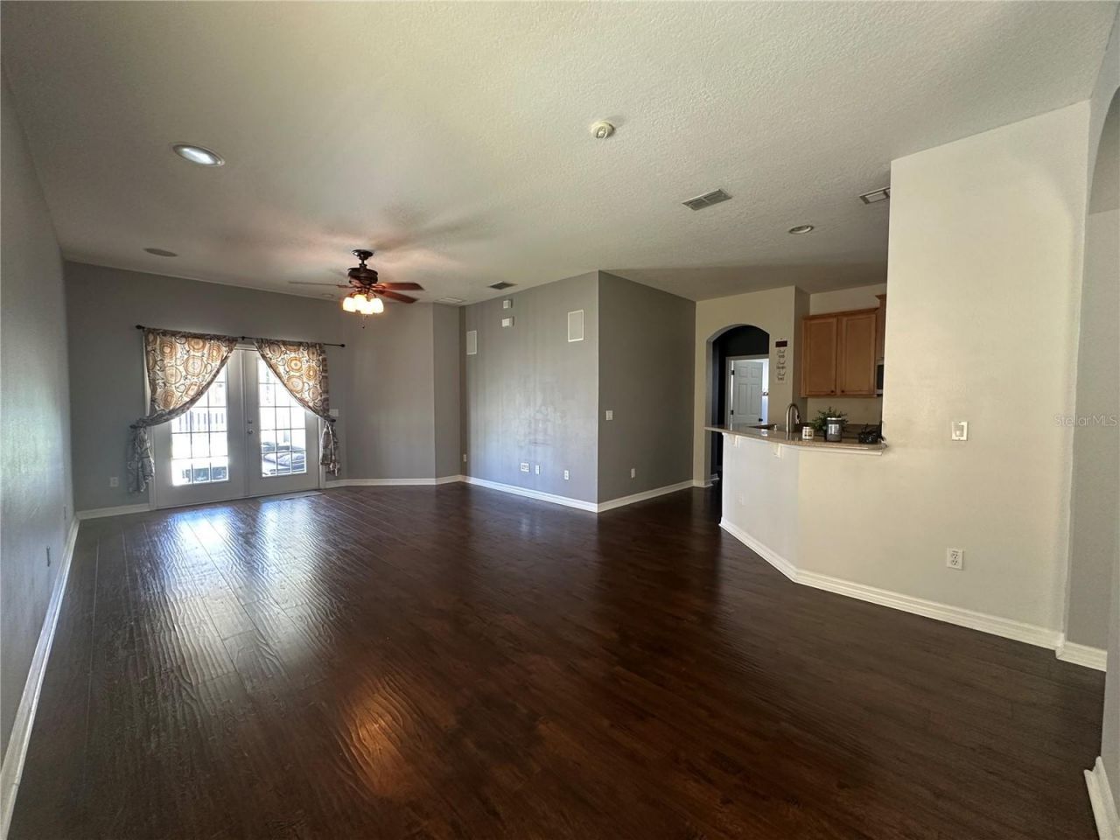
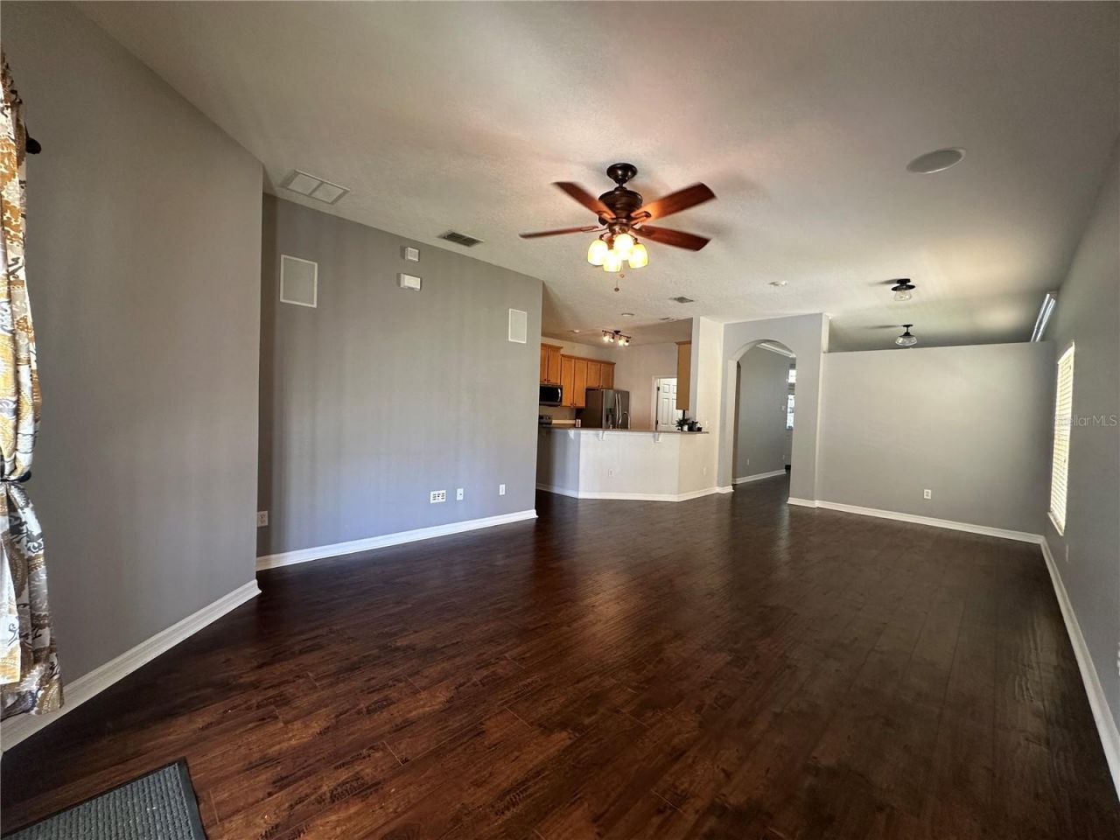
Kitchen/Family Room Combo
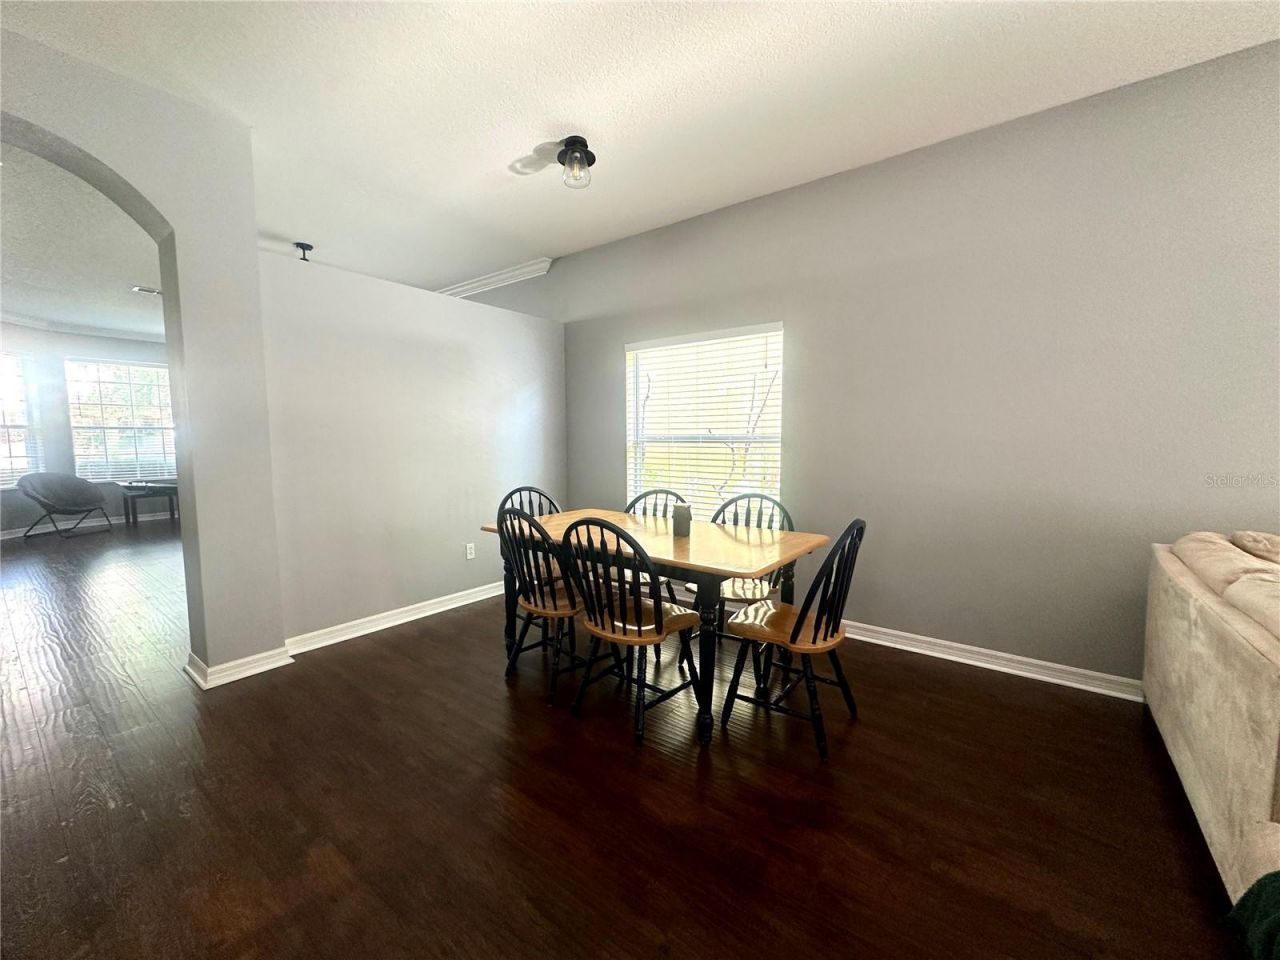
Living Room/Dining Room Combo
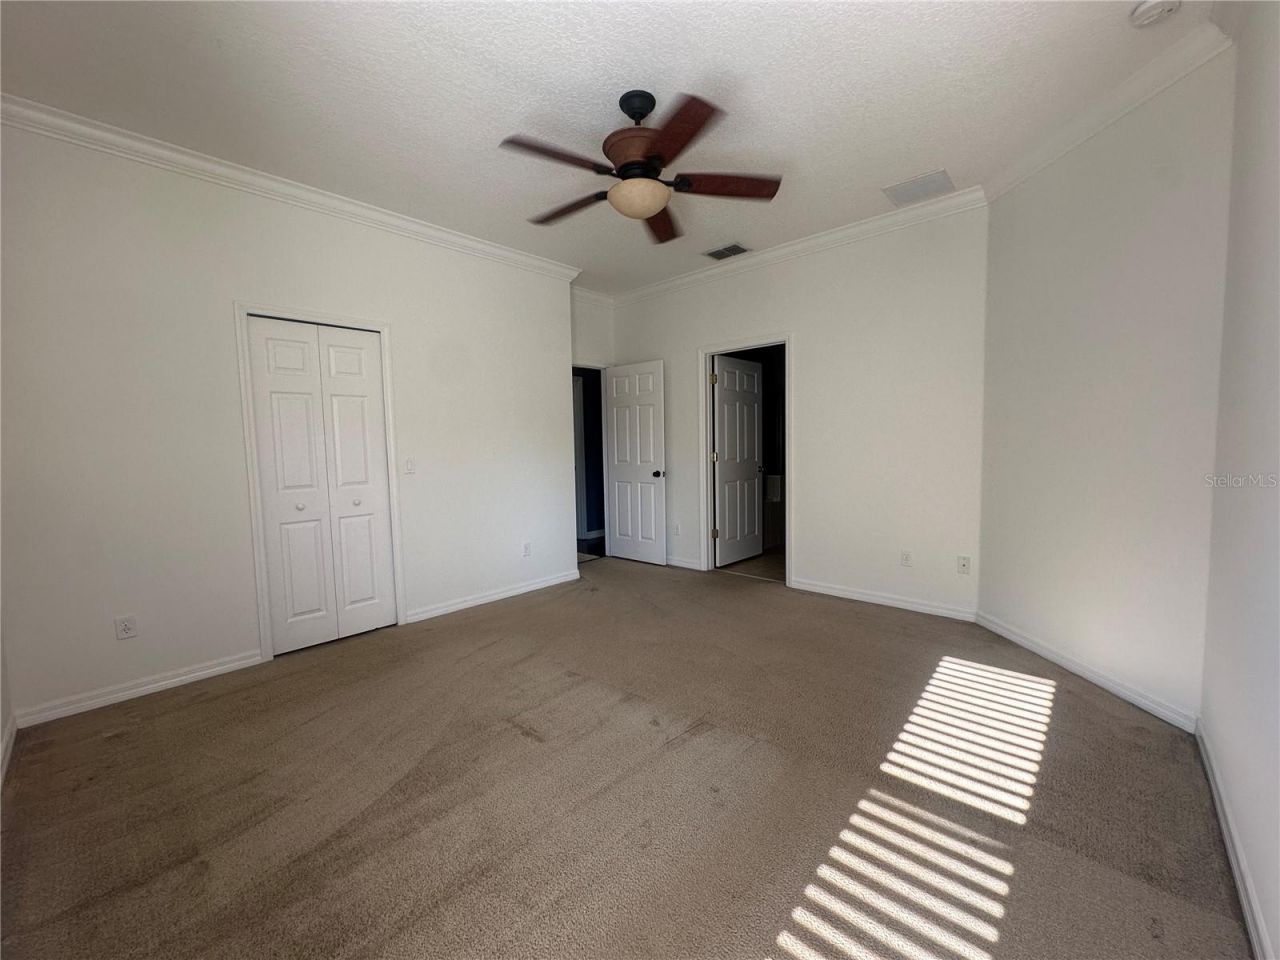
Primary Bedroom Main Floor
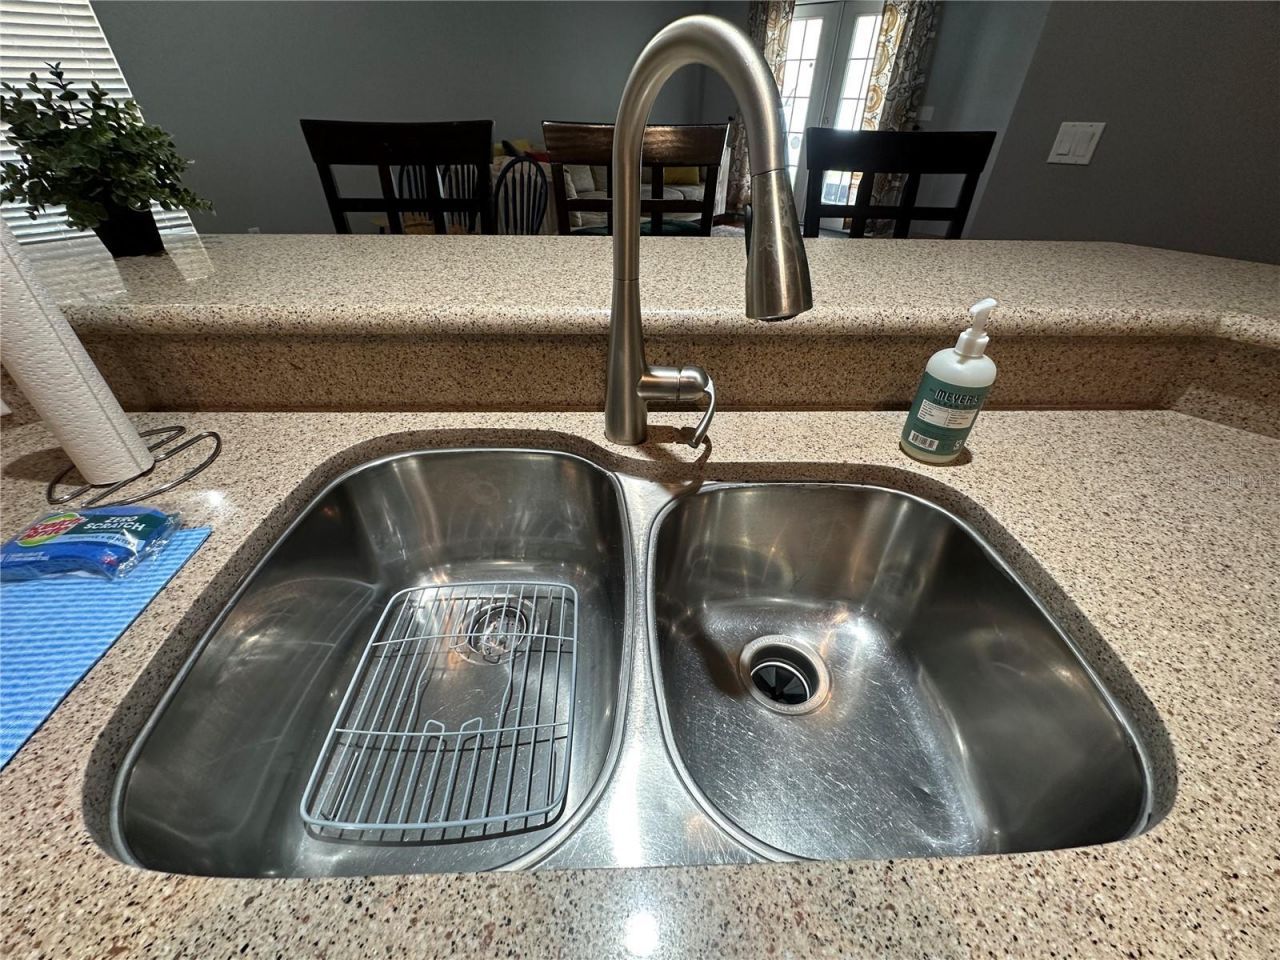
Solid Surface Counters
Thermostat
Walk-In Closet(s)
Window Treatments
Pool

Property Details

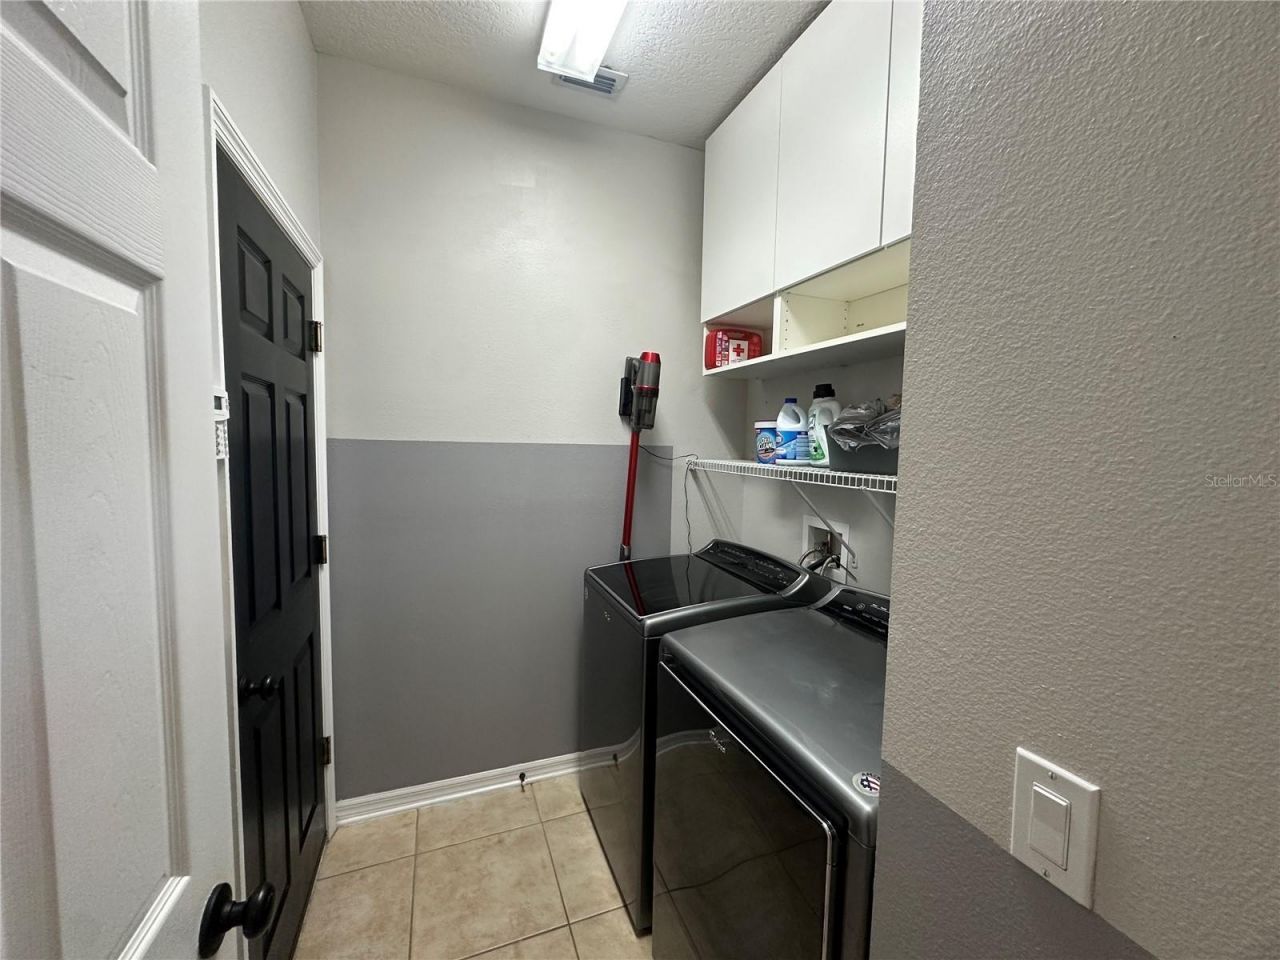
Additional Rooms: Formal Living Room Separate, Inside Utility
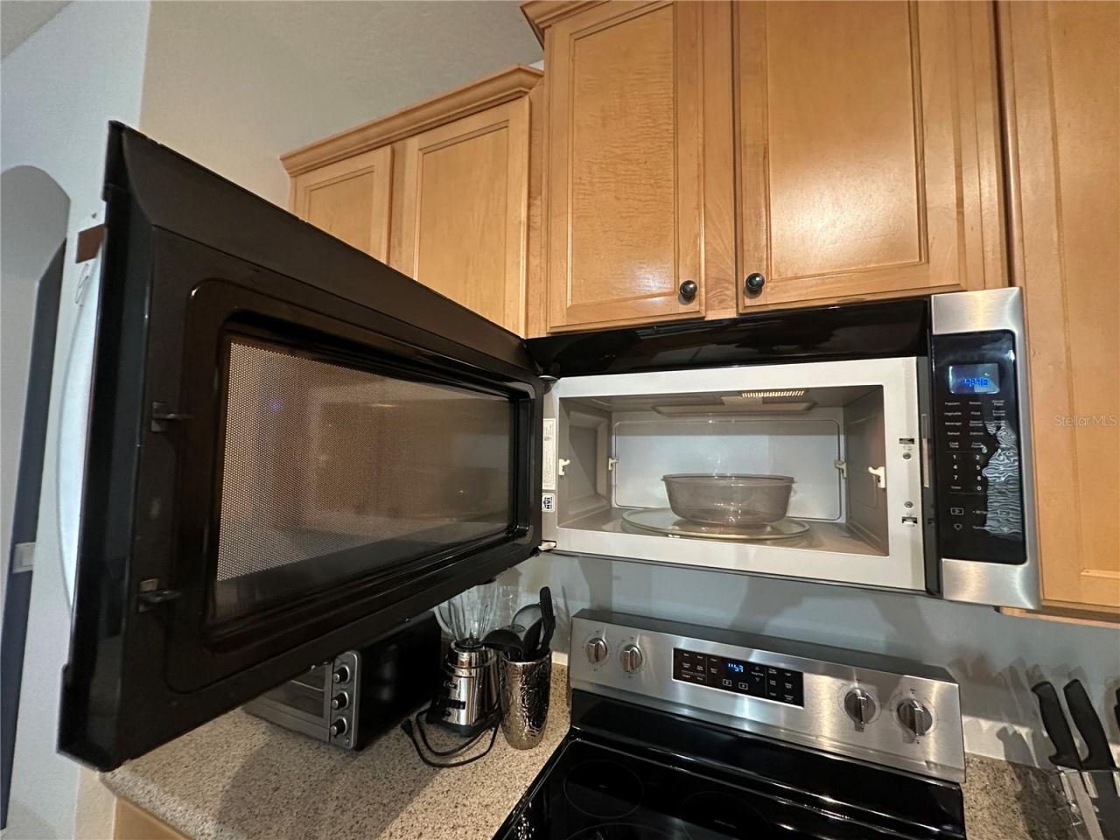
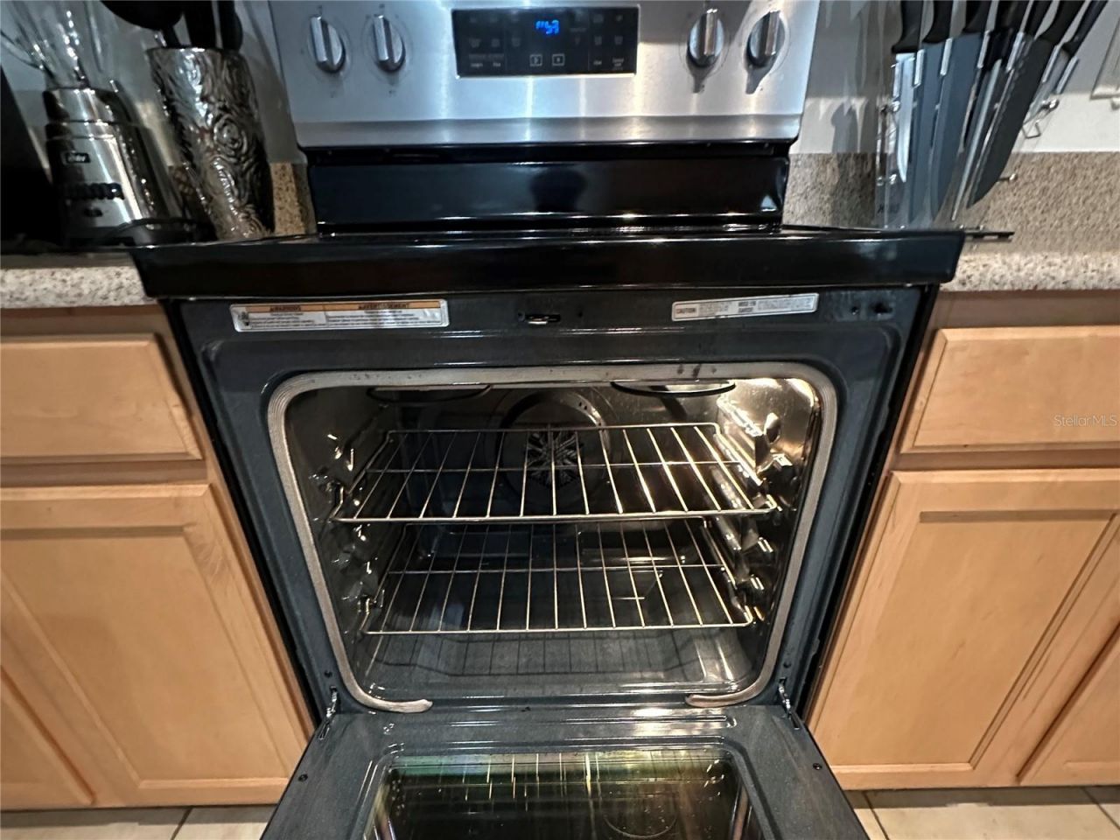
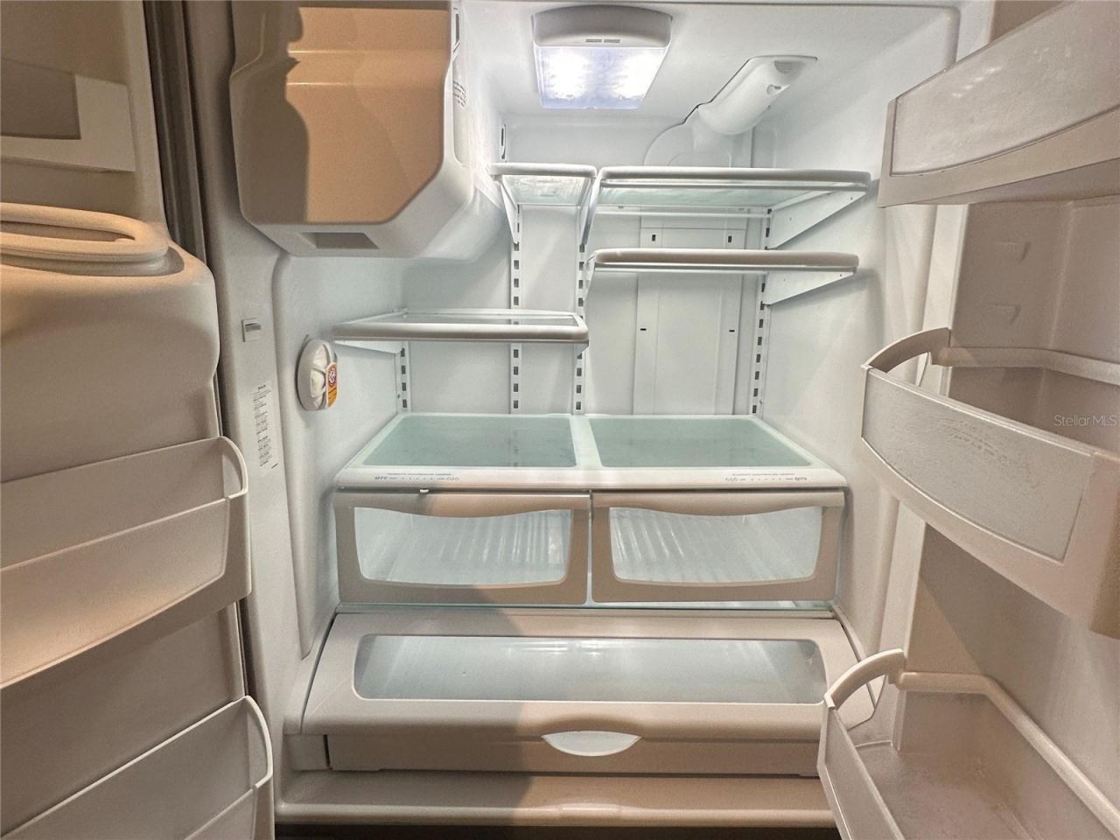
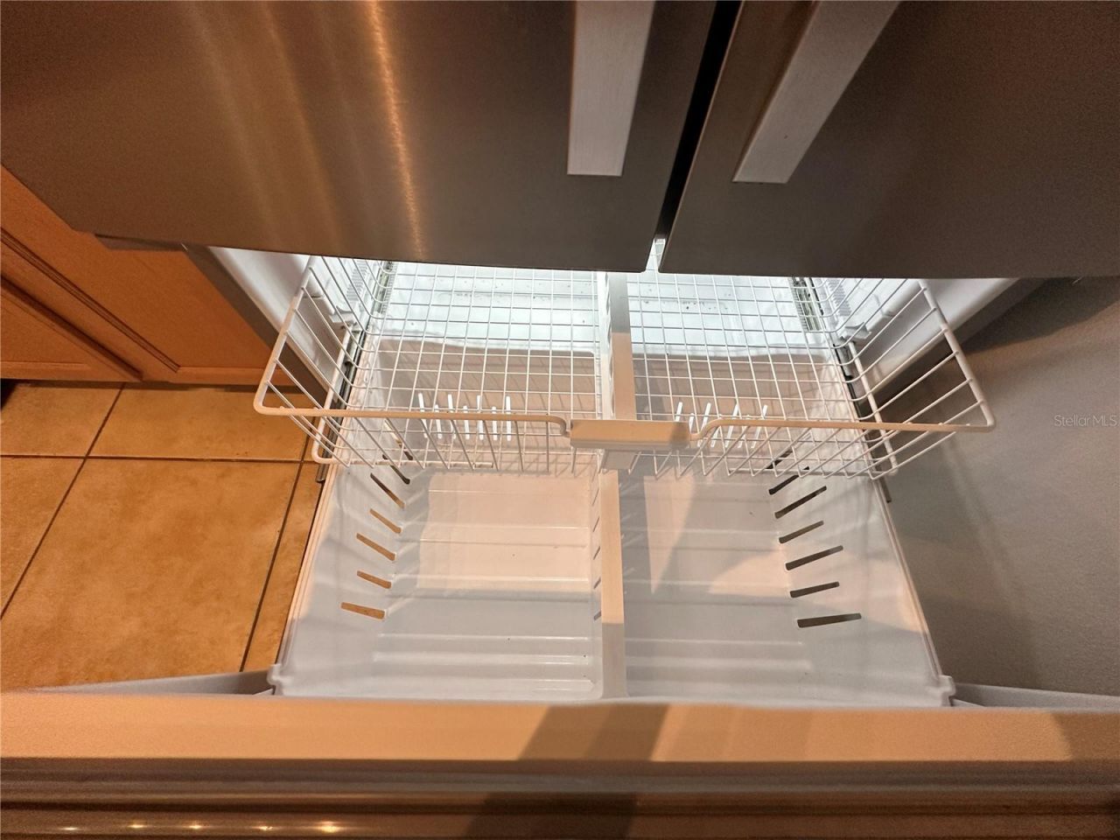
Appliances: Dishwasher, Disposal, Dryer, Electric Water Heater, Microwave, Range, Refrigerator, Washer
Builder: Ryland Group Inc
Community Features: Park, Playground, Sidewalks
Days on Site: 26
Directions: From Tanner Rd, if you are coming from the north, make a left onto Stonebriar Way (if you are coming from the south, make a right on Stonebriar Way), then take a left on the 4th street, the house is on the right.
Exterior: Stucco
Outdoor Features: Rain Gutters, Sidewalk
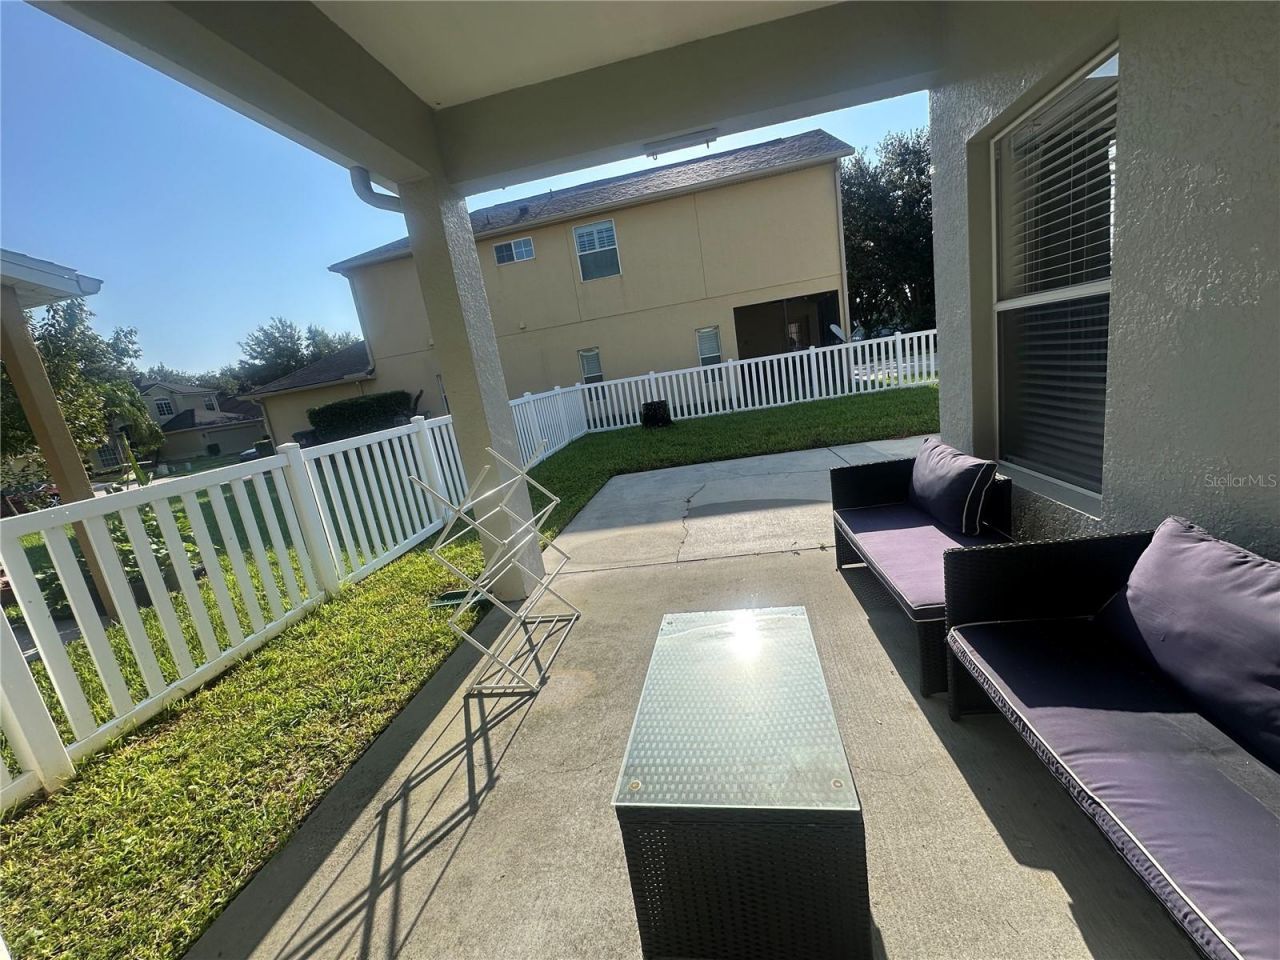
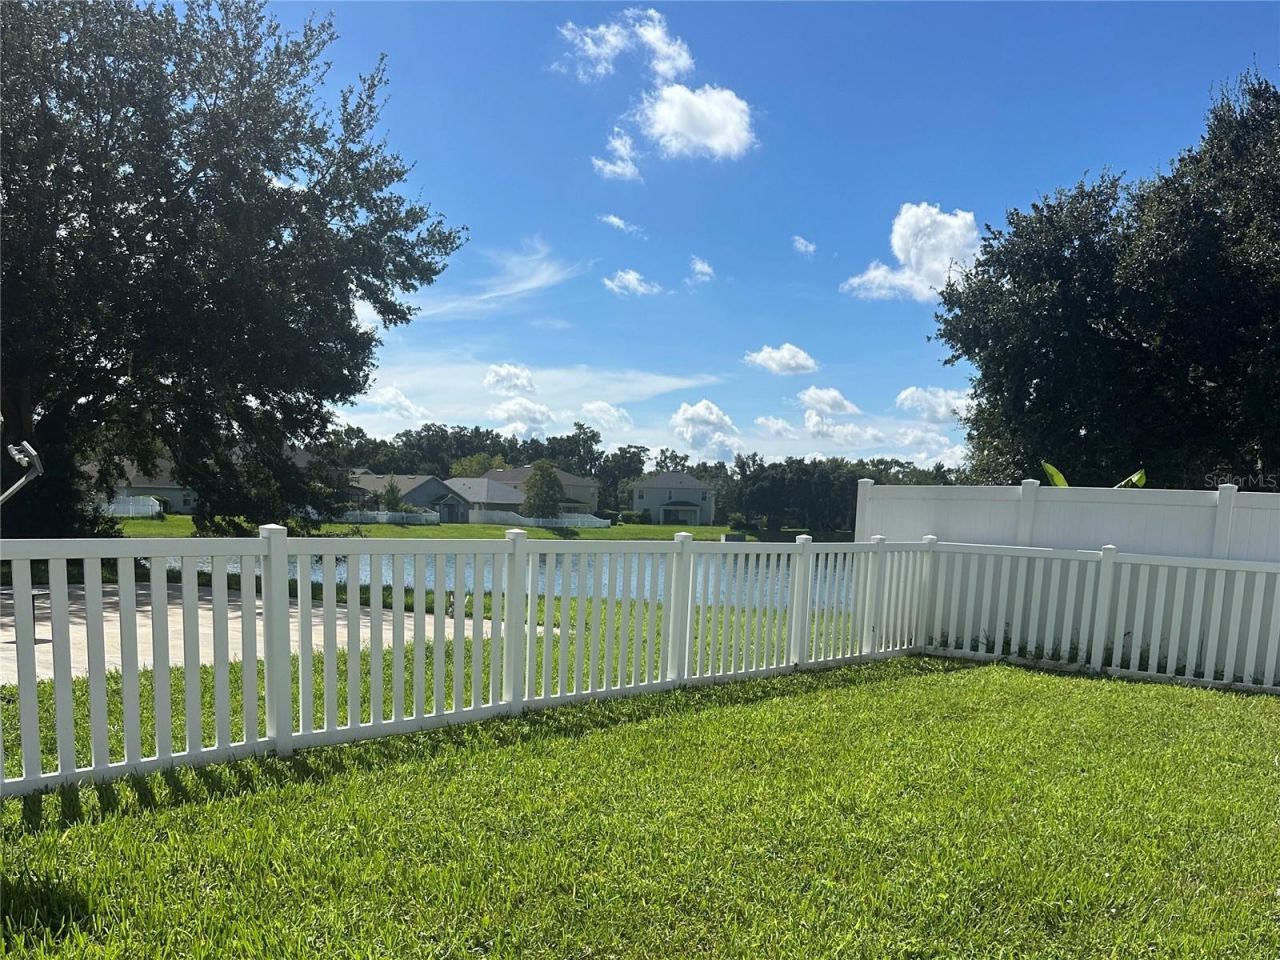
Fencing: Fenced, Vinyl
Flood Zone Code: X
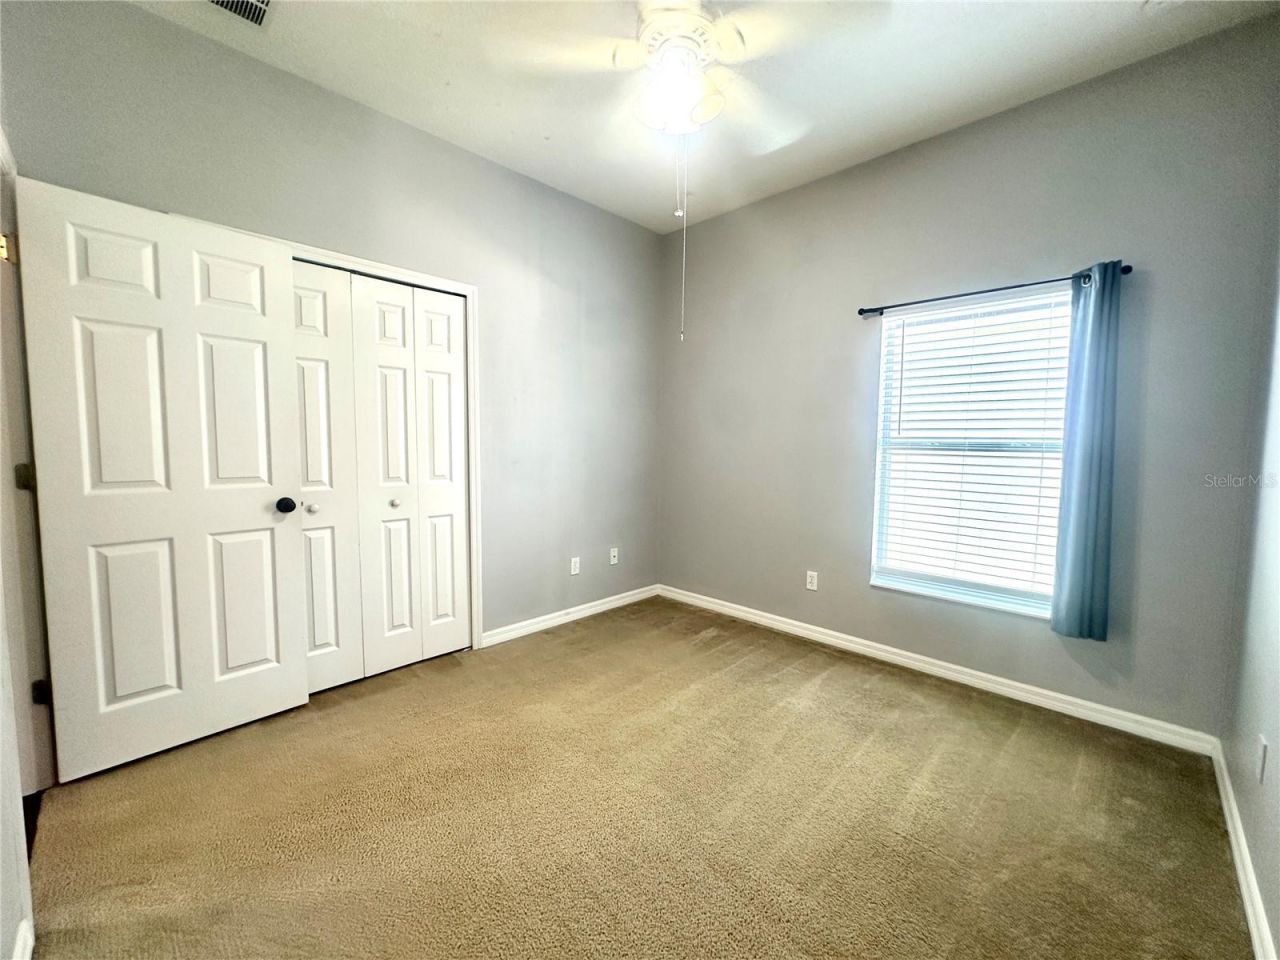
Flooring: Carpet, Ceramic Tile, Laminate
Foundation: Slab
Garage Dimensions: 19x19
Home Style: Contemporary, Florida
Home Warranty Y/N: No
Listing Terms: Cash, Conventional, FHA, VA Loan
Lot: In County, Sidewalk, Paved
Lot Dimensions: 0.13
Other Equipment: Irrigation Equipment
Ownership: Fee Simple
Parking: Driveway, Garage Door Opener
Parking Notes: Driveway, Garage Door Opener
Patio/Porch: Covered, Rear Porch
Pets Allowed: Yes
Pets Restrictions: Check with HOA
Property Attached Y/N: No
Property Sub-Type: Single Family Residence
Sewer: Public Sewer
Showing Instructions: Combination Lock Box
Special Sale Provisions: None
Utilities: Cable Available, Electricity Connected, Water Connected
Vegetation: Trees/Landscaped
Water: Public
Water Access Y/N: No
Water View: Pond
Windows: Blinds, Drapes
Zoning: P-D
Construction: Stucco

Room Sizes

Living Room: 13x10
Dining Room: 13x13
Kitchen: 12x11
Dinette: 11x10
Family Room: 14x13
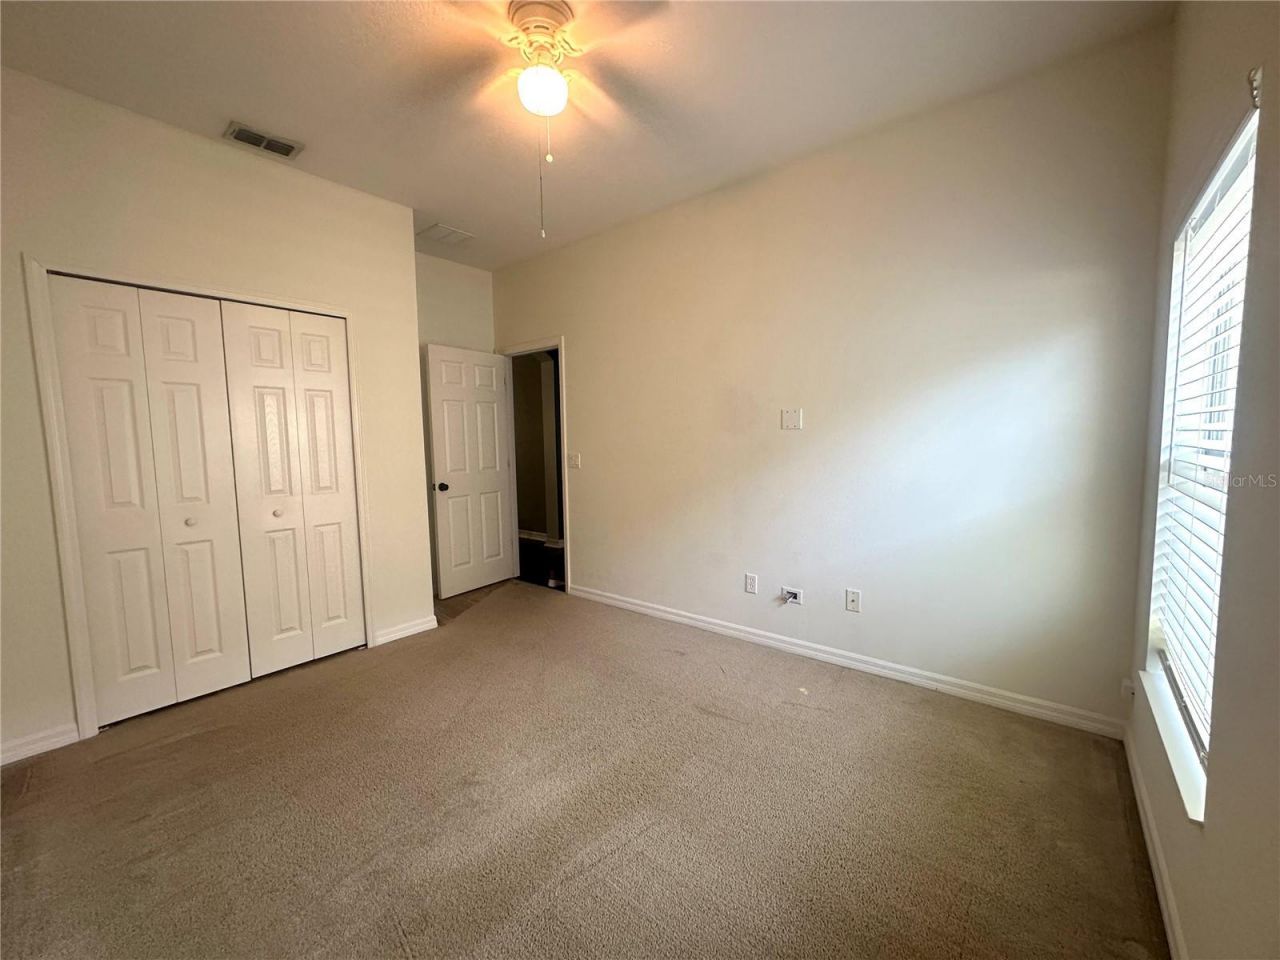
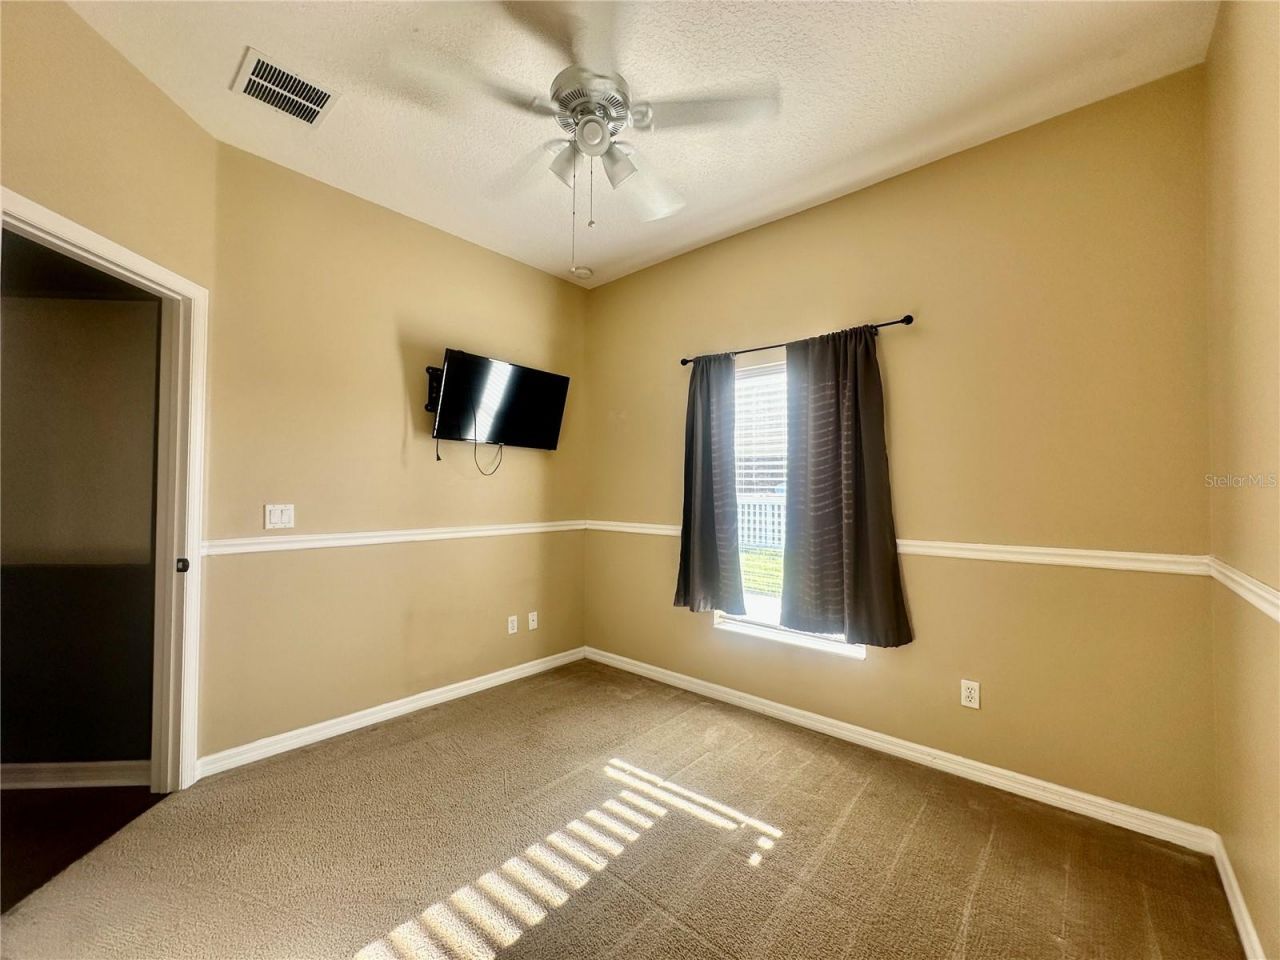
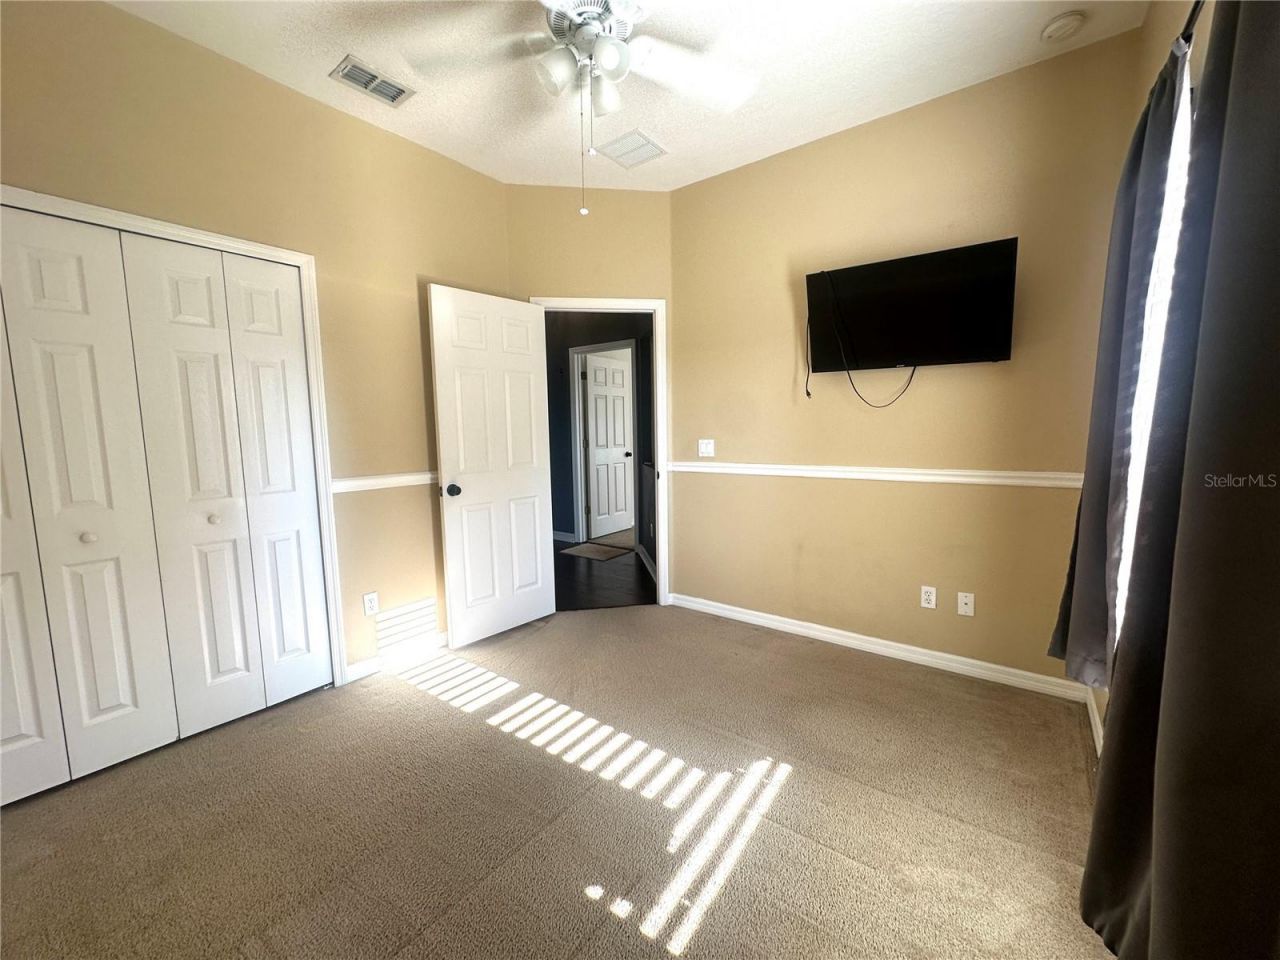
Bedroom 1: 11x10
Bathroom 1: 5x10
Bedroom 2: 10x10
Bedroom 3: 10x9
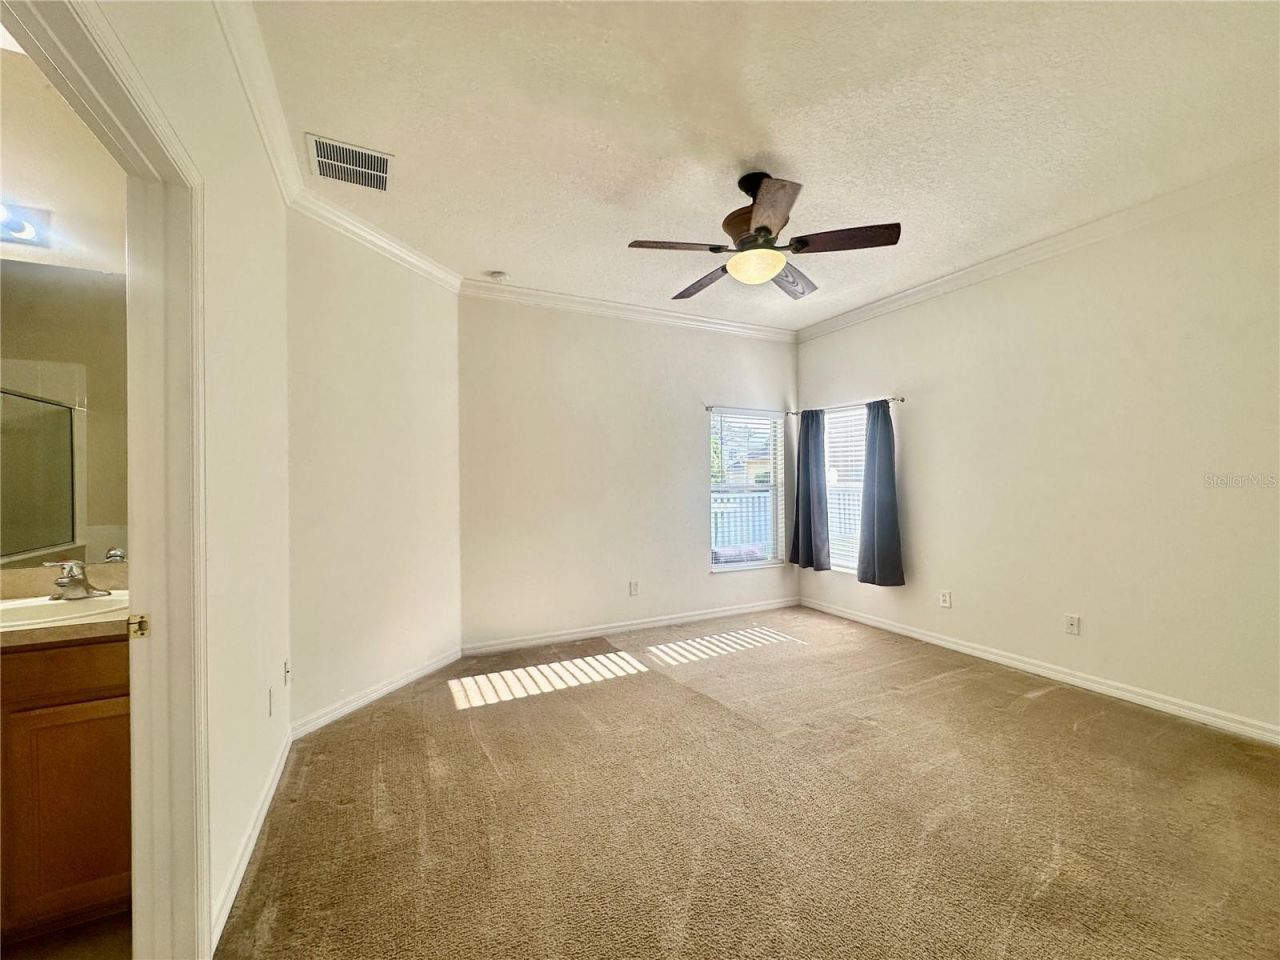
Primary Bedroom: 12x14
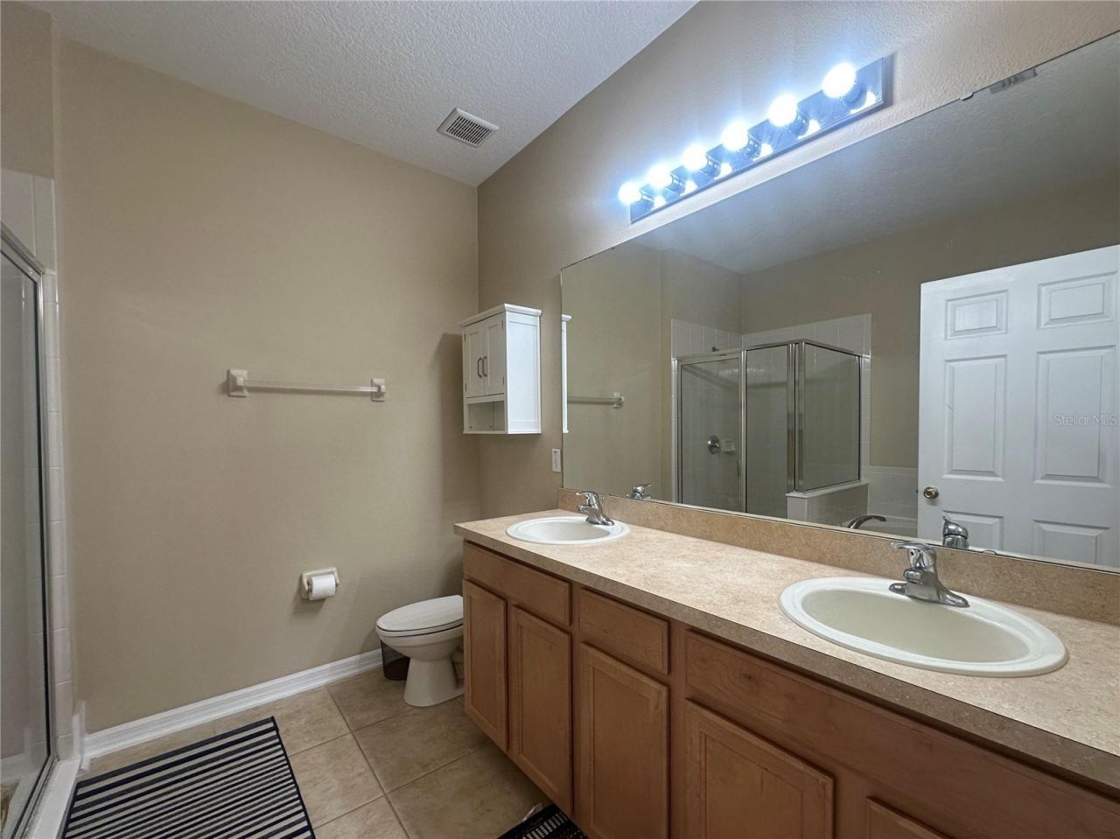
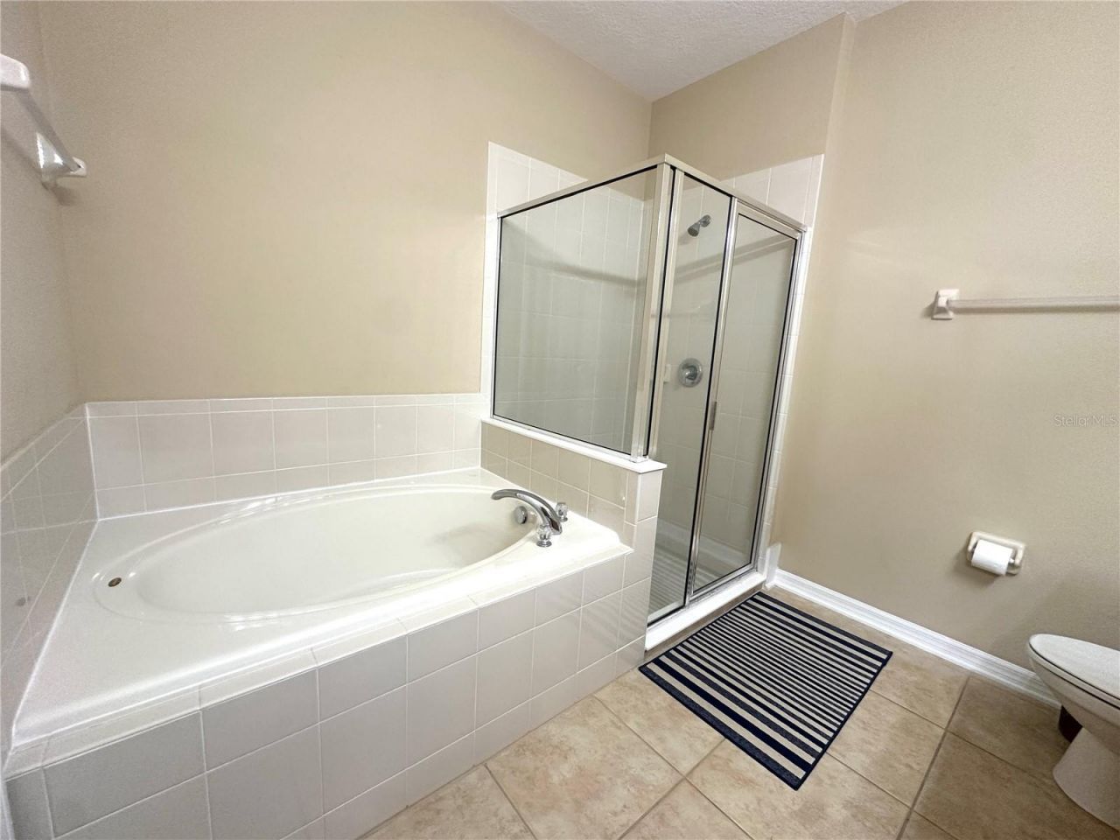
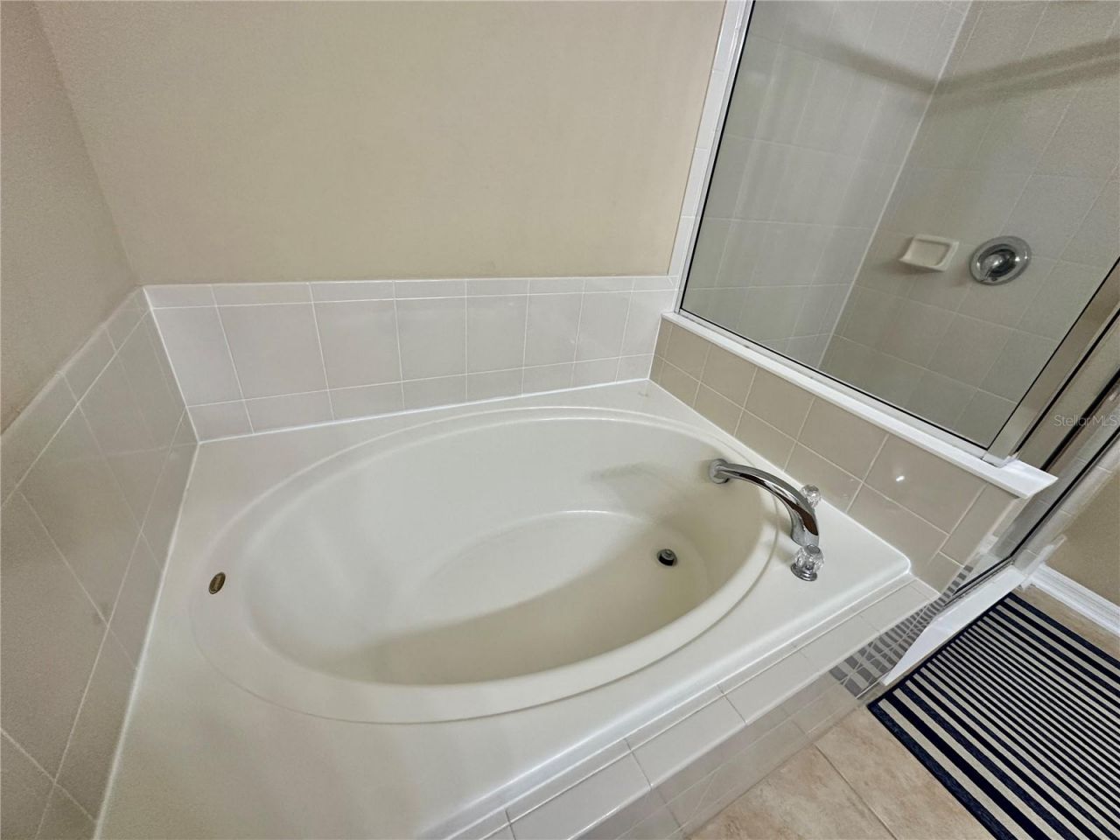
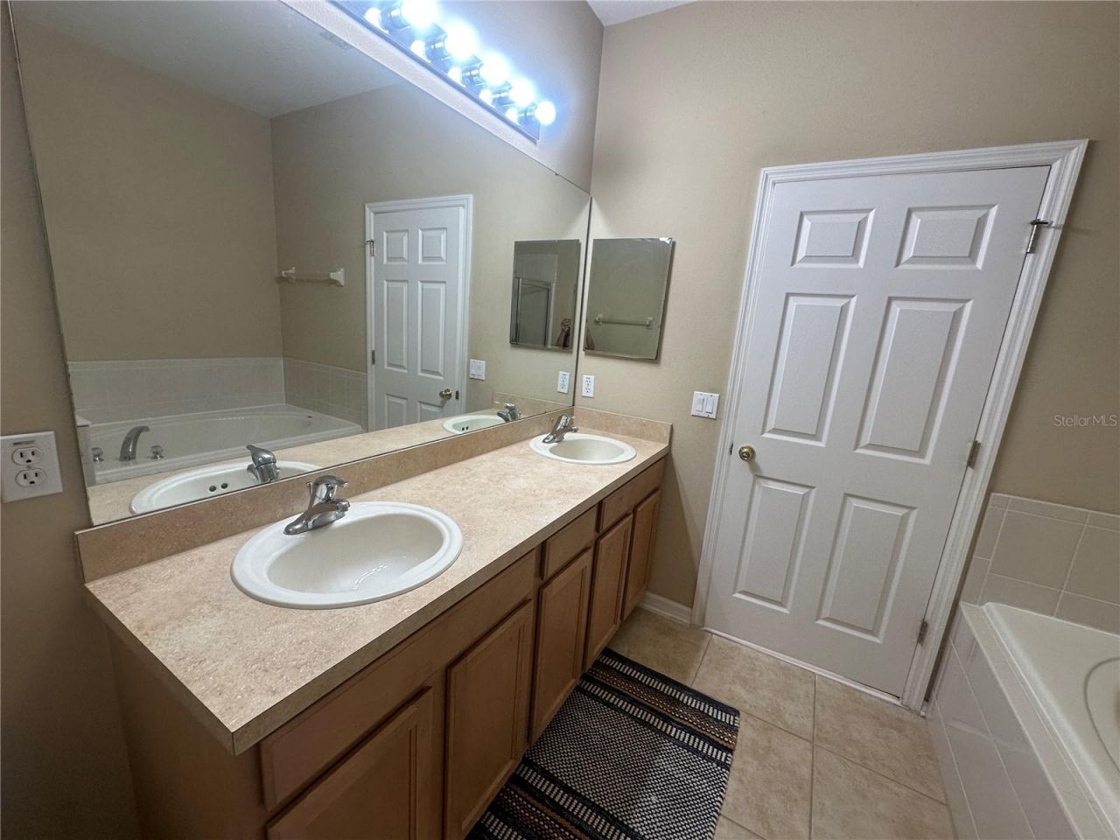
Primary Bathroom: 9x9
Laundry: 5x7

Local Schools

High School: East River High
Middle School: Corner Lake Middle
Elementary School: East Lake Elem

Neighborhood Information

Neighborhood Map

Neighborhood Hero

Neighborhood Highlights

Neighborhood Characteristics

Neighborhood Schools

Courtesy of

Agency Name: KONA REALTY SERVICES LLC
Agency Contact: 407-960-6844
Agent Name: Michelle Quatrale

agent picture

Presented by

Agent Name: Nick Khoury
Agent Phone: 954.444.7393
Agency Title: The Keyes Company
Request Info

IDX logo

Nick Khoury
keyes.com
Agent Cell:
954.444.7393
Office Phone:
954.444.7393

Mortgage Calculator

%
years/fixed
yearly
yearly (est.)

Estimated Payment

$ 2,960.01 Principal & Interest $2,283.21 Property Tax $541.17 Homeowner's Insurance $135.63
Mortgage Logo

Login to My Keyes Account


