
100 Keyes, 1926 - 2026
SIGN UP Login/Register
14819 Affirmed Court , Orlando, FL 32826 Photo
New
14819 Affirmed Court , Orlando, FL 32826 Photo
New
14819 Affirmed Court , Orlando, FL 32826 Photo

40 Photos

14819 Affirmed Court Orlando, FL 32826
$459,000
  • Beds
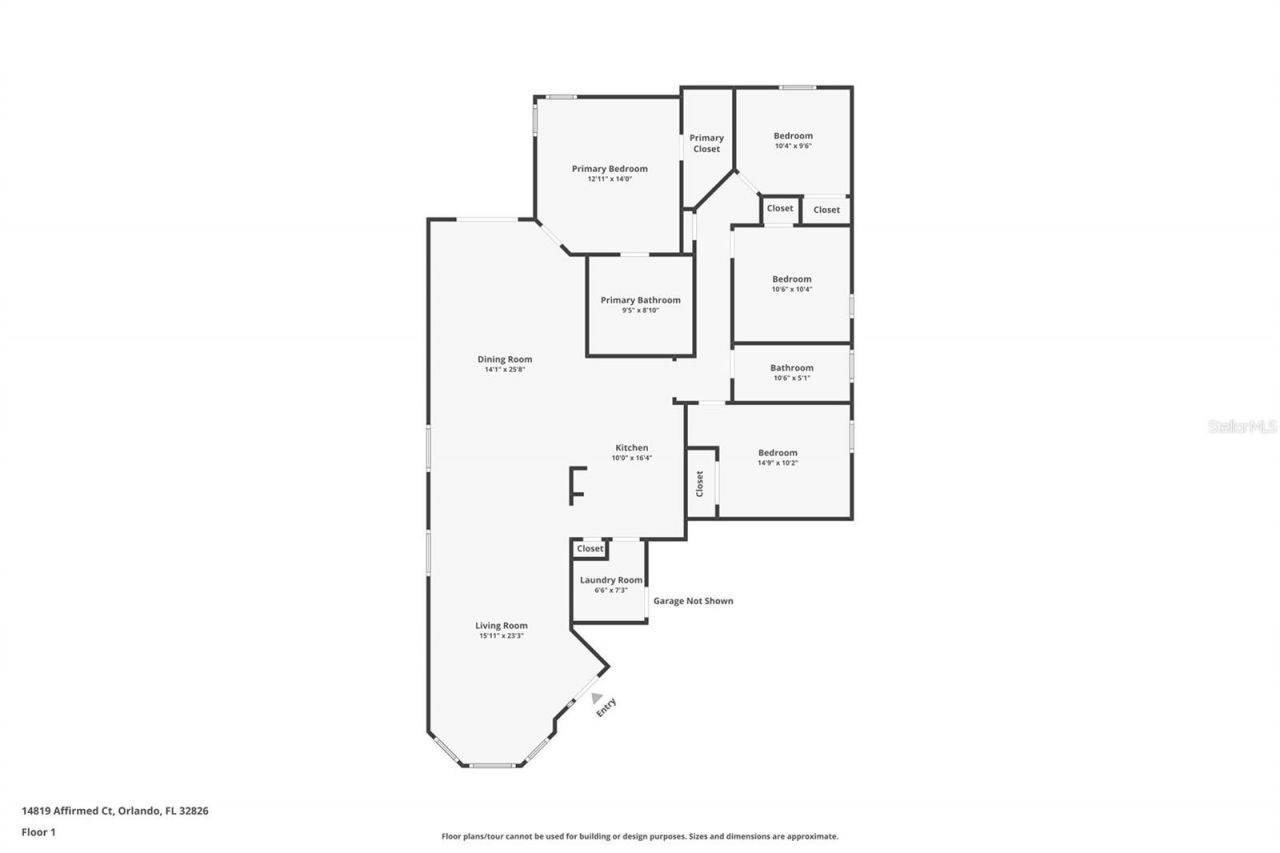
    4
  • Baths
    2 full
  • Total Square Feet
    1,866
  • Lot Size
    0.13 acre(s)

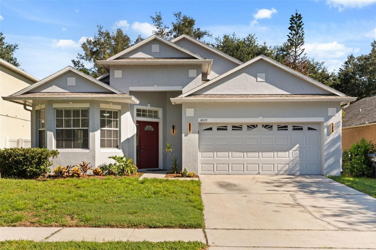
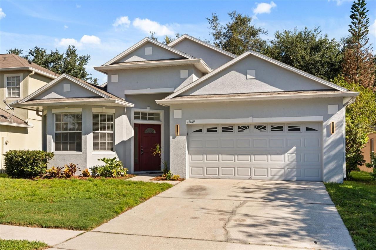
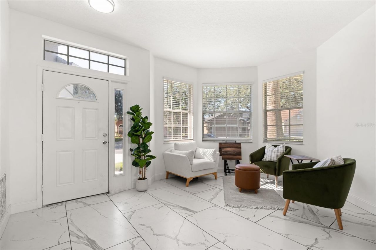
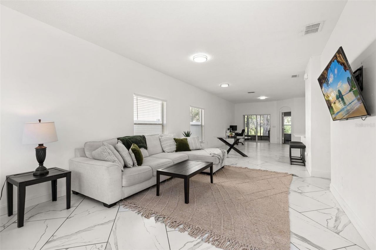
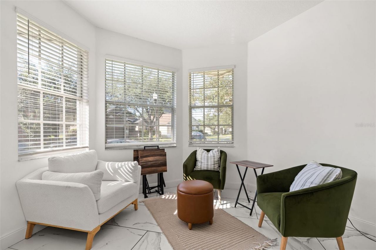
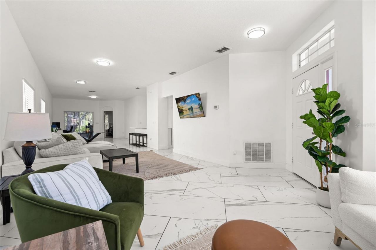
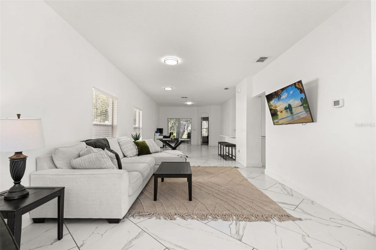
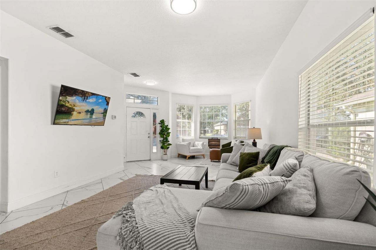
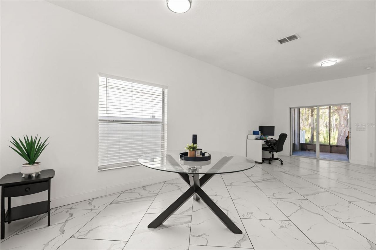
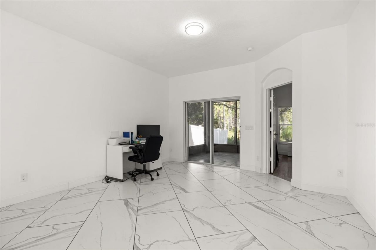
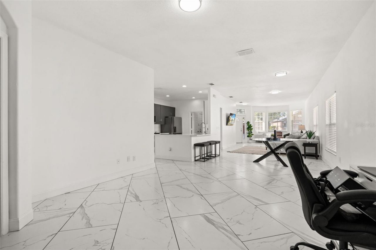
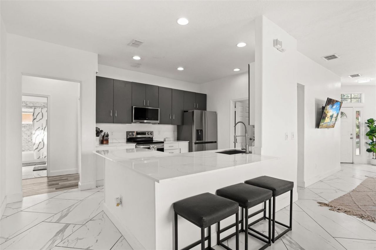
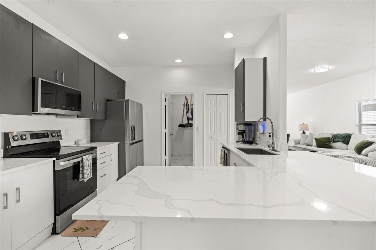
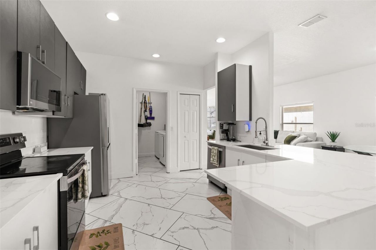
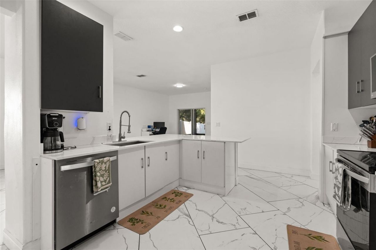
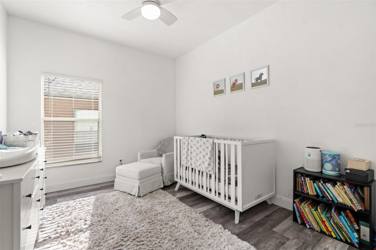
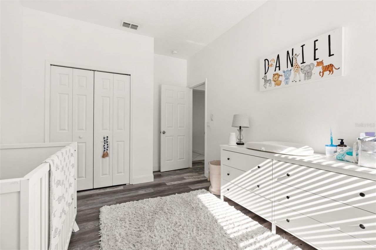
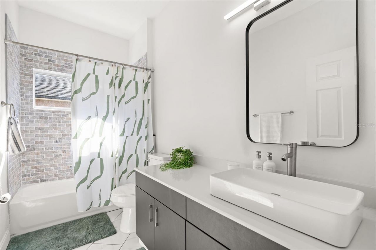
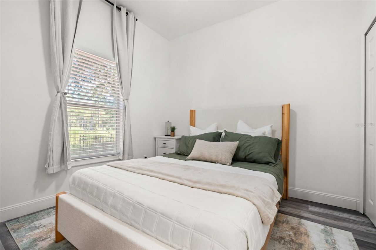
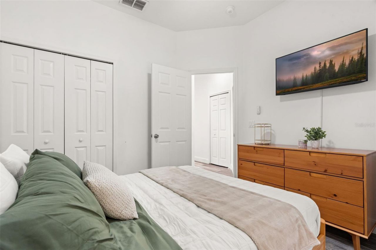
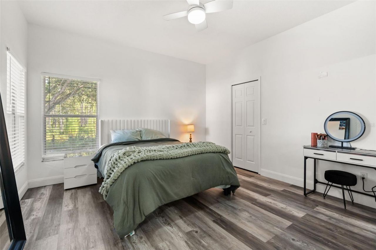
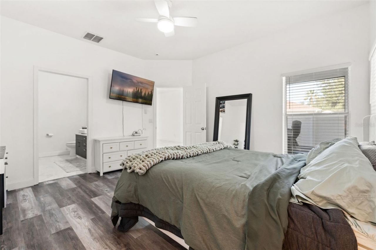
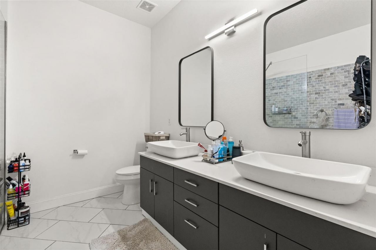
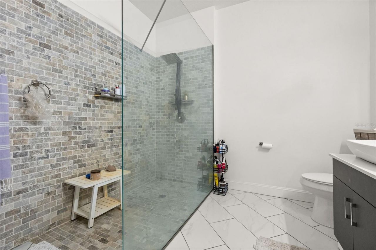
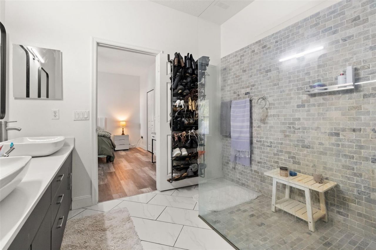
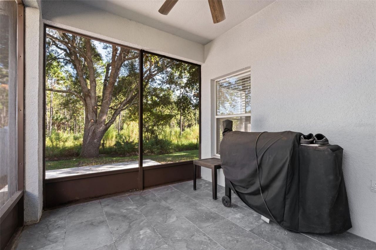
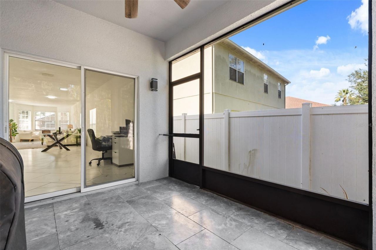
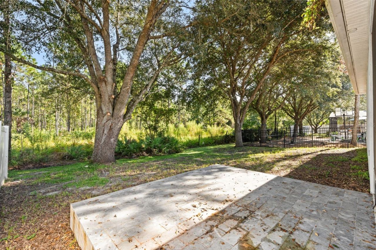
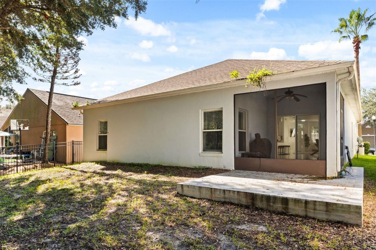
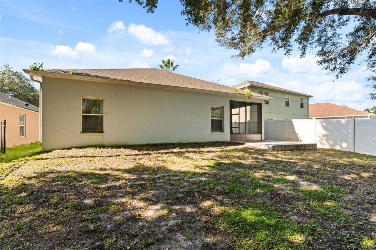
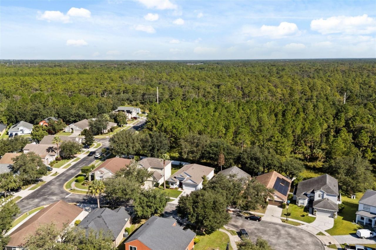
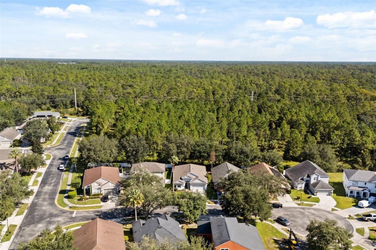
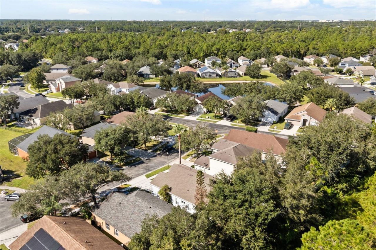
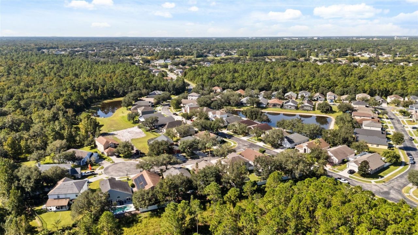
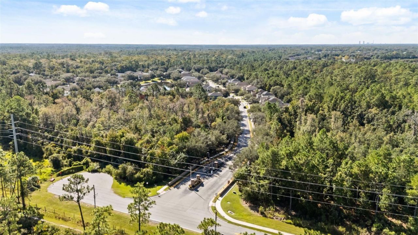
Welcome to Rybolt Reserve, a gated community located at the dead end of McCulloch Road featuring this 4-bedroom, 2-bath home with an inviting floor plan, beautiful finishes, and a backyard that backs to conservation, creating a peaceful natural backdrop. The main living areas feature 24 x 48 Calacatta porcelain tile, with coordinating 12 x 24 porcelain tile in the bathrooms. The kitchen has been upgraded with European cabinetry, Calacatta Aldeon quartz countertops, a 16-gauge stainless steel und...

View More

Property Summary

MLS Number: O6446211
Status: Active
Days on Market: 5
Subdivision: RYBOLT RESERVE
County: Orange
Bedrooms: 4
Total Square Feet: 1,866
Price Per Sq. Ft.: $246
New Construction: No
Waterfront: No
Property Type: Residential - Single Family
Cooling: Central Air
Heating: Central
Lot Size: 0.13 Acres
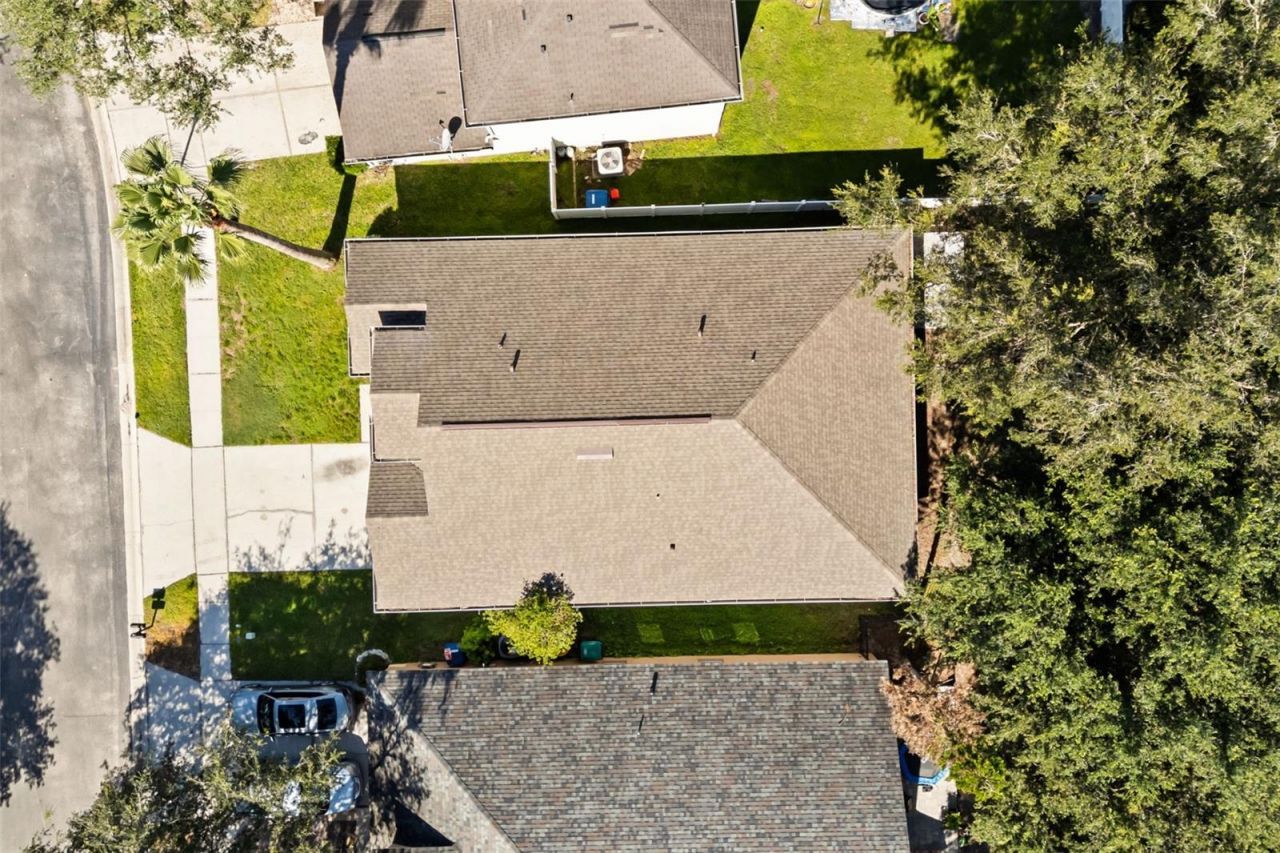
Roof Type: Shingle
Stories: 1.0
Year Built: 2002
Taxes: $5,827
HOA Y/N: Yes

Featured Amenities

Ceiling Fans(s)
Kitchen/Family Room Combo
Thermostat
Walk-In Closet(s)

Property Details

Appliances: Dishwasher, Disposal, Dryer, Microwave, Range, Refrigerator, Washer
Days on Site: 5
Directions: Head south on N Orion Blvd toward W Plaza Dr, Make a U-turn, Turn right onto McCulloch Rd, Turn right onto Native Dancer Ln, Turn left onto Seattle Slew Pl, Turn right onto Northern Dancer Way, Turn left onto Affirmed Ct house is on the left.
Exterior: Block, Concrete, Stucco
Outdoor Features: Lighting, Private Mailbox, Rain Gutters, Sprinkler Metered
Flood Zone Code: X500
Flooring: Tile, Vinyl
Foundation: Block
Home Warranty Y/N: No
Listing Terms: Cash, Conventional, FHA, VA Loan
Lot Dimensions: 0.13
Ownership: Fee Simple
Pets Allowed: Breed Restrictions, Cats OK, Dogs OK
Pets Restrictions: Buyer to confirm with HOA.
Property Attached Y/N: No
Property Sub-Type: Single Family Residence
Sewer: Public Sewer
Showing Instructions: Sentri Lock Box,24 Hour Notice, Appointment Only, See Remarks
Special Sale Provisions: None
Utilities: BB/HS Internet Available, Cable Available, Electricity Connected, Water Connected
Water: Public
Water Access Y/N: No
Zoning: P-D
Construction: Block,Concrete,Stucco

Room Sizes

Kitchen: 12x14
Living Room: 13x14
Primary Bedroom: 13x11
Family Room: 13x14
Dining Room: 11x12

Neighborhood Information

Neighborhood Map

Neighborhood Hero

Neighborhood Highlights

Neighborhood Characteristics

Neighborhood Schools

Courtesy of

Agency Name: EXP REALTY LLC
Agency Contact: 888-883-8509
Agent Name: Jenelle Ferrer

agent picture

Presented by

Agent Name: Nick Khoury
Agent Phone: 954.444.7393
Agency Title: The Keyes Company
Request Info

IDX logo

Nick Khoury
keyes.com
Agent Cell:
954.444.7393
Office Phone:
954.444.7393

Mortgage Calculator

%
years/fixed
yearly
yearly (est.)

Estimated Payment

$ 2,873.21 Principal & Interest $2,253.75 Property Tax $485.58 Homeowner's Insurance $133.88
Mortgage Logo

Login to My Keyes Account


