
100 Keyes, 1926 - 2026
SIGN UP Login/Register
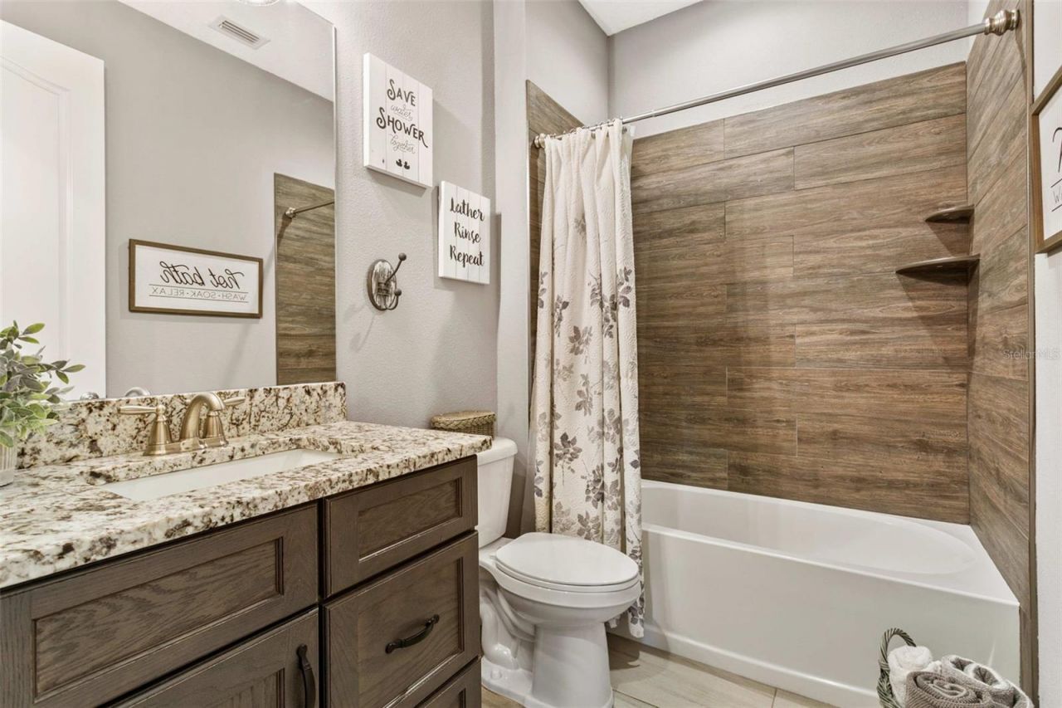
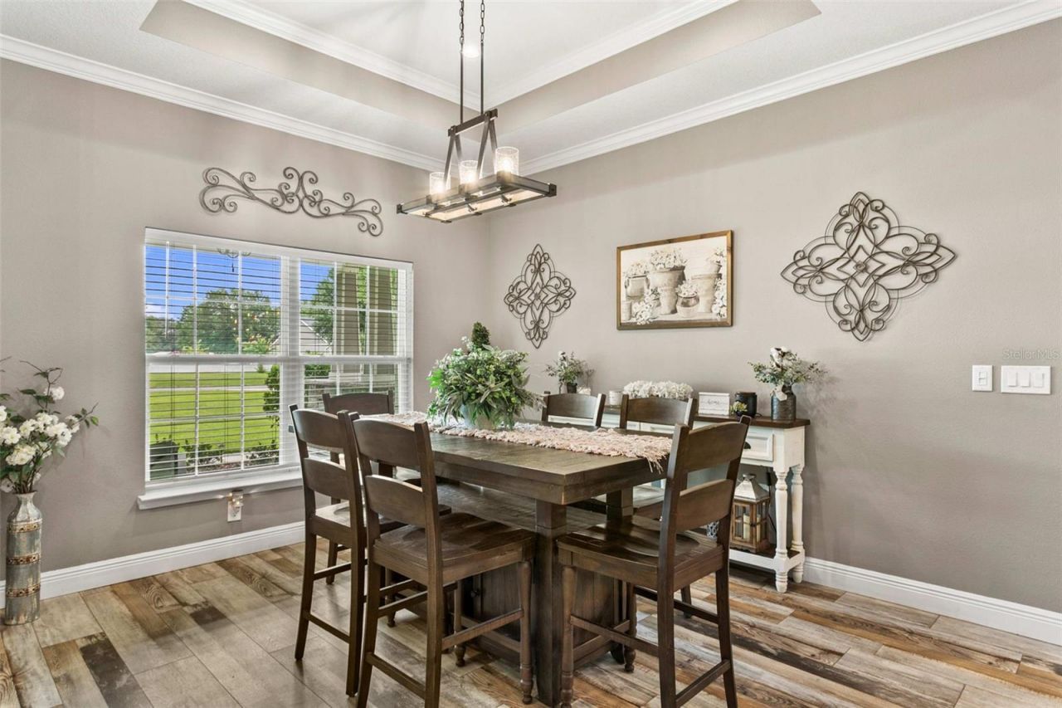
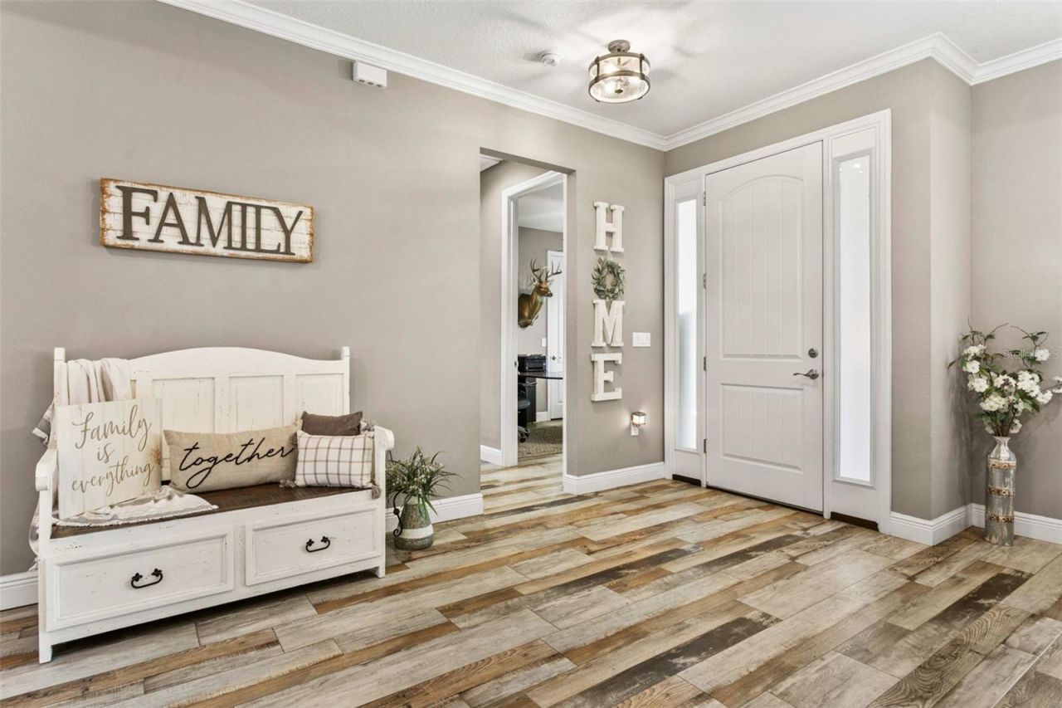
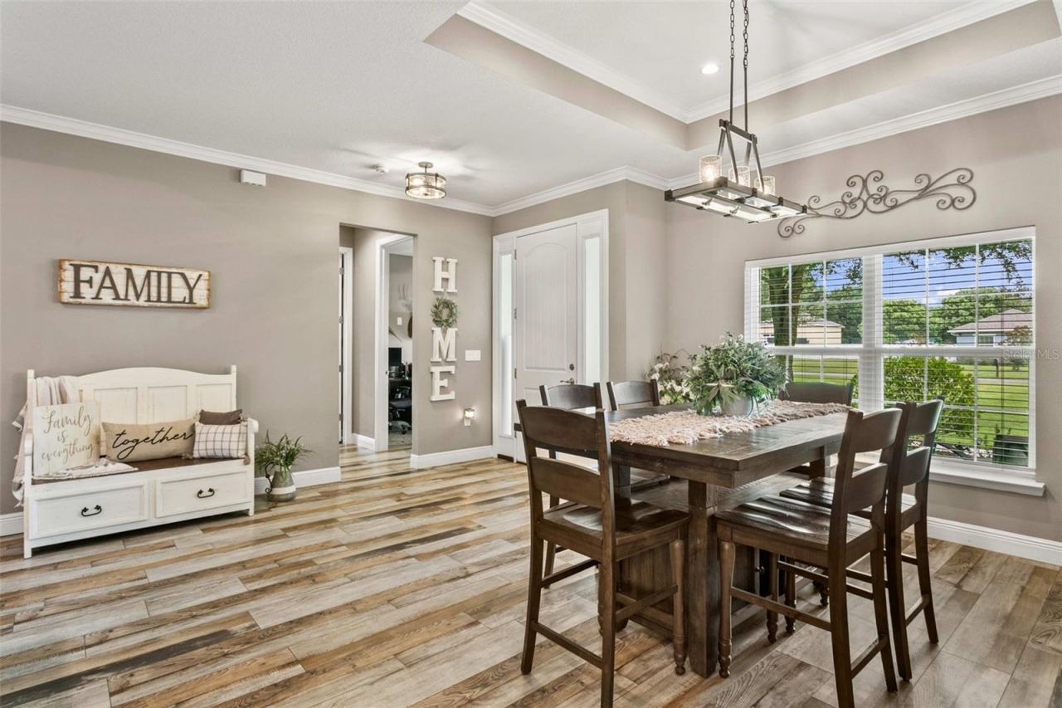
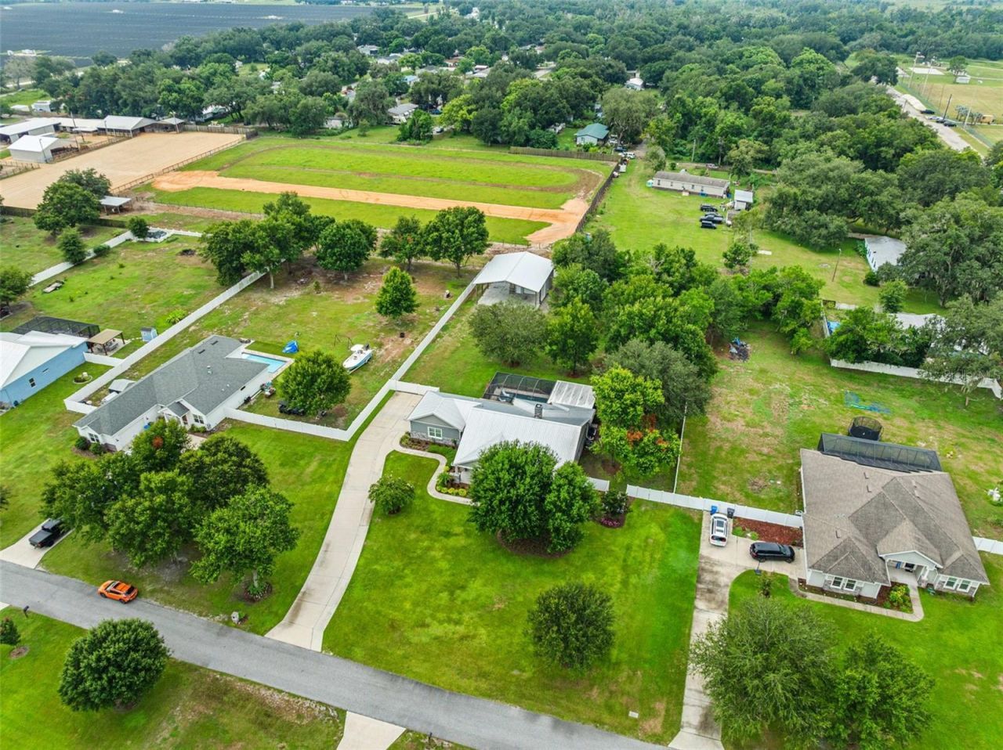
14805 Sydney Heights Court, Dover, FL 33527 Photo
Reduced
14805 Sydney Heights Court, Dover, FL 33527 Photo
Reduced
14805 Sydney Heights Court, Dover, FL 33527 Photo

35 Total Photos [Click to View All]

14805 Sydney Heights Court Dover, FL 33527
$789,900
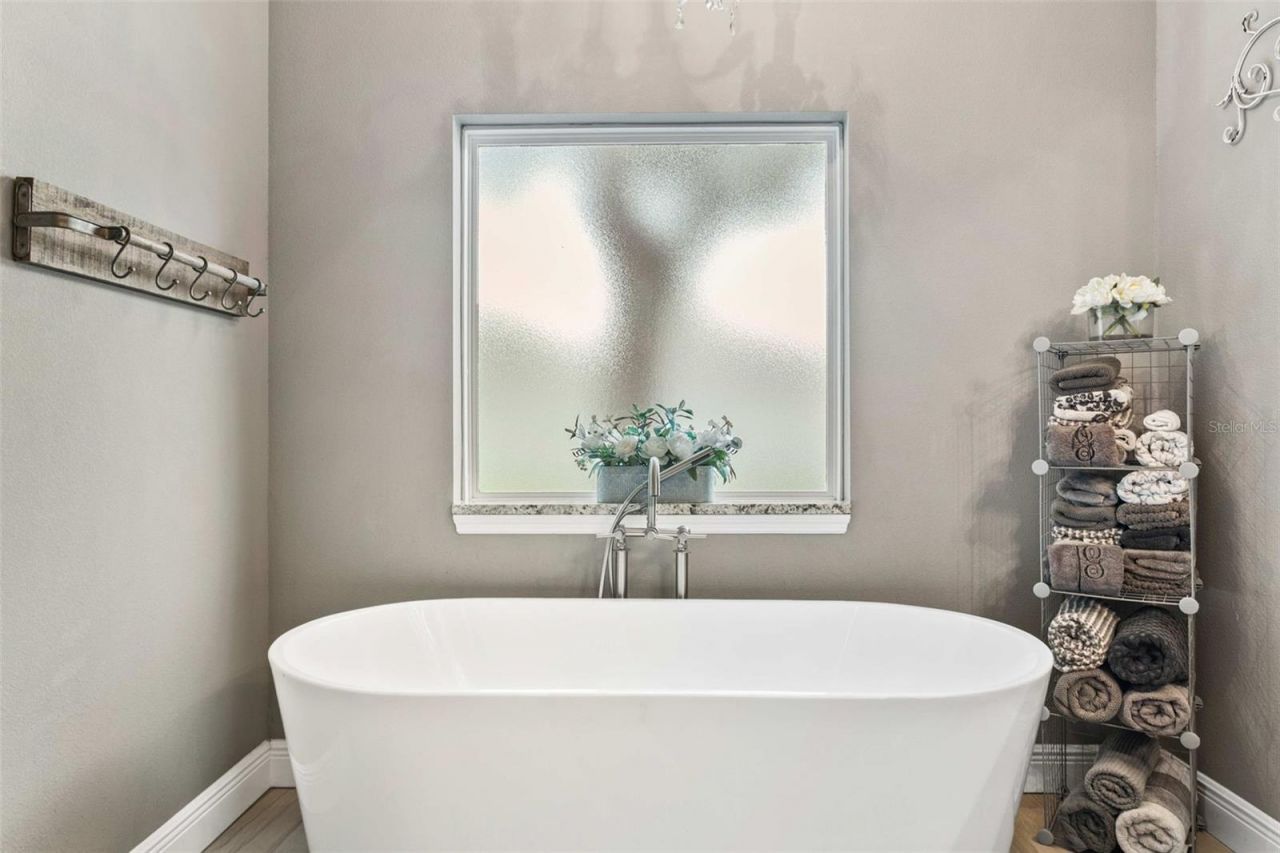
  • Beds
    3
  • Baths
    2 full
  • Total Square Feet
    2,756
  • Lot Size
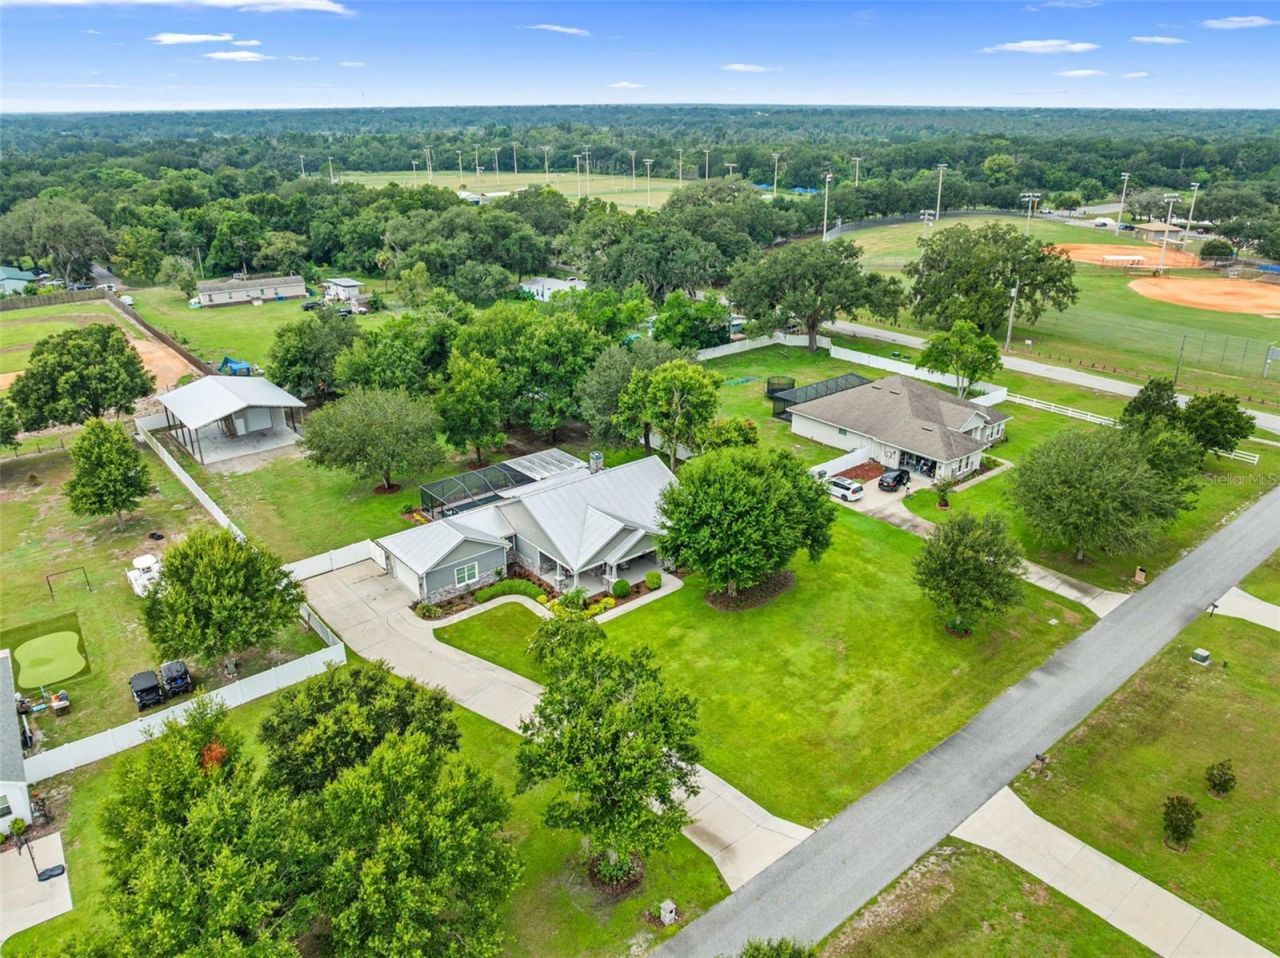
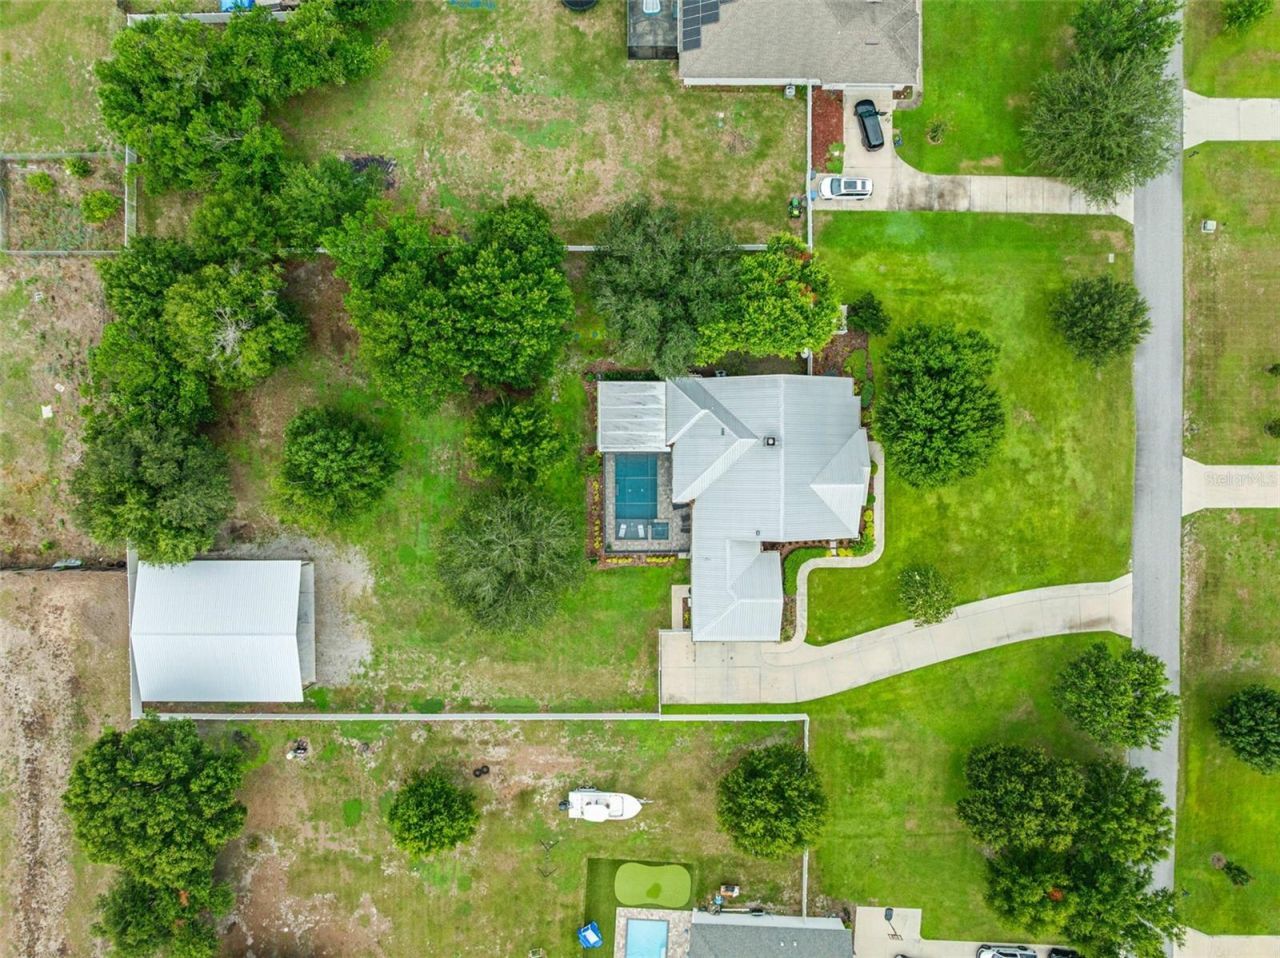
    1.06 acre(s)

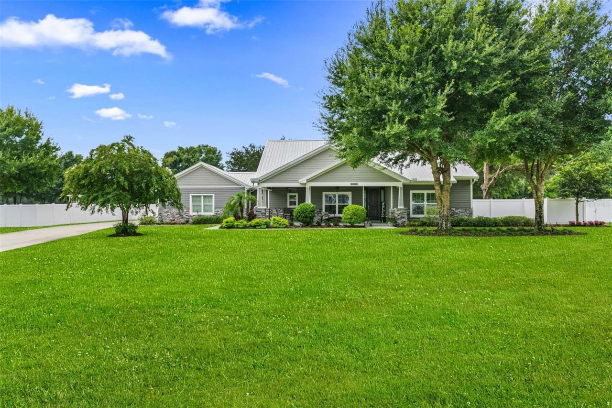
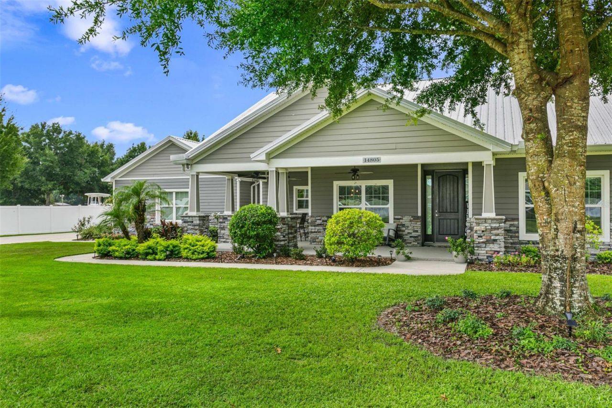
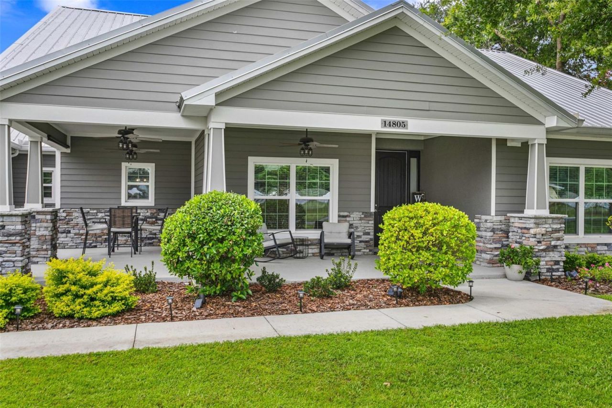
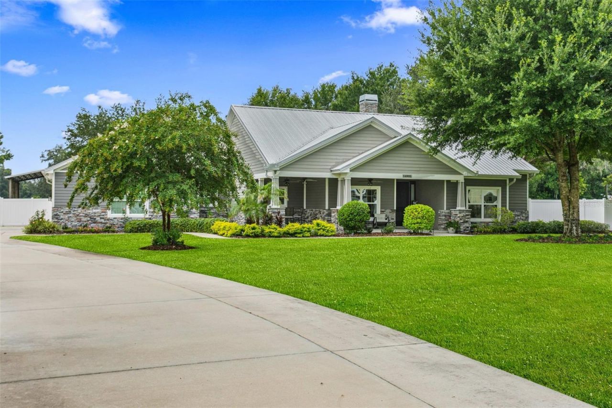
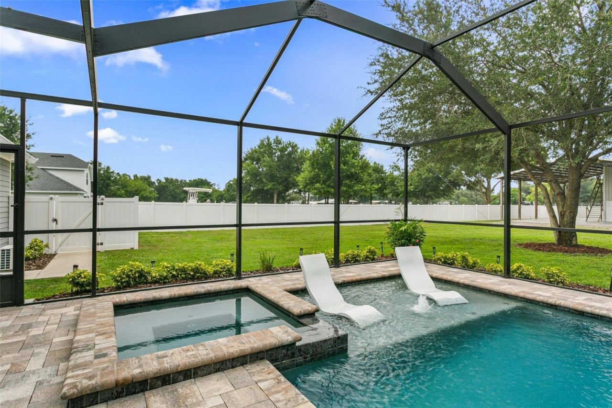
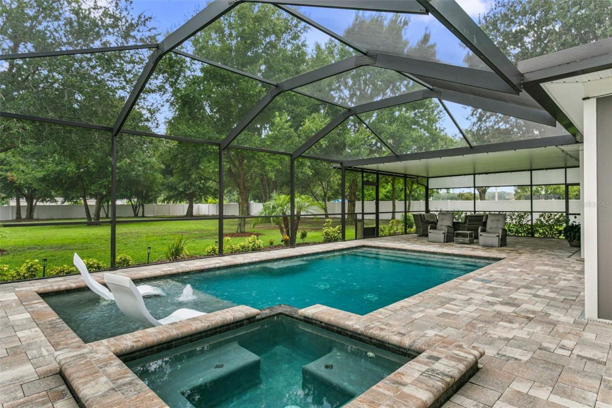
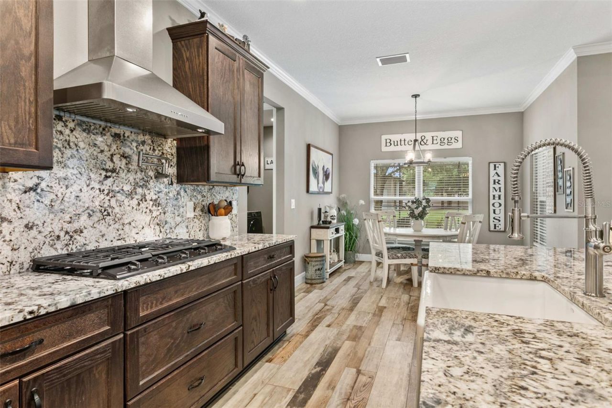
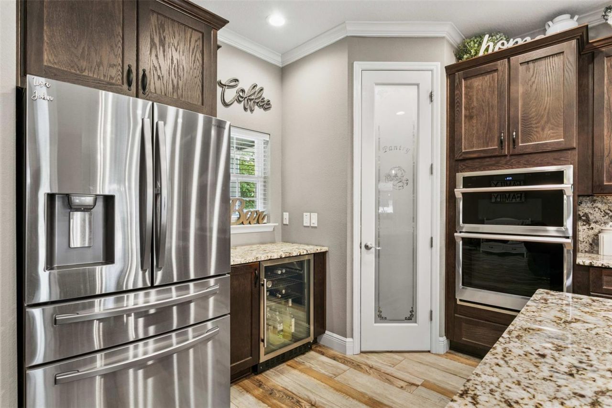
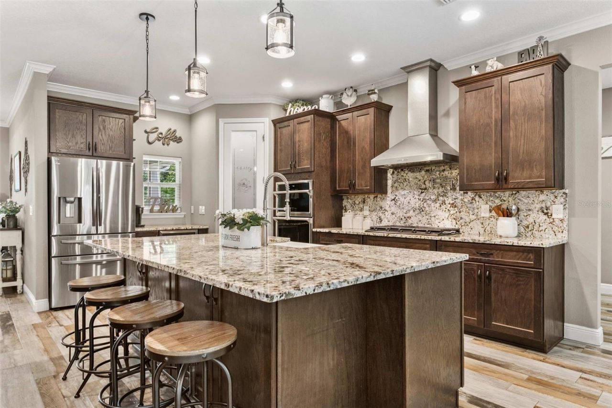
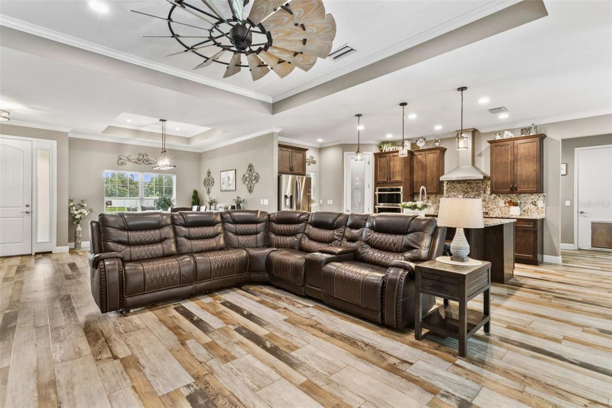
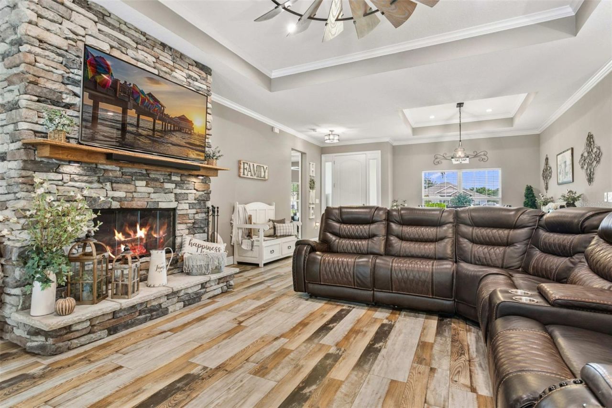
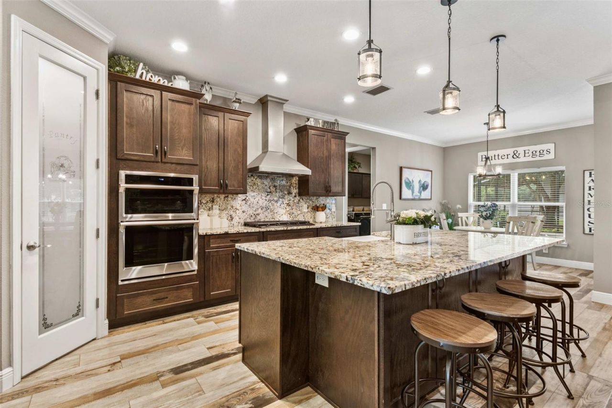
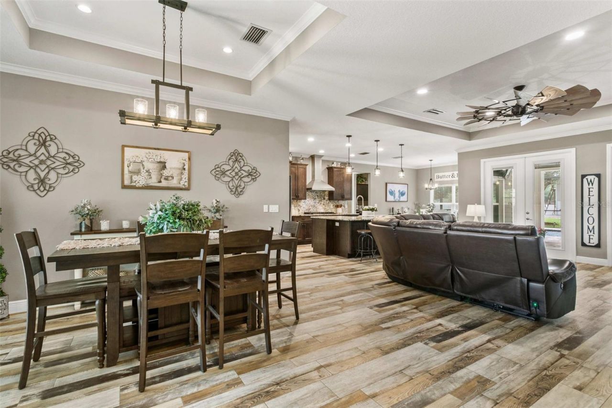
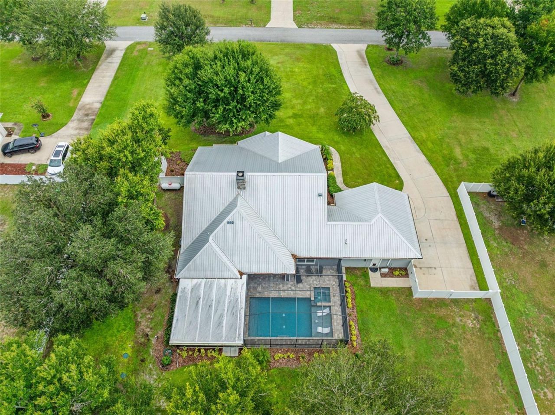
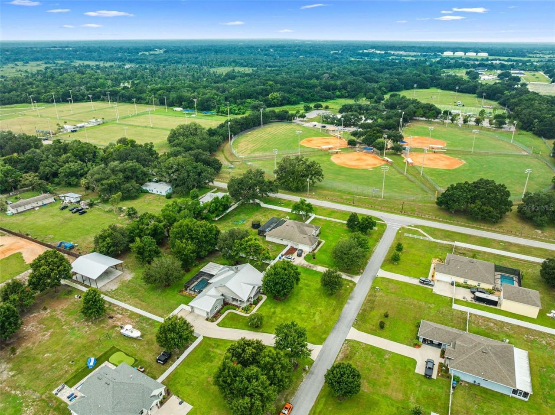
Welcome to this exceptional custom contemporary estate nestled on over an acre in the highly sought-after Sydney Oaks community. Thoughtfully designed and impeccably maintained, this one-of-a-kind property seamlessly blends luxury, comfort, and functionality, offering an unparalleled lifestyle both inside and out.The thoughtfully designed open-concept floor plan features soaring ceilings, abundant natural light, and effortless indoor-outdoor living. Whether hosting family and friends or enjoying...

View More

Property Summary

MLS Number: TB8532456
Status: Reduced
Days on Market: 27
Subdivision: SYDNEY OAKS
County: Hillsborough
Bedrooms: 3
Total Square Feet: 2,756
Price Per Sq. Ft.: $287
Style: Contemporary
New Constuction: No
Waterfront: No
Property Type: Residential - Single Family
Cooling: Central Air, Mini-Split Unit(s)
Fenced: Yes
Garage: 2 car attached
Heating: Central, Electric, Exhaust Fan, Heat Pump
Lot Size: 1.06 Acres
Roof Type: Metal
Stories: 1.0
Year Built: 2020
Taxes: $8,153
HOA Y/N: Yes

Featured Amenities

Ceiling Fans(s)
Crown Molding
High Ceilings
Open Floorplan
Primary Bedroom Main Floor
Solid Surface Counters
Solid Wood Cabinets
Split Bedroom
Thermostat
Tray Ceiling(s)
Walk-In Closet(s)
Window Treatments

Property Details

Additional Rooms: Attic
Appliances: Built-In Oven, Convection Oven, Cooktop, Dishwasher, Disposal, Electric Water Heater, Exhaust Fan, Microwave, Range Hood, Refrigerator, Water Softener, Wine Refrigerator

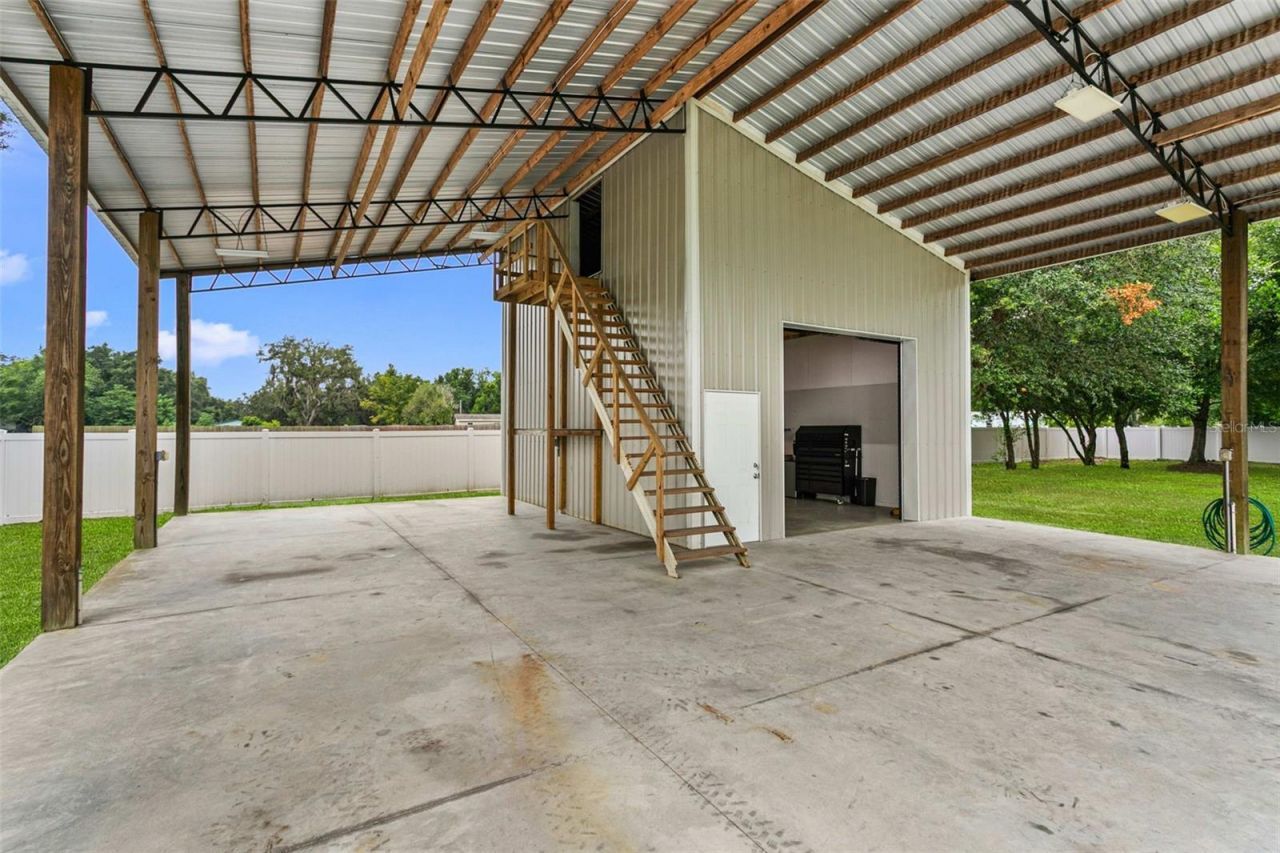
Barn Features: Pole Barn
Days on Site: 27
Directions: From I-4, take Exit 14 (McIntosh Rd) south. Continue to SR 60 and head east. Turn left onto Sydney Road, then right onto Sydney Oaks Drive. Turn left onto Sydney Heights Court. Property is on the right.
Exterior: Block, HardiPlank Type, Stone, Stucco
Outdoor Features: Rain Gutters, Sidewalk
Fencing: Vinyl
Fireplace: Living Room, Stone, Wood Burning
Fireplace Y/N: Yes
Flood Zone Code: X
Flooring: Laminate, Tile
Foundation: Slab
Home Style: Contemporary
Home Warranty Y/N: No
Listing Terms: Cash, Conventional, FHA, VA Loan
Lot: In County, Landscaped, Level, Street Dead-End, Paved, Unincorporated
Lot Dimensions: 1.06
Number of Septics: 1
Number of Wells: 1
Other Structures: Barn(s), Finished RV Port
Ownership: Fee Simple
Parking: Driveway, Garage Door Opener, Ground Level, Parking Pad
Parking Notes: Driveway, Garage Door Opener, Ground Level, Parking P
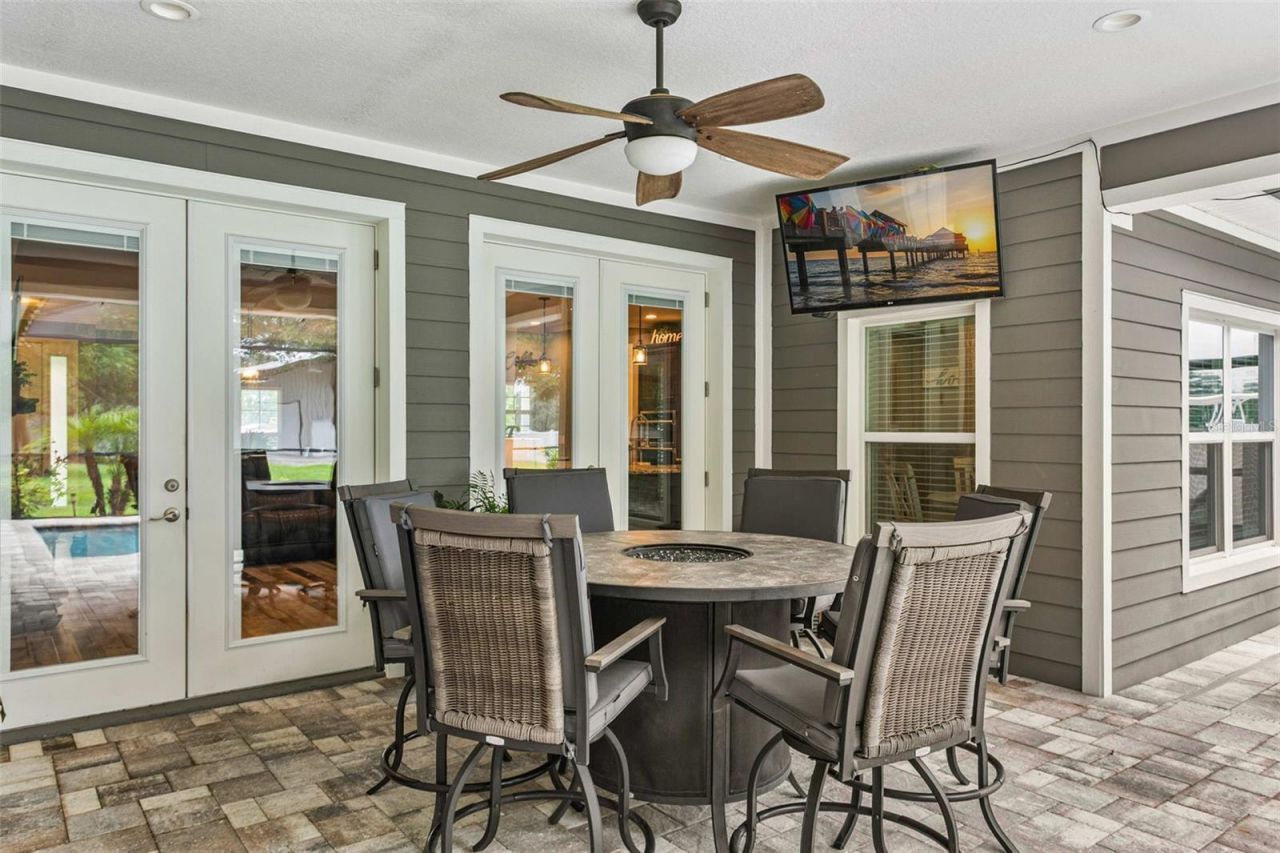
Patio/Porch: Covered, Deck, Enclosed, Front Porch, Patio, Rear Porch, Screened
Pets Allowed: Yes
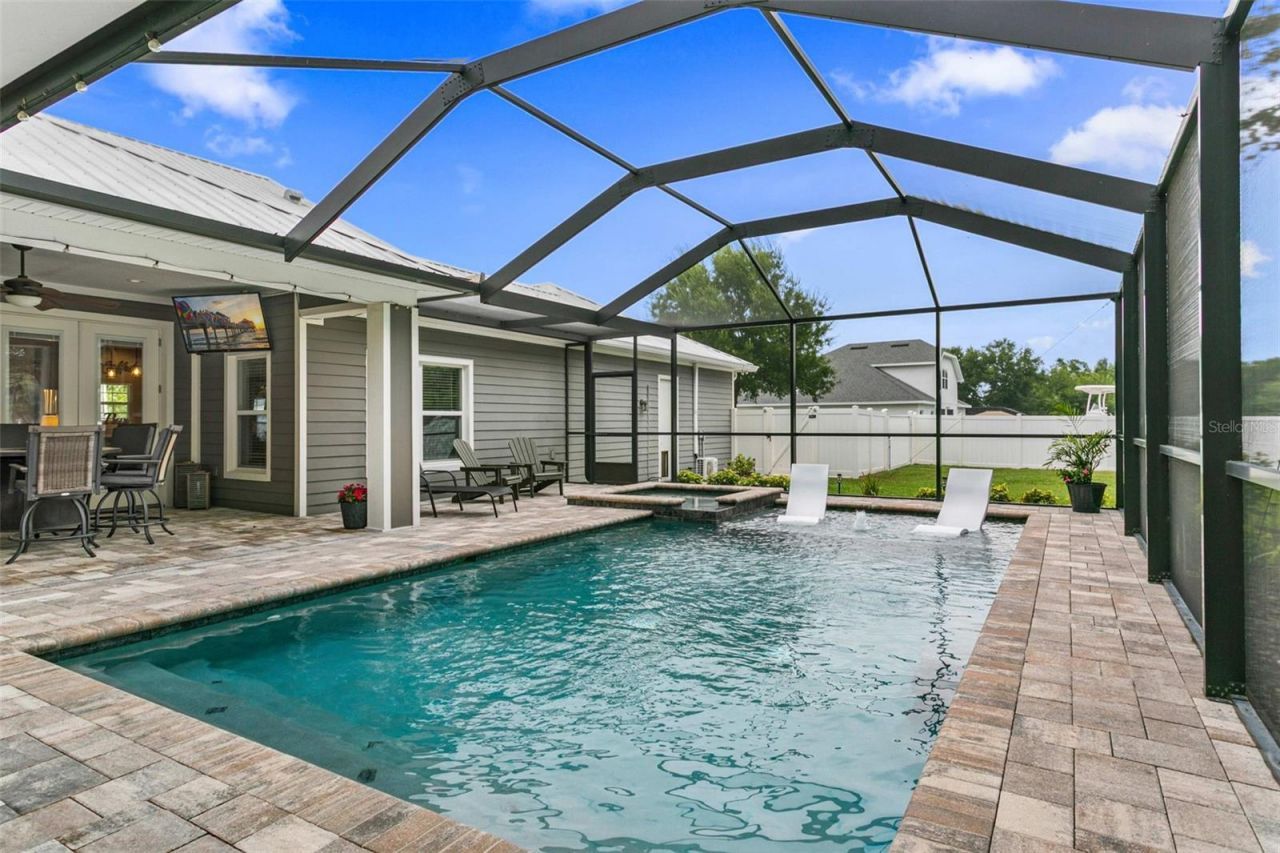
Pool: Deck, Gunite, Heated, In Ground, Lighting, Salt Water, Screen Enclosure, Tile
Property Attached Y/N: No
Property Sub-Type: Single Family Residence
Security: Smoke Detector(s)
Sewer: Septic Tank
Showing Instructions: 24 Hour Notice, Appointment Only, ShowingTime
Spa: Heated, In Ground
Special Sale Provisions: None
Swimming Pool: Yes
Utilities: Cable Connected, Electricity Connected, Phone Available, Propane, Sprinkler Well, Underground Utilities
Vegetation: Mature Landscaping, Oak Trees
Water: Well
Water Access Y/N: No
Windows: Blinds, ENERGY STAR Qualified Windows, Insulated Windows, Storm Window(s)
Zoning: ASC-1
Construction: Block,HardiPlank Type,Stone,Stucco

Room Sizes

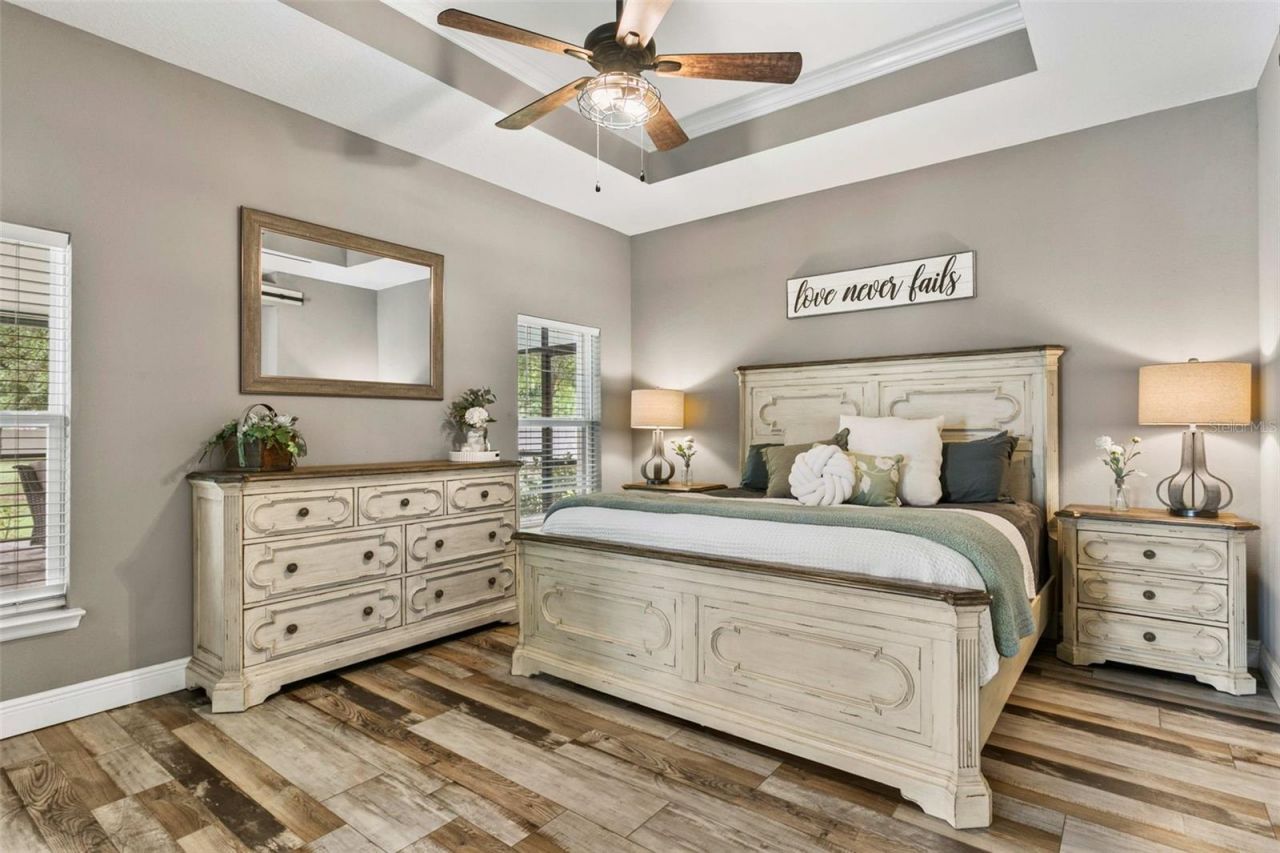
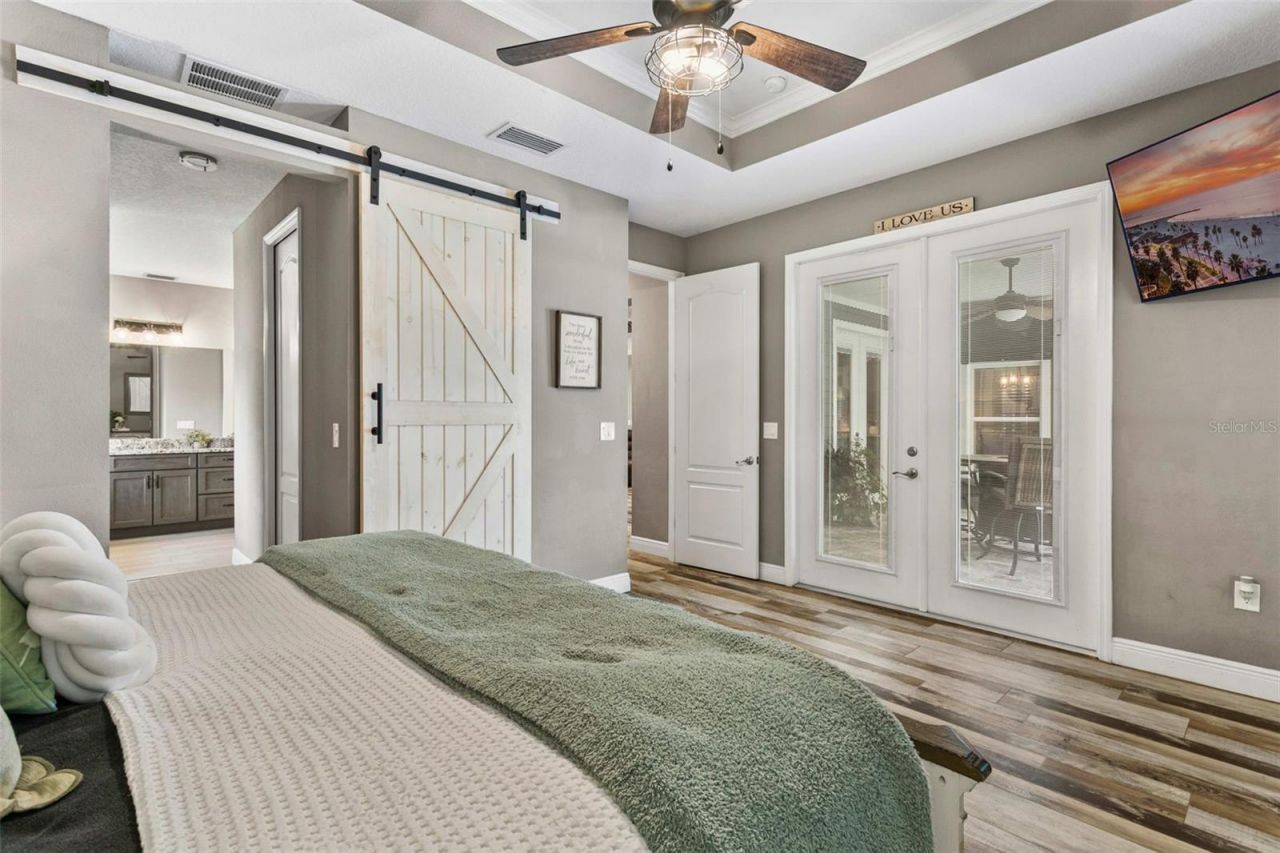
Primary Bedroom: 13x16.8
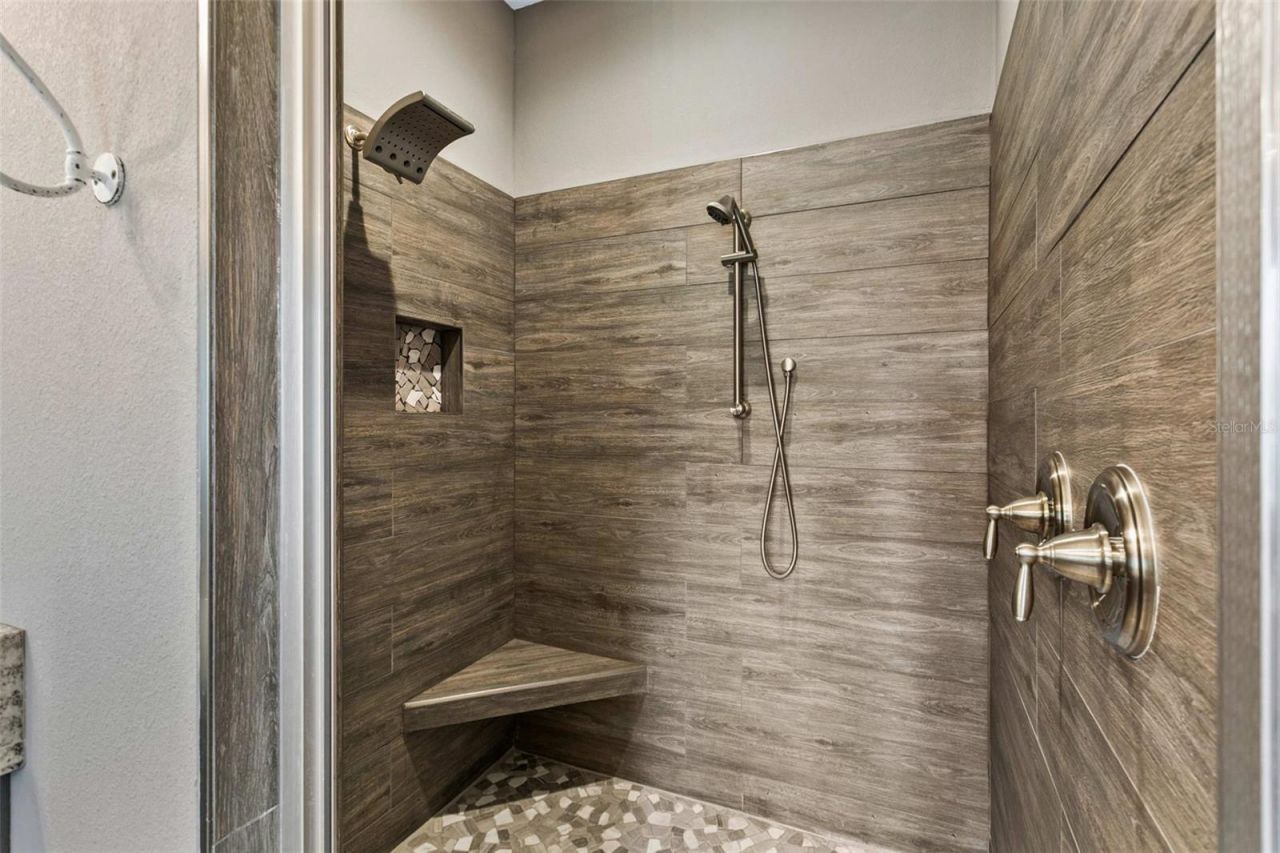
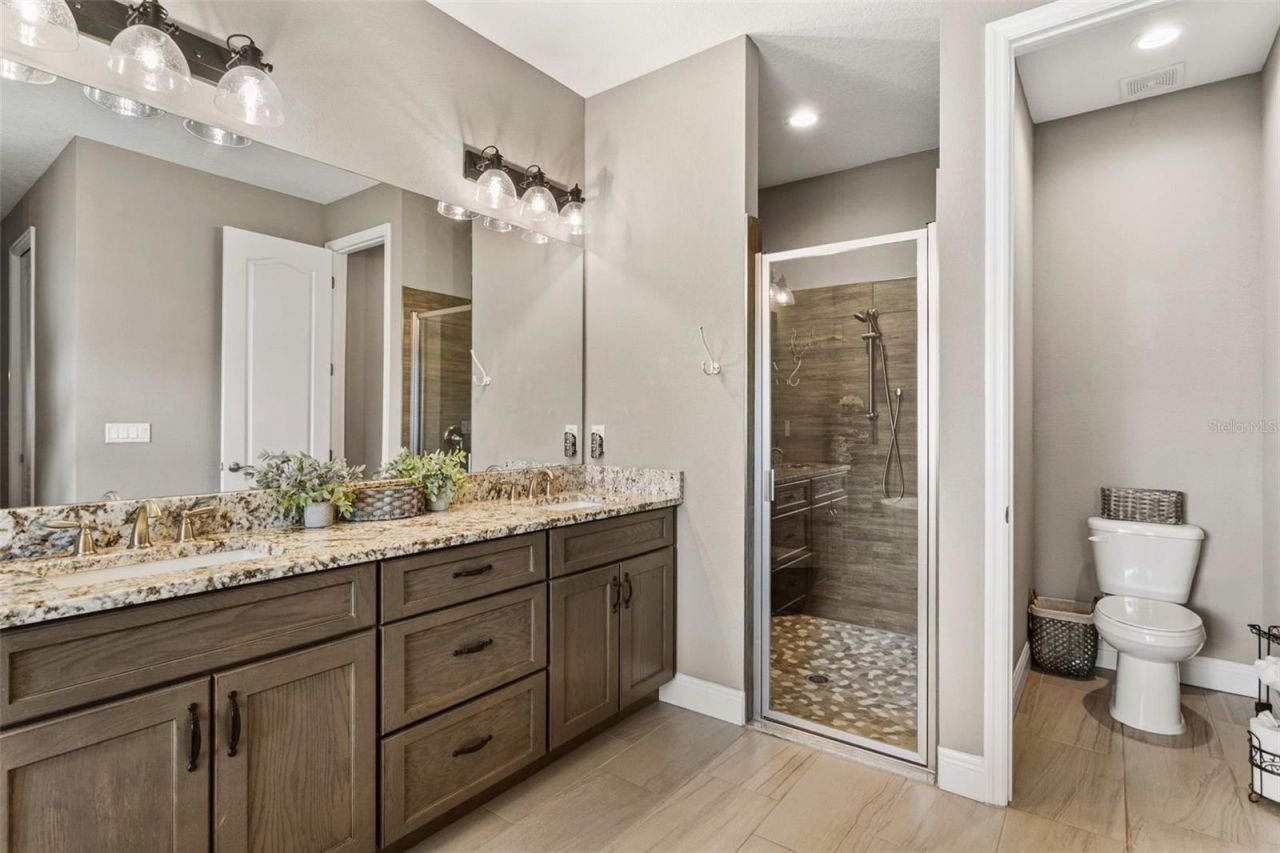
Primary Bathroom: 16.8x8.5
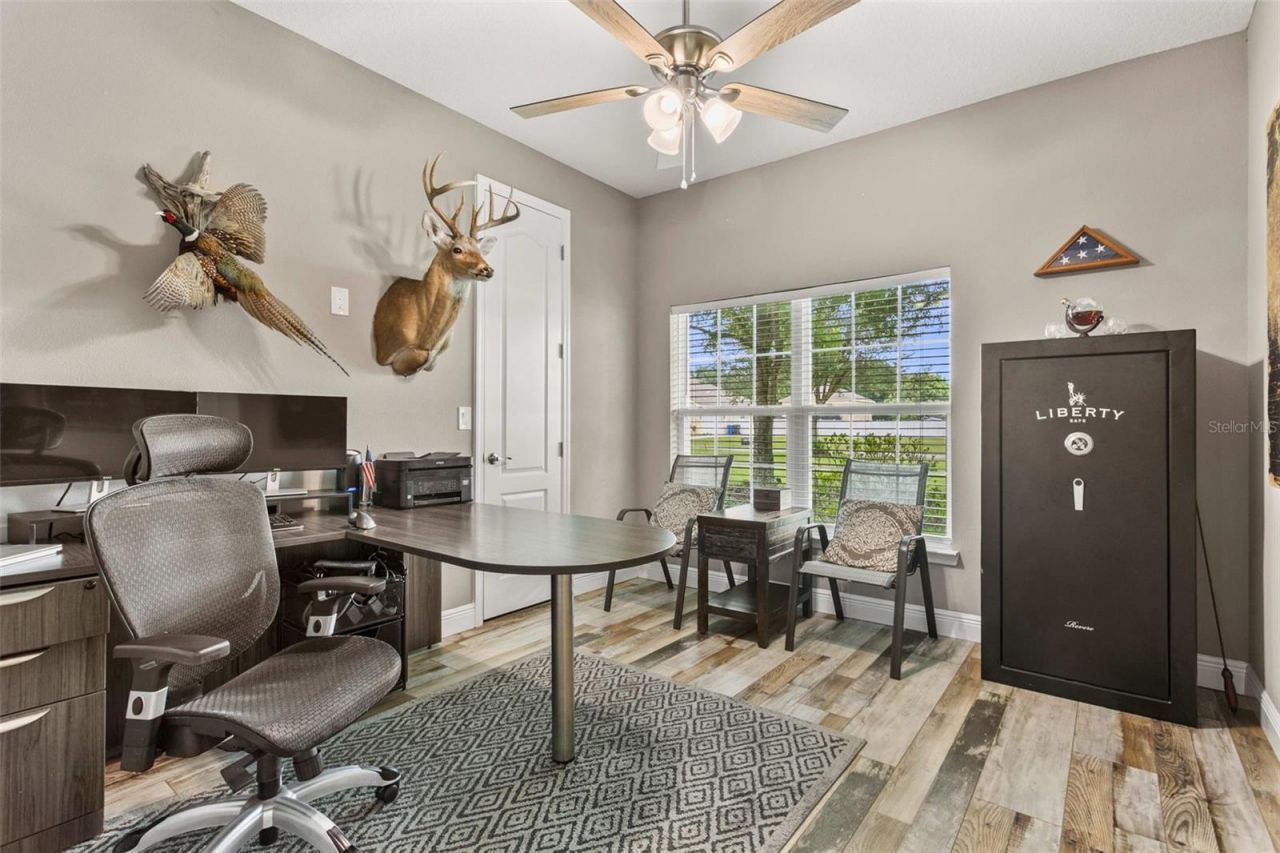
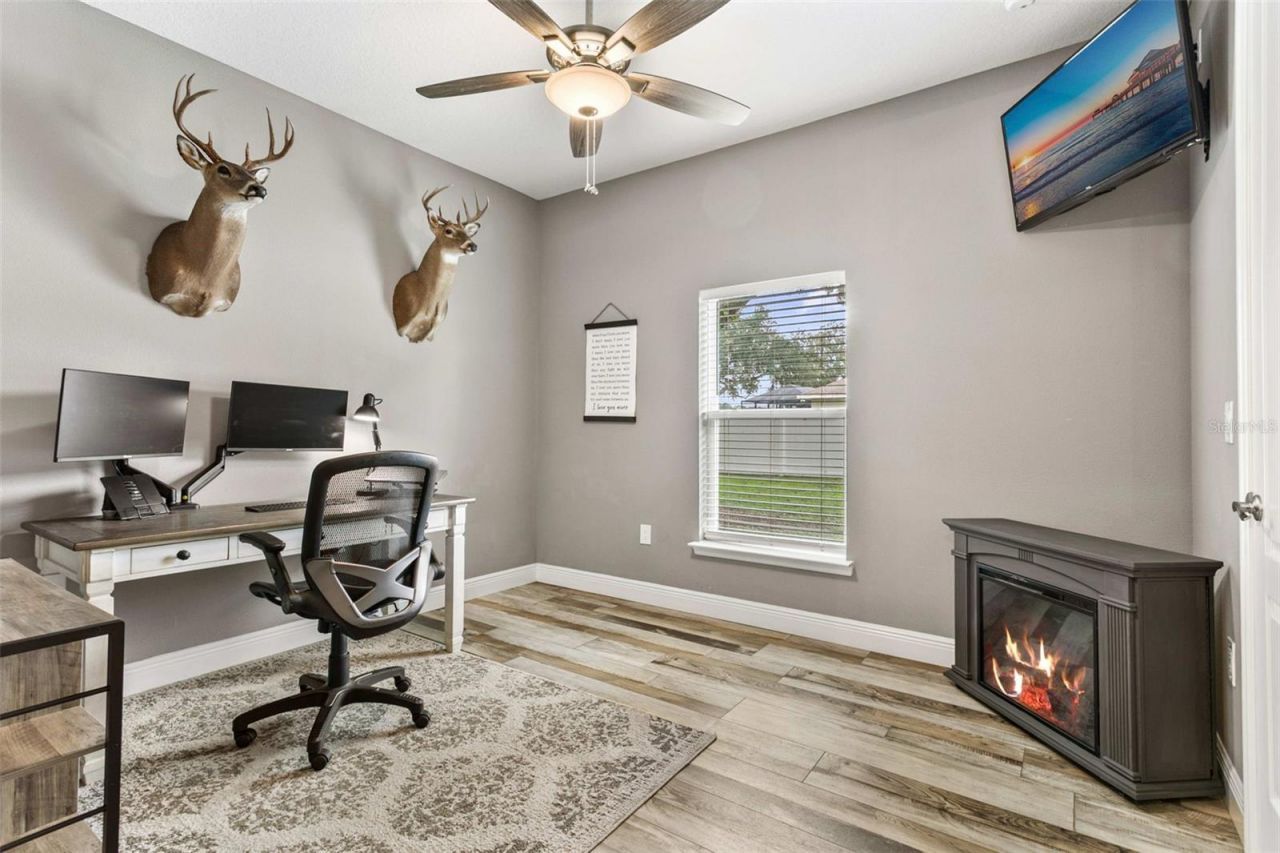
Bedroom 2: 12x11
Bathroom 2: 8.4x5
Bedroom 3: 12x11
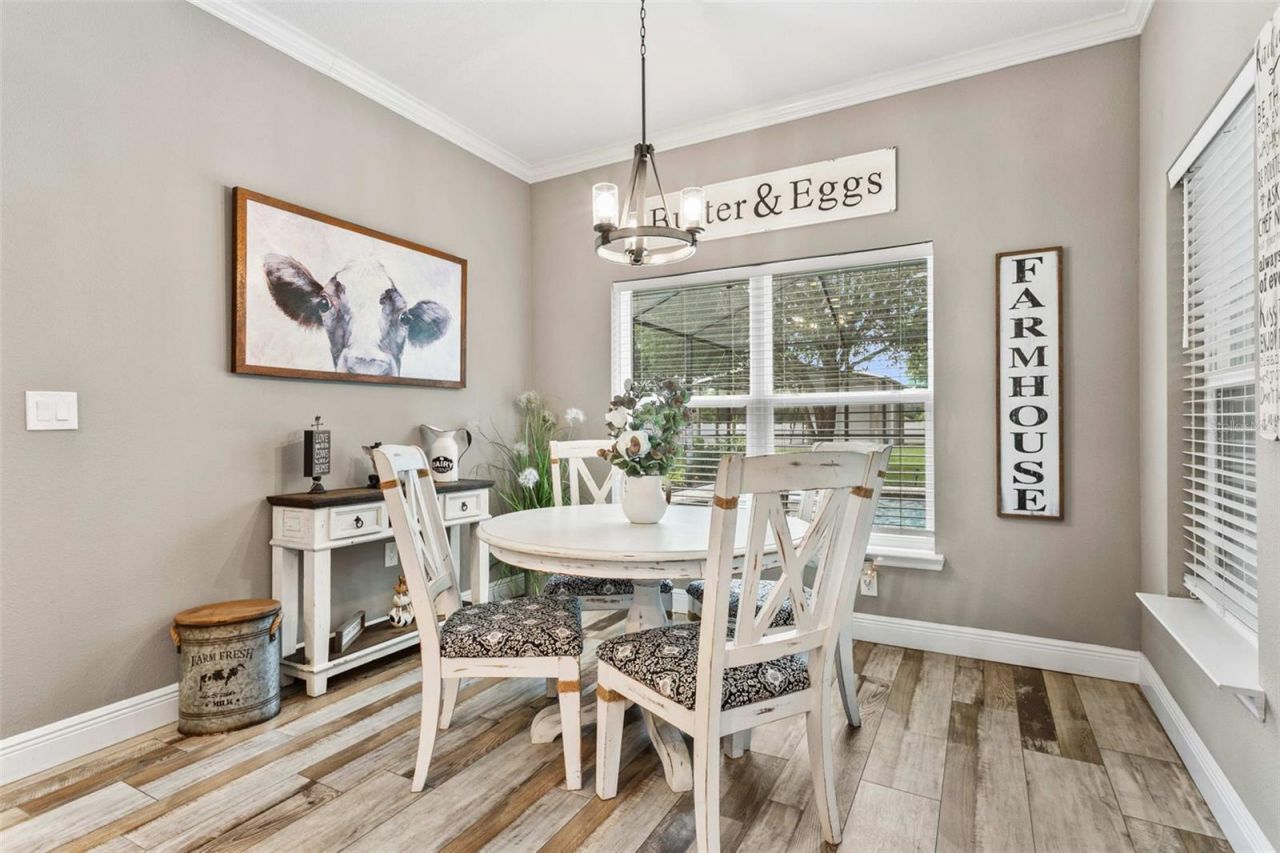
Dinette: 11x8
Dining Room: 11.4x13
Living Room: 19x19
Kitchen: 17x10
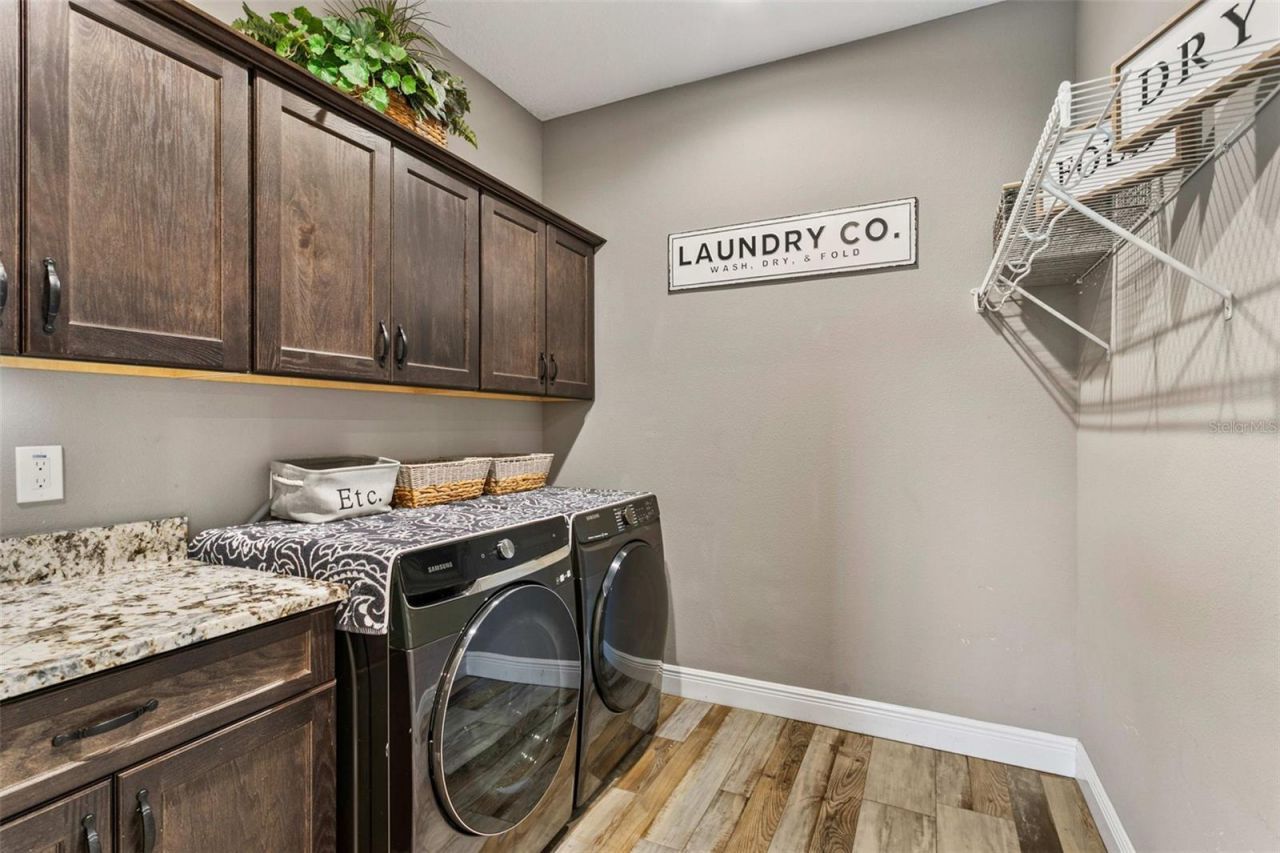
Laundry: 8.8x7.8
Utility Room: 7.8x8
Foyer: 6.4x3.2

Local Schools

High School: Durant-HB
Middle School: Turkey Creek-HB
Elementary School: Nelson-HB

Neighborhood Information

Neighborhood Map

Neighborhood Hero

Neighborhood Highlights

Neighborhood Characteristics

Neighborhood Schools

Courtesy of

Agency Name: OLYMPUS EXECUTIVE REALTY INC
Agency Contact: mls@oerfl.com
Agent Name: Kacie Van Colen

agent picture

Presented by

Agent Name: Nick Khoury
Agent Phone: 954.444.7393
Agency Title: The Keyes Company
Request Info

IDX logo

Nick Khoury
keyes.com
Agent Cell:
954.444.7393
Office Phone:
954.444.7393

Mortgage Calculator

%
years/fixed
yearly
yearly (est.)

Estimated Payment

$ 4,788.32 Principal & Interest $3,878.52 Property Tax $679.42 Homeowner's Insurance $230.39
Mortgage Logo

Login to My Keyes Account


