
100 Keyes, 1926 - 2026
SIGN UP Login/Register
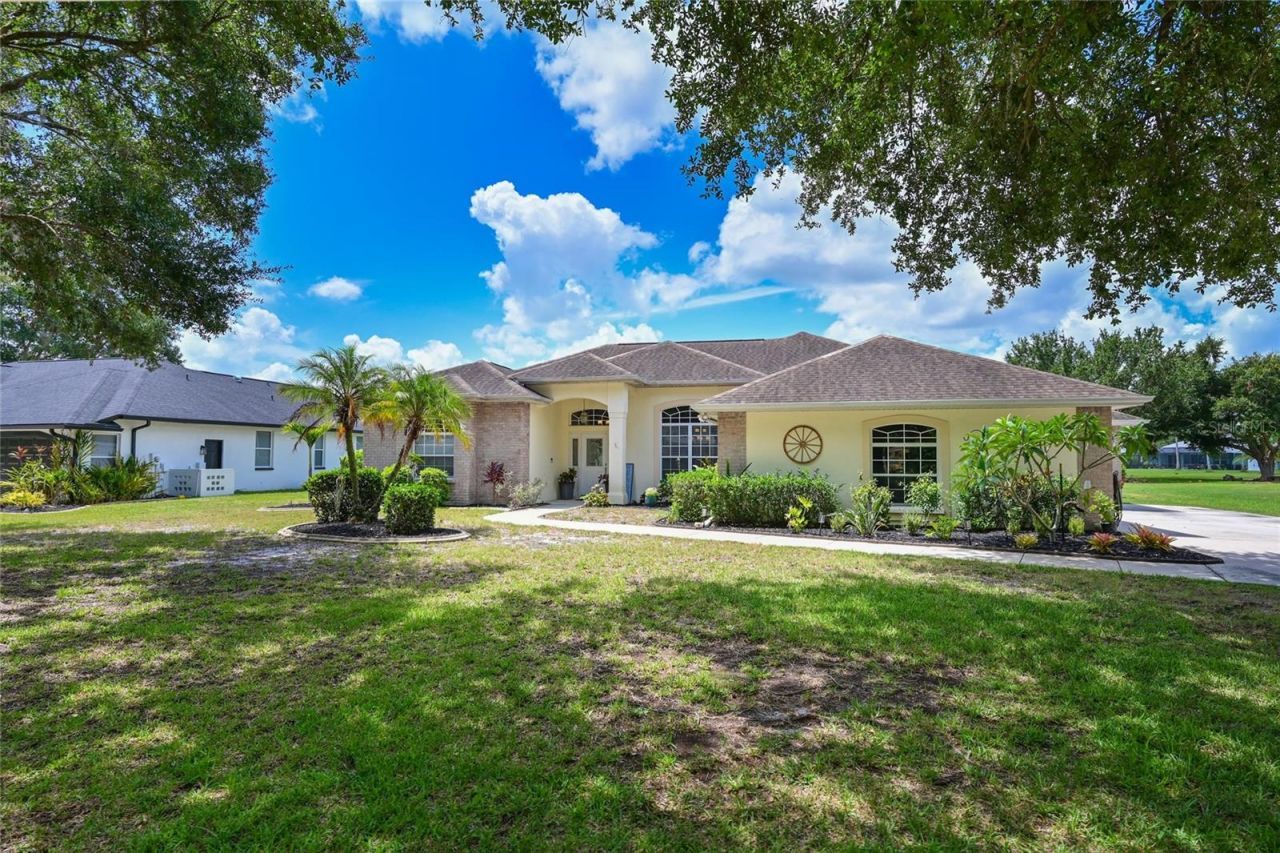
14722 1st Avenue E, Bradenton, FL 34212 Photo
Reduced
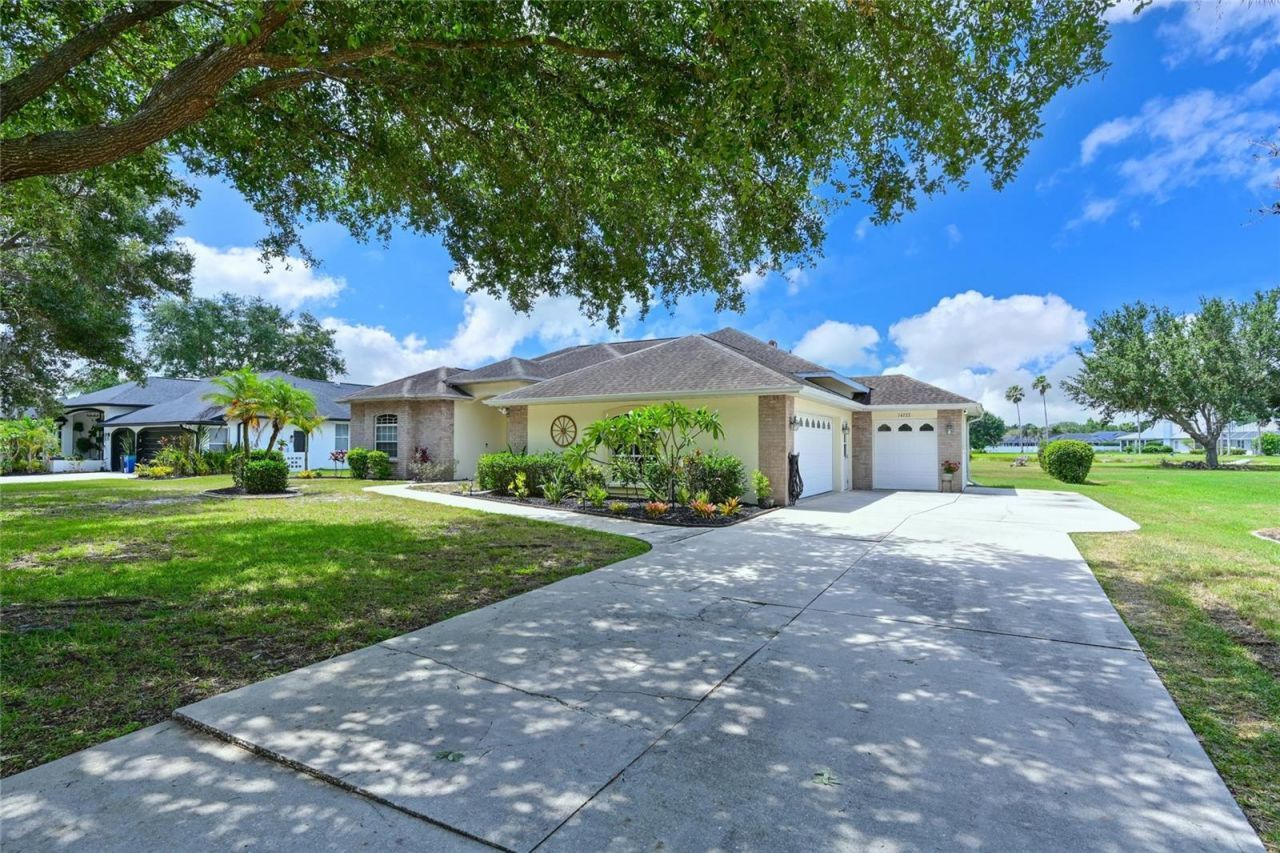
14722 1st Avenue E, Bradenton, FL 34212 Photo
Reduced
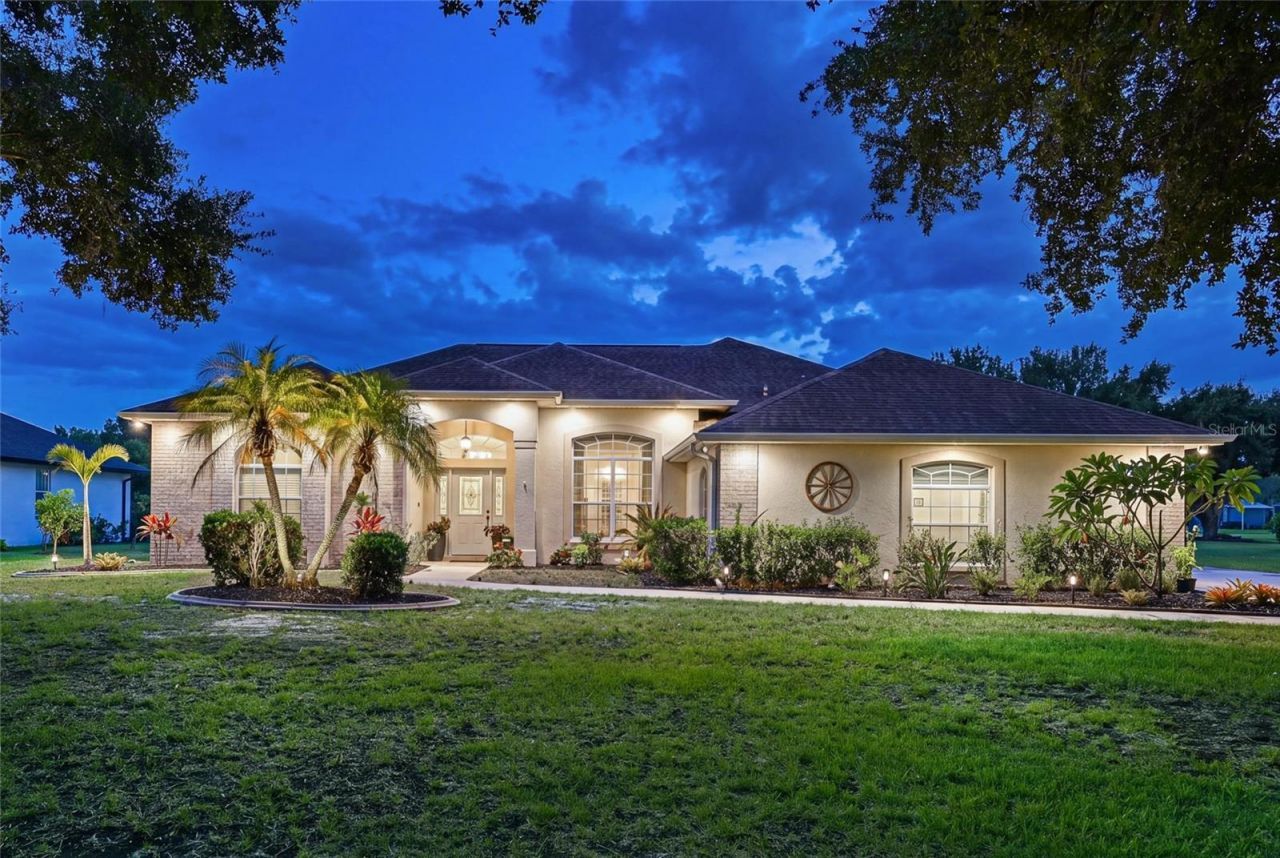
14722 1st Avenue E, Bradenton, FL 34212 Photo

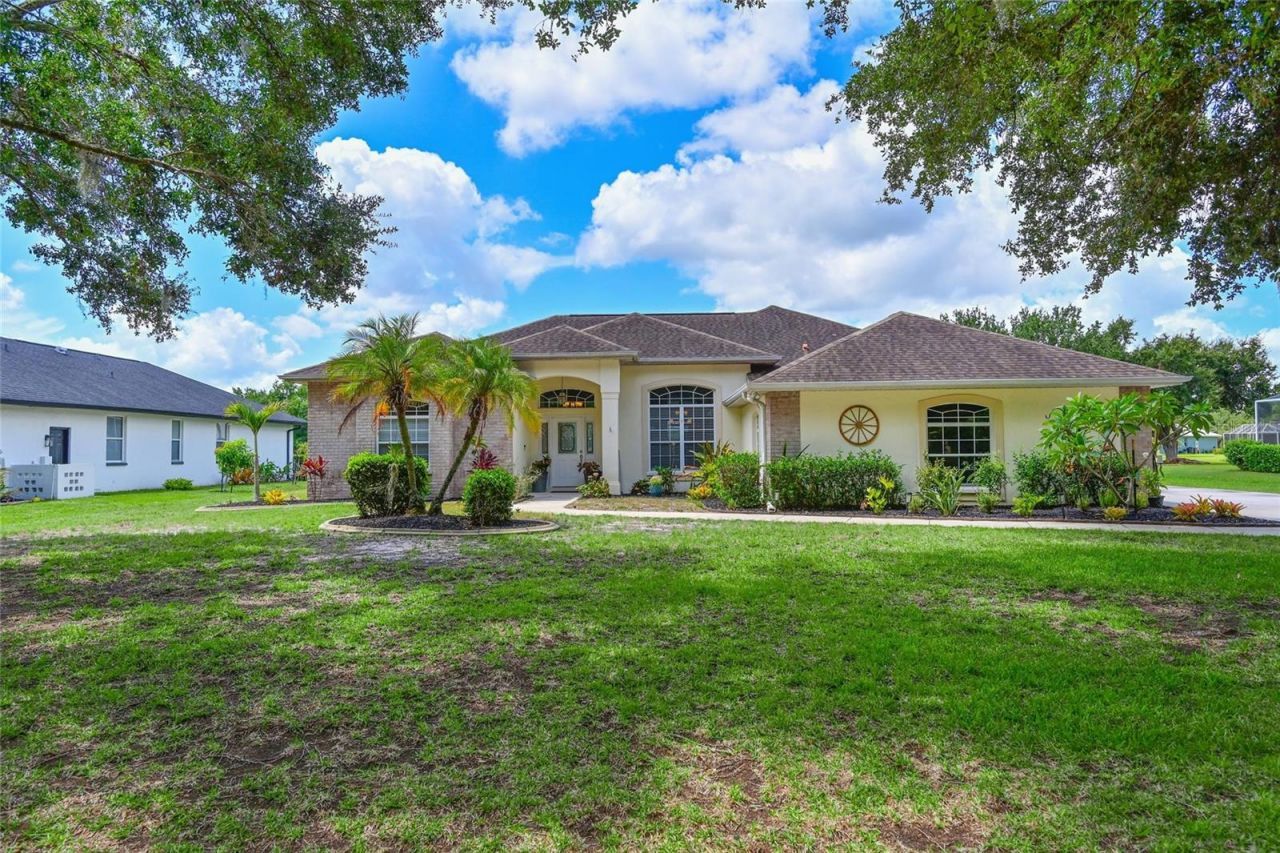
38 Total Photos [Click to View All]

14722 1st Avenue E Bradenton, FL 34212
$599,000
  • Beds
    4
  • Baths
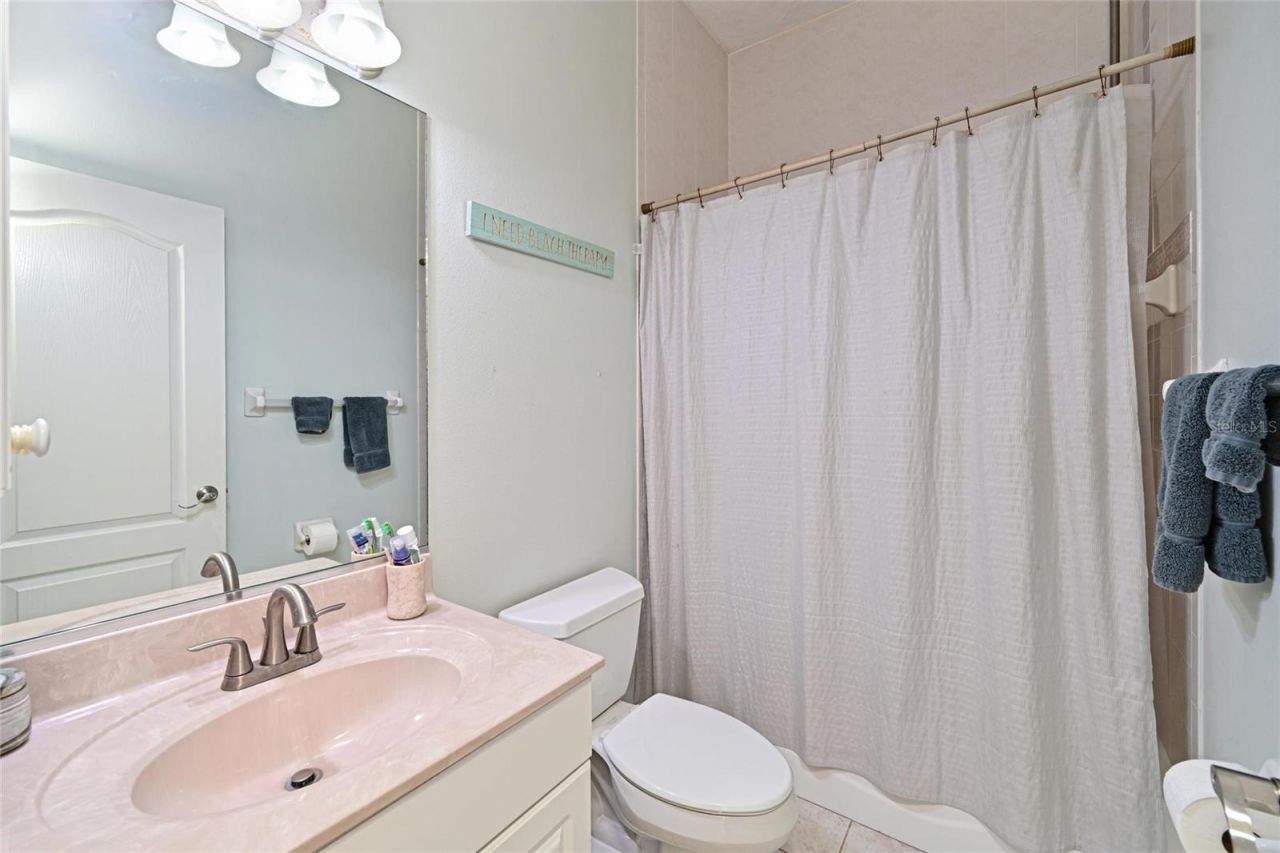
    3 full
  • Total Square Feet
    2,303
  • Lot Size
    0.50 acre(s)

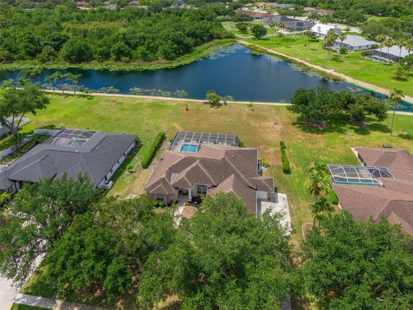
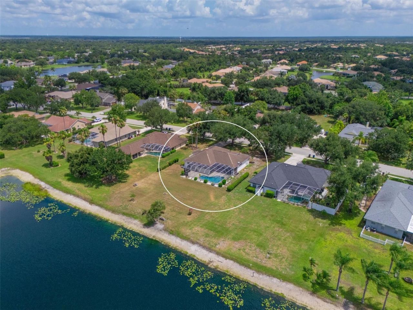
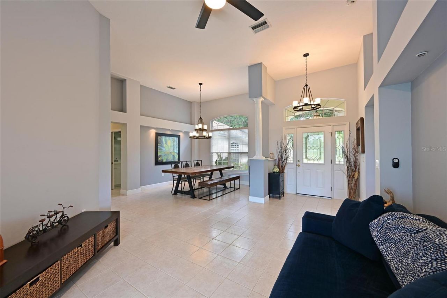
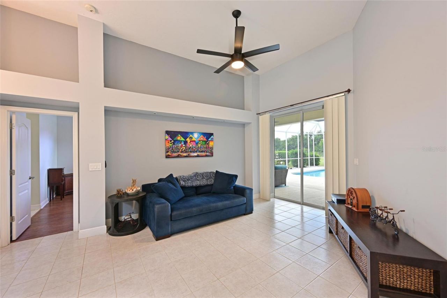
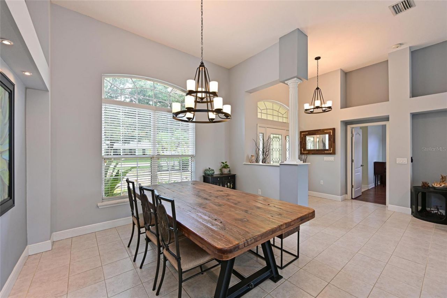
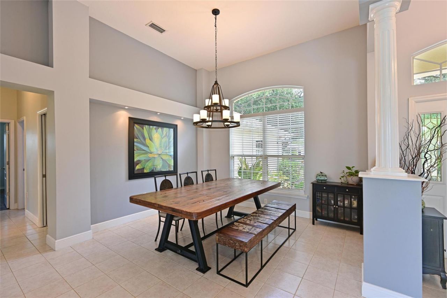
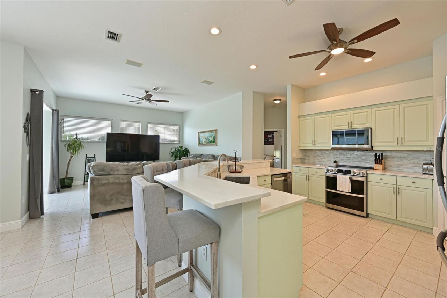
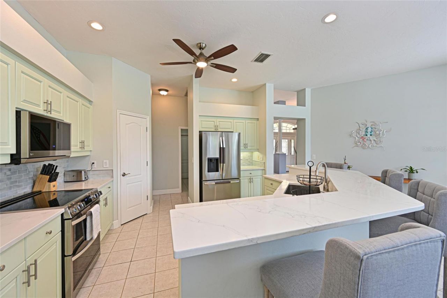
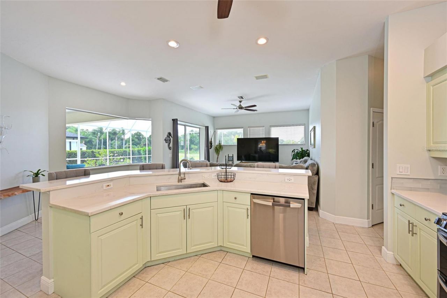
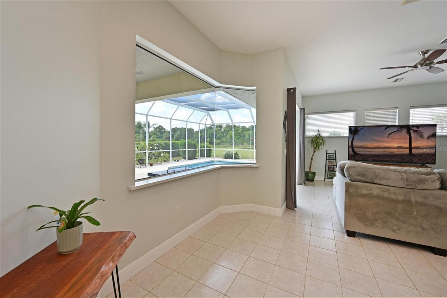
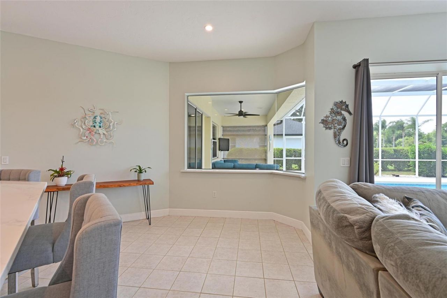
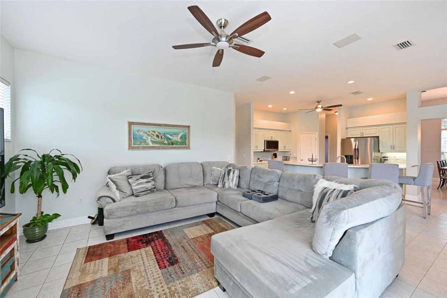
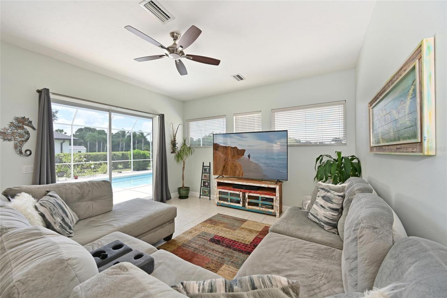
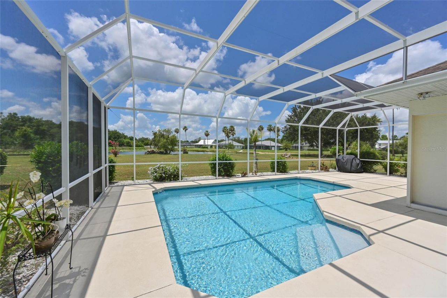
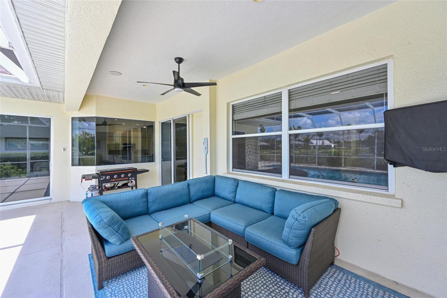
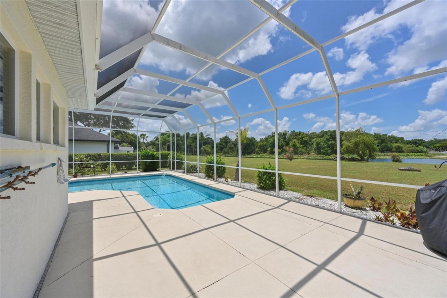
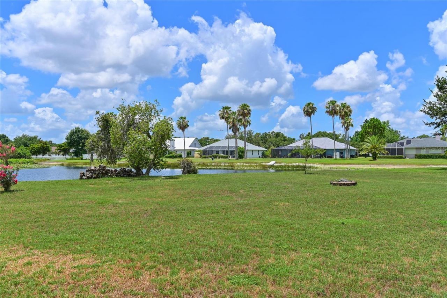
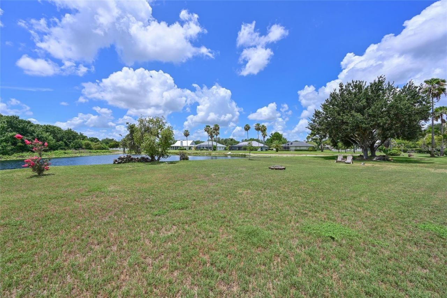
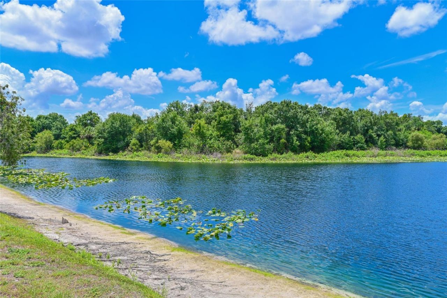
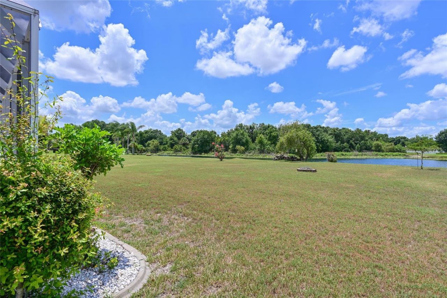
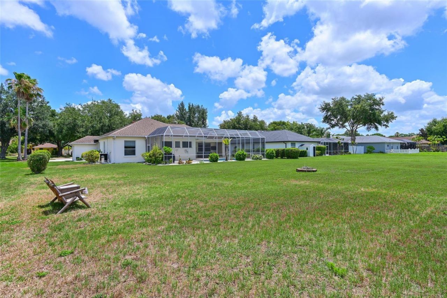
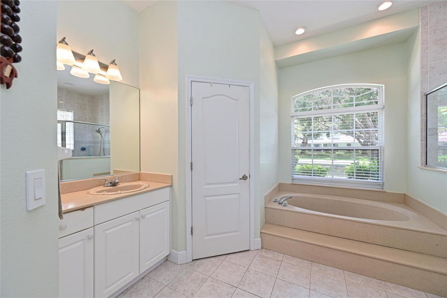
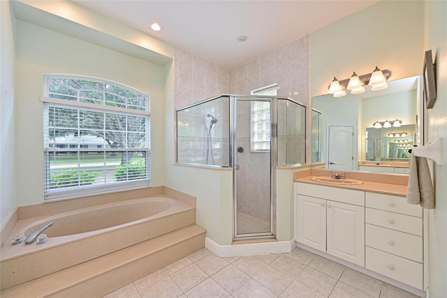
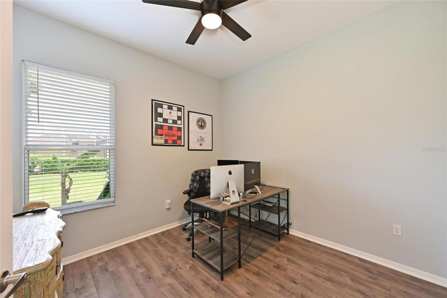
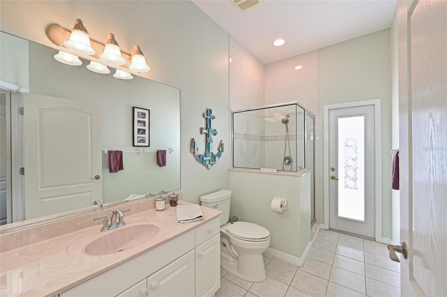
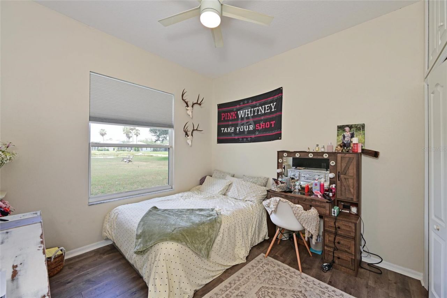
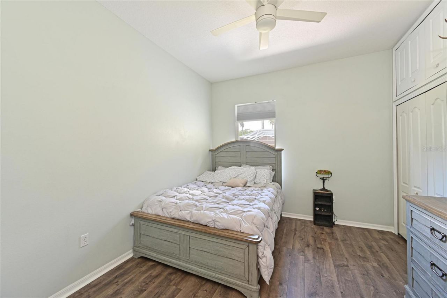
Lakefront Living on a Half-Acre. Perfectly positioned on a spacious half-acre homesite with tranquil lake views, this beautifully maintained 4-bedroom, 3-bath pool home offers 2,303 square feet of thoughtfully designed living space complete with an oversized 2-car garage plus a dedicated golf-cart-size garage. Step inside to discover formal living and dining areas enhanced by architectural details and tall ceilings, creating an open and inviting atmosphere. The updated kitchen is a delightful fe...

View More

Property Summary

MLS Number: A4697636
Status: Reduced
Days on Market: 15
Subdivision: COUNTRY CREEK
County: Manatee
Bedrooms: 4
Total Square Feet: 2,303
Price Per Sq. Ft.: $260
Style: Ranch
New Constuction: No
Waterfront: No
Property Type: Residential - Single Family
Cooling: Central Air
Garage: 3 car attached
Heating: Central
Lot Size: 0.50 Acres
Roof Type: Shingle
Stories: 1.0
Year Built: 1999
Taxes: $4,250
HOA Y/N: Yes

Featured Amenities

Ceiling Fans(s)
Eat-in Kitchen
Kitchen/Family Room Combo
Living Room/Dining Room Combo
Open Floorplan
Solid Surface Counters
Split Bedroom
Walk-In Closet(s)
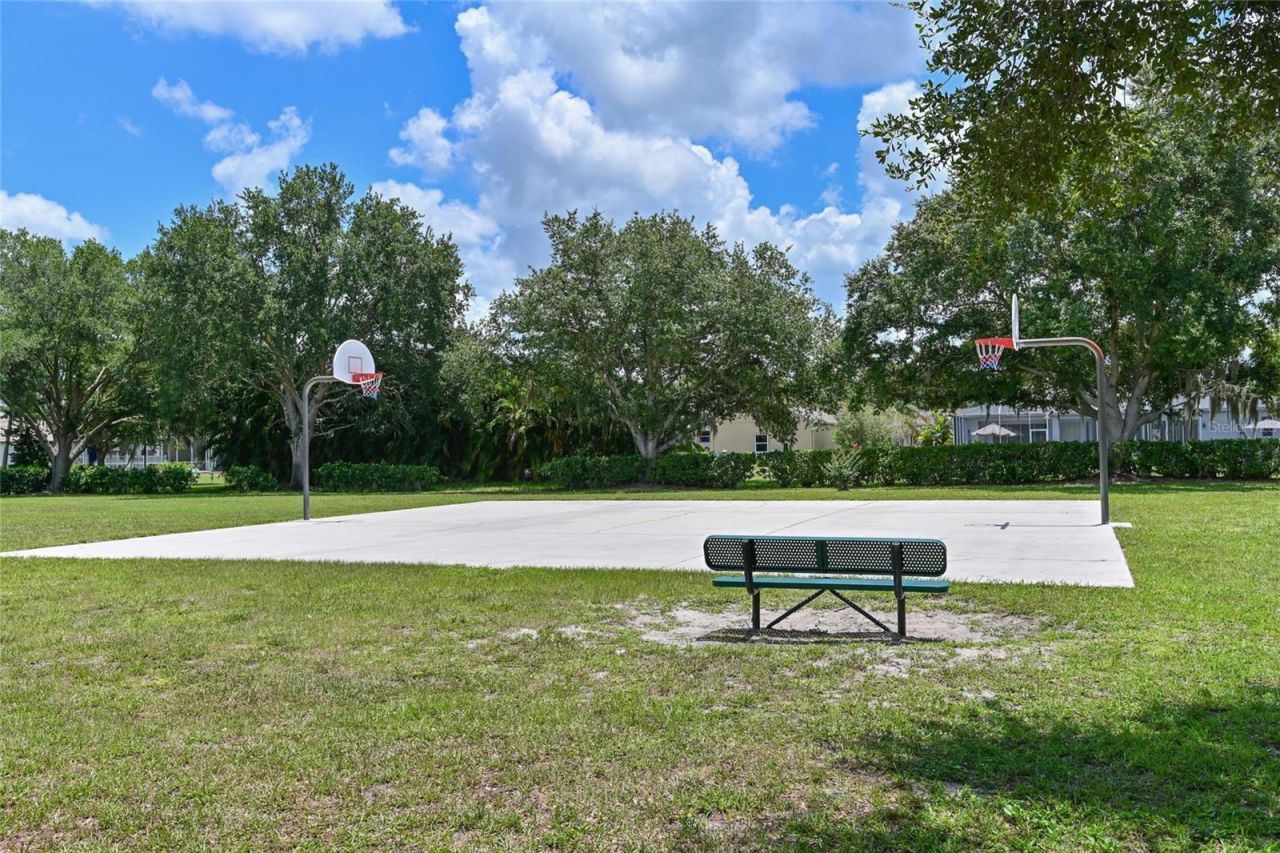
Basketball Court
Fence Restrictions
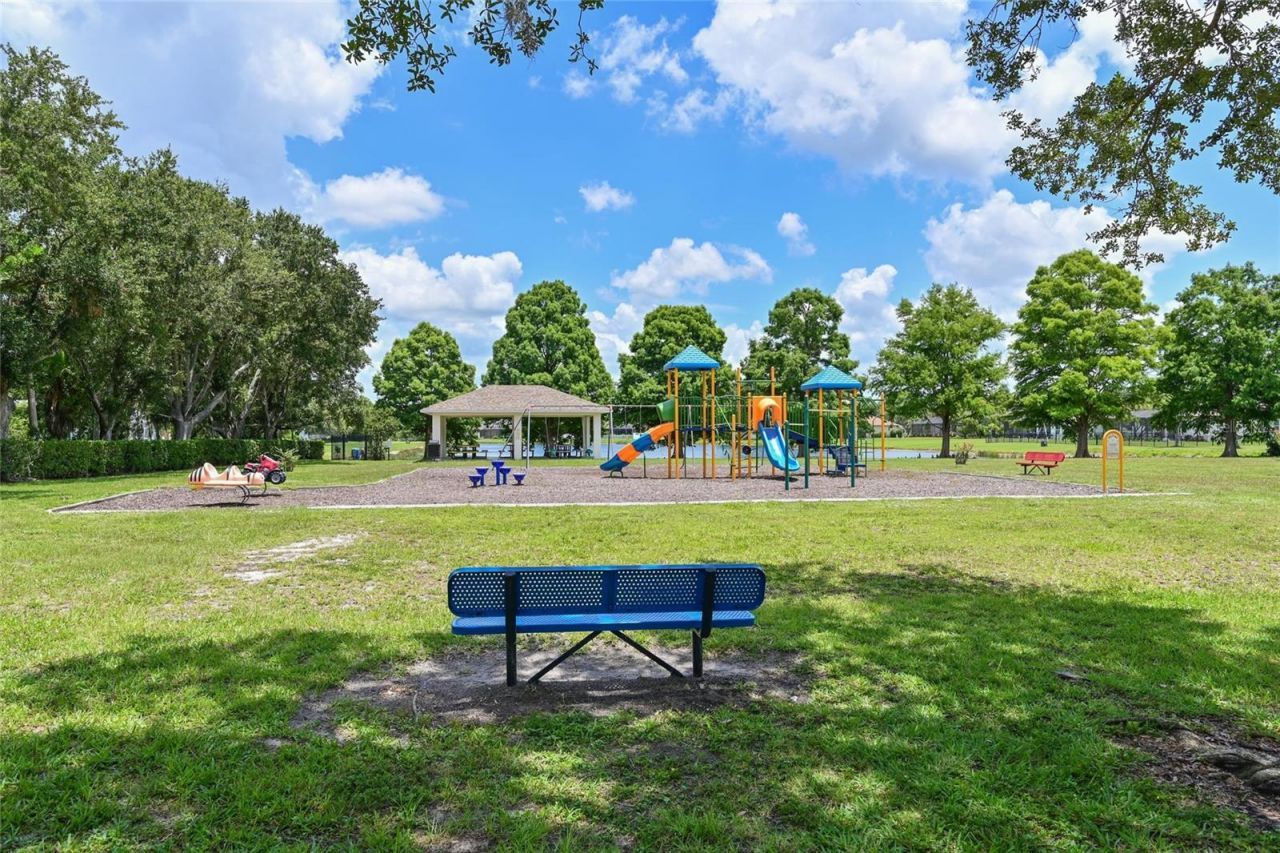
Park
Playground
Recreation Facilities

Property Details

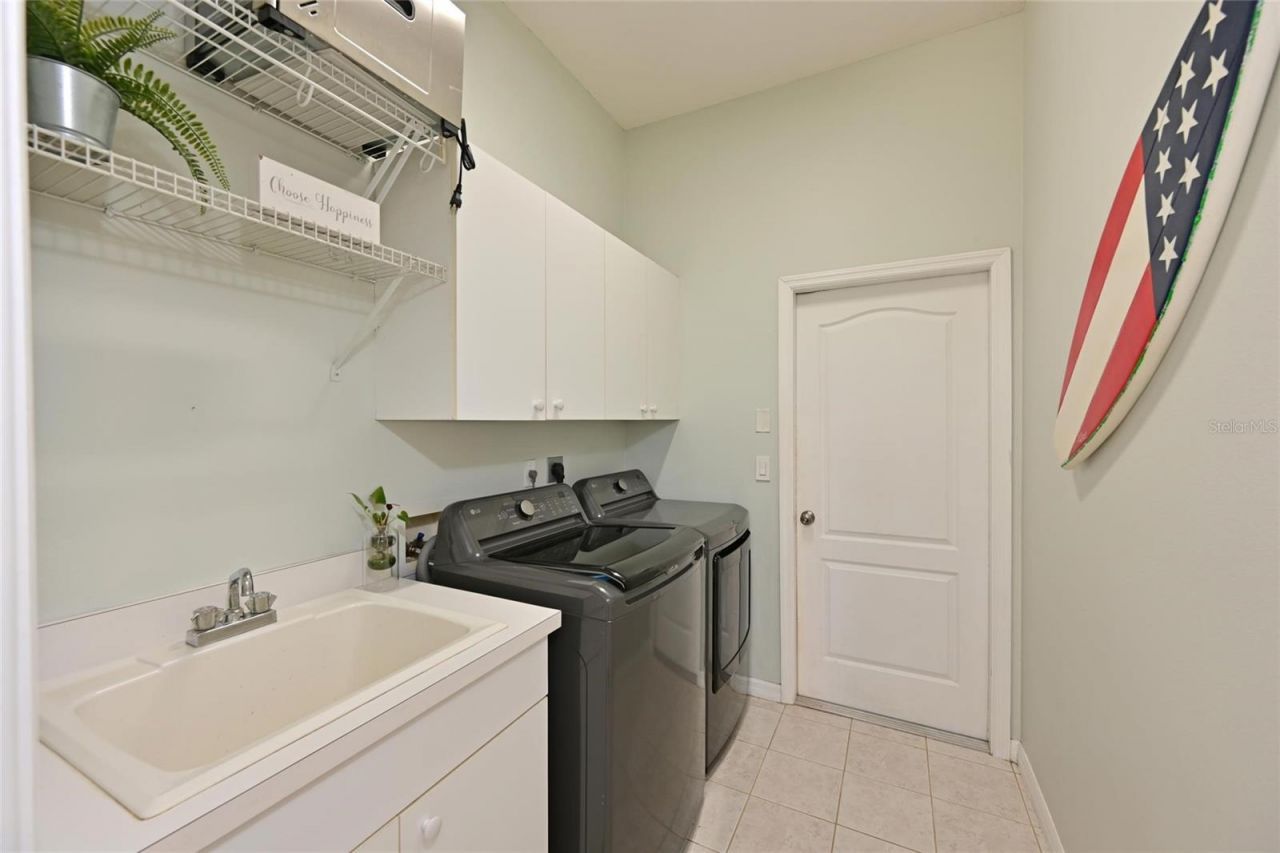
Additional Rooms: Family Room, Formal Dining Room Separate, Formal Living Room Separate, Inside Utility
Appliances: Dishwasher, Disposal, Microwave, Range, Refrigerator
Community Features: Association Recreation - Owned, Deed Restrictions, Park, Playground, Sidewalks
Days on Site: 15
Directions: East of SR64 to Left or north at entrance to Mill Creek (Mill Run). Follow to left on 147th St E. Then Right on 1st Ave East. Home on Right. (can also come in off Rye road on 147th St E.)
Exterior: Block, Stucco
Outdoor Features: Private Yard, Sidewalk, Sliding Doors
Flood Zone Code: X
Flooring: Ceramic Tile, Luxury Vinyl
Foundation: Slab
Home Style: Ranch
Home Warranty Y/N: No
Listing Terms: Conventional, USDA Loan, VA Loan
Lot: In County, Level, Oversized Lot, Sidewalk, Paved
Lot Dimensions: 0.5
Number of Pets: 2
Other Equipment: Private Yard
Ownership: Fee Simple
Parking: Driveway, Garage Door Opener, Garage Faces Side
Parking Notes: Driveway, Garage Door Opener, Garage Faces Side
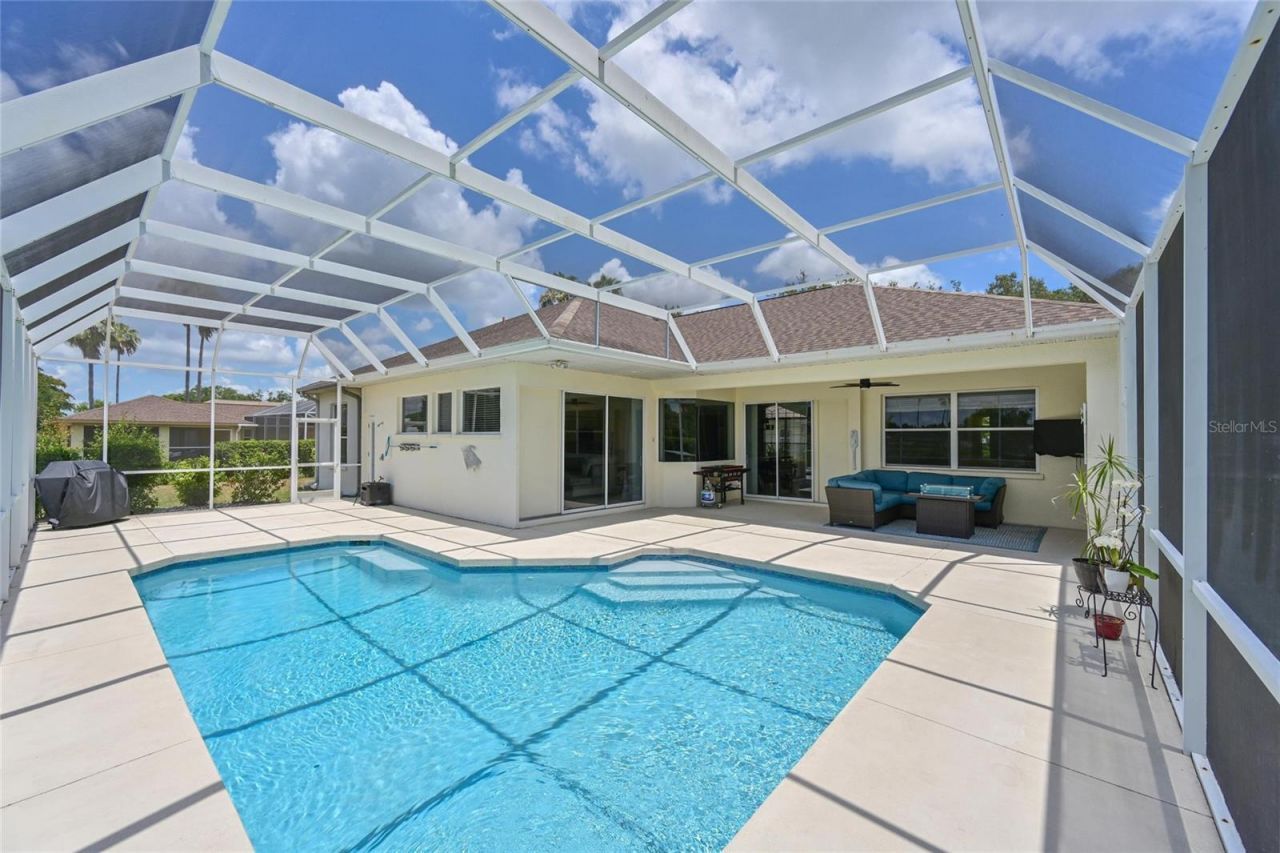
Patio/Porch: Covered, Screened
Pets Allowed: Number Limit, Yes
Pets Restrictions: See restrictions in attached Declarations. Page 6
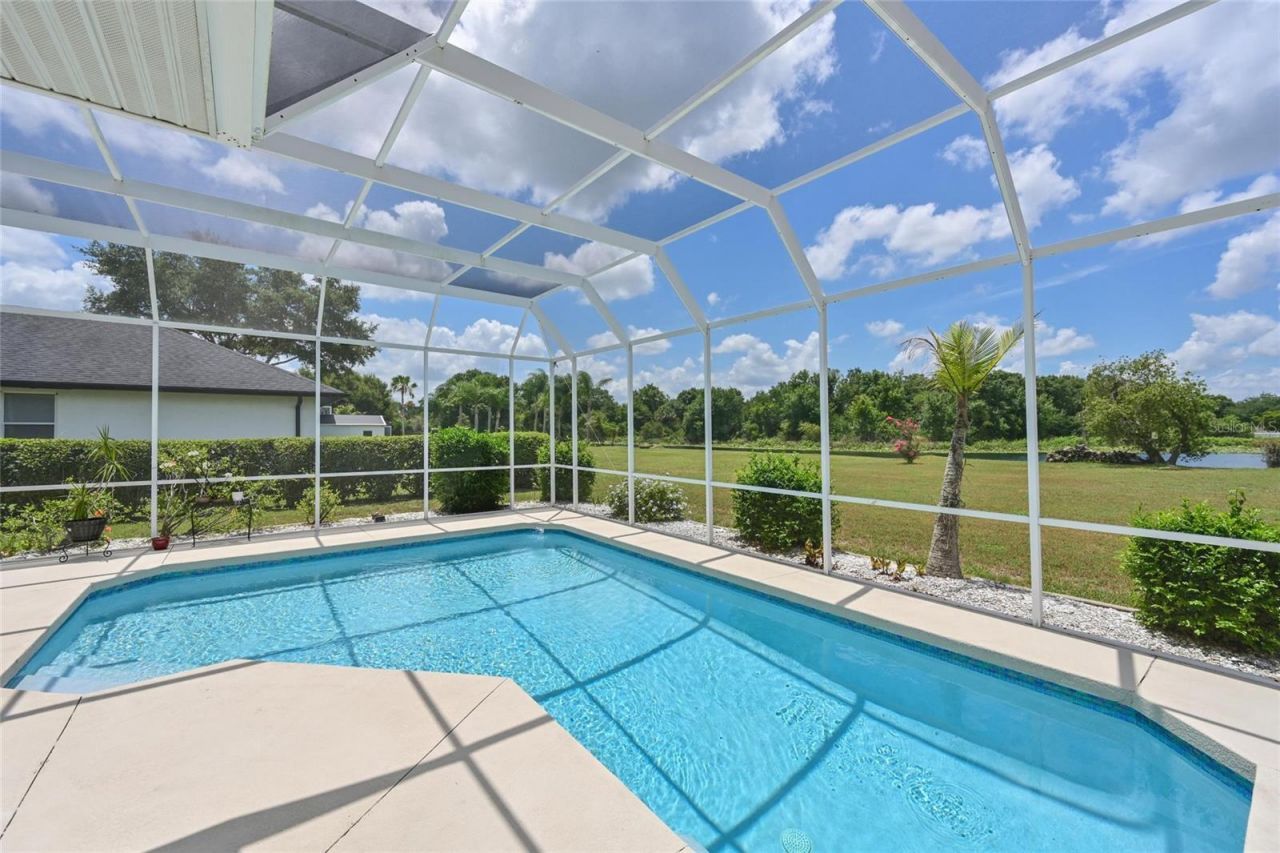
Pool: Heated, In Ground, Screen Enclosure
Property Attached Y/N: No
Property Sub-Type: Single Family Residence
Security: Smoke Detector(s)
Sewer: Public Sewer
Showing Instructions: Coming Soon - Allowing Showings, Supra Lock Box, Appointment Only, Contact Call Center, Lock Box Electronic, See Remarks, ShowingTime
Special Sale Provisions: None
Swimming Pool: Yes
Utilities: Cable Available, Electricity Connected
Vegetation: Mature Landscaping, Trees/Landscaped
Water: Public
Water Access Y/N: No
Water View: Lake
Windows: Blinds
Zoning: PDR
Construction: Block,Stucco

Room Sizes

Bedroom 2: 13x10
Bedroom 3: 11x11
Bedroom 4: 11x11
Dining Room: 11x12
Family Room: 16x13
Kitchen: 18x14
Living Room: 12x14
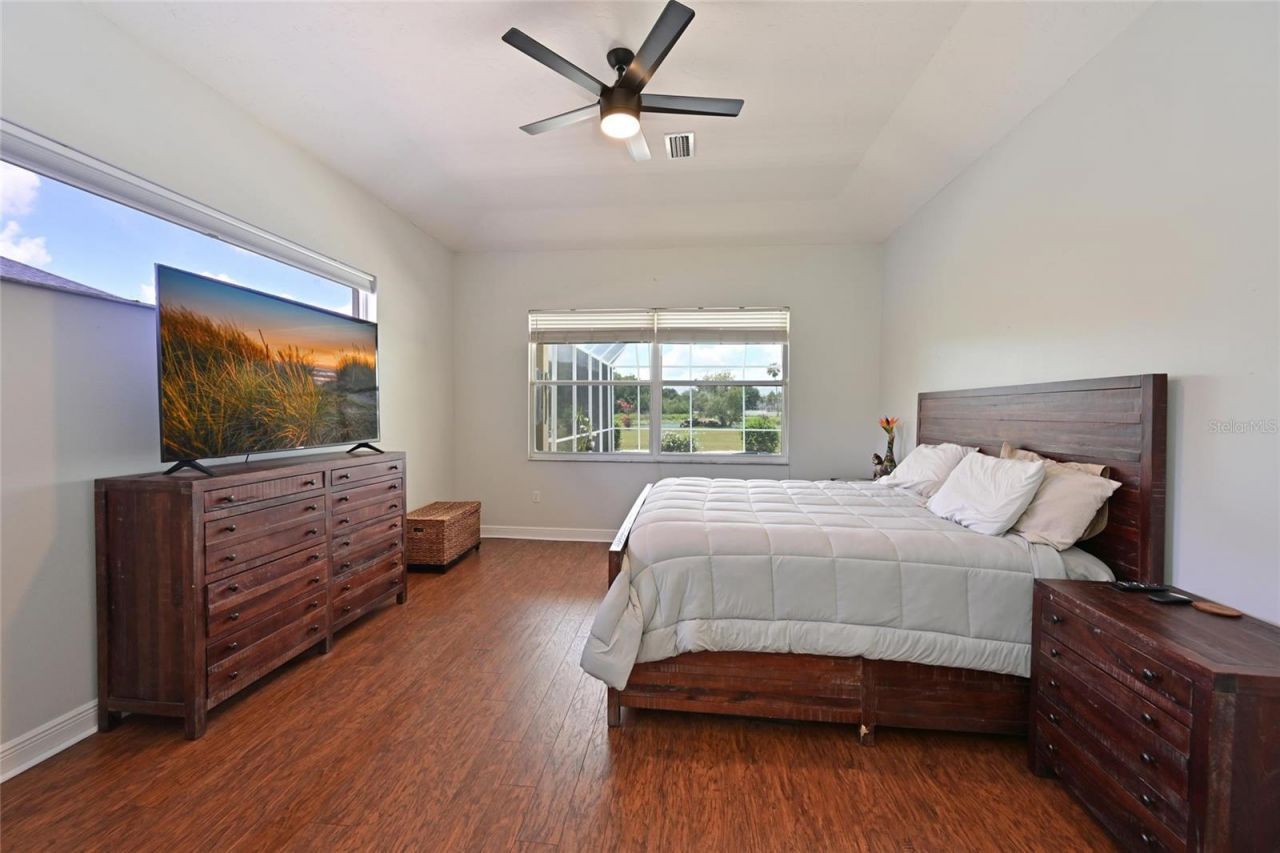
Primary Bedroom: 16x14

Local Schools

High School: Lakewood Ranch High
Middle School: Carlos E. Haile Middle
Elementary School: Gene Witt Elementary

Neighborhood Information

Neighborhood Map

Neighborhood Hero

Neighborhood Highlights

Neighborhood Characteristics

Neighborhood Schools

Courtesy of

Agency Name: COLDWELL BANKER REALTY
Agency Contact: 941-907-1033
Agent Name: Kyle Henson

agent picture

Presented by

Agent Name: Nick Khoury
Agent Phone: 954.444.7393
Agency Title: The Keyes Company
Request Info

IDX logo

Nick Khoury
keyes.com
Agent Cell:
954.444.7393
Office Phone:
954.444.7393

Mortgage Calculator

%
years/fixed
yearly
yearly (est.)

Estimated Payment

$ 3,470.05 Principal & Interest $2,941.17 Property Tax $354.17 Homeowner's Insurance $174.71
Mortgage Logo

Login to My Keyes Account

Pixel


