
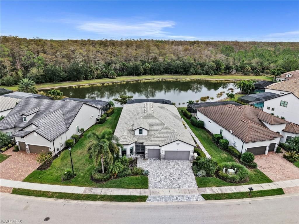
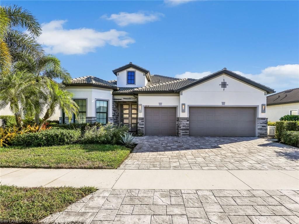
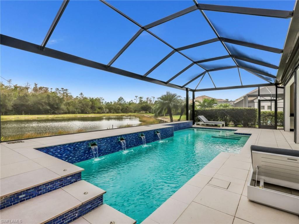
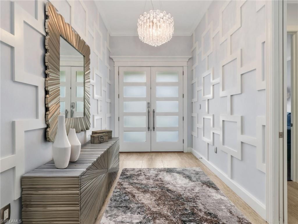
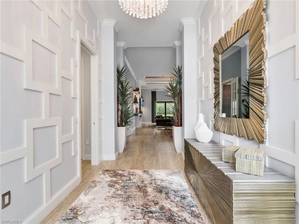
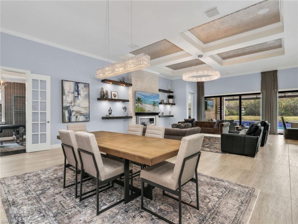
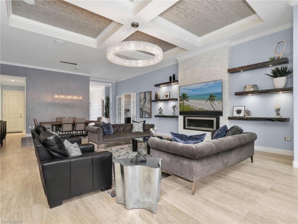
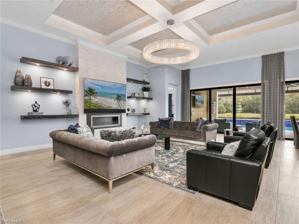
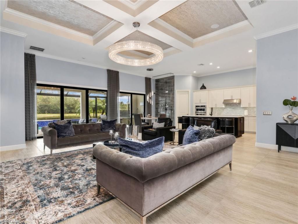
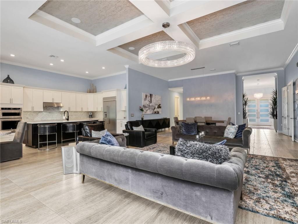
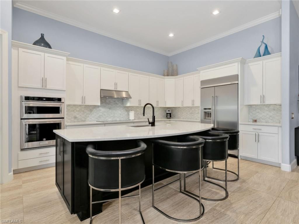
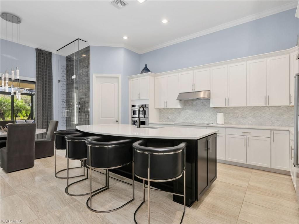
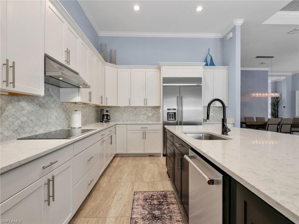
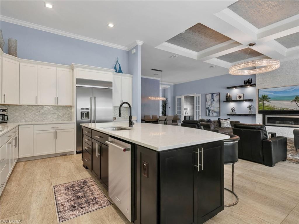
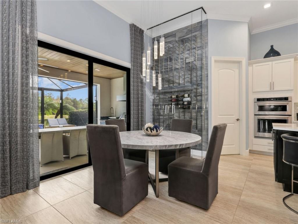
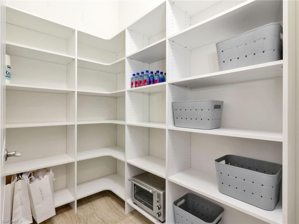
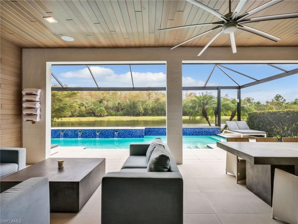
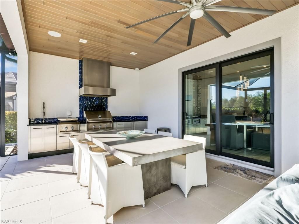
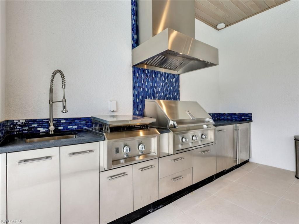
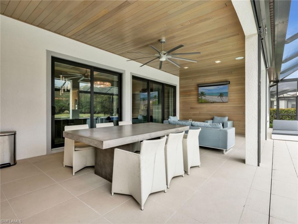
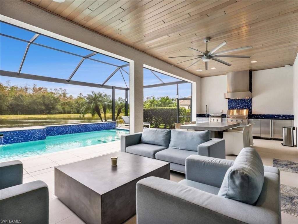
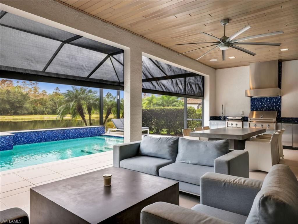
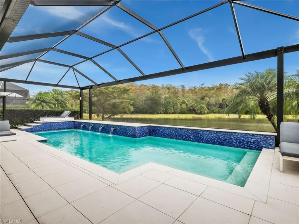
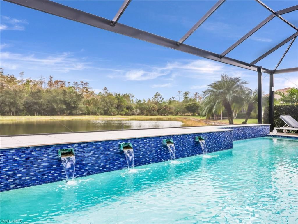
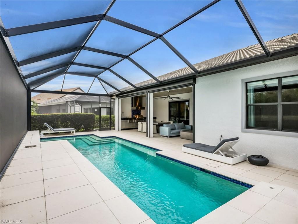
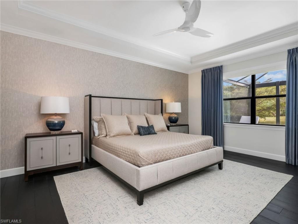
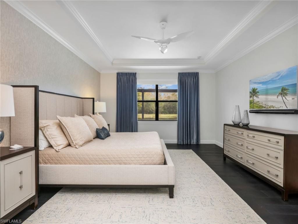
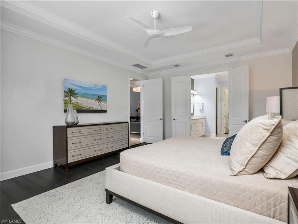
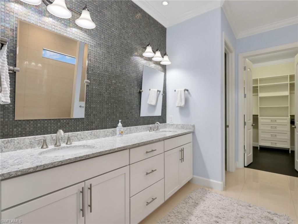
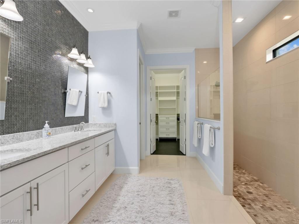
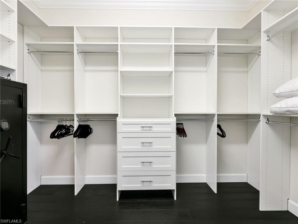
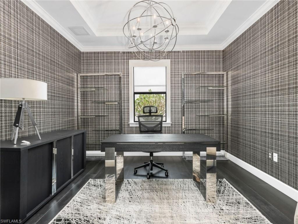
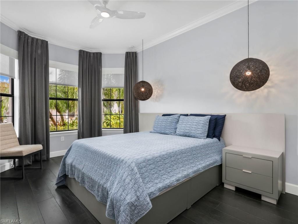
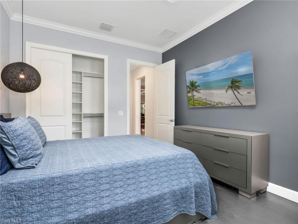
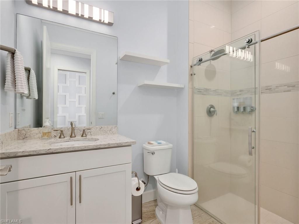
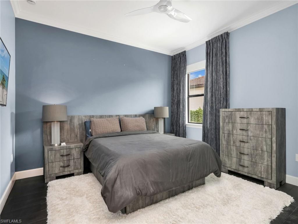
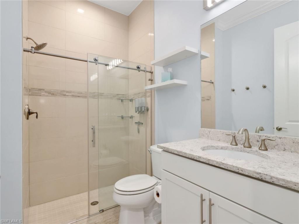
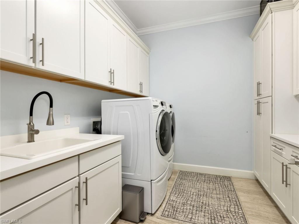
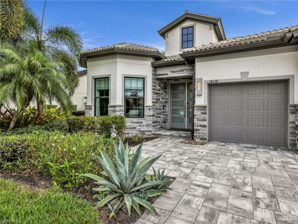
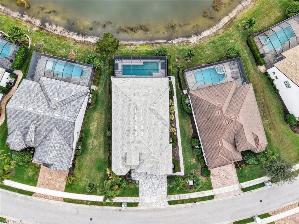
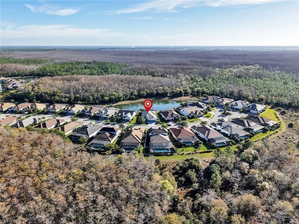
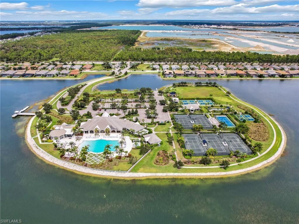
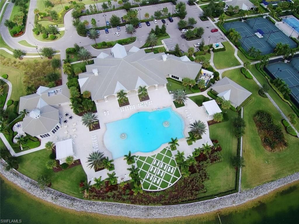
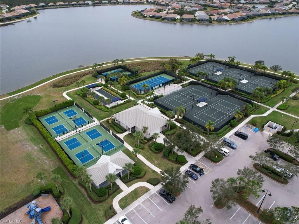
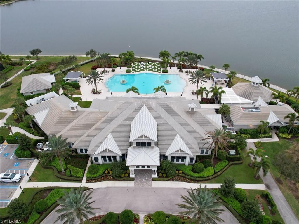
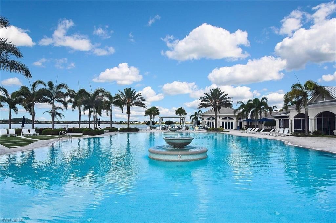
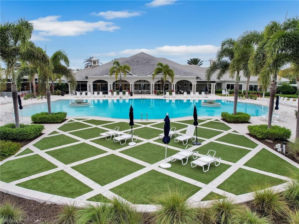
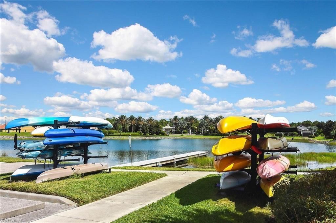
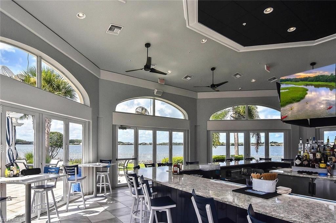
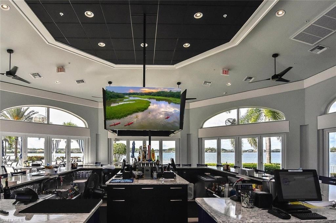
Experience elevated luxury living in this exceptional Stonewater estate home featuring sophisticated designer interiors, unique custom upgrades & resort-style outdoor living with PRIVATE LAKE & PRESERVE VIEWS and NO HOMES BEHIND! Custom designed by Clive Daniel with TURNKEY FURNISHINGS, LUXURY FINISHES & ENHANCEMENTS beyond the original builder options. Situated on an oversized lot along a quiet cul-de-sac street, this residence offers 3 bedrooms, 3 FULL baths, a den & 3-car garage with a CUSTOM...Experience elevated luxury living in this exceptional Stonewater estate home featuring sophisticated designer interiors, unique custom upgrades & resort-style outdoor living with PRIVATE LAKE & PRESERVE VIEWS and NO HOMES BEHIND! Custom designed by Clive Daniel with TURNKEY FURNISHINGS, LUXURY FINISHES & ENHANCEMENTS beyond the original builder options. Situated on an oversized lot along a quiet cul-de-sac street, this residence offers 3 bedrooms, 3 FULL baths, a den & 3-car garage with a CUSTOM HEATED SALTWATER POOL, OUTDOOR KITCHEN, WHOLE-HOUSE GENERAC 14KW GENERATOR & BURIED PROPANE TANK. Curb appeal features a stone-accented exterior, gray paver driveway, custom landscaping, driveway lighting & freshly painted exterior. Exterior upgrades include WHOLE-HOUSE IMPACT WINDOWS & DOORS, a custom impact-rated glass front door & buried gutter downspouts. Inside, 12 ceilings, SOLID-CORE 8 DOORS, crown molding, custom window casings & tray ceilings create an elegant atmosphere. Large-format tile extends throughout the main living areas & baths, with Italian ebony-stained wood flooring in the bedrooms & den. Features include MOTORIZED BLINDS with programmable timers in all bedrooms & den, CENTRAL VACUUM SYSTEM & WHOLE-HOUSE AUDIO with in-ceiling SONOS speakers, soundbars & Wi-Fi extenders. The great room showcases a coffered ceiling & CUSTOM STONE FEATURE WALL with fireplace, 85" TV & illuminated floating shelves. The chefs kitchen features white shaker cabinetry, contrasting island, quartz countertops, marble tile backsplash, KitchenAid appliances, built-in refrigerator, custom walk-in pantry & CUSTOM GLASS WINE WALL. The spacious primary suite features a spa-inspired bath with custom tiled vanity wall, mirrors, extended walk-in shower with floor-to-ceiling tile & CUSTOM WALK-IN CLOSET with built-in organizers. Both guest baths offer floor-to-ceiling tile & upgraded glass shower enclosures, while pocket doors provide privacy for guest bedrooms. A den with glass French doors offers flexible home office space. Outside, the newer PANORAMIC SCREEN POOL CAGE frames beautiful private lake & preserve views! The CUSTOM HEATED SALTWATER POOL features a water feature, glass tile accents & NEW POOL PUMP (2026). The expansive covered lanai offers porcelain tile flooring, NEW MOTORIZED STORM SMART HURRICANE SCREENS (2026), custom wood ceilings & walls, in-ceilin
View MoreCourtesy of
Agency Name: DomainRealty.com LLC
Agent Name: Emily L Prescott
Agency Phone: (239) 301-4301

Presented by
Agent Name: Nick Khoury
Agent Phone: 954.444.7393
Agency Title: The Keyes Company
Request Info

Send an email with a link to
14234 Wild Timber Ct , Estero, FL 33928.
Email 14234 Wild Timber Ct , Estero, FL 33928
Thank you for your inquiry! As a thank you, we have a Special Mortgage Offer for You.
We would like to provide you a free, no-obligation, home loan pre-approval review.
If the email address was found in our system, your password has been sent. Please check your inbox.
Back to Login


