
100 Keyes, 1926 - 2026
SIGN UP Login/Register
14200 Dunlin Avenue, Punta Gorda, FL 33955 Photo
New
14200 Dunlin Avenue, Punta Gorda, FL 33955 Photo
New
14200 Dunlin Avenue, Punta Gorda, FL 33955 Photo

28 Photos

14200 Dunlin Avenue Punta Gorda, FL 33955
$530,159
  • Beds
    3
  • Baths
    3 full
  • Total Square Feet
    2,085
  • Lot Size
    0.19 acre(s)

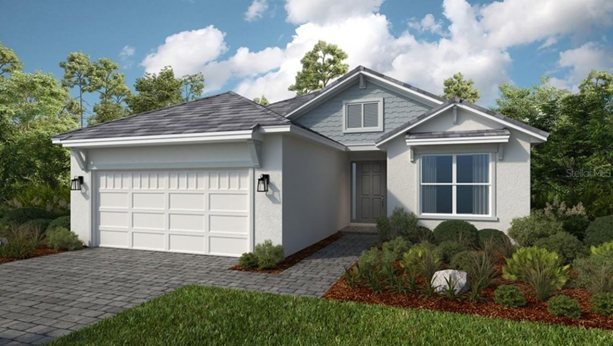
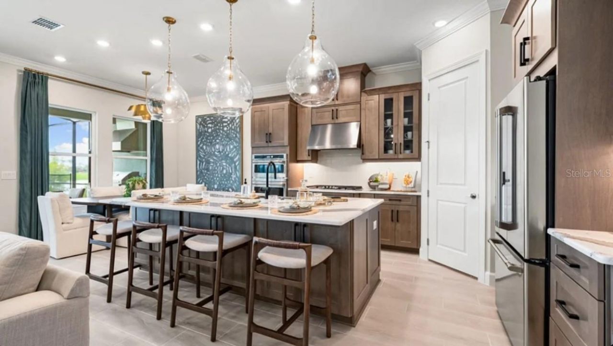
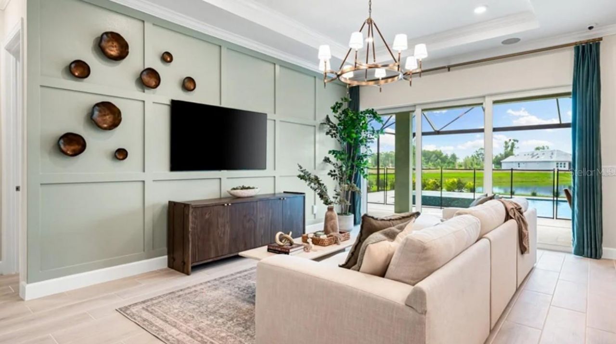
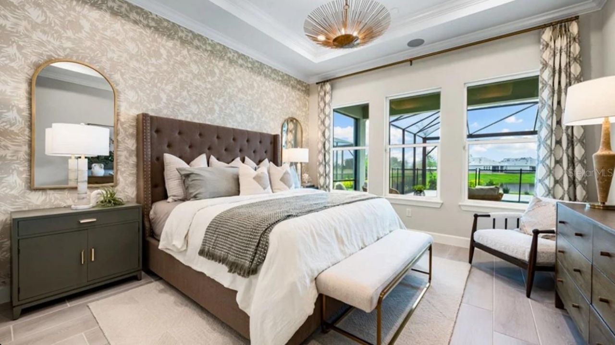
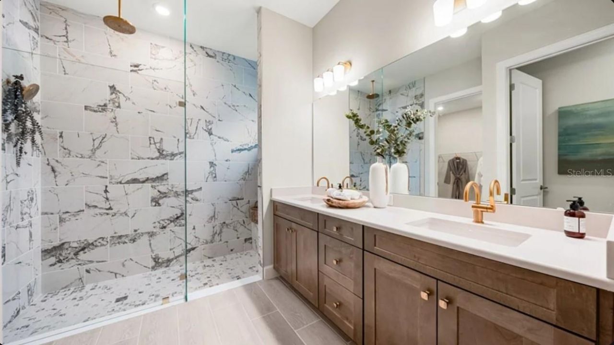
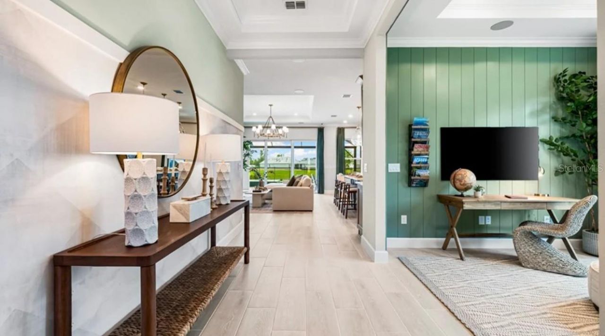
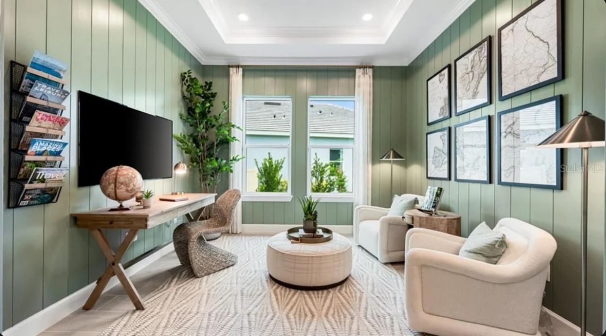
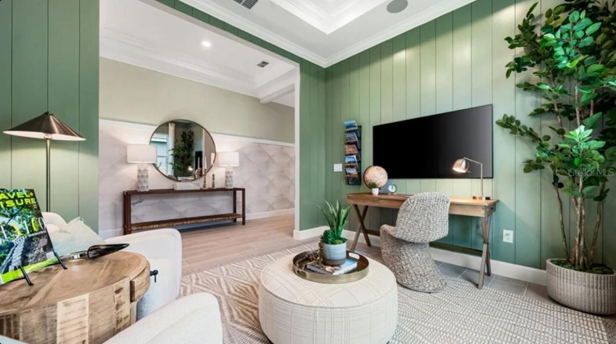
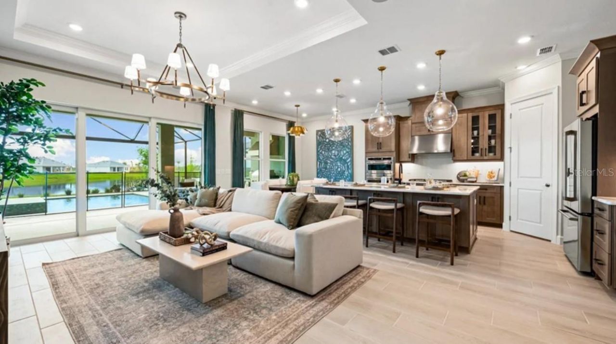
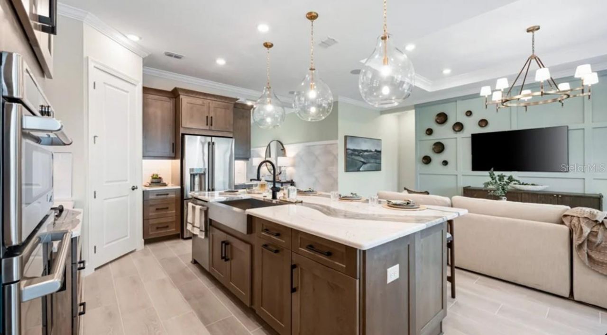
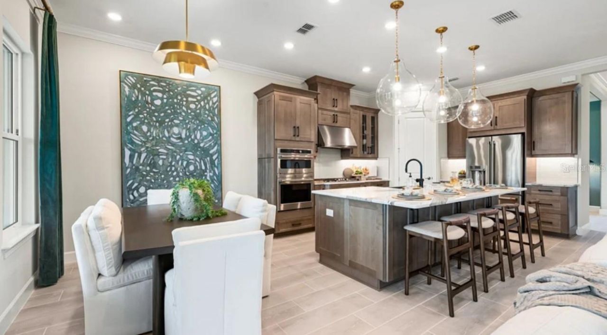
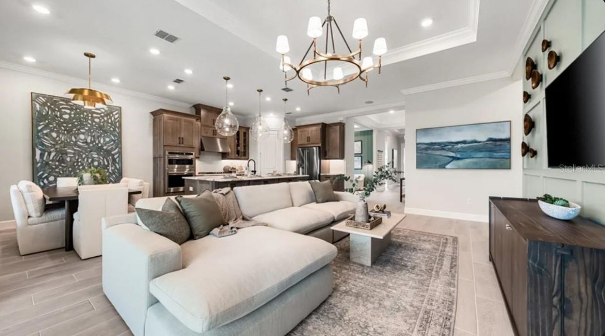
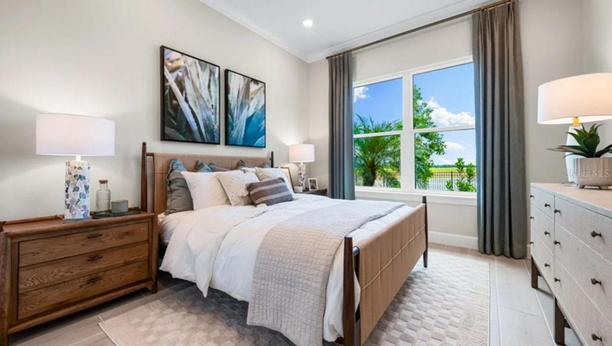
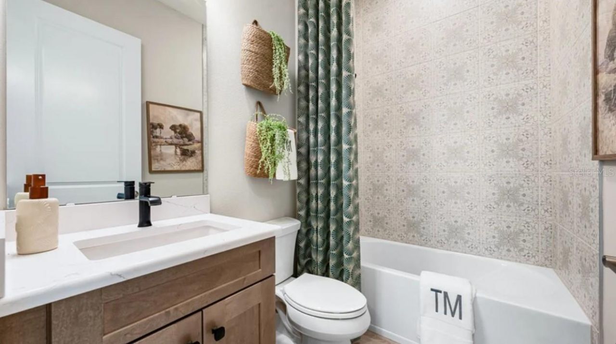
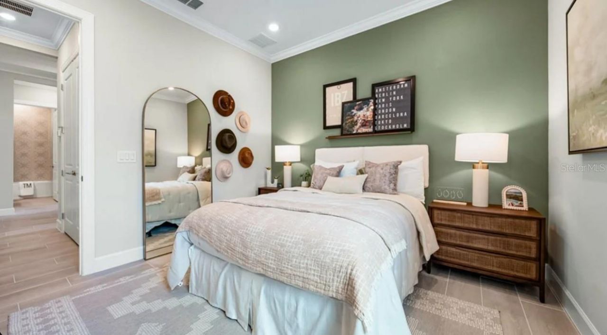
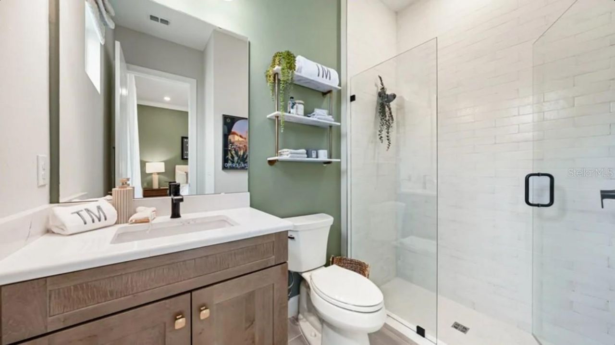
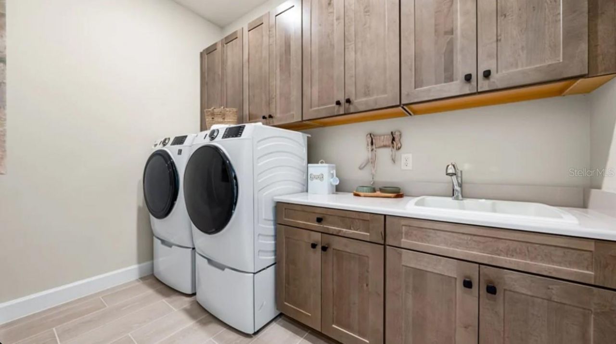
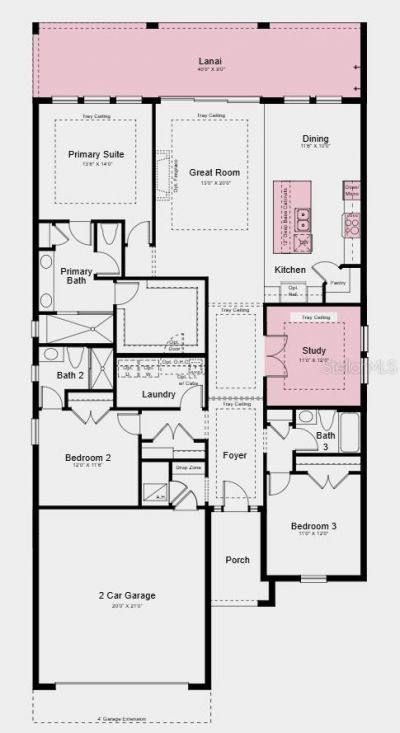
Under Construction. What's Special: Cul-de-Sac Lot | Gourmet Kitchen | Covered Extended Lanai | Oversized Garage. New Construction - December Completion! Welcome to the Marino at 14200 Dunlin Avenue in Esplanade at Starling! This inviting new single-story home offers a bright and open-concept layout. Just beyond the foyer, a private study provides flexible space for work or hobbies, while two secondary bedrooms, one with an ensuite bathroom offer comfort and flexibility. The heart of the home fe...

View More

Property Summary

MLS Number: A4708499
Status: Active
Days on Market: 2
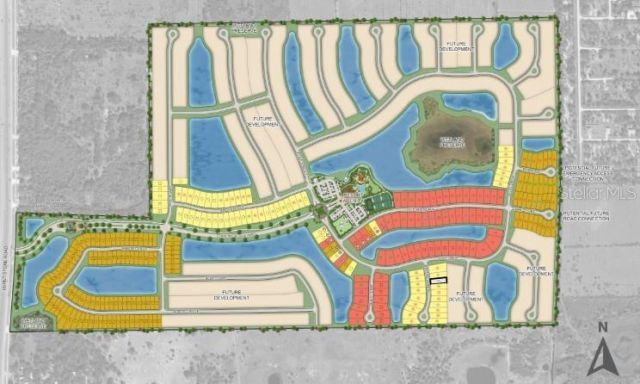
Subdivision: ESPLANADE AT STARLING
County: Charlotte
Bedrooms: 3
Total Square Feet: 2,085
Price Per Sq. Ft.: $254
Style: Coastal
New Construction: Yes
Waterfront: No
Property Type: Residential - Single Family
Cooling: Central Air
Heating: Central
Lot Size: 0.19 Acres
Roof Type: Tile
Stories: 1.0
Year Built: 2026
HOA Y/N: Yes

Featured Amenities

Open Floorplan
Primary Bedroom Main Floor
Split Bedroom
Tray Ceiling(s)
Walk-In Closet(s)
Window Treatments
Clubhouse
Fitness Center
Gated
Pool
Spa/Hot Tub
None

Property Details

Additional Rooms: Den/Library/Office, Great Room
Appliances: Convection Oven, Cooktop, Dishwasher, Disposal, Exhaust Fan, Microwave, Tankless Water Heater
Barn Features: None
Builder: Taylor Morrison
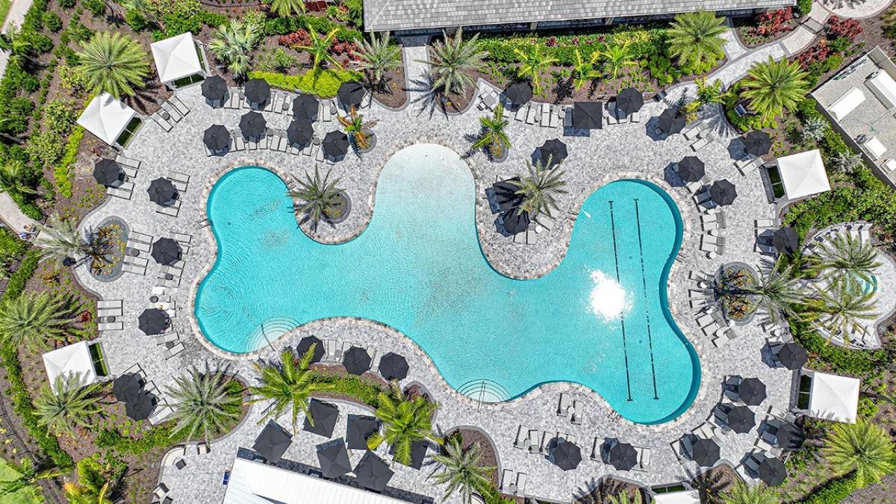
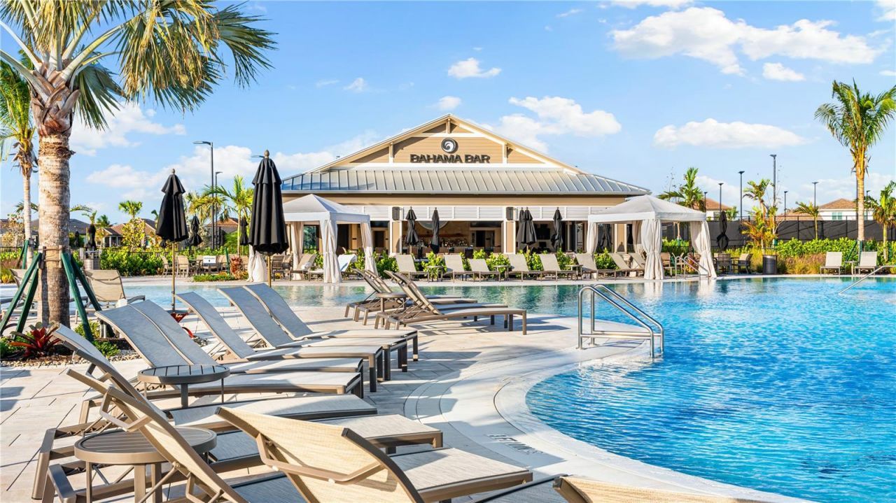
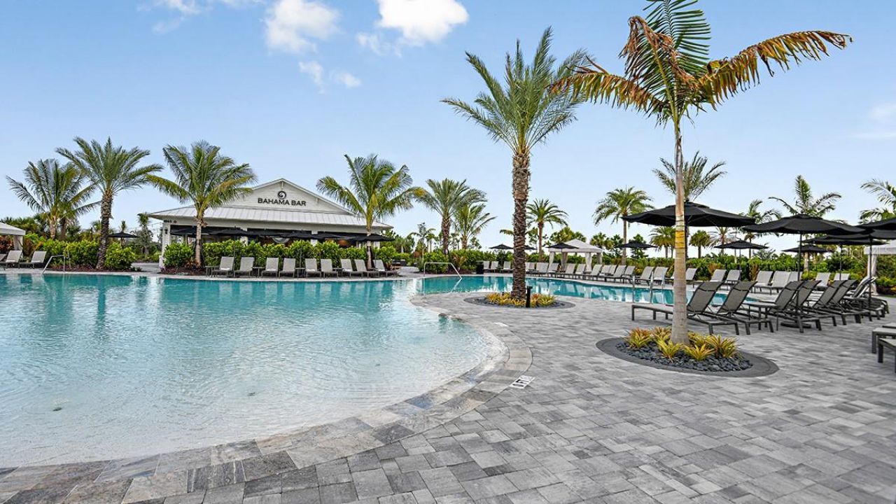
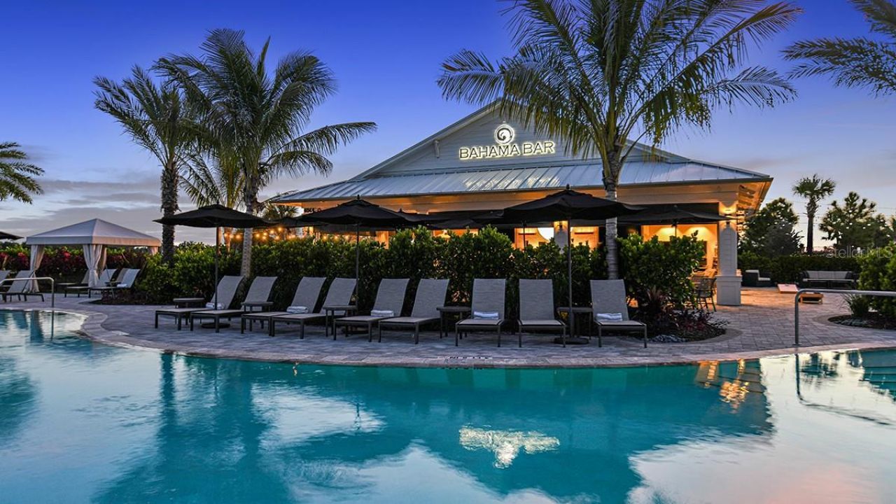
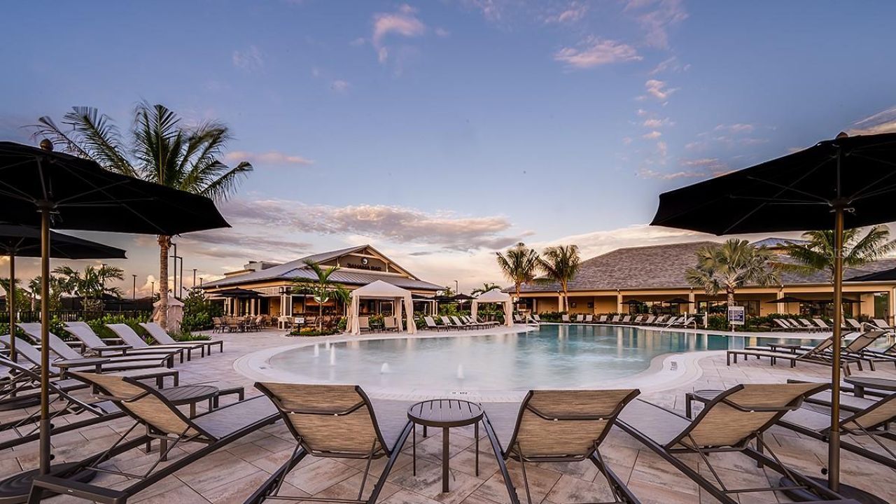
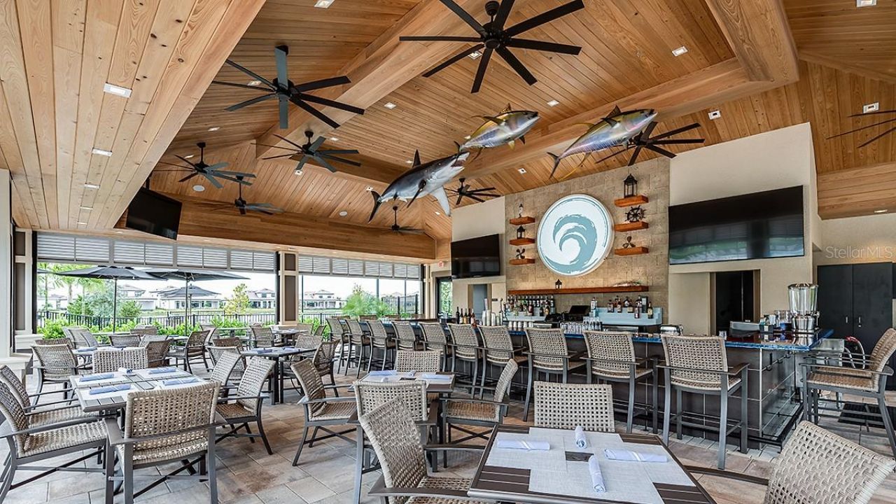
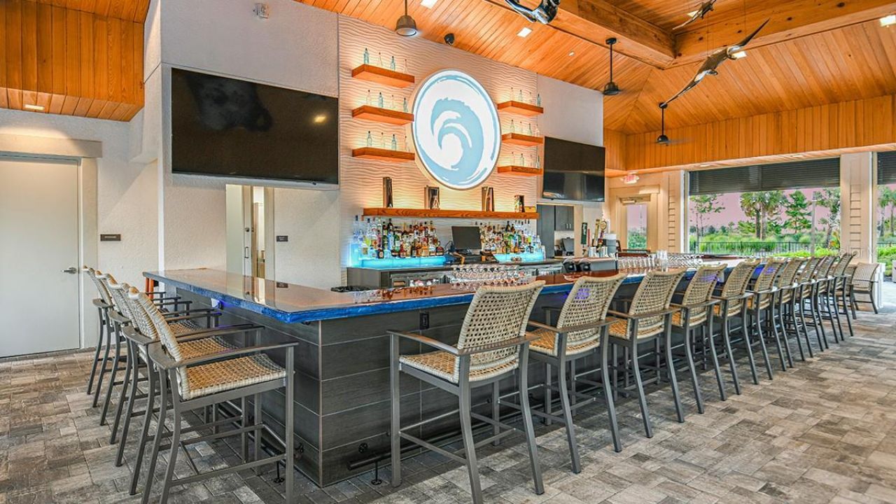
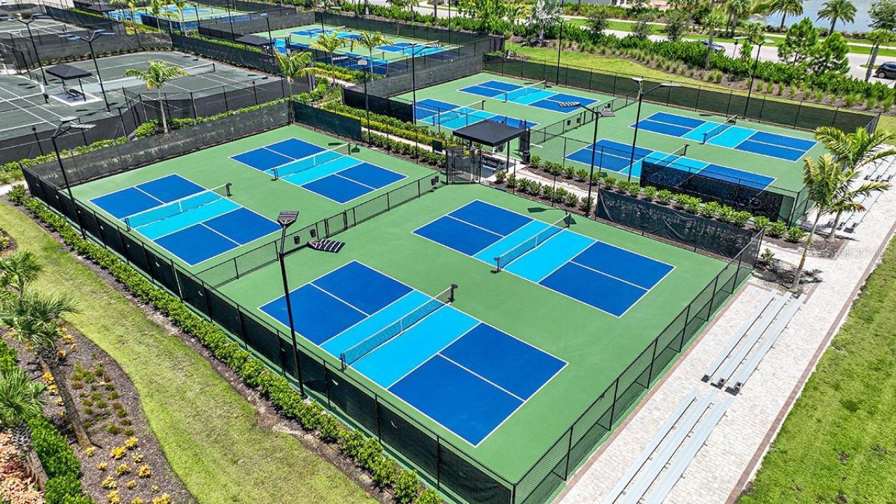
Community Features: Clubhouse, Dog Park, Fitness Center, Gated Community - No Guard, Pool, Restaurant, Sidewalks
Days on Site: 2
Directions: From I-75, take exit 161 to head west on Jones Loop Road/SR-768. Cross over US-41/Tamiami Trail and continue Burnt Store on Road/SR-765 for approximately 4.5 miles. Community entrance will be ahead on your left. Follow community signs to the Sales Gallery
Exterior: Block, Cement Siding, Stucco
Outdoor Features: Rain Gutters
Flood Zone Code: D
Flooring: Laminate, Tile
Foundation: Slab
Home Style: Coastal
Home Warranty Y/N: Yes
Hot Tub: Yes
Listing Terms: Cash, Conventional, FHA, Other, VA Loan
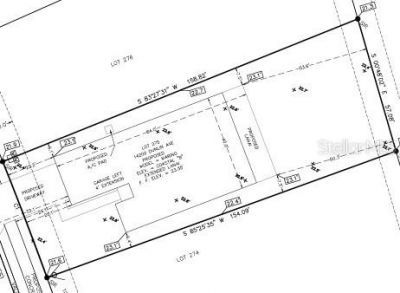
Lot: Cul-De-Sac
Lot Dimensions: 0.19
Model: Marino
Other Equipment: Irrigation Equipment
Ownership: Fee Simple
Parking: Driveway, Garage Door Opener, Ground Level, Oversized
Parking Notes: Driveway, Garage Door Opener, Ground Level, Oversized
Patio/Porch: Covered, Front Porch, Patio
Pets Allowed: Breed Restrictions, Yes
Pets Restrictions: Please see Community Sales Manager for additional information.
Property Attached Y/N: No
Property Sub-Type: Single Family Residence
Security: Gated Community
Sewer: Public Sewer
Showing Instructions: Appointment Only, Call Before Showing, Call Listing Office, See Remarks
Special Sale Provisions: None
Utilities: Underground Utilities
Water: Public
Water Access Y/N: No
Windows: Window Treatments
Zoning: RES
Construction: Block,Cement Siding,Stucco

Local Schools

High School: Charlotte High
Middle School: Punta Gorda Middle
Elementary School: East Elementary

Neighborhood Information

Neighborhood Map

Neighborhood Hero

Neighborhood Highlights

Neighborhood Characteristics

Neighborhood Schools

Courtesy of

Agency Name: TAYLOR MORRISON RLTY OF FLA
Agency Contact: 866-495-6006
Agent Name: Michelle Campbell

agent picture

Presented by

Agent Name: Nick Khoury
Agent Phone: 954.444.7393
Agency Title: The Keyes Company
Request Info

IDX logo

Nick Khoury
keyes.com
Agent Cell:
954.444.7393
Office Phone:
954.444.7393

Mortgage Calculator

%
years/fixed
yearly
yearly (est.)

Estimated Payment

$ 2,757.79 Principal & Interest $2,603.16 Property Tax (data not provided by mls) $0.00 Homeowner's Insurance $154.63
Mortgage Logo

Login to My Keyes Account


