
100 Keyes, 1926 - 2026
SIGN UP Login/Register
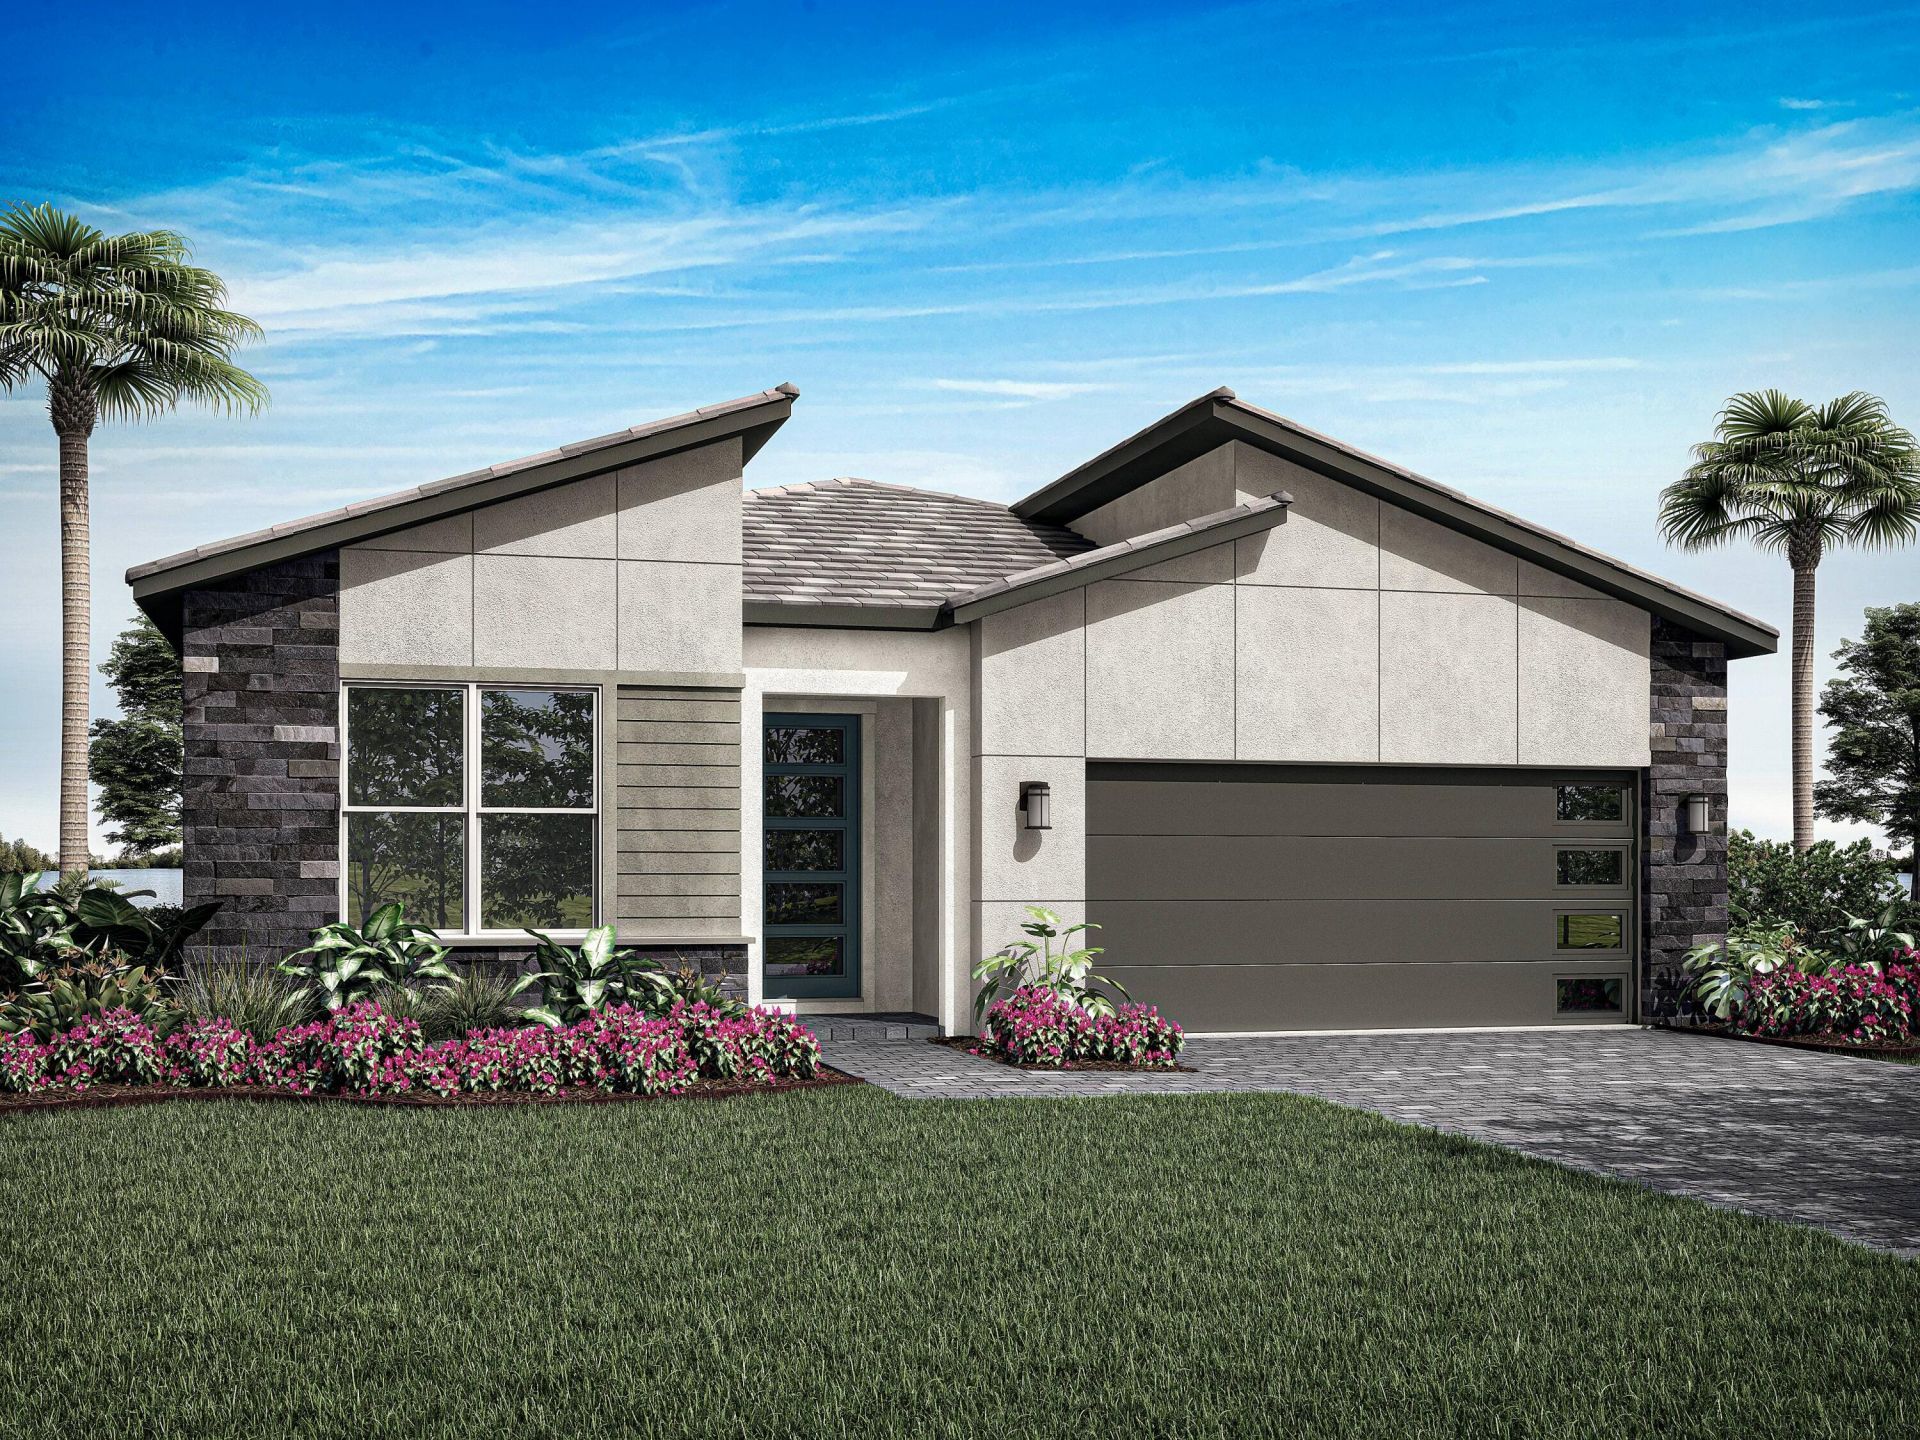
14150 SW Artesia Drive Sw, Port Saint Lucie, FL 34987 Photo

1 Total Photos [Click to View All]

14150 SW Artesia Drive Sw Port St. Lucie, FL 34987
$566,829
  • Beds
    4
  • Baths
    3 full
  • Total Square Feet
    2,264
  • Lot Size
    0.15 acre(s)

The Meridian features a thoughtfully designed open-concept layout with a spacious kitchen and large island overlooking the Great Room and dining room. A private owner's suite is tucked away at the back of the home, while three secondary bedrooms and three full baths provide comfort and flexibility for guests or everyday living.

Property Summary

MLS Number: B26046681
Status: Active
Days on Market: 7
Subdivision: SEVILLE 6A PHASE 2
County: Saint Lucie
Bedrooms: 4
Total Square Feet: 2,264
Price Per Sq. Ft.: $250
New Constuction: Yes
Waterfront: No
Property Type: Residential - Single Family
Cooling: Central Air
Garage: 2 car attached
Heating: Central
Lot Size: 0.15 Acres
Roof Type: Tile
Stories: 1.0
Year Built: 2026
Taxes: $2,904
Association Fee Includes: Cable TV, Internet, Maintenance Grounds, Security
HOA Fee: $536/ Monthly

Featured Amenities

Entrance Foyer
Kitchen Island
Pantry
Cabana
Clubhouse
Dog Park
Fitness Center
Game Room
Playground
Pool
Community Room
Pickleball Court(s)
Sidewalks
Gated

Property Details

Appliances: Dishwasher, Microwave, Refrigerator
Days on Site: 7
Exterior: Block, Concrete, CBS
Flooring: Tile
Parcel#: 430750300570002
Parking: Garage, Attached Garage
Parking Notes: Garage, Attached Garage
Pets Allowed: Yes, No Restrictions
Restrictions: Parking - No Boat, Parking - No RV, Lease Restrictions
Security: Fire Alarm, Smoke Detector(s)
Sewer: Public Sewer
SQFT Living: 2264
Structure Type: House
Total Rooms: 7
Utilities: Cable Available, Sewer Available, Water Available
Water: Public
Construction: Block,Concrete,CBS

Room Sizes

Kitchen: 15.6 X 9.9
Living Room: 16.1 X 18.39
Dining Room: 12 X 11.7
Primary Bedroom: 15.5 X 13.8
Bedroom 2: 11.6 X 11.4
Bedroom 3: 11.6 X 11.4
Bedroom 4: 11.1 X 11

Neighborhood Information

Neighborhood Map

Neighborhood Hero

Neighborhood Highlights

Neighborhood Characteristics

Neighborhood Schools

Courtesy of

Agency Name: Mattamy Real Estate Services Inc
Agent Name: Matthew P Berkis
Agency Phone: 561-413-6100

agent picture

Presented by

Agent Name: Nick Khoury
Agent Phone: 954.444.7393
Agency Title: The Keyes Company
Request Info

IDX logo

Nick Khoury
keyes.com
Agent Cell:
954.444.7393
Office Phone:
954.444.7393

Mortgage Calculator

%
years/fixed
yearly
yearly (est.)

Estimated Payment

$ 3,190.54 Principal & Interest $2,783.21 Property Tax $242.00 Homeowner's Insurance $165.33
Mortgage Logo

Login to My Keyes Account

Pixel


