
100 Keyes, 1926 - 2026
SIGN UP Login/Register
1407 Azteca Loop, The Villages, FL 32162 Photo
New
1407 Azteca Loop, The Villages, FL 32162 Photo
New
1407 Azteca Loop, The Villages, FL 32162 Photo

31 Photos

1407 Azteca Loop The Villages, FL 32162
$299,900
  • Beds
    2
  • Baths
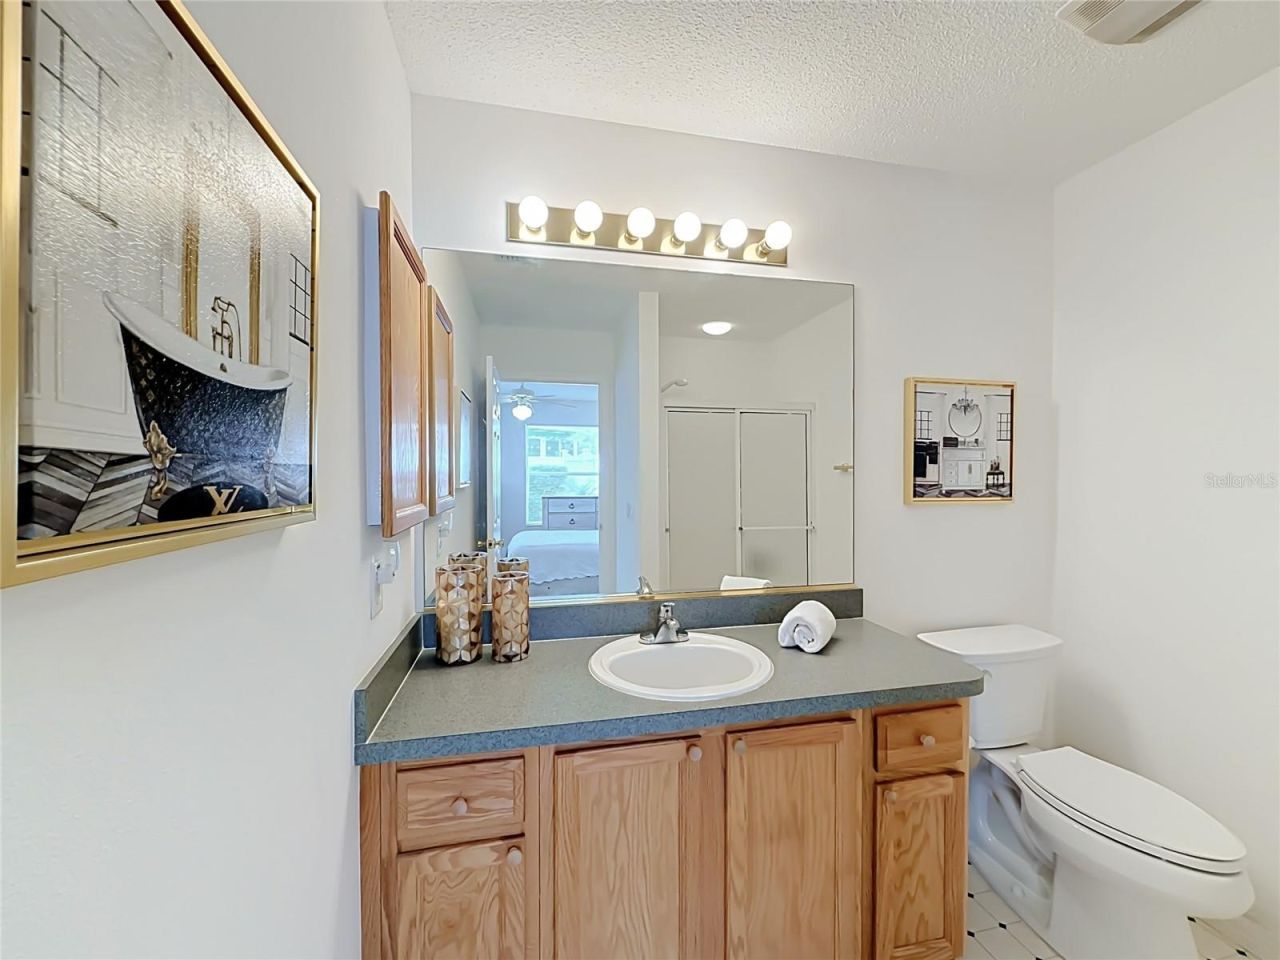
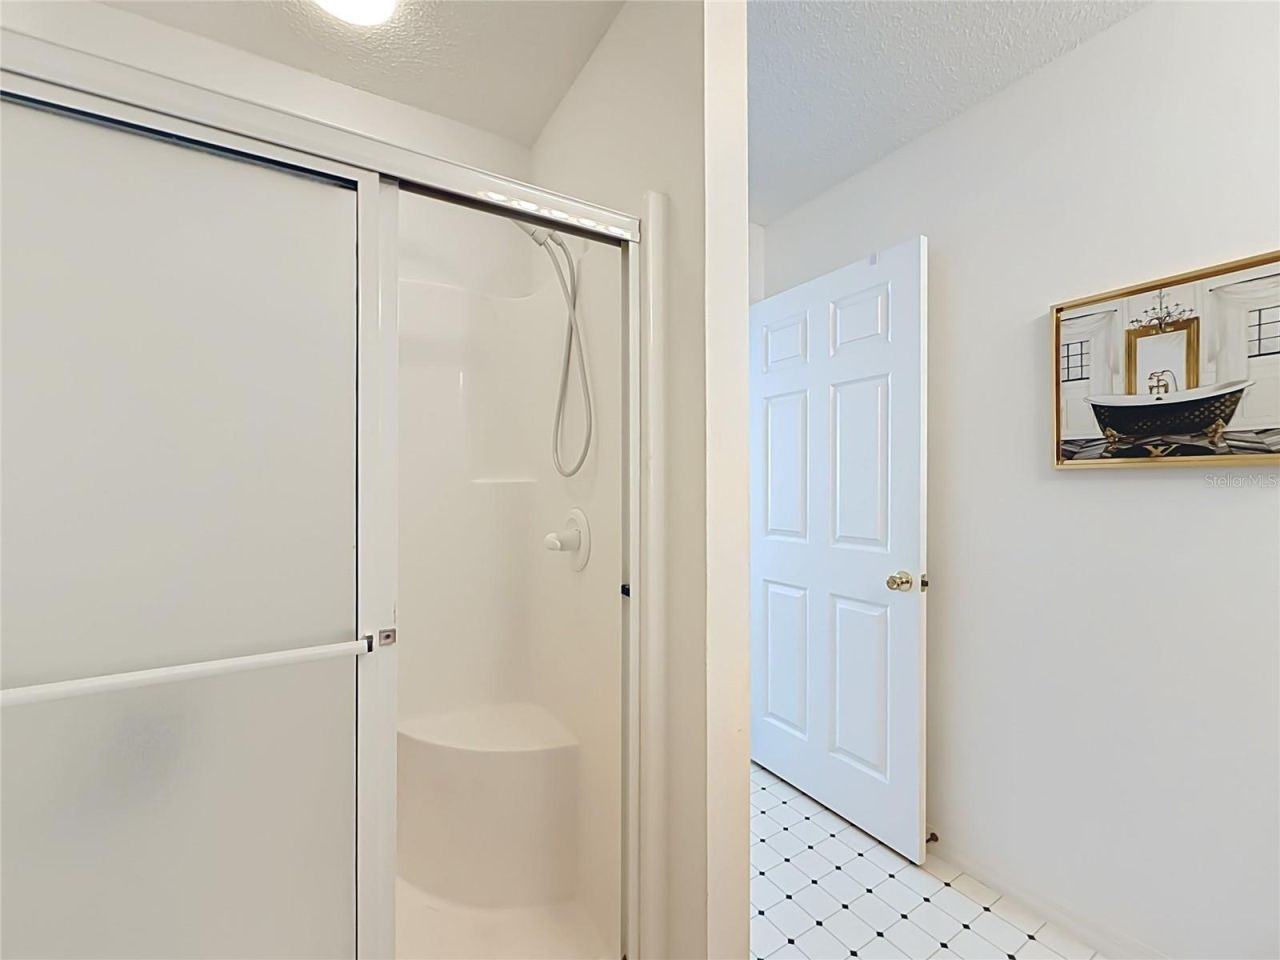
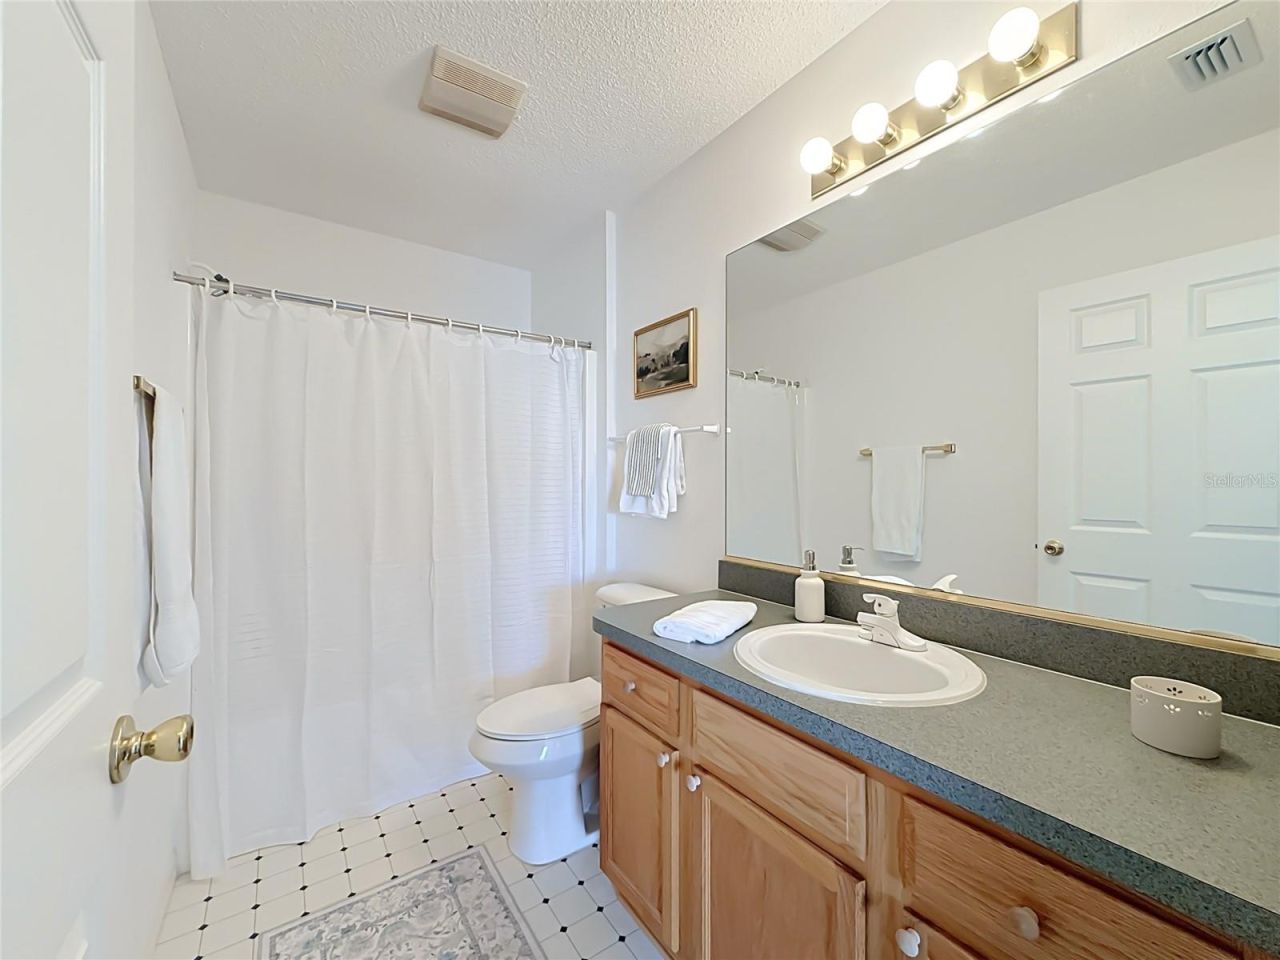
    2 full
  • Total Square Feet
    1,144
  • Lot Size
    0.12 acre(s)

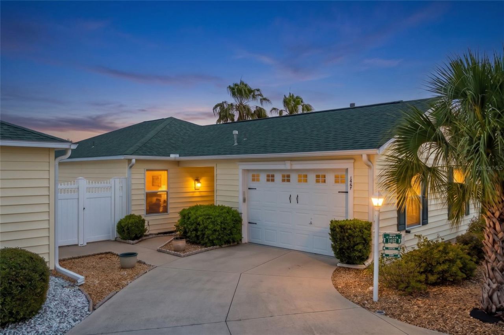
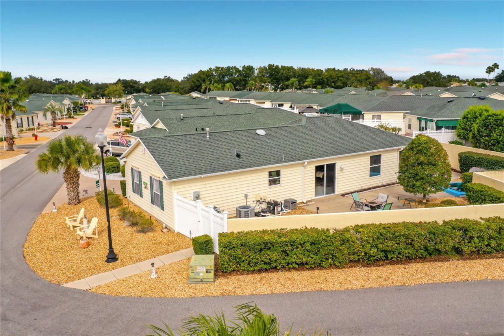
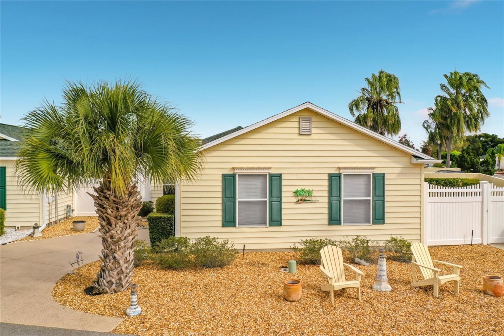
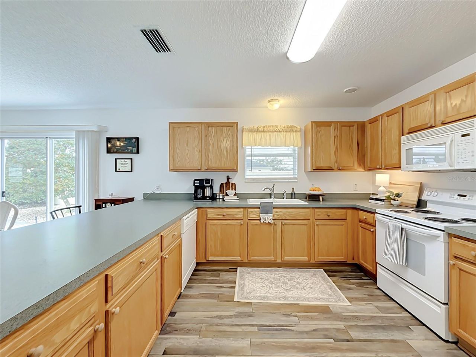
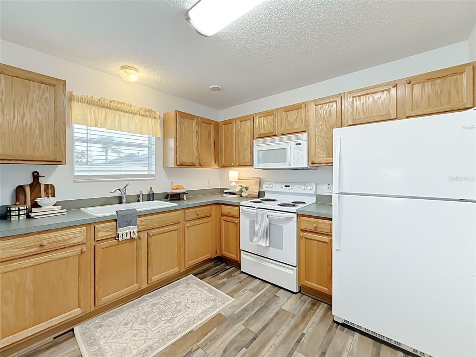
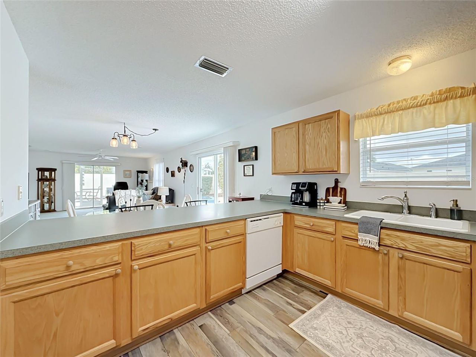
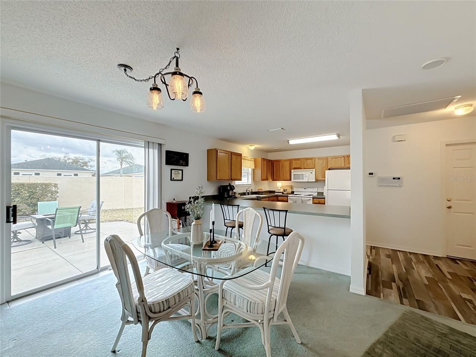
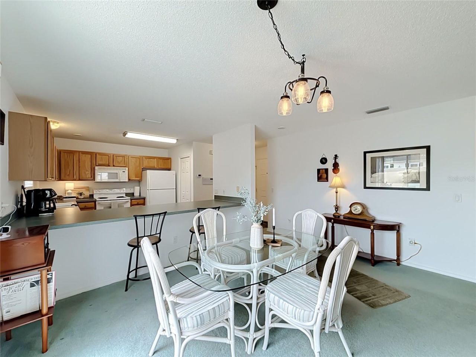
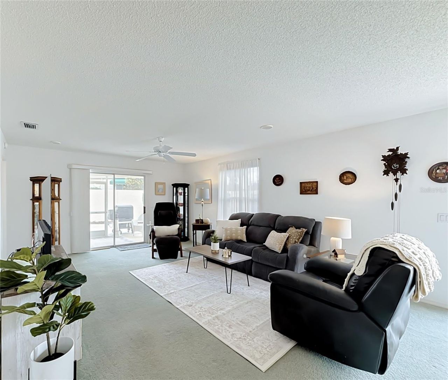
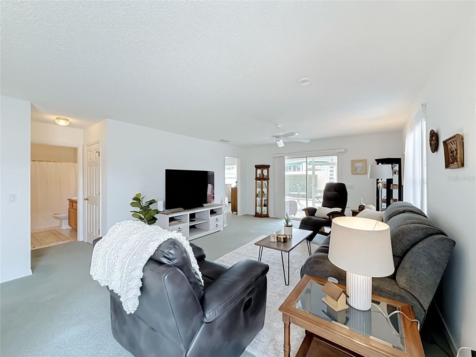
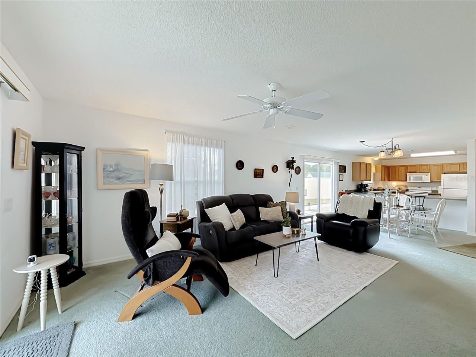
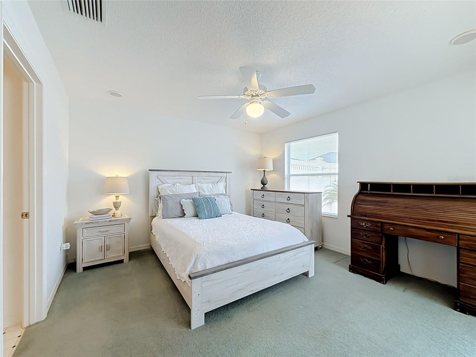
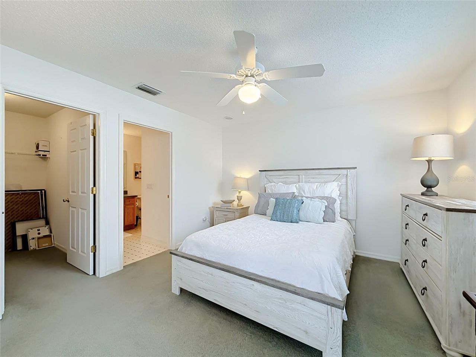
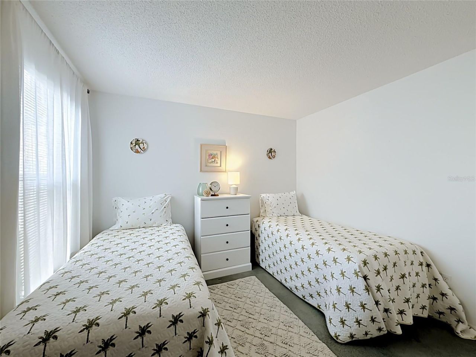
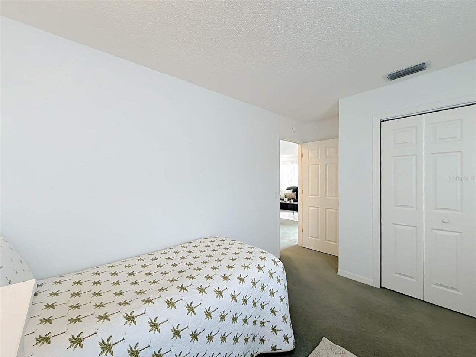
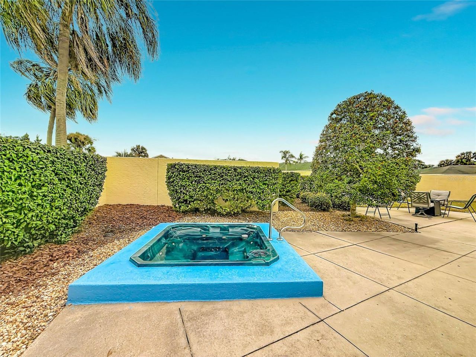
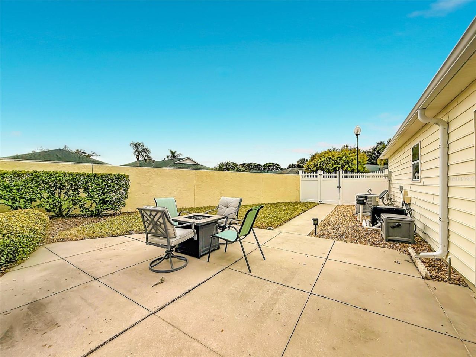
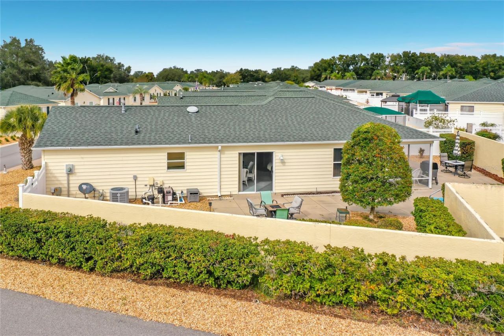
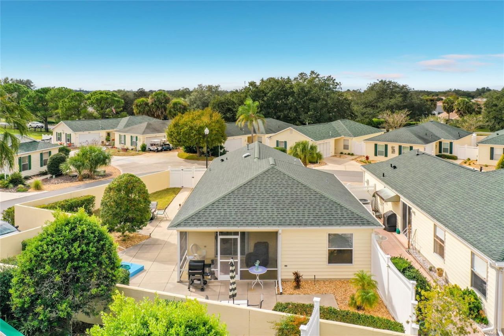
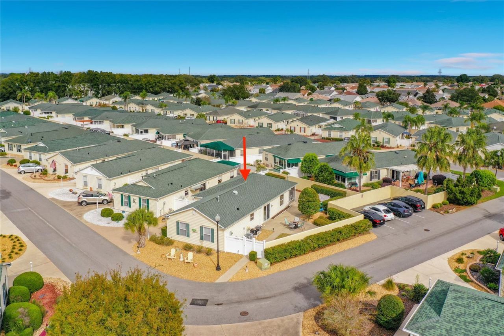
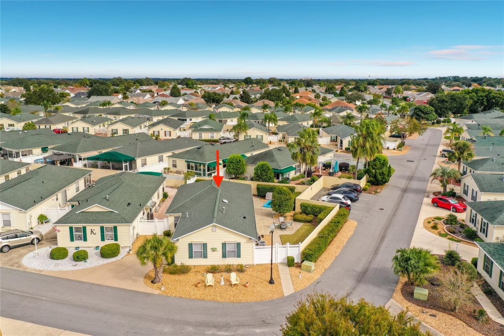
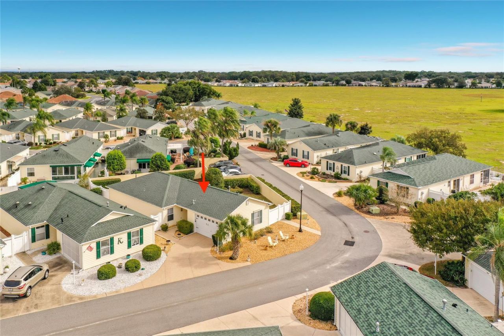
NO BOND, FURNISHED, CORNER LOT! Enjoy the best of The Villages lifestyle in this well-maintained courtyard villa, situated on an oversized corner lot that is fully fenced in the Village of Santiago. Inside, you'll find an open concept living area with two split bedrooms, providing comfortable living and added privacy for guests. The spacious kitchen features plenty of room to spread out and entertain with a long dining counter that can easily fit 4-5 stools and an adjoining dining area. Sliding ...

View More

Property Summary

MLS Number: O6458624
Status: Active
Days on Market: 2
Subdivision: THE VILLAGES
County: Sumter
Bedrooms: 2
Total Square Feet: 1,144
Price Per Sq. Ft.: $262
New Construction: No
Waterfront: No
Property Type: Residential - Condominium
Cooling: Central Air
Fenced: Yes
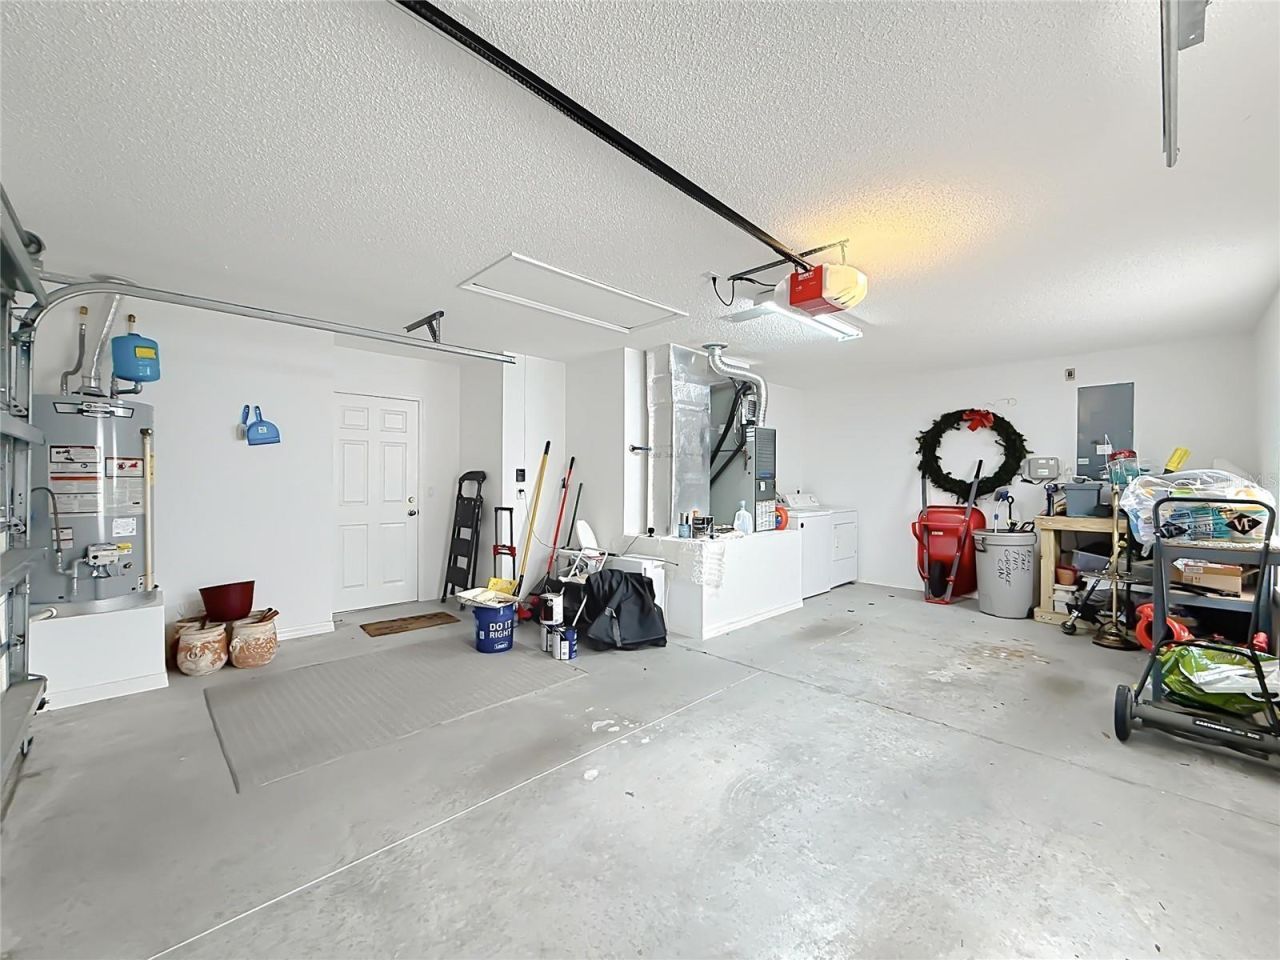
Garage: 1 car attached
Heating: Central
Lot Size: 0.12 Acres
Roof Type: Shingle
Stories: 1.0
Year Built: 1999
Taxes: $2,047

Featured Amenities

Ceiling Fans(s)
Kitchen/Family Room Combo
Living Room/Dining Room Combo
Open Floorplan
Primary Bedroom Main Floor
Split Bedroom
Thermostat
Walk-In Closet(s)

Property Details

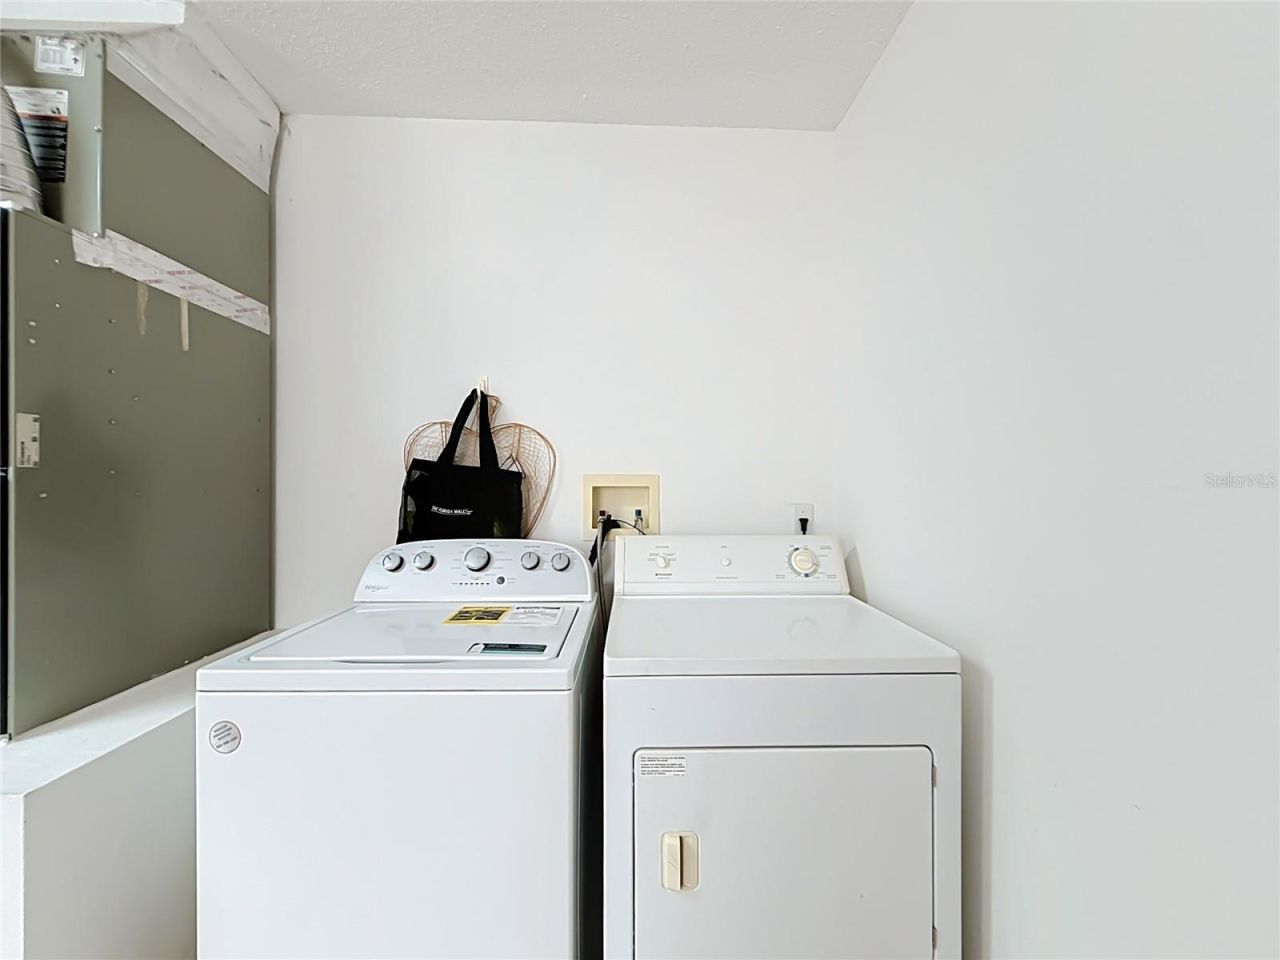
Appliances: Dishwasher, Dryer, Microwave, Range, Refrigerator, Washer
Community Features: Clubhouse, Community Mailbox, Deed Restrictions, Dog Park, Fitness Center, Golf Carts OK, Golf, Playground, Pool, Restaurant, Tennis Court(s), Street Lights
Days on Site: 2
Directions: From CR 466, head north on Buena Vista Blvd. At the traffic circle, take the first exit onto El Camino Real. Turn right onto Enrique Dr, then right onto Caribe Dr. Turn right onto Azteca Loop and follow to 1407 Azteca Loop. Home is a corner lot with gues
Exterior: Vinyl Siding, Frame
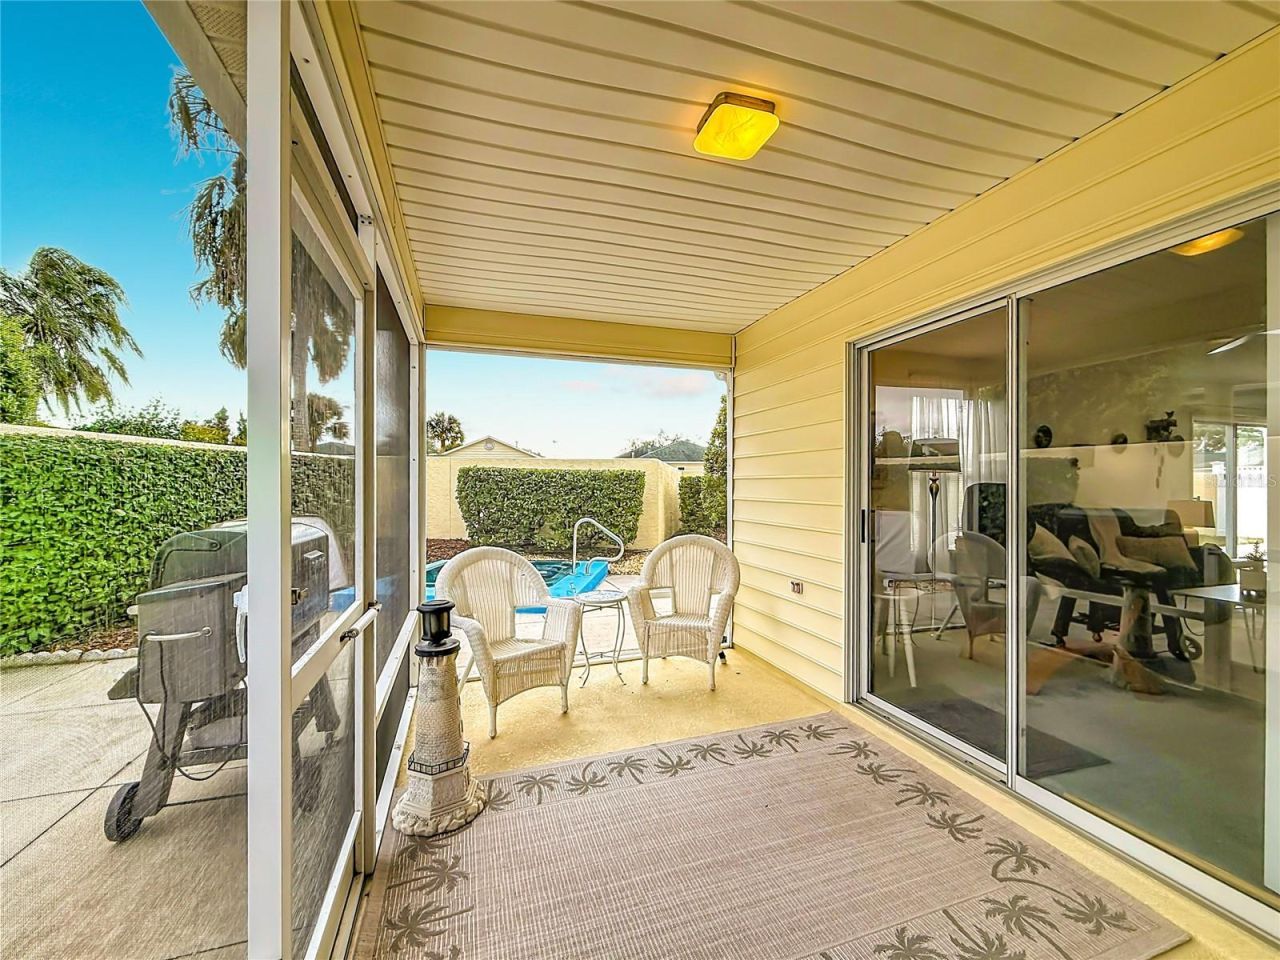
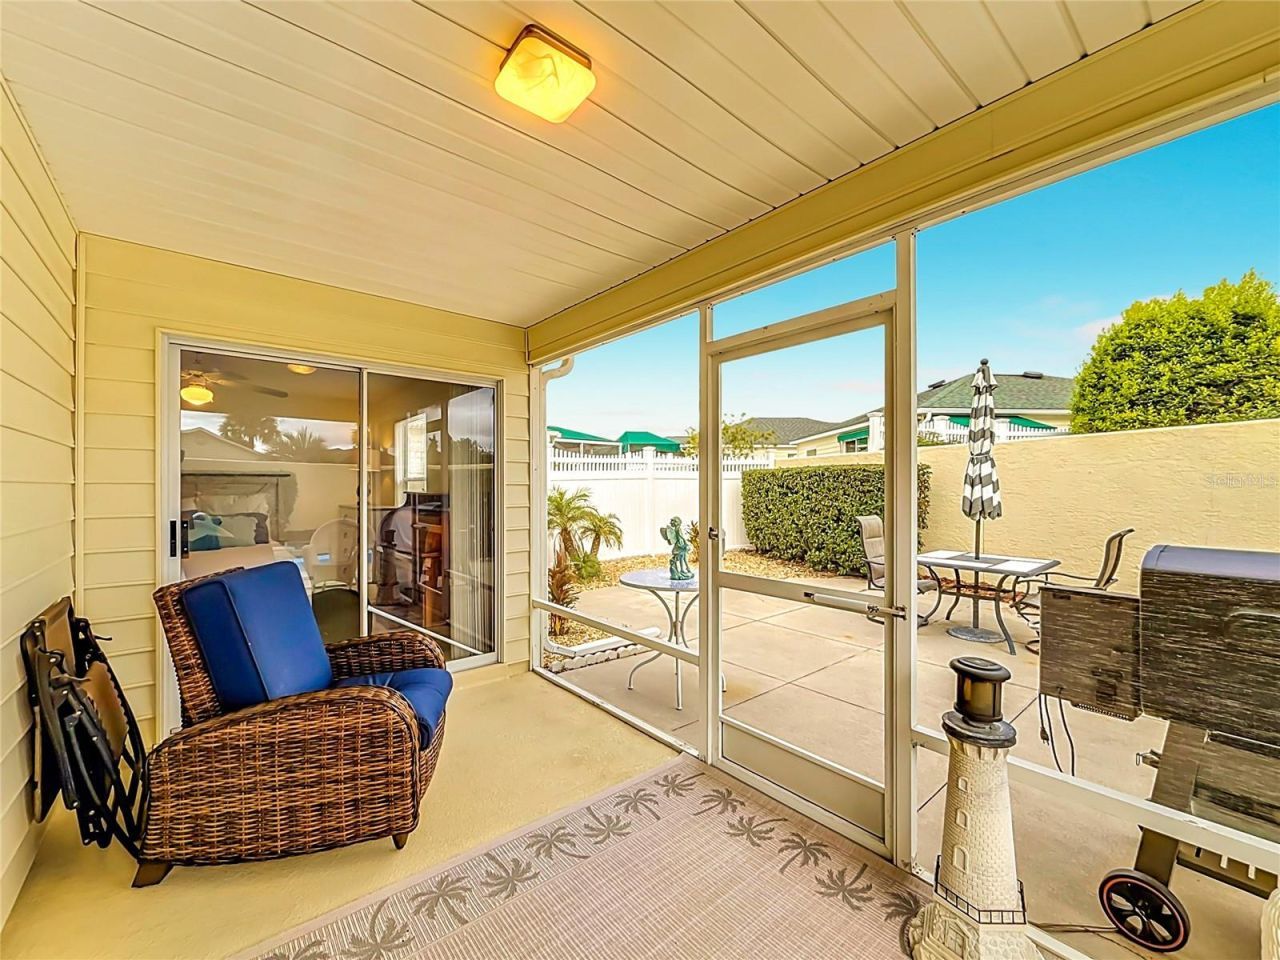
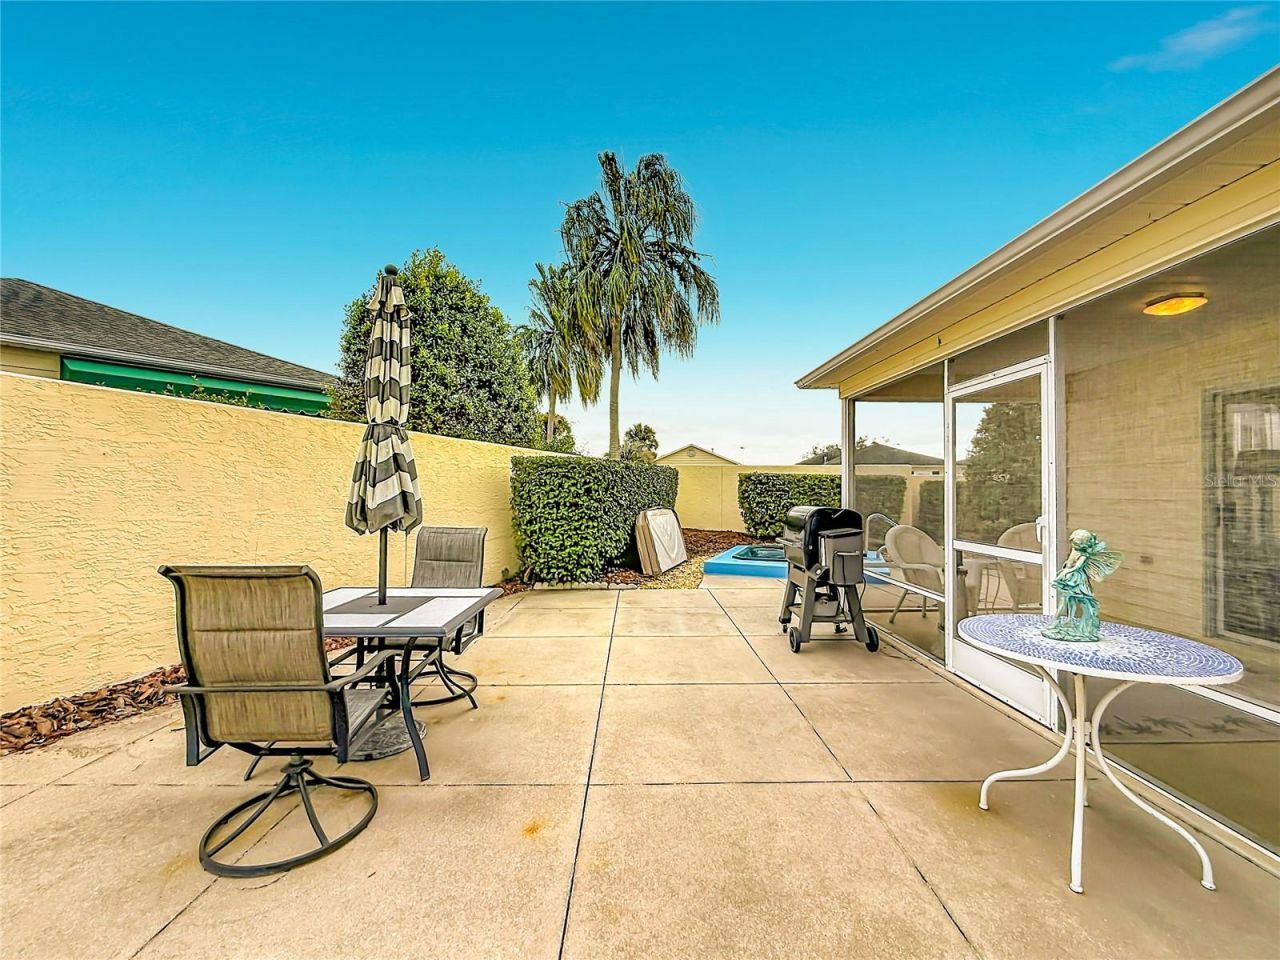
Outdoor Features: Courtyard, Fire Pit, Outdoor Grill, Sauna
Fencing: Fenced, Masonry, Vinyl
Flood Zone Code: X
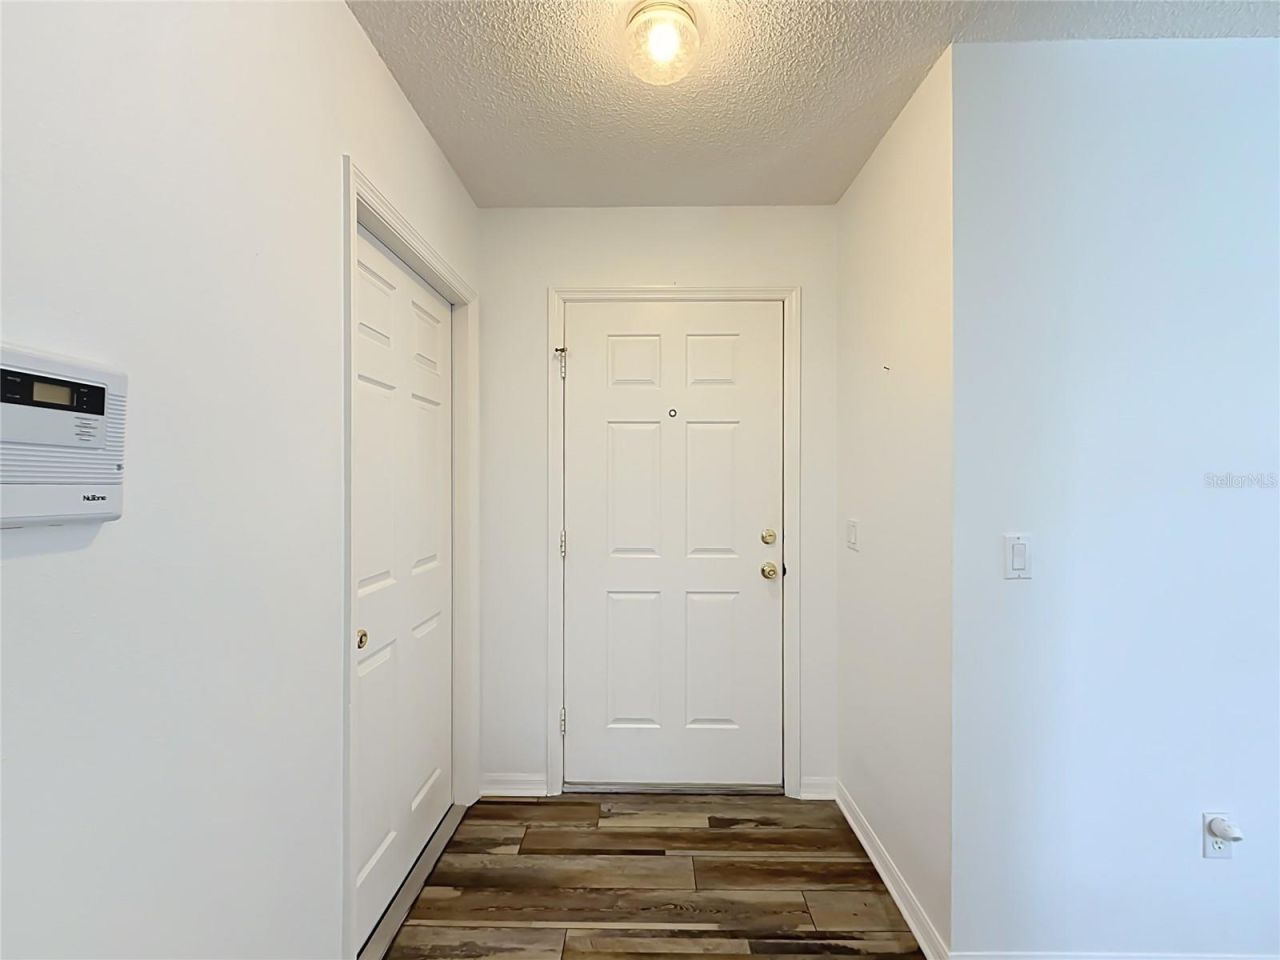
Flooring: Carpet, Vinyl
Foundation: Slab
Home Warranty Y/N: No
Listing Terms: Cash, Conventional, FHA, VA Loan
Lot: Corner Lot
Lot Dimensions: 0.12
Other Equipment: Fire Pit, Irrigation Equipment
Other Fees: $204/ Monthly
Ownership: Fee Simple
Parking: Garage Door Opener, Golf Cart Parking
Parking Notes: Garage Door Opener, Golf Cart Parking
Patio/Porch: Covered, Patio, Rear Porch, Screened
Pets Allowed: Yes
Property Attached Y/N: No
Property Sub-Type: Villa
Sauna: Yes
Senior Community: Yes
Sewer: Public Sewer
Showing Instructions: Lock Box Coded, ShowingTime
Spa: Heated, In Ground
Special Sale Provisions: None
Utilities: Cable Available, Electricity Connected, Sewer Connected, Water Connected
Water: Public
Water Access Y/N: No
Zoning: RESI
Construction: Vinyl Siding,Frame

Room Sizes

Kitchen: 10x11
Living Room: 14x17
Dining Room: 10x10
Primary Bedroom: 14x12
Bedroom 2: 11x11

Location

Courtesy of

Agency Name: ATRIUM REALTY, LLC
Agency Contact: 833-919-1190
Agent Name: Michelle Rolf

agent picture

Presented by

Agent Name: Nick Khoury
Agent Phone: 954.444.7393
Agency Title: The Keyes Company
Request Info

IDX logo

Nick Khoury
keyes.com
Agent Cell:
954.444.7393
Office Phone:
954.444.7393

Mortgage Calculator

%
years/fixed
yearly
yearly (est.)

Estimated Payment

$ 1,730.60 Principal & Interest $1,472.55 Property Tax $170.58 Homeowner's Insurance $87.47
Mortgage Logo

Login to My Keyes Account


