
100 Keyes, 1926 - 2026
SIGN UP Login/Register
13707 Larkton Lane, Orlando, FL 32832 Photo
Pending
13707 Larkton Lane, Orlando, FL 32832 Photo
Pending
13707 Larkton Lane, Orlando, FL 32832 Photo

7 Photos

13707 Larkton Lane Orlando, FL 32832
$1,690,000
  • Beds
    5
  • Baths
    5 full 1 partial
  • Total Square Feet
    4,292
  • Lot Size
    0.14 acre(s)

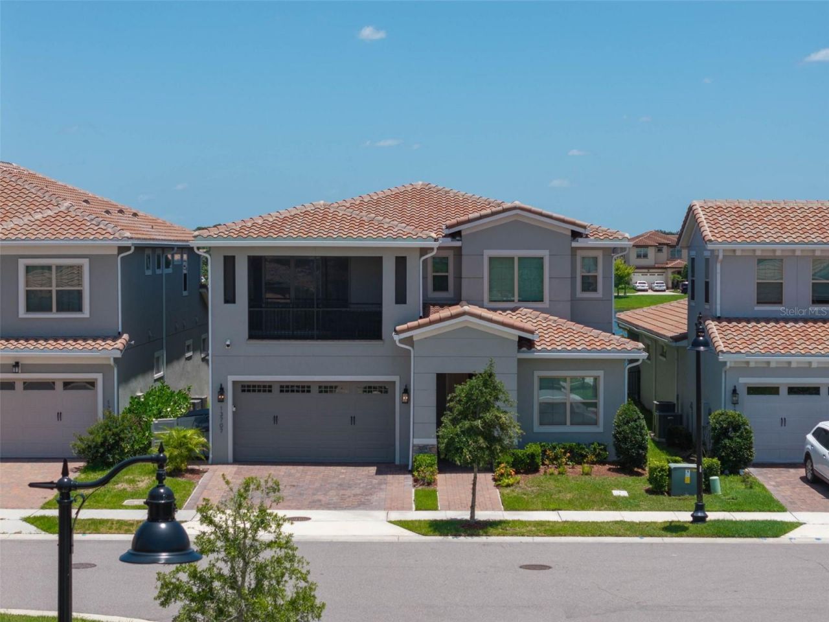
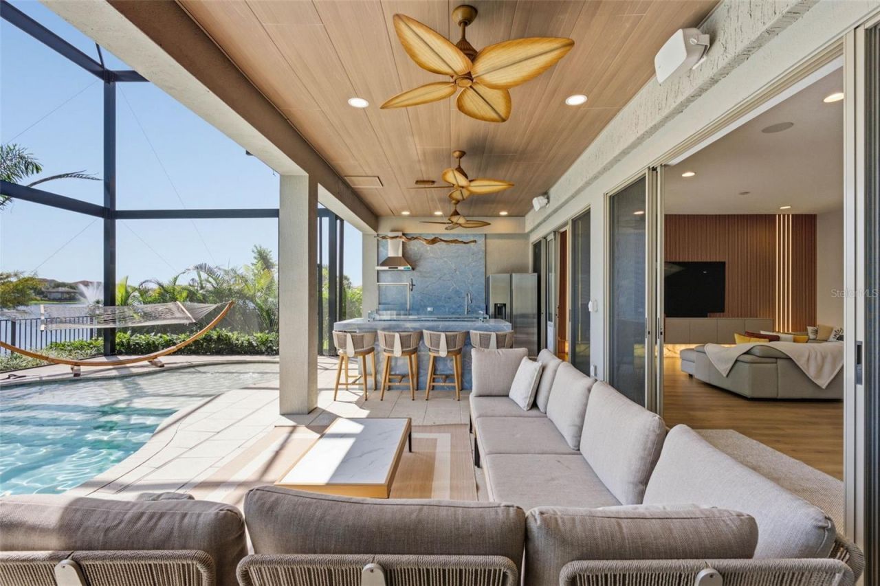
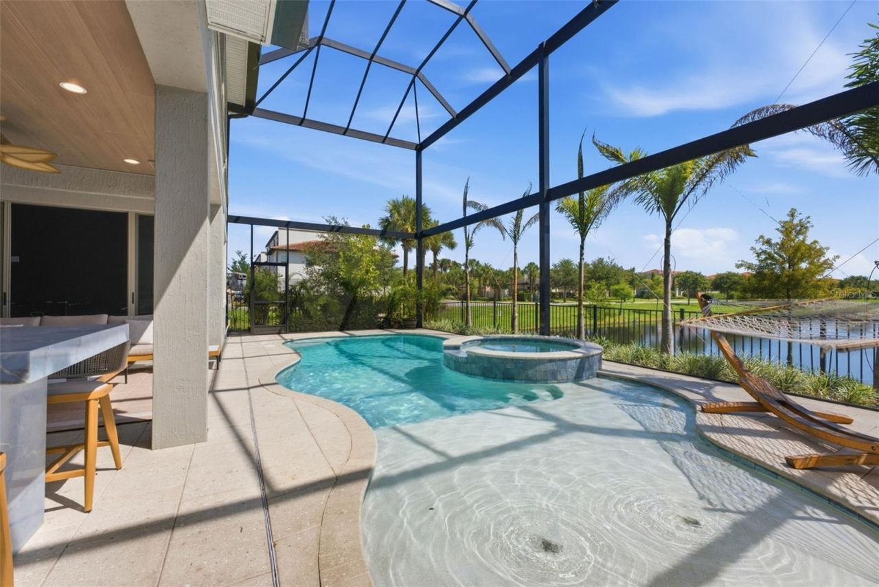
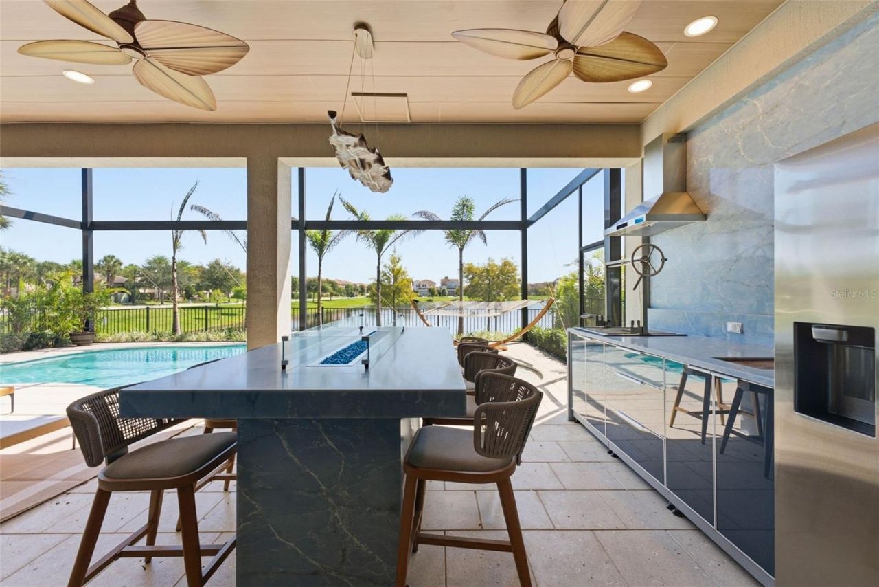
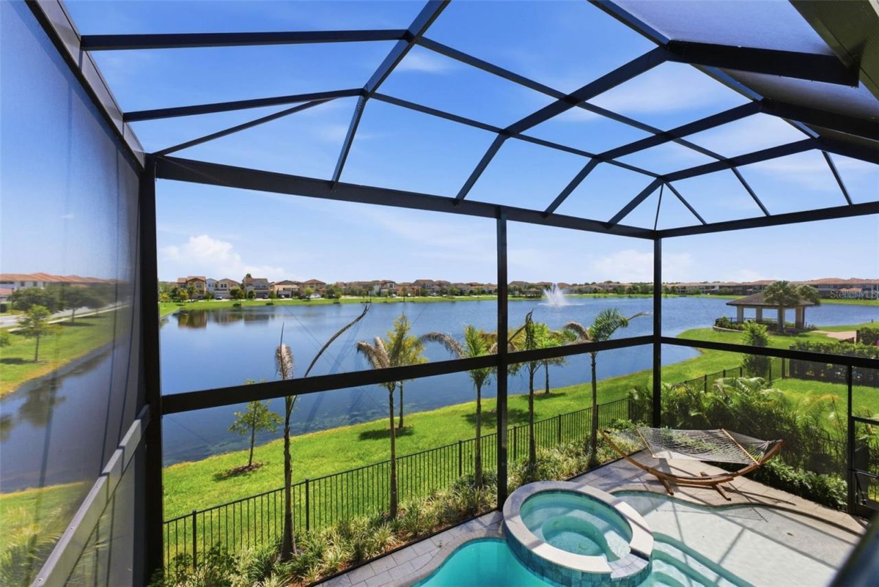
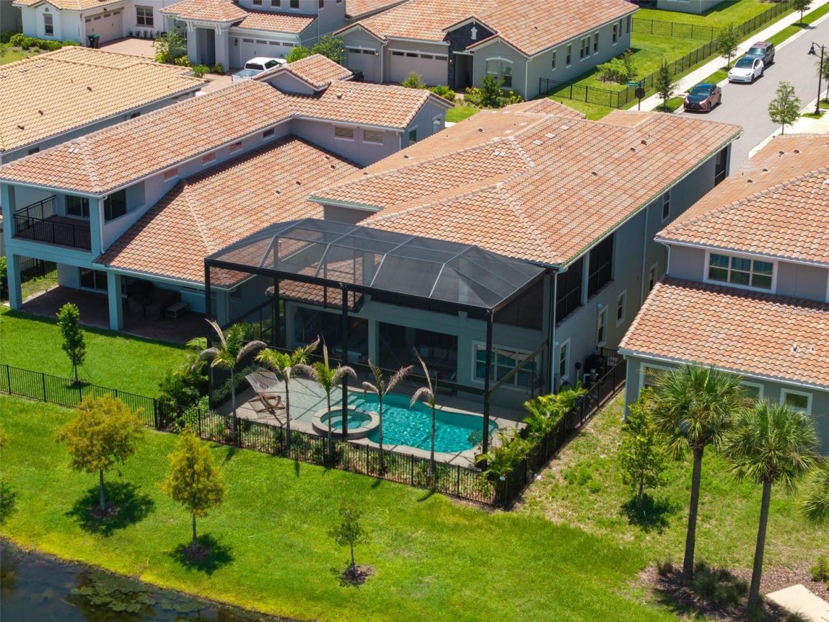
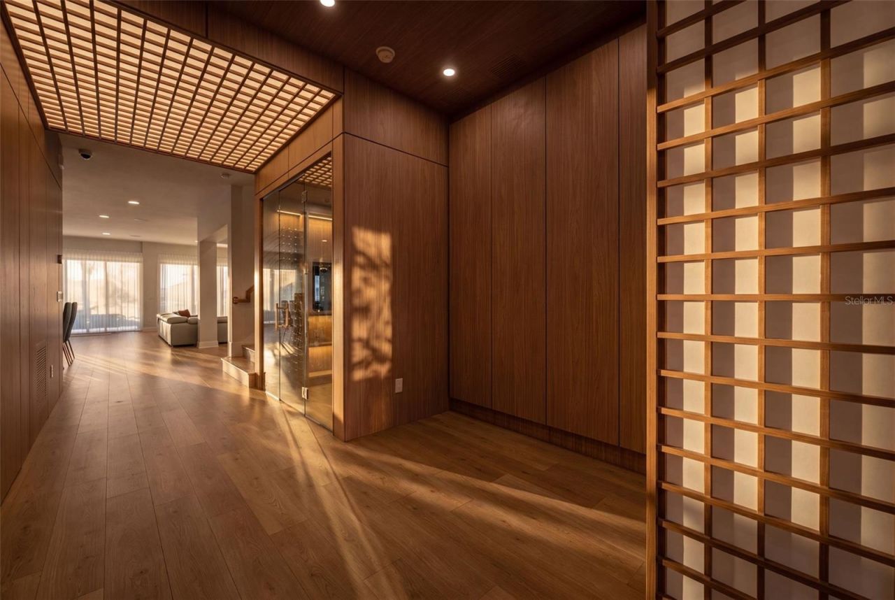
A home like no other in the Eagle Creek community. This exceptional Birkdale floor plan is enhanced by a spacious FloridaRoom and an extraordinary collection of upgrades. Upon entering, you are immediately captivated by beautiful lake views and a custom-built millwork feature with integrated lighting. The wine area features two professional wine dispensing systems, allowing wine to be served by the glass while preserving the remaining wine. After closing, the owners renovated the home to enhance...

View More

Property Summary

MLS Number: O6444601
Status: Pending
Days on Market: 12
Subdivision: EAGLE CRK VILLAGE J & K
County: Orange
Bedrooms: 5
Total Square Feet: 4,292
Price Per Sq. Ft.: $394
New Construction: No
Waterfront: No
Property Type: Residential - Single Family
Cooling: Central Air
Garage: 3
Heating: Central
Lot Size: 0.14 Acres
Roof Type: Tile
Stories: 2.0
Year Built: 2024
Taxes: $18,011
HOA Y/N: Yes

Featured Amenities

High Ceilings
Kitchen/Family Room Combo
Living Room/Dining Room Combo
Open Floorplan
PrimaryBedroom Upstairs
Smart Home
Stone Counters
Thermostat
Walk-In Closet(s)
Clubhouse
Fitness Center
Gated
Playground
Pool
Tennis Court(s)
Trail(s)

Property Details

Additional Rooms: Media Room
Appliances: Built-In Oven, Cooktop, Dishwasher, Disposal, Dryer, Microwave, Refrigerator, Washer, Water Softener, Wine Refrigerator
Community Features: Clubhouse, Dog Park, Fitness Center, Gated Community - Guard, Golf, Irrigation-Reclaimed Water, No Truck/RV/Motorcycle Parking, Playground, Pool, Restaurant, Sidewalks
Days on Site: 12
Directions: From Narcoosse,
Exterior: Block, Brick, Stucco
Outdoor Features: Lighting, Outdoor Kitchen, Rain Gutters
Flood Zone Code: X
Flooring: Luxury Vinyl
Foundation: Slab
Home Warranty Y/N: No
Lot Dimensions: 0.14
Other Equipment: Irrigation Equipment
Other Structures: Outdoor Kitchen
Ownership: Fee Simple
Patio/Porch: Covered, Patio, Screened
Pets Allowed: Cats OK, Dogs OK
Pets Restrictions: Contact HOA
Pool: Heated, In Ground, Lighting, Salt Water, Screen Enclosure
Property Attached Y/N: No
Property Sub-Type: Single Family Residence
Sewer: Public Sewer
Showing Instructions: Appointment Only
Spa: Heated, In Ground
Special Sale Provisions: None
Swimming Pool: Yes
Utilities: Cable Available, Electricity Available, Electricity Connected, Sprinkler Recycled, Water Available, Water Connected
Water: Public
Water Access Y/N: No
Water View: Lake
Zoning: P-D
Construction: Block,Brick,Stucco

Local Schools

High School: Lake Nona High
Middle School: Luminary Middle
Elementary School: Eagle Creek Elementary

Neighborhood Information

Neighborhood Map

Neighborhood Hero

Neighborhood Highlights

Neighborhood Characteristics

Neighborhood Schools

Courtesy of

Agency Name: MCO REALTY GROUP LLC
Agency Contact: 407-747-3822
Agent Name: Tiago Fernandez PLLC

agent picture

Presented by

Agent Name: Nick Khoury
Agent Phone: 954.444.7393
Agency Title: The Keyes Company
Request Info

IDX logo

Nick Khoury
keyes.com
Agent Cell:
954.444.7393
Office Phone:
954.444.7393

Mortgage Calculator

%
years/fixed
yearly
yearly (est.)

Estimated Payment

$ 10,291.97 Principal & Interest $8,298.13 Property Tax $1,500.92 Homeowner's Insurance $492.92
Mortgage Logo

Login to My Keyes Account


