
100 Keyes, 1926 - 2026
SIGN UP Login/Register
1352 Clearmont Street, Sebastian, FL 32958 Photo
Reduced
1352 Clearmont Street, Sebastian, FL 32958 Photo
Reduced
1352 Clearmont Street, Sebastian, FL 32958 Photo

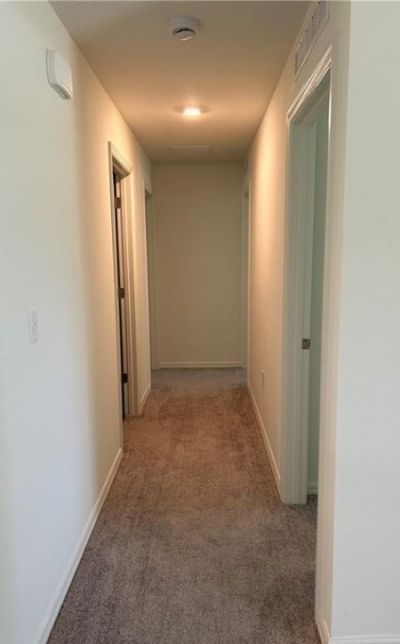
9 Total Photos [Click to View All]

1352 Clearmont Street Sebastian, FL 32958
$300,000
  • Beds
    3
  • Baths
    2 full
  • Total Square Feet
    1,233

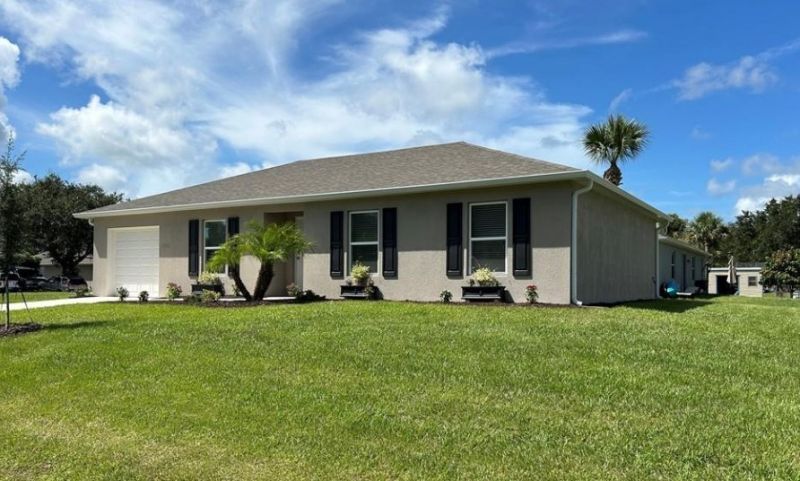
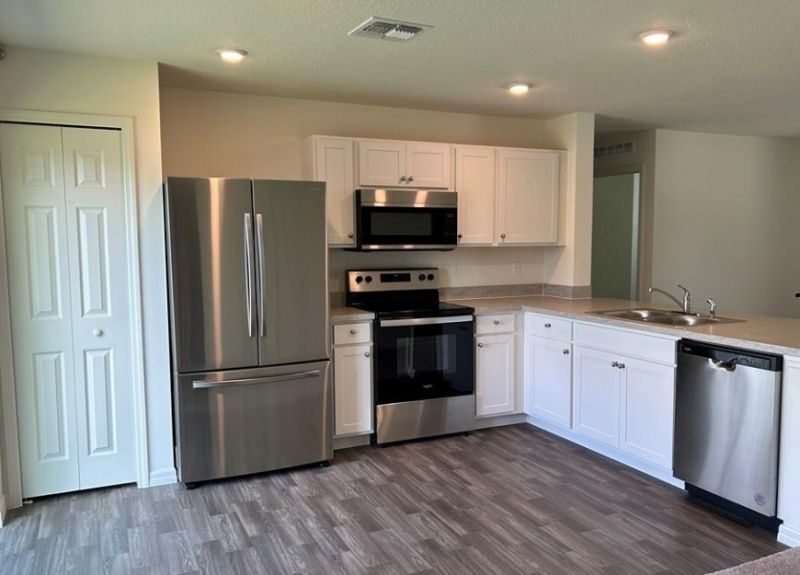
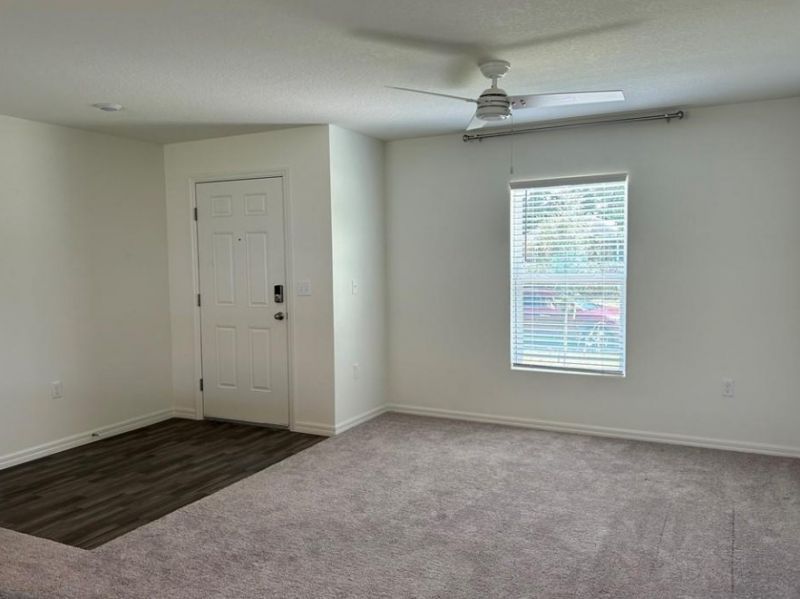
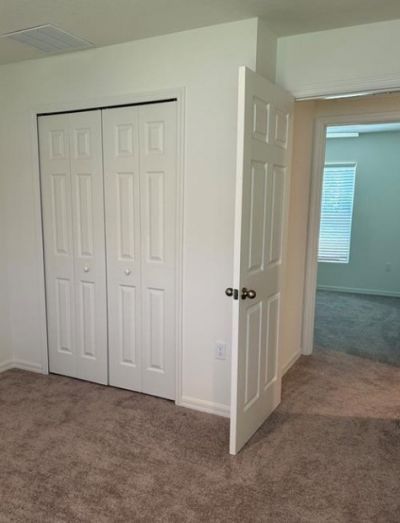
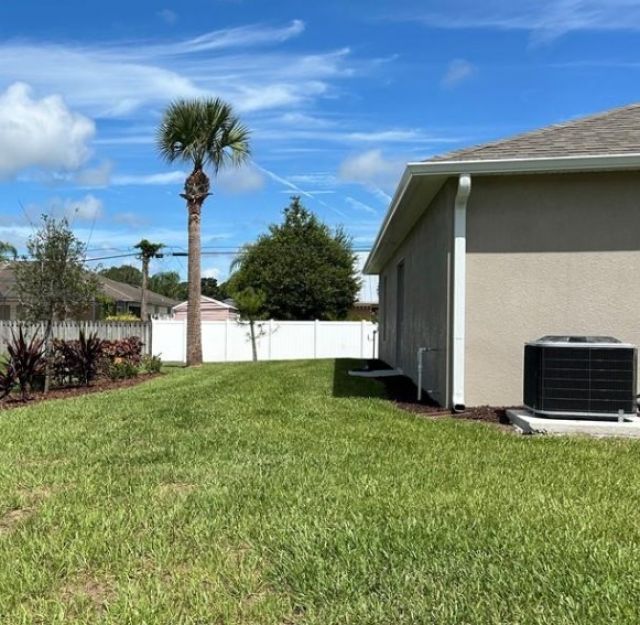
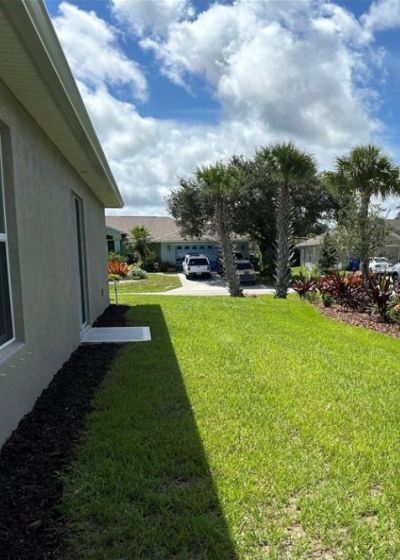
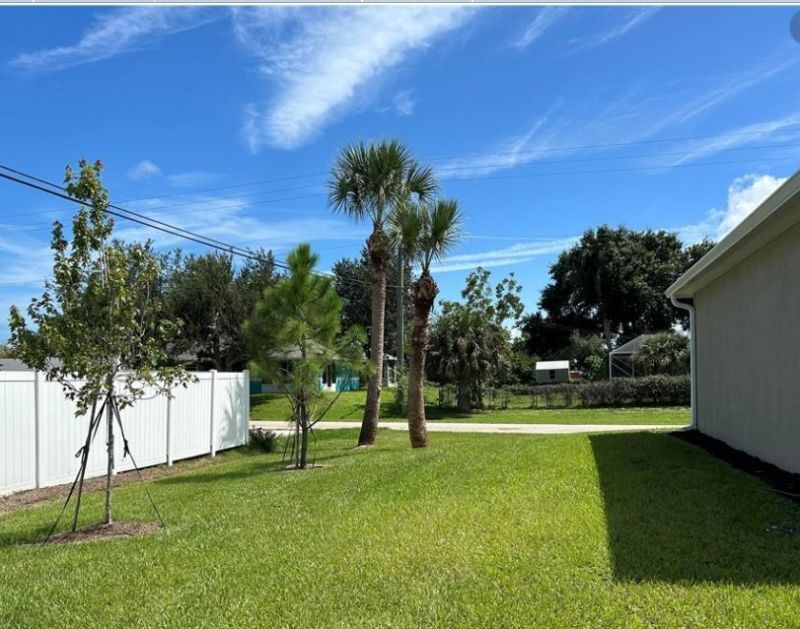
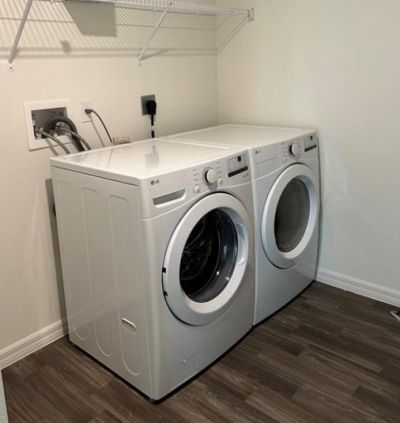
Built in 2023, this 3-bedroom, 2-bathroom home with a 1-car garage sits on a desirable corner lot! Featuring an open floor plan designed for modern living, this home offers bright, airy living spaces perfect for both everyday comfort and entertaining, with new flooring. The spacious laundry room adds extra convenience, while the newer construction gives you peace of mind and energy efficiency. Move-in ready and thoughtfully designed ? all it needs is its new owner!

Property Summary

MLS Number: 295307
Status: Reduced
Days on Market: 126
Subdivision: Sebastian Highlands
County: Indian River
Bedrooms: 3
Total Square Feet: 1,233
Price Per Sq. Ft.: $243
Style: One Story
New Constuction: No
Waterfront: No
Property Type: Residential - Single Family
Cooling: Central Air
Garage: 1
Heating: Central
Lot Size: 0.24 Acres
Roof Type: Shingle
Stories: 1.0
Year Built: 2023
Taxes: $4,448
HOA Fee: 0/ Monthly

Featured Amenities

Pantry

Property Details

Appliances: Dryer, Dishwasher, Electric Water Heater, Microwave, Range, Refrigerator, Washer
Community Features: None
Crops Included Y/N: No
Days on Site: 126
Directions: From Barber St, turn onto Benedictine Terrm, turn right onto Coverbrook Ln, turn left onto Bayharbor Terr, turn right onto Clearmont St, house on the right
Door Features: Sliding Doors
Exterior: Block, Concrete, Stucco
Flooring: Carpet, Laminate
Home Style: One Story
Home Warranty Y/N: No
Laundry: Laundry Closet
Lease Considered Y/N: No
Listing Terms: Cash, FHA, New Loan, VA Loan
Lot: < 1/4 Acre
Lot Dimensions: 85x125
Ownership: Single Family/Other
Parcel#: 31382400001241000008.1
Parking: Garage
Parking Notes: Garage
Pets Allowed: Yes
Property Attached Y/N: No
Property Sub-Type: Detached
Sewer: Septic Tank
Special View Info: Other
Water: Public
Water Features: None
Construction: Block,Concrete,Stucco

Room Sizes

Kitchen: 12 X 9
Bedroom: 10 X 9
Bedroom: 10 X 11
Bedroom: 12 X 12
Dining Room: 6 X 11
Living Room: 10 X 15

Neighborhood Information

Neighborhood Map

Neighborhood Hero

Neighborhood Highlights

Neighborhood Characteristics

Neighborhood Schools

Courtesy of

Agency Name: EXIT Right Realty
Agent Name: Shannon L Krieger
Agency Phone: 772-404-4450

agent picture

Presented by

Agent Name: Nick Khoury
Agent Phone: 954.444.7393
Agency Title: The Keyes Company
Request Info

IDX logo

Nick Khoury
keyes.com
Agent Cell:
954.444.7393
Office Phone:
954.444.7393

Mortgage Calculator

%
years/fixed
yearly
yearly (est.)

Estimated Payment

$ 1,931.21 Principal & Interest $1,473.04 Property Tax $370.67 Homeowner's Insurance $87.50
Mortgage Logo

Login to My Keyes Account

Pixel


