
100 Keyes, 1926 - 2026
SIGN UP Login/Register
13500 Biscayne Drive , Grand Island, FL 32735 Photo
New
13500 Biscayne Drive , Grand Island, FL 32735 Photo
New
13500 Biscayne Drive , Grand Island, FL 32735 Photo

16 Photos

13500 Biscayne Drive Grand Island, FL 32735
$369,500
  • Beds
    3
  • Baths
    2 full
  • Total Square Feet
    1,844
  • Lot Size
    0.36 acre(s)

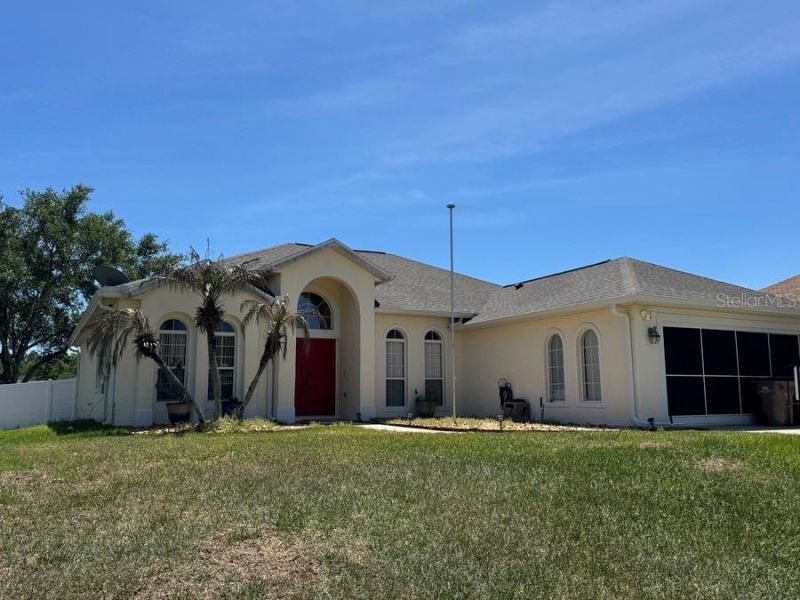
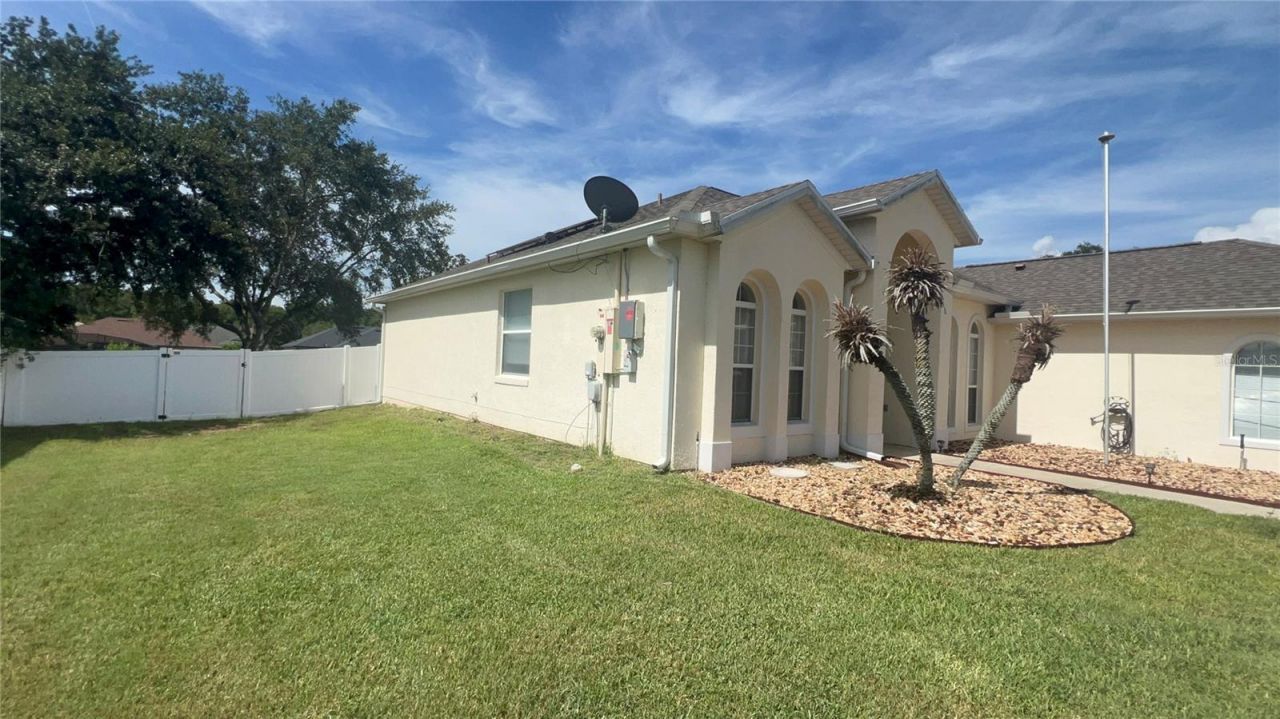
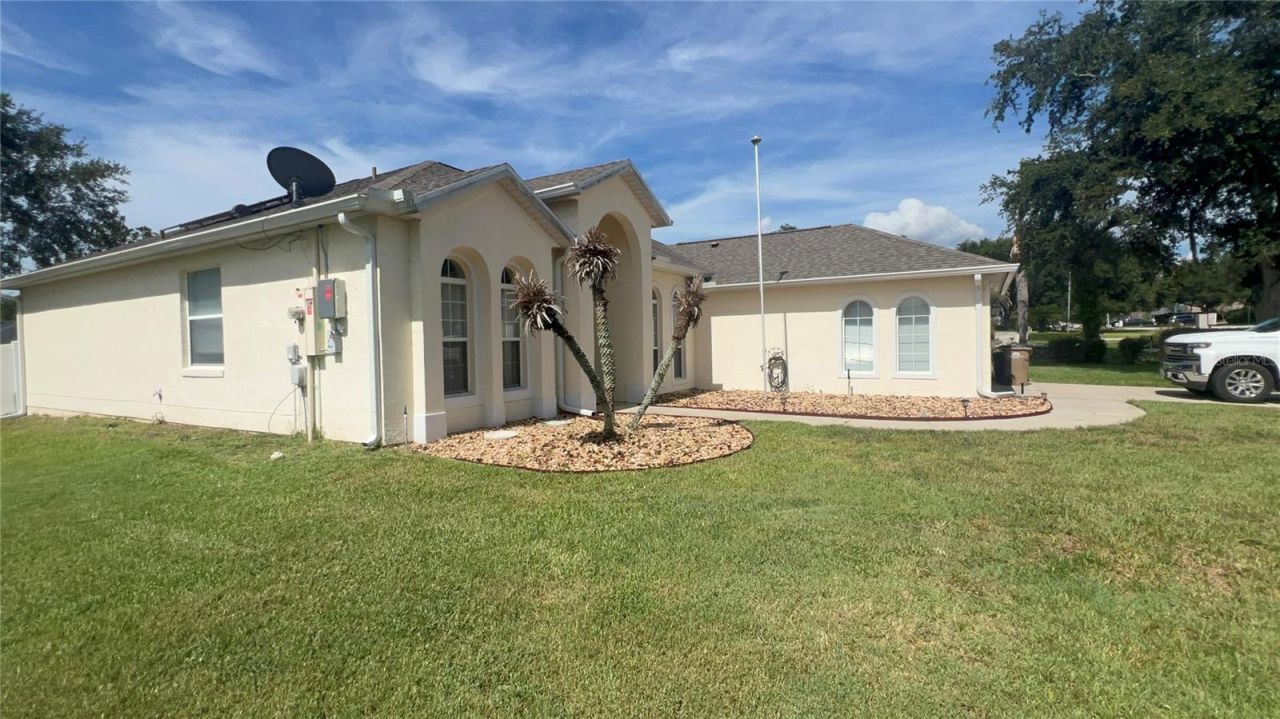
Short Sale. Grand Island living puts everyday convenience close to home at 13500 Biscayne Drive. Shopping, restaurants, and major roads are readily accessible, while nearby outdoor destinations make it easy to enjoy Central Florida sunshine. M. O. Williams Parcel is approximately 1.2 miles away, Publix Super Market at Woodland Center is about 2.6 miles away, and Alee Academy Charter School is roughly 3.9 miles from the property.Offered for sale and move-in-ready, this single-story home features ...

View More

Property Summary

MLS Number: O6441135
Status: Active
Days on Market: 4
Subdivision: BISCAYNE HEIGHTS
County: Lake
Bedrooms: 3
Total Square Feet: 1,844
Price Per Sq. Ft.: $200
Style: Traditional
New Construction: No
Waterfront: No
Property Type: Residential - Single Family
Cooling: Central Air
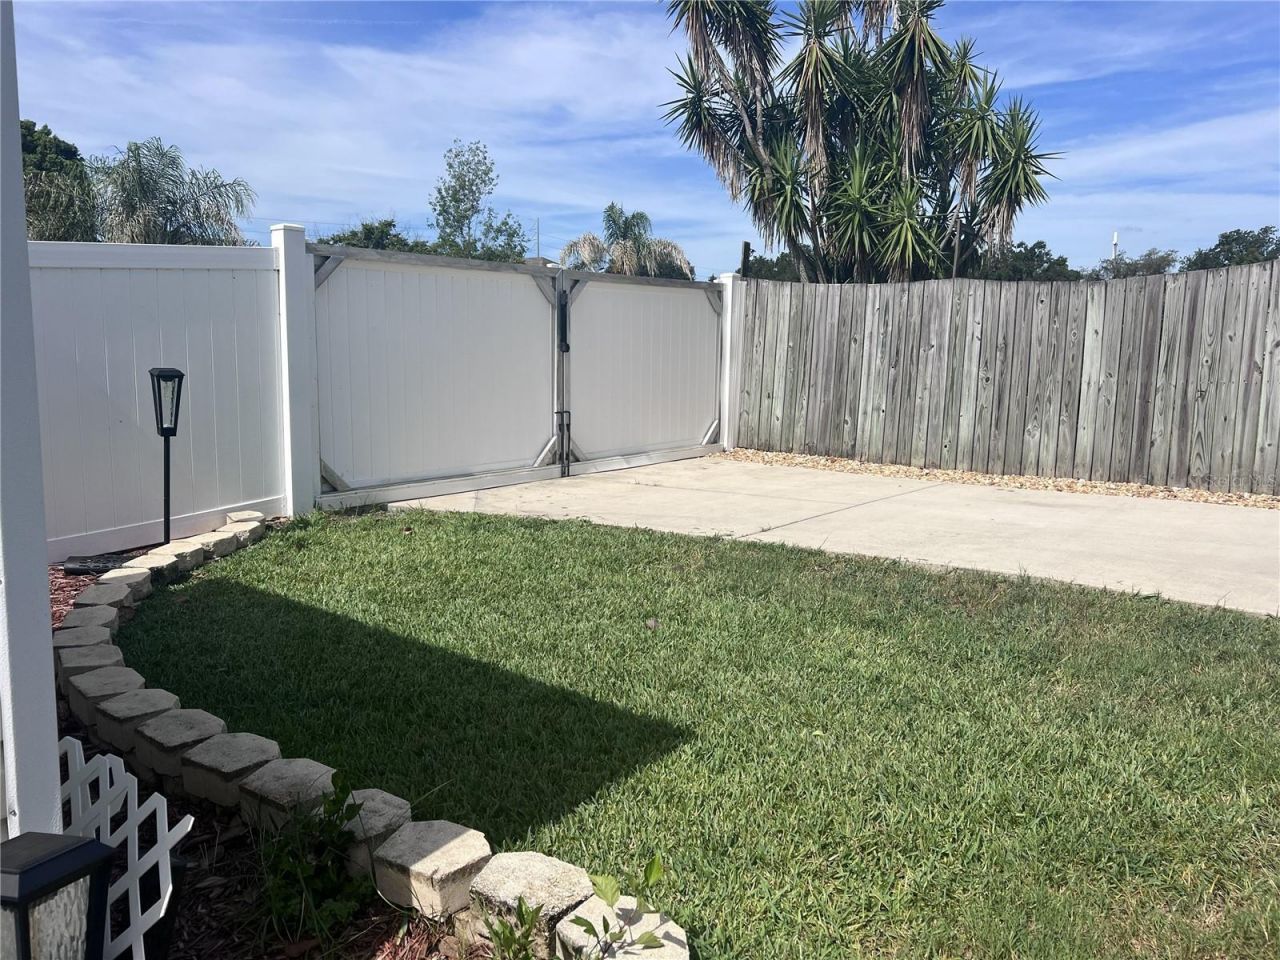
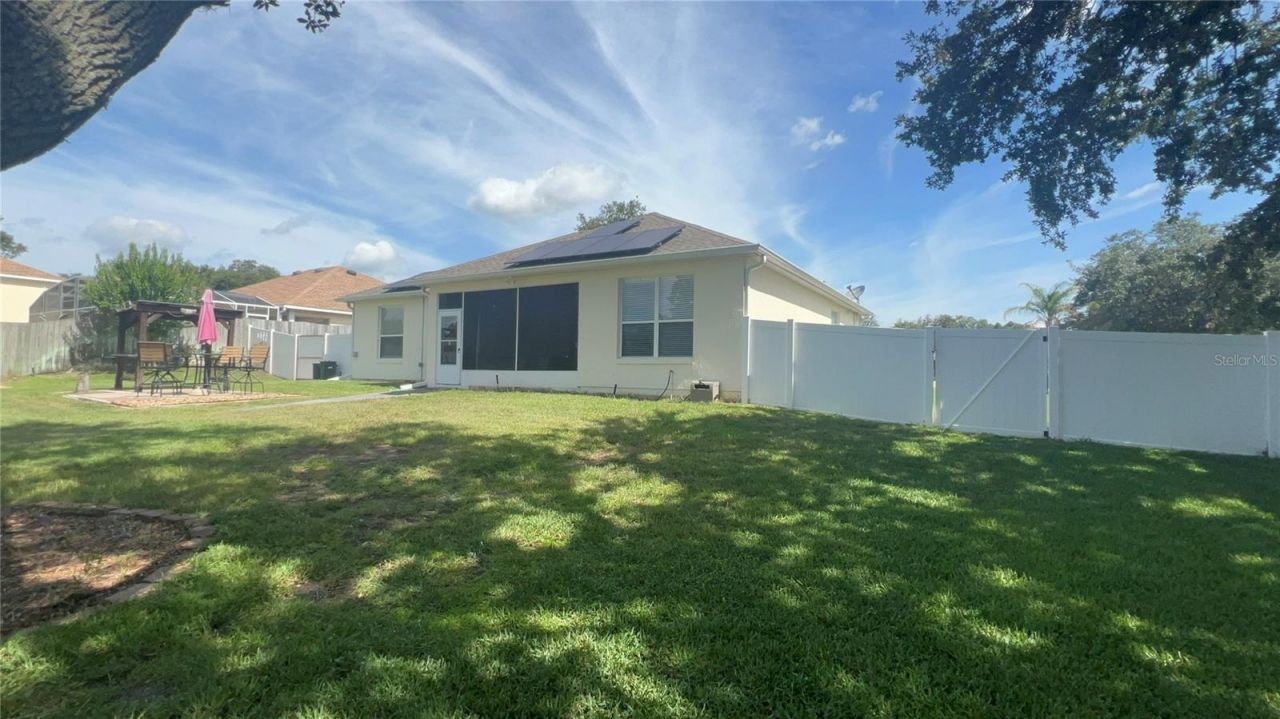
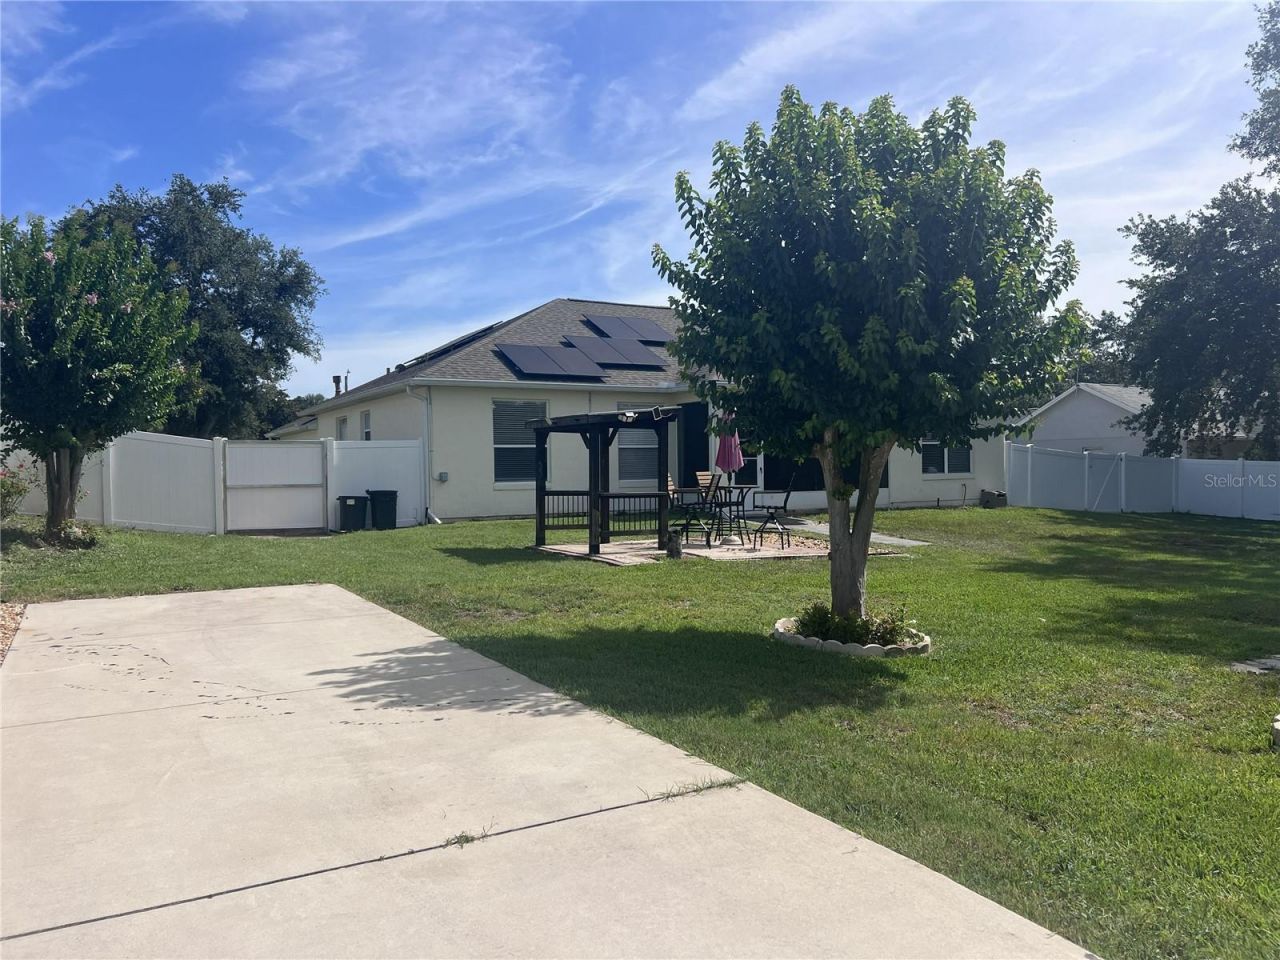
Fenced: Yes
Garage: 2 car attached
Heating: Natural Gas, Heat Pump
Lot Size: 0.36 Acres
Roof Type: Shingle
Stories: 1.0
Year Built: 2002
Taxes: $893
HOA Y/N: Yes

Featured Amenities

Ceiling Fans(s)
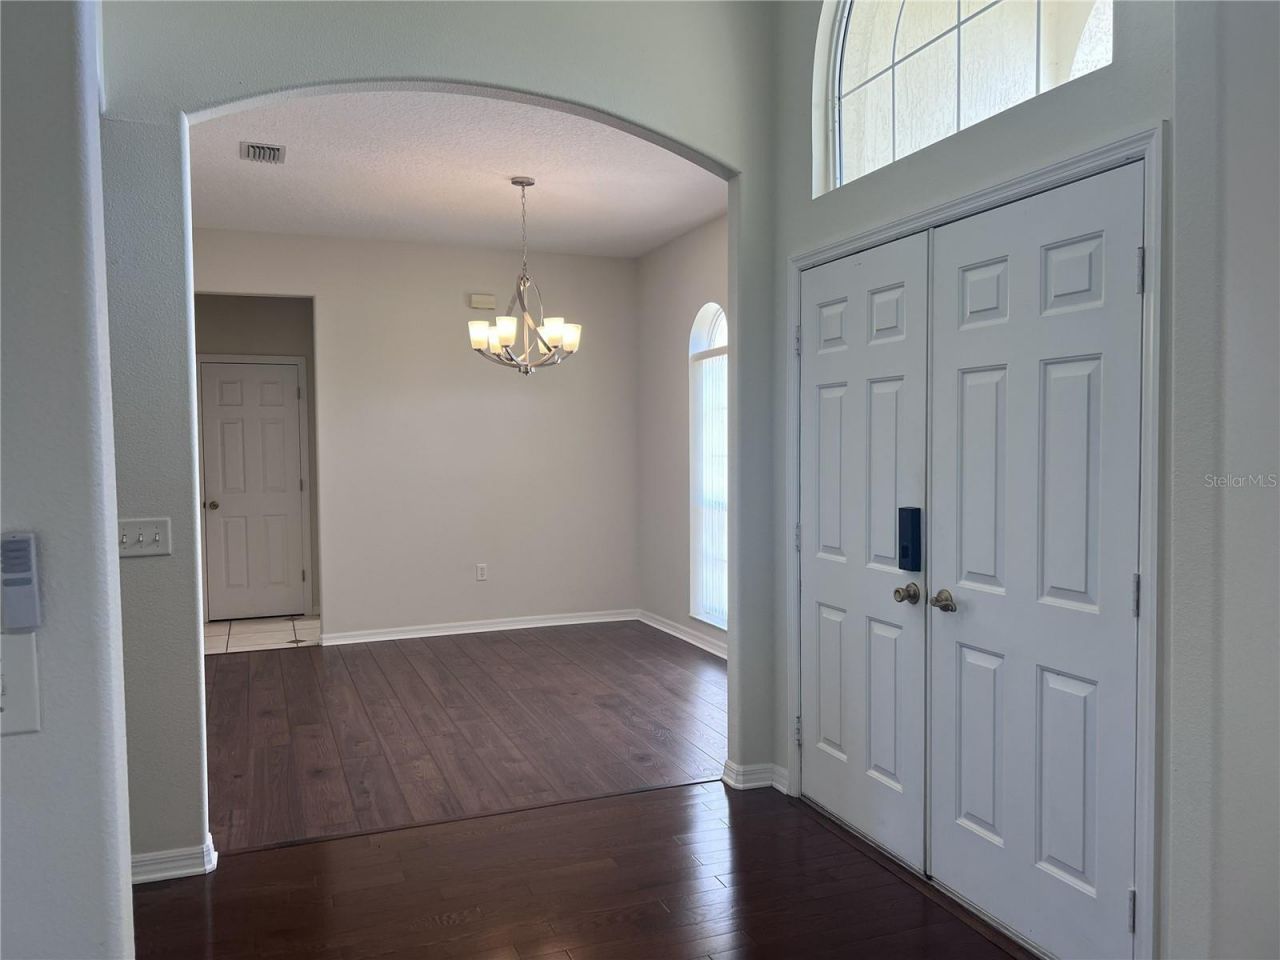
High Ceilings
Open Floorplan
Primary Bedroom Main Floor
Split Bedroom
Thermostat
Walk-In Closet(s)

Property Details

Additional Rooms: Den/Library/Office, Formal Dining Room Separate, Inside Utility
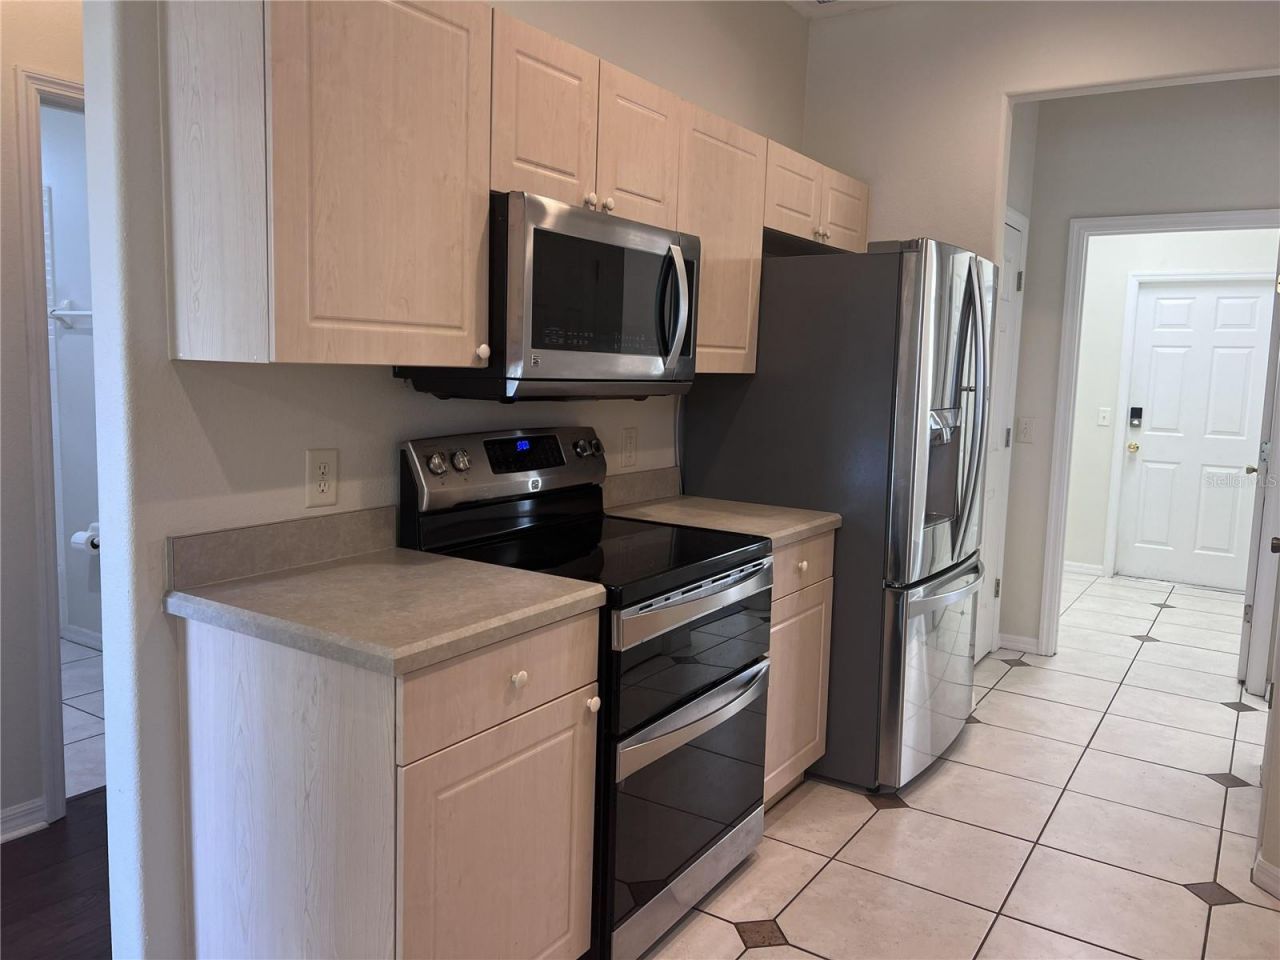
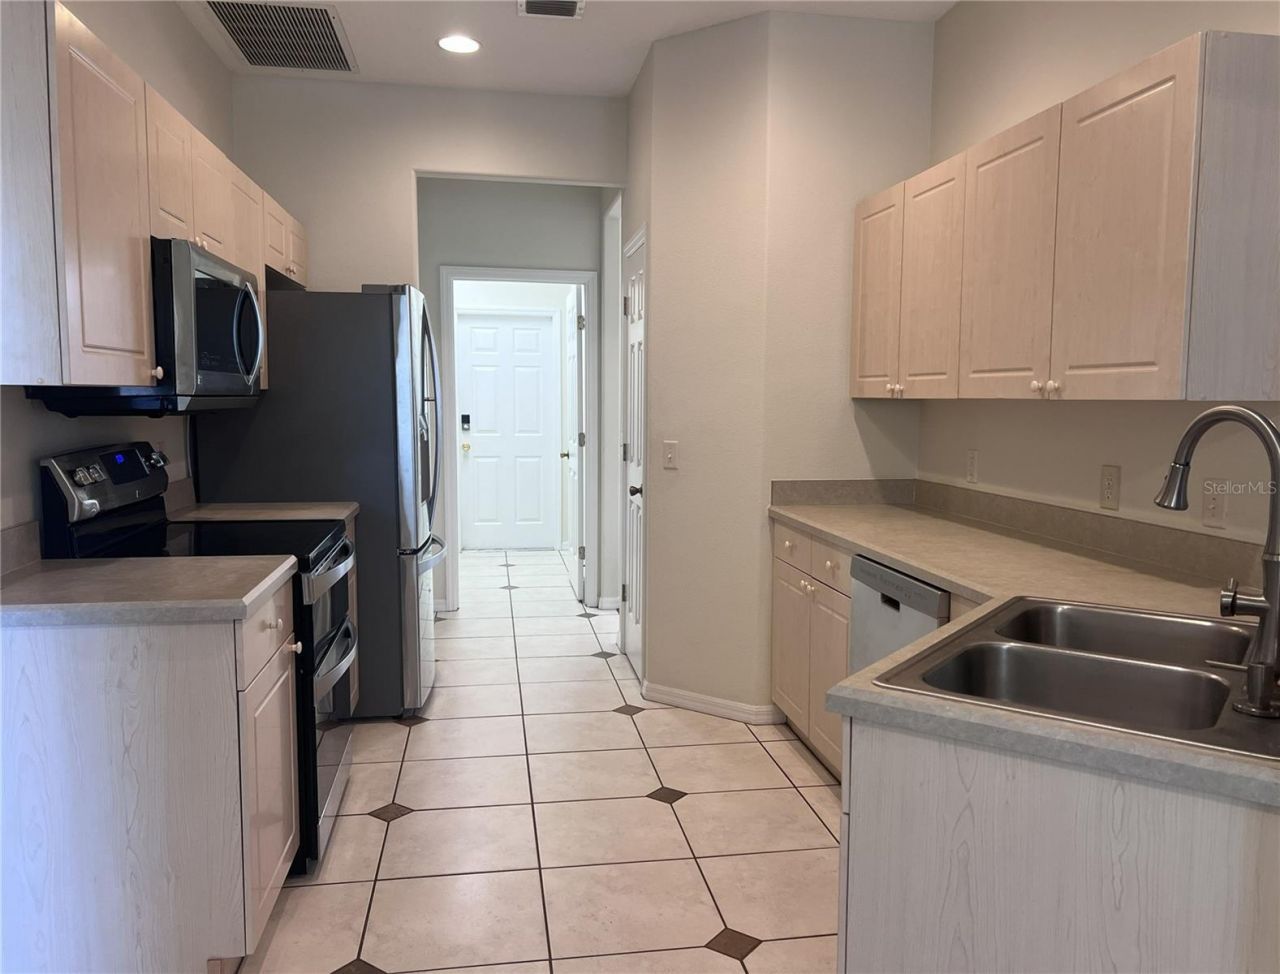
Appliances: Dishwasher, Disposal, Gas Water Heater, Microwave, Range, Refrigerator
Community Features: Community Mailbox, Street Lights
Days on Site: 4
Directions: From Highway 44 in Eustis, head west toward Grand Island and turn right onto S Fish Camp Road. Continue straight, then turn left onto Biscayne Drive. Home will be located on the left.
Exterior: Block, Stucco
Outdoor Features: Lighting, Sidewalk
Fencing: Fenced, Vinyl
Flood Zone Code: X
Flooring: Hardwood, Laminate, Luxury Vinyl, Tile
Foundation: Slab
Home Style: Traditional
Home Warranty Y/N: No
Listing Terms: Cash, Conventional, FHA, VA Loan
Lot: In County, Sidewalk, Paved
Lot Dimensions: 0.36
Other Equipment: Irrigation Equipment
Ownership: Fee Simple
Parking: Boat, Driveway, Garage Door Opener, RV Access/Parking
Parking Notes: Boat, Driveway, Garage Door Opener, RV Access/Parking
Patio/Porch: Covered, Porch, Rear Porch, Screened
Pets Allowed: Yes
Pets Restrictions: Buyer's responsibility to confirm all information is accurate with the HOA.
Property Attached Y/N: No
Property Sub-Type: Single Family Residence
Security: Closed Circuit Camera(s)
Sewer: Public Sewer
Showing Instructions: Lockbox, ShowingTime
Special Sale Provisions: Short Sale
Utilities: BB/HS Internet Available, Cable Available, Electricity Available, Electricity Connected, Natural Gas Available, Natural Gas Connected, Water Available, Water Connected
Vegetation: Mature Landscaping, Trees/Landscaped
Water: Public
Water Access Y/N: No
Zoning: R-3
Construction: Block,Stucco

Room Sizes

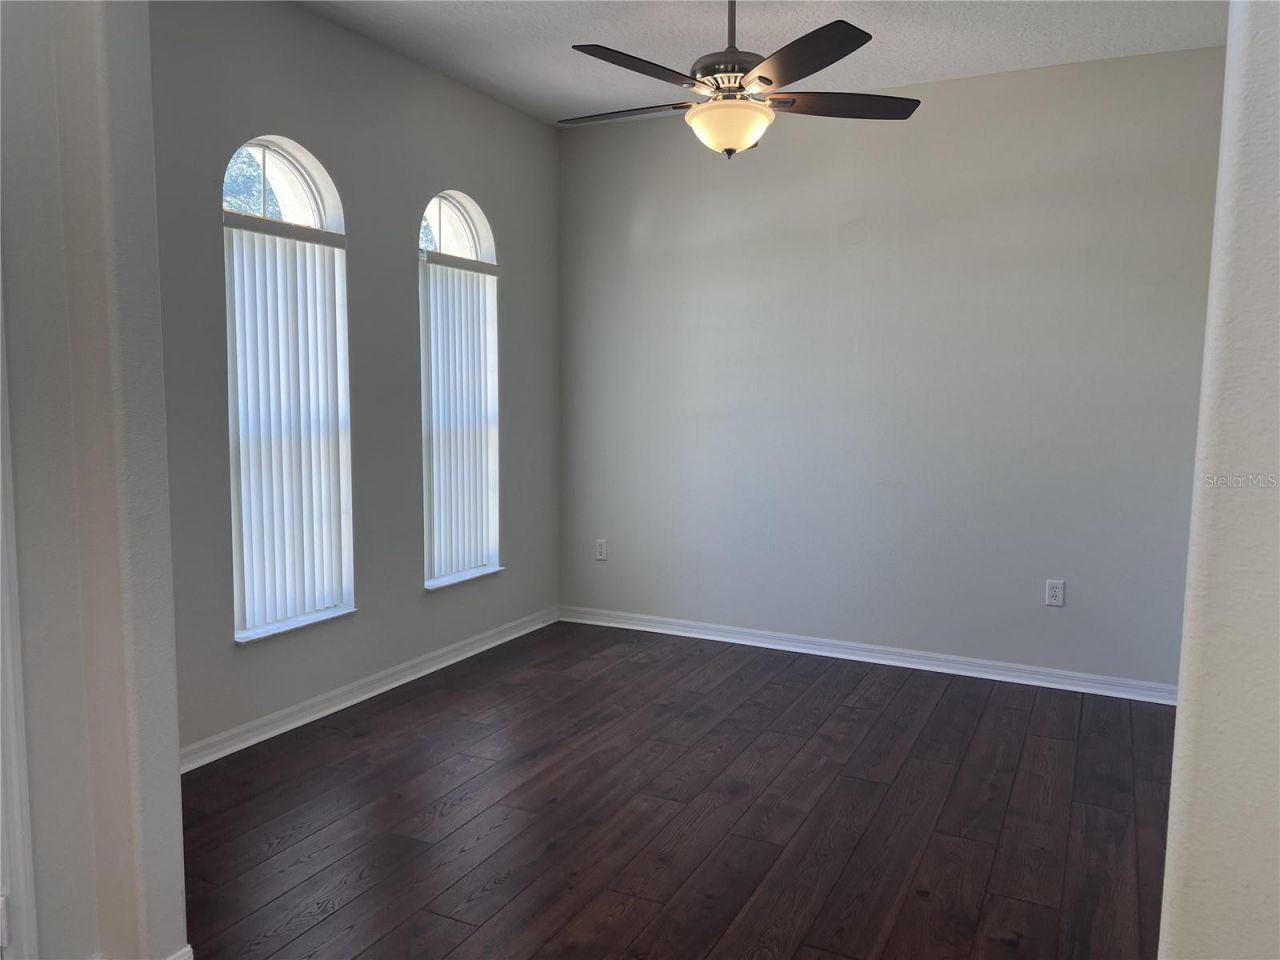
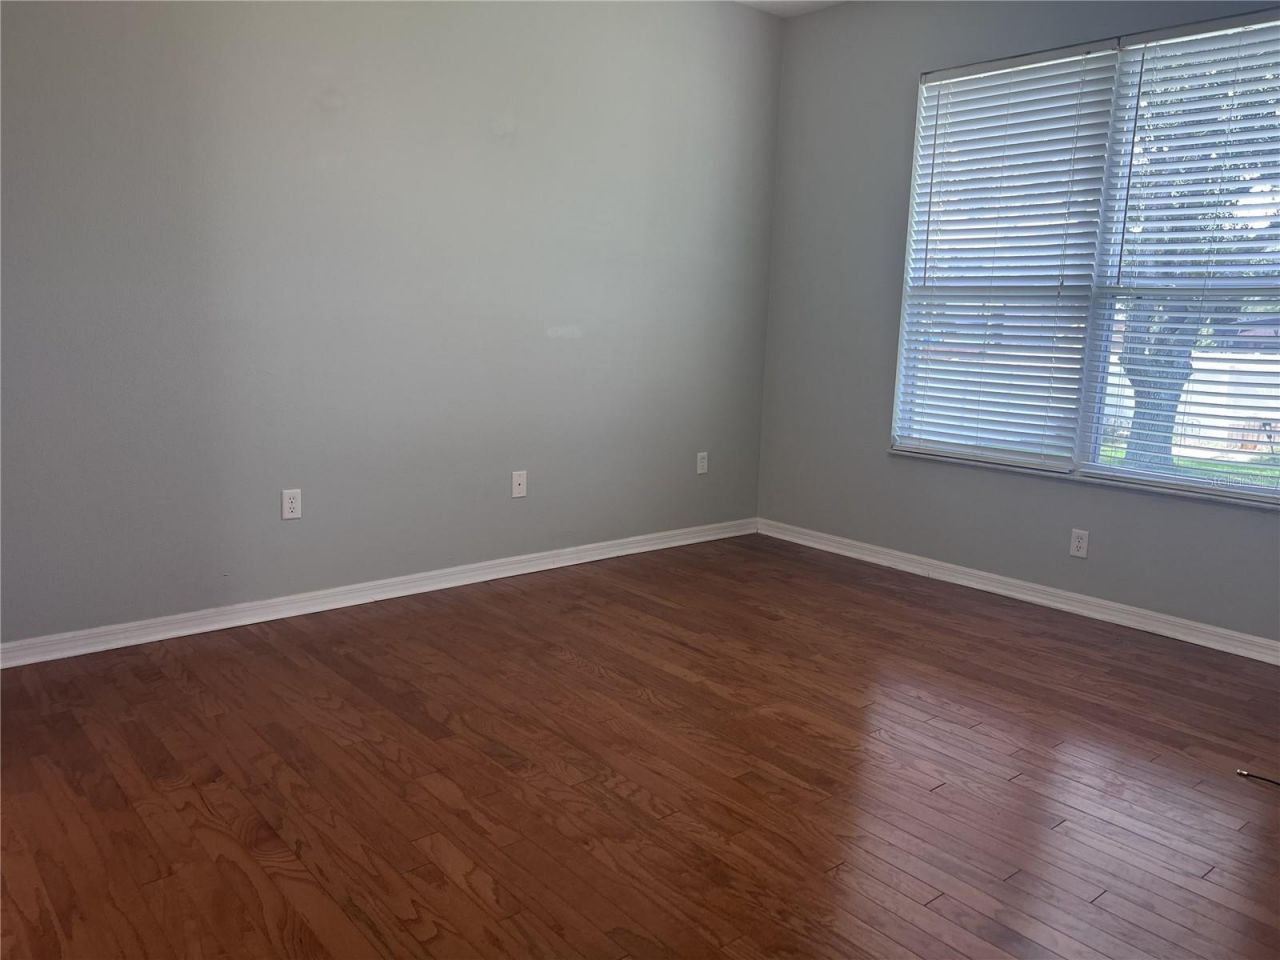
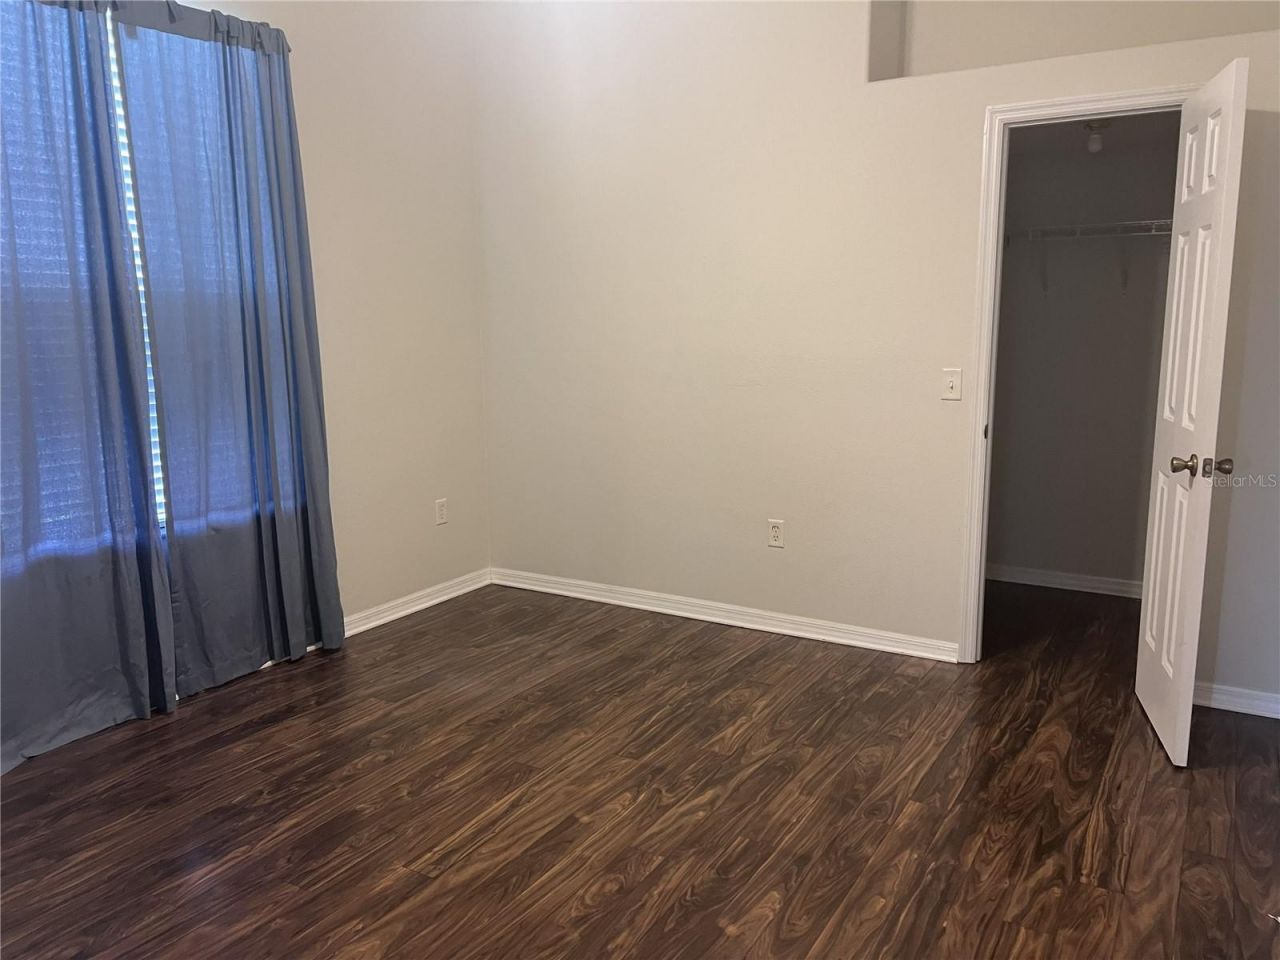
Primary Bedroom: 12x15
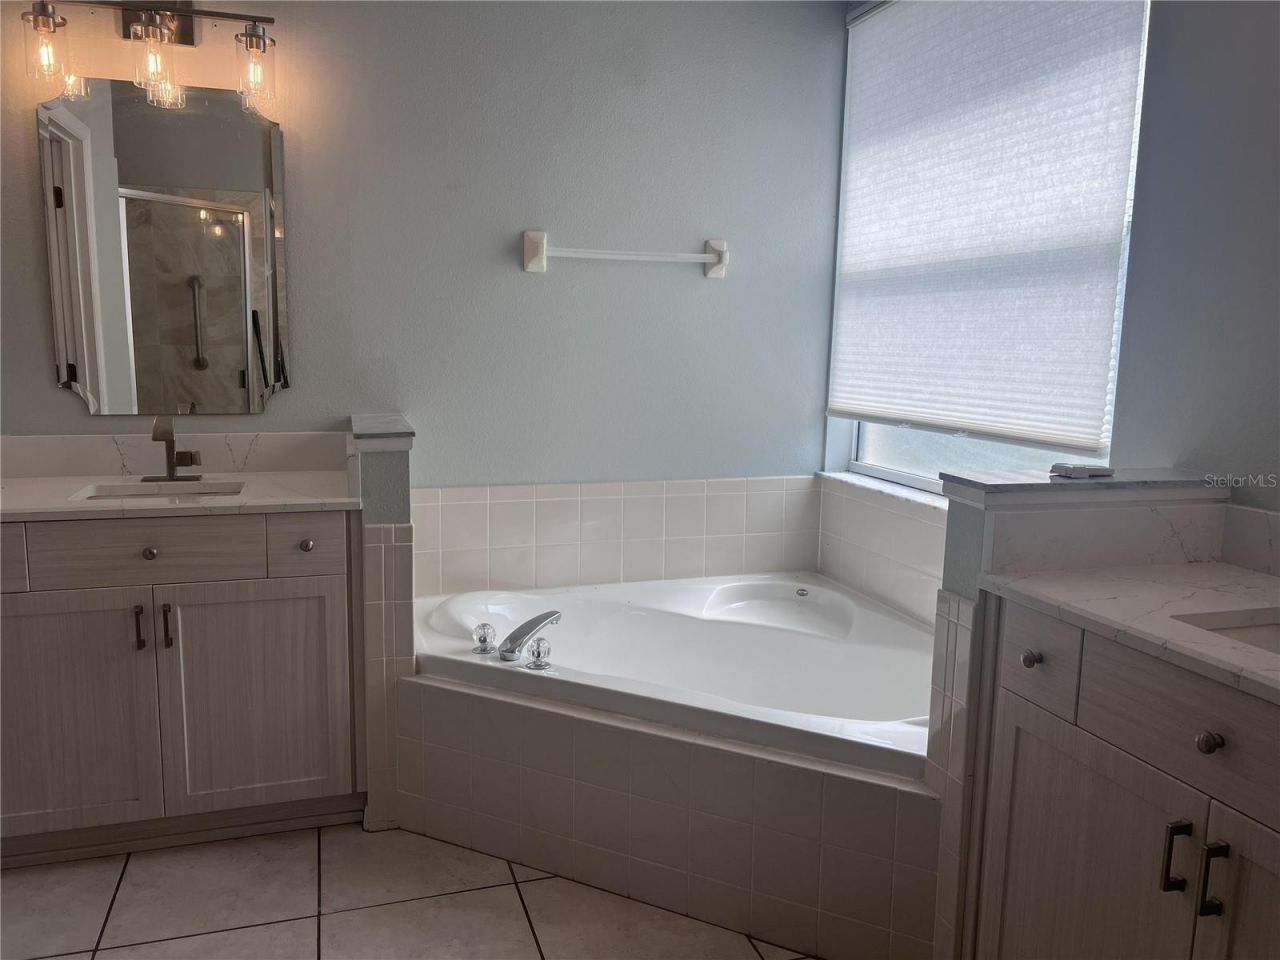
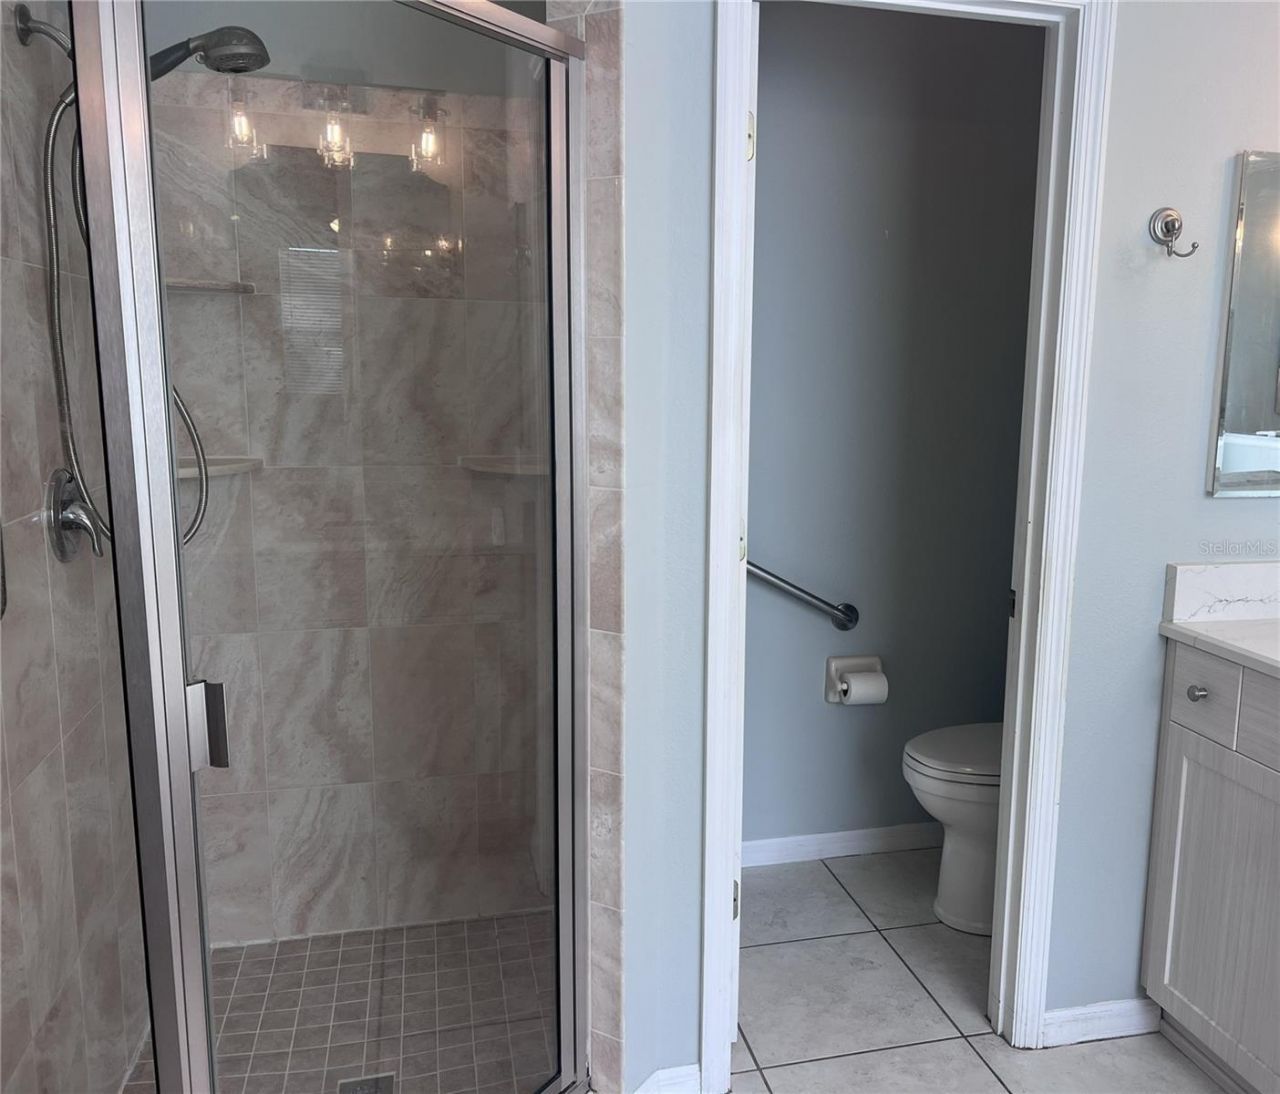
Primary Bathroom: 11x11
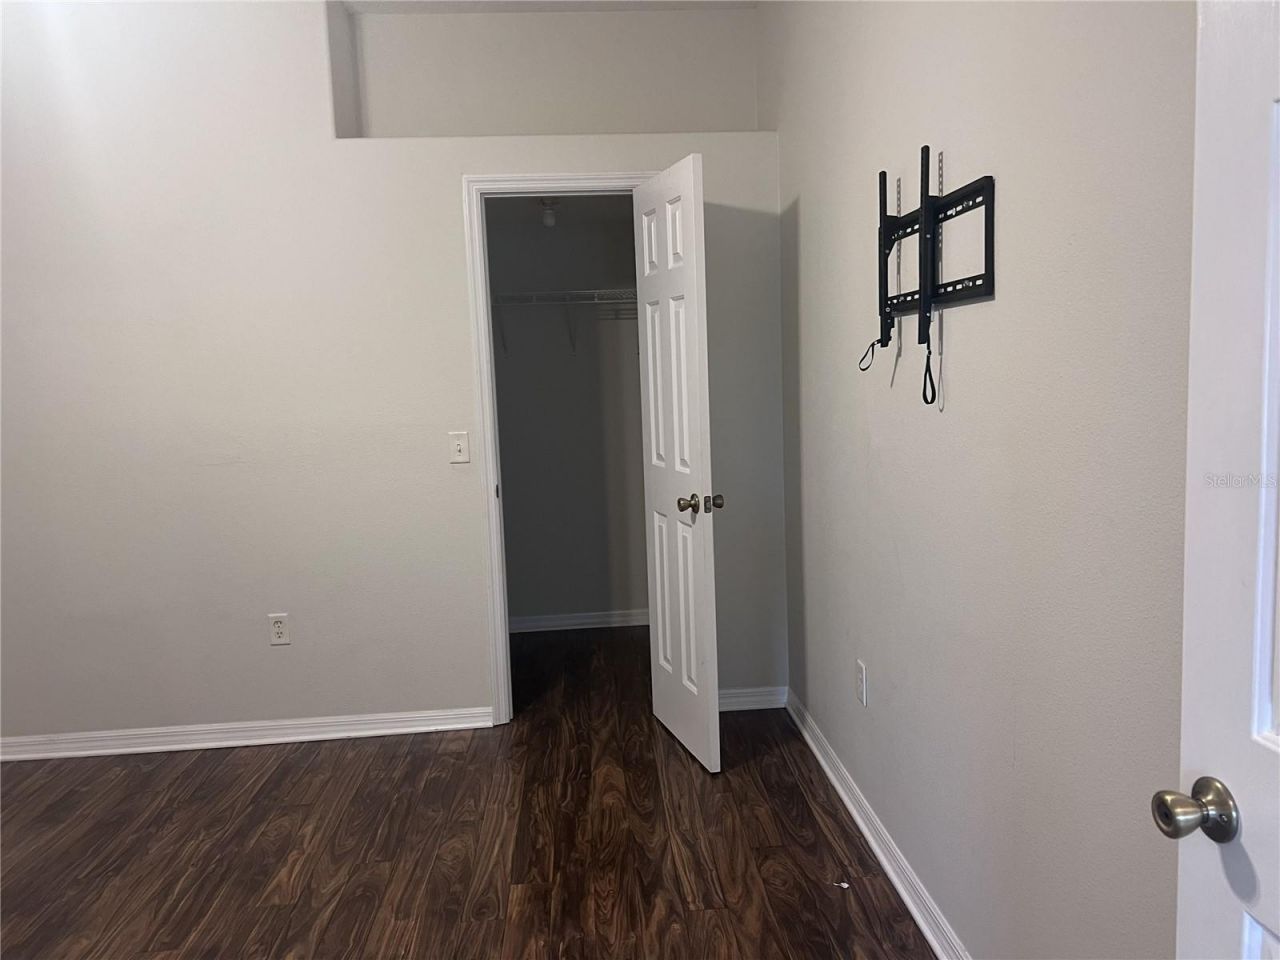
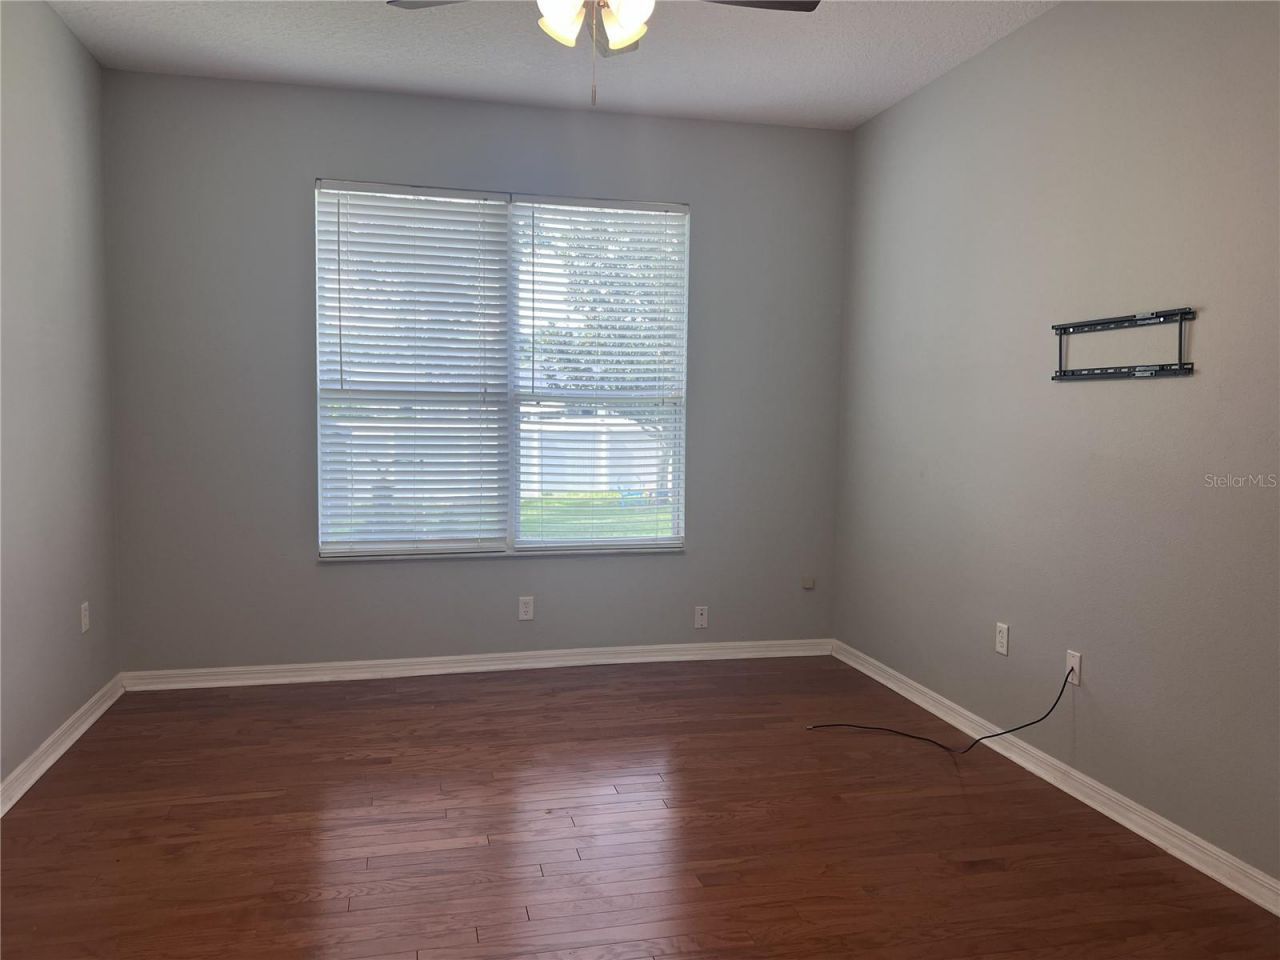
Bedroom 2: 11x12
Bedroom 3: 11x12
Bathroom 2: 6x9
Living Room: 28x14
Den: 11x11
Dining Room: 11x11
Kitchen: 35x9

Local Schools

High School: East Ridge High
Middle School: Eustis Middle
Elementary School: Treadway Elem

Neighborhood Information

Neighborhood Map

Neighborhood Hero

Neighborhood Highlights

Neighborhood Characteristics

Neighborhood Schools

Courtesy of

Agency Name: REAL BROKER, LLC
Agency Contact: 855-450-0442
Agent Name: Kathy Williams

agent picture

Presented by

Agent Name: Nick Khoury
Agent Phone: 954.444.7393
Agency Title: The Keyes Company
Request Info

IDX logo

Nick Khoury
keyes.com
Agent Cell:
954.444.7393
Office Phone:
954.444.7393

Mortgage Calculator

%
years/fixed
yearly
yearly (est.)

Estimated Payment

$ 1,996.48 Principal & Interest $1,814.30 Property Tax $74.42 Homeowner's Insurance $107.77
Mortgage Logo

Login to My Keyes Account


