
100 Keyes, 1926 - 2026
SIGN UP Login/Register
13483 Lake Gallagher Drive, Dover, FL 33527 Photo

11 Total Photos [Click to View All]

13483 Lake Gallagher Drive Dover, FL 33527
$638,900
  • Beds
    5
  • Baths
    2 full 1 partial
  • Total Square Feet
    2,409
  • Lot Size
    1.00 acre(s)

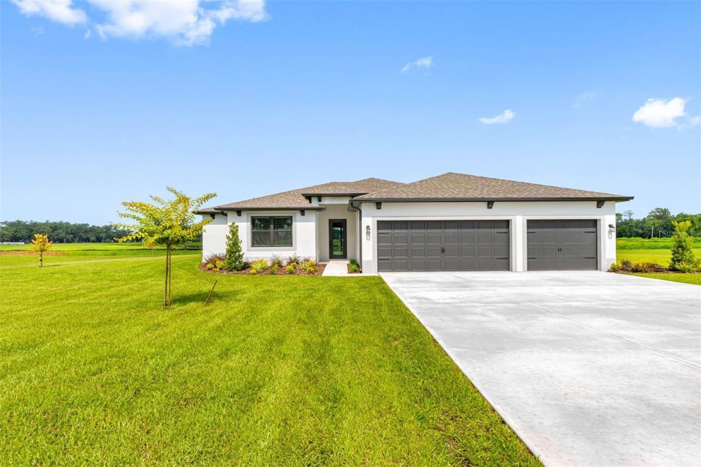
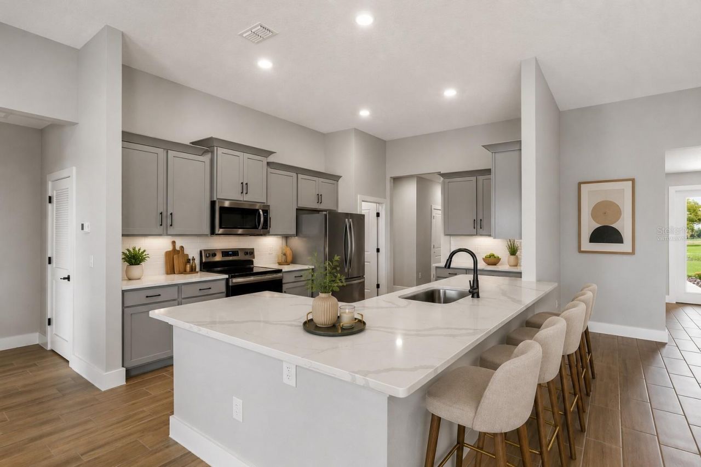
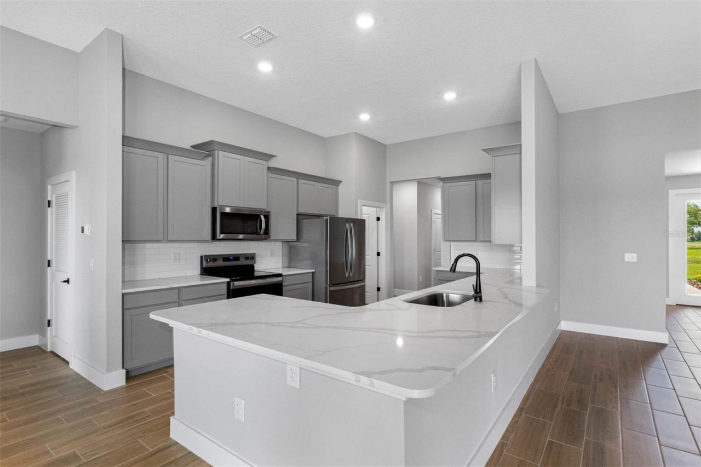
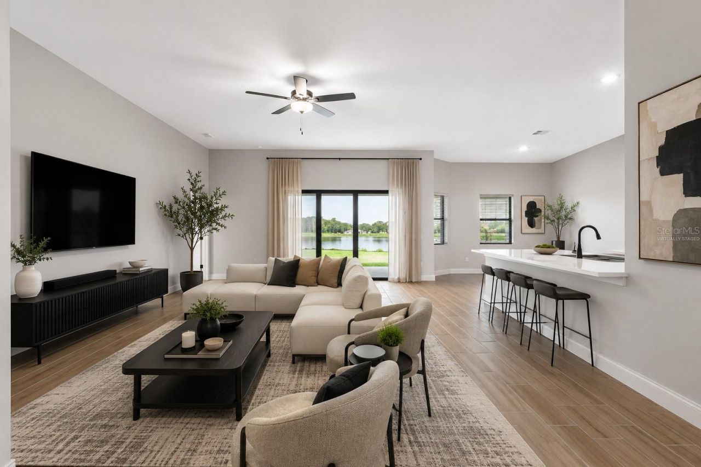
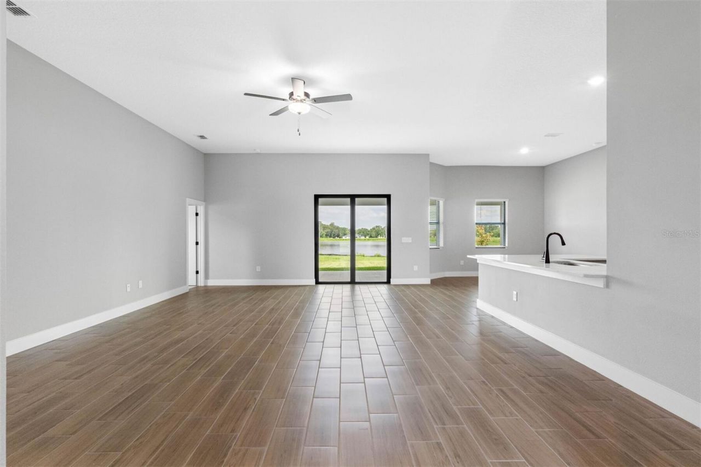
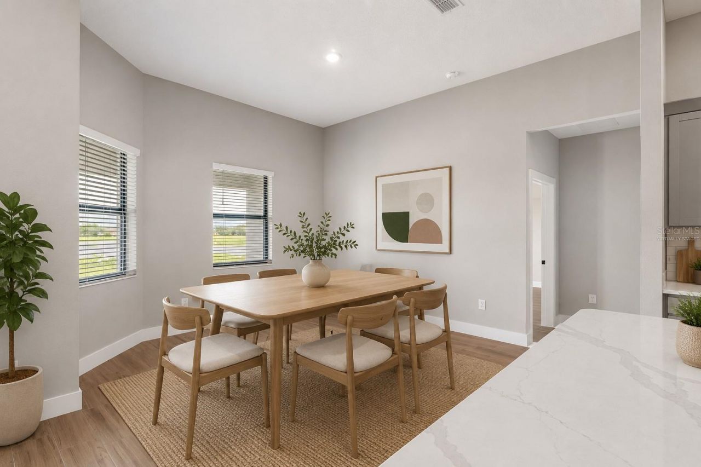
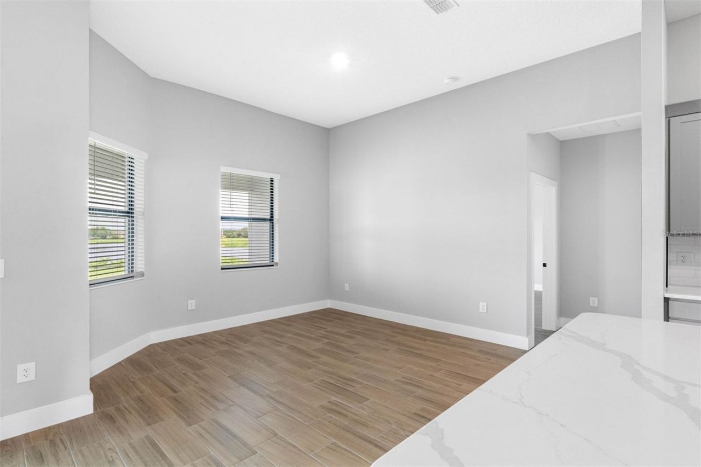
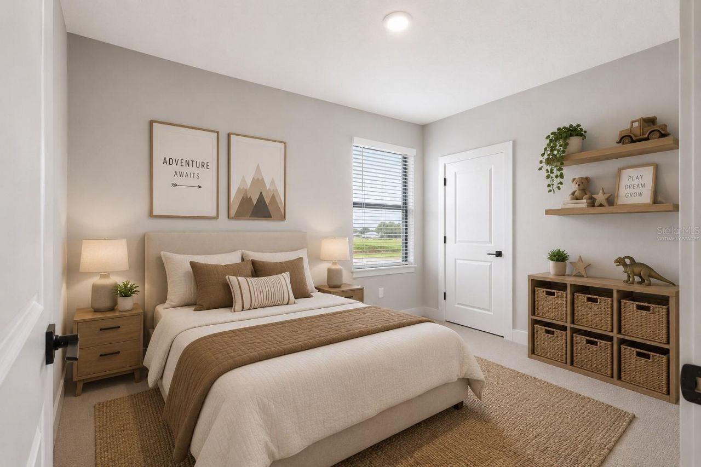
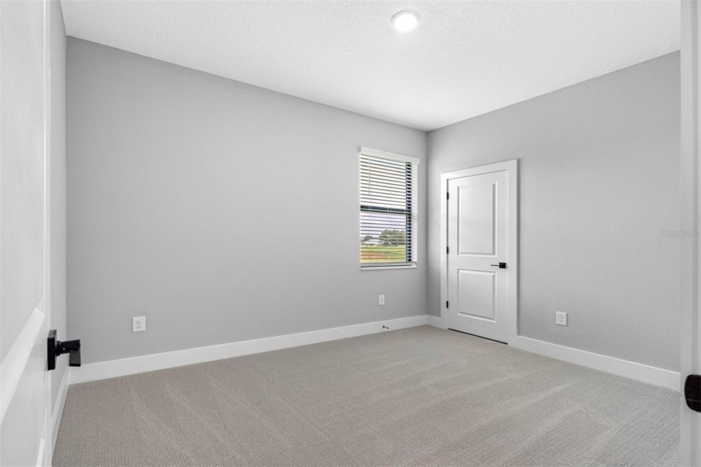
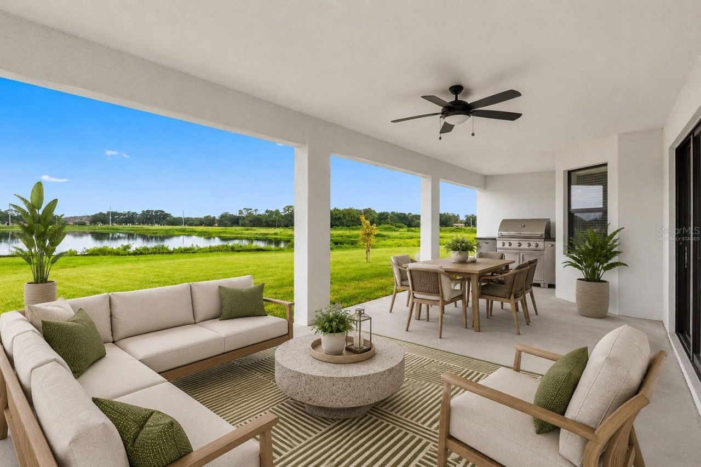
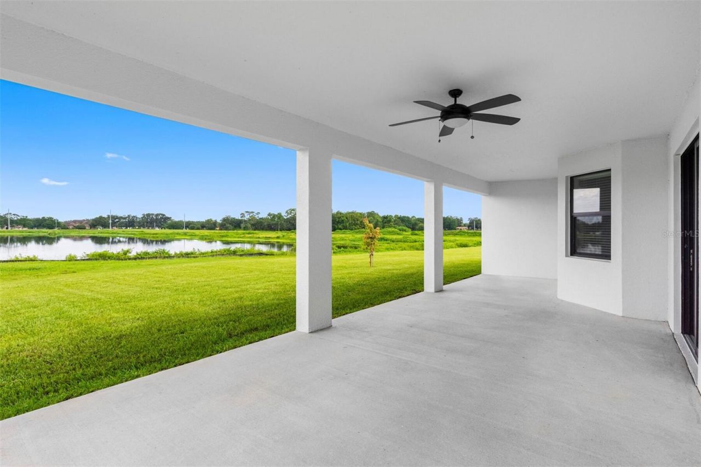
Pre-Construction. To be built. One or more photo(s) have been virtually staged. Welcome home to this stunning 5-bedroom, 2.5-bath residence offering over 2,400 square feet of thoughtfully designed living space on an oversized homesite. The open-concept floor plan seamlessly connects the spacious family room, dining area, and chef-inspired kitchen, making it ideal for entertaining or everyday living. The kitchen features quartz countertops, stainless steel appliances, 42 upper cabinets with crown...

View More

Property Summary

MLS Number: TB8535716
Status: Active
Days on Market: 17
Subdivision: LAKE GALLAGHER
County: Hillsborough
Bedrooms: 5
Total Square Feet: 2,409
Price Per Sq. Ft.: $265
New Constuction: Yes
Waterfront: No
Property Type: Residential - Single Family
Cooling: Central Air
Garage: 3 car attached
Heating: Central, Electric
Lot Size: 1.00 Acres
Roof Type: Shingle
Stories: 1.0
Year Built: 2026
Taxes: $8,868
HOA Y/N: Yes

Featured Amenities

Kitchen/Family Room Combo
Open Floorplan
Primary Bedroom Main Floor
Thermostat
Walk-In Closet(s)
Window Treatments

Property Details

Appliances: Convection Oven, Dishwasher, Disposal, Electric Water Heater, Microwave, Refrigerator
Builder: LGI Homes
Days on Site: 17
Directions: From Tampa: -Get on I-275 N -Follow I-4 E to McIntosh Rd. Take exit 14 from I-4 E -Continue on McIntosh Rd. Drive to Hiers Rd
Exterior: Block, Stucco
Outdoor Features: Lighting
Flood Zone Code: X
Flooring: Carpet, Tile
Foundation: Slab
Garage Dimensions: 25x20
Home Warranty Y/N: Yes
Listing Terms: Cash, Conventional, FHA, VA Loan
Lot Dimensions: 1
Model: Palm Beach
Ownership: Fee Simple
Parking: Driveway, Garage Door Opener
Parking Notes: Driveway, Garage Door Opener
Pets Allowed: Yes
Property Attached Y/N: No
Property Sub-Type: Single Family Residence
Security: Smoke Detector(s)
Sewer: Septic Tank
Showing Instructions: Call Before Showing, Contact Call Center, See Remarks
Special Sale Provisions: None
Utilities: Electricity Available, Public, Water Available
Water: Well
Water Access Y/N: No
Windows: Blinds
Zoning: AS-1
Construction: Block,Stucco

Room Sizes

Dining Room: 14x13
Kitchen: 11x13
Living Room: 15x25
Primary Bedroom: 15x18
Primary Bathroom: 14x12
Bedroom 2: 12x12
Bedroom 3: 10x11
Bedroom 4: 12x12
Bedroom 5: 10x12
Bathroom 2: 13x6

Local Schools

High School: Strawberry Crest High School
Middle School: Turkey Creek-HB
Elementary School: Bailey Elementary-HB

Neighborhood Information

Neighborhood Map

Neighborhood Hero

Neighborhood Highlights

Neighborhood Characteristics

Neighborhood Schools

Courtesy of

Agency Name: LGI REALTY- FLORIDA, LLC
Agency Contact: 904-449-3938
Agent Name: Gayle Van Wagenen

agent picture

Presented by

Agent Name: Nick Khoury
Agent Phone: 954.444.7393
Agency Title: The Keyes Company
Request Info

IDX logo

Nick Khoury
keyes.com
Agent Cell:
954.444.7393
Office Phone:
954.444.7393

Mortgage Calculator

%
years/fixed
yearly
yearly (est.)

Estimated Payment

$ 4,062.43 Principal & Interest $3,137.09 Property Tax $739.00 Homeowner's Insurance $186.35
Mortgage Logo

Login to My Keyes Account


