
100 Keyes, 1926 - 2026
SIGN UP Login/Register
13307 SW 43rd Avenue , Ocala, FL 34473 Photo
New - 14 Hours Ago
13307 SW 43rd Avenue , Ocala, FL 34473 Photo
New - 14 Hours Ago
13307 SW 43rd Avenue , Ocala, FL 34473 Photo

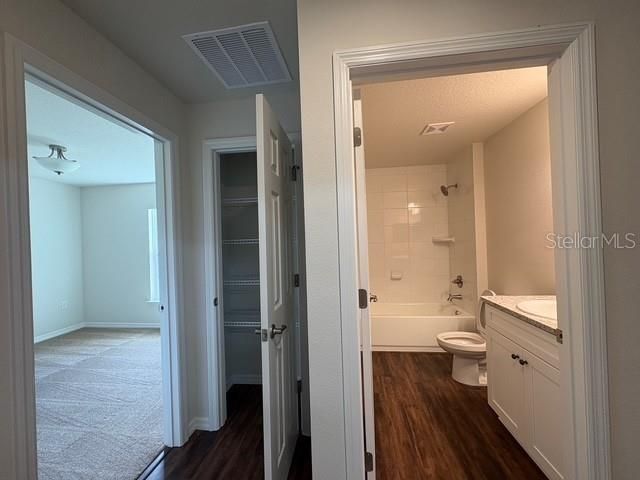
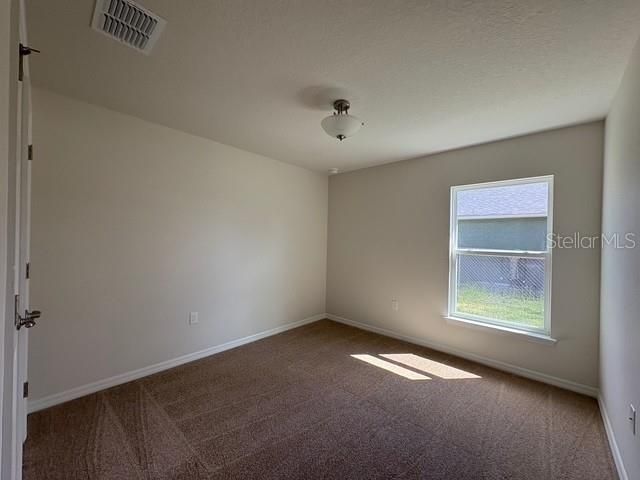
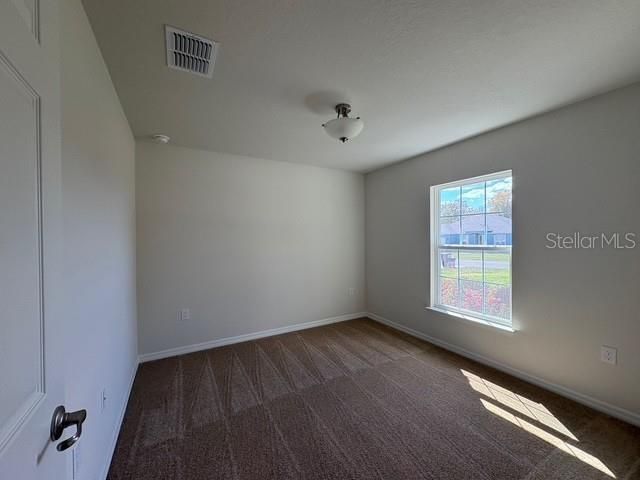
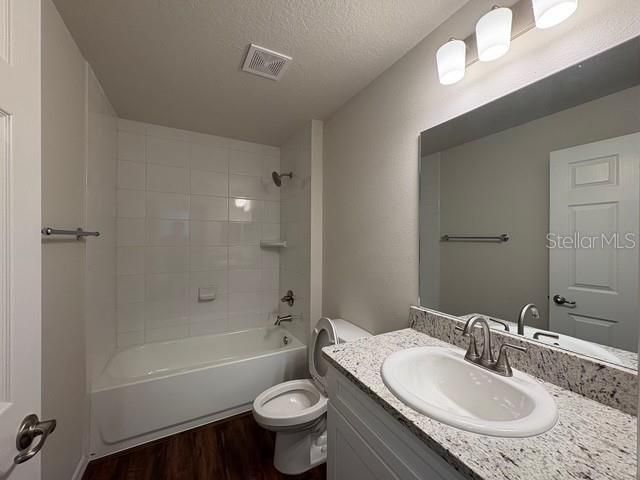
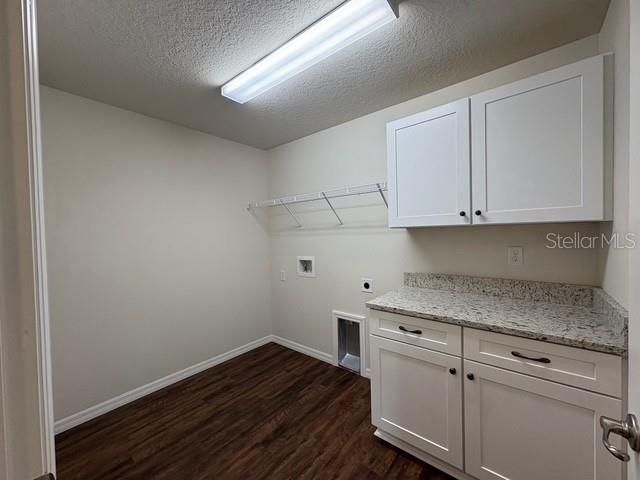
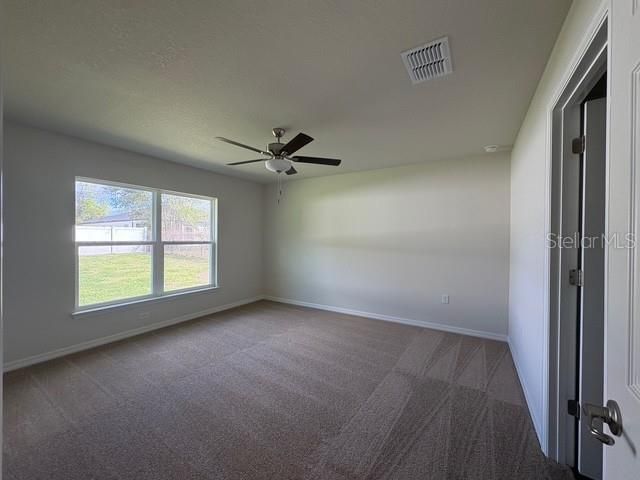
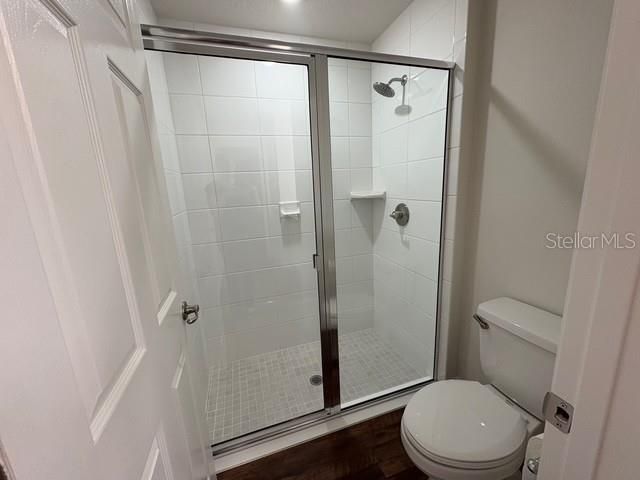
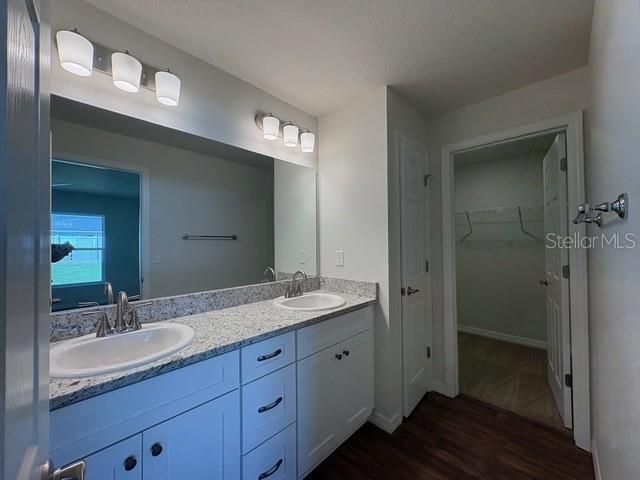
20 Total Photos [Click to View All]

13307 SW 43rd Avenue Ocala, FL 34473
$307,914
  • Beds
    3
  • Baths
    2 full
  • Total Square Feet
    1,558
  • Lot Size
    0.23 acre(s)

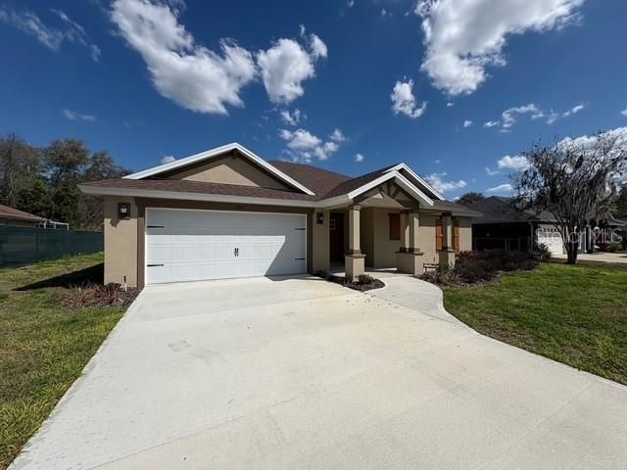
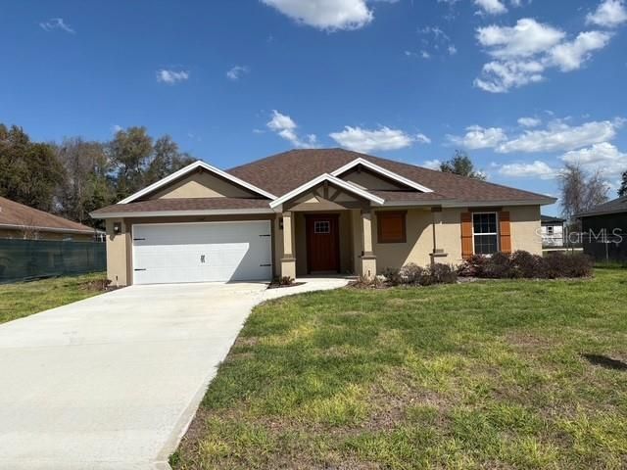
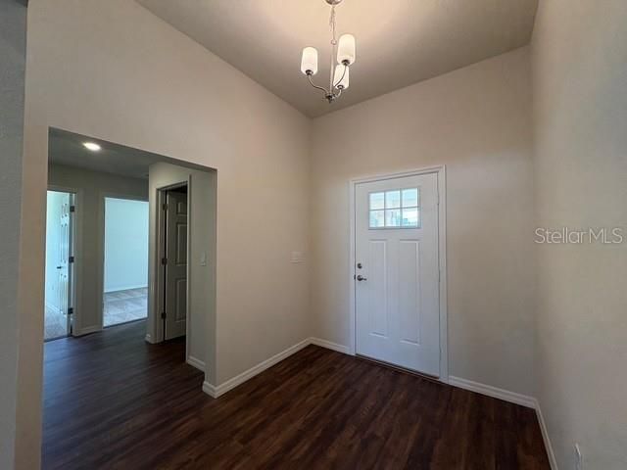
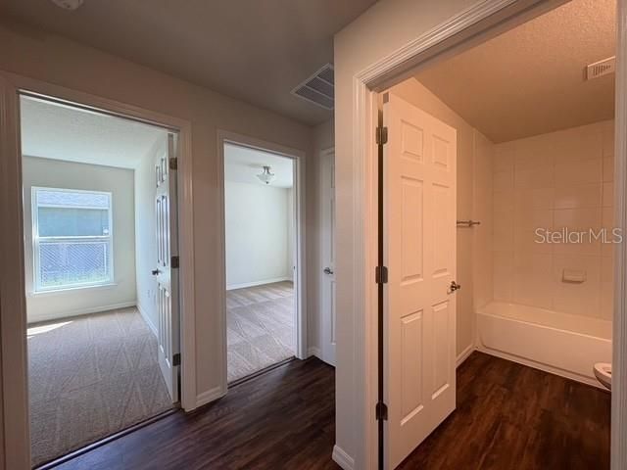
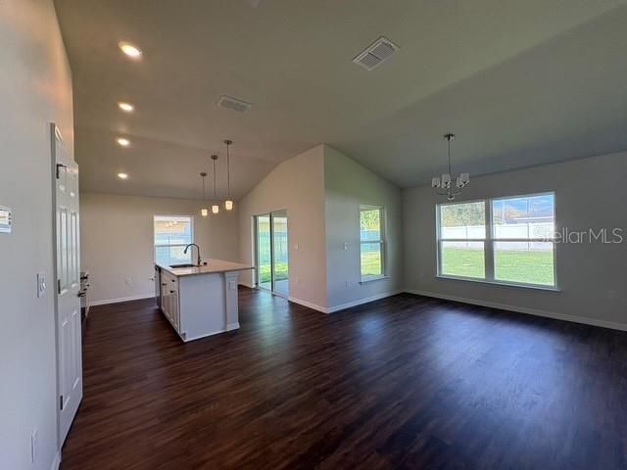
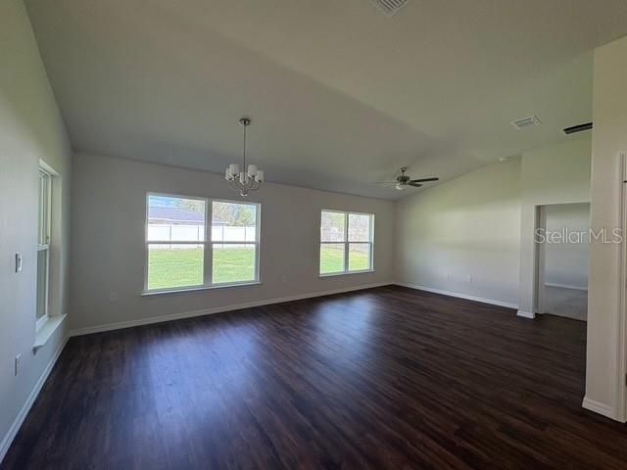
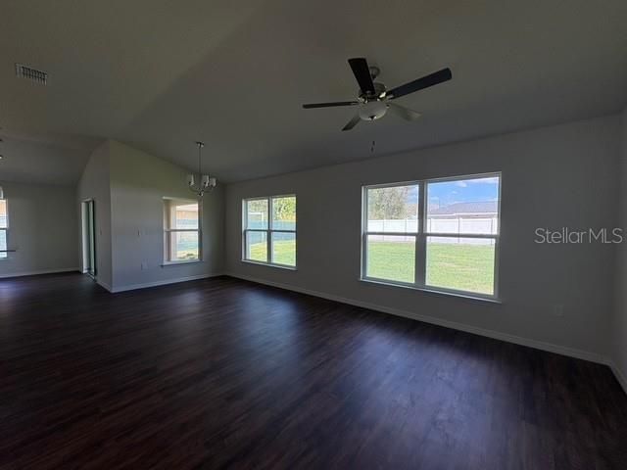
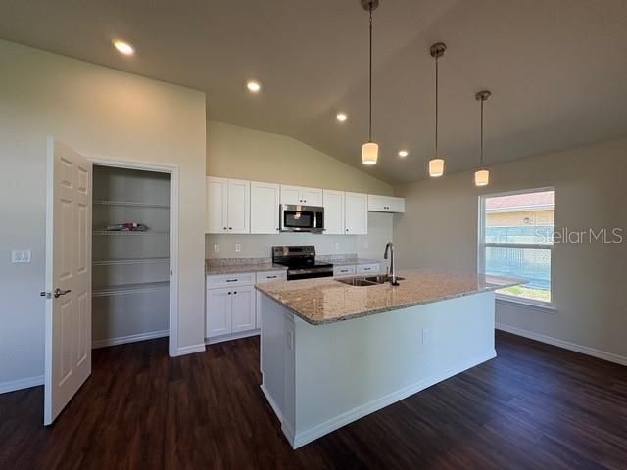
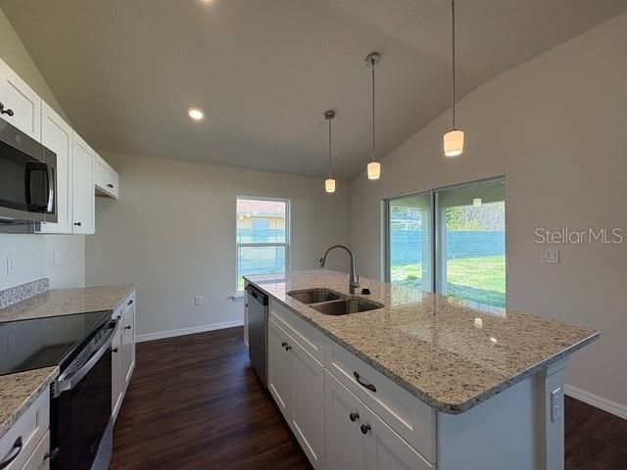
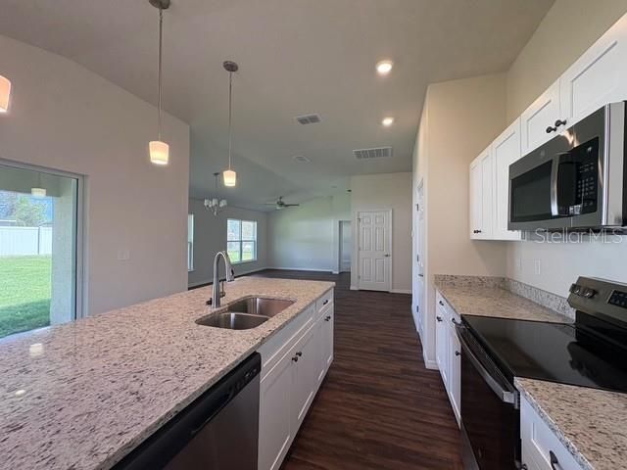
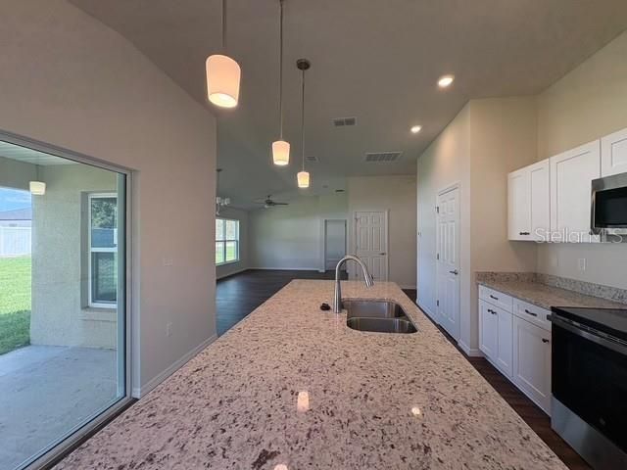
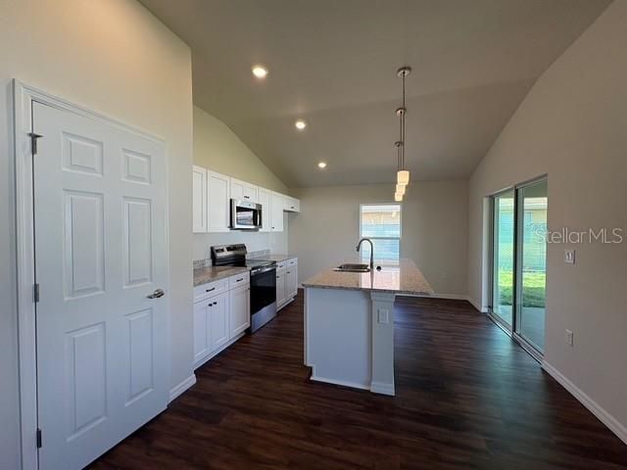
Brand-New 3 Bed, 2 Bath Home in Marion Oaks - Ocala, FLWelcome home to this beautiful new construction home in Marion Oaks! This thoughtfully designed 3-bedroom, 2-bath residence with a 2-car garage offers modern finishes, an open-concept layout, and quality craftsmanship throughout.The spacious kitchen features elegant granite countertops, a large island, and a pantry, making it perfect for both everyday living and entertaining. Luxury vinyl plank flooring flows throughout the main living areas...

View More

Property Summary

MLS Number: OM727984
Status: Active
Subdivision: MARION OAKS
County: Marion
Bedrooms: 3
Total Square Feet: 1,558
Price Per Sq. Ft.: $198
New Constuction: Yes
Waterfront: No
Property Type: Residential - Single Family
Cooling: Central Air
Garage: 2 car attached
Heating: Heat Pump
Lot Size: 0.23 Acres
Roof Type: Shingle
Stories: 1.0
Year Built: 2025
Taxes: $699

Featured Amenities

Cathedral Ceiling(s)
Ceiling Fans(s)
In Wall Pest System
Living Room/Dining Room Combo
Open Floorplan
Pest Guard System
Primary Bedroom Main Floor
Solid Surface Counters
Solid Wood Cabinets
Split Bedroom
Thermostat
Walk-In Closet(s)

Property Details

Additional Rooms: Great Room
Appliances: Dishwasher, Disposal, Microwave, Range
Builder: The Deltona Corporation
Directions: Going South on Marion oaks Course turn turn Right onto sw 132nd Street, Right onto SW 43rd Avenue Road. House is on the left.
Exterior: Block, Concrete, Stucco
Outdoor Features: Lighting, Sidewalk
Flood Zone Code: x
Flooring: Carpet, Luxury Vinyl
Foundation: Concrete Perimeter, Slab
Home Warranty Y/N: No
Listing Terms: Cash, Conventional, FHA, USDA Loan, VA Loan
Lot: Landscaped, Paved
Lot Dimensions: 0.23
Model: cottage
Other Equipment: Irrigation Equipment
Ownership: Fee Simple
Patio/Porch: Covered, Patio
Property Attached Y/N: No
Property Sub-Type: Single Family Residence
Sewer: Septic Tank
Showing Instructions: Call Listing Agent, Lock Box Coded
Special Sale Provisions: None
Utilities: Electricity Connected, Sewer Connected, Water Connected
Water: Public
Water Access Y/N: No
Windows: Double Pane Windows
Zoning: R1
Construction: Block,Concrete,Stucco

Room Sizes

Dining Room: 11x14
Great Room: 11x14
Kitchen: 12x13
Primary Bedroom: 14x13

Neighborhood Information

Neighborhood Map

Neighborhood Hero

Neighborhood Highlights

Neighborhood Characteristics

Neighborhood Schools

Courtesy of

Agency Name: DELTONA MARKETING CORPORATION
Agency Contact: 352-347-2322
Agent Name: Sara Jackson

agent picture

Presented by

Agent Name: Nick Khoury
Agent Phone: 954.444.7393
Agency Title: The Keyes Company
Request Info

IDX logo

Nick Khoury
keyes.com
Agent Cell:
954.444.7393
Office Phone:
954.444.7393

Mortgage Calculator

%
years/fixed
yearly
yearly (est.)

Estimated Payment

$ 1,659.96 Principal & Interest $1,511.91 Property Tax $58.25 Homeowner's Insurance $89.81
Mortgage Logo

Login to My Keyes Account

Pixel


