
100 Keyes, 1926 - 2026
SIGN UP Login/Register
1326 W. Patterson St., Lakeland, FL 33815 Photo
Reduced
1326 W. Patterson St., Lakeland, FL 33815 Photo
Reduced
1326 W. Patterson St., Lakeland, FL 33815 Photo

10 Photos

1326 W. Patterson St. Lakeland, FL 33815
$300,000
  • Beds
    3
  • Baths
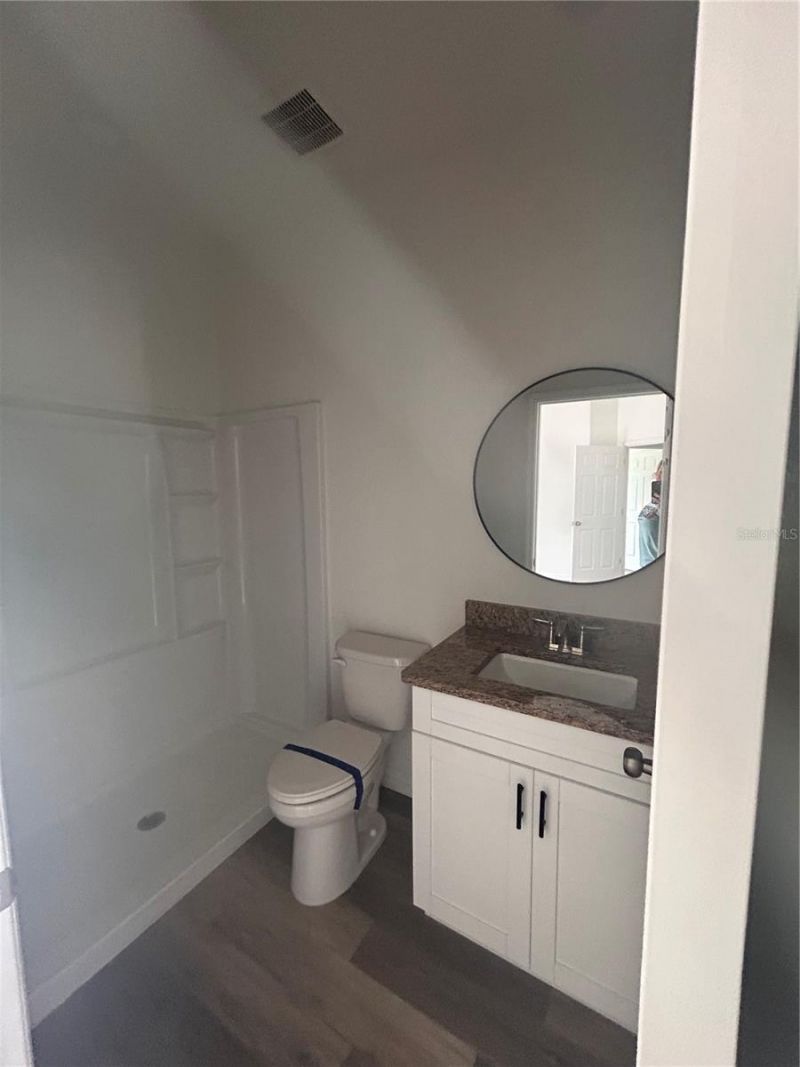
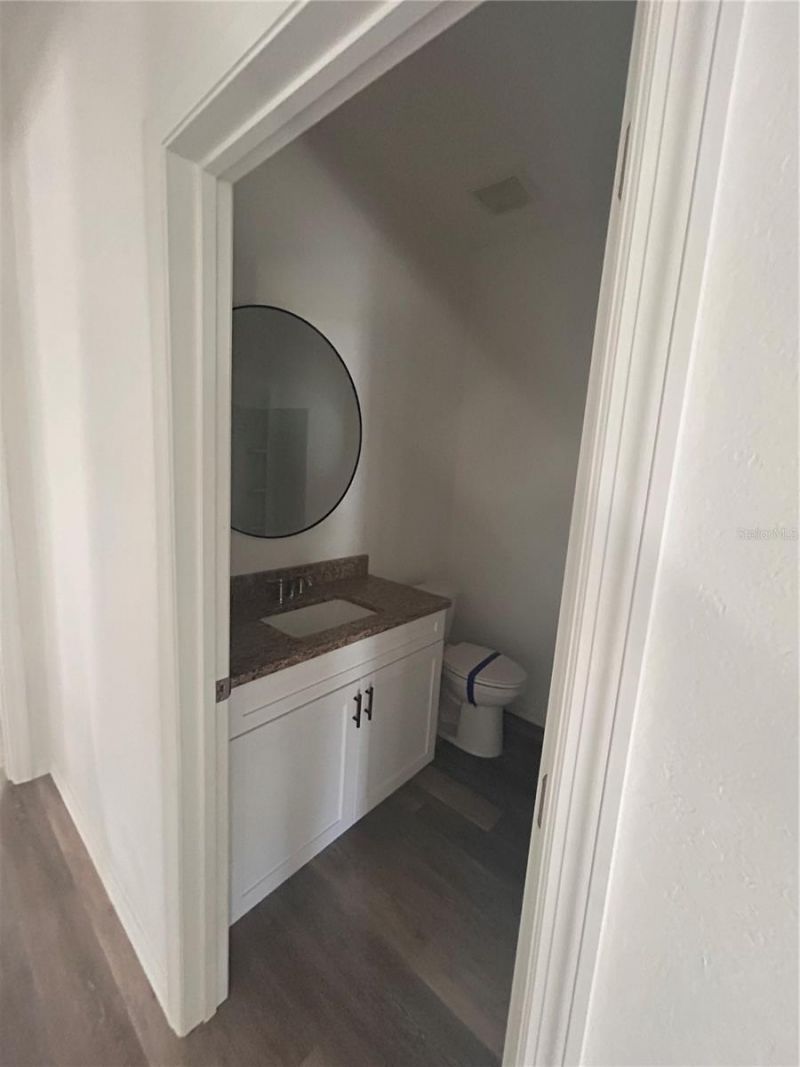
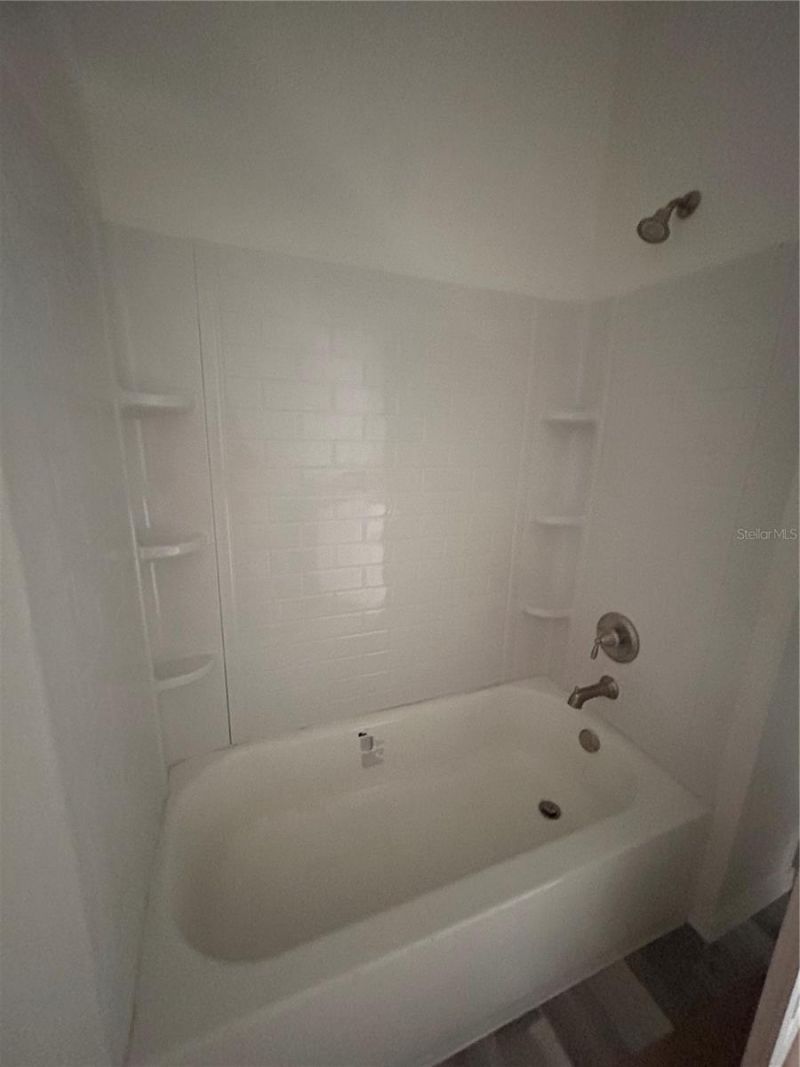
    2 full
  • Total Square Feet
    1,239
  • Lot Size
    0.16 acre(s)

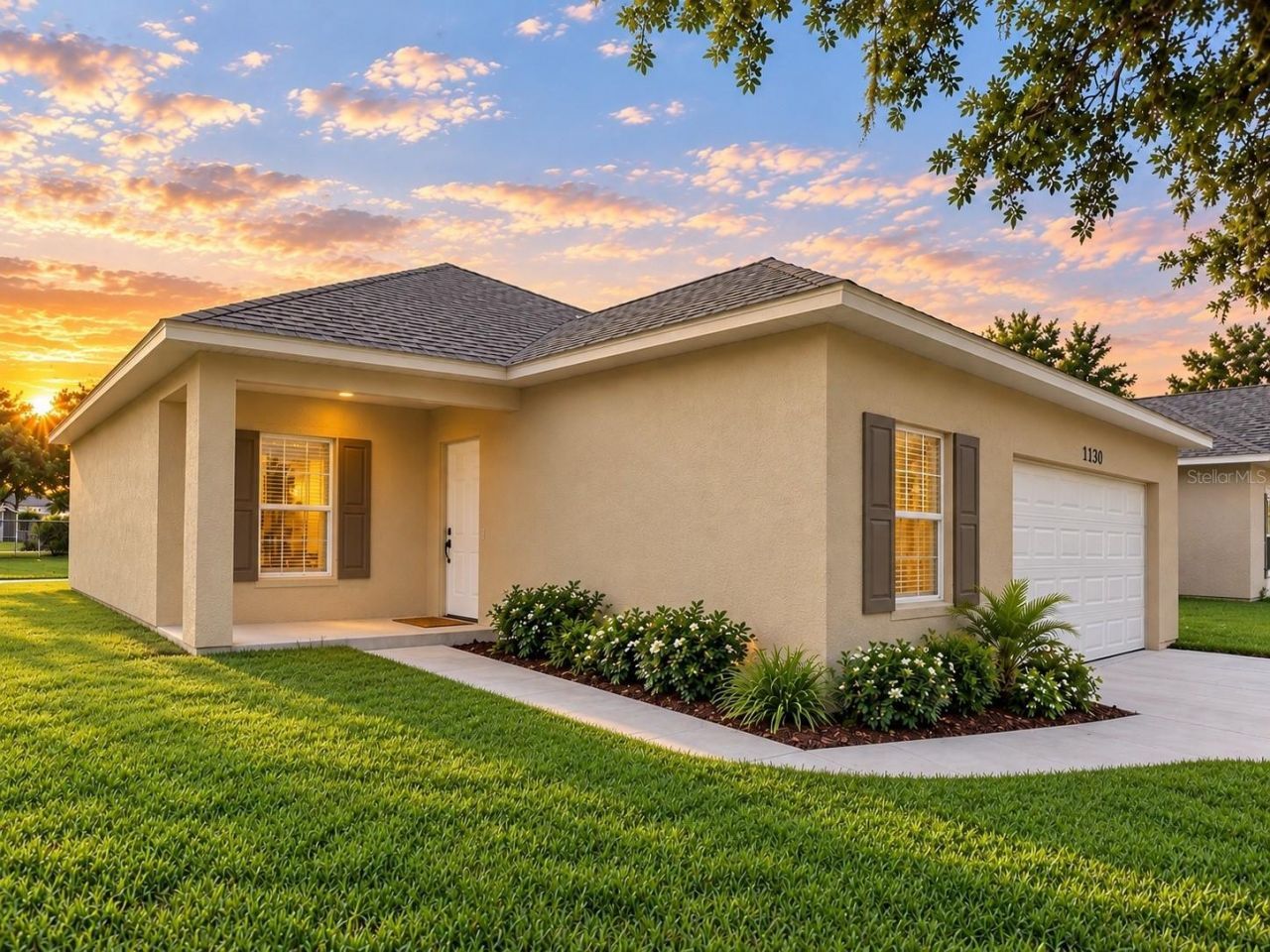
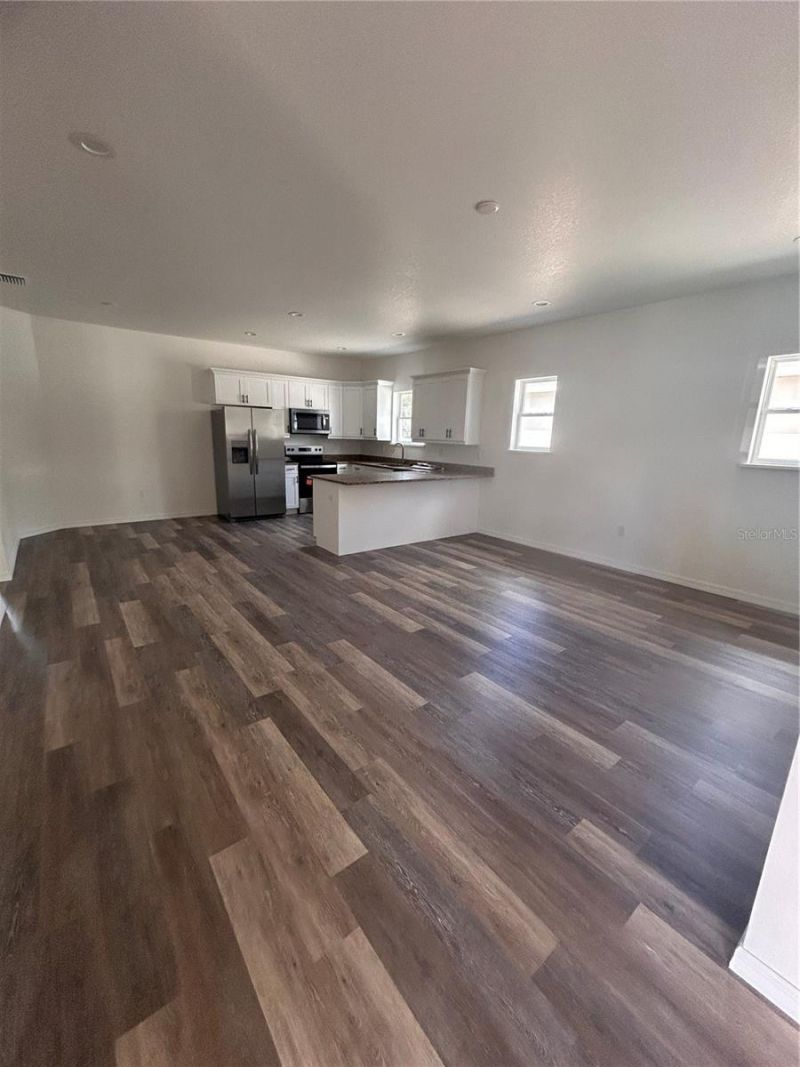
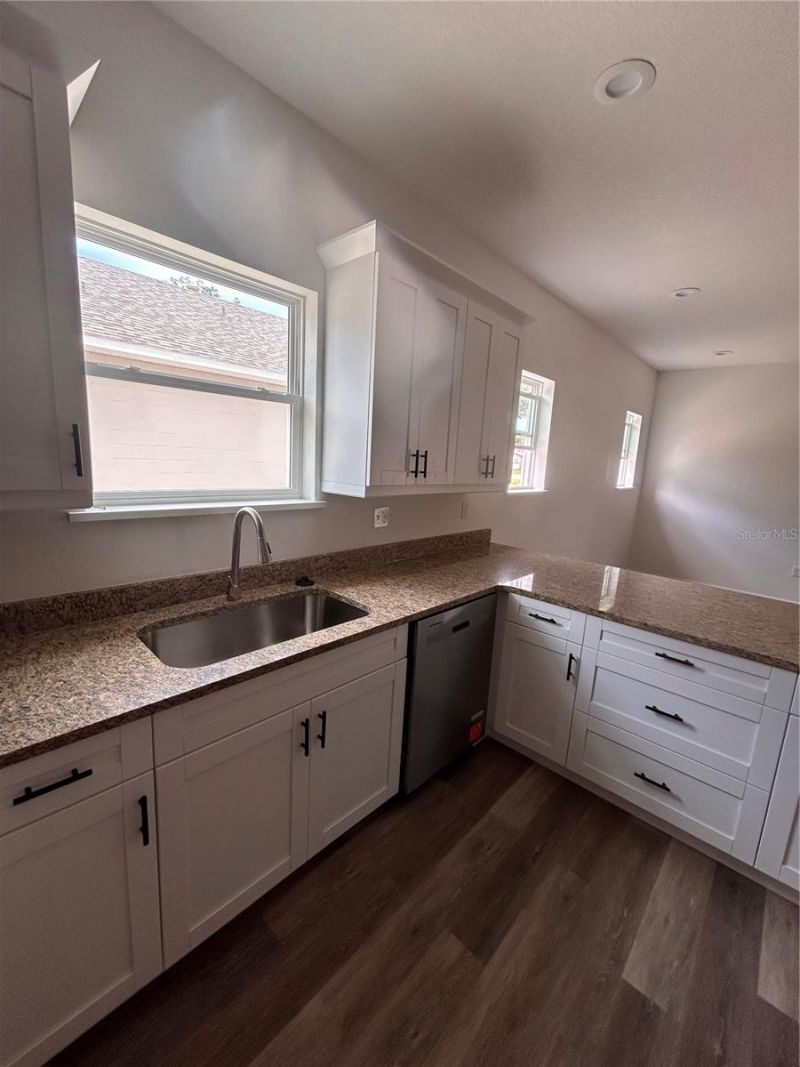
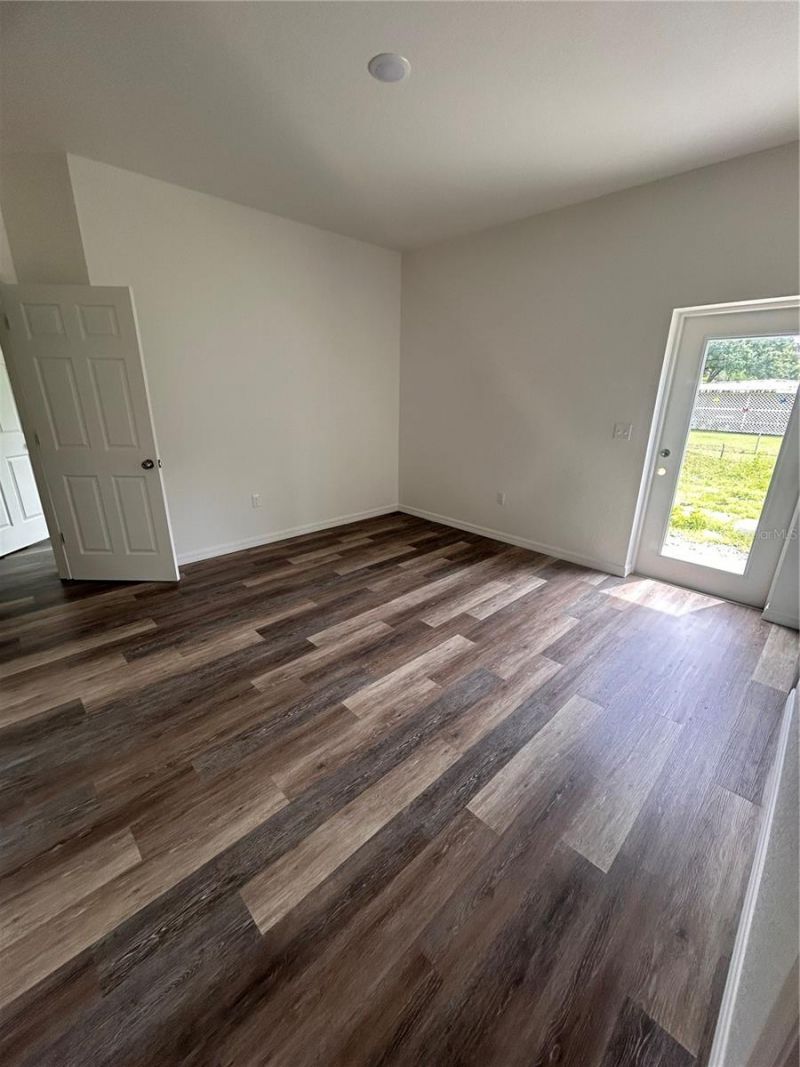
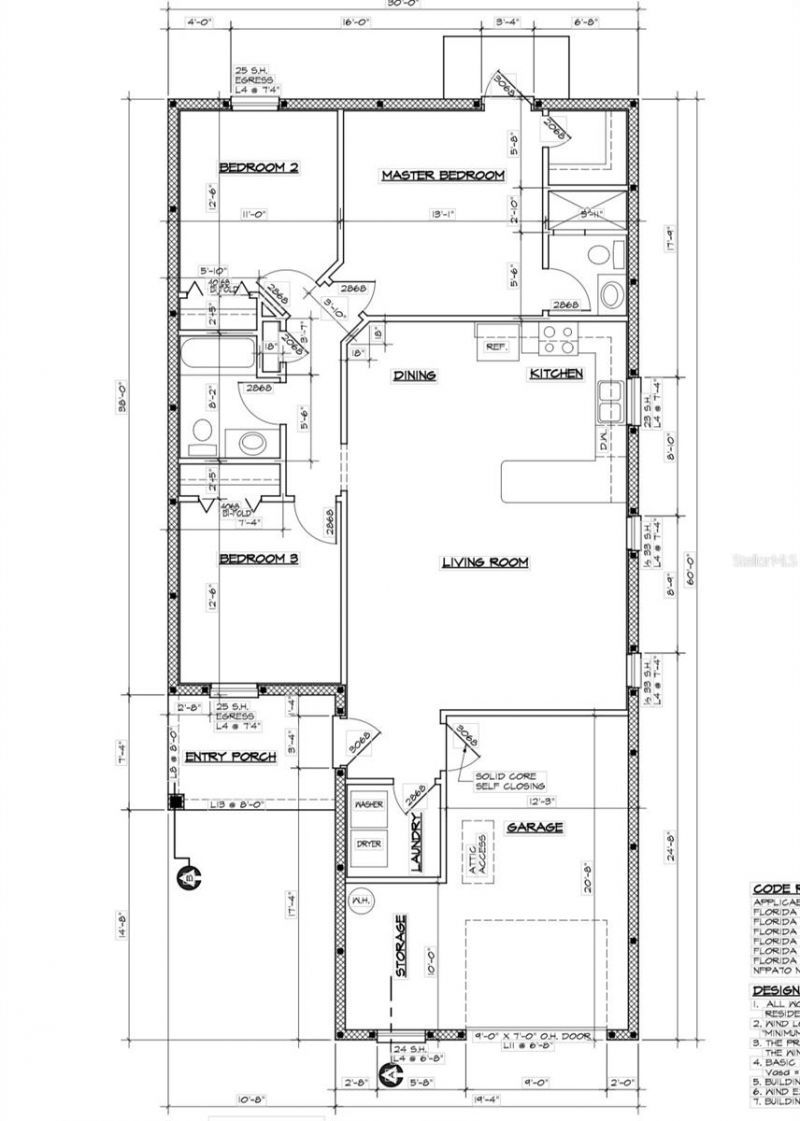
Virtually Staged. Under Construction. BRAND-NEW CONSTRUCTION WITHOUT THE HOA RESTRICTIONS! Why settle for an older home or the rules of a new development when you can have the best of both worlds? Enjoy the benefits of a brand-new home in an established Lakeland neighborhood, with the freedom of NO HOA! Bring your boat, RV, trailer, or build a shed in your own backyard. Perfectly positioned in central Lakeland, this 3-bedroom, 2-bath home offers convenient access to both Tampa and Orlando, along...

View More

Property Summary

MLS Number: L4965033
Status: Reduced
Days on Market: 65
Subdivision: KEW GARDENS
County: Polk
Bedrooms: 3
Total Square Feet: 1,239
Price Per Sq. Ft.: $242
New Construction: Yes
Waterfront: No
Property Type: Residential - Single Family
Cooling: Central Air
Garage: 1 car attached
Heating: Central
Lot Size: 0.16 Acres
Roof Type: Shingle
Stories: 1.0
Year Built: 2026
Taxes: $1,041

Featured Amenities

High Ceilings
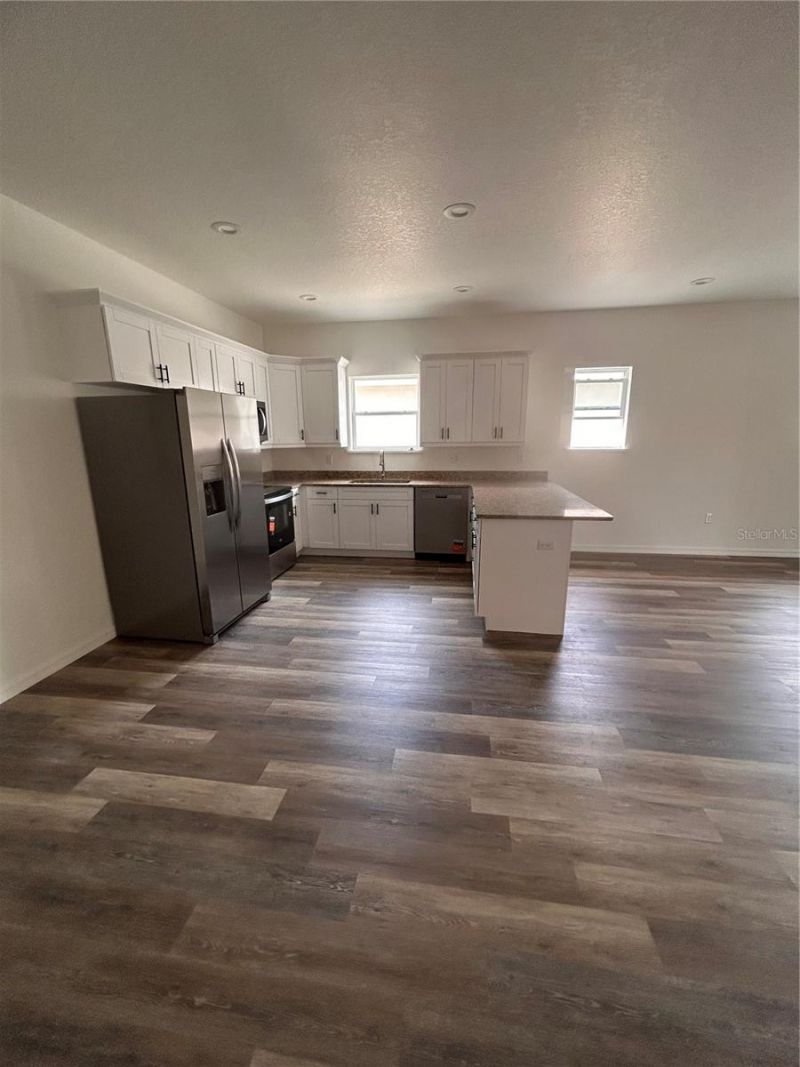
Kitchen/Family Room Combo
Living Room/Dining Room Combo
Open Floorplan
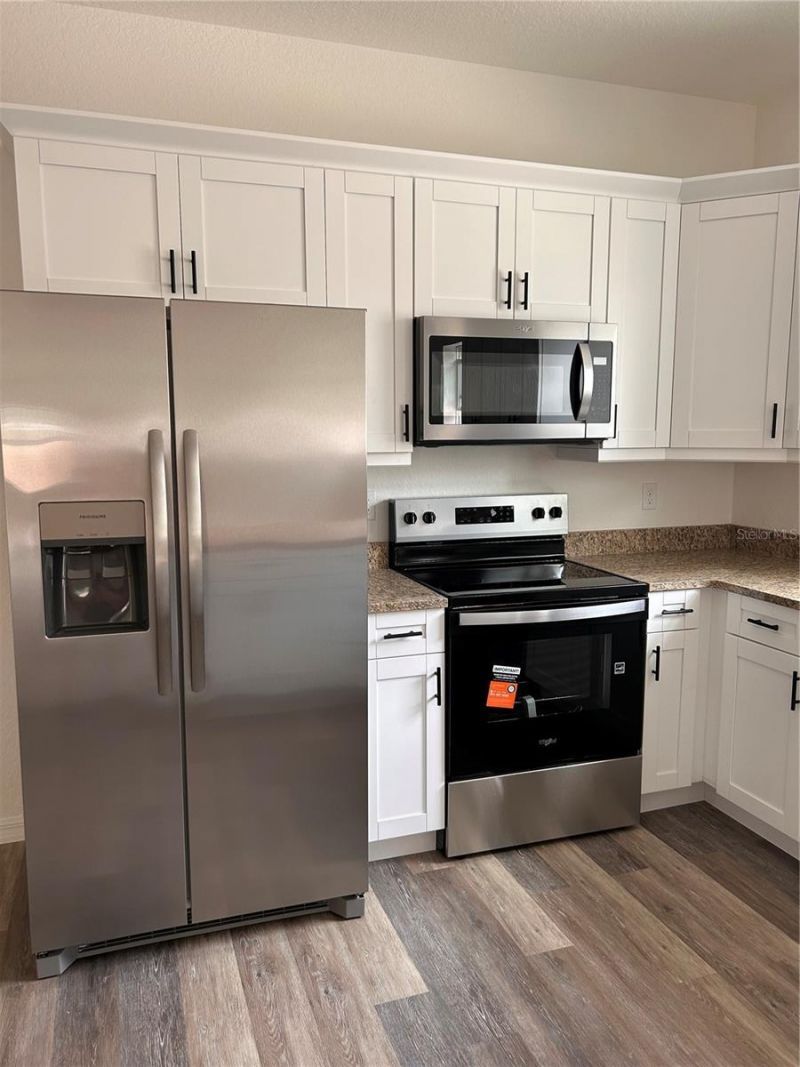
Stone Counters
Thermostat
Walk-In Closet(s)

Property Details

Appliances: Dishwasher, Disposal, Electric Water Heater, Microwave, Range, Refrigerator
Builder: PCI/TBC
Days on Site: 65
Directions: From the Polk Parkway, take Harden Blvd exit and head North. Go past Ariana Street and turn left at S. Central Ave light and take a slight right to remain on S. Central Ave at sign. Turn left onto W. Patterson St. Houses will be on the left side of street
Exterior: Block, Stucco
Outdoor Features: Lighting, Private Mailbox, Private Yard
Flood Zone Code: X
Flooring: Luxury Vinyl
Foundation: Concrete Perimeter
Home Warranty Y/N: No
Listing Terms: Cash, Conventional, VA Loan
Lot Dimensions: 0.16
Model: model Patterson 1330
Other Equipment: Private Yard
Ownership: Fee Simple
Property Attached Y/N: No
Property Sub-Type: Single Family Residence
Sewer: Public Sewer
Showing Instructions: Combination Lock Box, See Remarks, ShowingTime
Special Sale Provisions: None
Utilities: Electricity Available
Water: Public
Water Access Y/N: No
Construction: Block,Stucco

Room Sizes

Kitchen: 11.8x9
Living Room: 17.5x13.5
Primary Bedroom: 13.1x14.2
Bedroom 2: 12.6x11
Bathroom 3: 12.6x11
Dining Room: 11x8

Location

Courtesy of

Agency Name: S & D REAL ESTATE SERVICE LLC
Agency Contact: 863-824-7169
Agent Name: Caren Bodine

agent picture

Presented by

Agent Name: Nick Khoury
Agent Phone: 954.444.7393
Agency Title: The Keyes Company
Request Info

IDX logo

Nick Khoury
keyes.com
Agent Cell:
954.444.7393
Office Phone:
954.444.7393

Mortgage Calculator

%
years/fixed
yearly
yearly (est.)

Estimated Payment

$ 1,647.29 Principal & Interest $1,473.04 Property Tax $86.75 Homeowner's Insurance $87.50
Mortgage Logo

Login to My Keyes Account


