

100 Keyes, 1926 - 2026
SIGN UP Login/Register
12655 Glen Hollow Dr, Bonita Springs, FL 34135 Photo
New
Pending
Virtual Tour
12655 Glen Hollow Dr, Bonita Springs, FL 34135 Photo
New
Pending
Virtual Tour
12655 Glen Hollow Dr, Bonita Springs, FL 34135 Photo

32 Total Photos [Click to View All]

12655 Glen Hollow Dr Bonita Springs, FL 34135
$375,000
  • Beds
    3
  • Baths
    2 full
  • Total Square Feet
    1,740
  • Lot Size
    0.07 acre(s)

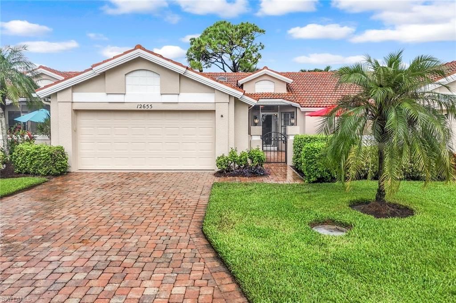
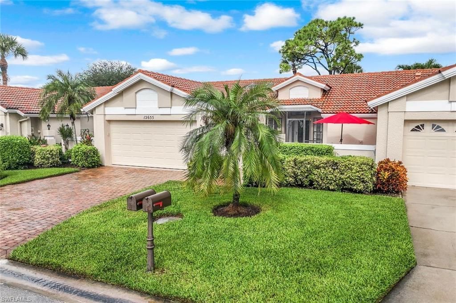
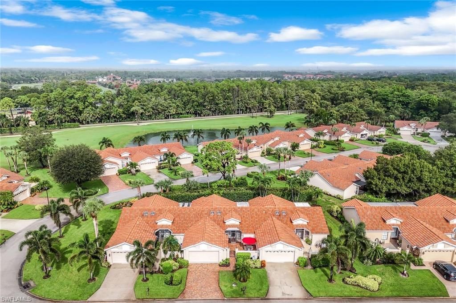
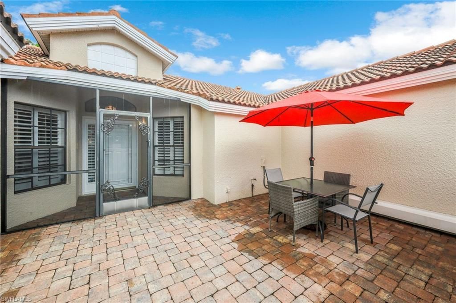
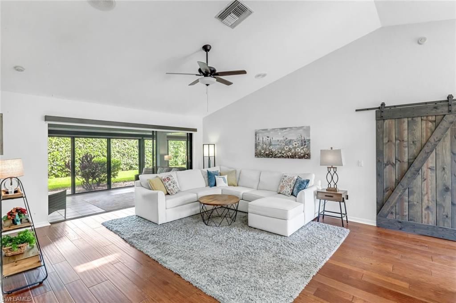
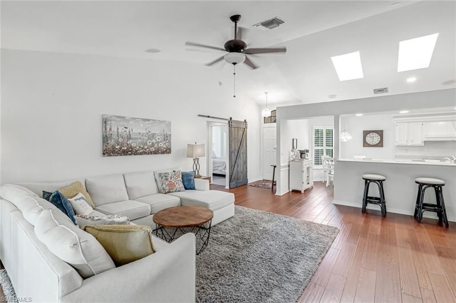
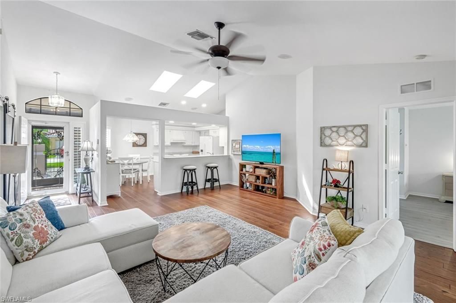
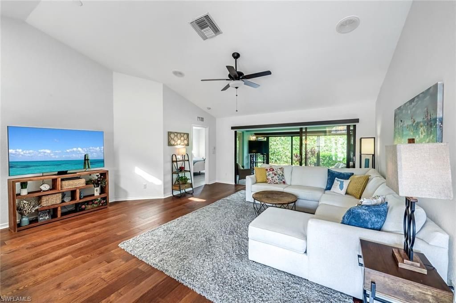
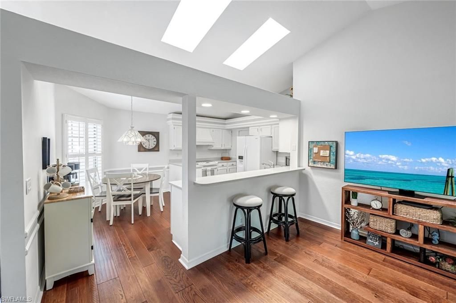
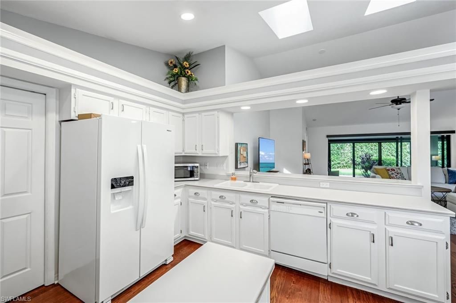
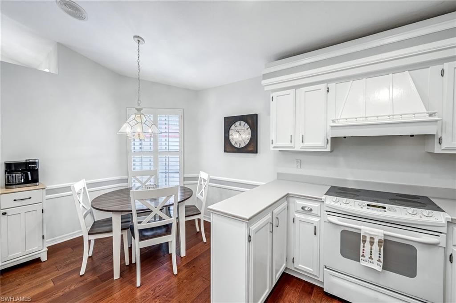
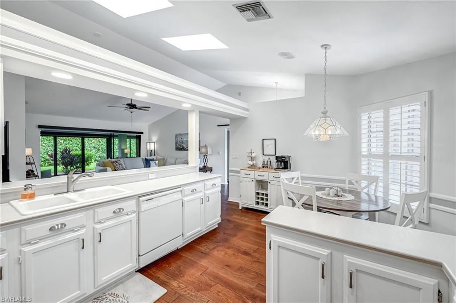
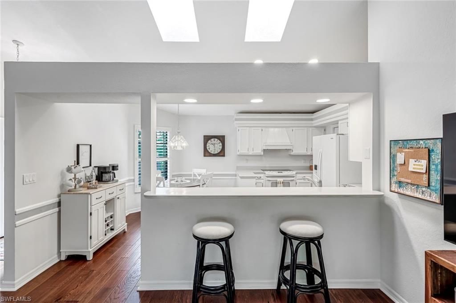
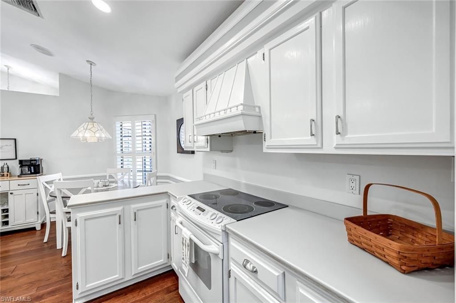
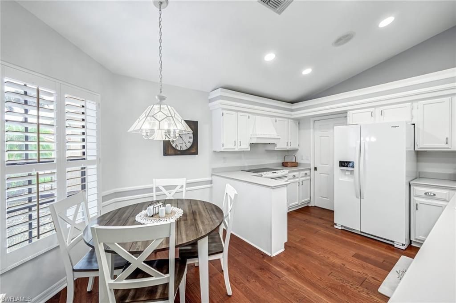
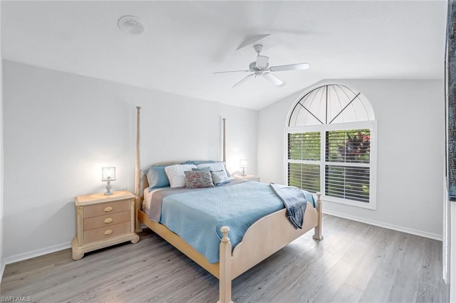
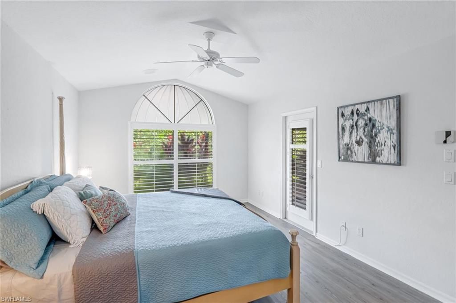
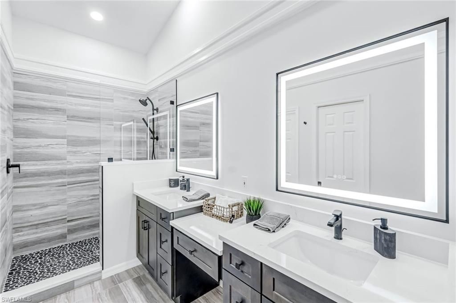
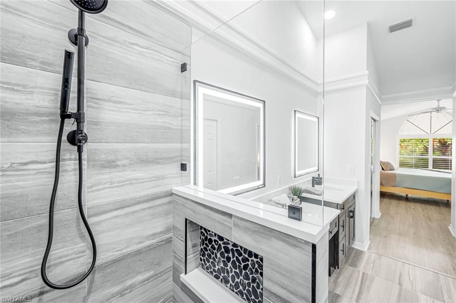
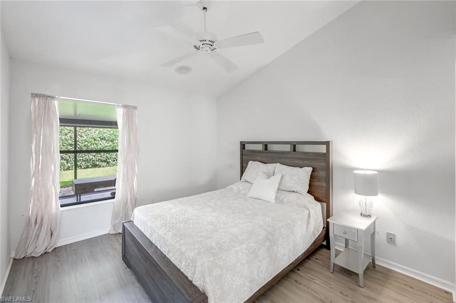
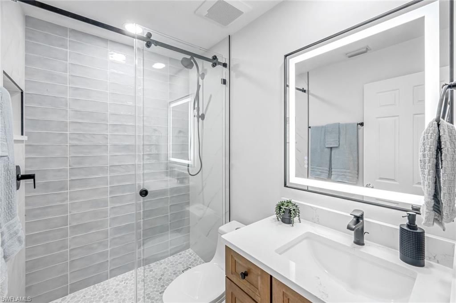
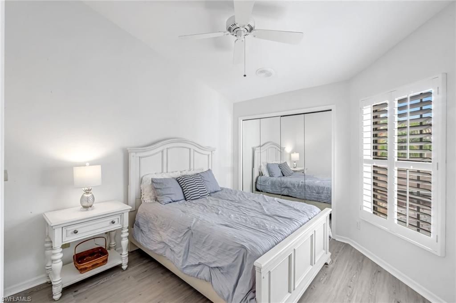
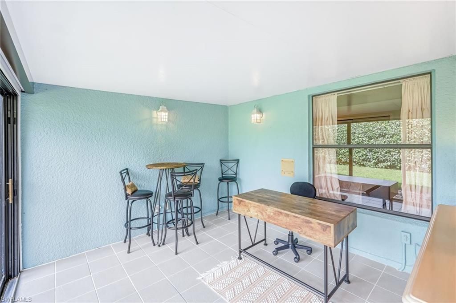
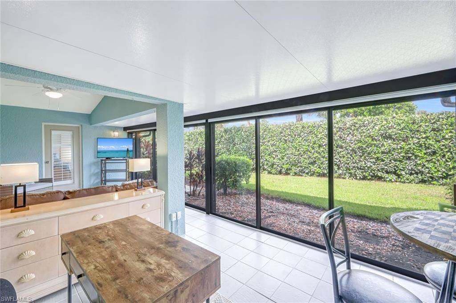
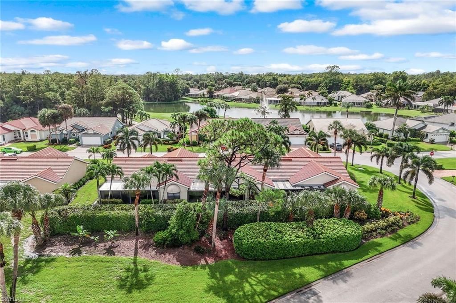
This charming 3 bedroom, 2 bath courtyard villa home is nicely furnished, meticulously maintained, and move-in ready, with a $50,000 golf membership included. The open split-bedroom floorplan offers comfort and privacy, with the main suite and guest bedrooms each featuring ensuite baths. Enjoy the efficiency and organization with built-in shelves and drawers in all bedroom closets. Both the main and guest bathrooms have been completely renovated (September 2025) with brand-new, high-end finishes...

View More

Property Summary

MLS Number: 226024772
Status: Pending
Days on Market: 6
Subdivision: HUNTERS RIDGE
County: Lee
Bedrooms: 3
Total Square Feet: 1,740
Price Per Sq. Ft.: $216
New Constuction: No
Waterfront: No
Property Type: Residential - Single Family
Cooling: Ceiling Fans, Central Electric
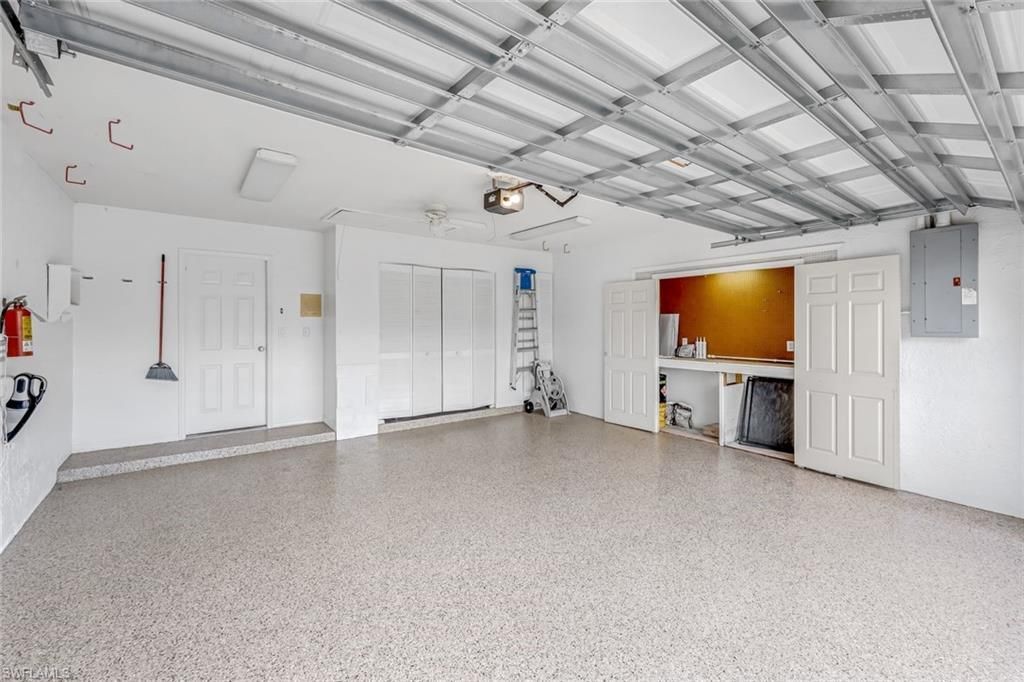
Garage: 2
Garage: Attached
Heating: Central Electric
Lot Size: 0.07 Acres
Roof Type: Tile
Stories: 1.0
Year Built: 1989
Taxes: $3,871
Hoa Fee: $1878.00/Quarterly
Hoa Type: Mandatory

Property Details

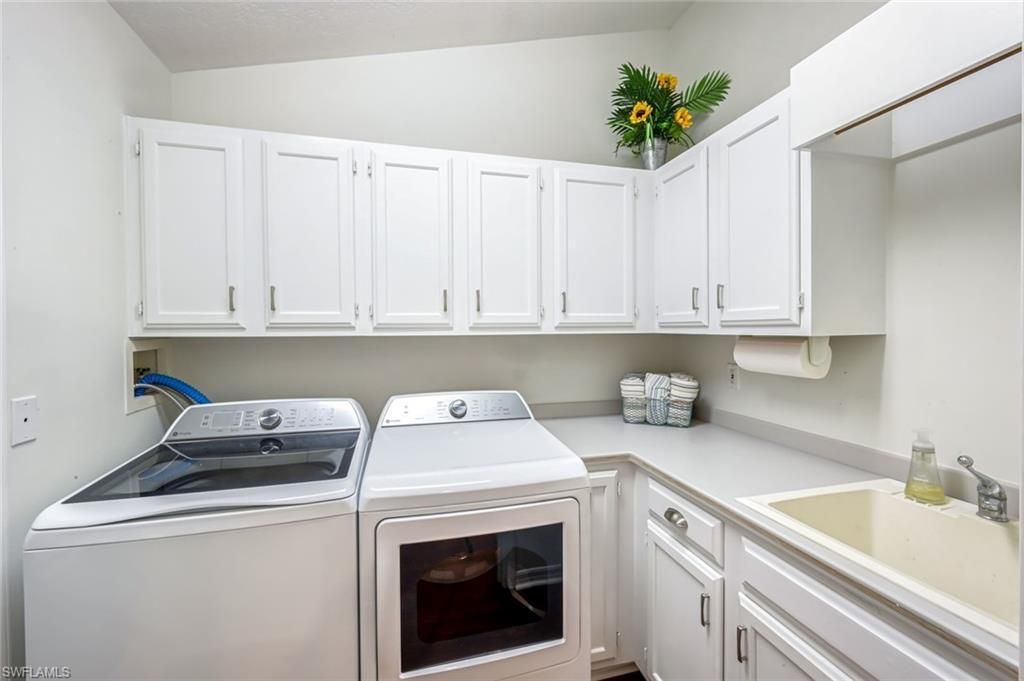
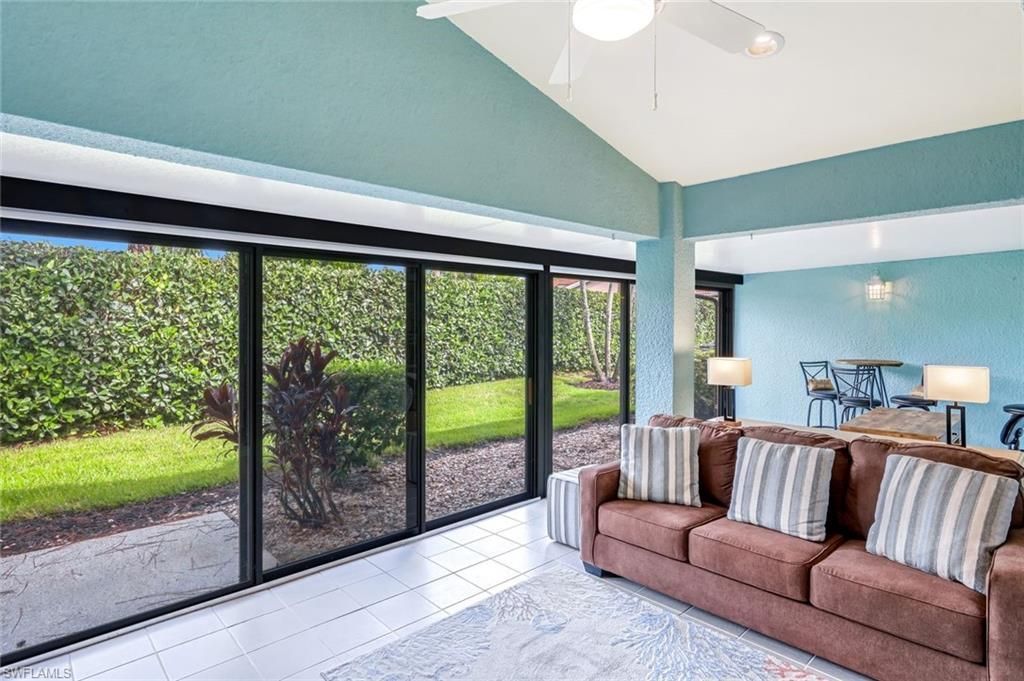
Additional Rooms: Florida Room, Laundry in Residence, Open Porch/Lanai, Screened Lanai/Porch
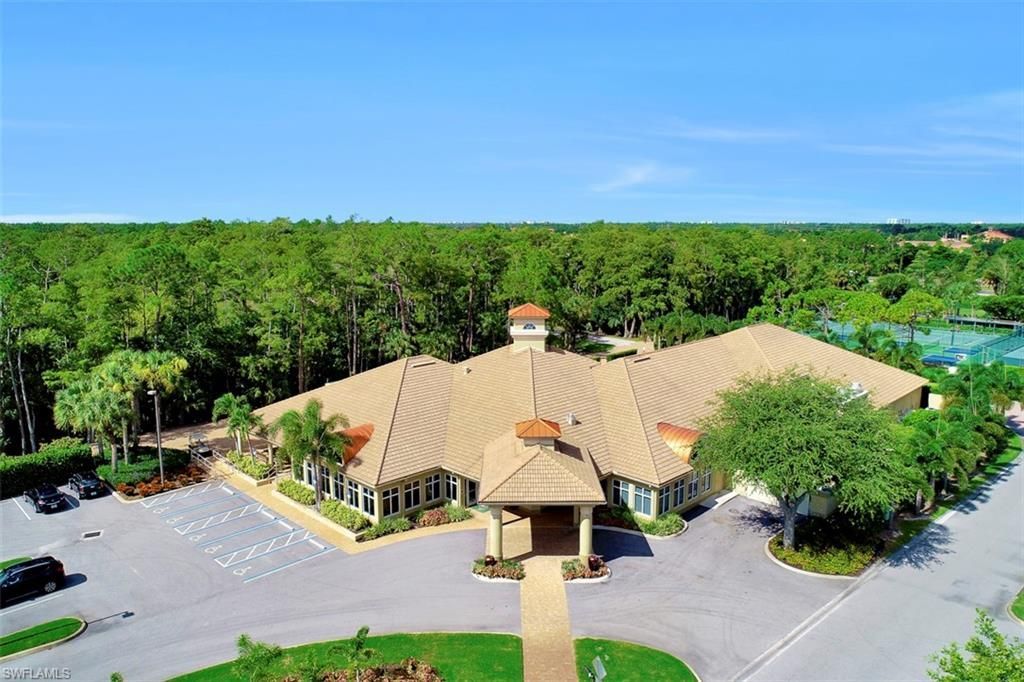
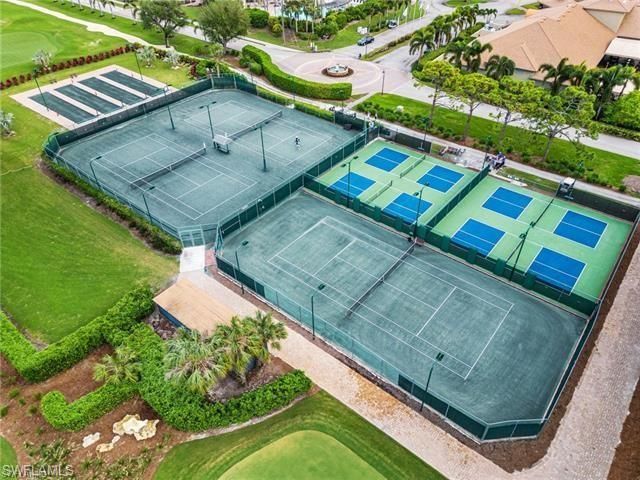
Amenities: Bocce Court, Clubhouse, Community Pool, Community Room, Community Spa/Hot Tub, Exercise Room, Fitness Center Attended, Golf Course, Internet Access, Lap Pool, Library, Pickleball, Private Membership, Putting Green, Restaurant, Sidewalk, Streetlight, Tennis Court
Bedroom: Split Bedrooms
Building Design: Villa Attached
Community Type: Gated, Golf Course, Tennis
Construction: Concrete Block
Days on Site: 6
Dining: Breakfast Bar, Dining - Living, Eat-in Kitchen
Equipment: Auto Garage Door, Cooktop - Electric, Dishwasher, Disposal, Dryer, Microwave, Refrigerator/Icemaker, Self Cleaning Oven, Smoke Detector, Washer
Exterior: Stucco
Outdoor Features: Courtyard, Decorative Shutters, Sprinkler Auto
Flooring: Vinyl
Furnished: Furnished
GEO Area: BN12 - East of I-75 South of Cit
Golf Type: Golf Equity
Interior: Internet Available, Pull Down Stairs, Smoke Detectors, Volume Ceiling, Walk-In Closet, Window Coverings
Irrigation: Central
Lot: Zero Lot Line
Lot Frontage: 40
Maintenance: Cable, Insurance, Internet/WiFi Access, Lawn/Land Maintenance, Reserve, Street Lights
Management: Residents
Mandatory Club Fee: $10526.00/Annually
Master Bath: Dual Sinks, Shower Only
Minimum Lease Days: 30
One Time Special Assessment Fee: $3000
Parcel #: 06-48-26-B3-0020D.0280
Pets: No Approval Needed
Rear Exposure: NW
Restrictions: Architectural, Deeded
Sewer: Private
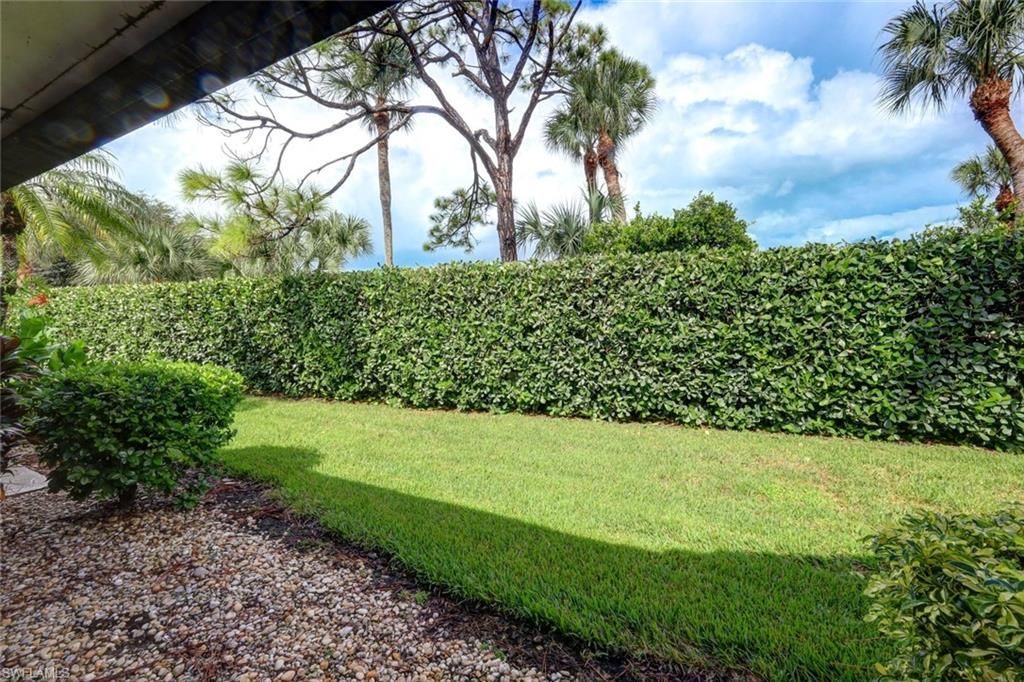
Special View Info: Landscaped Area
SQFT Total: 1908
Total Recurring Fees: 20380
Transfer Fee: 400.00
Units in Building: 3
Units in Complex: 550
View: Landscaped Area
Water: Central
Windows: Arched, Other, Sliding
Construction: Stucco

Neighborhood Information

Neighborhood Map

Neighborhood Hero

Neighborhood Highlights

Neighborhood Characteristics

Neighborhood Schools

Courtesy of

Agency Name: Hunters Ridge Realty Co.
Agent Name: Marsha Lynn
Agency Phone: (239) 992-4242

agent picture

Presented by

Agent Name: Nick Khoury
Agent Phone: 954.444.7393
Agency Title: The Keyes Company
Request Info

IDX logo

Nick Khoury
keyes.com
Agent Cell:
954.444.7393
Office Phone:
954.444.7393

Mortgage Calculator

%
years/fixed
yearly
yearly (est.)

Estimated Payment

$ 2,273.26 Principal & Interest $1,841.30 Property Tax $322.58 Homeowner's Insurance $109.38
Mortgage Logo

Login to My Keyes Account

Pixel


