
100 Keyes, 1926 - 2026
SIGN UP Login/Register
1237 Hinton Street , Port Charlotte, FL 33952 Photo
New - 1 Hour Ago
1237 Hinton Street , Port Charlotte, FL 33952 Photo
New - 1 Hour Ago

11 Total Photos [Click to View All]

1237 Hinton Street Port Charlotte, FL 33952
$389,900
  • Beds
    4
  • Baths
    3 full
  • Total Square Feet
    3,192
  • Lot Size
    0.30 acre(s)

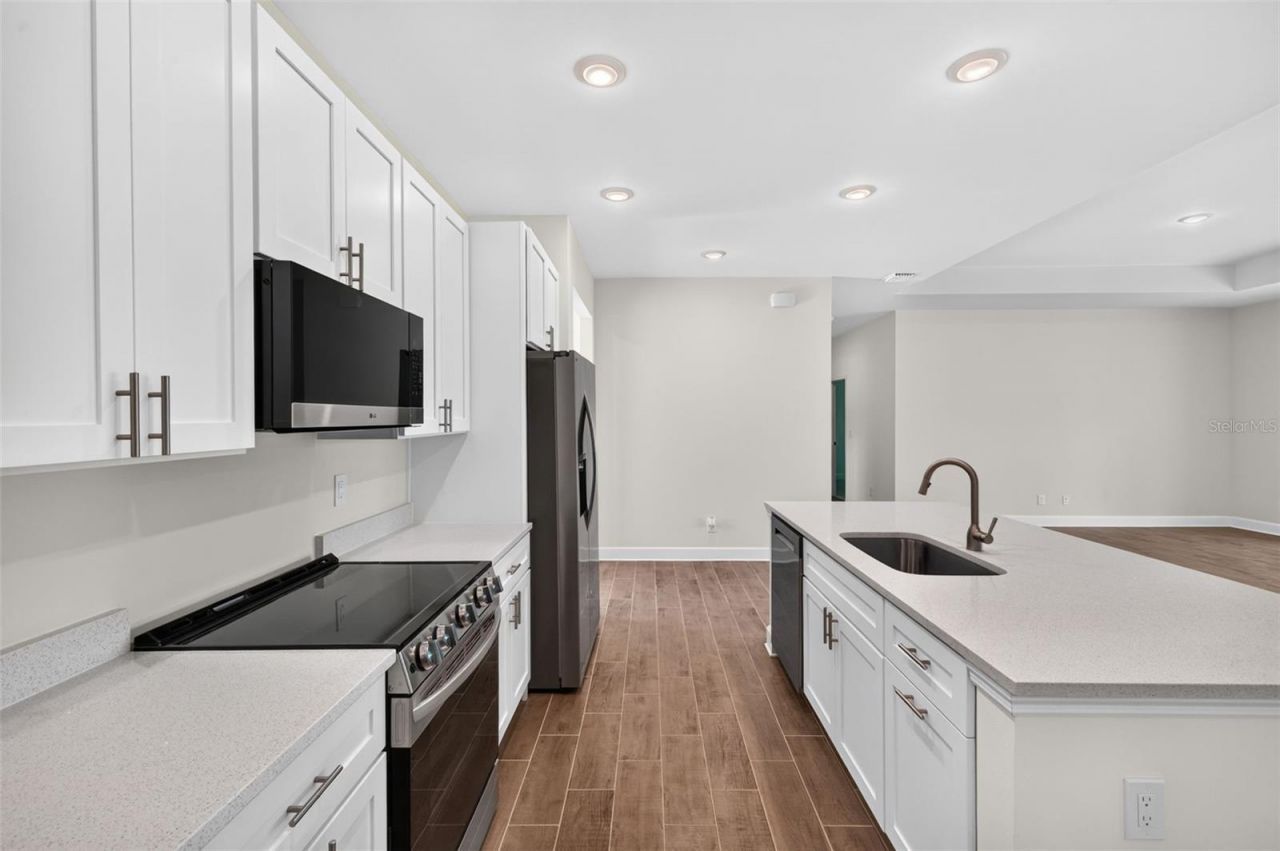
Virtually Staged. New Construction | Dual Primary Suites | 3 Bathrooms | 3-Car Garage | Move-In Ready | Welcome to the Bluewater Cove, an expansive single-story new construction home in Cape Coral offering 4 bedrooms, 3 bathrooms, and a highly sought-after dual primary suite layout-perfect for multi-generational living, visiting guests, or a private home office retreat. Designed for both comfort and entertaining, this open-concept floor plan features soaring tray ceilings, a spacious great room,...

View More

Property Summary

MLS Number: TB8541157
Status: Active
Subdivision: PORT CHARLOTTE
County: Charlotte
Bedrooms: 4
Total Square Feet: 3,192
Price Per Sq. Ft.: $122
New Constuction: Yes
Waterfront: No
Property Type: Residential - Single Family
Cooling: Central Air
Garage: 3 car attached
Heating: Electric
Lot Size: 0.30 Acres
Roof Type: Shingle
Stories: 1.0
Year Built: 2026
Taxes: $486

Featured Amenities

Primary Bedroom Main Floor
Walk-In Closet(s)

Property Details

Additional Rooms: Interior In-Law Suite w/No Private Entry
Appliances: Dishwasher, Microwave, Range, Refrigerator
Builder: Sunlife Homes
Directions: 41 to Midway Blvd to Faraday st to Hinton St
Exterior: Block, Stucco
Outdoor Features: Other
Flood Zone Code: X
Flooring: Carpet, Luxury Vinyl
Foundation: Block
Home Warranty Y/N: No
Listing Terms: Cash, FHA, VA Loan
Lot: Cleared, Corner Lot
Lot Dimensions: 0.3
Model: Bluewater Cove
Number of Septics: 1
Ownership: Fee Simple
Parking: Driveway, Garage Door Opener, Off Street
Parking Notes: Driveway, Garage Door Opener, Off Street
Property Attached Y/N: No
Property Sub-Type: Single Family Residence
Sewer: Septic Tank
Showing Instructions: ShowingTime
Special Sale Provisions: None
Utilities: Other
Water: Public
Water Access Y/N: No
Zoning: RSF3.5
Construction: Block,Stucco

Neighborhood Information

Neighborhood Map

Neighborhood Hero

Neighborhood Highlights

Neighborhood Characteristics

Neighborhood Schools

Courtesy of

Agency Name: SUNLIFE HOMES LLC
Agency Contact: 407-601-2211
Agent Name: Janet Tarity

agent picture

Presented by

Agent Name: Nick Khoury
Agent Phone: 954.444.7393
Agency Title: The Keyes Company
Request Info

IDX logo

Nick Khoury
keyes.com
Agent Cell:
954.444.7393
Office Phone:
954.444.7393

Mortgage Calculator

%
years/fixed
yearly
yearly (est.)

Estimated Payment

$ 2,068.68 Principal & Interest $1,914.46 Property Tax $40.50 Homeowner's Insurance $113.72
Mortgage Logo

Login to My Keyes Account


