
100 Keyes, 1926 - 2026
SIGN UP Login/Register
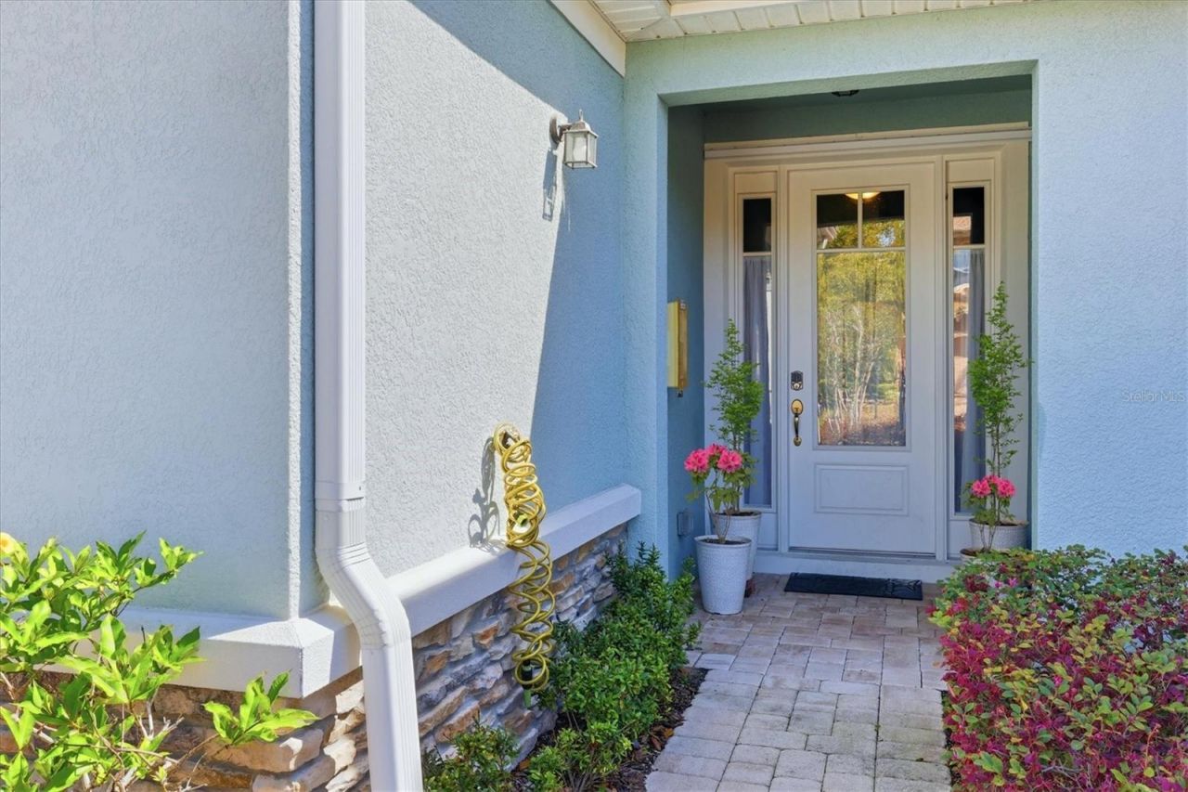
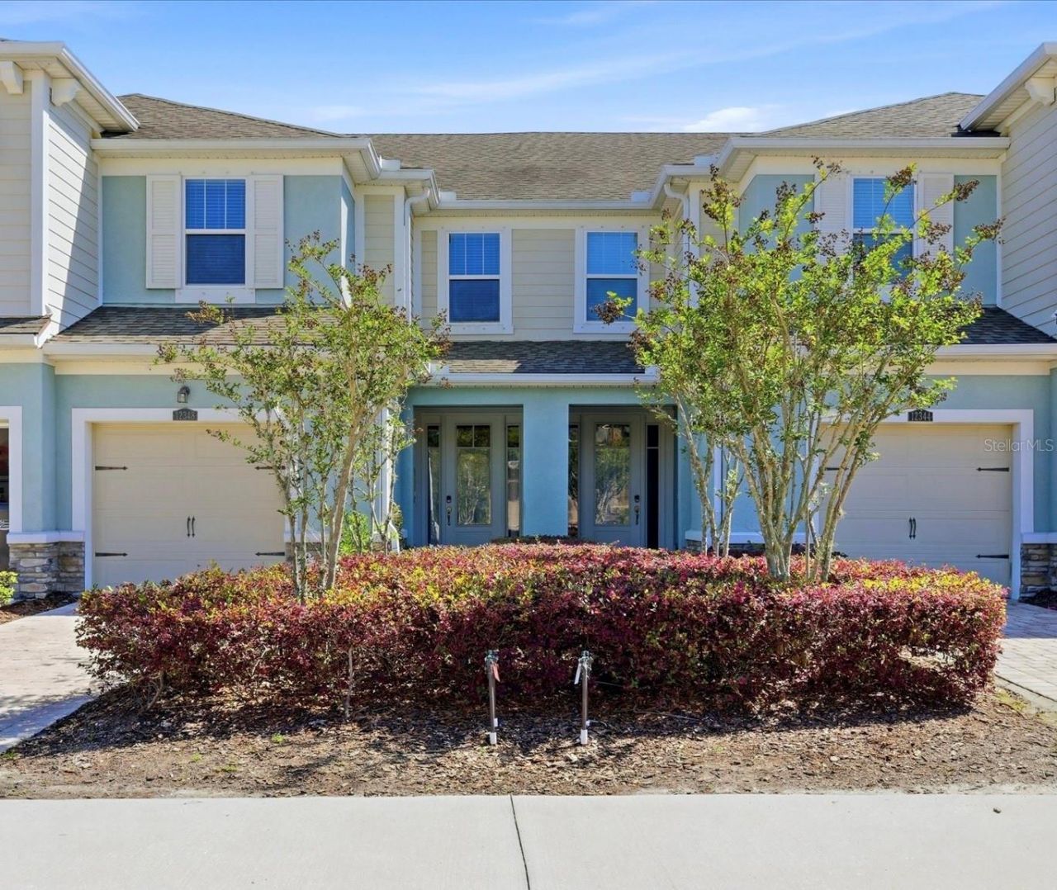
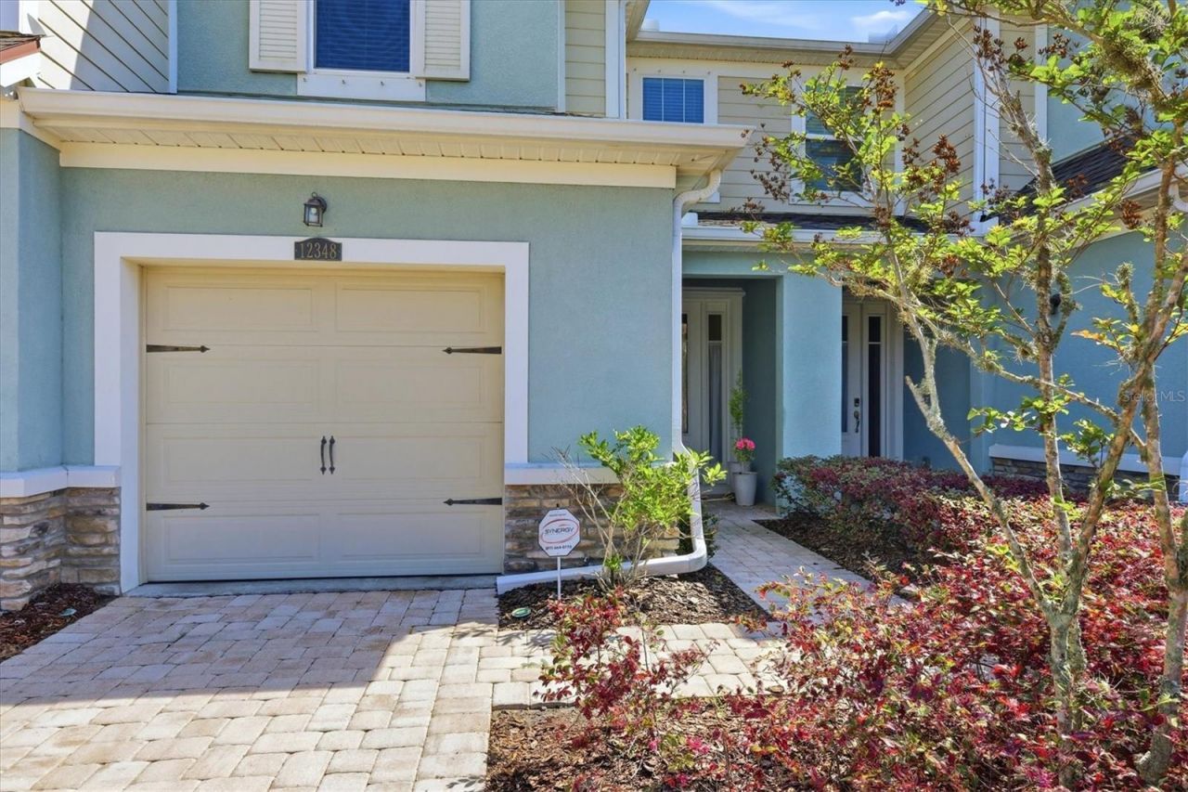
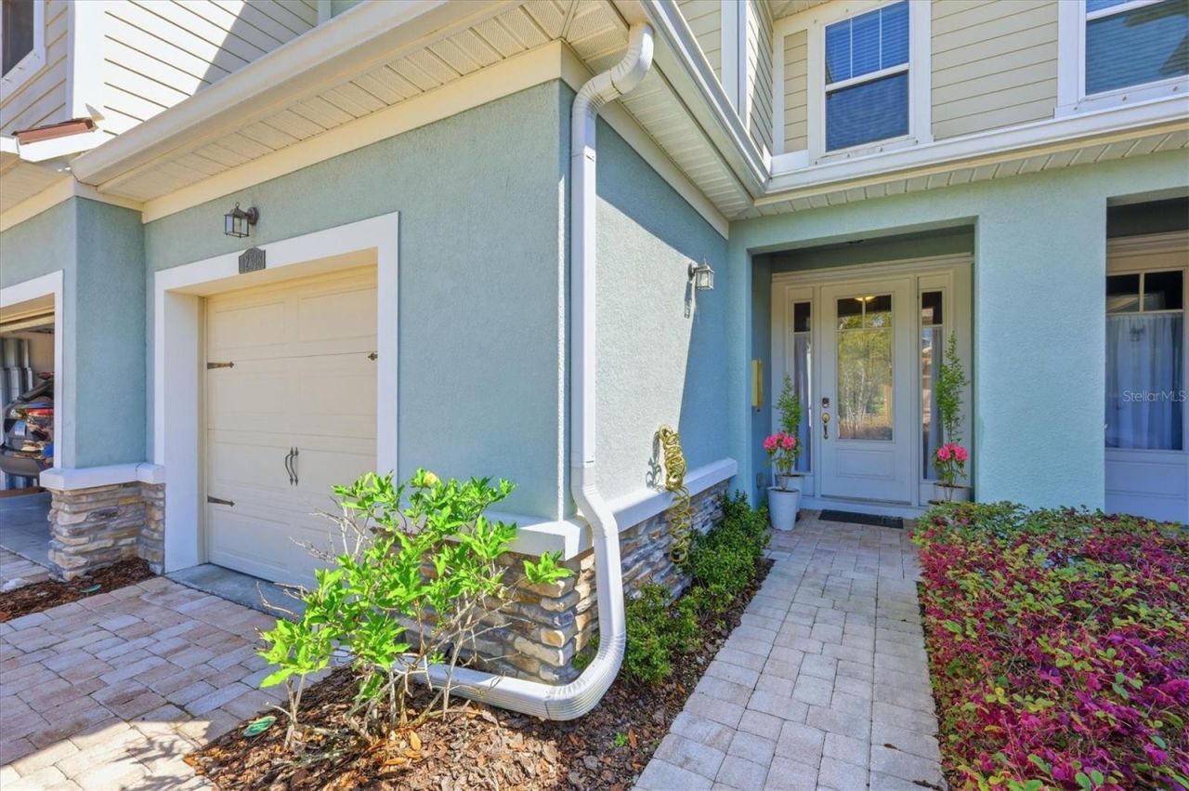
12348 Trailhead Drive, Bradenton, FL 34211 Photo
Reduced
12348 Trailhead Drive, Bradenton, FL 34211 Photo
Reduced
12348 Trailhead Drive, Bradenton, FL 34211 Photo

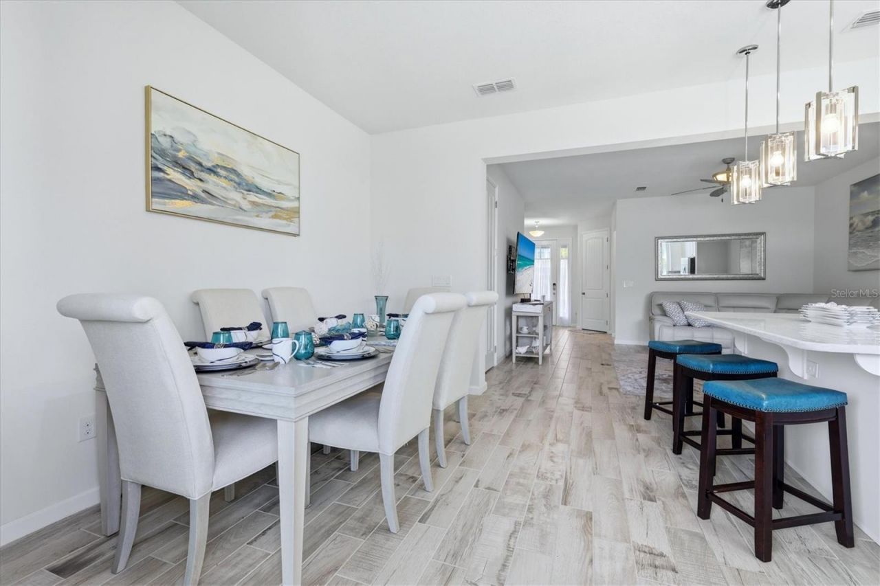
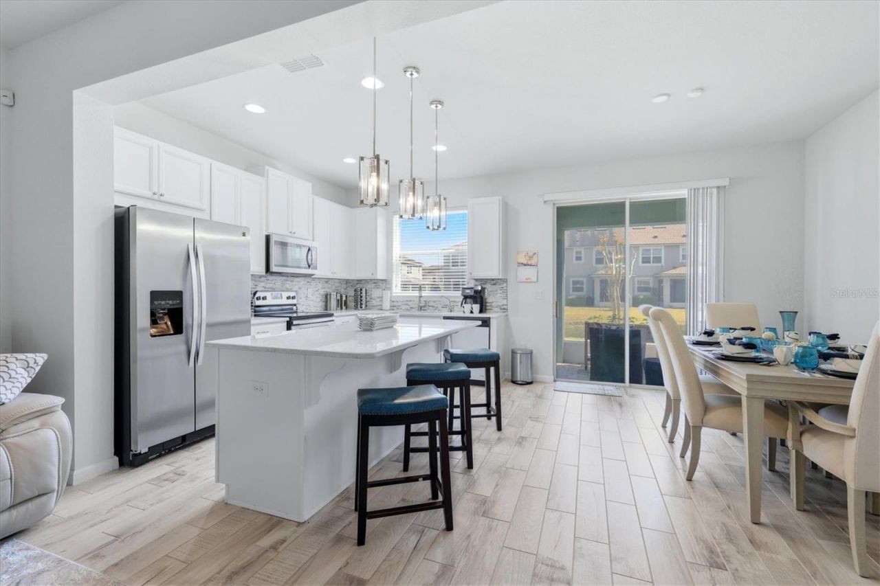
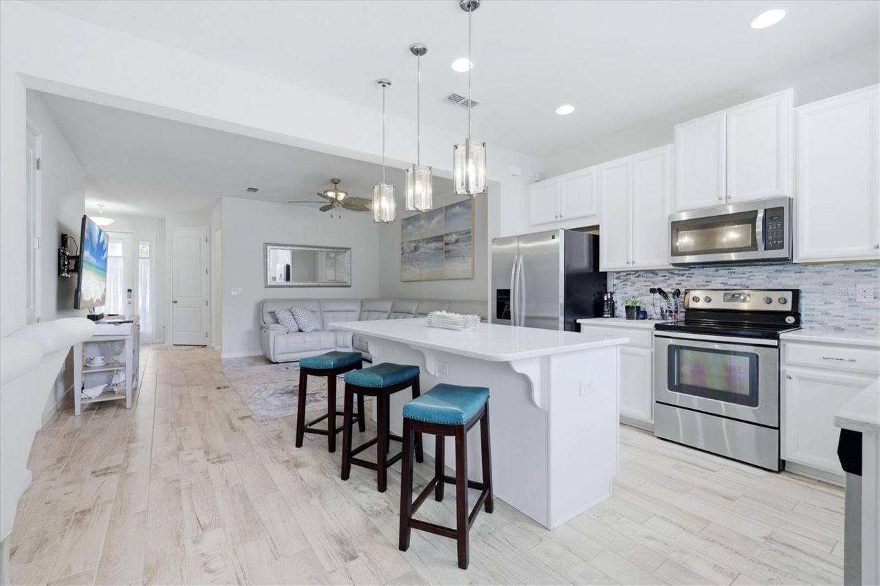
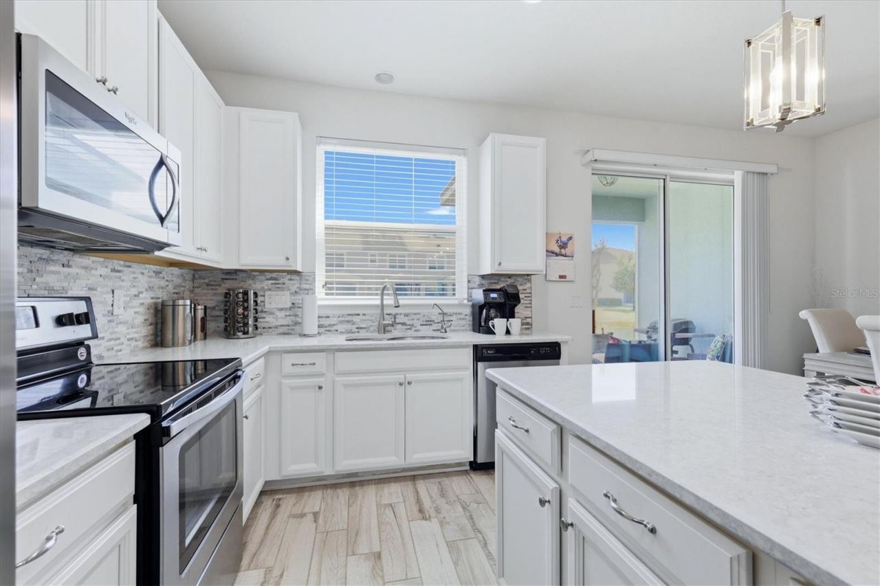
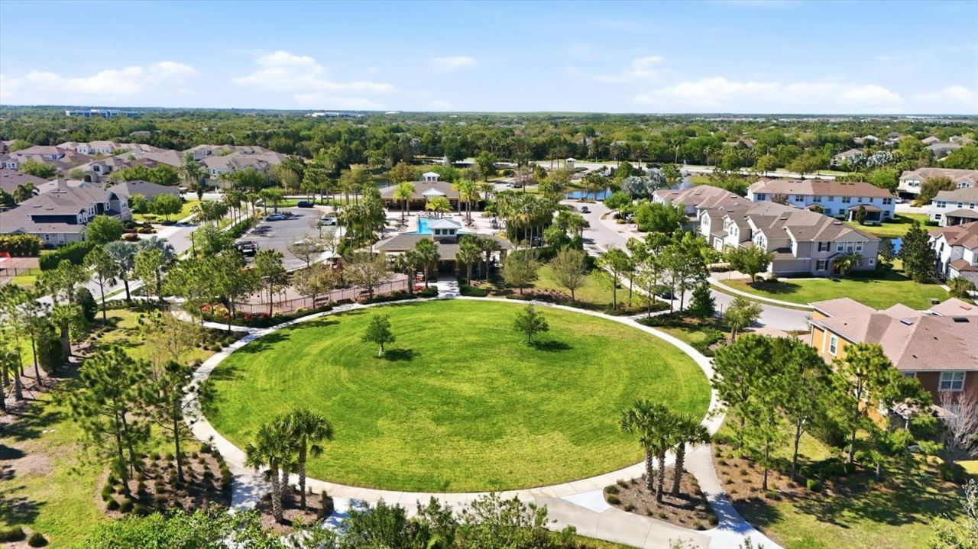
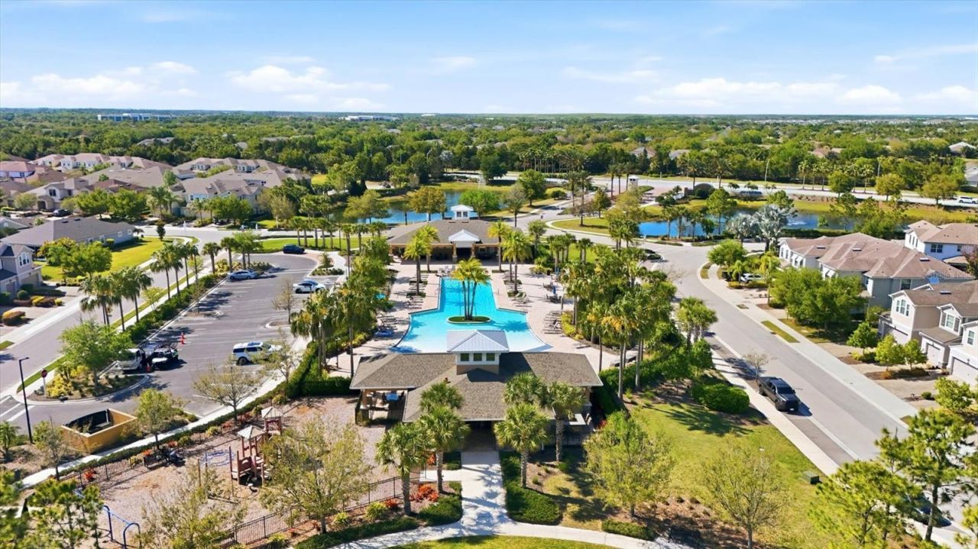
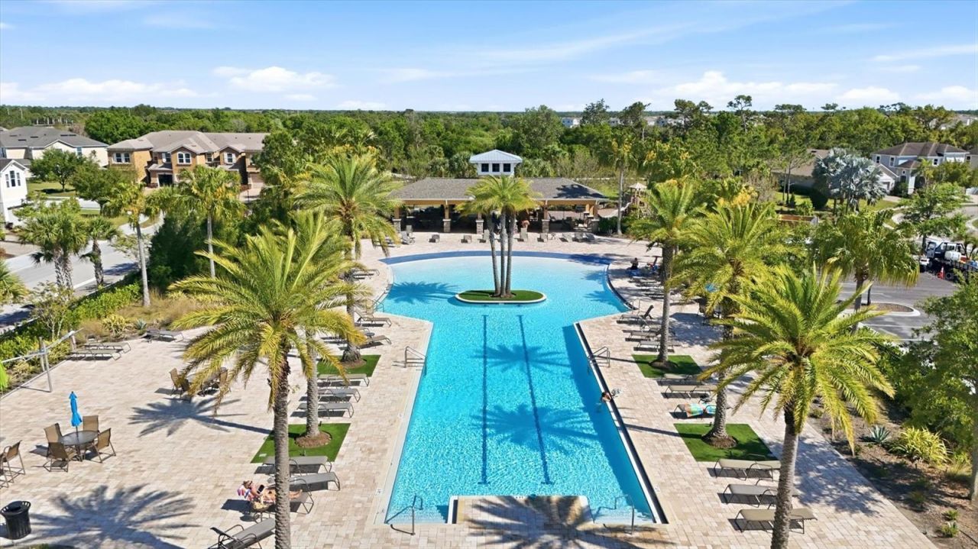
32 Total Photos [Click to View All]

12348 Trailhead Drive Bradenton, FL 34211
$325,000
  • Beds
    3
  • Baths
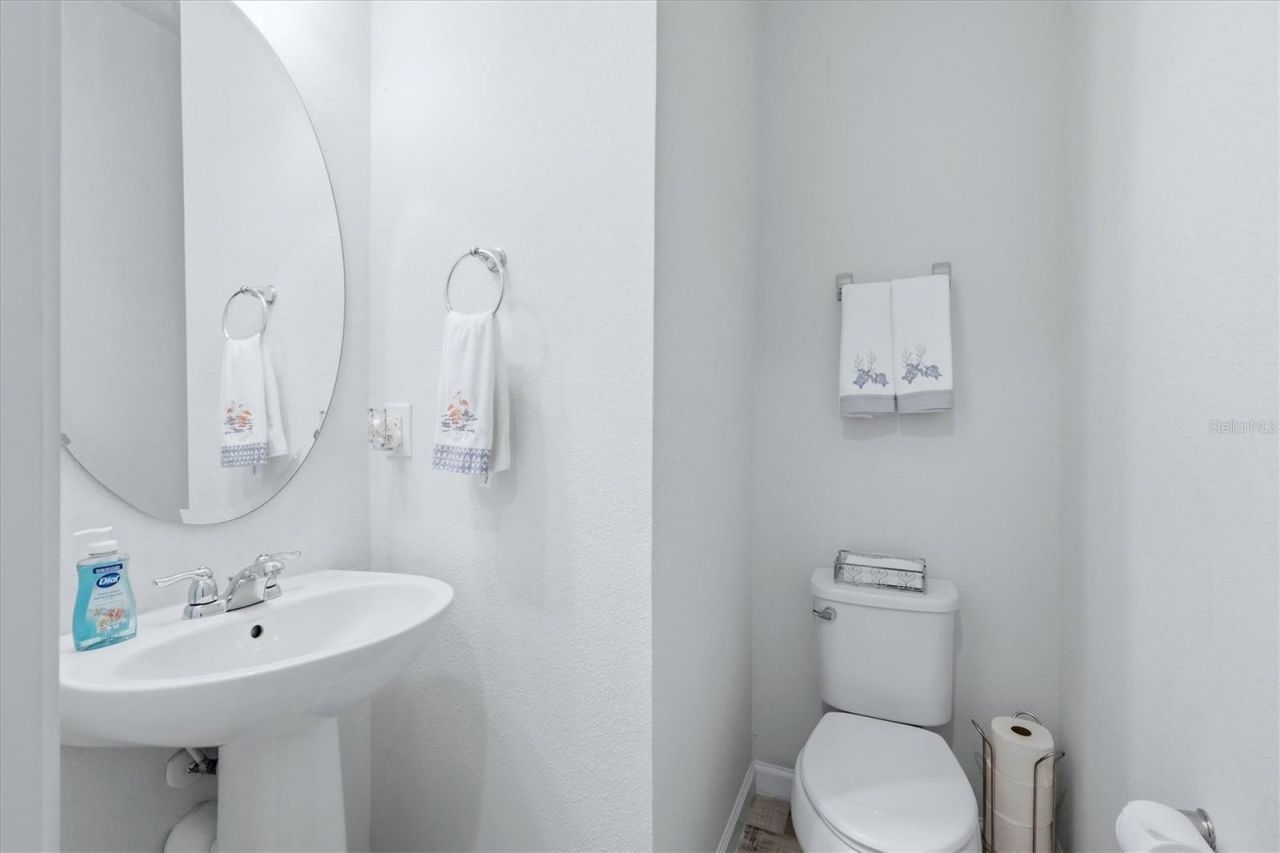
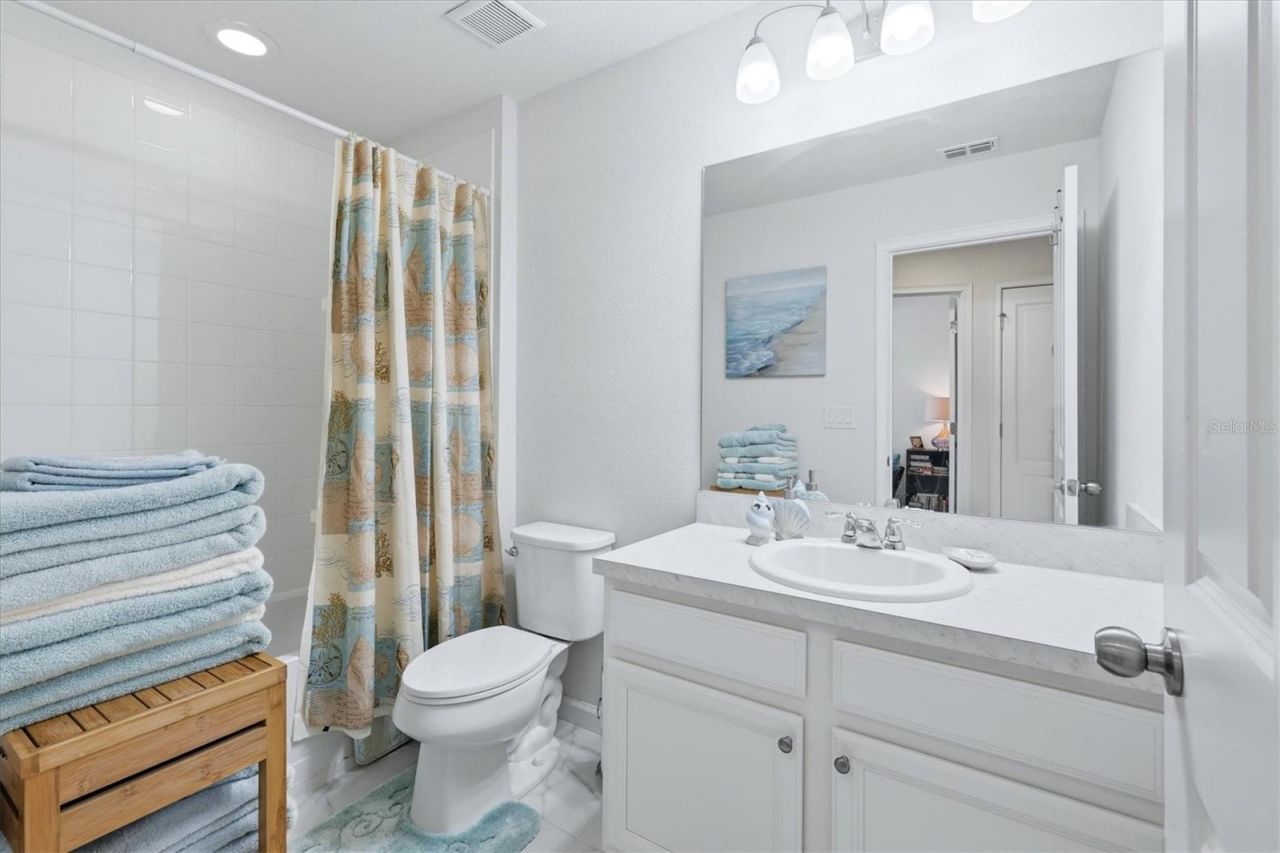
    2 full 1 partial
  • Total Square Feet
    1,604
  • Lot Size
    0.04 acre(s)

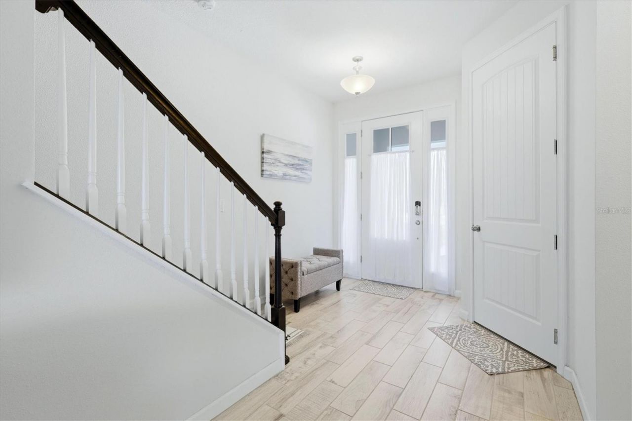
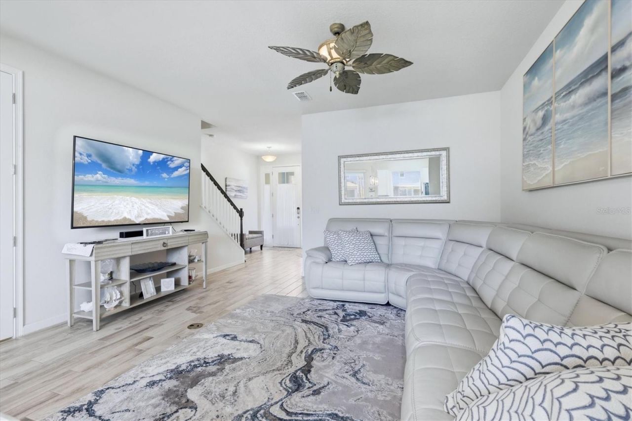
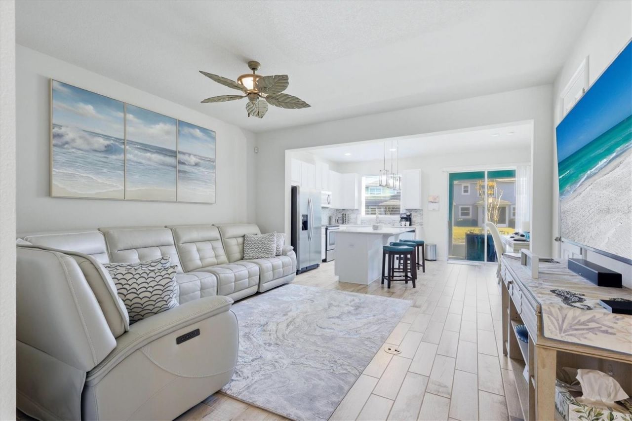
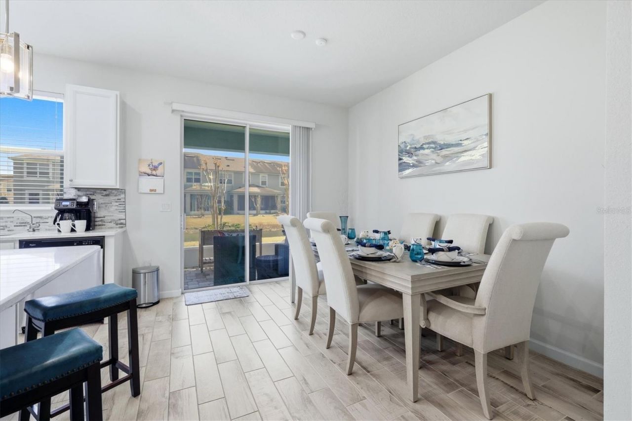
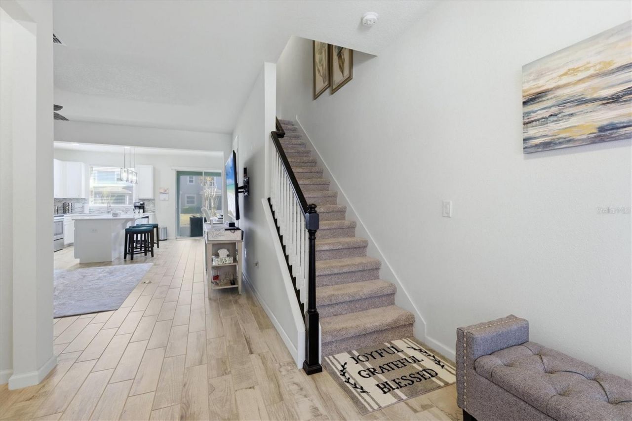
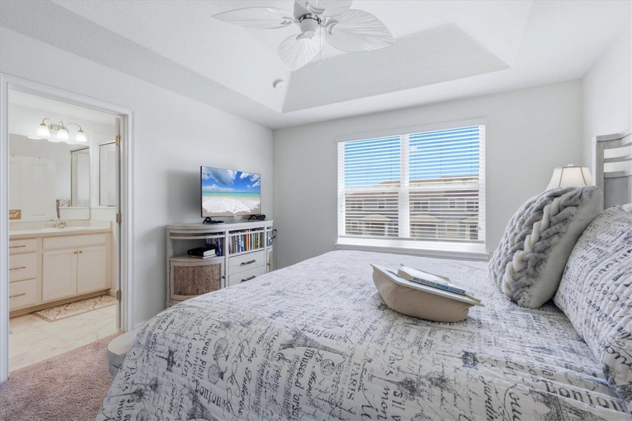
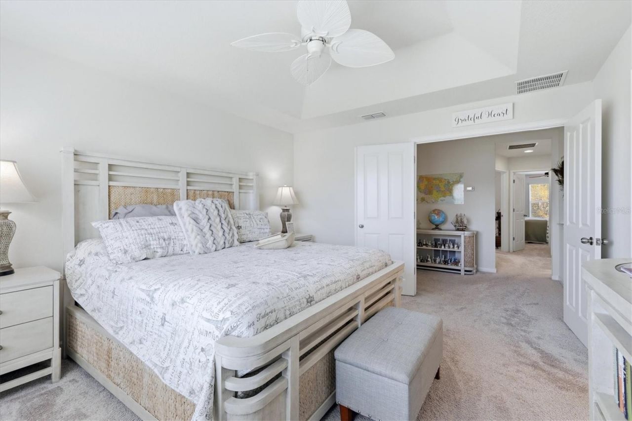
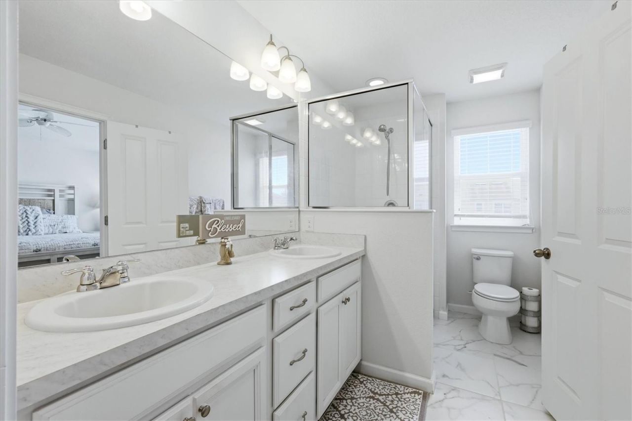
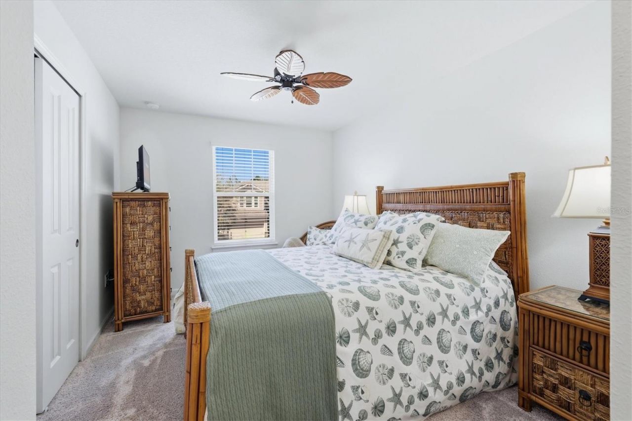
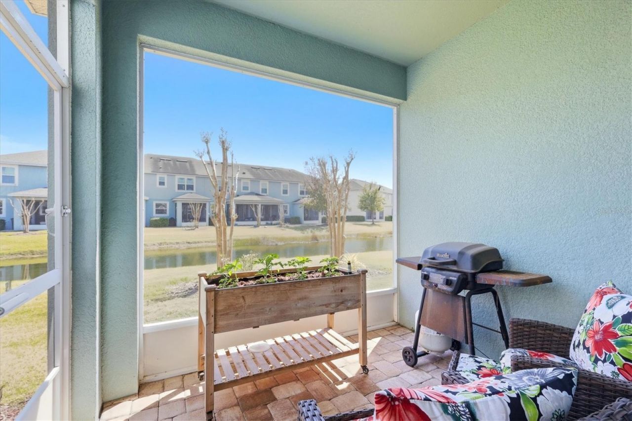
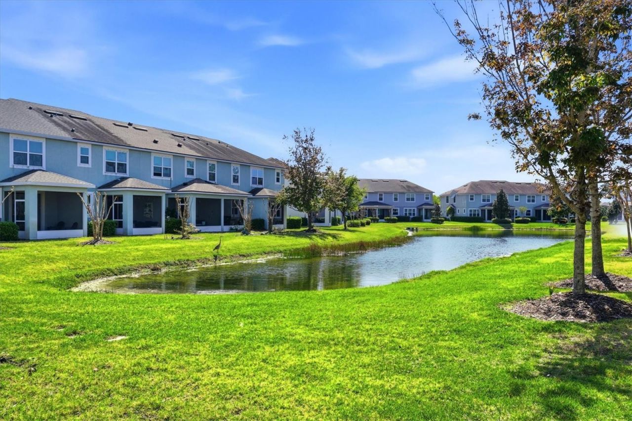
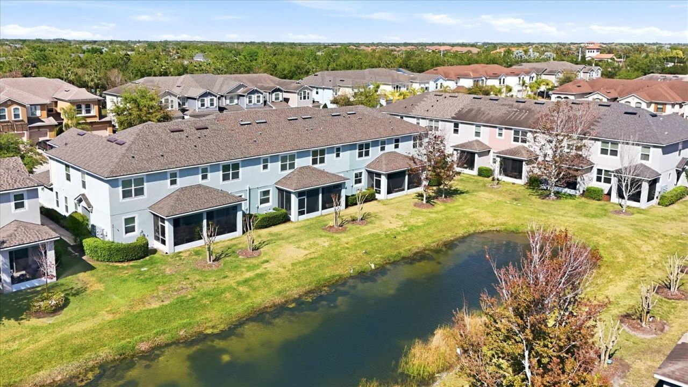
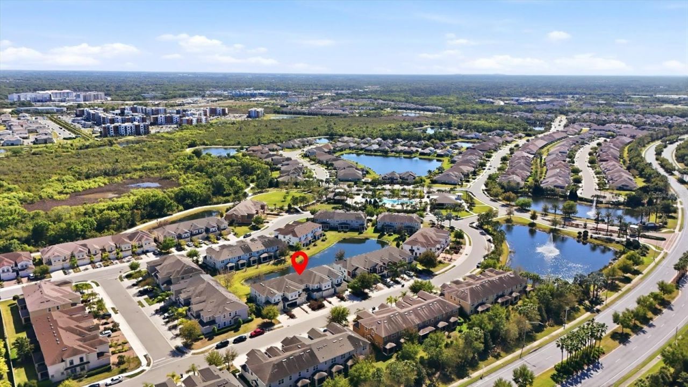
This light, bright 3-bedroom, 2.5-bath townhome is available for move-in before the end of Summer. Conveniently located in the center of Lakewood Ranch, close to great schools and athletic facilities! This townhome features stylish ceramic tile flooring on the main level and tranquil water views from the screened, pavered lanai-creating the perfect setting to relax and unwind. Step inside to a welcoming, spacious entry with a convenient drop zone, ideal for packages, shoes, and everyday essentia...

View More

Property Summary

MLS Number: A4687680
Status: Reduced
Days on Market: 101
Subdivision: HARMONY AT LAKEWOOD RANCH
County: Manatee
Bedrooms: 3
Total Square Feet: 1,604
Price Per Sq. Ft.: $203
New Constuction: No
Waterfront: No
Property Type: Residential - Townhouse
Cooling: Central Air
Garage: 1 car attached
Heating: Central
Lot Size: 0.04 Acres
Roof Type: Shingle
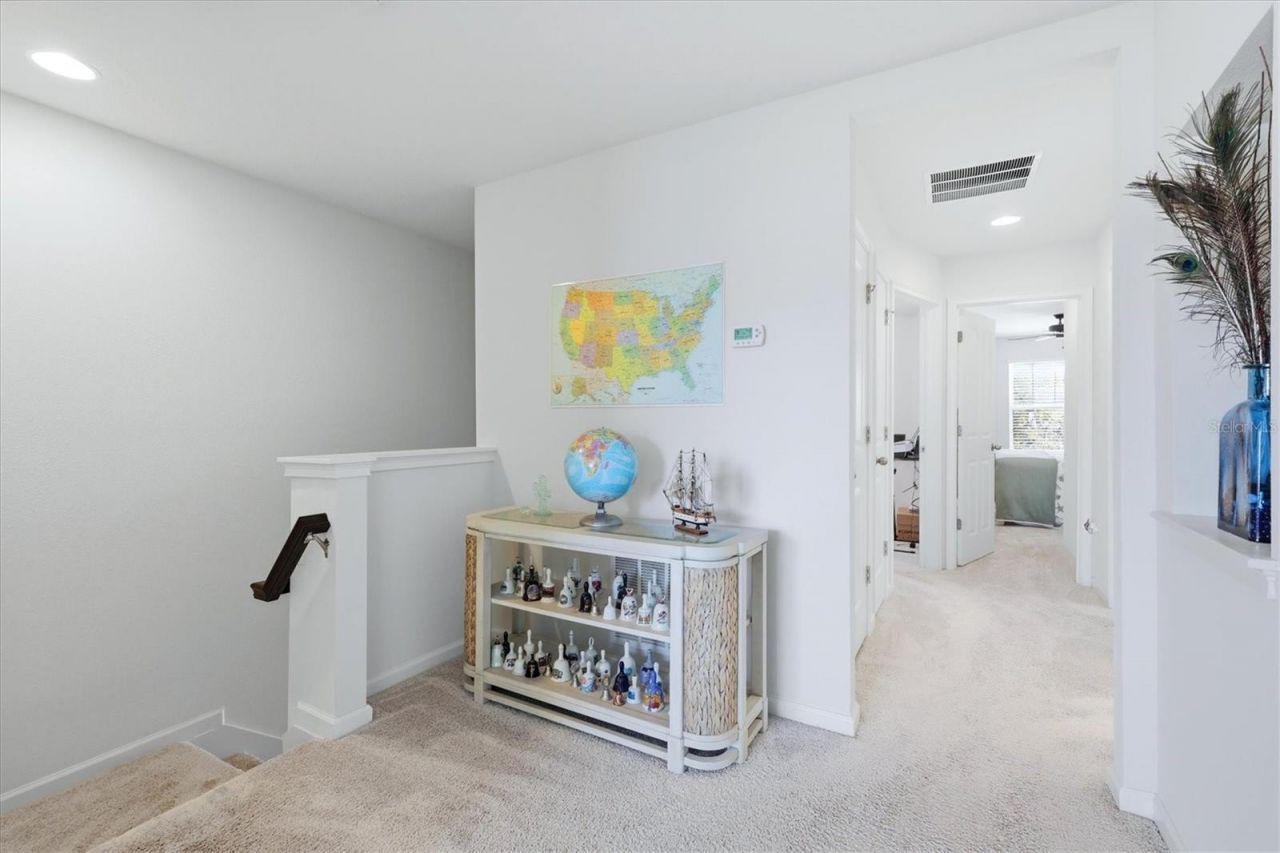
Stories: 2.0
Year Built: 2016
Taxes: $3,870
HOA Y/N: Yes

Featured Amenities

Solid Wood Cabinets
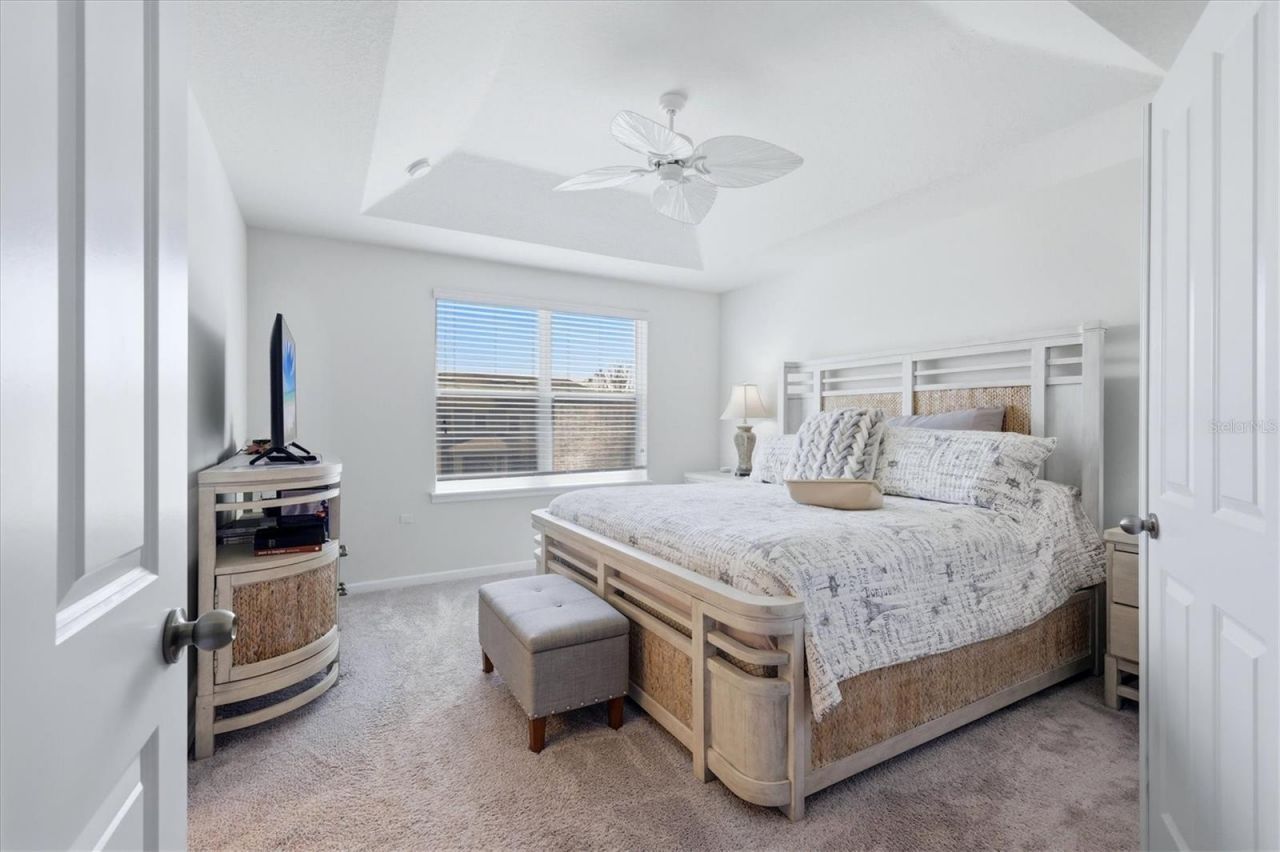
Tray Ceiling(s)
Window Treatments
Built-in Features
Ceiling Fans(s)
Stone Counters
Thermostat
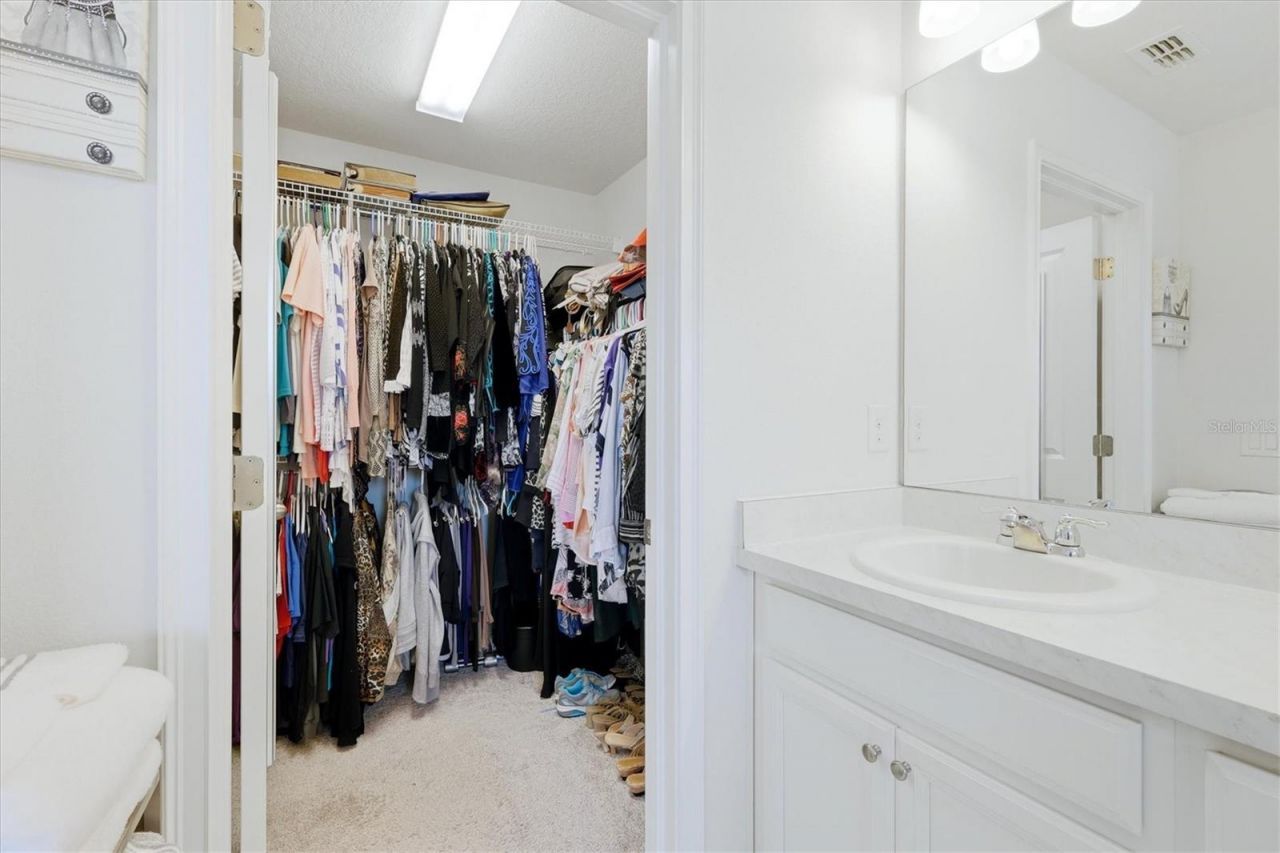
Walk-In Closet(s)
PrimaryBedroom Upstairs
Clubhouse
Fitness Center
Playground
Pool
Recreation Facilities

Property Details

Appliances: Dishwasher, Microwave, Range, Refrigerator
Builder: Mattamy Homes
Community Features: Deed Restrictions, Fitness Center, Irrigation-Reclaimed Water
Days on Site: 101
Directions: From South: I-75 North of FL- SR70 East. Exit 217A. Turn Left on Lakewood ranch Blvd. Turn Right on Malachite Dr. From North: I-75 South to FL-SR64 East. Exit 220. Turn right onto Lakewood Ranch Blvd. Turn Left on Malachite Dr.
Exterior: Stucco, Frame
Outdoor Features: Hurricane Shutters, Sidewalk, Sliding Doors
Flood Zone Code: X
Flooring: Carpet, Ceramic Tile
Foundation: Slab
Home Warranty Y/N: No
Listing Terms: Cash, Conventional, FHA, VA Loan
Lot: Sidewalk, Level, Paved
Lot Dimensions: 0.04
Other Equipment: Irrigation Equipment
Ownership: Fee Simple
Patio/Porch: Patio, Screened
Pets Allowed: Dogs OK, Yes
Pets Restrictions: Please confirm any and all pet restrictions with the HOA.
Property Attached Y/N: Yes
Property Sub-Type: Townhouse
Security: Security System Owned
Sewer: Public Sewer
Showing Instructions: Supra Lock Box, Appointment Only, ShowingTime
Special Sale Provisions: None
Utilities: BB/HS Internet Available, Cable Available, Electricity Connected, Sewer Connected, Water Connected
Vegetation: Trees/Landscaped
Water: Public
Water Access Y/N: No
Water View: Pond
Zoning: PDMU
Construction: Stucco,Frame

Room Sizes

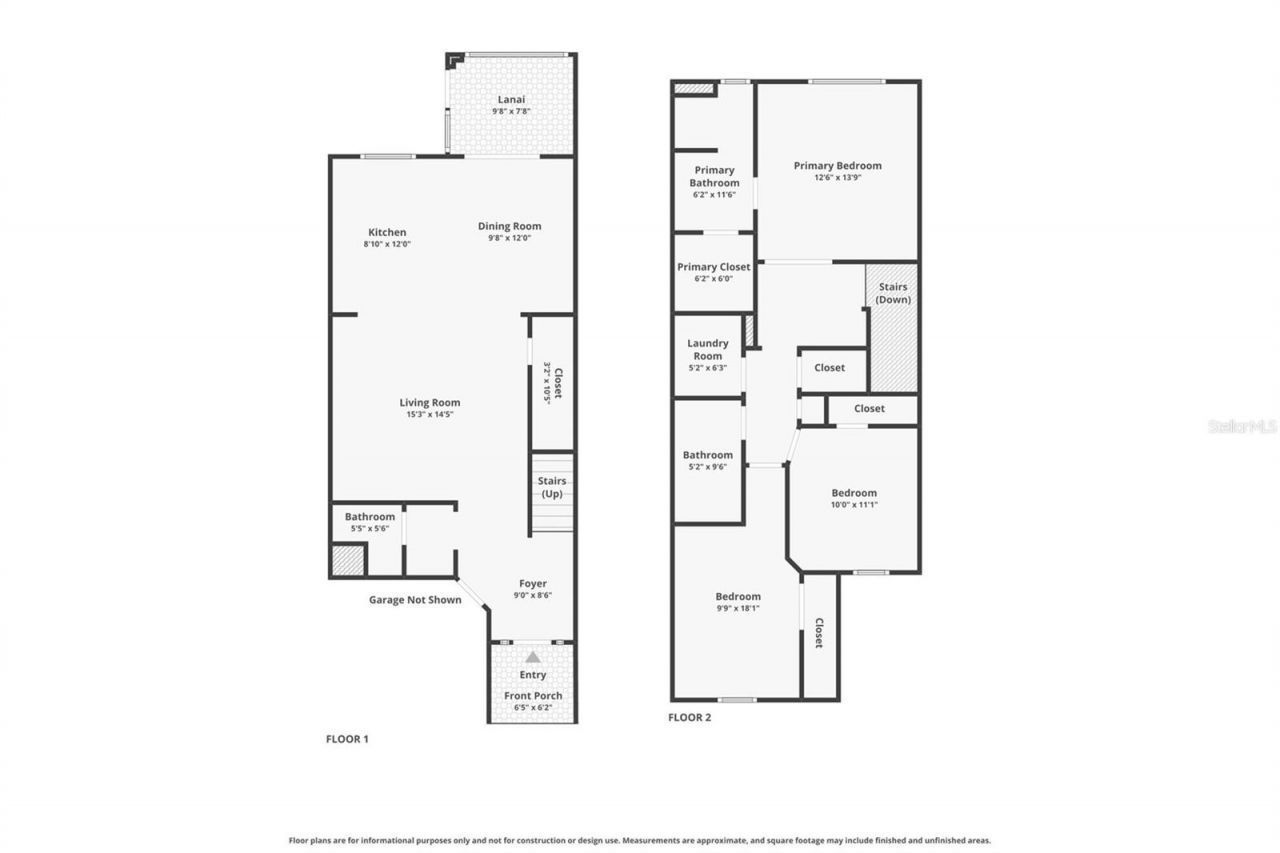
Balcony/Porch/Lanai: 10x8
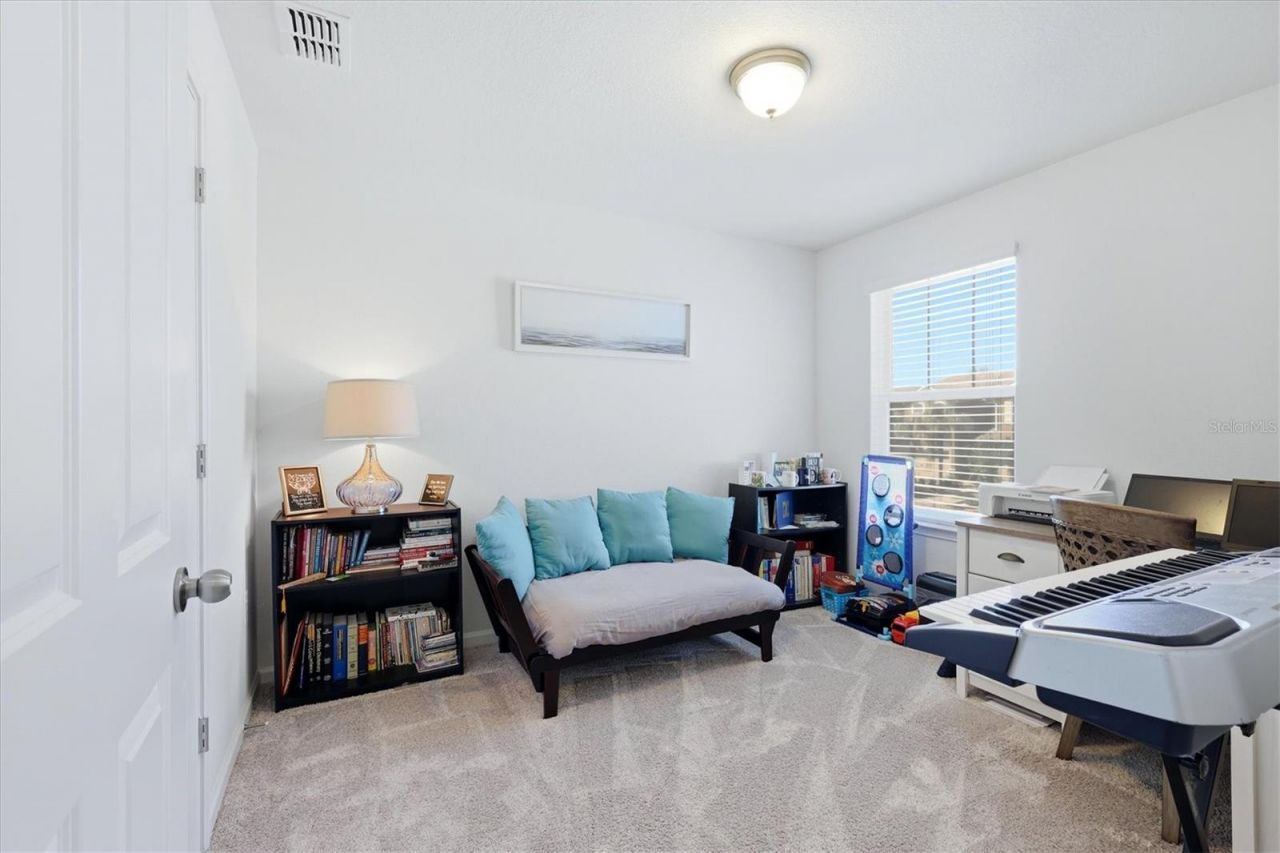
Bedroom 2: 10x13
Primary Bedroom: 13x13
Dining Room: 11x12
Kitchen: 9x12
Great Room: 16x14

Local Schools

High School: Lakewood Ranch High
Middle School: Dr Mona Jain Middle
Elementary School: Gullett Elementary

Neighborhood Information

Neighborhood Map

Neighborhood Hero

Neighborhood Highlights

Neighborhood Characteristics

Neighborhood Schools

Courtesy of

Agency Name: BERKSHIRE HATHAWAY HOMESERVICE
Agency Contact: 941-907-2000
Agent Name: Faith Michael

agent picture

Presented by

Agent Name: Nick Khoury
Agent Phone: 954.444.7393
Agency Title: The Keyes Company
Request Info

IDX logo

Nick Khoury
keyes.com
Agent Cell:
954.444.7393
Office Phone:
954.444.7393

Mortgage Calculator

%
years/fixed
yearly
yearly (est.)

Estimated Payment

$ 2,013.09 Principal & Interest $1,595.80 Property Tax $322.50 Homeowner's Insurance $94.79
Mortgage Logo

Login to My Keyes Account

Pixel


