
100 Keyes, 1926 - 2026
SIGN UP Login/Register
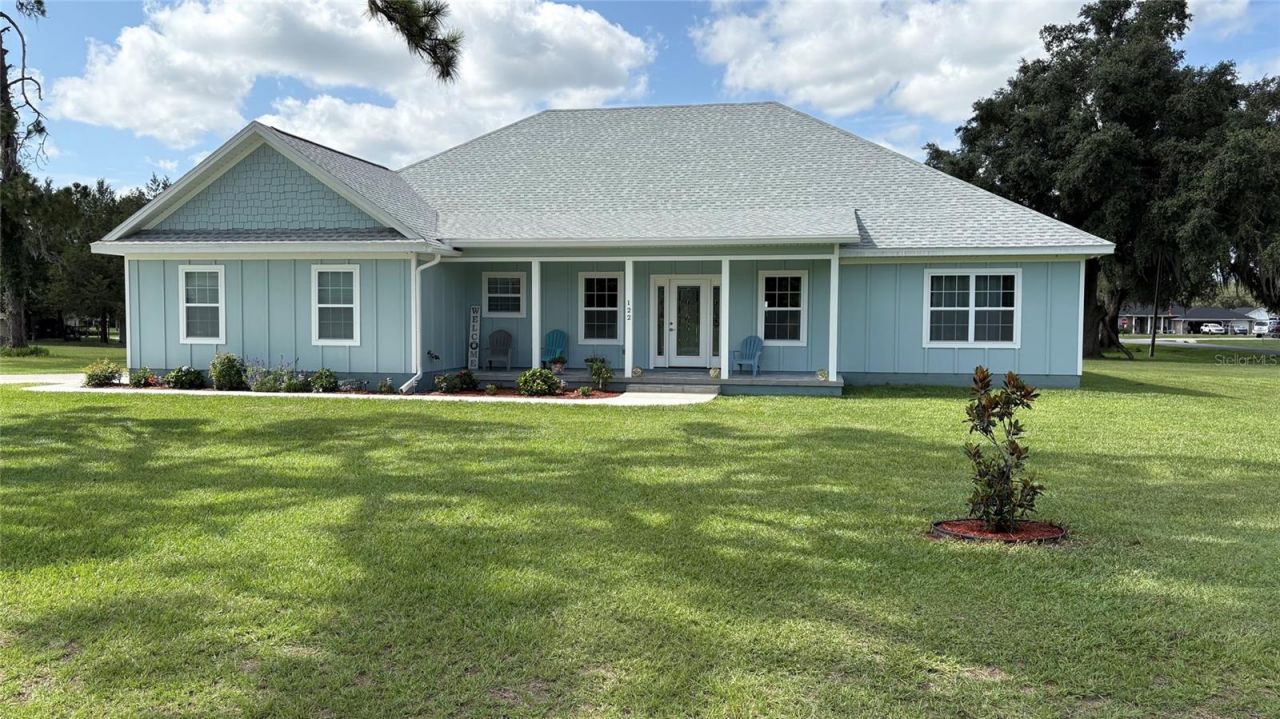
122 SW Scott Place, Lake City, FL 32024 Photo
New
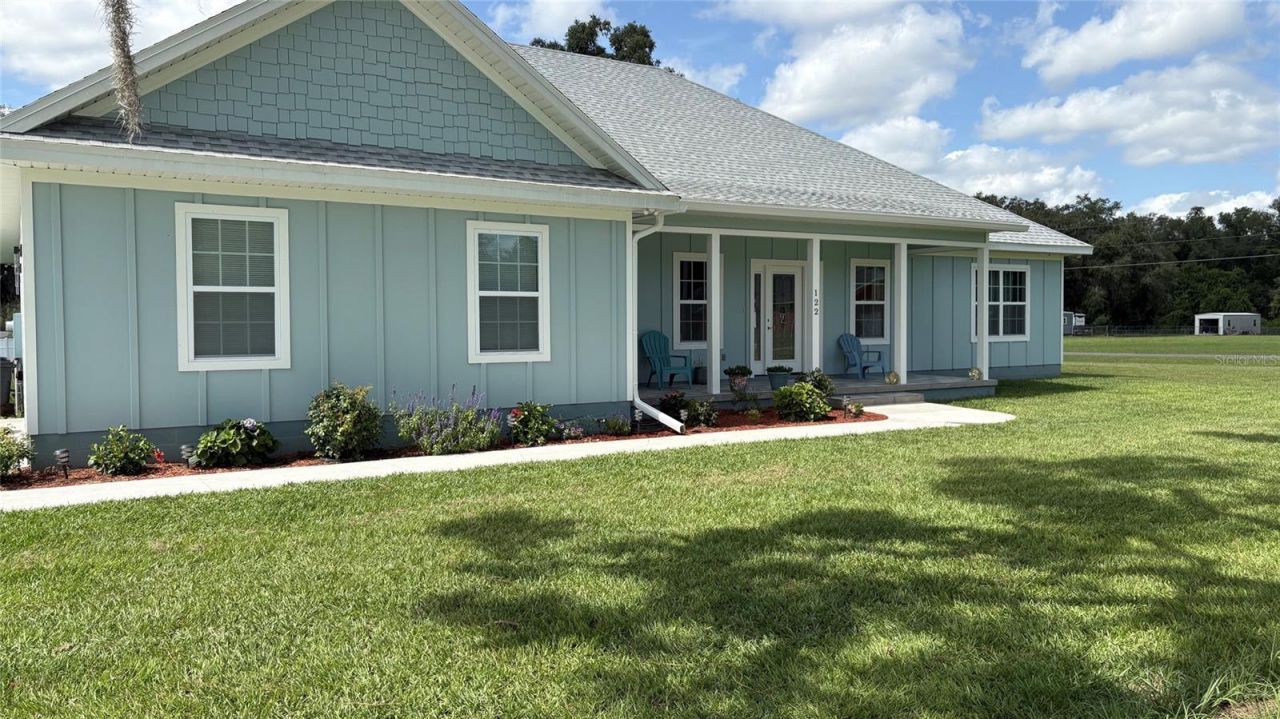
122 SW Scott Place, Lake City, FL 32024 Photo
New
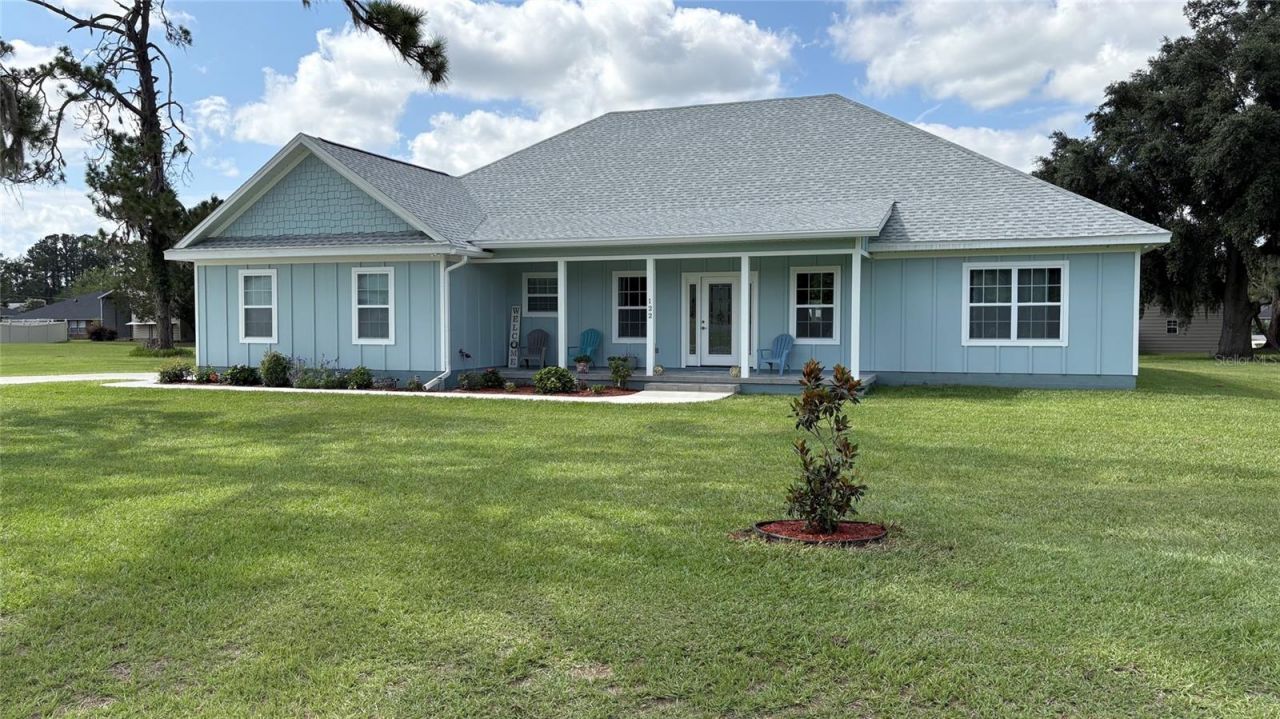
122 SW Scott Place, Lake City, FL 32024 Photo

24 Total Photos [Click to View All]

122 SW Scott Place Lake City, FL 32024
$559,900
  • Beds
    4
  • Baths
    2 full
  • Total Square Feet
    2,530
  • Lot Size
    0.75 acre(s)

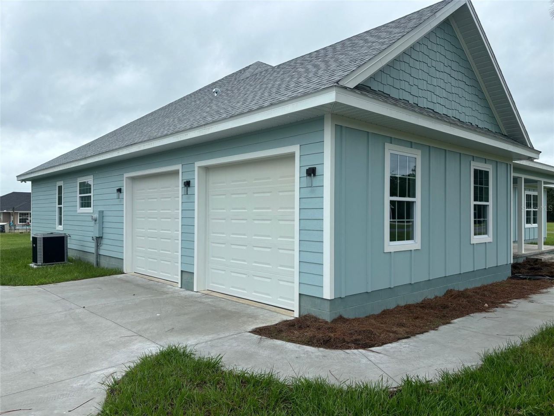
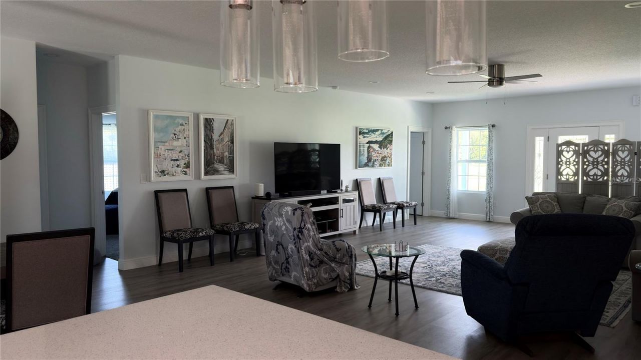
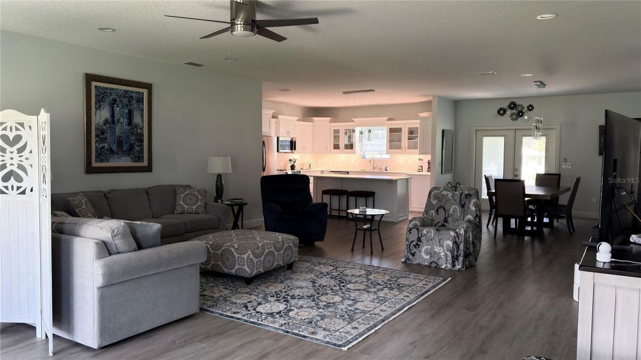
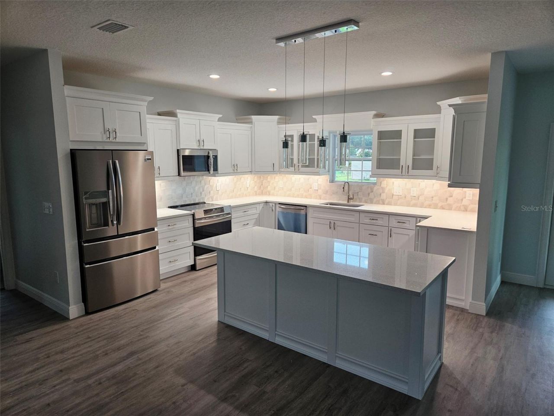
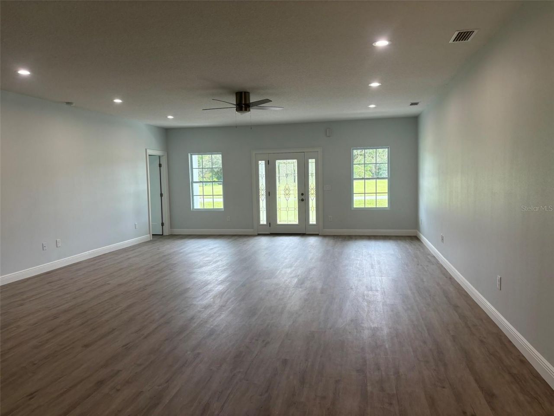
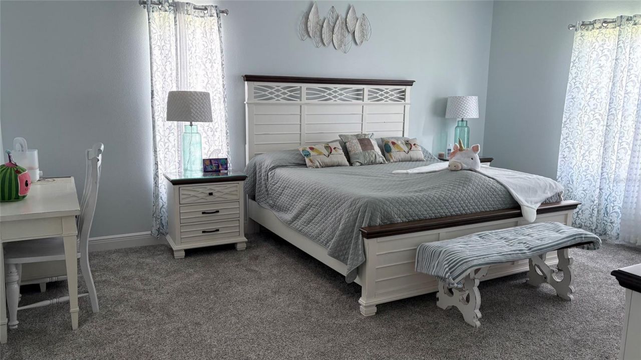
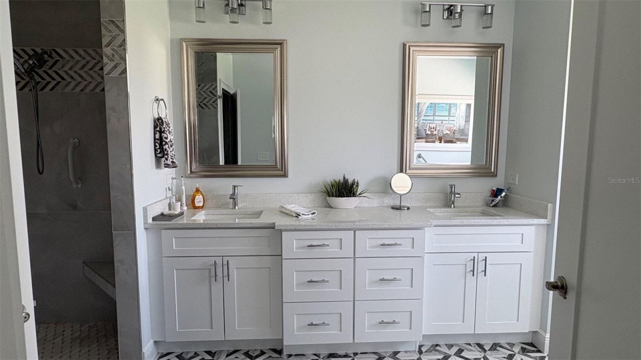
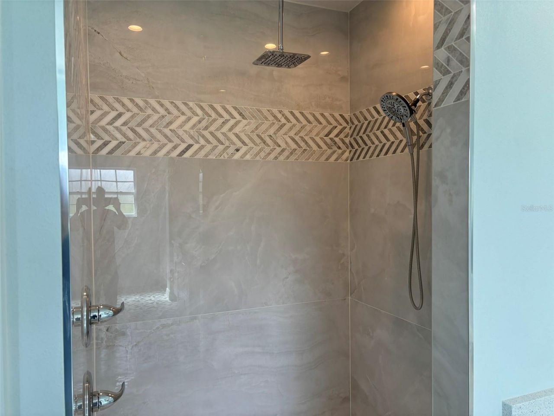
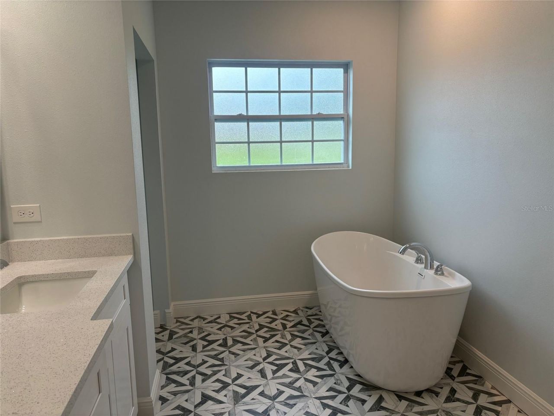
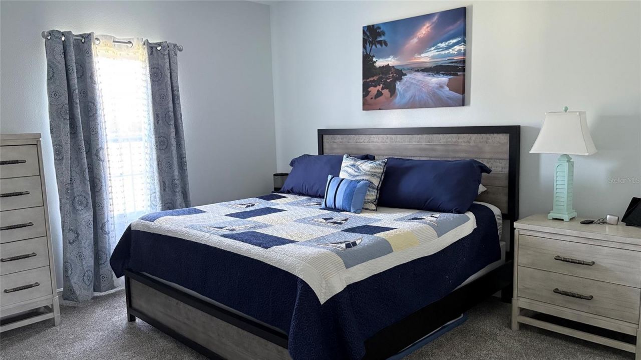
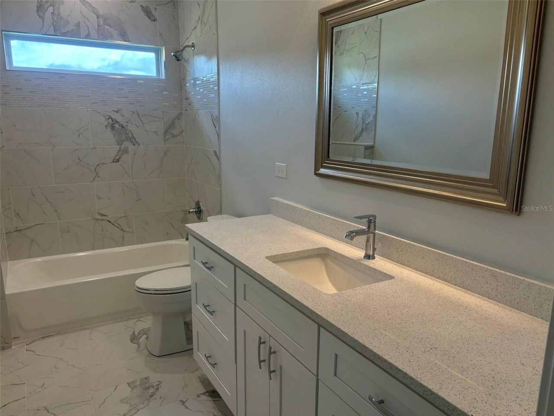
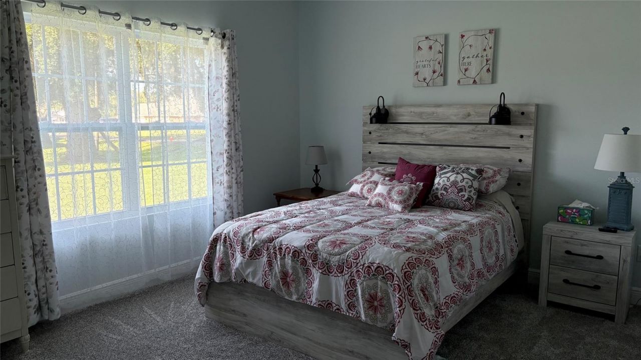
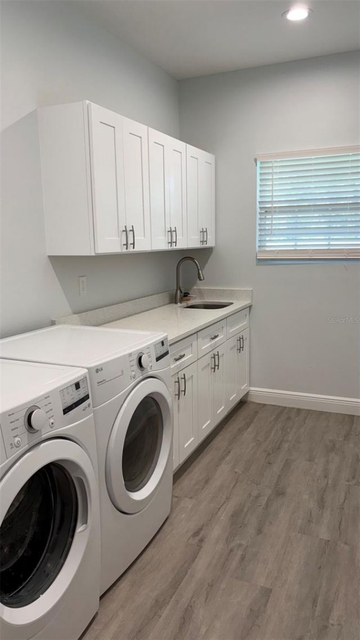
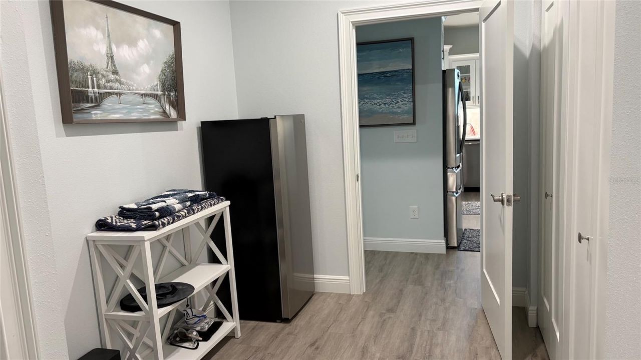
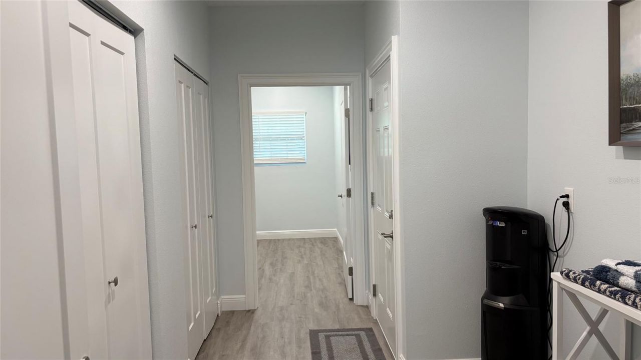
Almost new (C.O. issued 9/2024) executive home on .75 acres in highly desirable Russwood Estates with no HOA! Large primary suite, with a walk-in closet, spa like bathroom with soaker tub, wheelchair accessible shower. All secondary bedrooms are large 14' x 12' with large closets. Constructed with Hardiboard siding, stem wall foundation, spray foam roof insulation making the house energy efficient. The kitchen boasts Frigidaire Gallery stainless steel appliances with an induction stove with air ...

View More

Property Summary

MLS Number: A4699031
Status: Active
Days on Market: 3
Subdivision: RUSSWOOD ESTATES
County: Columbia
Bedrooms: 4
Total Square Feet: 2,530
Price Per Sq. Ft.: $221
Style: Ranch
New Constuction: No
Waterfront: No
Property Type: Residential - Single Family
Cooling: Central Air
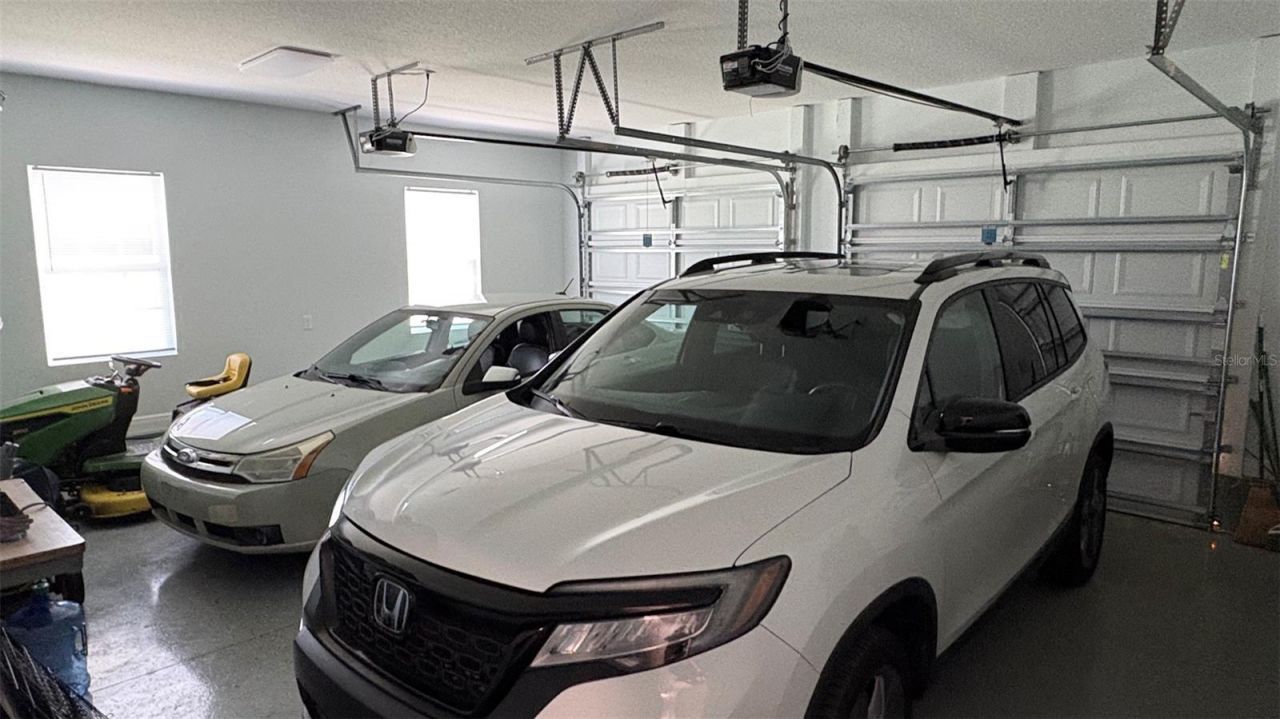
Garage: 2 car attached
Heating: Central, Electric, Heat Pump
Lot Size: 0.75 Acres
Roof Type: Shingle
Stories: 1.0
Year Built: 2024
Taxes: $4,984

Featured Amenities

Ceiling Fans(s)
High Ceilings
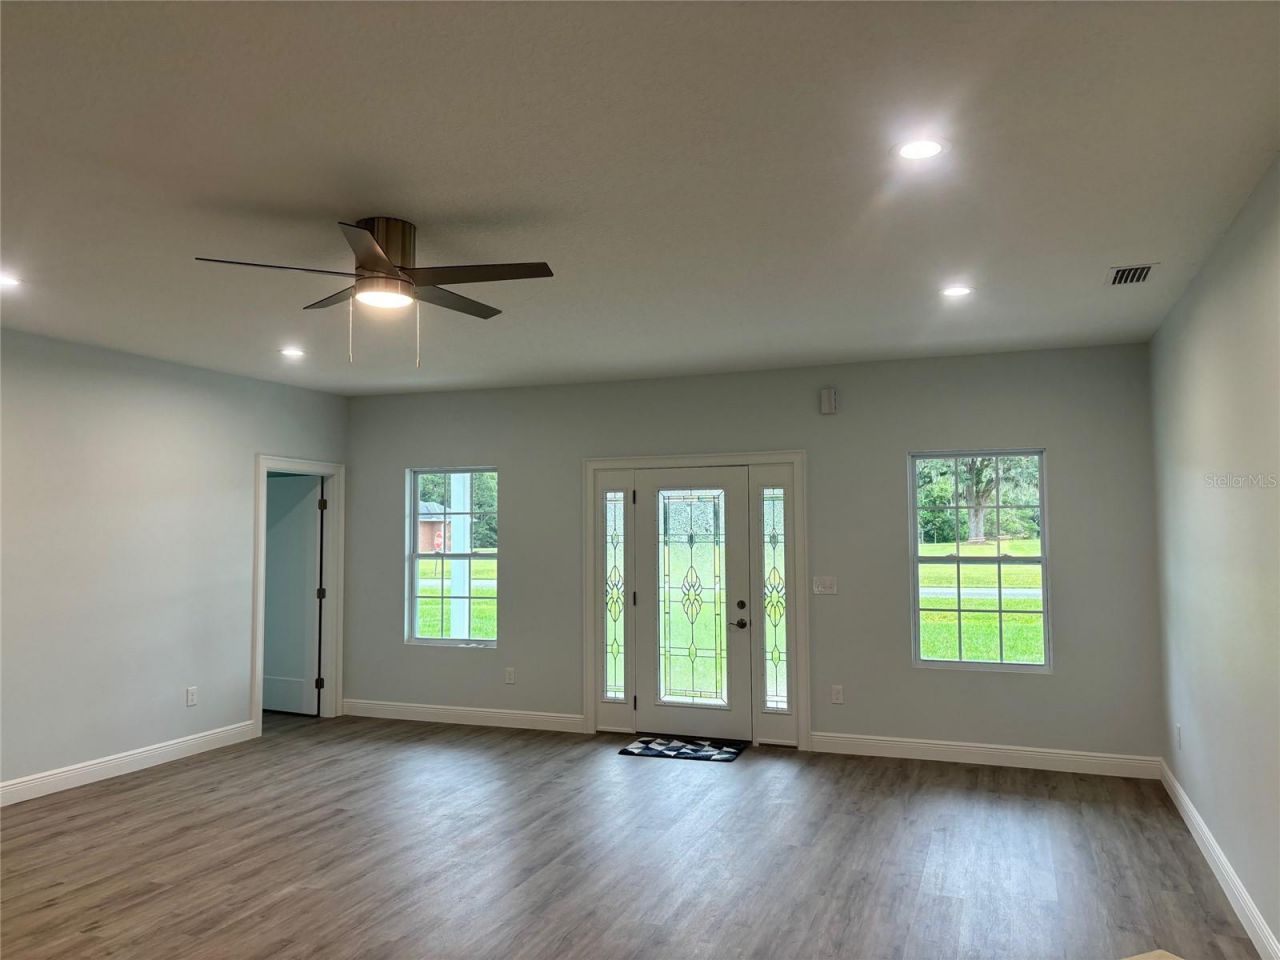
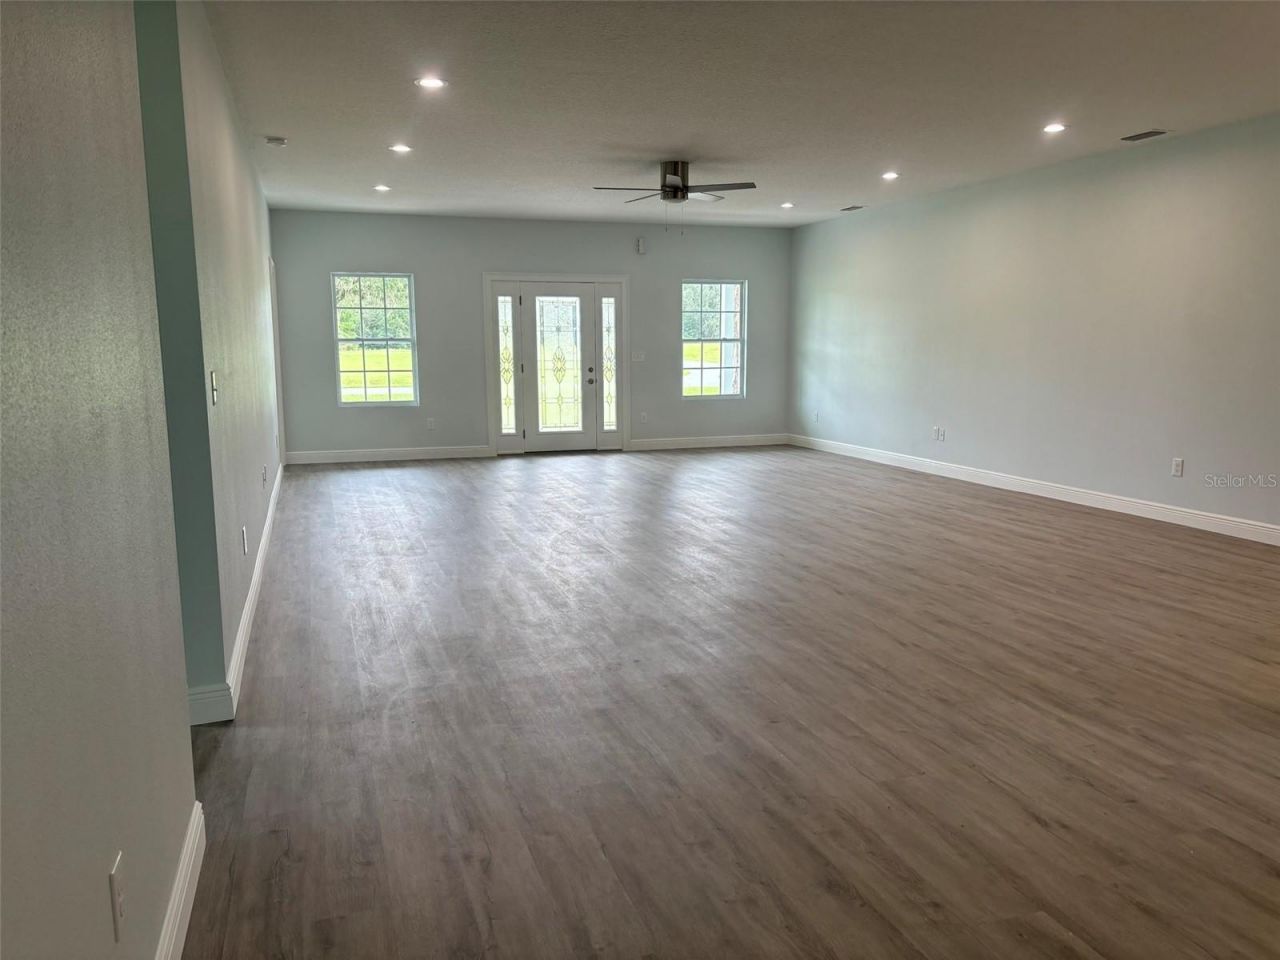
Open Floorplan
Solid Wood Cabinets
Stone Counters

Property Details

Accessibility Features: Accessible Bedroom, Accessible Doors, Accessible Full Bath, Visitor Bathroom
Appliances: Dishwasher, Disposal, Dryer, Electric Water Heater, Microwave, Range, Refrigerator, Washer
Community Features: Deed Restrictions, Golf Carts OK
Days on Site: 3
Directions: From Lake City take Branford highway south (247) to right on Troy Road. Turn right into Russwood Estates. Left on Bethany, right on Dorothy. House is on the corner of Dorothy and Scott.
Exterior: HardiPlank Type, Frame
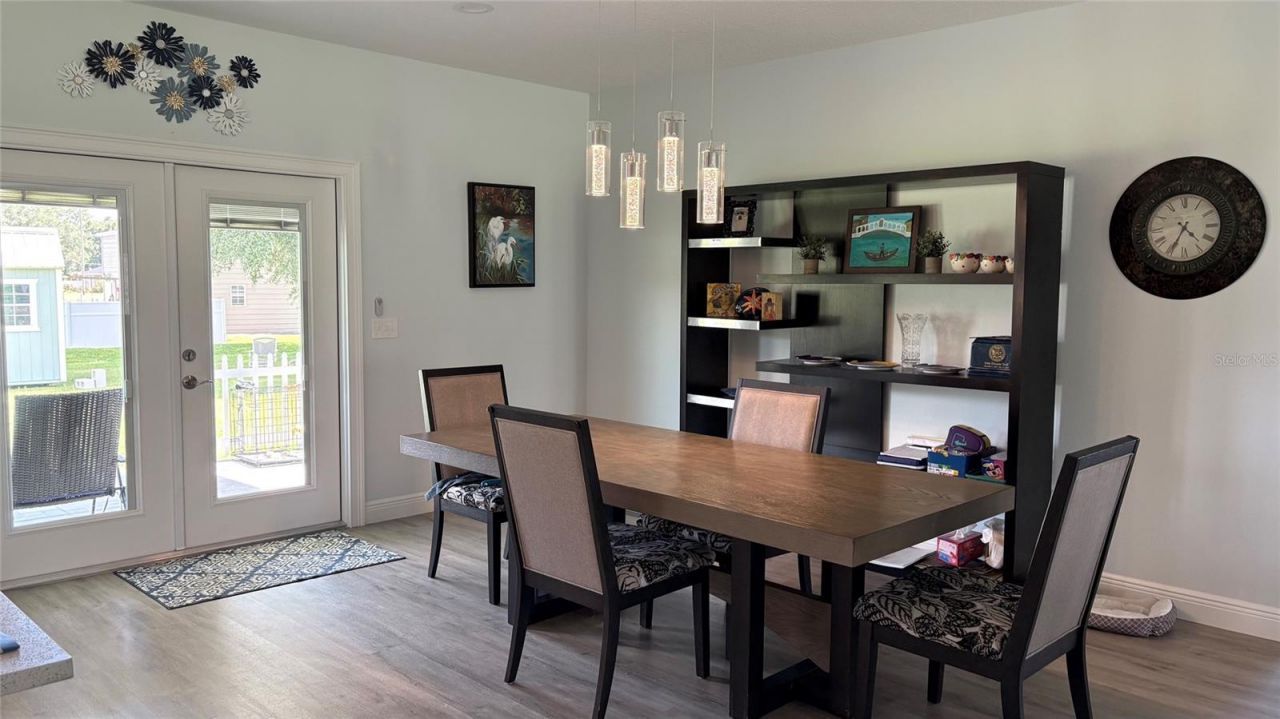
Outdoor Features: French Doors
Flood Zone Code: X
Flooring: Carpet, Luxury Vinyl, Marble, Tile
Foundation: Stem Wall
Home Style: Ranch
Home Warranty Y/N: No
Listing Terms: Cash, Conventional, FHA, VA Loan
Lot: Level
Lot Dimensions: 0.75
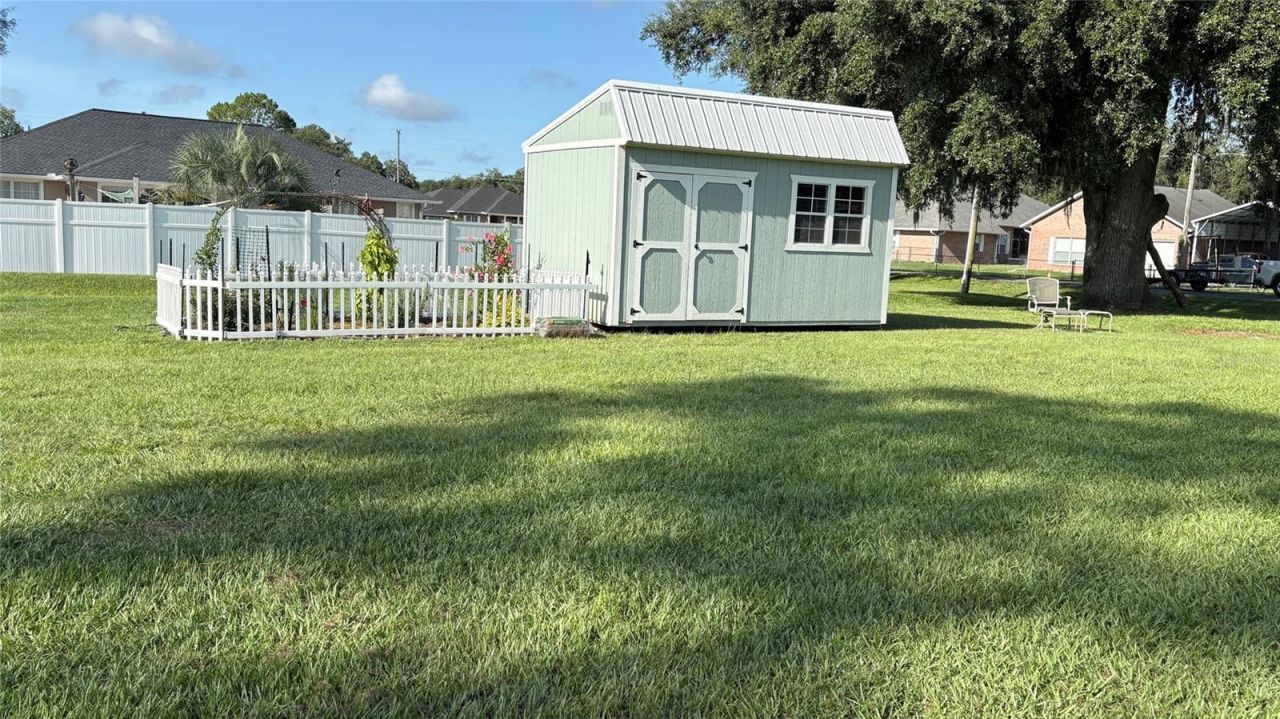
Other Structures: Shed(s)
Ownership: Fee Simple
Parking: Driveway, Garage Faces Side
Parking Notes: Driveway, Garage Faces Side
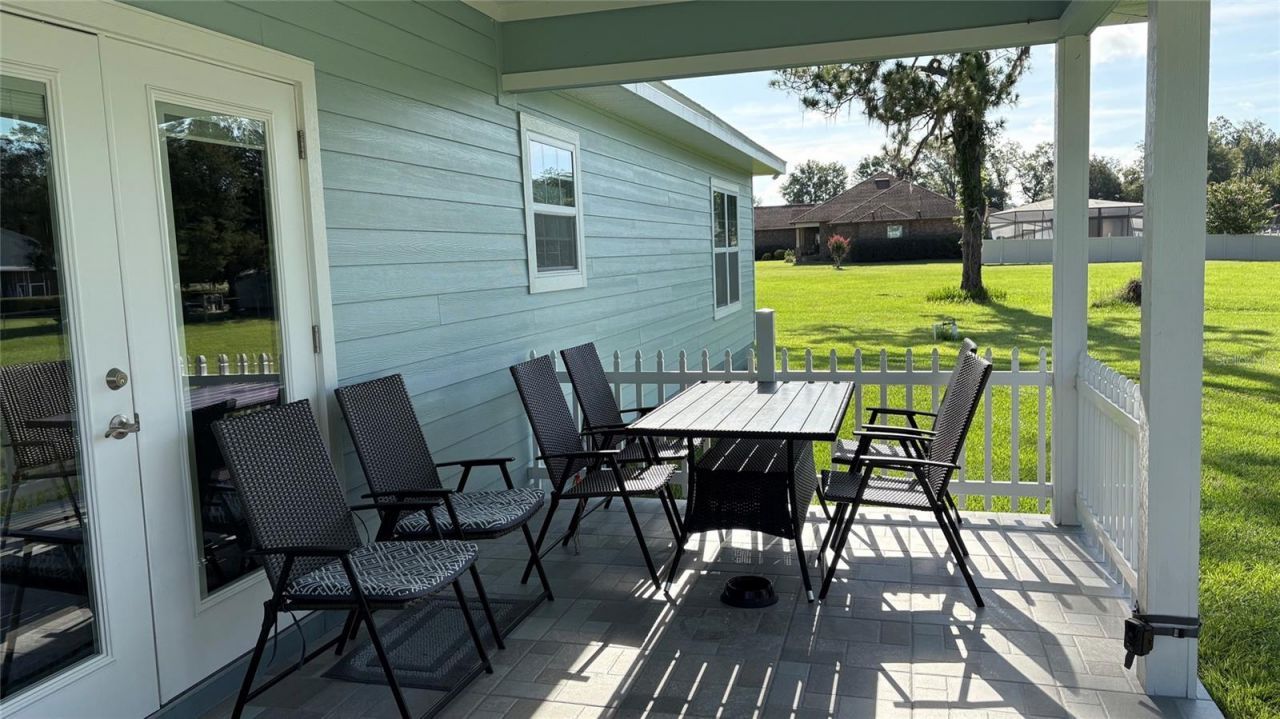
Patio/Porch: Covered, Front Porch, Rear Porch
Property Attached Y/N: No
Property Sub-Type: Single Family Residence
Security: Smoke Detector(s)
Sewer: Aerobic Septic
Showing Instructions: Appointment Only, Combination Lock Box
Special Sale Provisions: None
Utilities: Cable Connected, Underground Utilities
Water: Well
Water Access Y/N: No
Zoning: RES
Construction: HardiPlank Type,Frame

Room Sizes

Living Room: 20x32
Dining Room: 12x14
Kitchen: 12x13
Primary Bedroom: 15x18
Bedroom 1: 12x14
Bedroom 2: 12x14
Bedroom 3: 12x14
Primary Bathroom: 9x14

Local Schools

High School: Columbia High School-CO
Middle School: Lake City Middle School-CO
Elementary School: Westside Elementary School-CO

Neighborhood Information

Neighborhood Map

Neighborhood Hero

Neighborhood Highlights

Neighborhood Characteristics

Neighborhood Schools

Courtesy of

Agency Name: EXCEPTIONS REALTY
Agency Contact: 941-315-2662
Agent Name: Peter Lev

agent picture

Presented by

Agent Name: Nick Khoury
Agent Phone: 954.444.7393
Agency Title: The Keyes Company
Request Info

IDX logo

Nick Khoury
keyes.com
Agent Cell:
954.444.7393
Office Phone:
954.444.7393

Mortgage Calculator

%
years/fixed
yearly
yearly (est.)

Estimated Payment

$ 3,327.82 Principal & Interest $2,749.19 Property Tax $415.33 Homeowner's Insurance $163.30
Mortgage Logo

Login to My Keyes Account

Pixel


