
100 Keyes, 1926 - 2026
SIGN UP Login/Register
11638 Sweet Tangerine Lane , Tampa, FL 33626 Photo
New - 36 Hours Ago
11638 Sweet Tangerine Lane , Tampa, FL 33626 Photo
New - 36 Hours Ago
11638 Sweet Tangerine Lane , Tampa, FL 33626 Photo

2 Photos

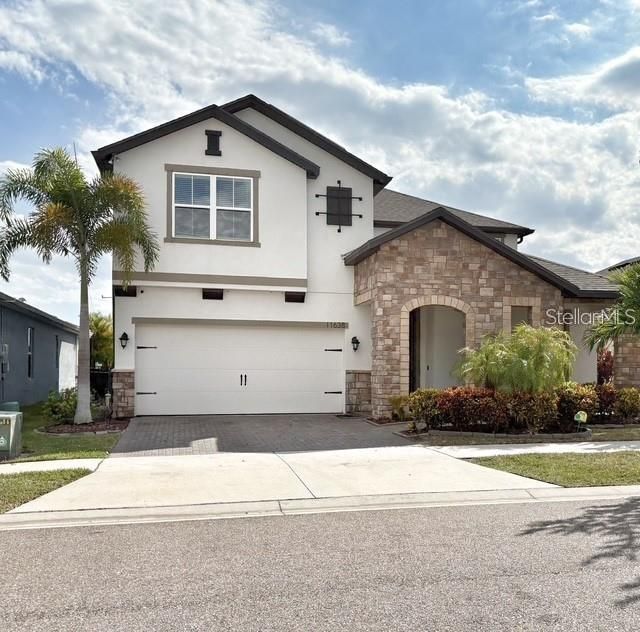
11638 Sweet Tangerine Lane Tampa, FL 33626
$989,000
  • Beds
    4
  • Baths
    3 full
  • Total Square Feet
    3,277
  • Lot Size
    0.14 acre(s)

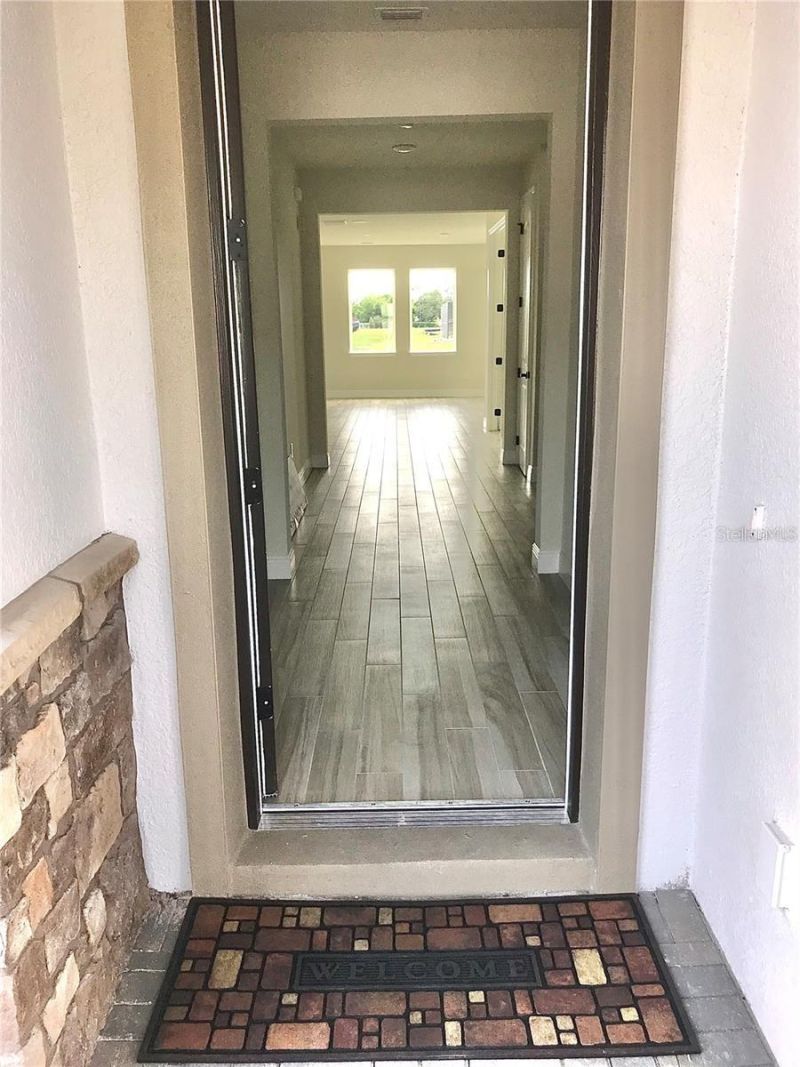
Prime Location Meets Luxury Living in the Heart of Westchase!Welcome to this beautifully maintained, move-in-ready home in one of the area's most desirable, family-friendly gated communities, complete with an on-site dog park. Offering the perfect blend of comfort, convenience, and modern upgrades, this home is truly designed for exceptional living. Enjoy access to top-rated schools, major highways, Tampa International Airport, Gulf Coast beaches, Raymond James Stadium, premier shopping, and out...

View More

Property Summary

MLS Number: TB8558074
Status: Active
Days on Market: 1
Subdivision: RESERVE AT WESTCHASE
County: Hillsborough
Bedrooms: 4
Total Square Feet: 3,277
Price Per Sq. Ft.: $302
New Construction: No
Waterfront: No
Property Type: Residential - Single Family
Cooling: Central Air
Fenced: Yes
Heating: Electric, Solar
Lot Size: 0.14 Acres
Roof Type: Shingle
Stories: 2.0
Year Built: 2019
Taxes: $8,726
HOA Y/N: Yes

Featured Amenities

Attic Ventilator
Ceiling Fans(s)
Eat-in Kitchen
Kitchen/Family Room Combo
Open Floorplan
PrimaryBedroom Upstairs
Smart Home
Thermostat
Walk-In Closet(s)
Window Treatments

Property Details

Additional Rooms: Den/Library/Office, Great Room
Appliances: Built-In Oven, Dryer, Washer
Community Features: Street Lights
Days on Site: 1
Directions: Proceed north on Sheldon Rd. Execute a U-turn at the intersection of S Meadowview Cir. Turn right onto Lake Sunset Dr, then turn right again onto Navel Orange Way. The residence is located on your left on Sweet Tangerine LN
Exterior: Concrete, Frame
Outdoor Features: Hurricane Shutters, Lighting, Rain Gutters, Sidewalk, Sprinkler Metered
Fencing: Fenced
Flood Zone Code: x
Flooring: Carpet, Tile
Foundation: Slab
Home Warranty Y/N: Yes
Lot Dimensions: 0.14
Ownership: Fee Simple
Parking: Driveway, Garage Door Opener
Parking Notes: Driveway, Garage Door Opener
Pets Allowed: No
Pool: In Ground, Auto Cleaner, Child Safety Fence, Heated, Lighting, Salt Water, Self Cleaning
Property Attached Y/N: No
Property Sub-Type: Single Family Residence
Sewer: Septic Tank
Showing Instructions: 24 Hour Notice, Appointment Only, Call Listing Agent
Spa: Heated, In Ground
Special Sale Provisions: None
Swimming Pool: Yes
Utilities: Electricity Connected, Phone Available, Sprinkler Meter
Water: Public
Water Access Y/N: No
Zoning: PD
Construction: Concrete,Frame

Room Sizes

Primary Bedroom: 29x15
Bedroom 2: 14x13
Bedroom 3: 15x12
Bathroom 4: 11x11
Den: 13x13
Loft: 19x13
Great Room: 26x15
Kitchen: 18x13

Local Schools

High School: Sickles-HB
Middle School: Davidsen-HB
Elementary School: Westchase-HB

Location

Courtesy of

Agency Name: DALTON WADE INC
Agency Contact: 888-668-8283
Agent Name: Tony Walker

agent picture

Presented by

Agent Name: Nick Khoury
Agent Phone: 954.444.7393
Agency Title: The Keyes Company
Request Info

IDX logo

Nick Khoury
keyes.com
Agent Cell:
954.444.7393
Office Phone:
954.444.7393

Mortgage Calculator

%
years/fixed
yearly
yearly (est.)

Estimated Payment

$ 5,871.75 Principal & Interest $4,856.13 Property Tax $727.17 Homeowner's Insurance $288.46
Mortgage Logo

Login to My Keyes Account


