
100 Keyes, 1926 - 2026
SIGN UP Login/Register
11416 NW Sr 45, High Springs, FL 32643 Photo

59 Photos

11416 NW Sr 45 High Springs, FL 32643
$1,975,000
  • Beds
    5
  • Baths
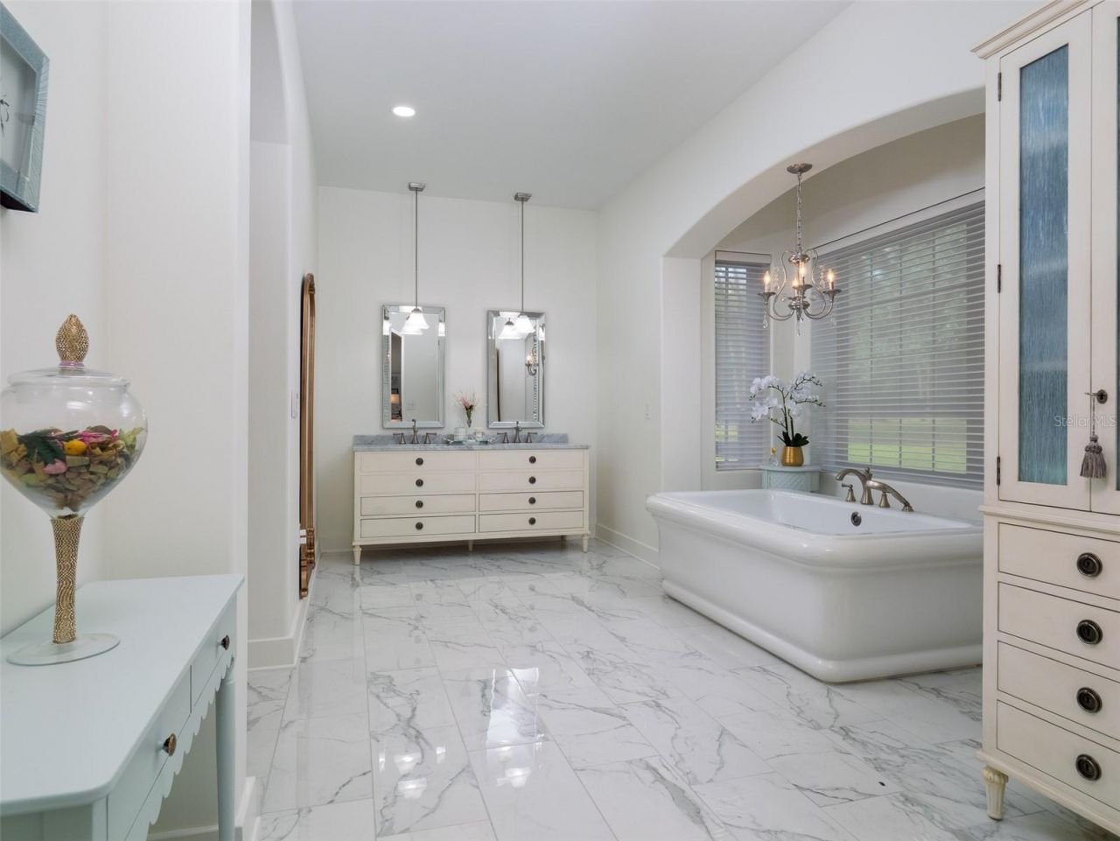
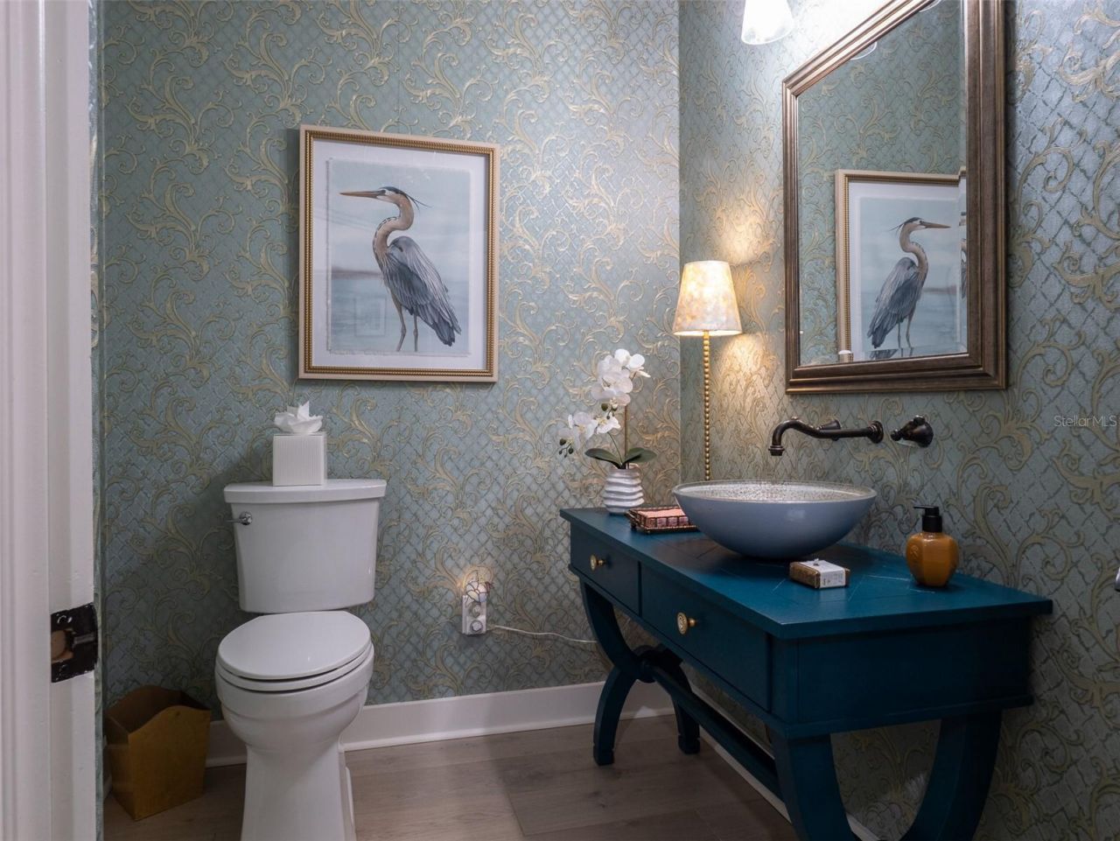
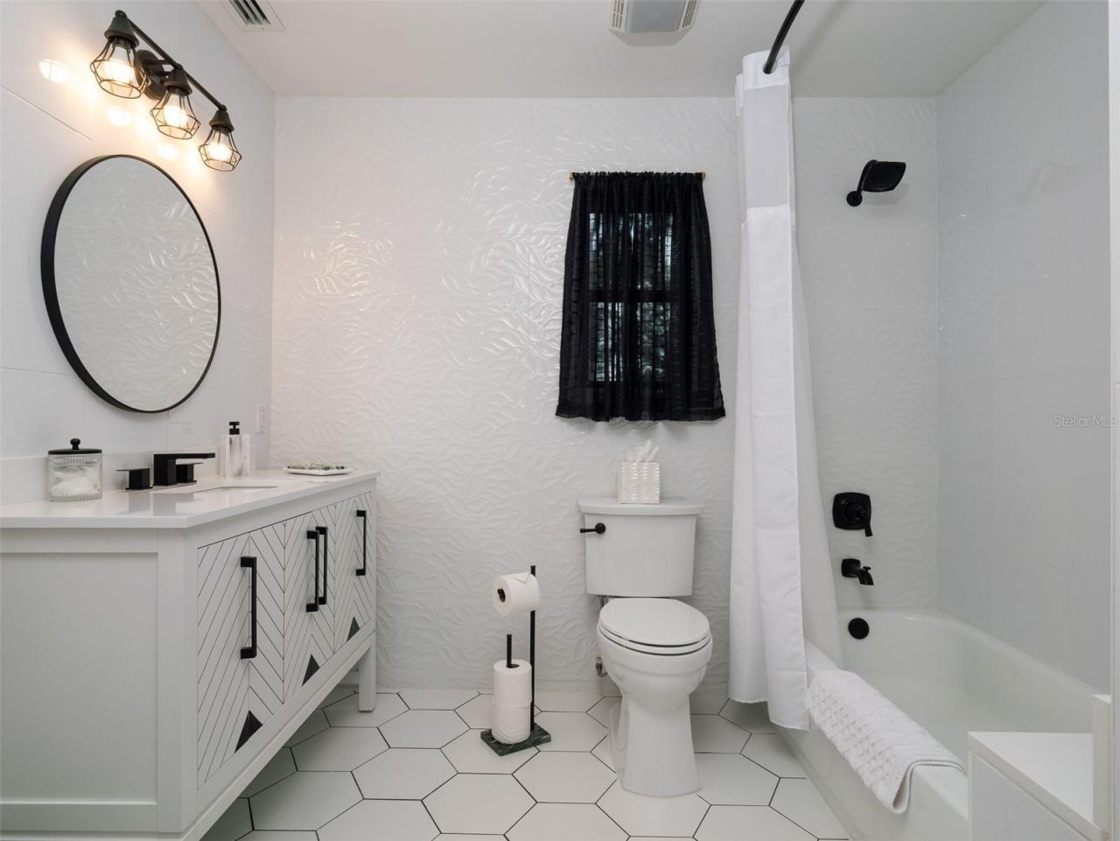
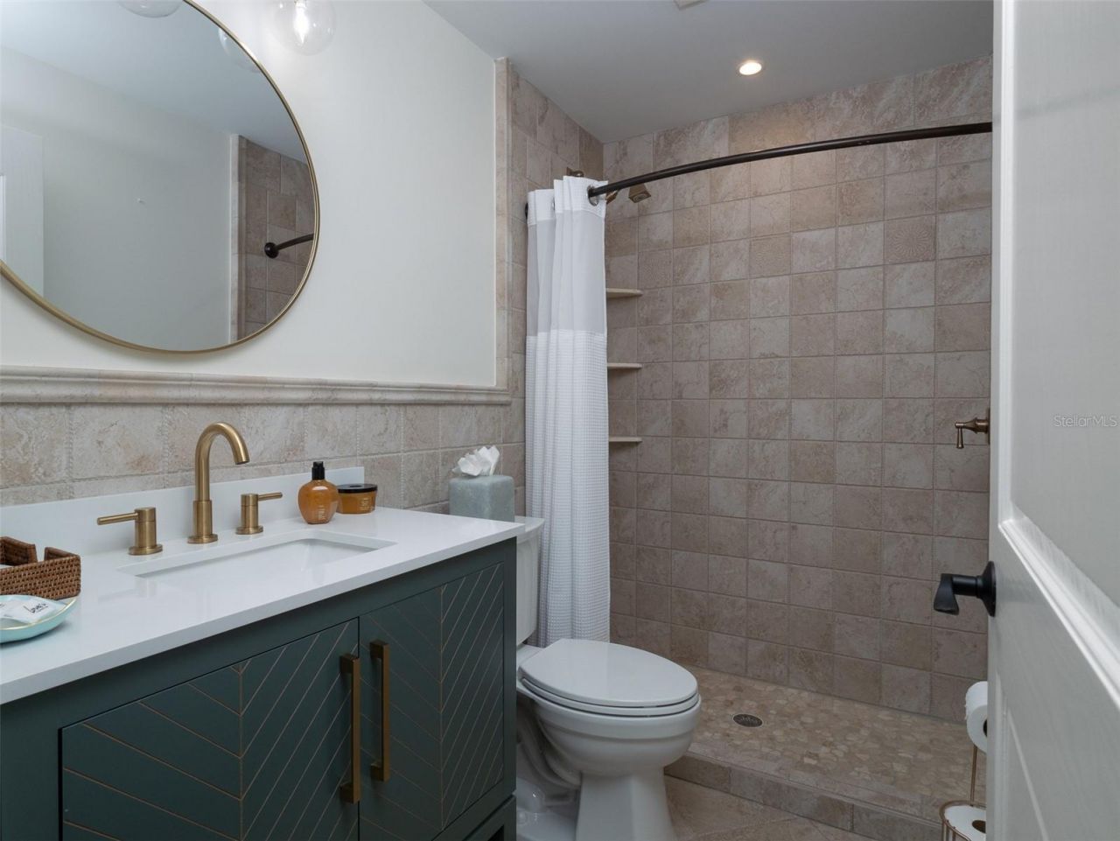
    3 full 1 partial
  • Total Square Feet
    4,976
  • Lot Size
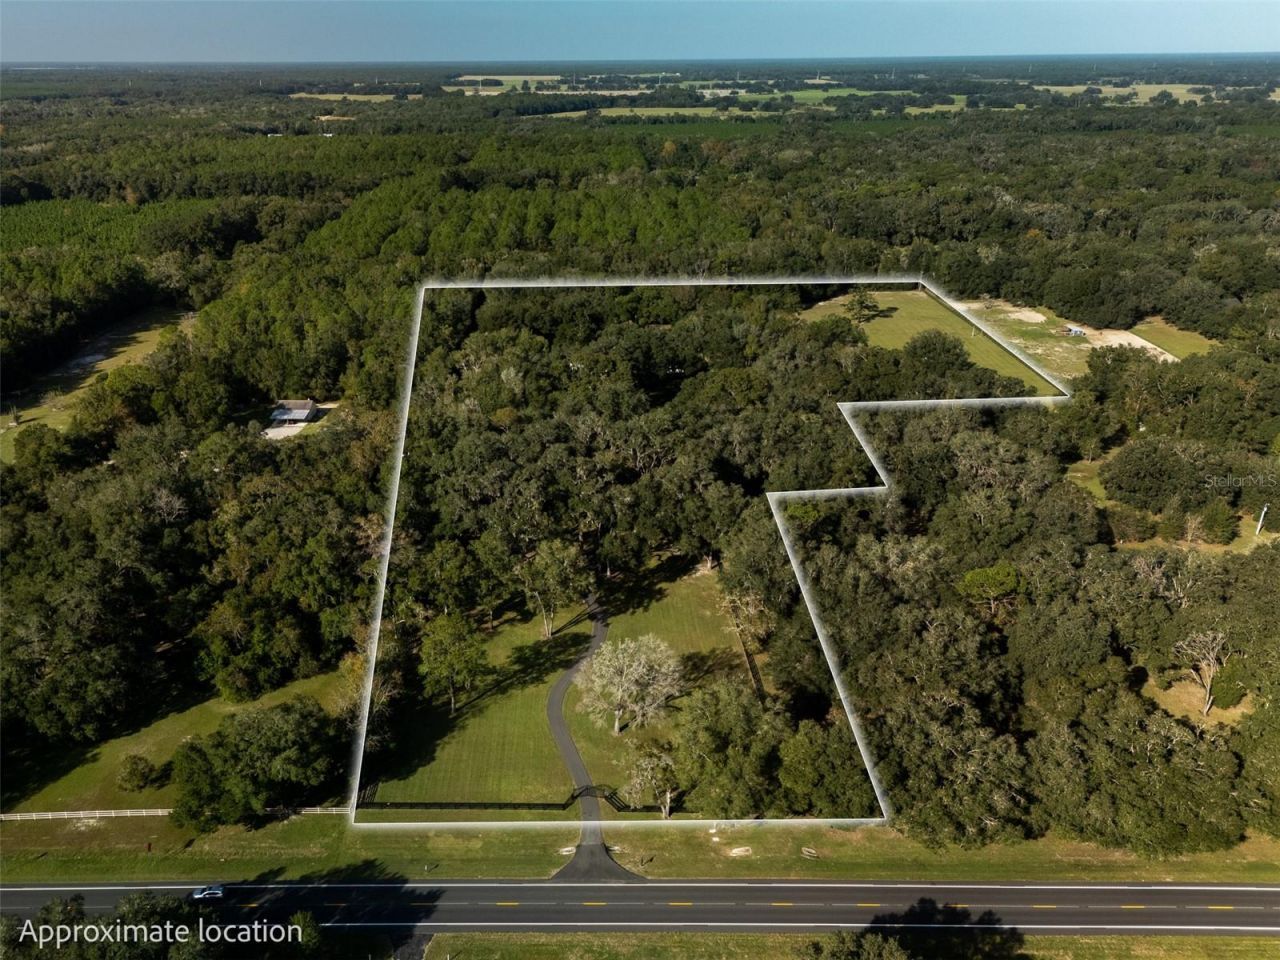
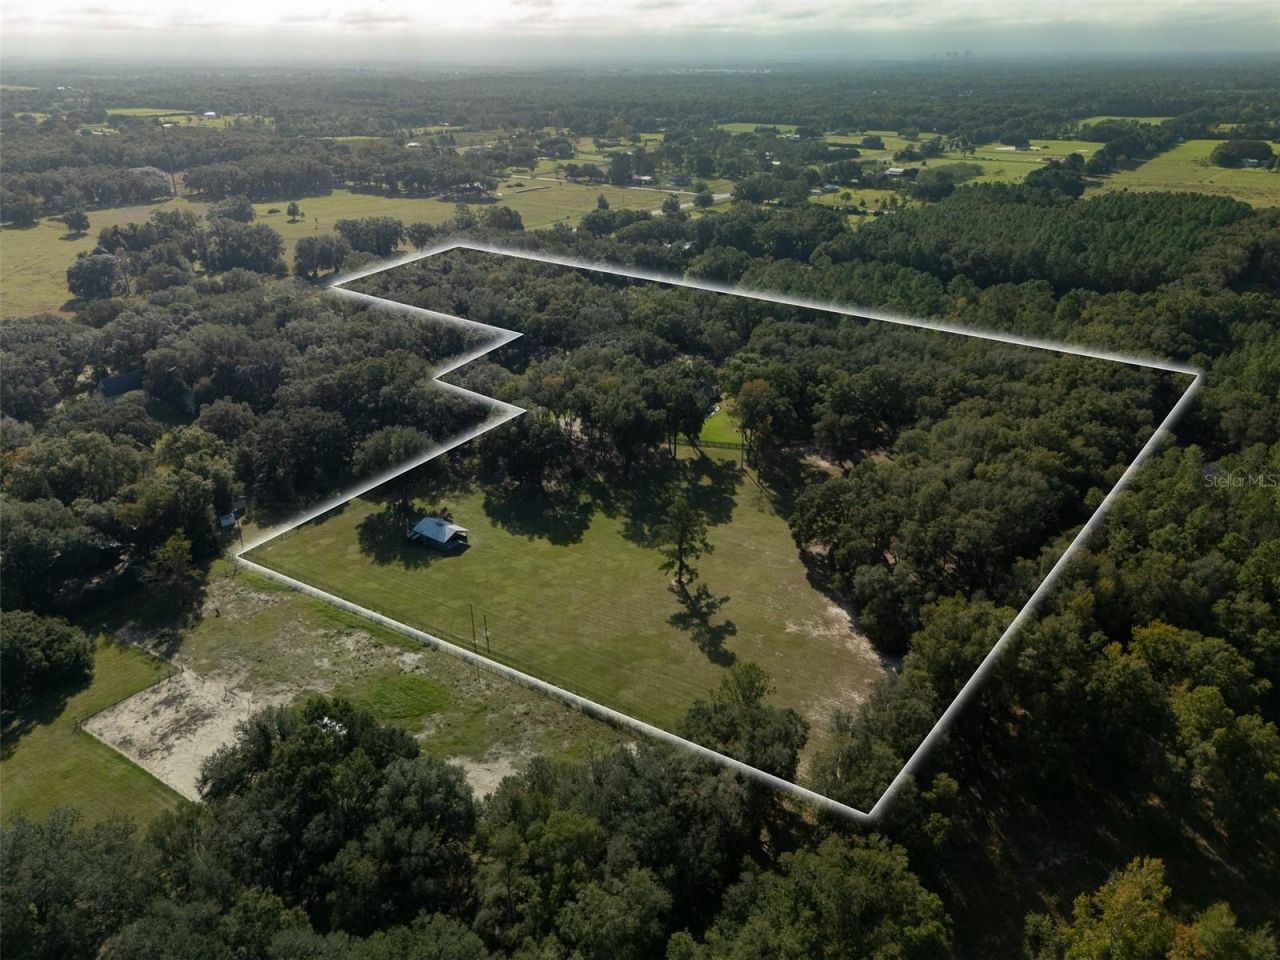
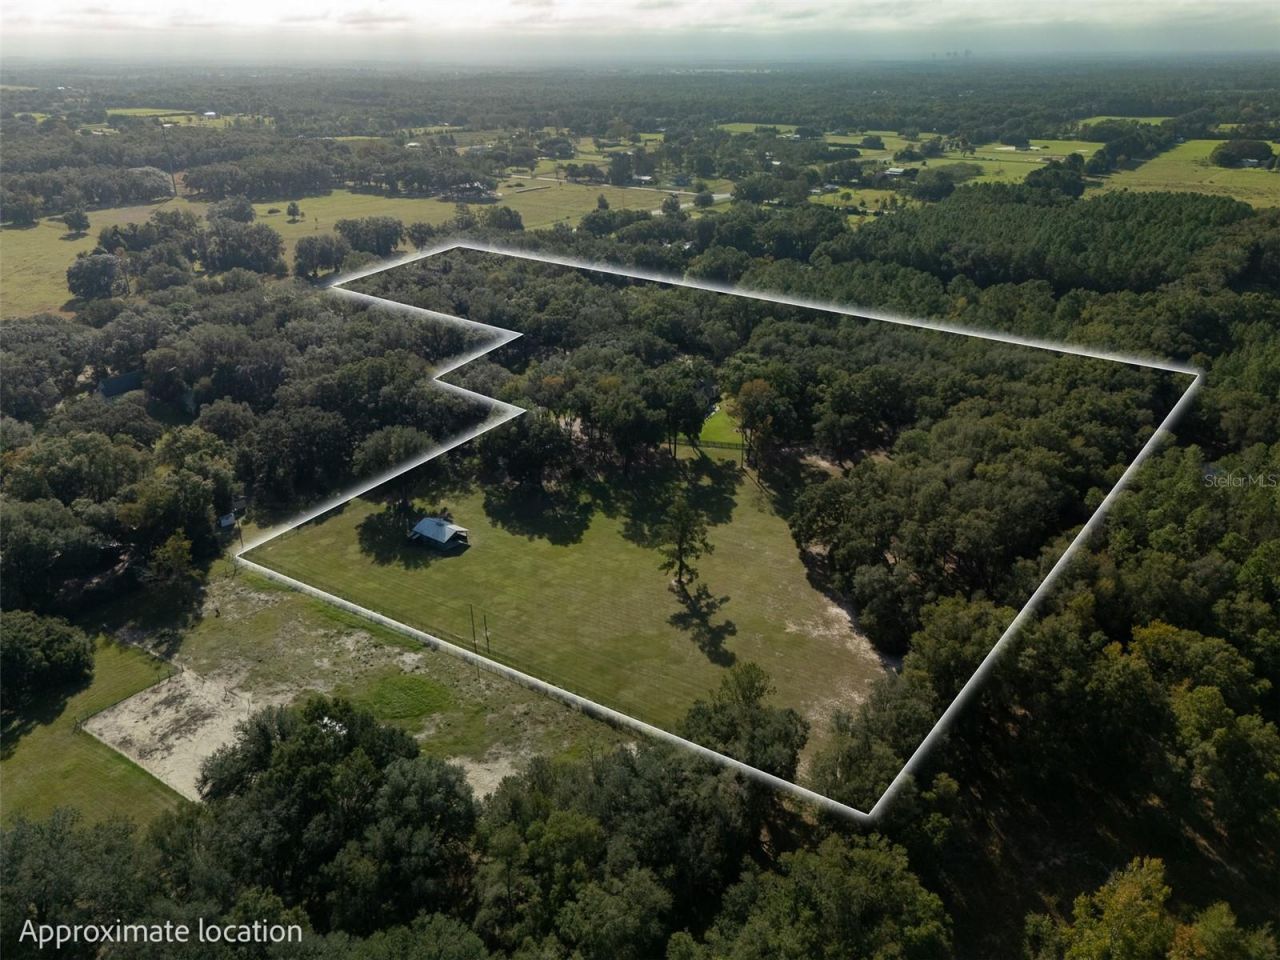
    12.91 acre(s)

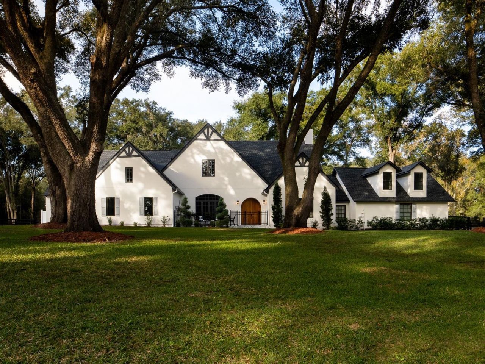
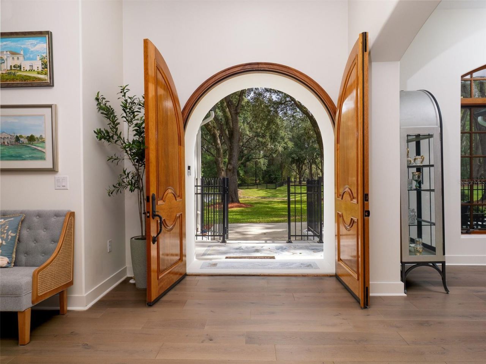
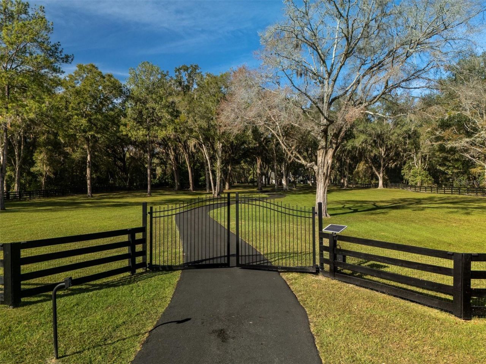
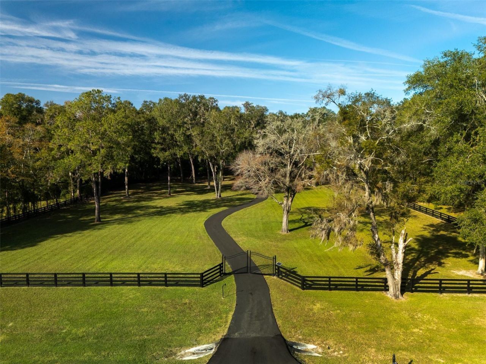
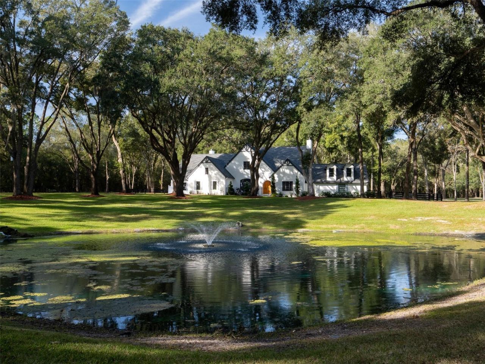
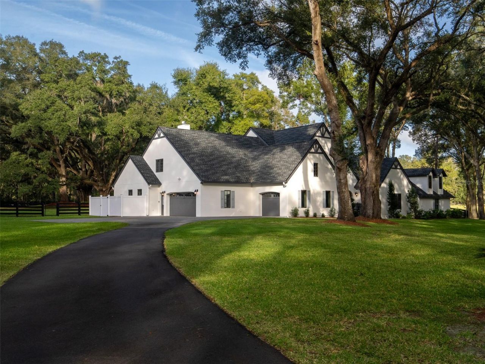
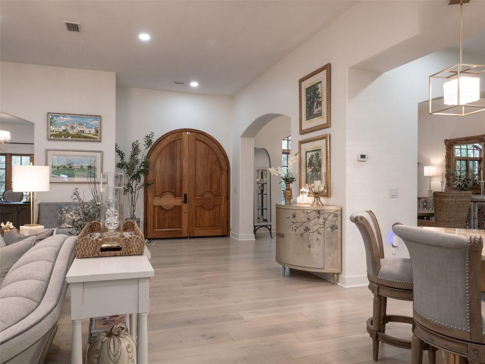
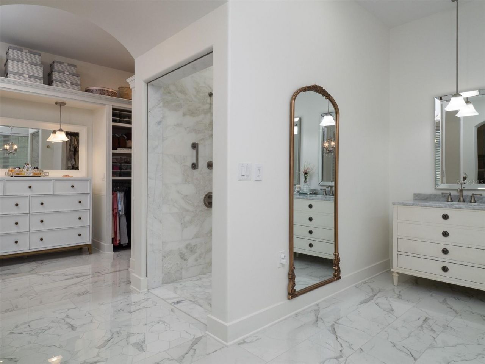
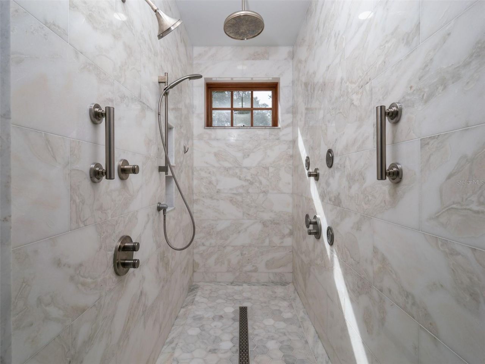
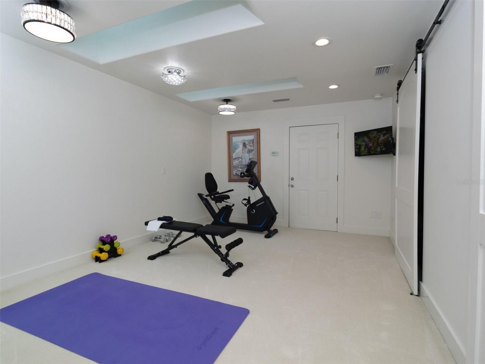
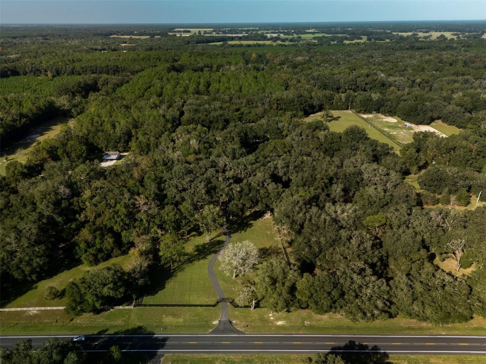
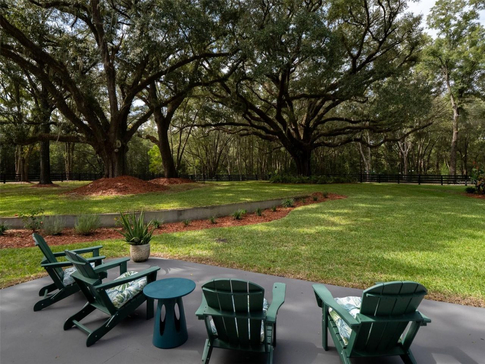
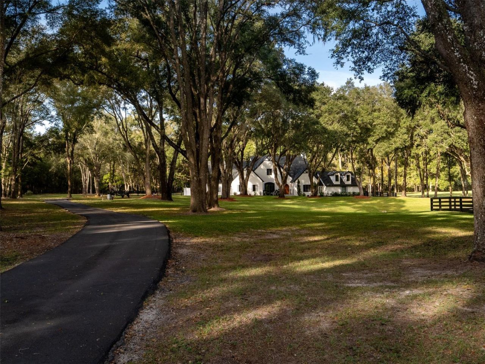
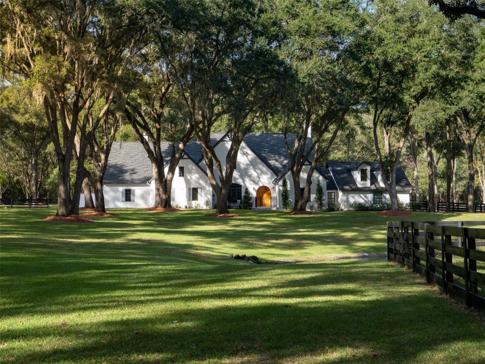
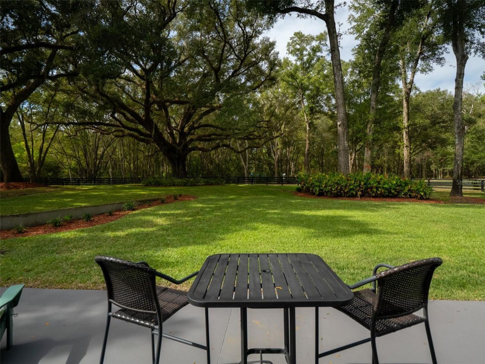
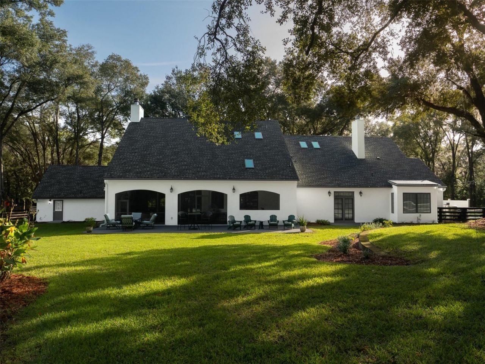
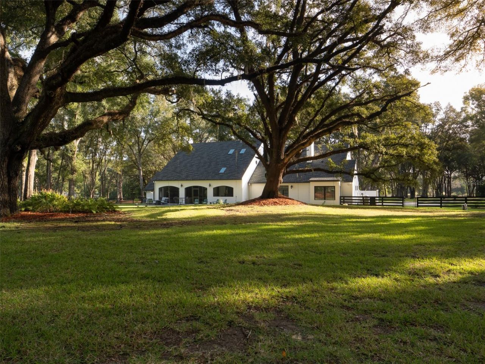
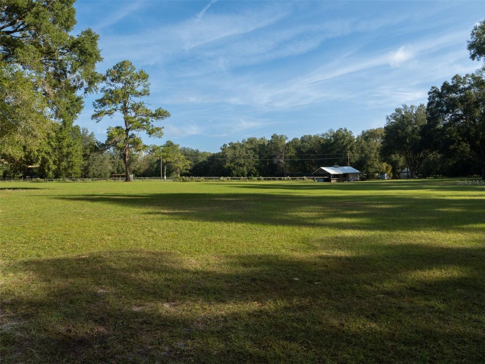
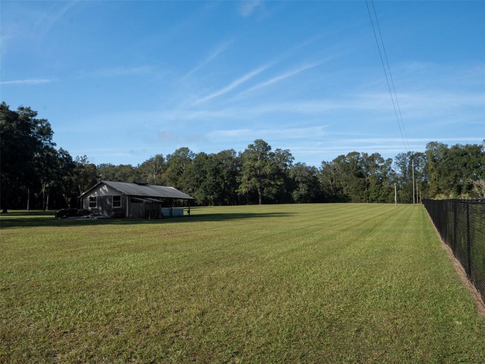
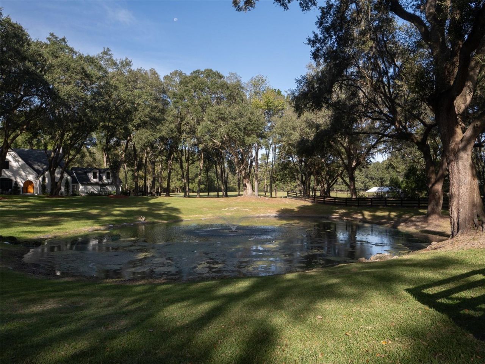
This is the kind of North Florida living people fall in love with. ~~~Arriving here feels like an event. Set on 13 acres of rolling lawns and centuries-old oaks, the estate opens with a private gated entrance and a winding, tree-shaded drive. At its end, a timeless French manor comes into view, embodying European sophistication, architectural authenticity, and refined luxury. The soft white stucco façade and steep gabled roof lend a storybook charm, with clean lines and classic proportions that...

View More

Property Summary

MLS Number: GC544603
Status: Active
Days on Market: 16
Subdivision:
County: Alachua
Bedrooms: 5
Total Square Feet: 4,976
Price Per Sq. Ft.: $397
New Construction: No
Waterfront: No
Property Type: Residential - Single Family
Cooling: Central Air, Zoned
Fenced: Yes
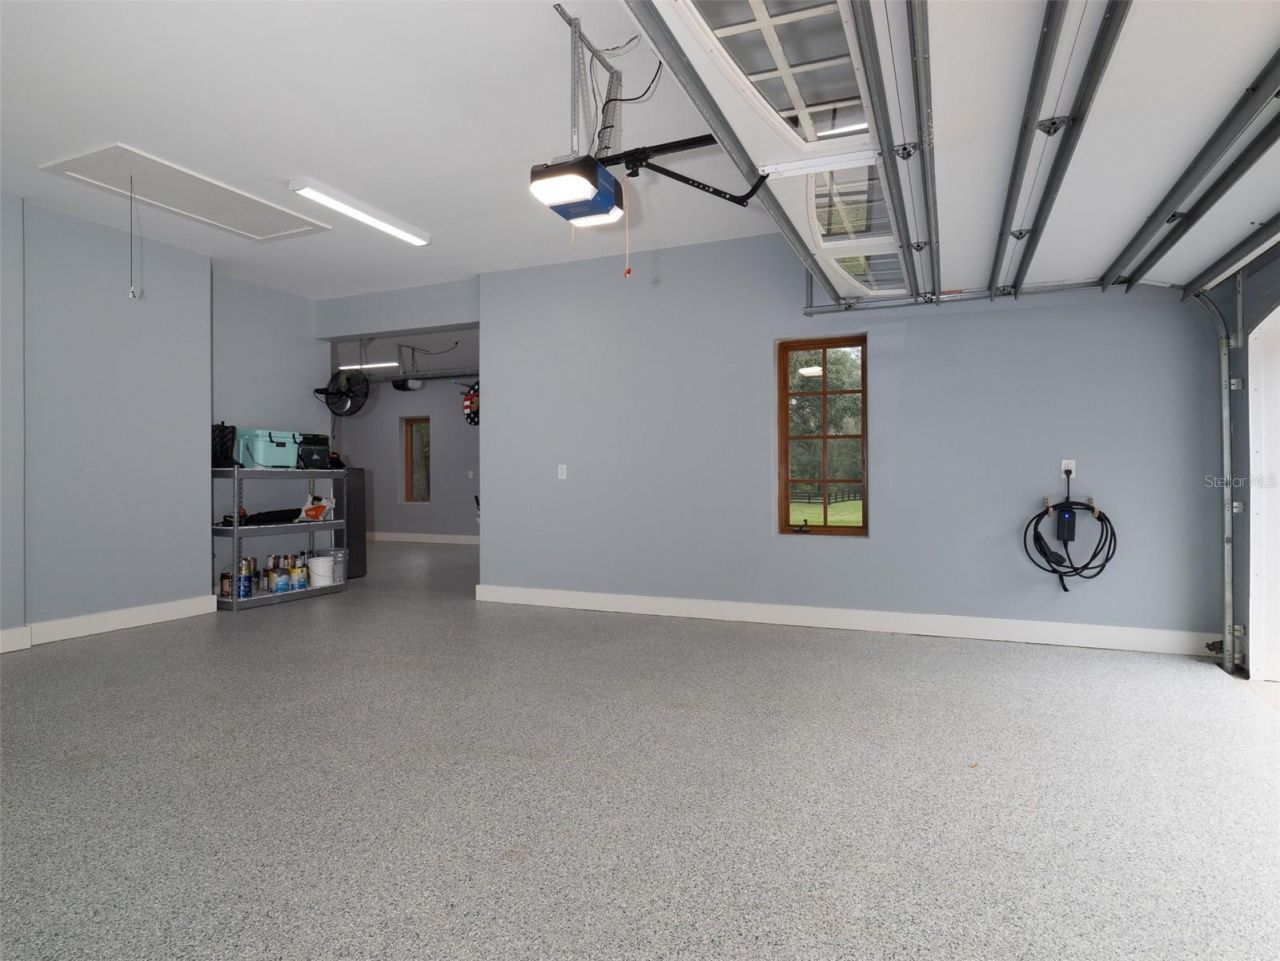
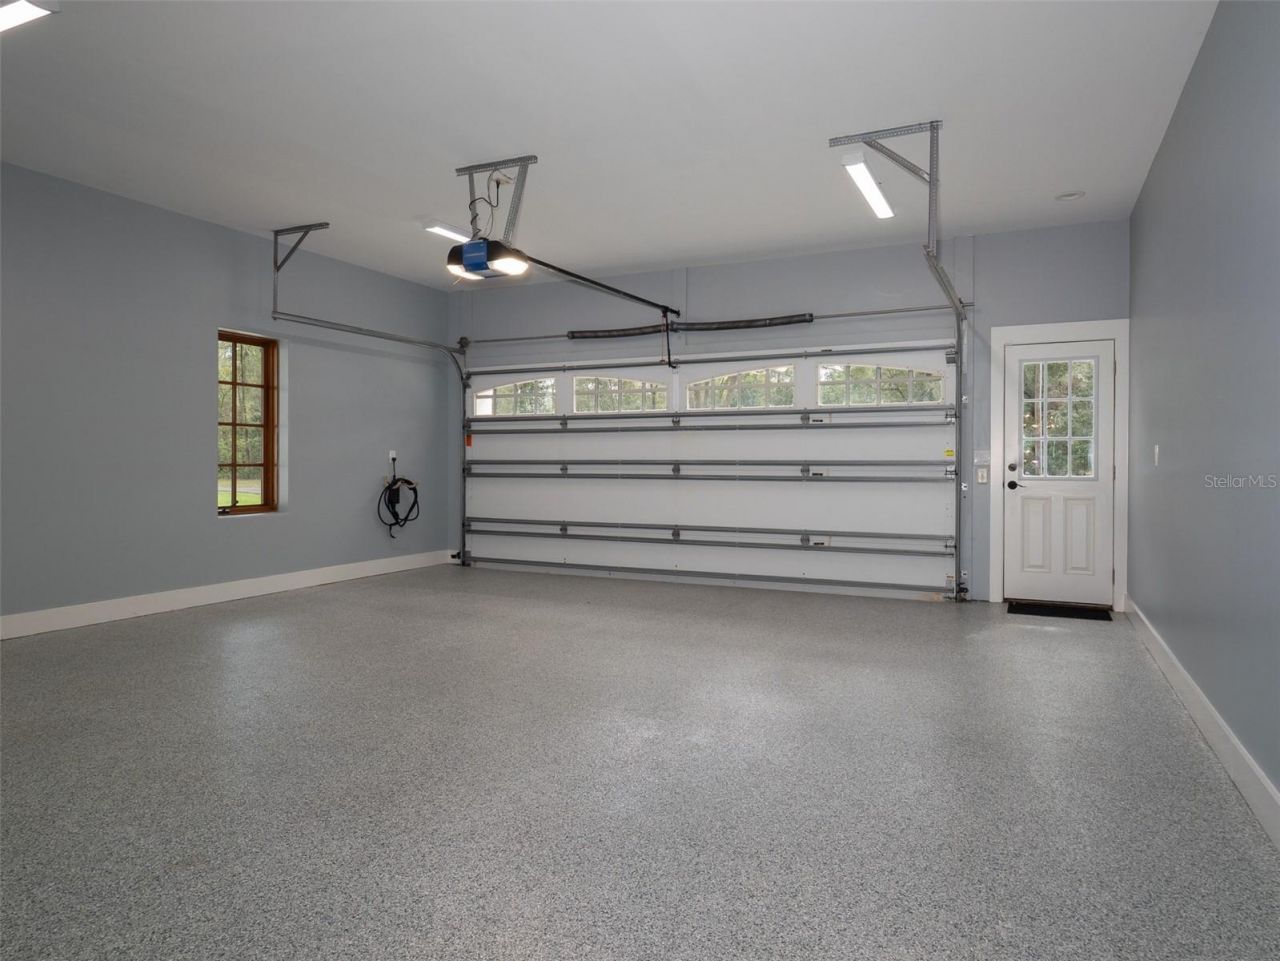
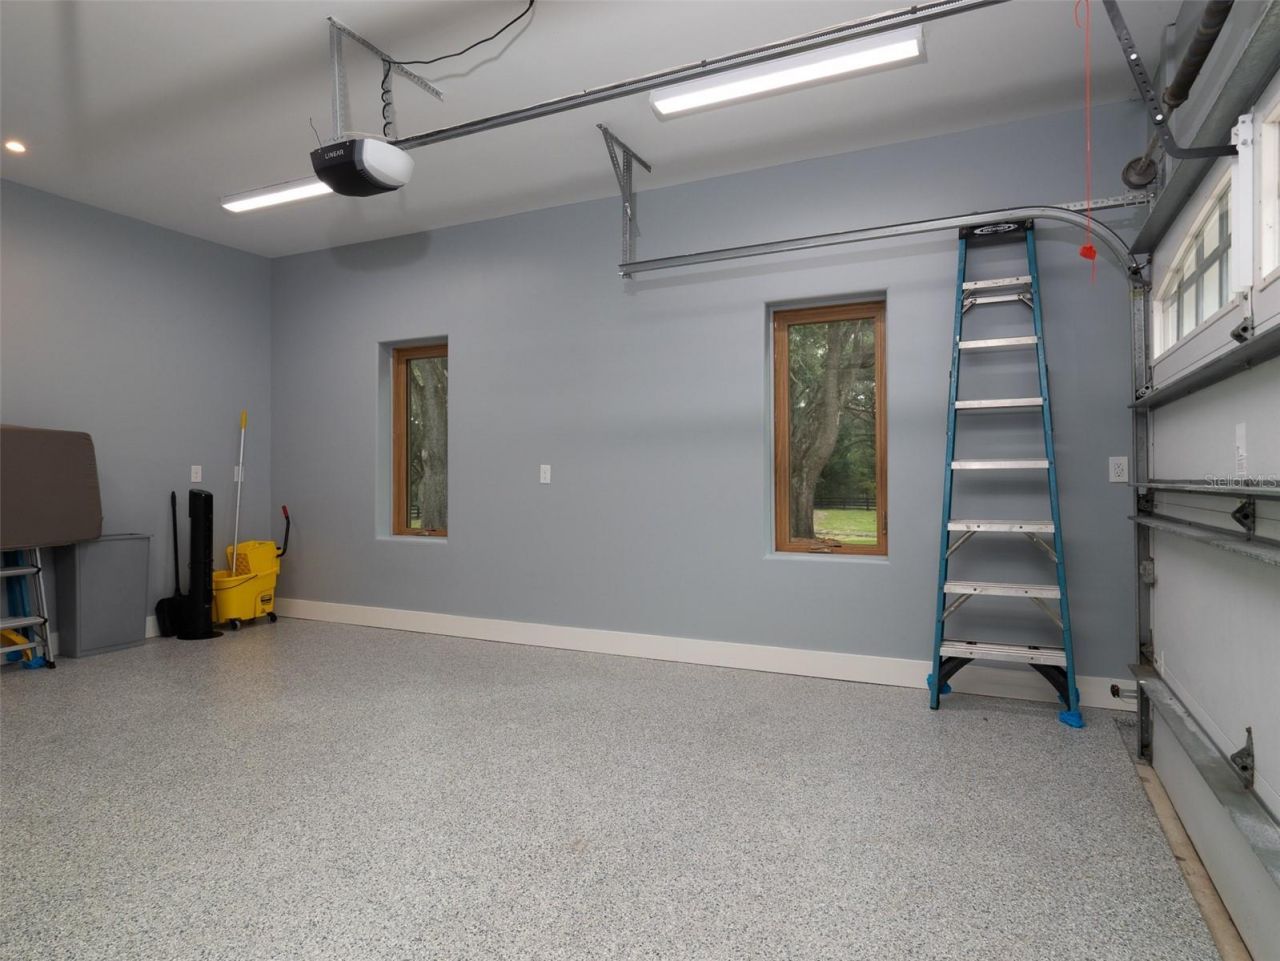
Garage: 3 car attached
Heating: Central, Electric
Lot Size: 12.91 Acres
Roof Type: Shingle
Stories: 2.0
Year Built: 1996
Taxes: $15,315

Featured Amenities

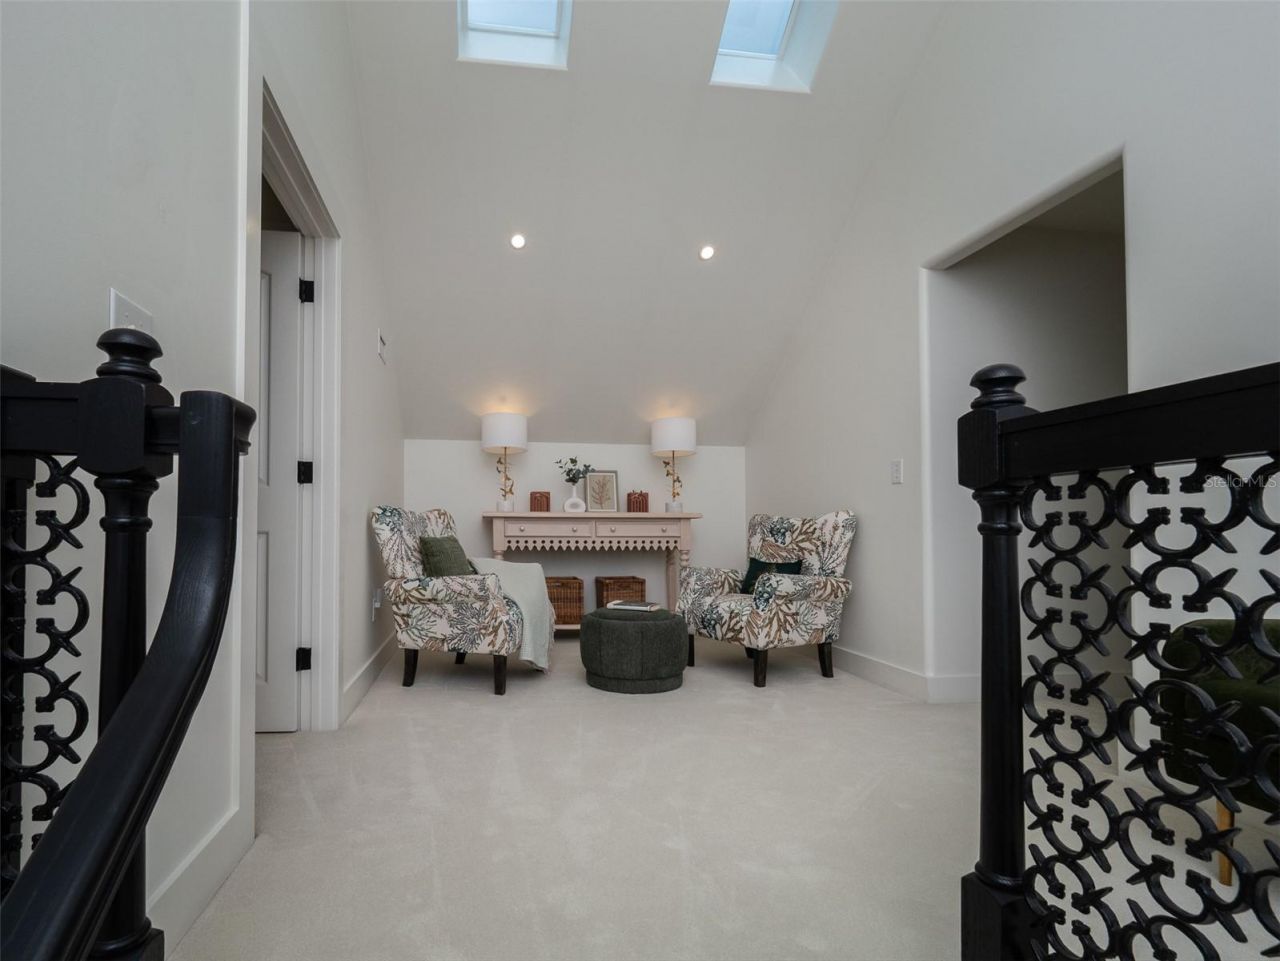
High Ceilings
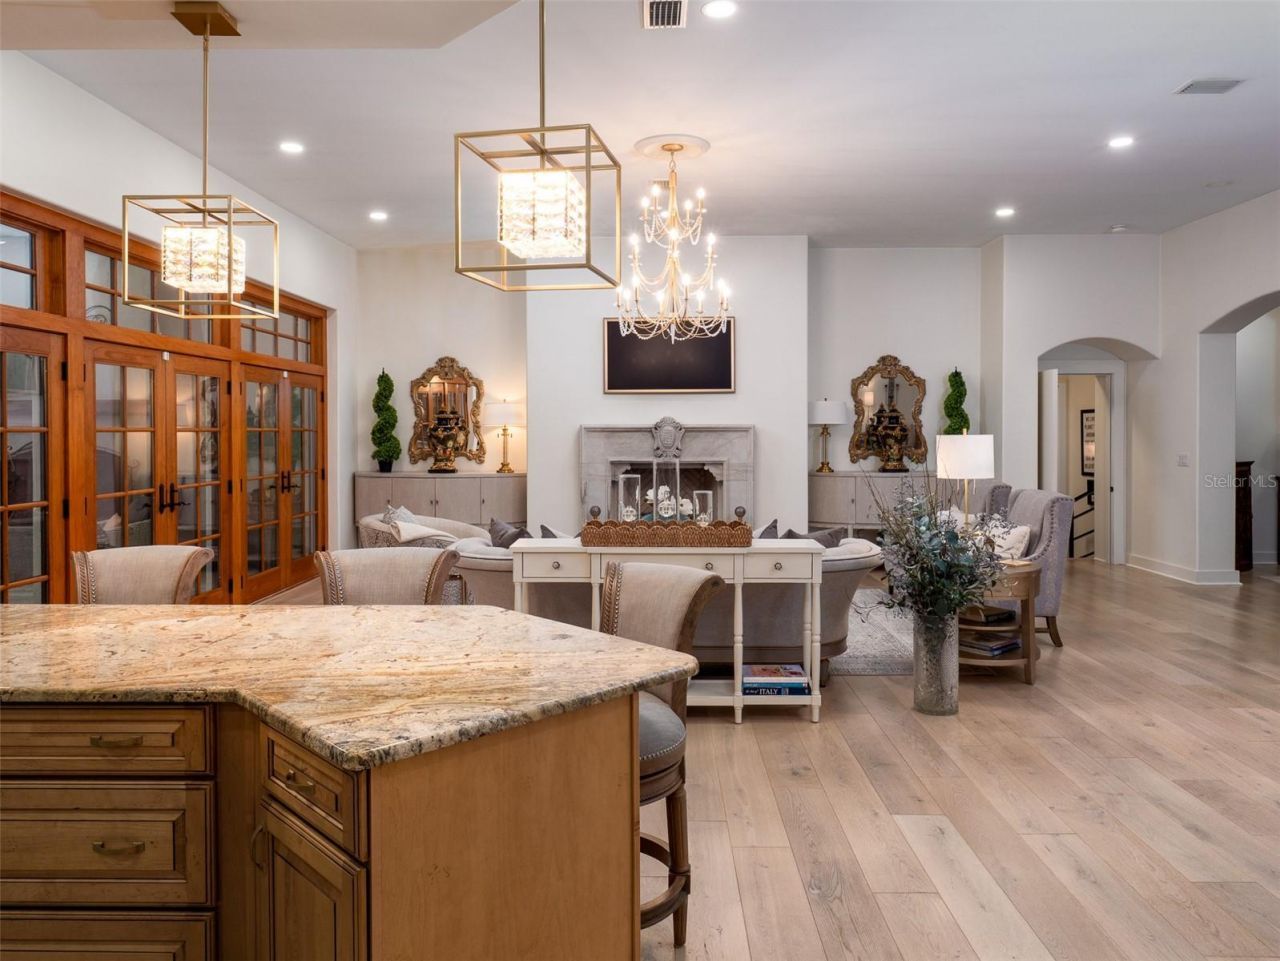
Open Floorplan
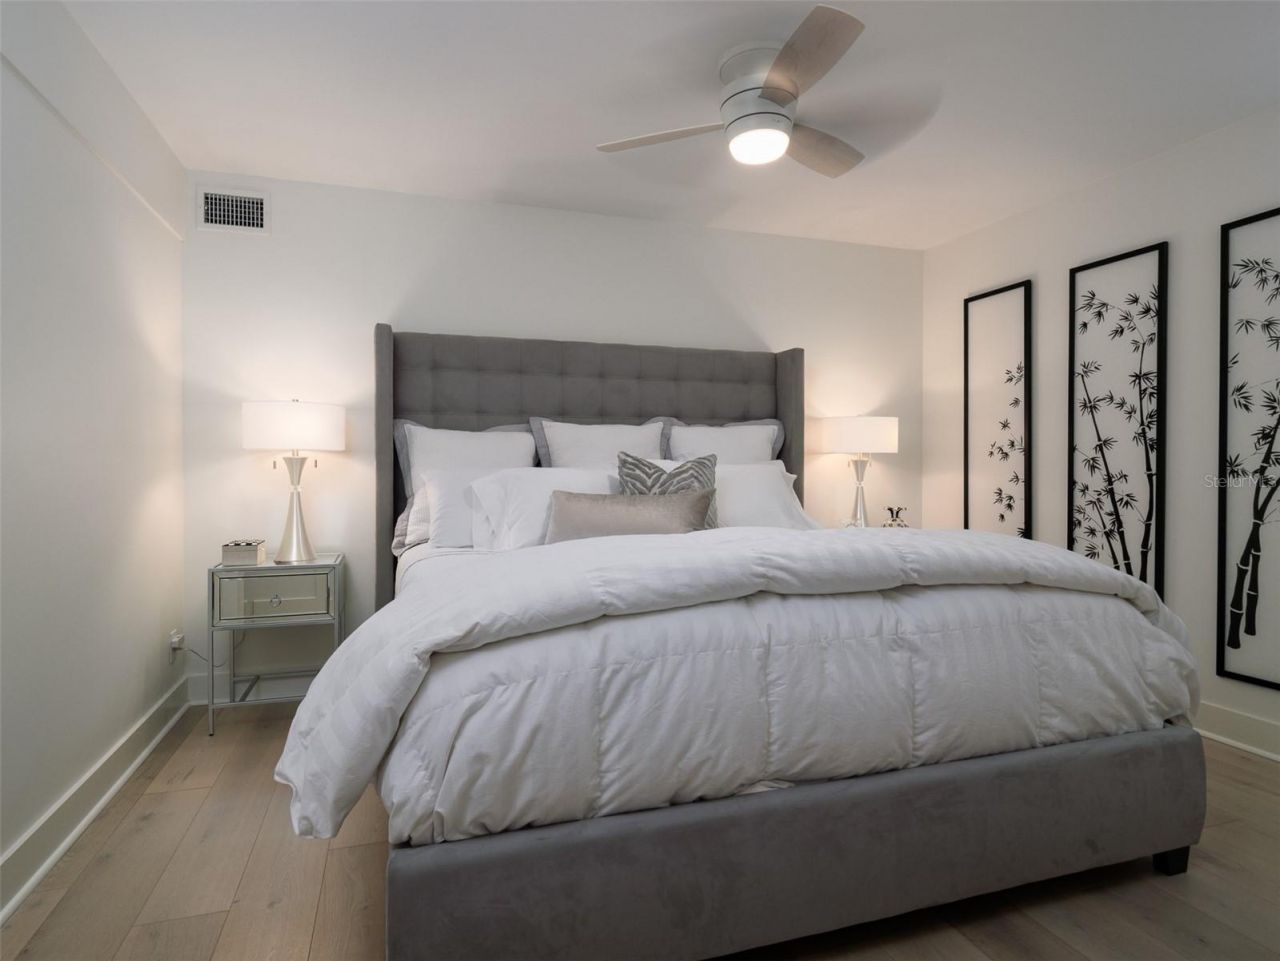
Primary Bedroom Main Floor
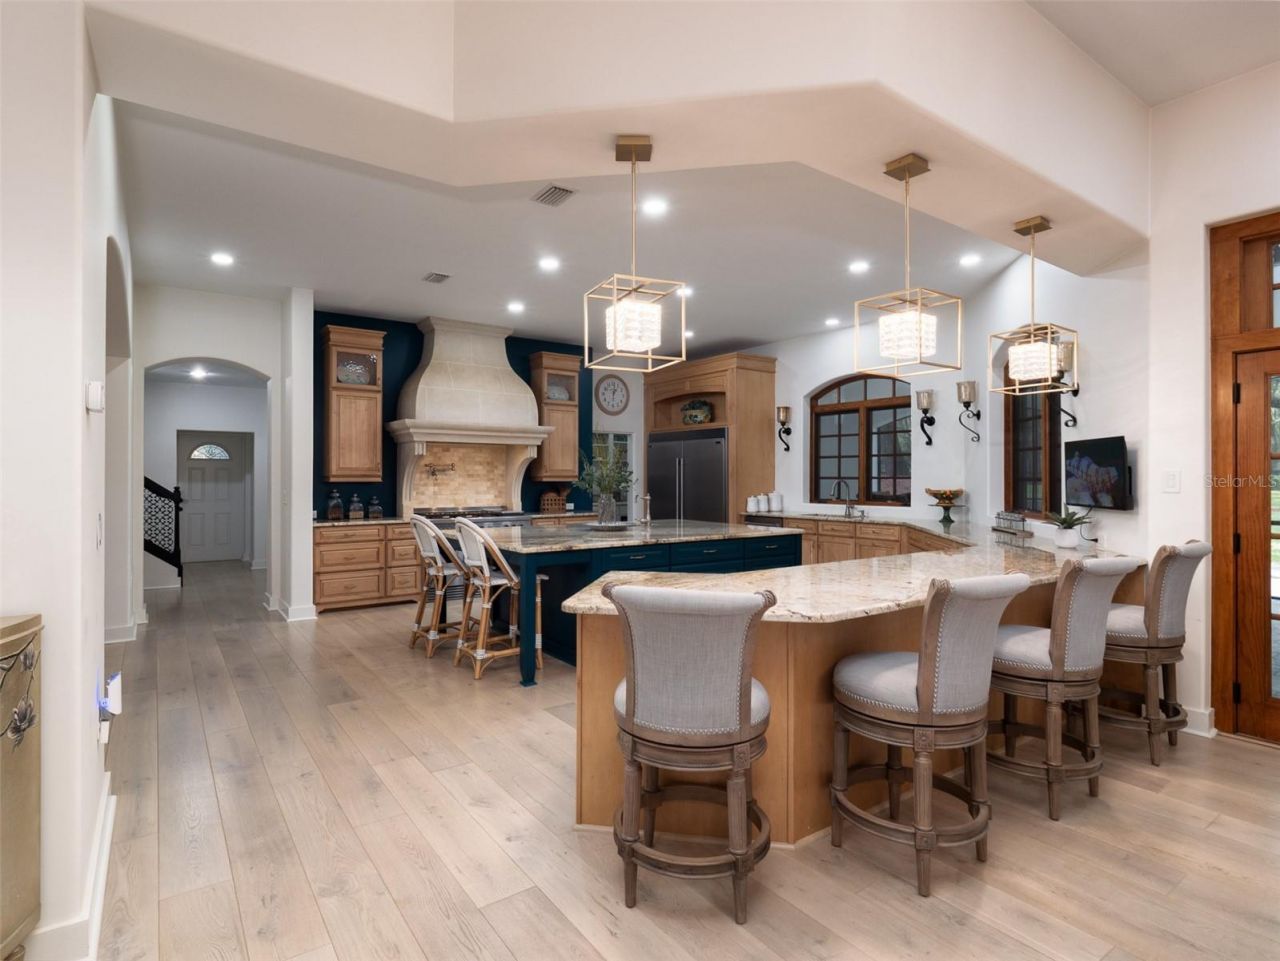
Solid Surface Counters
Solid Wood Cabinets
Stone Counters
Walk-In Closet(s)

Property Details

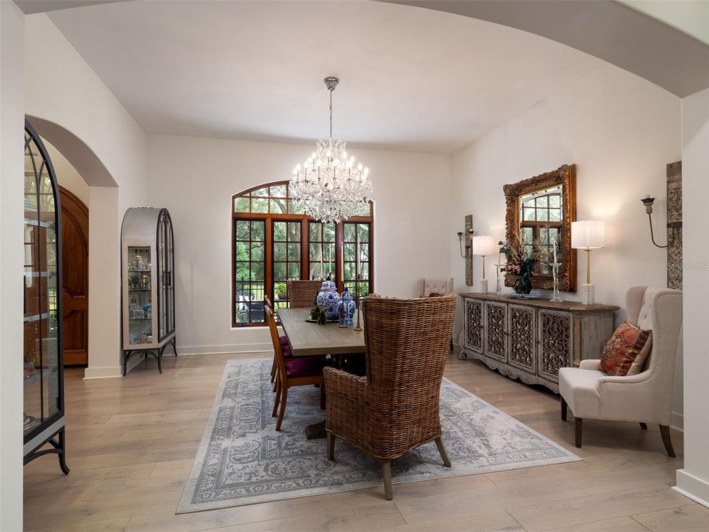
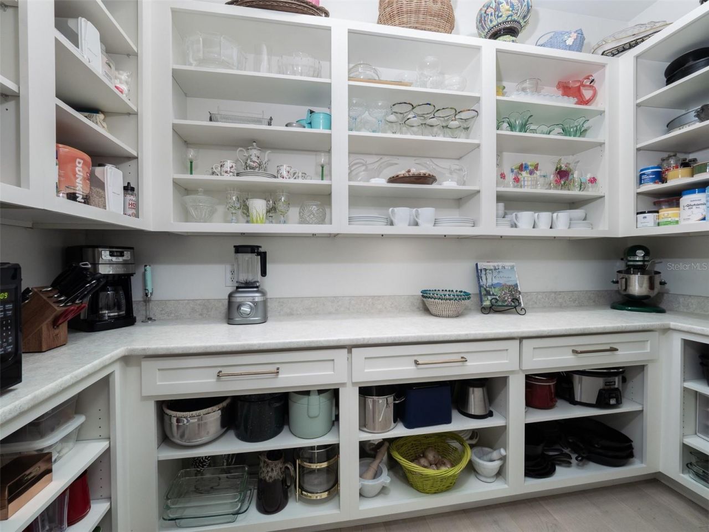
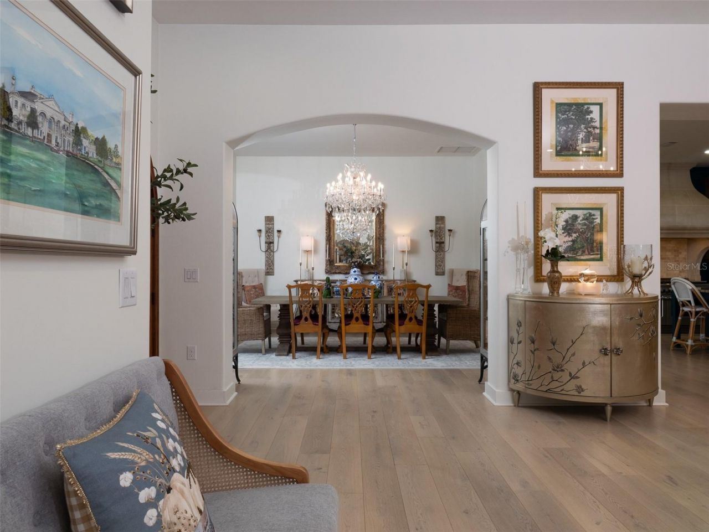
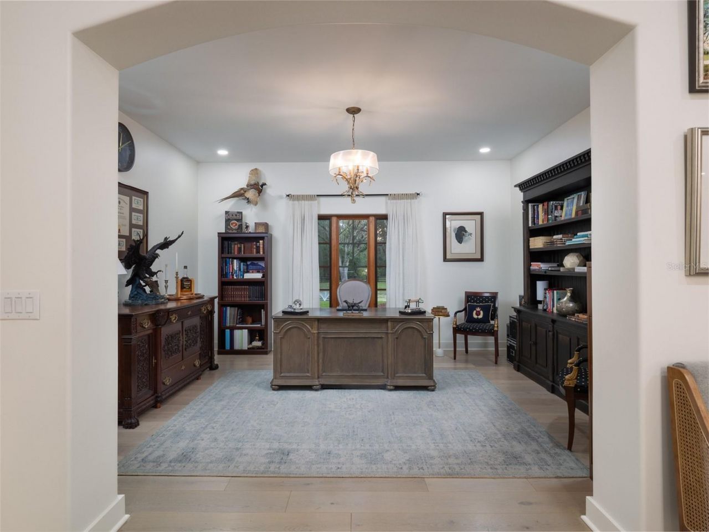
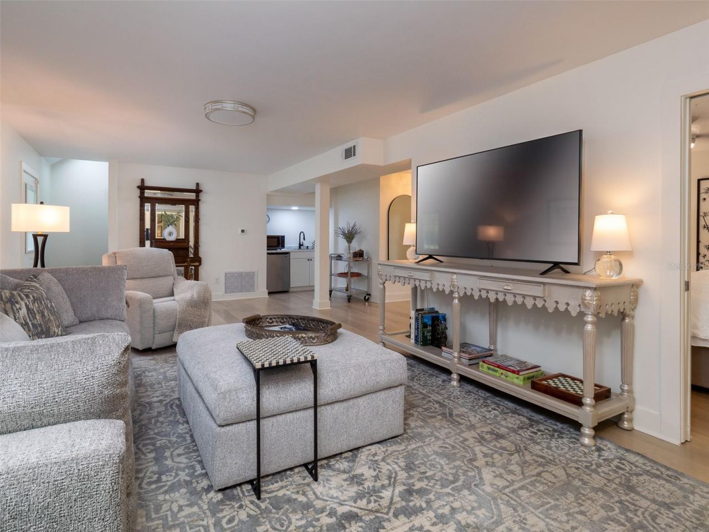
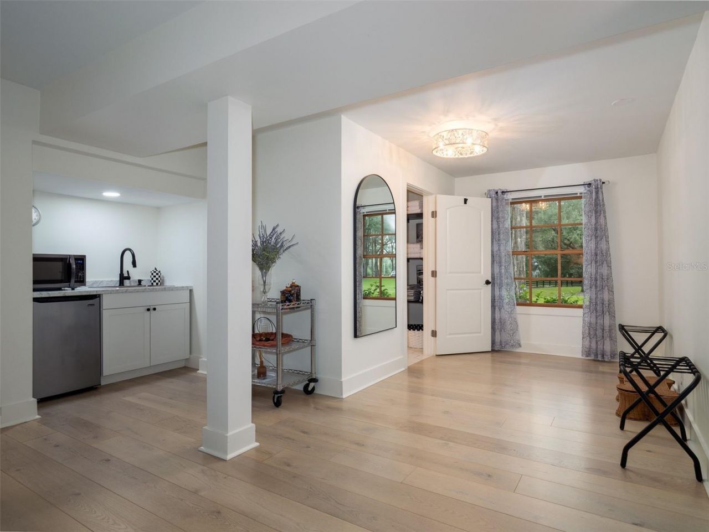
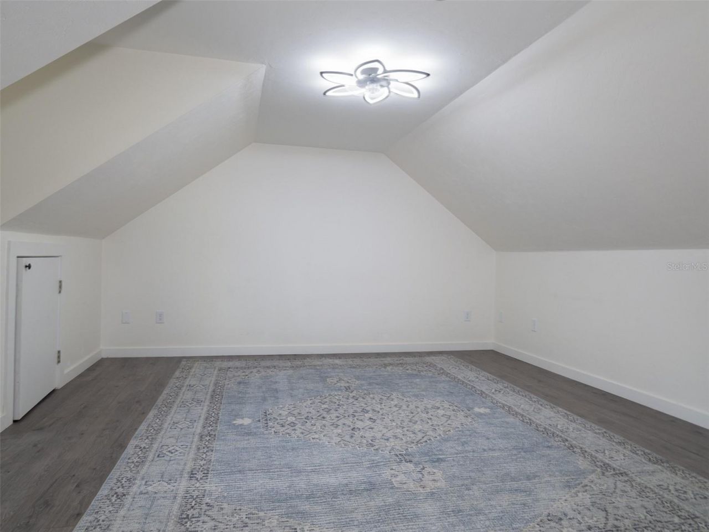
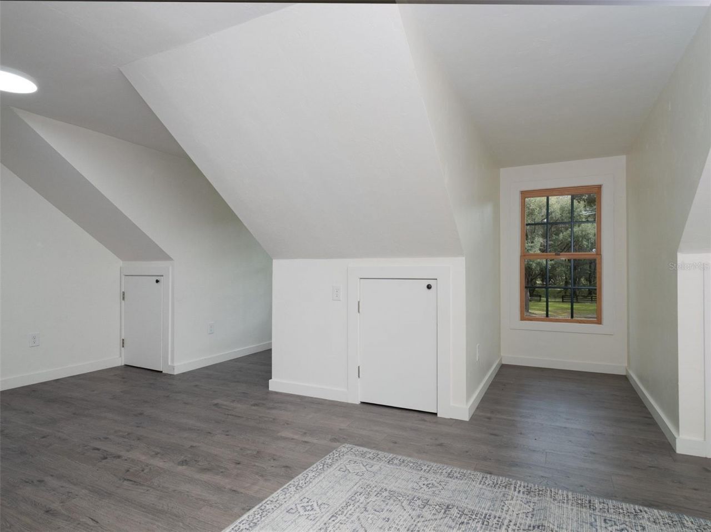
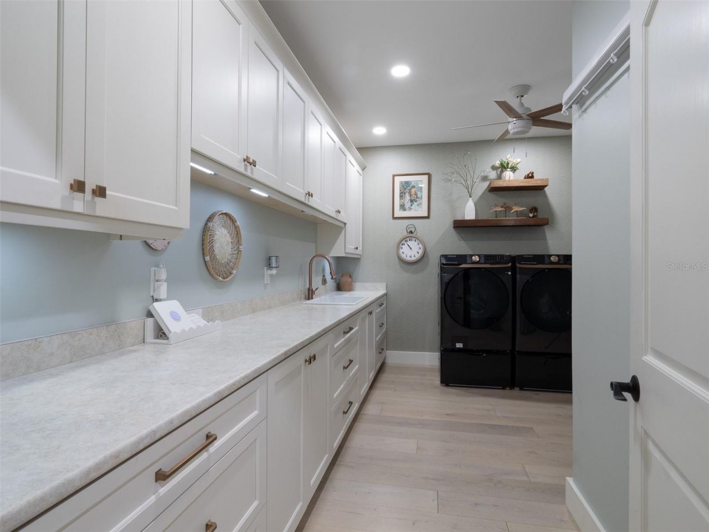
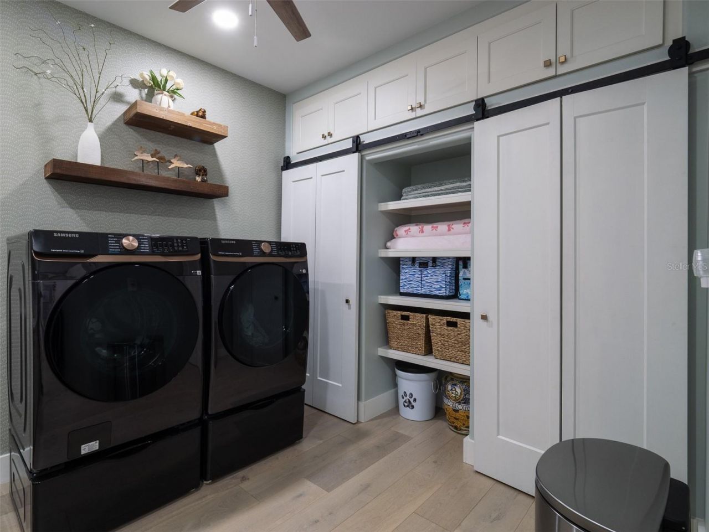
Additional Rooms: Attic, Den/Library/Office, Formal Dining Room Separate, Inside Utility, Interior In-Law Suite w/Private Entry, Storage Rooms
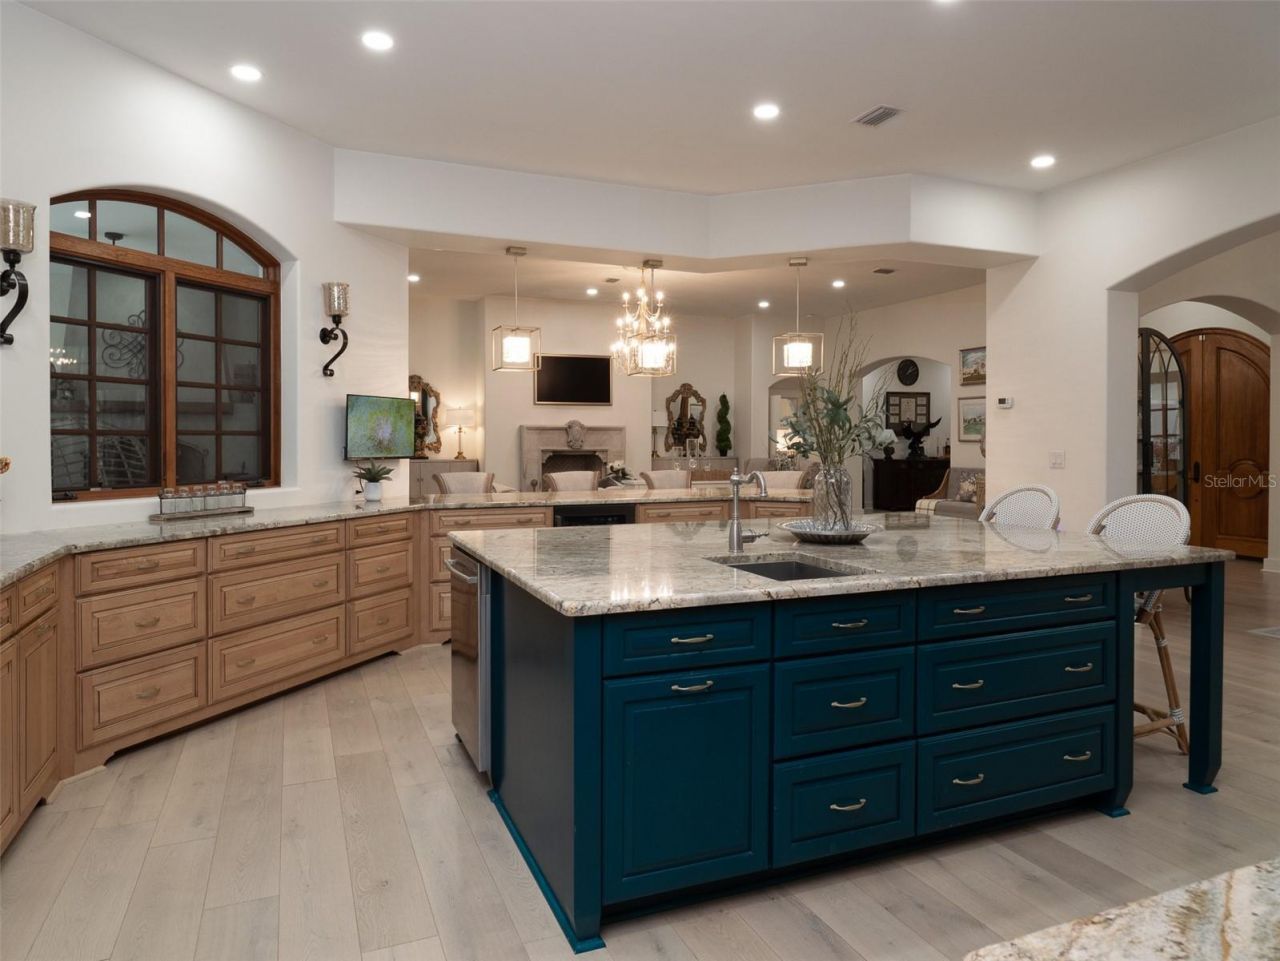
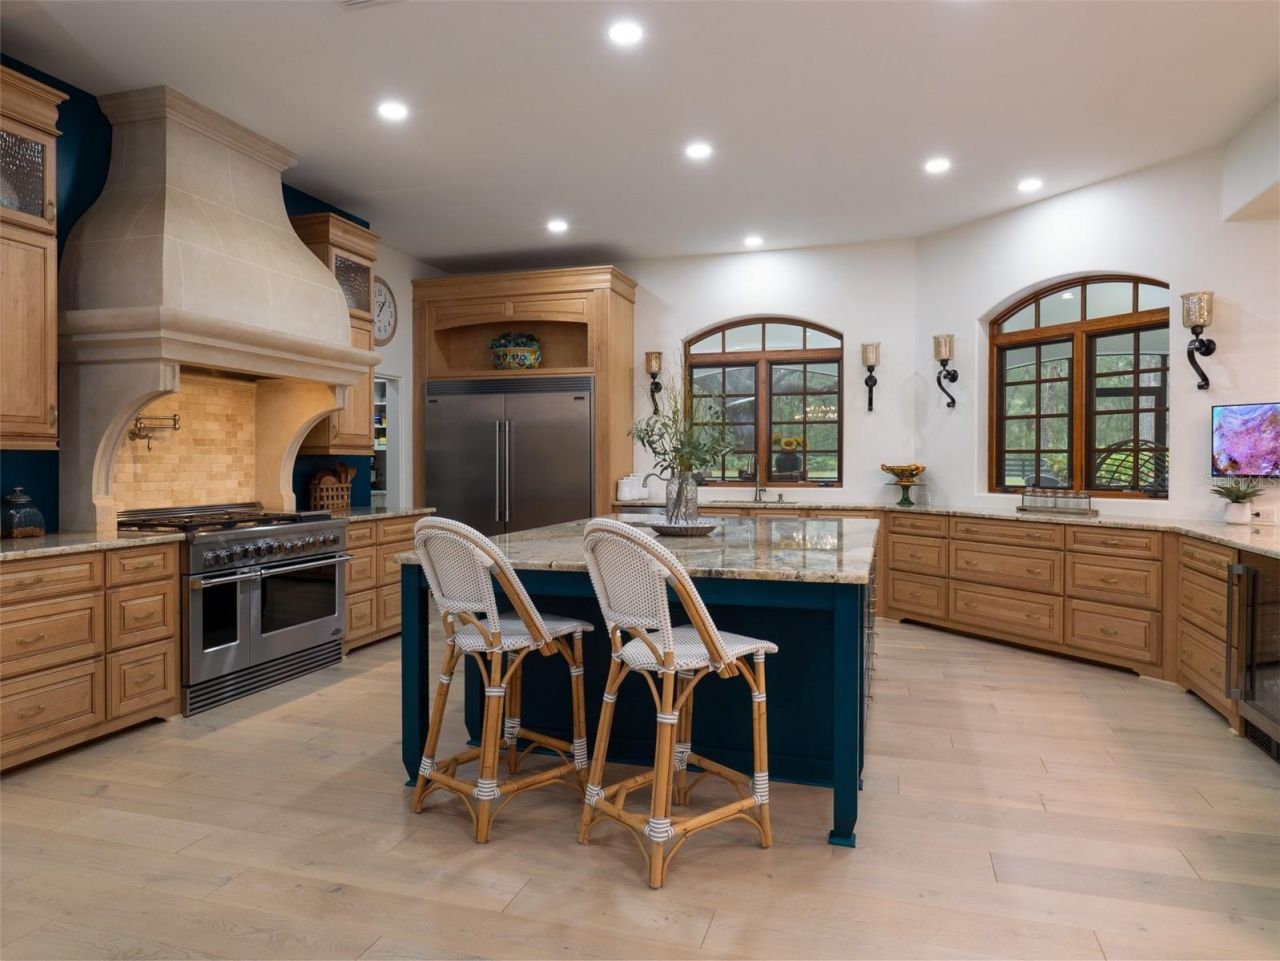
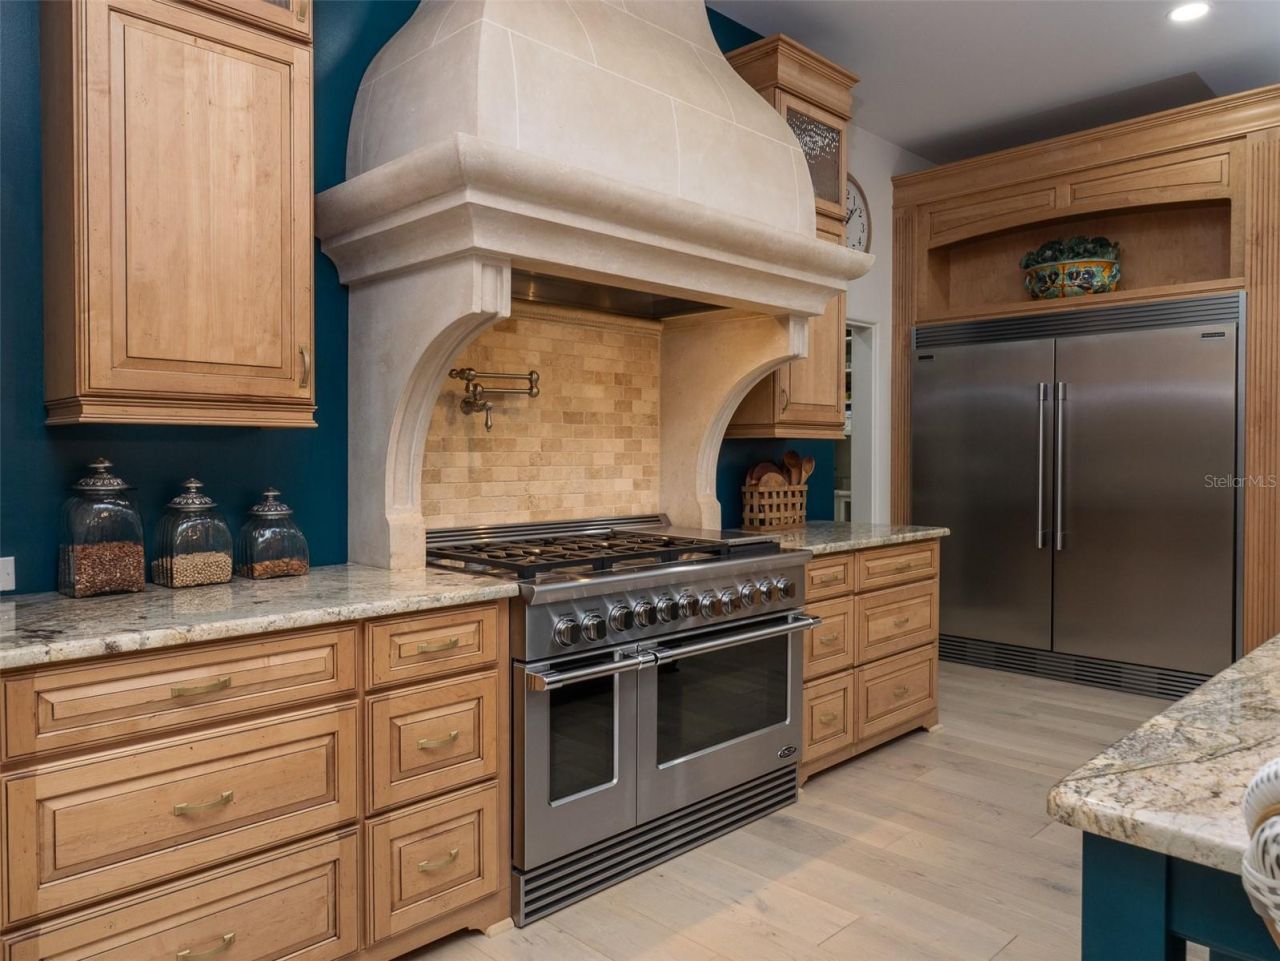
Appliances: Dishwasher, Range, Range Hood, Refrigerator, Wine Refrigerator
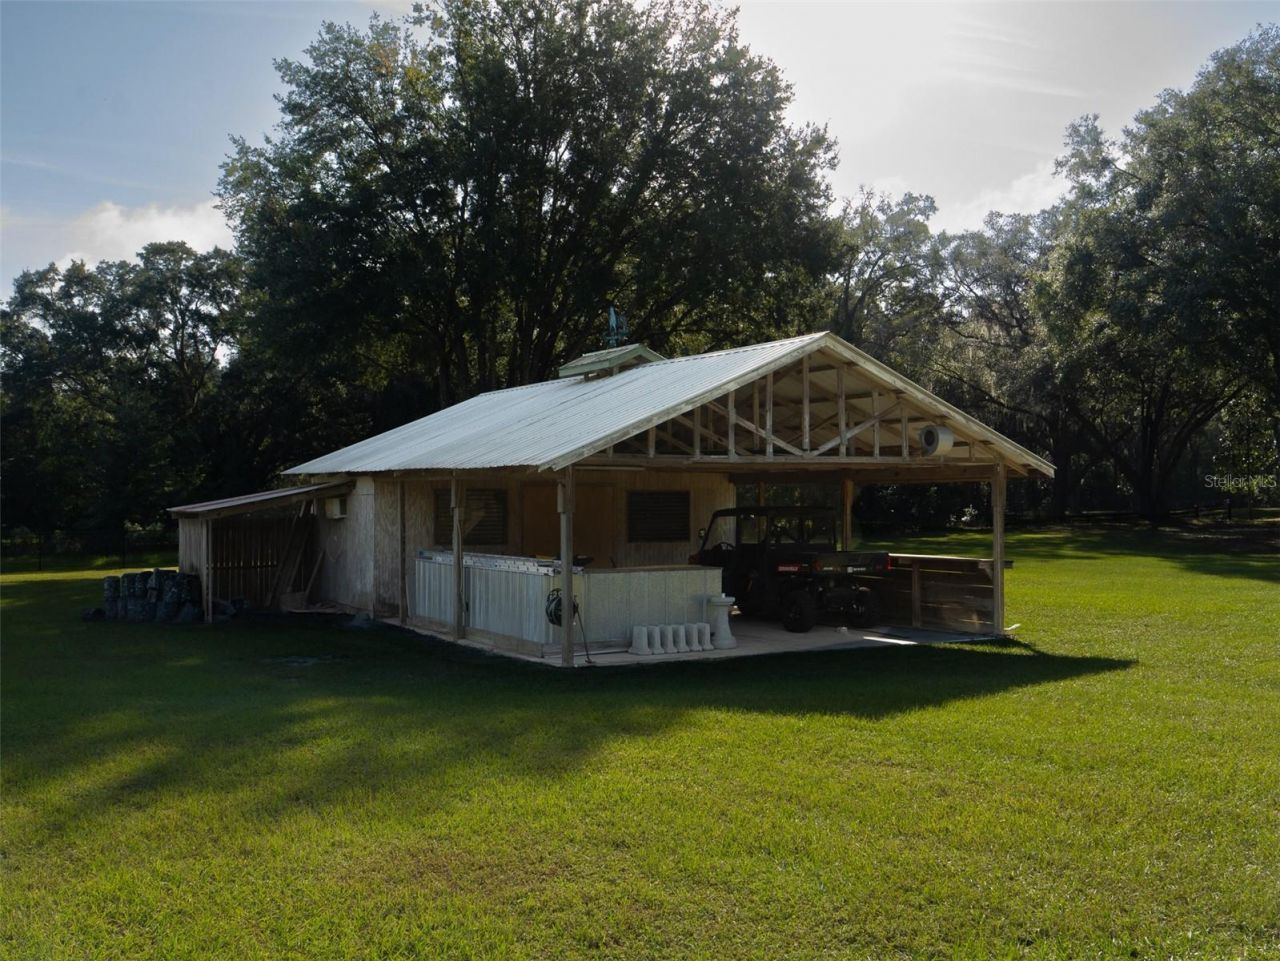
Barn Features: Frame, Other
Days on Site: 16
Directions: From Newberry Road and State Road 45, head north on State Road 45 for approximately 8 miles. Home on left -- Gated~ NO SIGN
Exterior: ICFs (Insulated Concrete Forms), Stucco
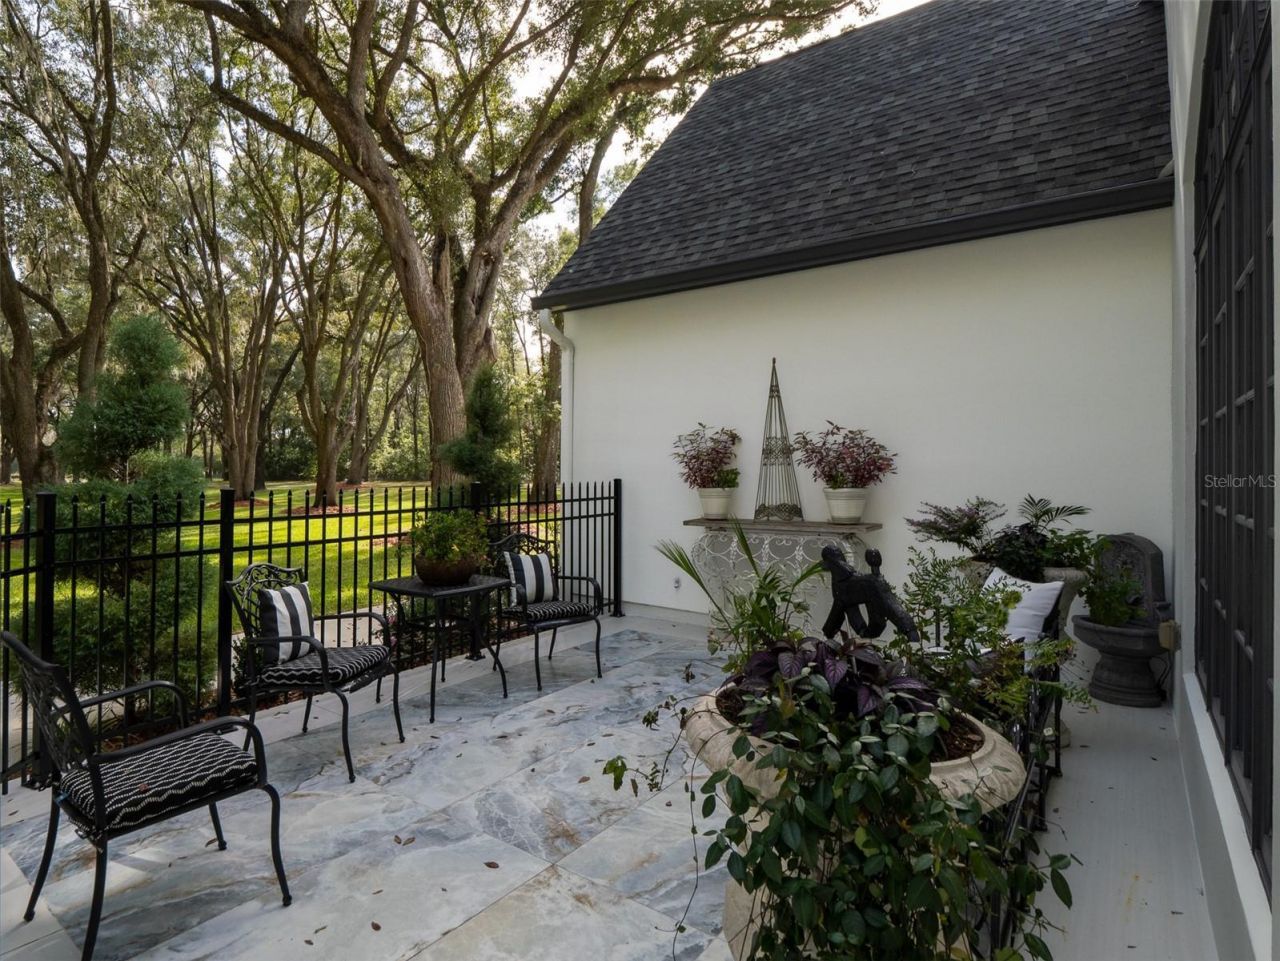
Outdoor Features: Courtyard, Lighting, Rain Gutters
Fencing: Board, Chain Link, Cross Fenced, Fenced, Wire, Wood
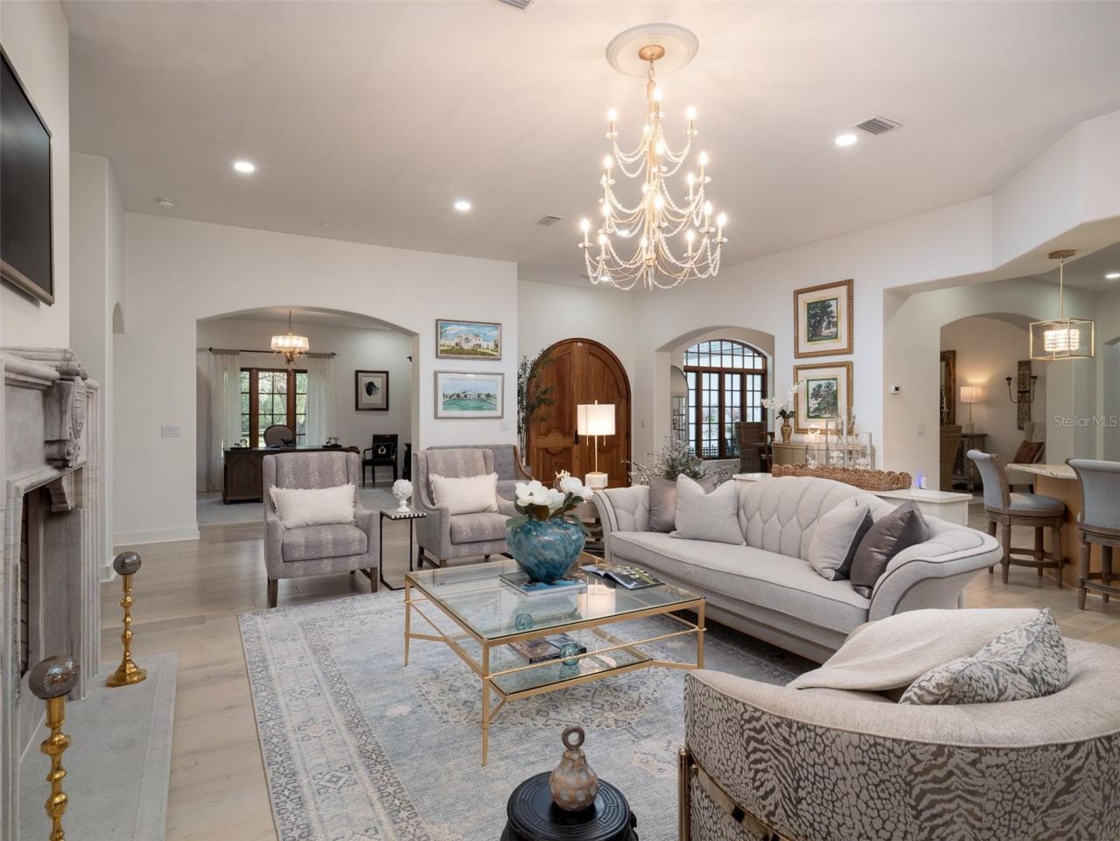
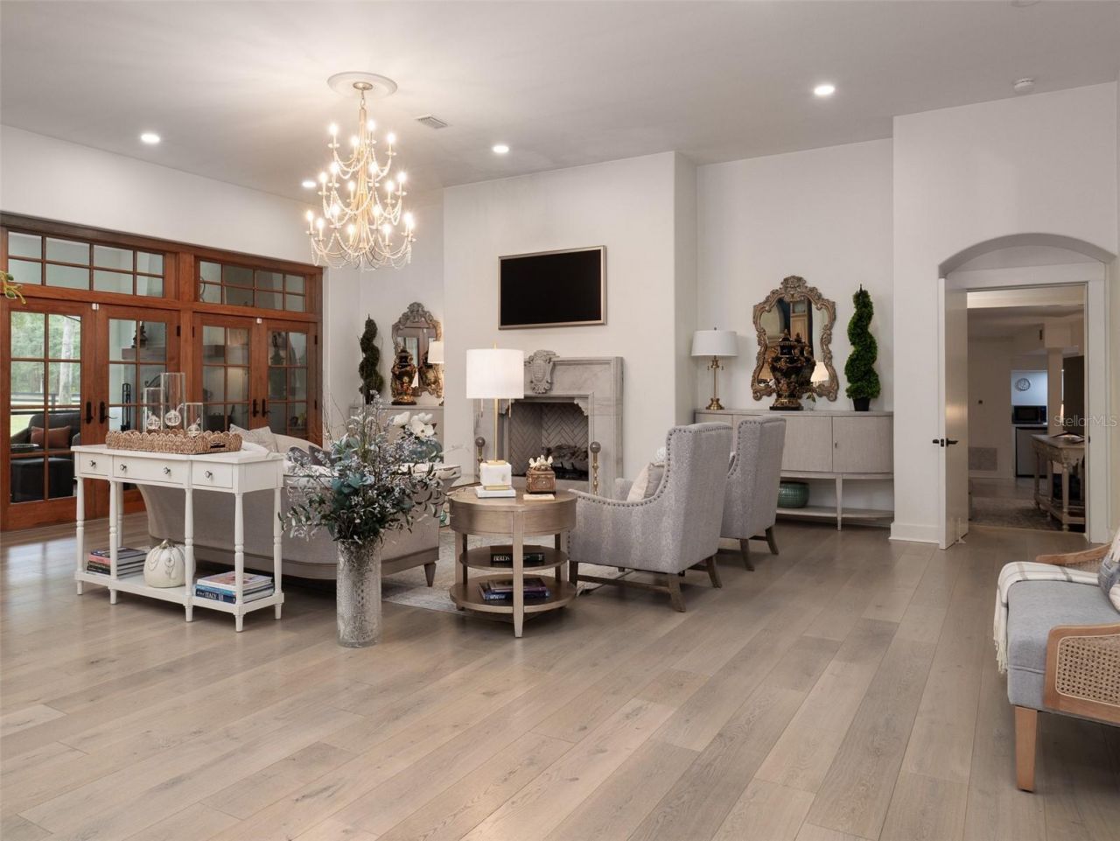
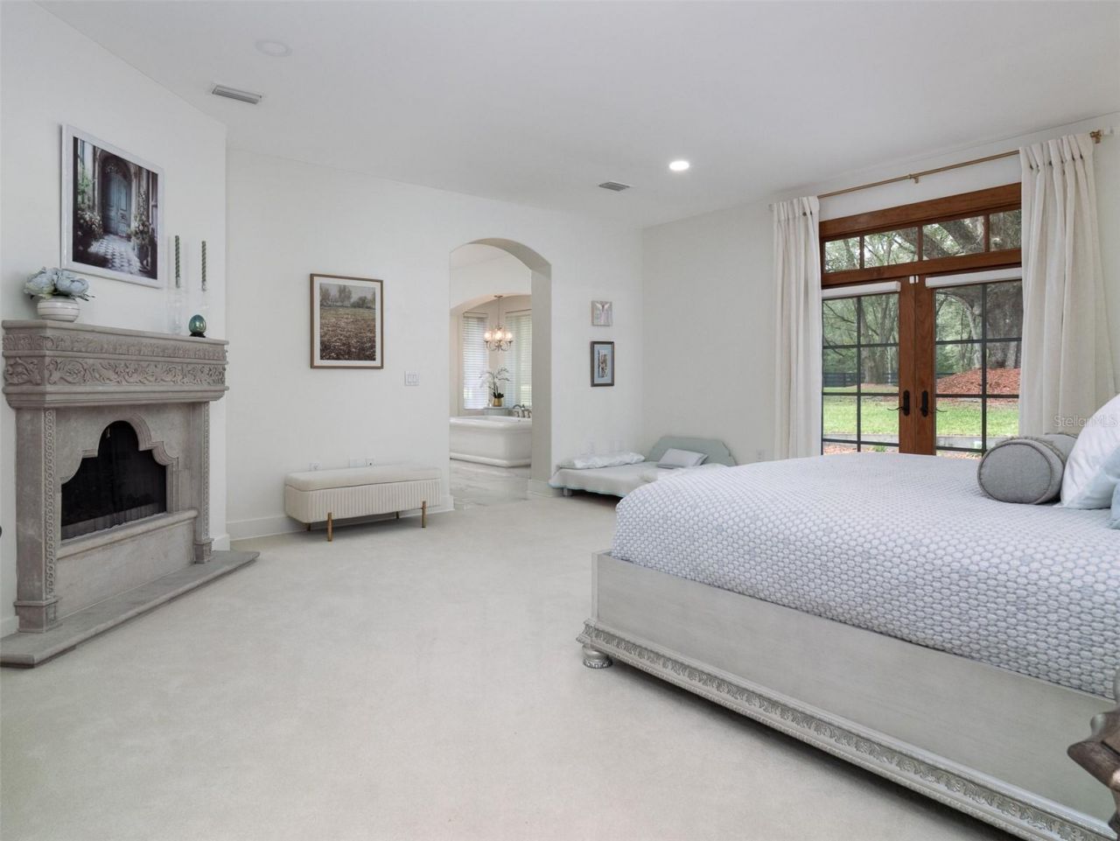
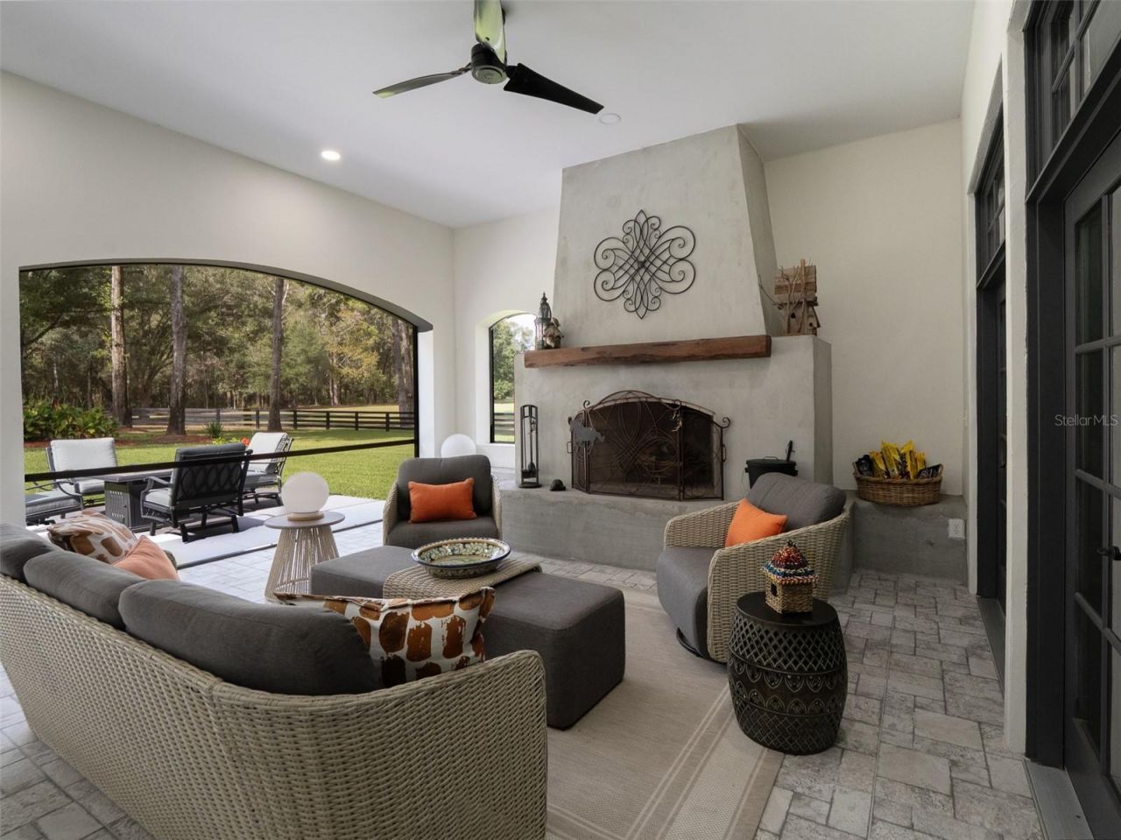
Fireplace: Living Room, Masonry, Outside, Primary Bedroom, Stone
Fireplace Y/N: Yes
Flood Zone Code: X
Flooring: Carpet, Hardwood, Tile, Wood
Foundation: Slab
Home Warranty Y/N: No
Listing Terms: Cash, Conventional, FHA, USDA Loan, VA Loan
Lot: Cleared, In County, Landscaped, Level, Oversized Lot, Pasture, Private, Paved, Zoned for Horses
Lot Dimensions: 12.91
Number of Septics: 2
Number of Wells: 2
Other Structures: Barn(s)
Ownership: Fee Simple
Parking: Driveway, Garage Door Opener, Garage Faces Side, Golf Cart Garage, Ground Level, Garage
Parking Notes: Driveway, Garage Door Opener, Garage Faces Side, Golf
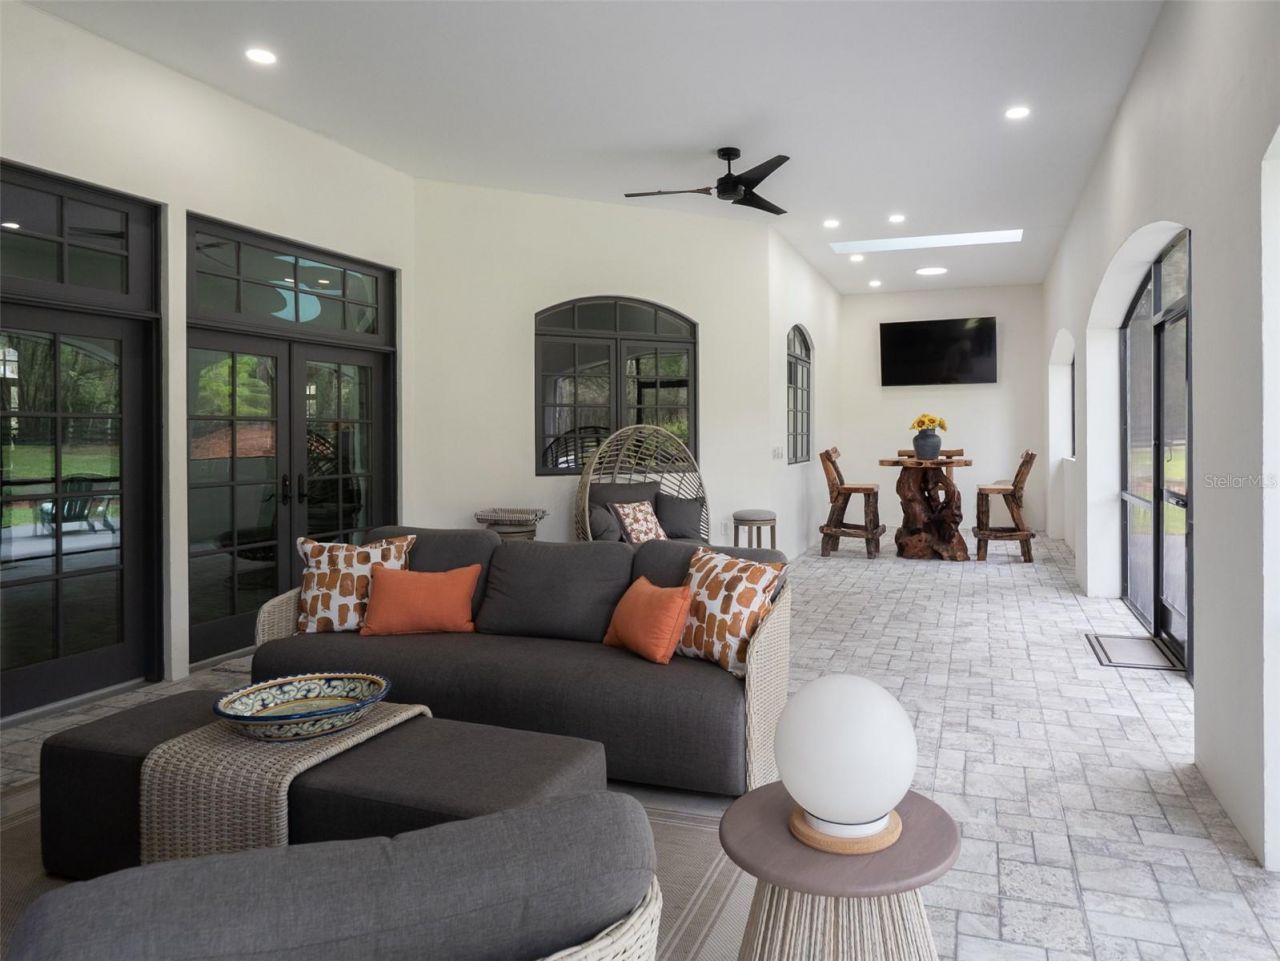
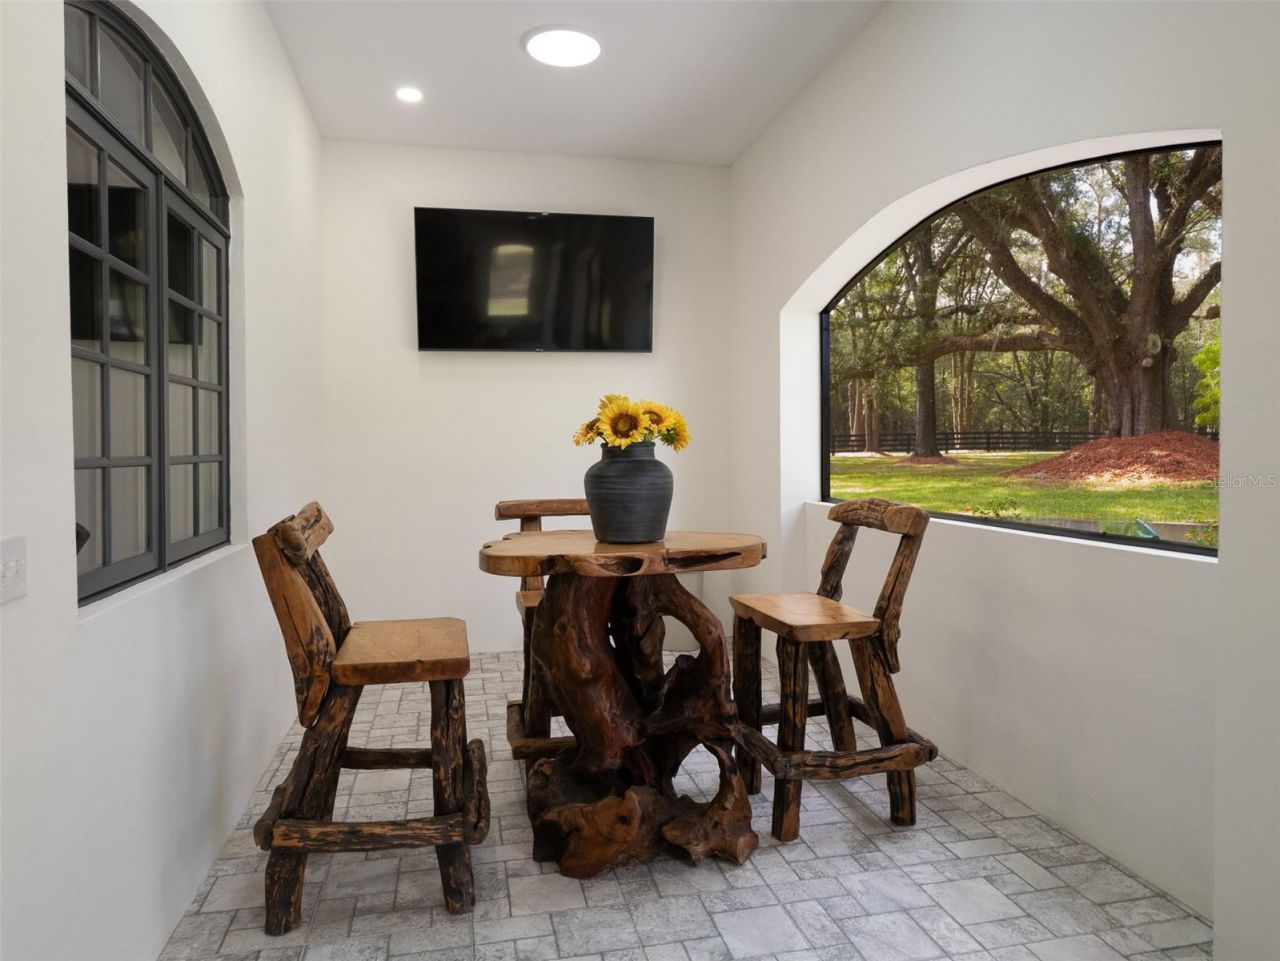
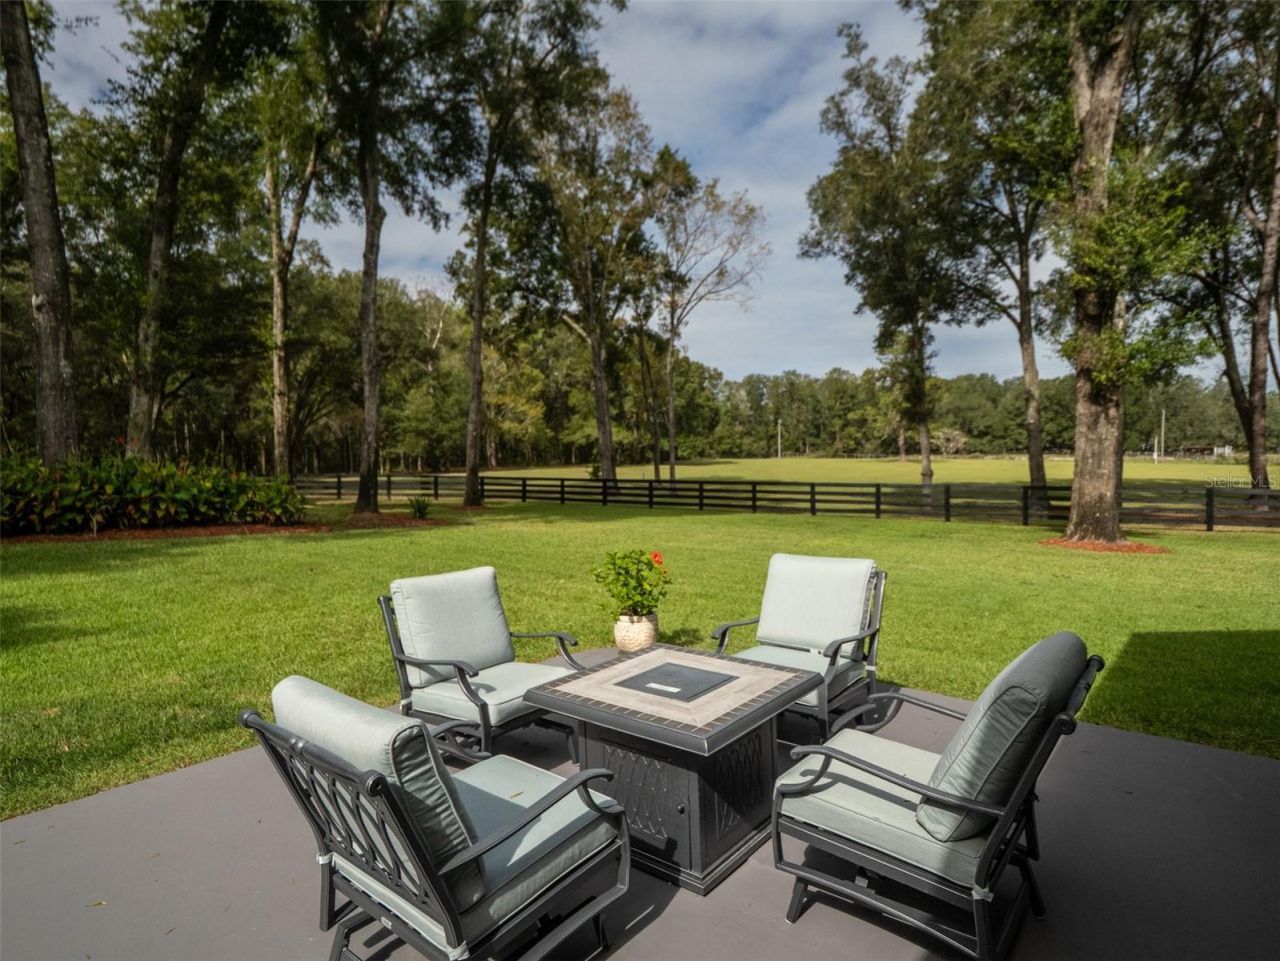
Patio/Porch: Covered, Front Porch, Patio, Rear Porch, Screened
Property Attached Y/N: No
Property Sub-Type: Single Family Residence
Security: Security Gate
Sewer: Septic Tank
Showing Instructions: 24 Hour Notice, Appointment Only, Listing Agent Must Accompany, See Remarks
Special Sale Provisions: None
Utilities: Electricity Connected, Propane
Vegetation: Mature Landscaping, Oak Trees, Trees/Landscaped
Water: Private, Well
Water Access Y/N: No
Windows: Double Pane Windows
Zoning: A
Construction: ICFs (Insulated Concrete Forms),Stucco

Room Sizes

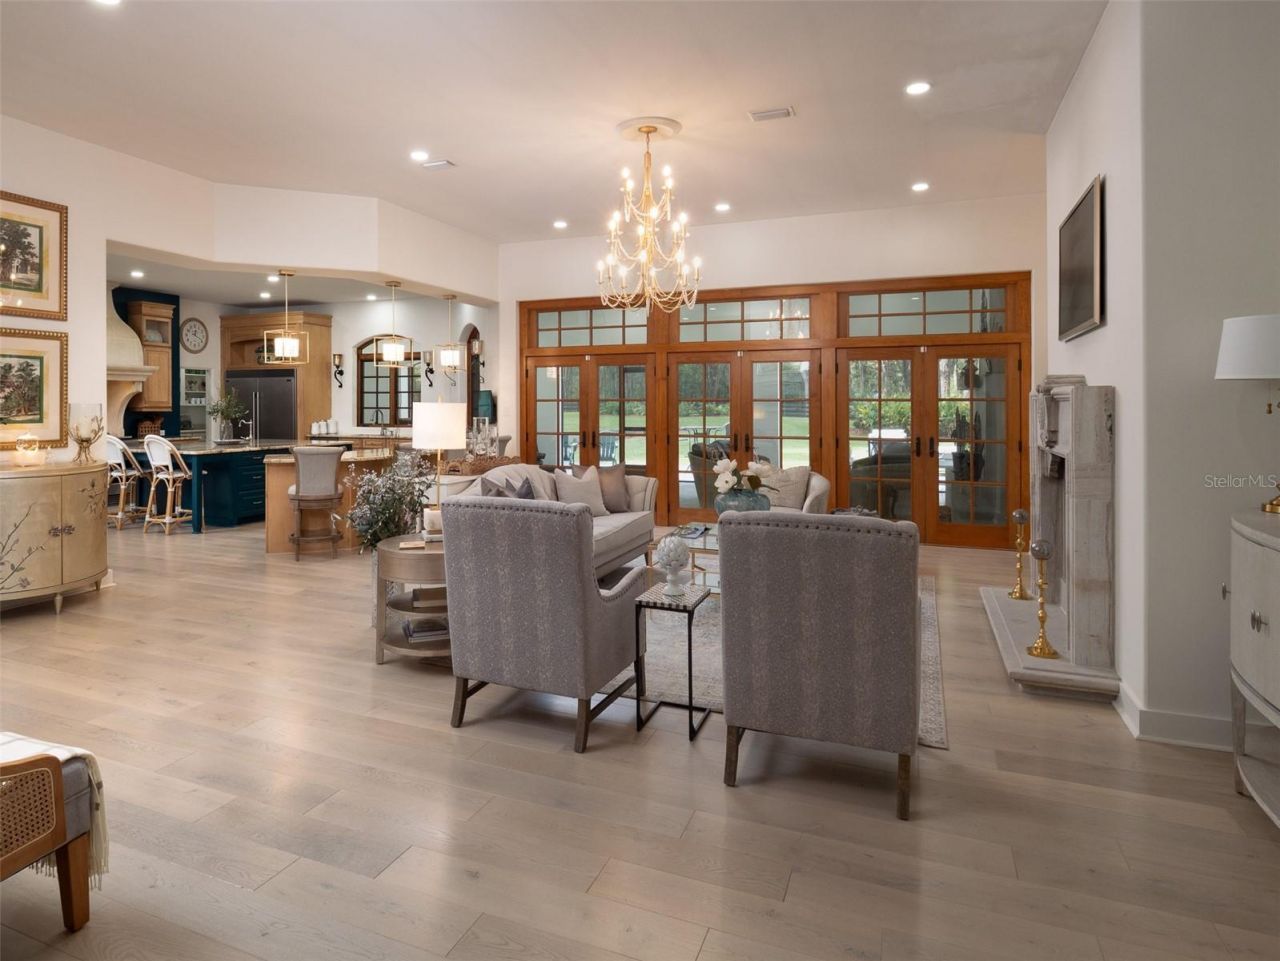
Great Room: 27x30
Dining Room: 16x17
Kitchen: 19x19
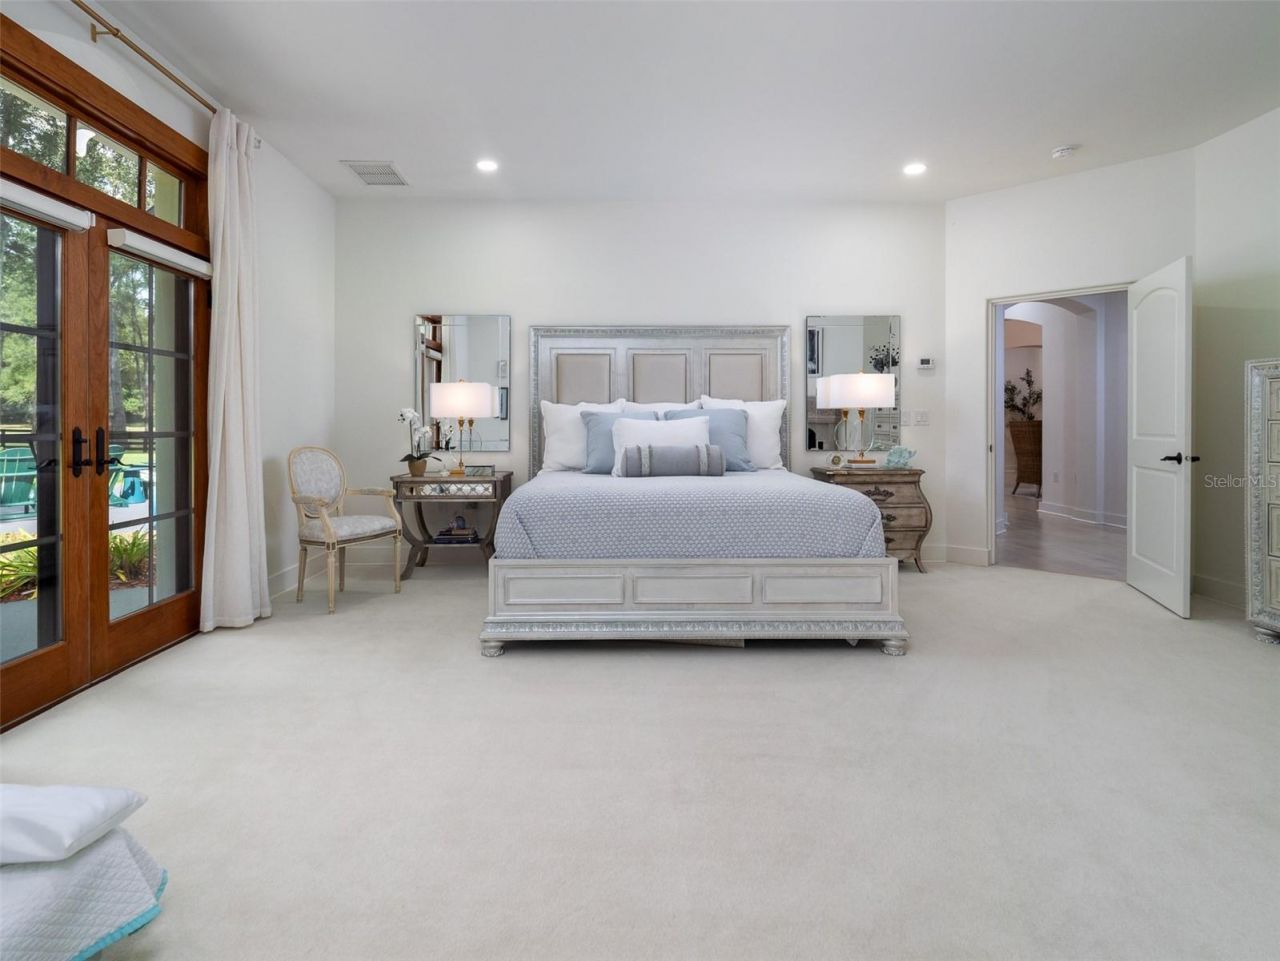
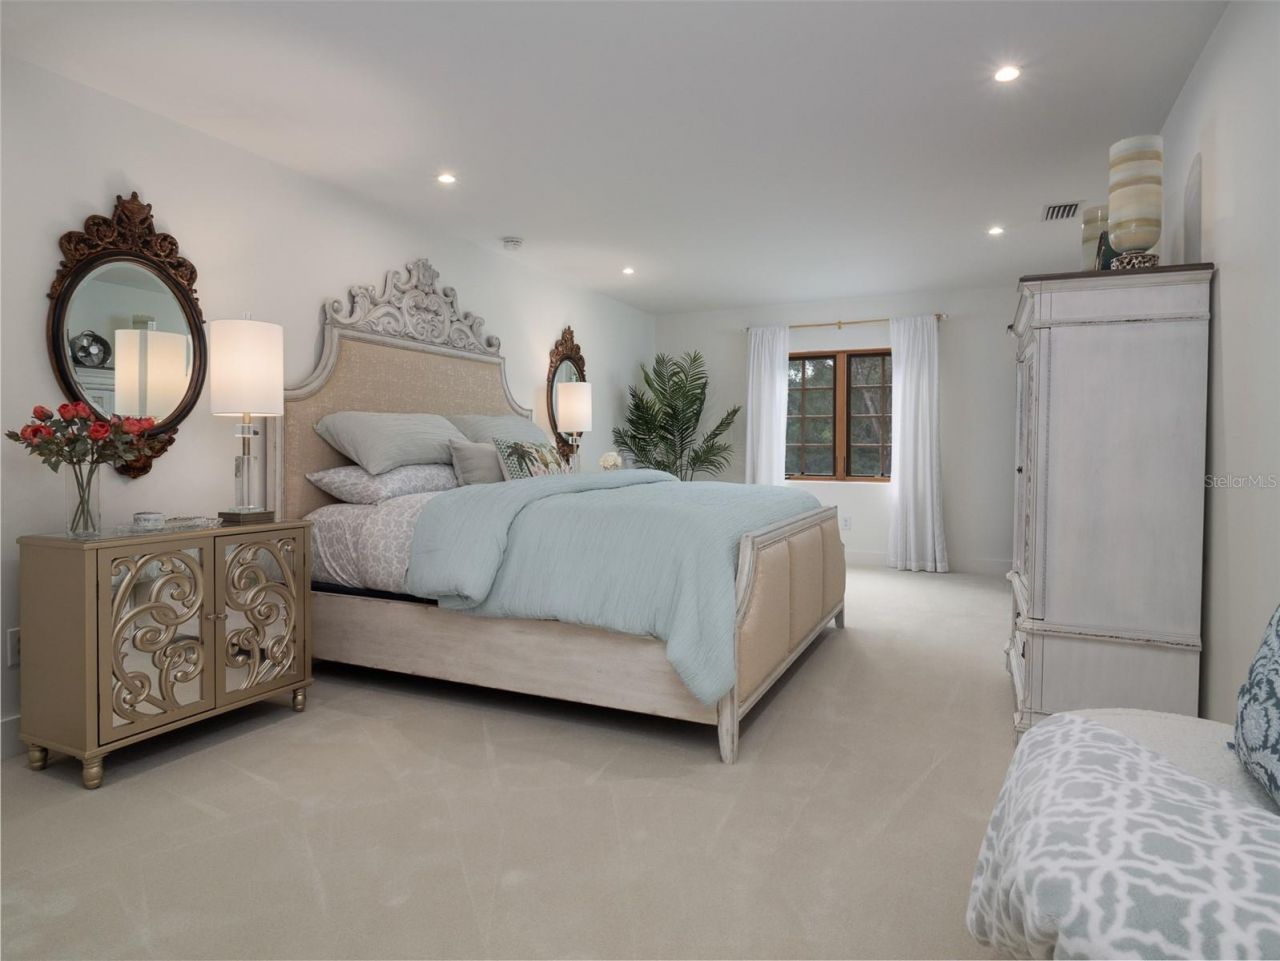
Primary Bedroom: 22x18

Local Schools

High School: Santa Fe High School-AL
Middle School: High Springs Community School-AL
Elementary School: High Springs Community School-AL

Location

Courtesy of

Agency Name: BOSSHARDT REALTY SERVICES LLC
Agency Contact: 352-371-6100
Agent Name: Heather Doughton

agent picture

Presented by

Agent Name: Nick Khoury
Agent Phone: 954.444.7393
Agency Title: The Keyes Company
Request Info

IDX logo

Nick Khoury
keyes.com
Agent Cell:
954.444.7393
Office Phone:
954.444.7393

Mortgage Calculator

%
years/fixed
yearly
yearly (est.)

Estimated Payment

$ 11,549.82 Principal & Interest $9,697.52 Property Tax $1,276.25 Homeowner's Insurance $576.04
Mortgage Logo

Login to My Keyes Account


