
100 Keyes, 1926 - 2026
SIGN UP Login/Register
1135 Stetson Street, Orlando, FL 32804 Photo

12 Photos

1135 Stetson Street Orlando, FL 32804
$2,349,000
  • Beds
    5
  • Baths
    4 full 1 partial
  • Total Square Feet
    4,195
  • Lot Size
    0.23 acre(s)

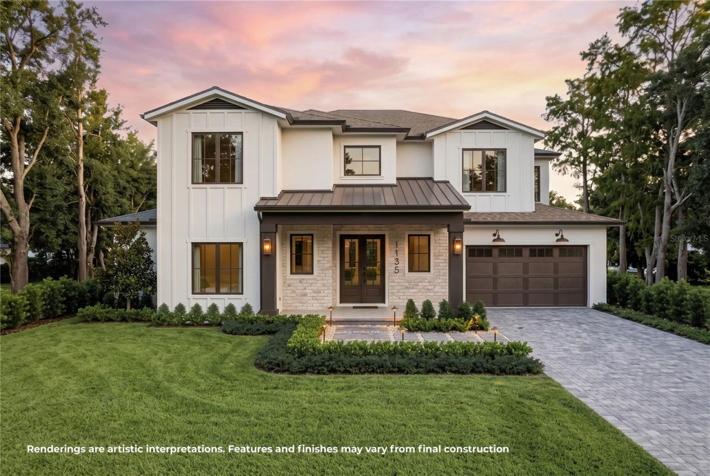
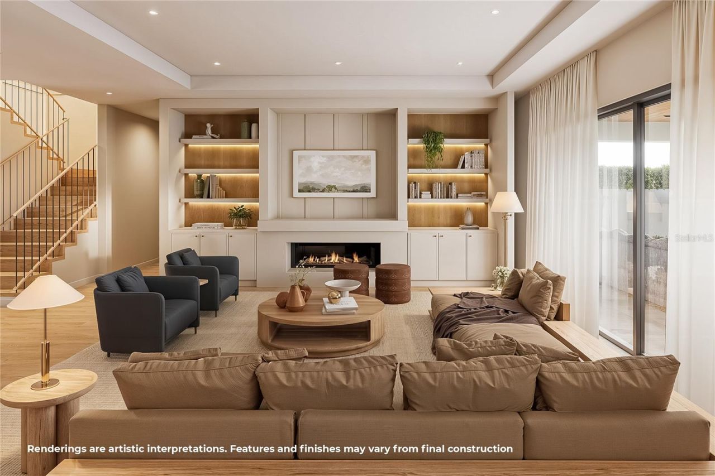
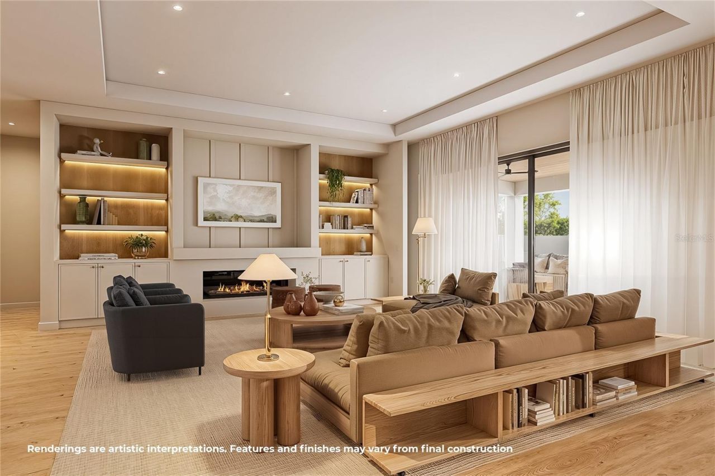
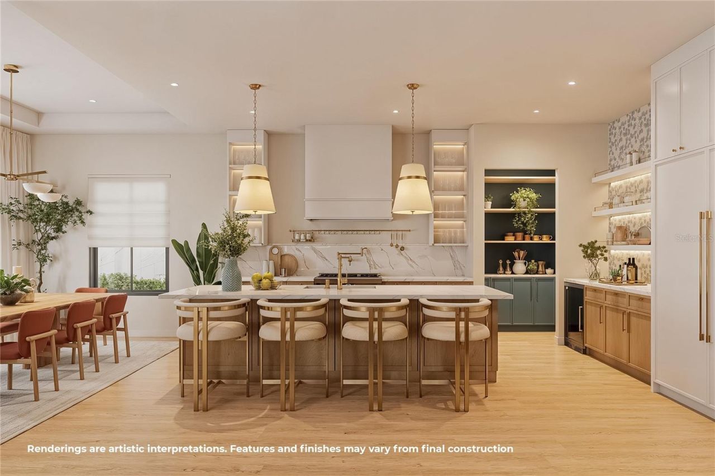
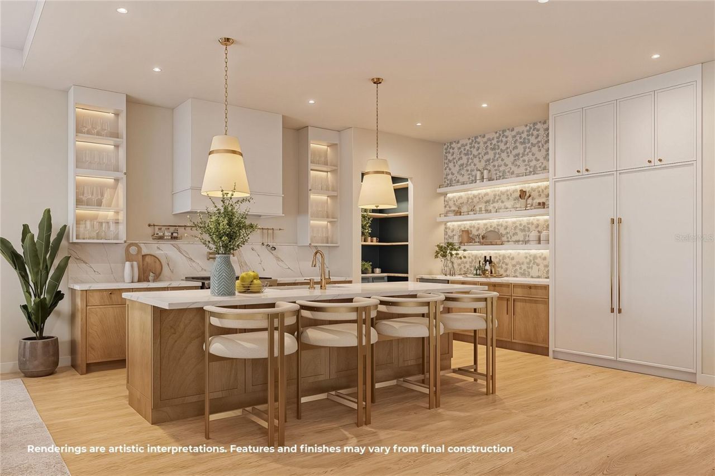
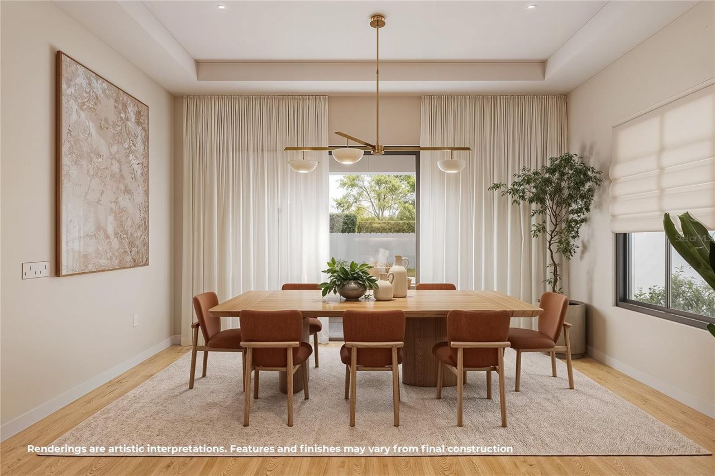
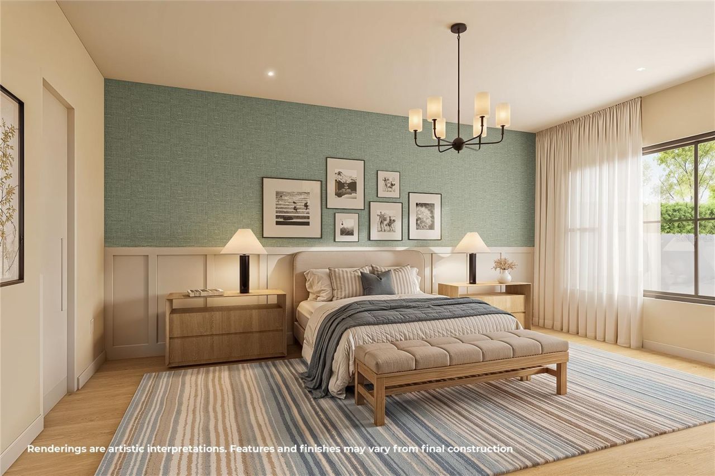
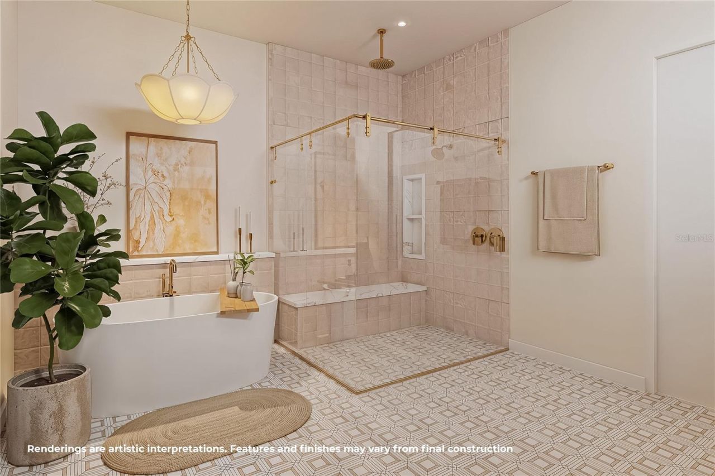
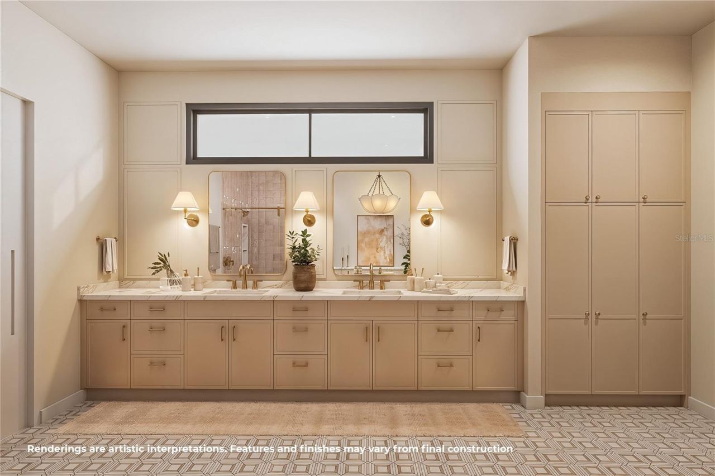
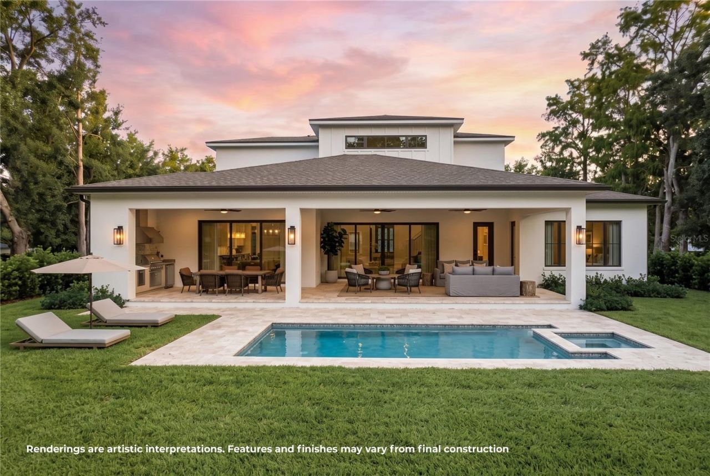
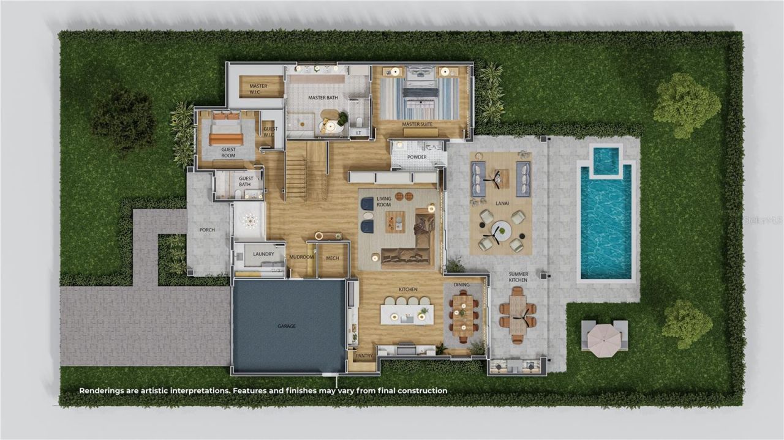
Under Construction. White board-and-batten siding, limewashed brick, and a spacious front yard establish a timeless first impression, while a spacious porch invites a slower arrival. Inside, thoughtfully composed interiors reveal a refined sense of scale and detail, balancing elegant spaces for entertaining with the intimacy of a welcoming home. In the living room, illuminated shelving frames a linear stone wrapped fireplace, creating an inviting setting for entertaining. Broad glass sliders ope...

View More

Property Summary

MLS Number: O6456802
Status: Active
Days on Market: 8
Subdivision: COLLEGE PARK
County: Orange
Bedrooms: 5
Total Square Feet: 4,195
Price Per Sq. Ft.: $560
New Construction: Yes
Waterfront: No
Property Type: Residential - Single Family
Cooling: Central Air
Heating: Central
Lot Size: 0.23 Acres
Roof Type: Metal, Shingle
Stories: 2.0
Year Built: 2027
Taxes: $8,302

Featured Amenities

Built-in Features
Dry Bar
Eat-in Kitchen
High Ceilings
Kitchen/Family Room Combo
Open Floorplan
Primary Bedroom Main Floor
Solid Surface Counters
Tray Ceiling(s)
Walk-In Closet(s)
Wet Bar

Property Details

Appliances: Built-In Oven, Dishwasher, Disposal, Dryer, Microwave, Range Hood, Refrigerator, Washer, Wine Refrigerator
Builder: LUIH
Days on Site: 8
Directions: Take Exit 85 for Princeton Street, Head west on Princeton Street, Turn left onto Edgewater Drive, turn right onto stetson sthome will be on the right.
Exterior: Block, Stone, Stucco, Wood Siding
Outdoor Features: Lighting, Outdoor Grill, Outdoor Kitchen, Private Mailbox, Rain Gutters
Fireplace: Electric, Living Room
Fireplace Y/N: Yes
Flood Zone Code: X
Flooring: Hardwood, Marble, Tile
Foundation: Slab
Home Warranty Y/N: No
Lot Dimensions: 0.23
Model: 1135 Stetson
Other Equipment: Irrigation Equipment
Ownership: Fee Simple
Pool: In Ground, Gunite
Property Attached Y/N: No
Property Sub-Type: Single Family Residence
Sewer: Public Sewer
Showing Instructions: Appointment Only, Call Listing Agent 2,Call Before Showing, Listing Agent Must Accompany
Spa: Heated, In Ground
Special Sale Provisions: None
Swimming Pool: Yes
Utilities: Cable Available, Electricity Connected, Sewer Connected, Water Connected
Water: Public
Water Access Y/N: No
Zoning: R-1/T/W
Construction: Block,Stone,Stucco,Wood Siding

Room Sizes

Living Room: 17x17
Dining Room: 17x10
Kitchen: 12x16
Primary Bedroom: 20x15
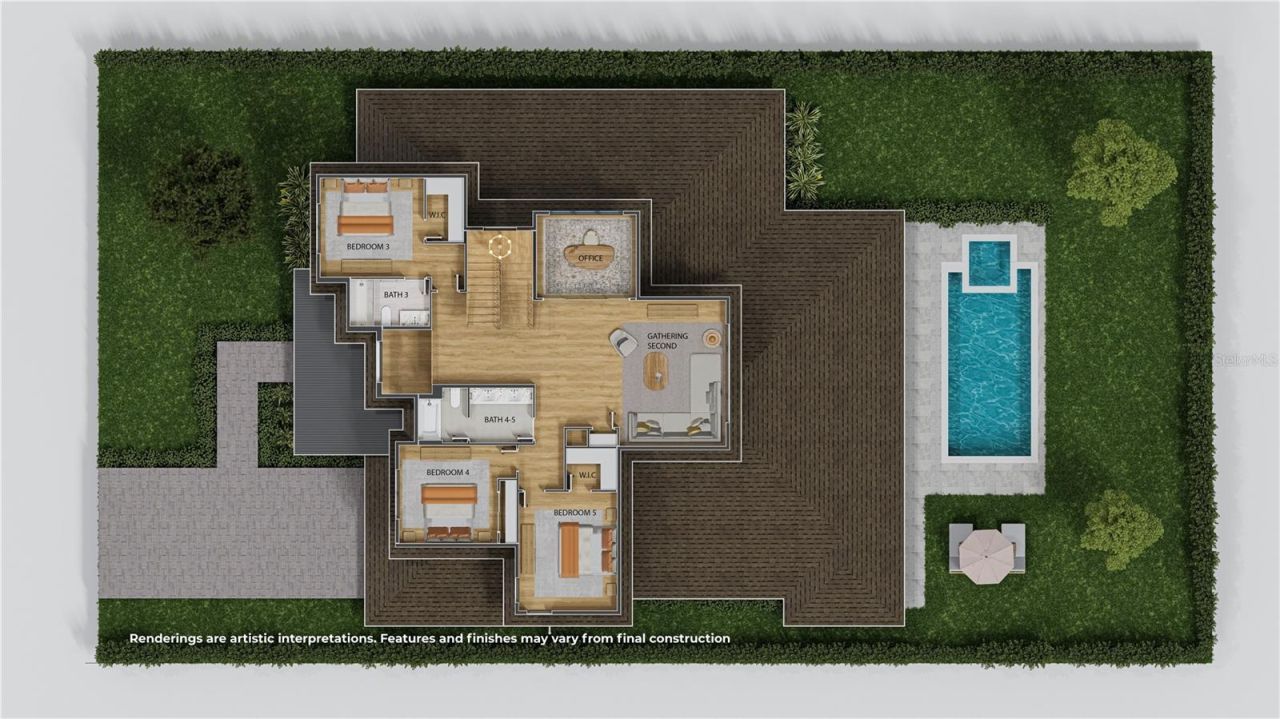
Bedroom 2: 13x12
Bedroom 3: 13x12
Bedroom 4: 12x12
Bedroom 5: 15x12
Office: 12x10
Bonus Room: 24x18

Local Schools

High School: Edgewater High
Middle School: College Park Middle
Elementary School: Lake Silver Elem

Location

Courtesy of

Agency Name: ONE LUXURY INTERNATIONAL LLC
Agency Contact: 407-312-8003
Agent Name: Christopher Christensen

agent picture

Presented by

Agent Name: Nick Khoury
Agent Phone: 954.444.7393
Agency Title: The Keyes Company
Request Info

IDX logo

Nick Khoury
keyes.com
Agent Cell:
954.444.7393
Office Phone:
954.444.7393

Mortgage Calculator

%
years/fixed
yearly
yearly (est.)

Estimated Payment

$ 12,910.87 Principal & Interest $11,533.92 Property Tax $691.83 Homeowner's Insurance $685.13
Mortgage Logo

Login to My Keyes Account


