
100 Keyes, 1926 - 2026
SIGN UP Login/Register
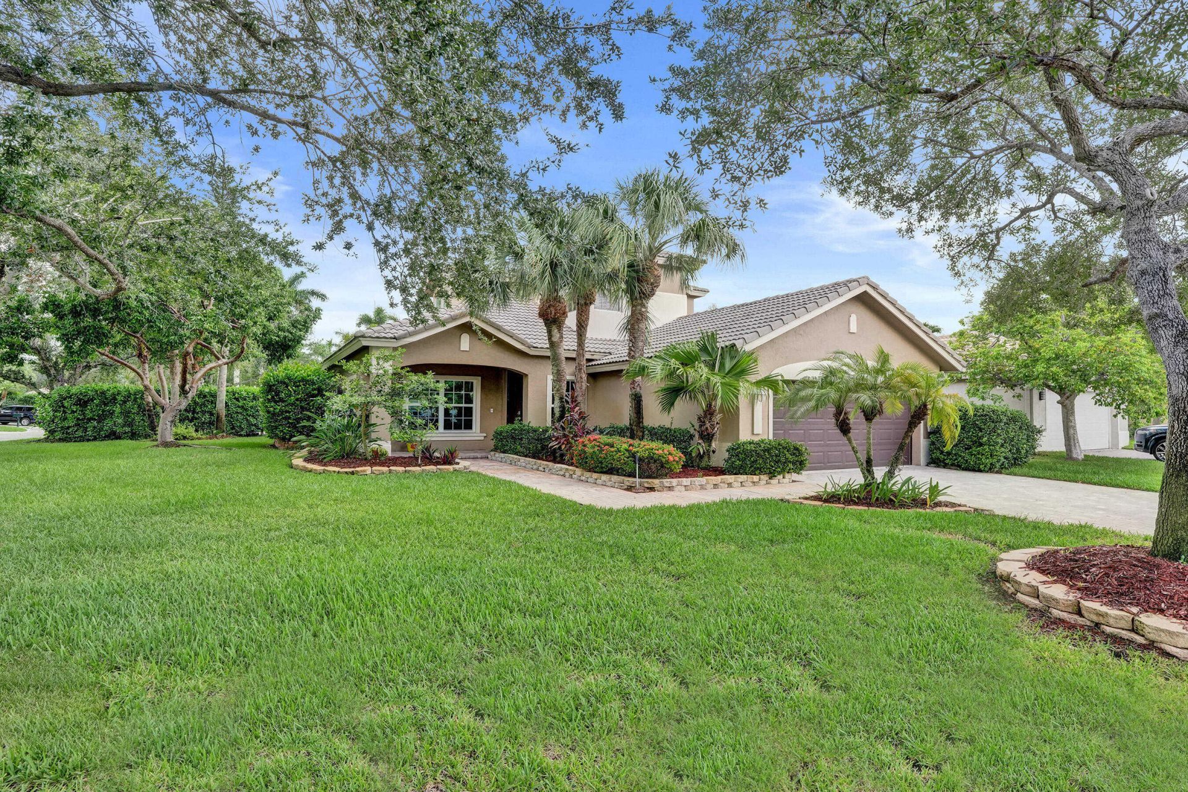
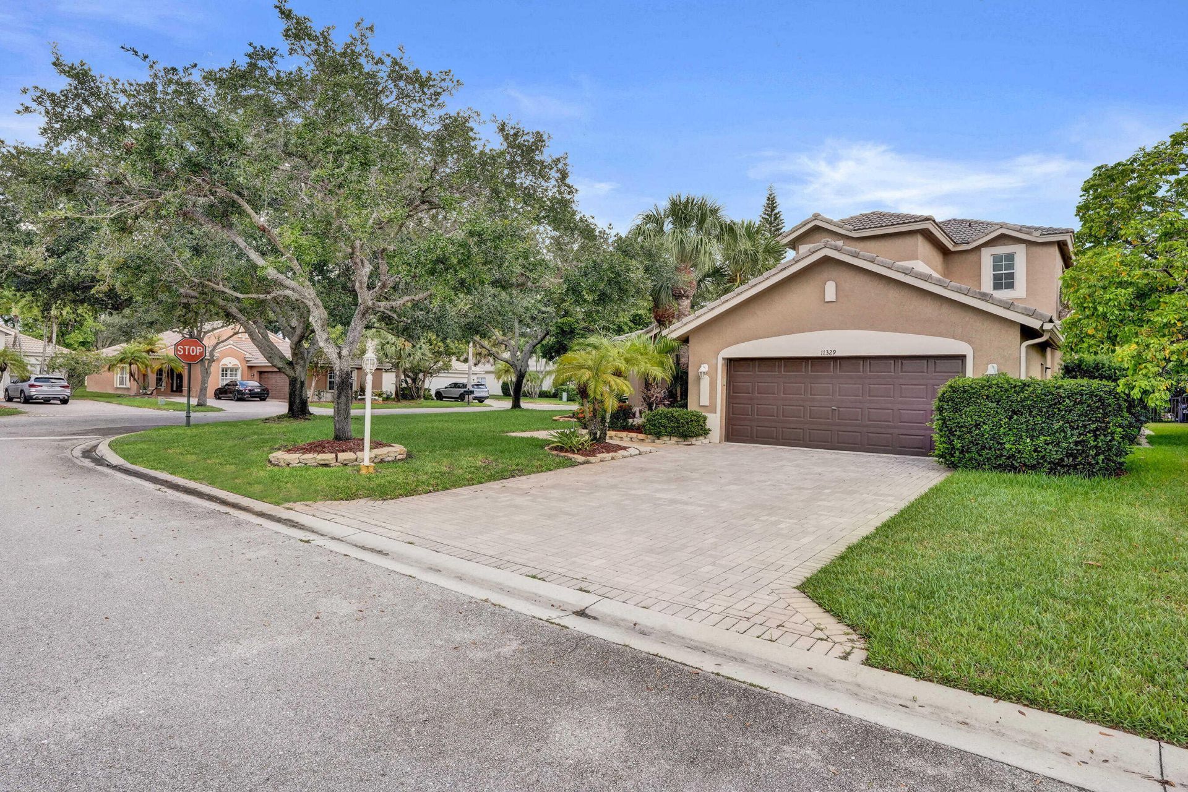
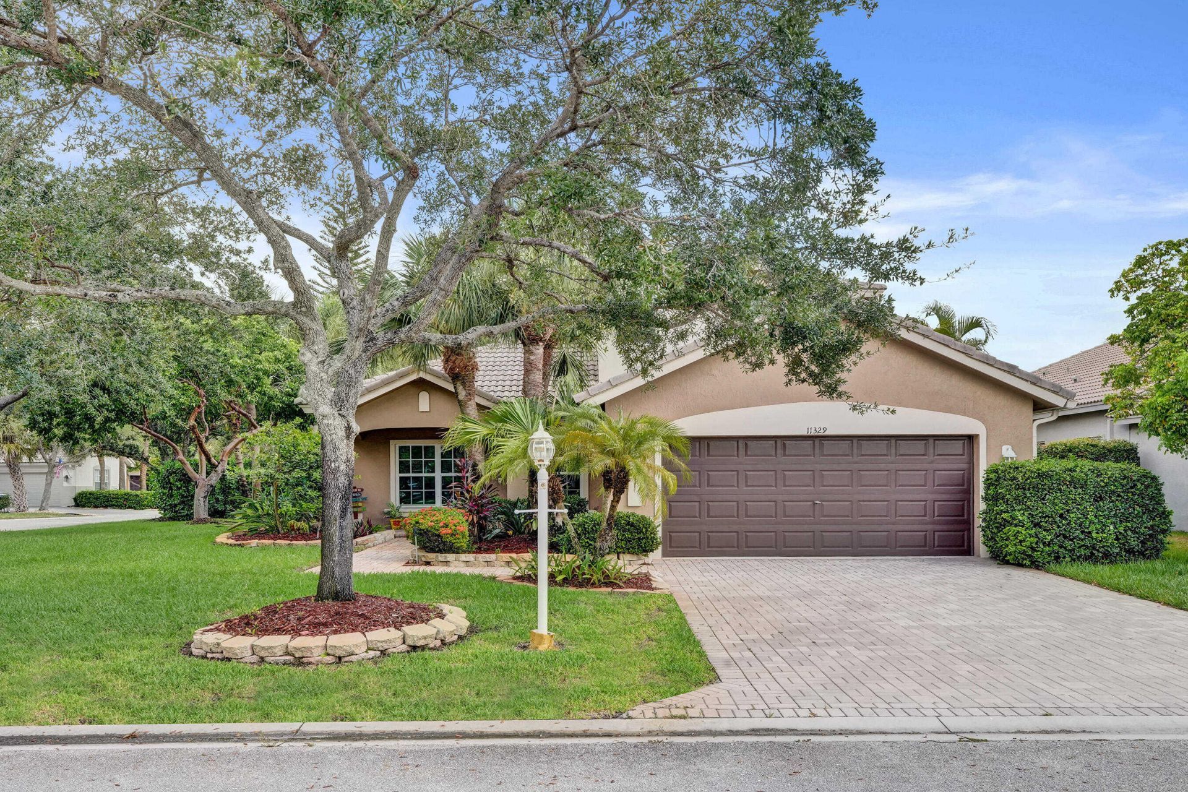
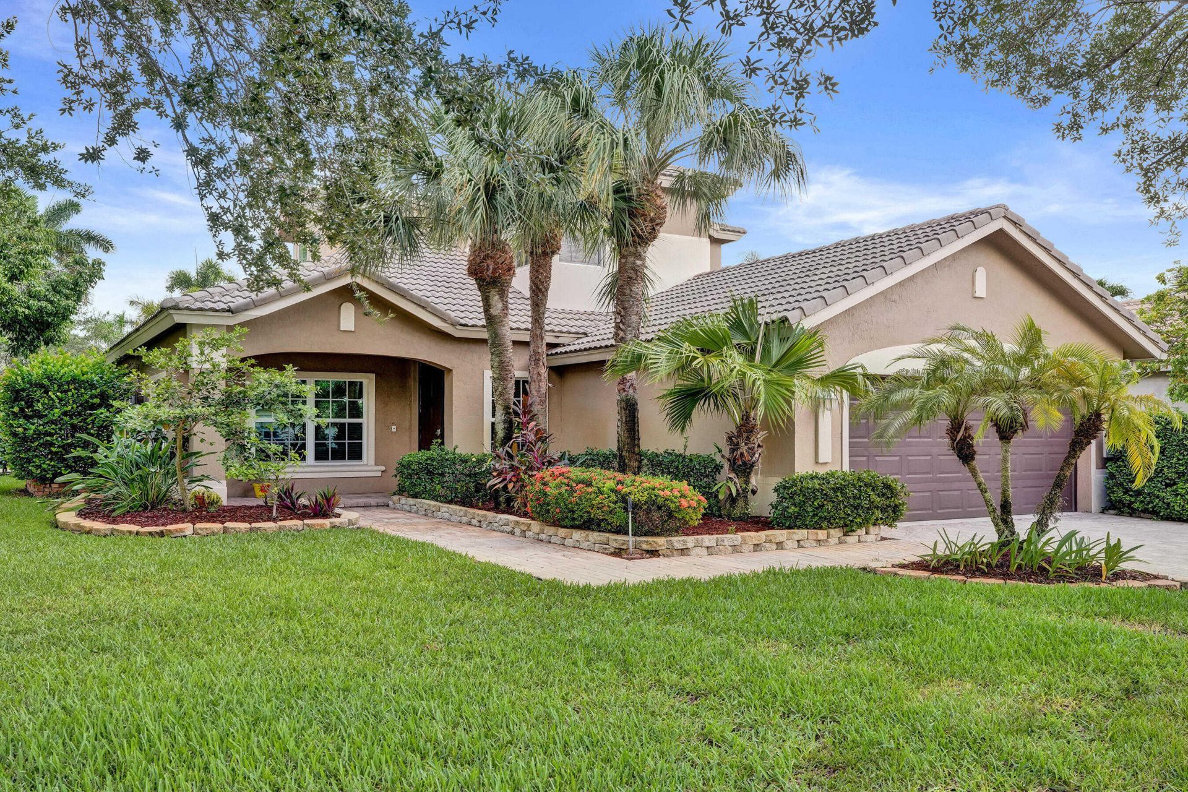
11329 NW 65th Manor, Parkland, FL 33076 Photo
New
Virtual Tour
11329 NW 65th Manor, Parkland, FL 33076 Photo
New
Virtual Tour
11329 NW 65th Manor, Parkland, FL 33076 Photo

55 Photos

11329 NW 65th Manor Parkland, FL 33076
$6,500/Month
  • Beds
    4
  • Baths
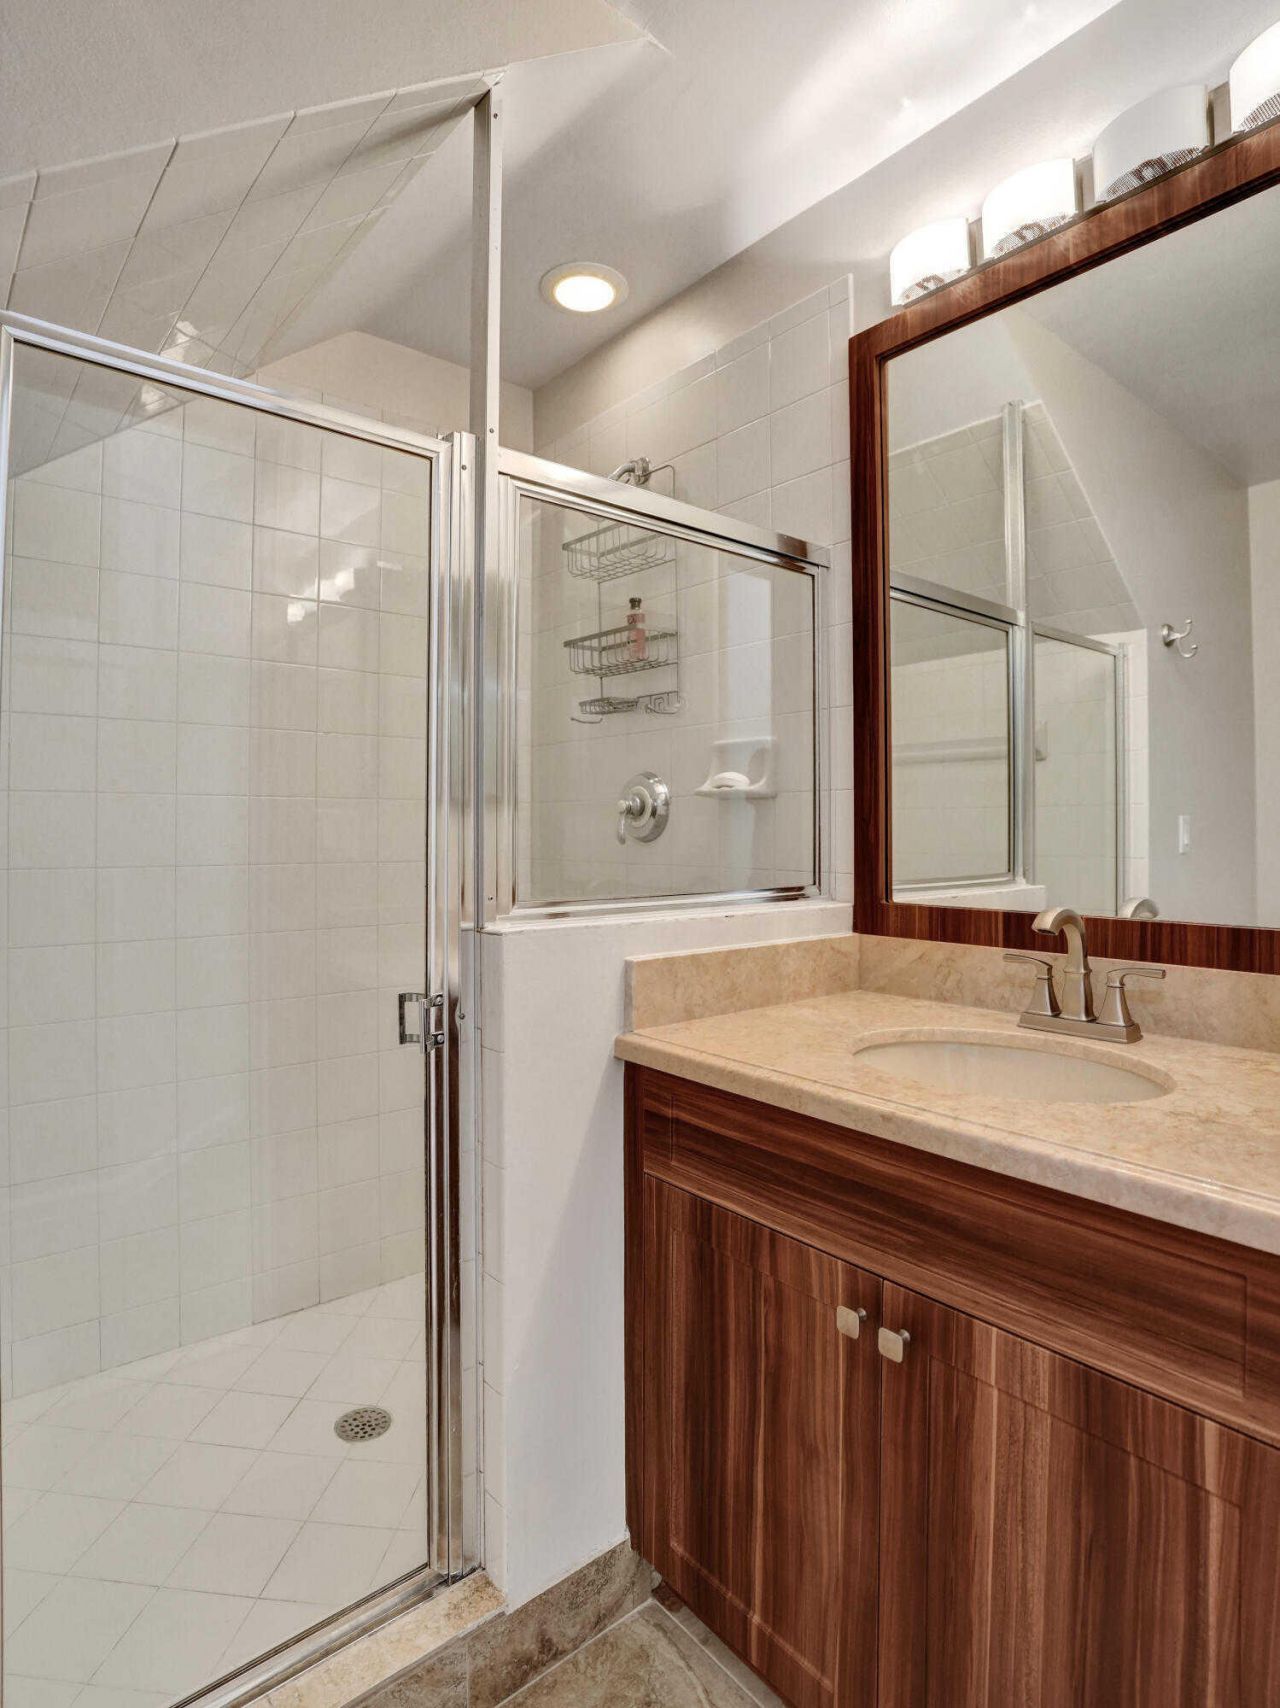
    3 full
  • Total Square Feet
    2,756
  • Lot Size
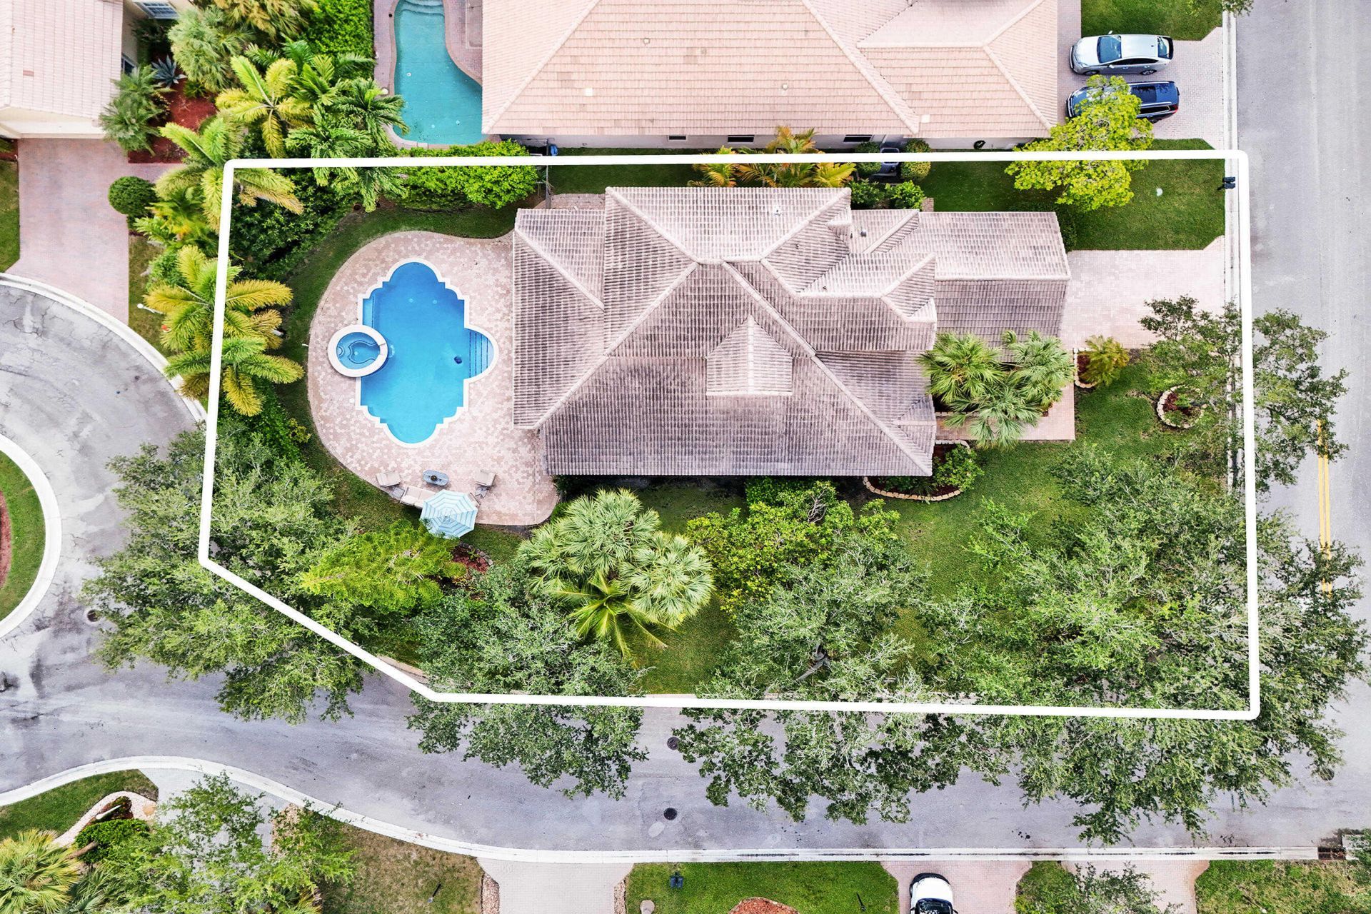
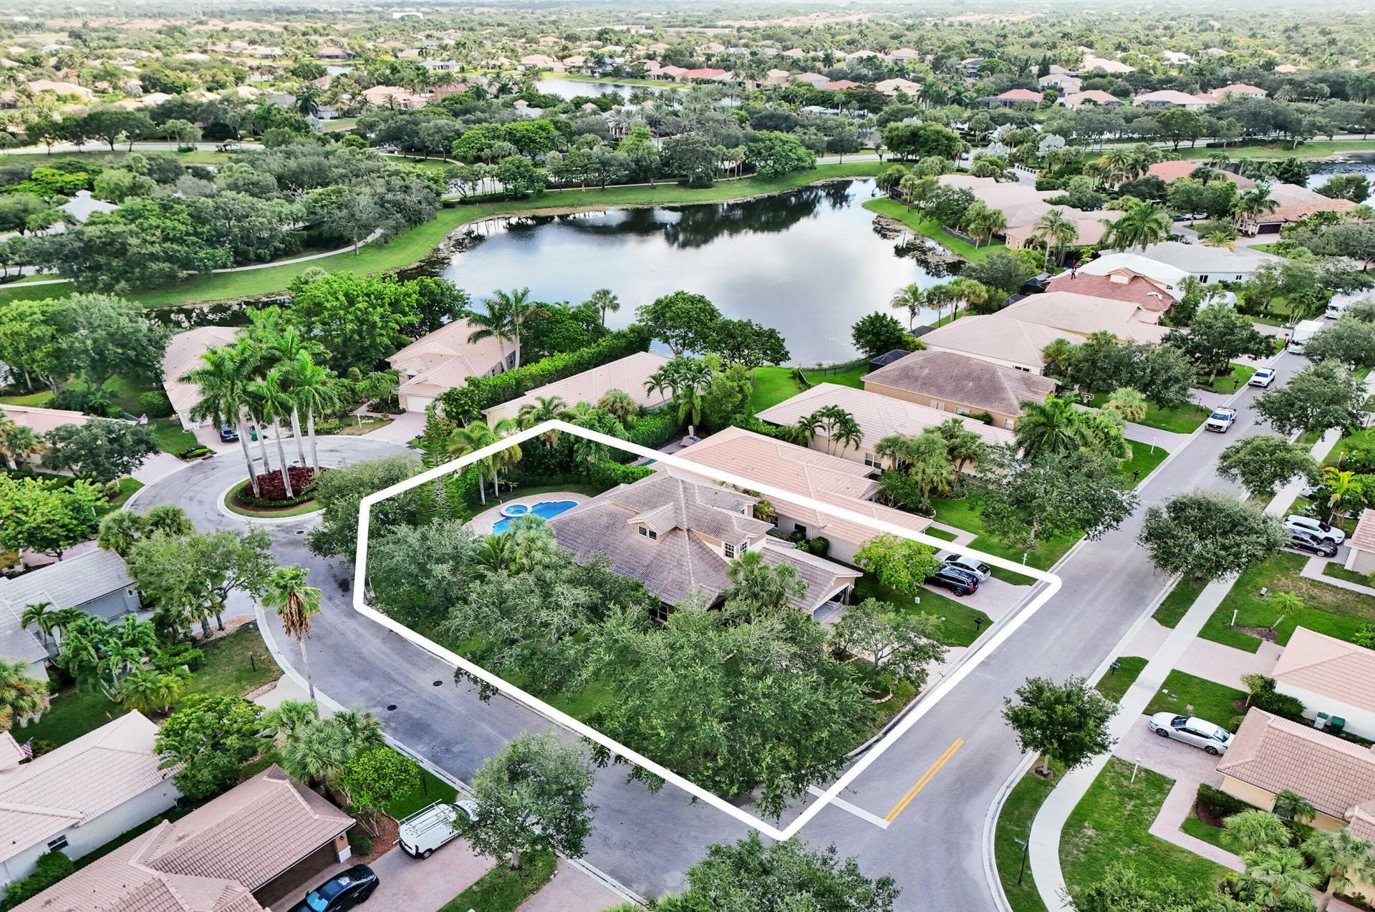
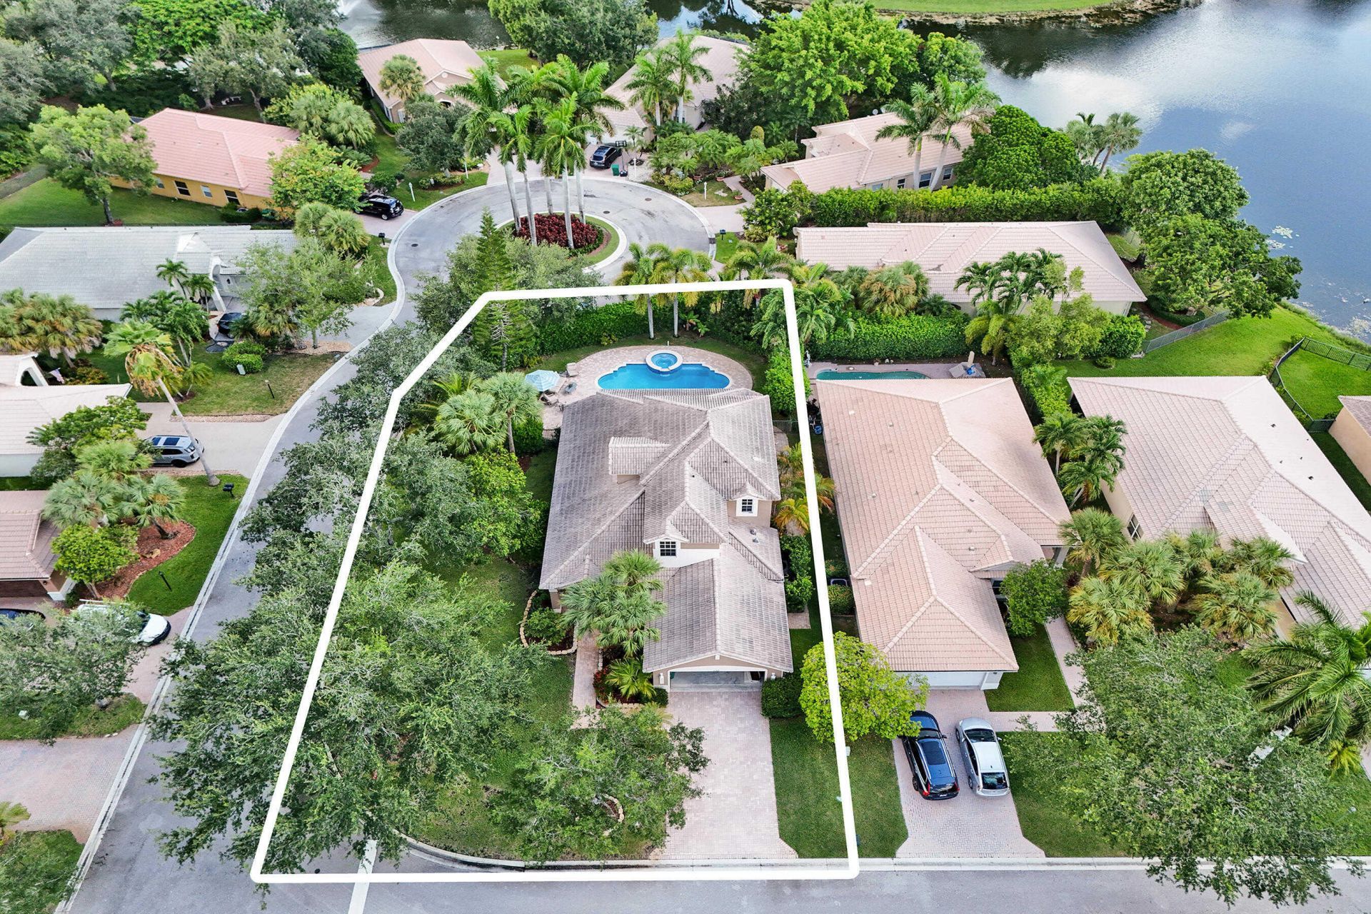
    0.23 acre(s)

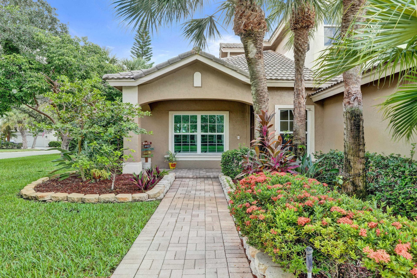
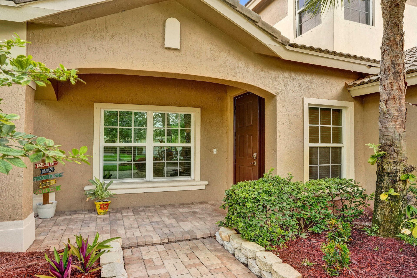
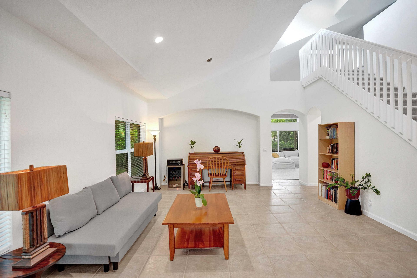
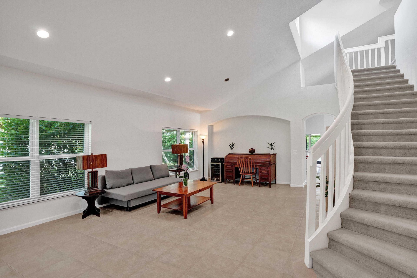
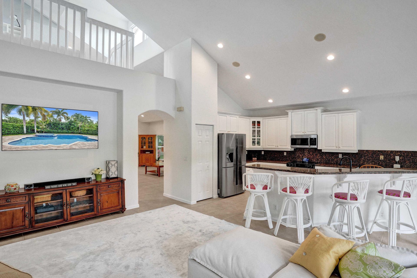
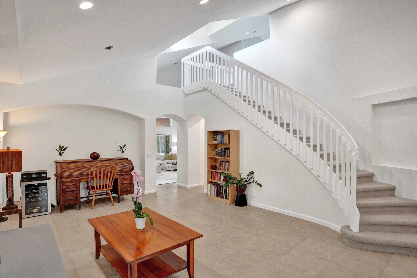
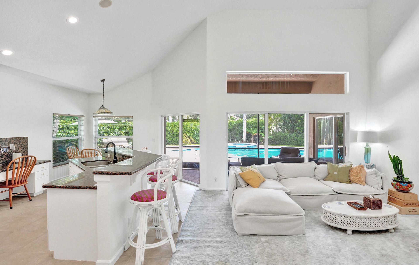
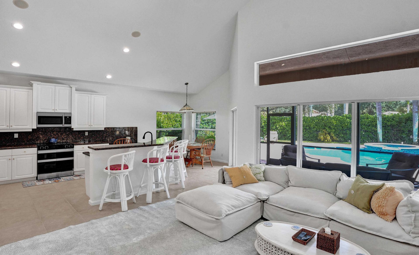
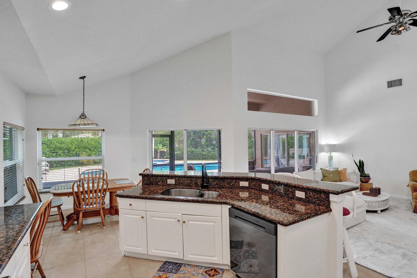
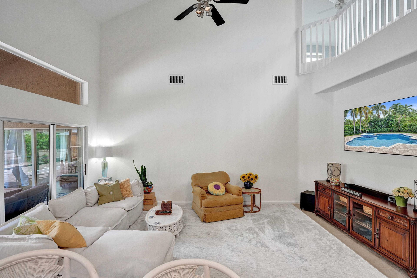
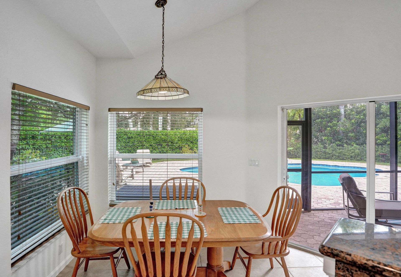
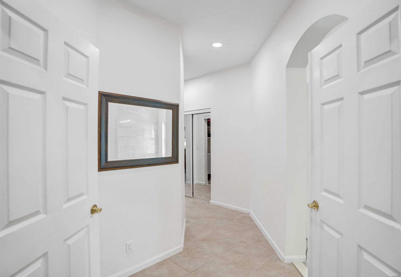
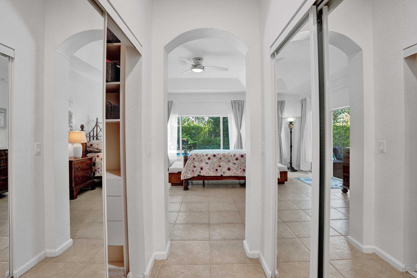
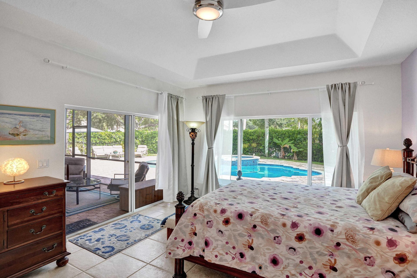
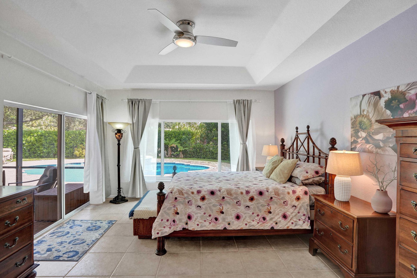
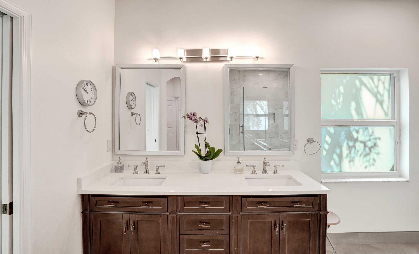
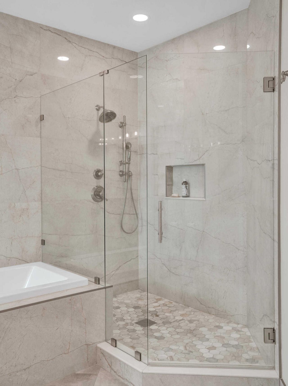
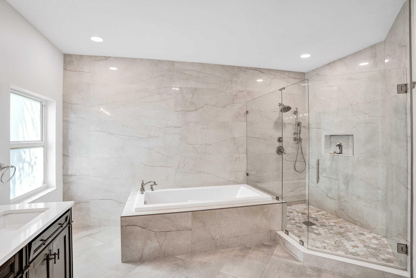
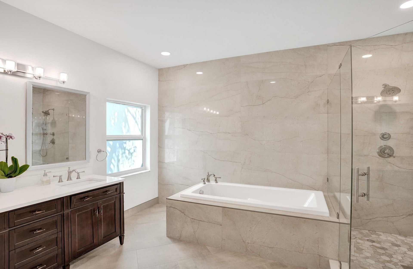
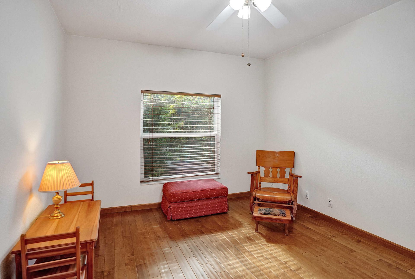
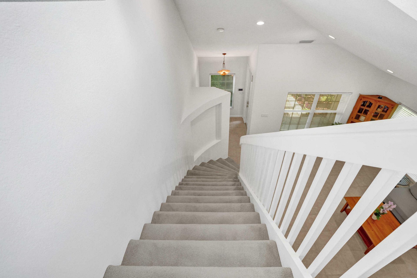
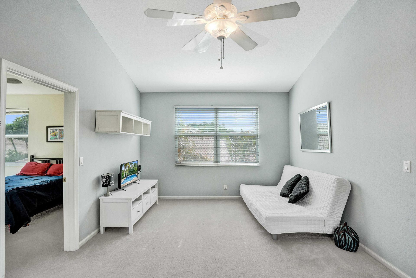
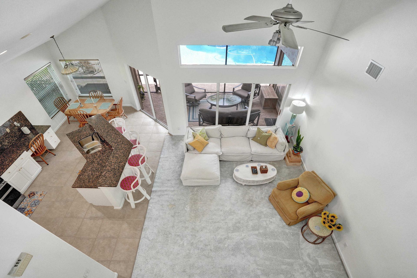
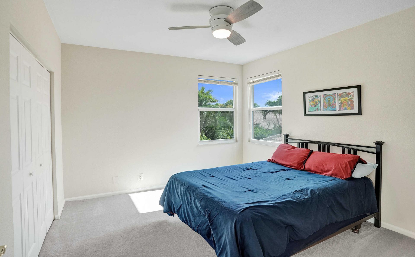
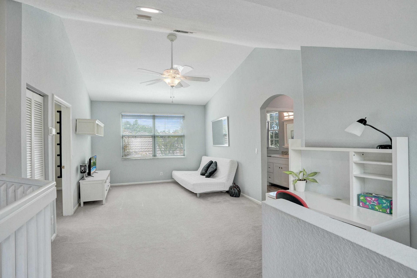
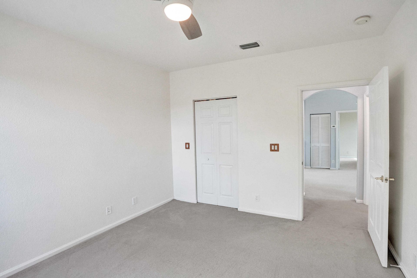
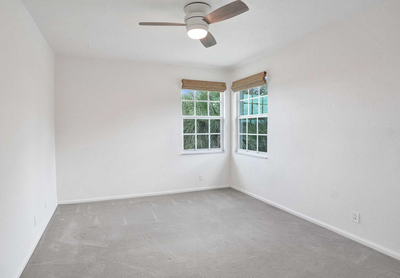
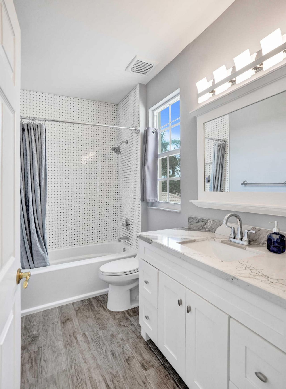
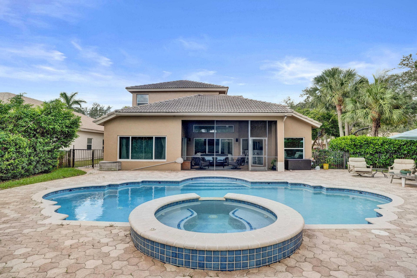
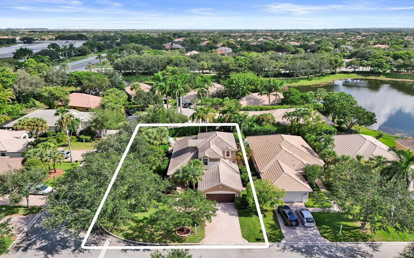
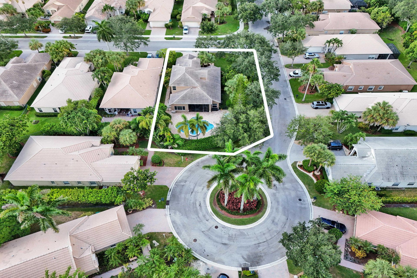
This spacious two-story home in Parkland Isles offers 2,756 square feet of living space with four bedrooms and three bathrooms-ideal for those seeking room to spread out. The two-car garage provides convenient parking and storage, while the two-story layout maximizes the footprint of the property. Located in the established Parkland Isles community, this single-family residence delivers comfortable living with distinct spaces for sleeping, working, and entertaining. Ready for move-in, this home ...

View More

Property Summary

MLS Number: B26083805
Status: Active
Days on Market: 4
Subdivision: PARKLAND ISLES
County: Broward
Bedrooms: 4
Total Square Feet: 2,756
New Construction: No
Waterfront: No
Property Type: Rental - Single Family
Cooling: Central Air, Ceiling Fan(s)
Fenced: Yes
Garage: 2 car attached
Heating: Central, Electric
Lot Size: 0.23 Acres
Roof Type: Spanish Tile, Tile
Stories: 2.0
Year Built: 1999

Featured Amenities

Built-in Features
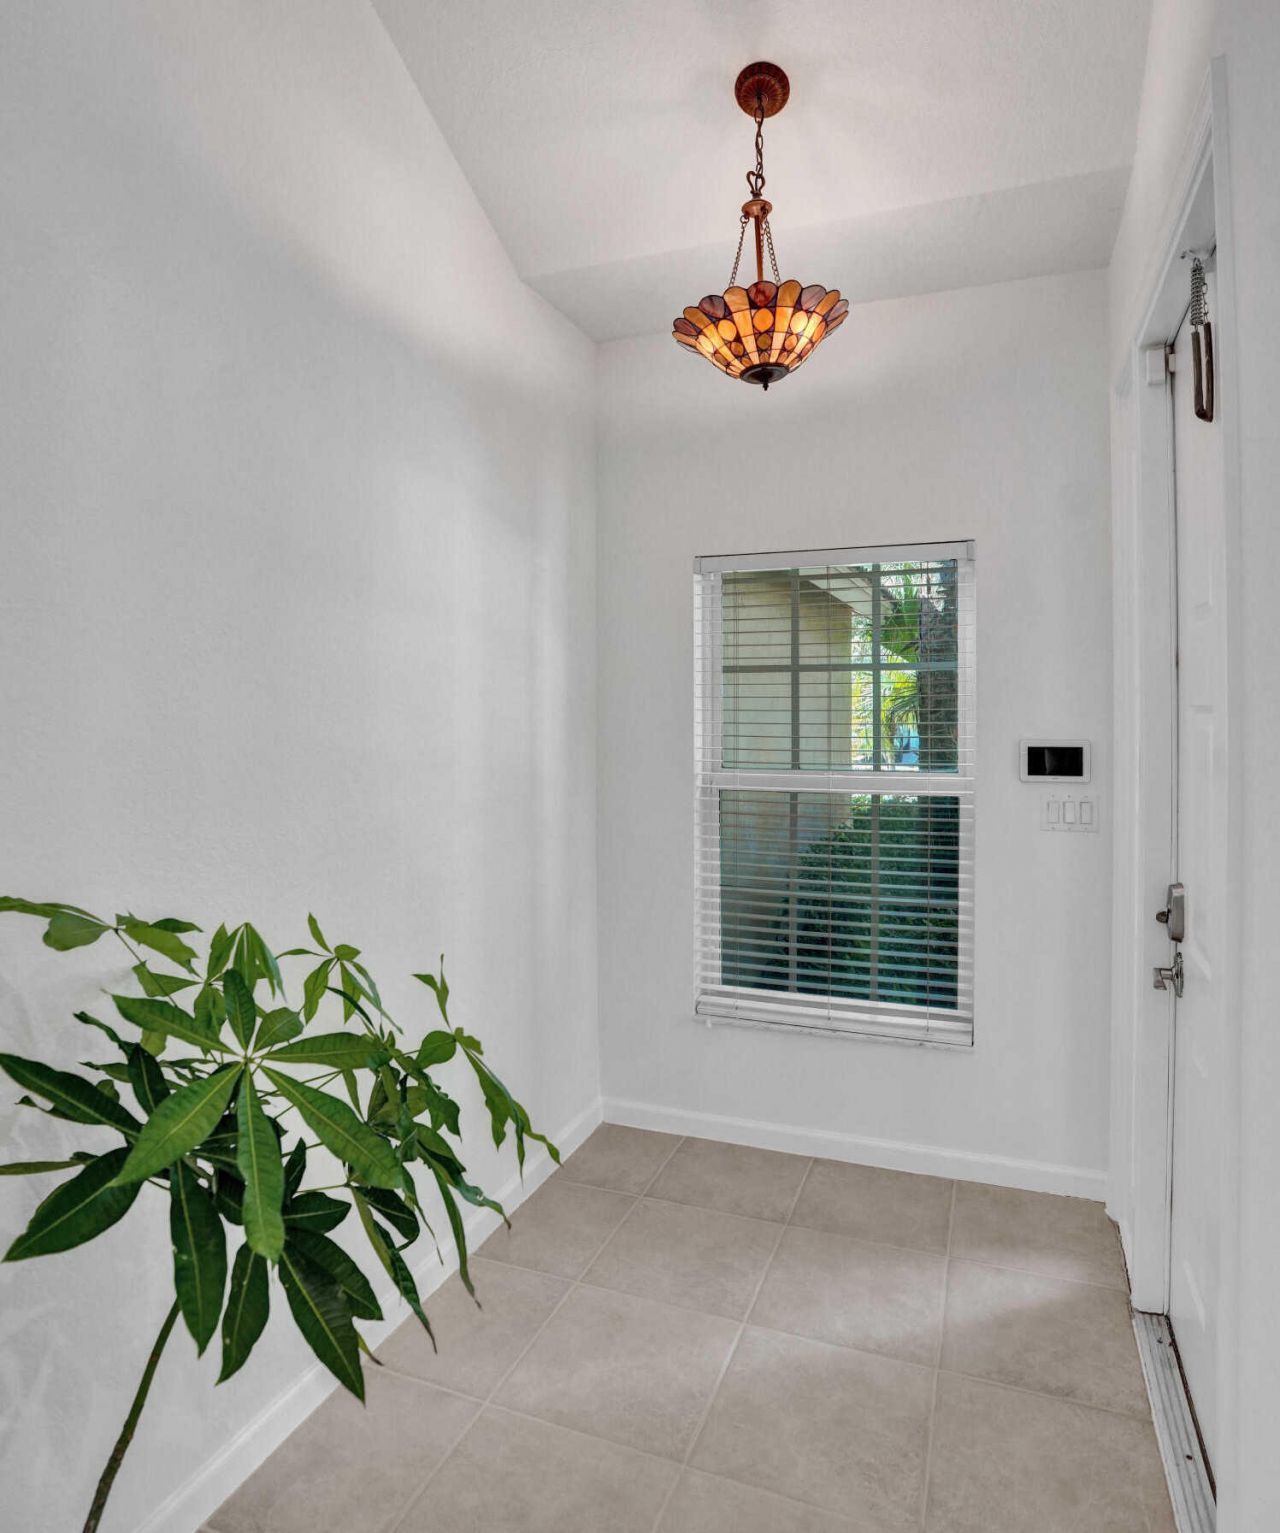
Entrance Foyer
High Ceilings
Kitchen Island
Vaulted Ceiling(s)
Walk-In Closet(s)
Bedroom Layout - Split
Closet Cabinetry
Roman Tub
Upstairs Living Area
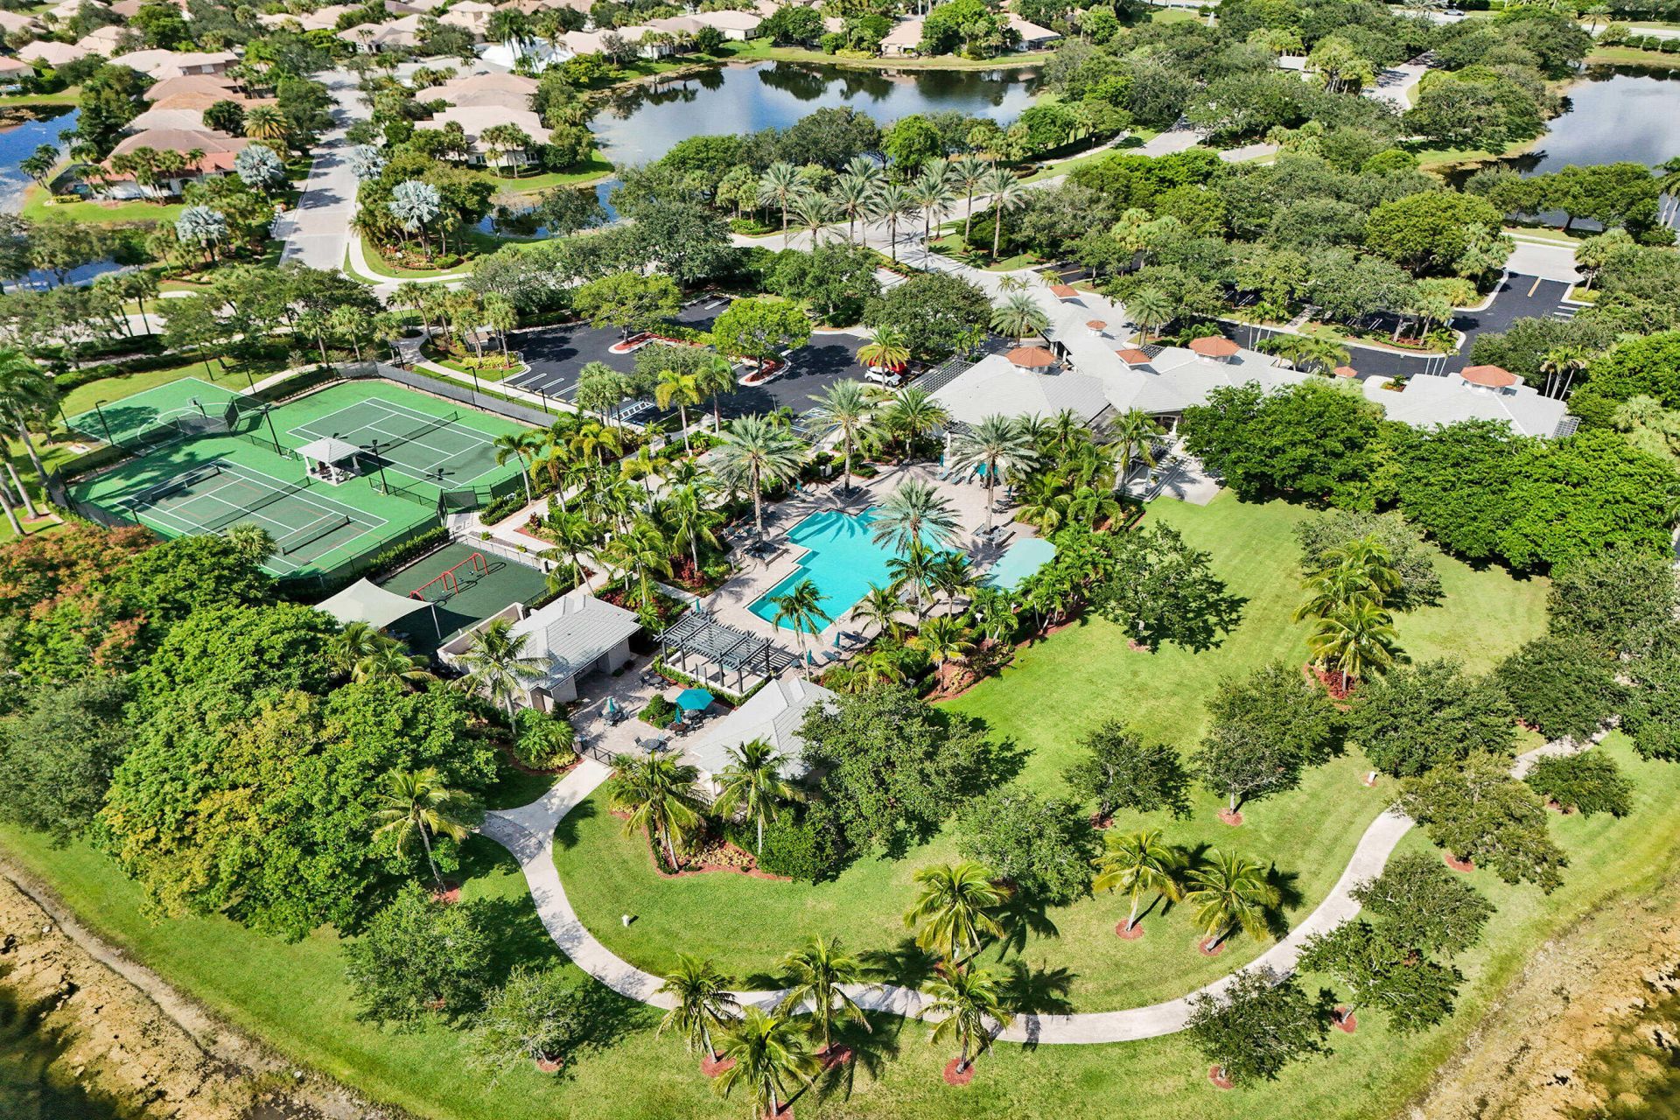
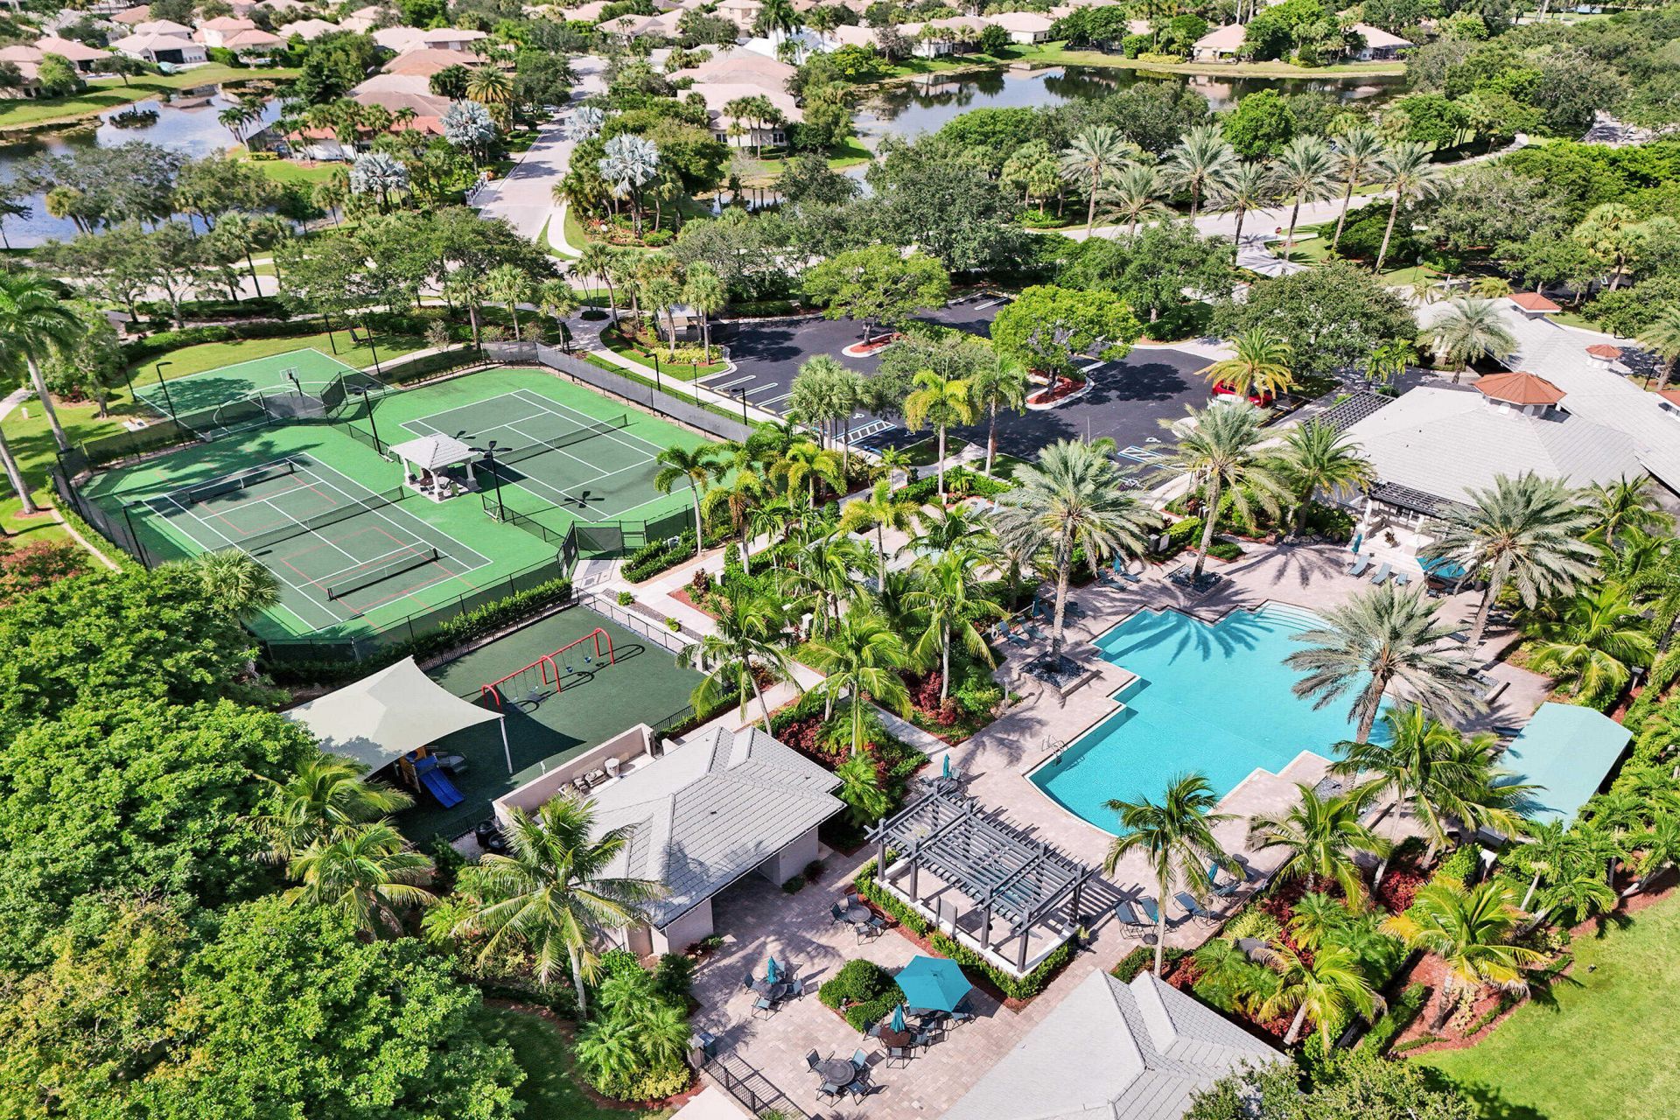
Picnic Area
Cabana
Fitness Center
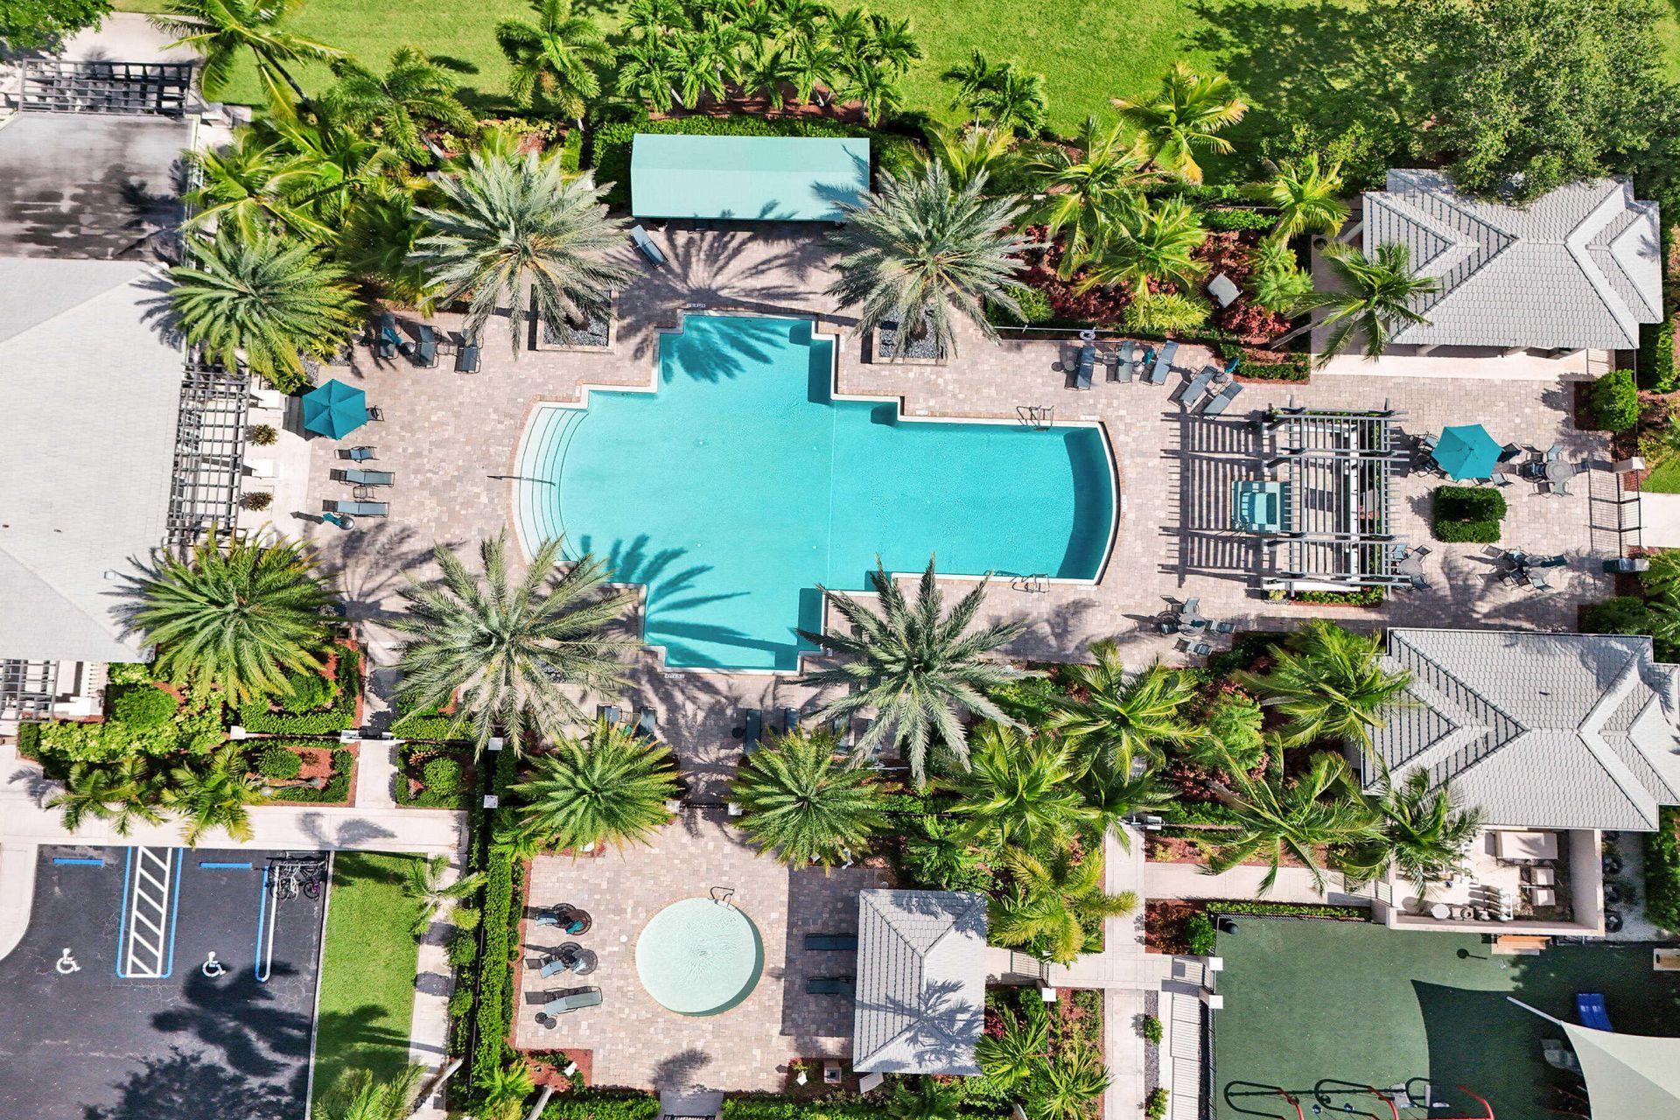
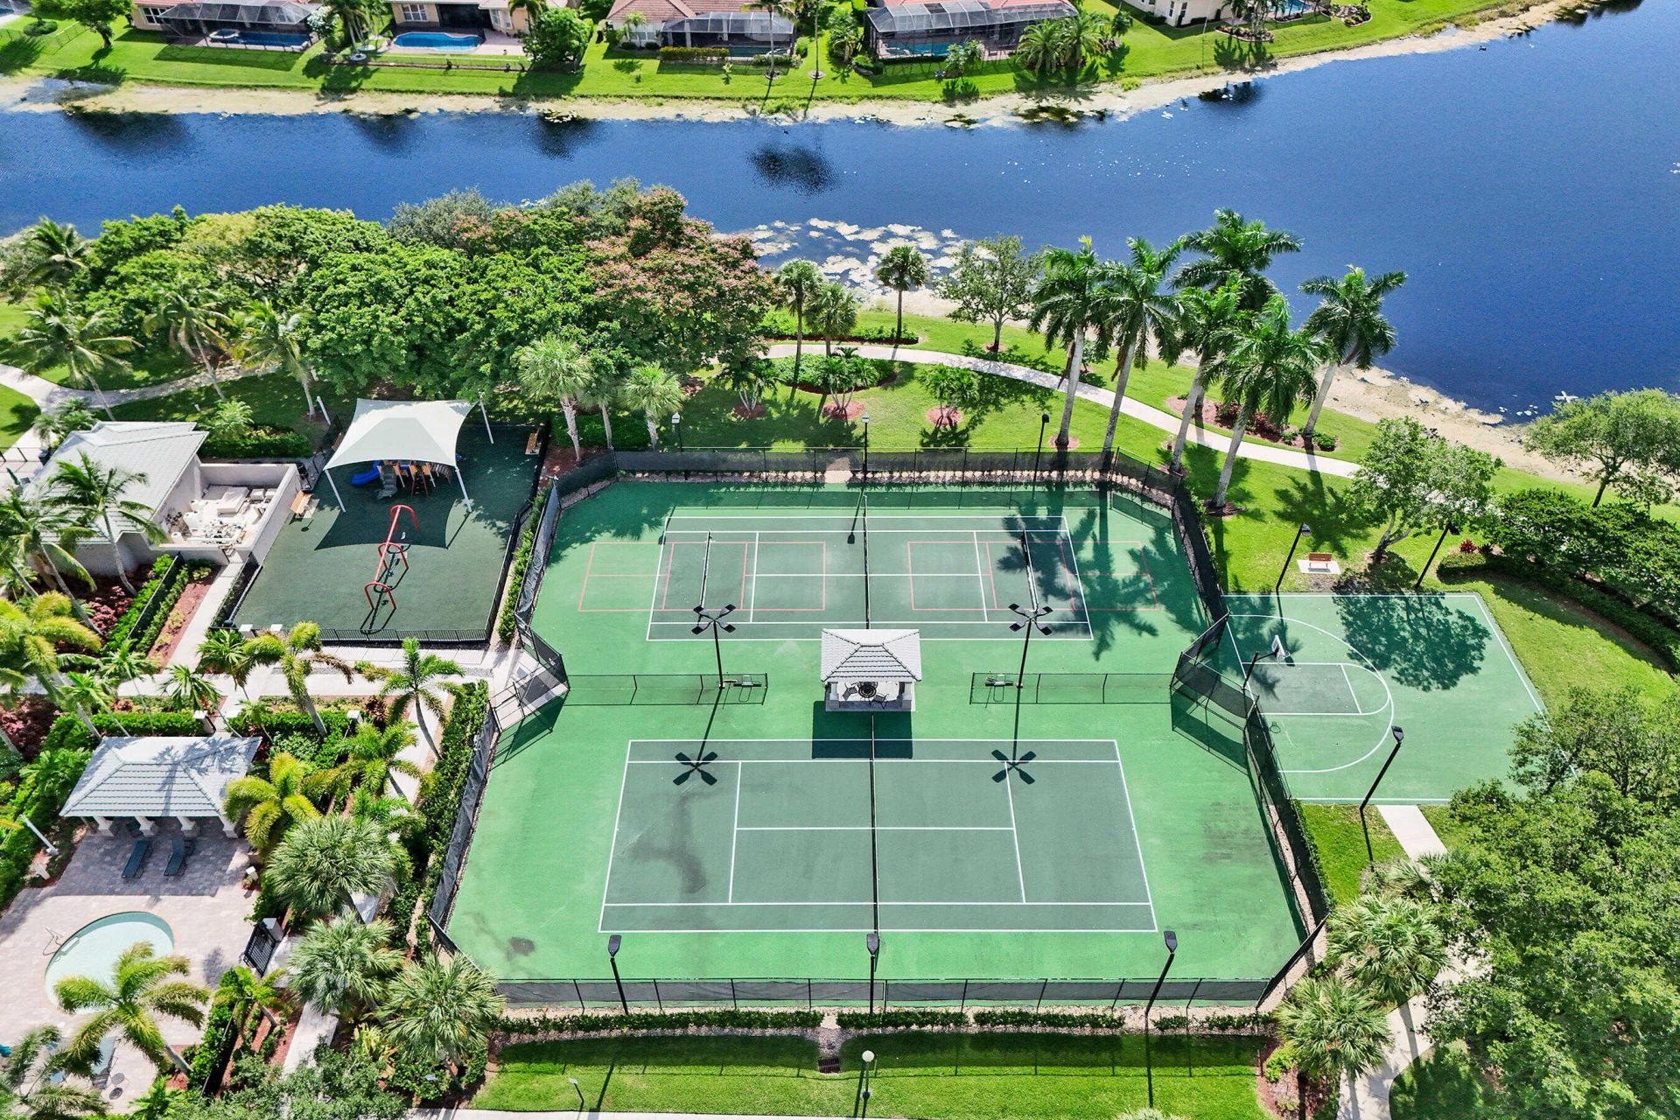
Playground
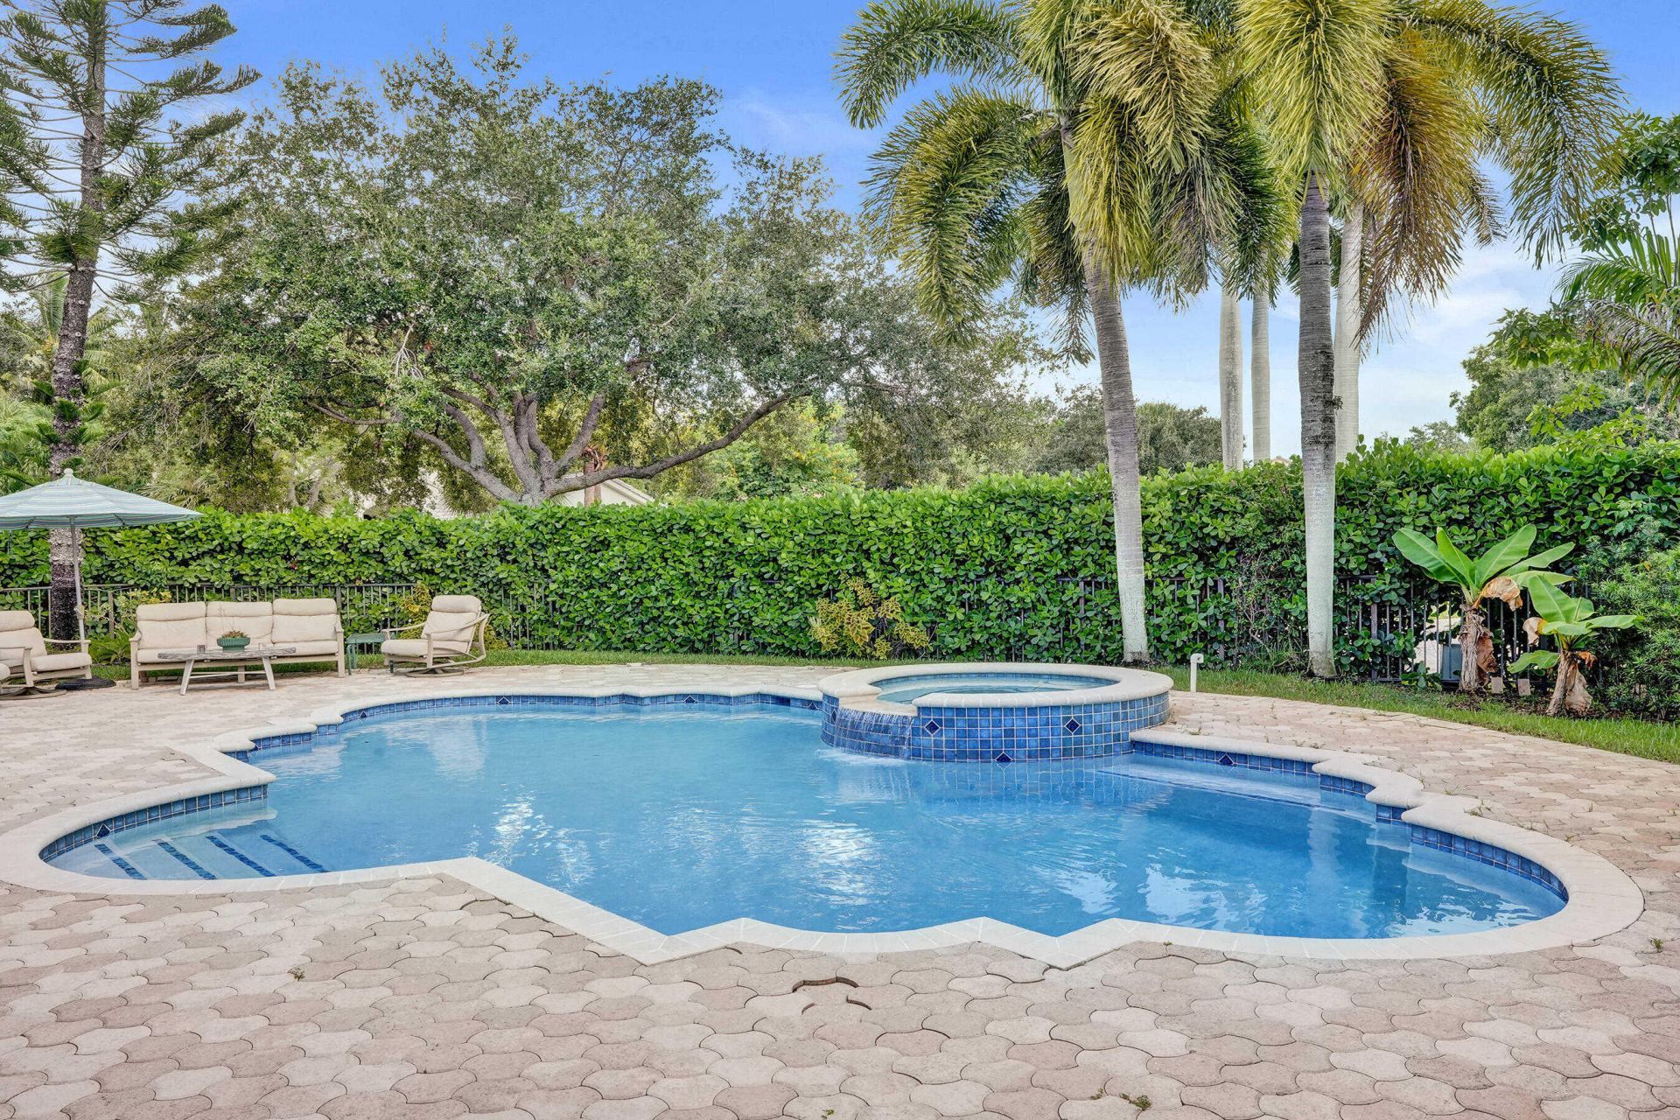
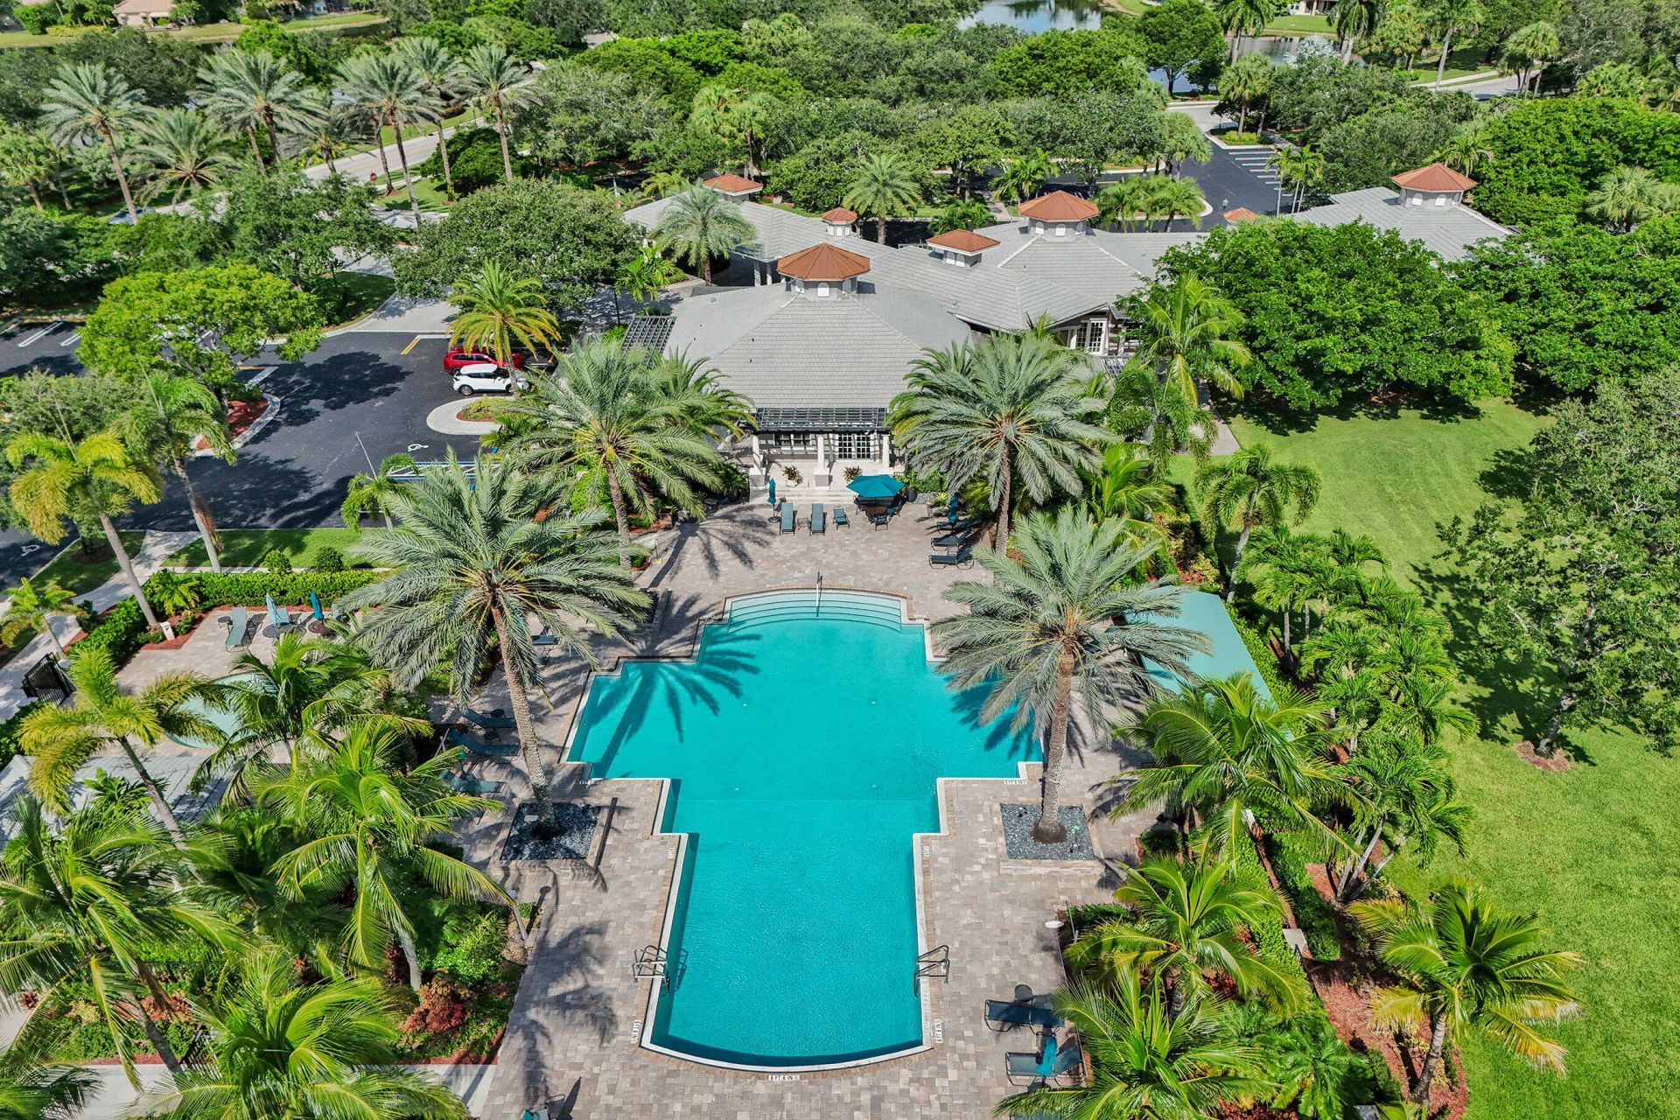
Pool
Spa/Hot Tub
Tennis Court(s)
Business Center
Community Room
Heated Pool
Hobby Room
Internet Included
Kitchen Facilities
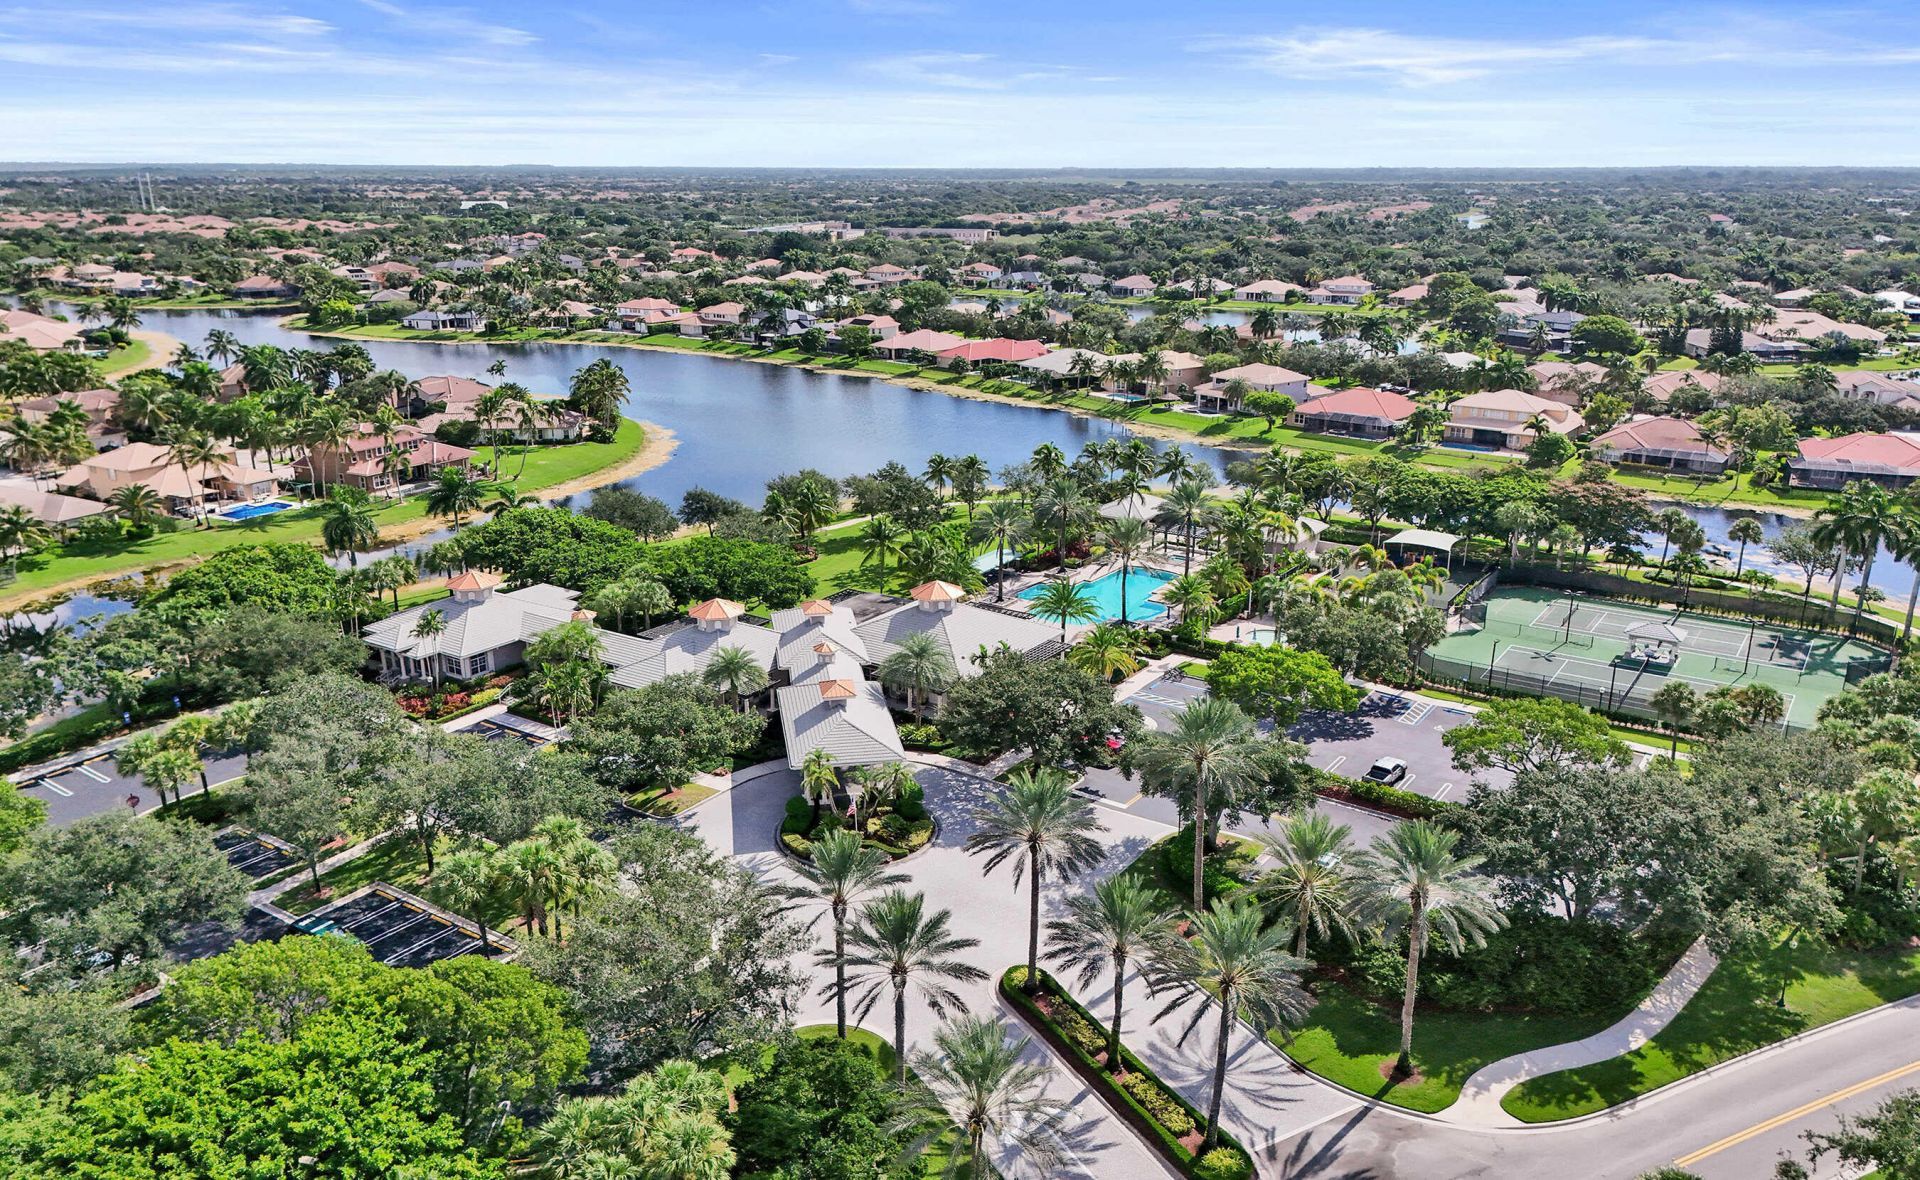
Maintained Community
Sidewalks
Street Lights

Property Details

Appliances: Electric Cooktop, Cooktop, Dryer, Disposal, Dishwasher, ENERGY STAR Qualified Dishwasher, ENERGY STAR Qualified Refrigerator, ENERGY STAR Qualified Washer, Electric Range, ENERGY STAR Qualified Dryer, Ice Maker, Microwave, Oven, Refrigerator, Washer, Range, Freezer
Days on Site: 4
Exterior: Stucco, Concrete Block - With Stucco
Outdoor Features: Courtyard, Garden
Fencing: Back Yard, Fenced
Flooring: Carpet, Ceramic Tile, Tile, Wood
Furnished: Unfurnished
Hot Tub: Yes
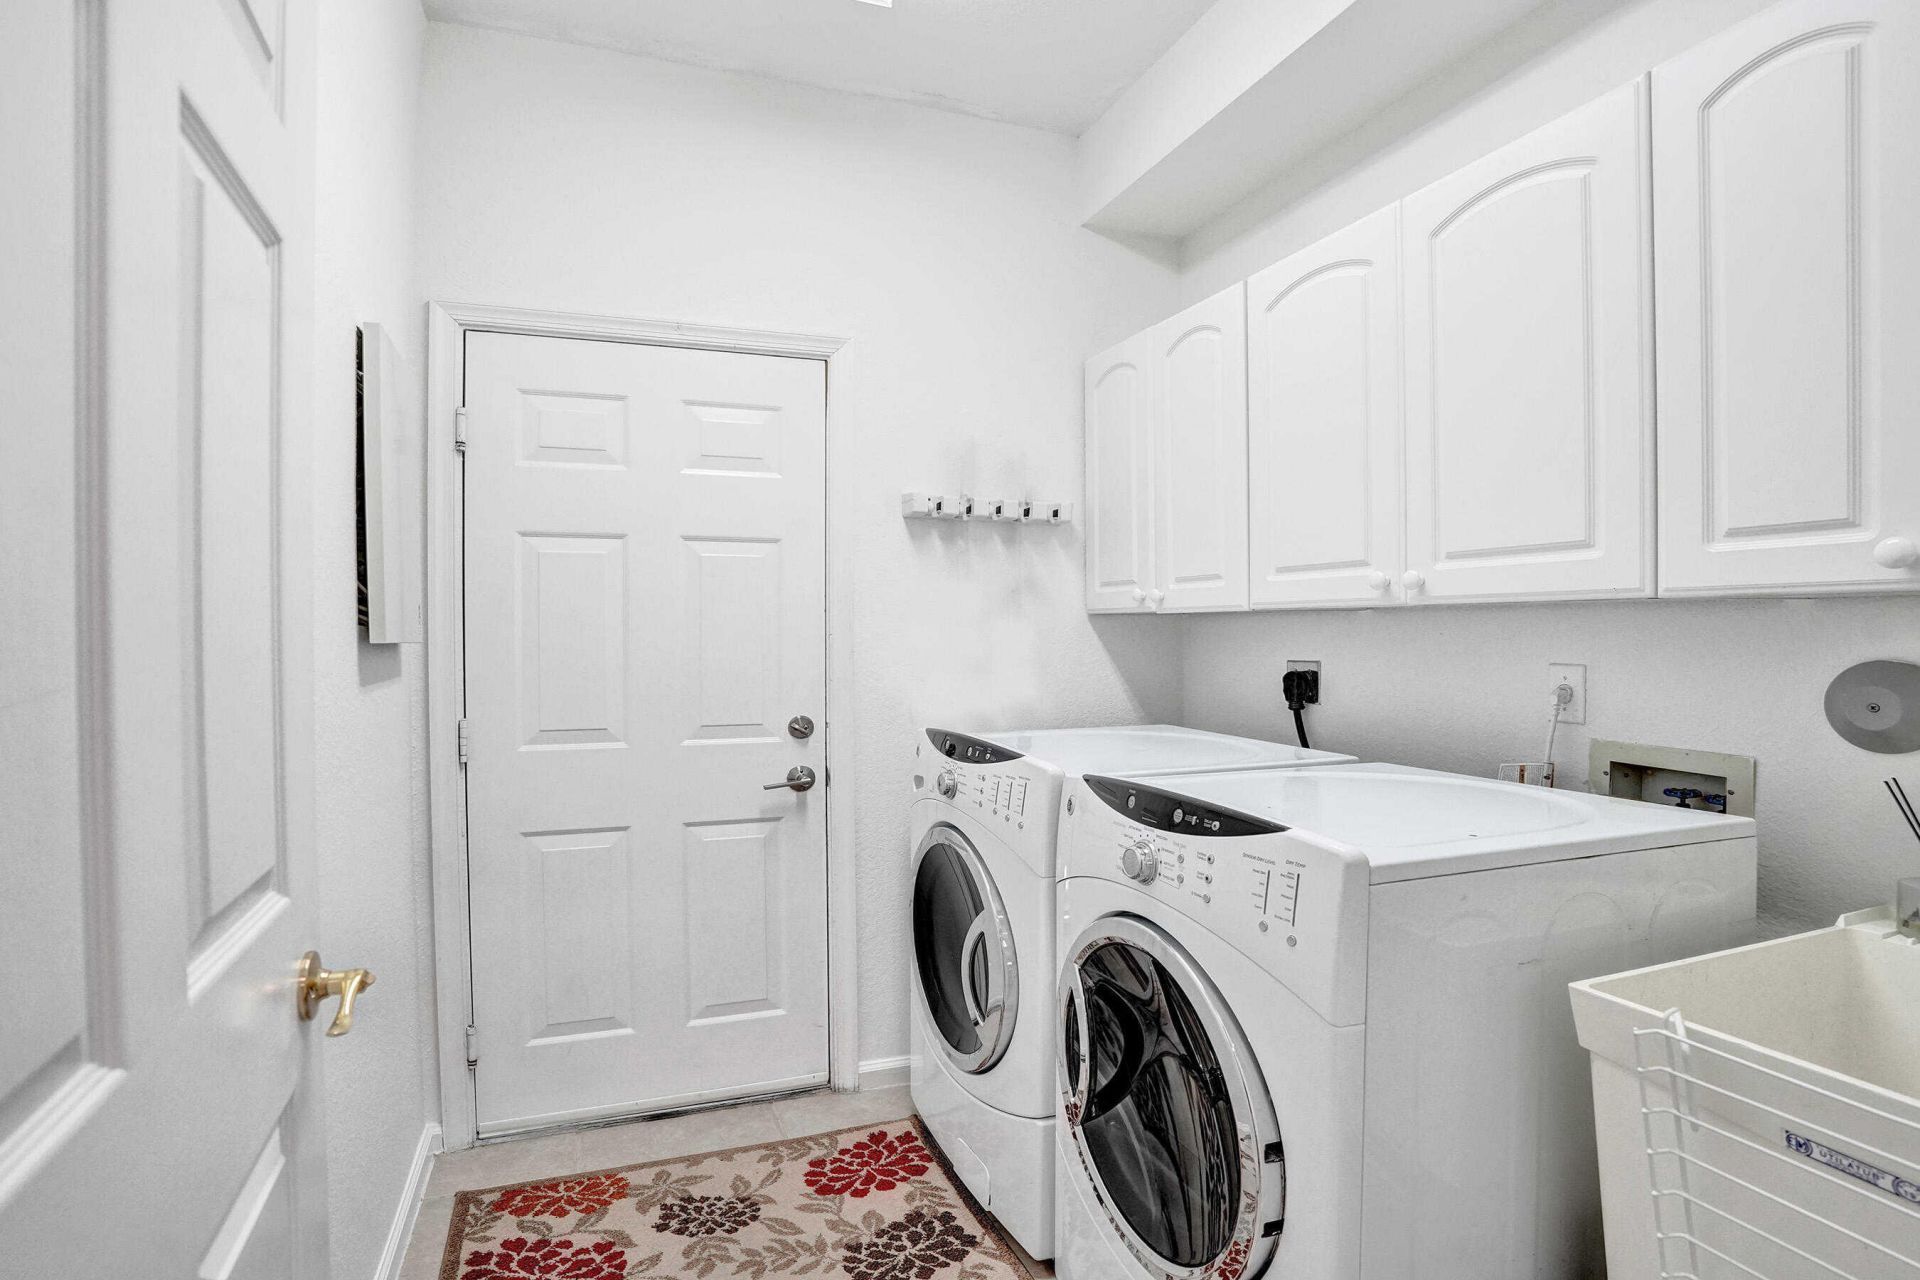
Laundry: Electric Dryer Hookup, Inside, Laundry Room, Main Level, Sink, Washer Hookup, Laundry Tub
Lot: Cul-De-Sac, Corner Lot, Interior Lot, Many Trees, Oversized Lot
Parcel#: 484105045810
Parking: Attached Garage, Attached, Driveway, Garage Door Opener, Garage
Parking Notes: Attached Garage, Attached, Driveway, Garage Door Open
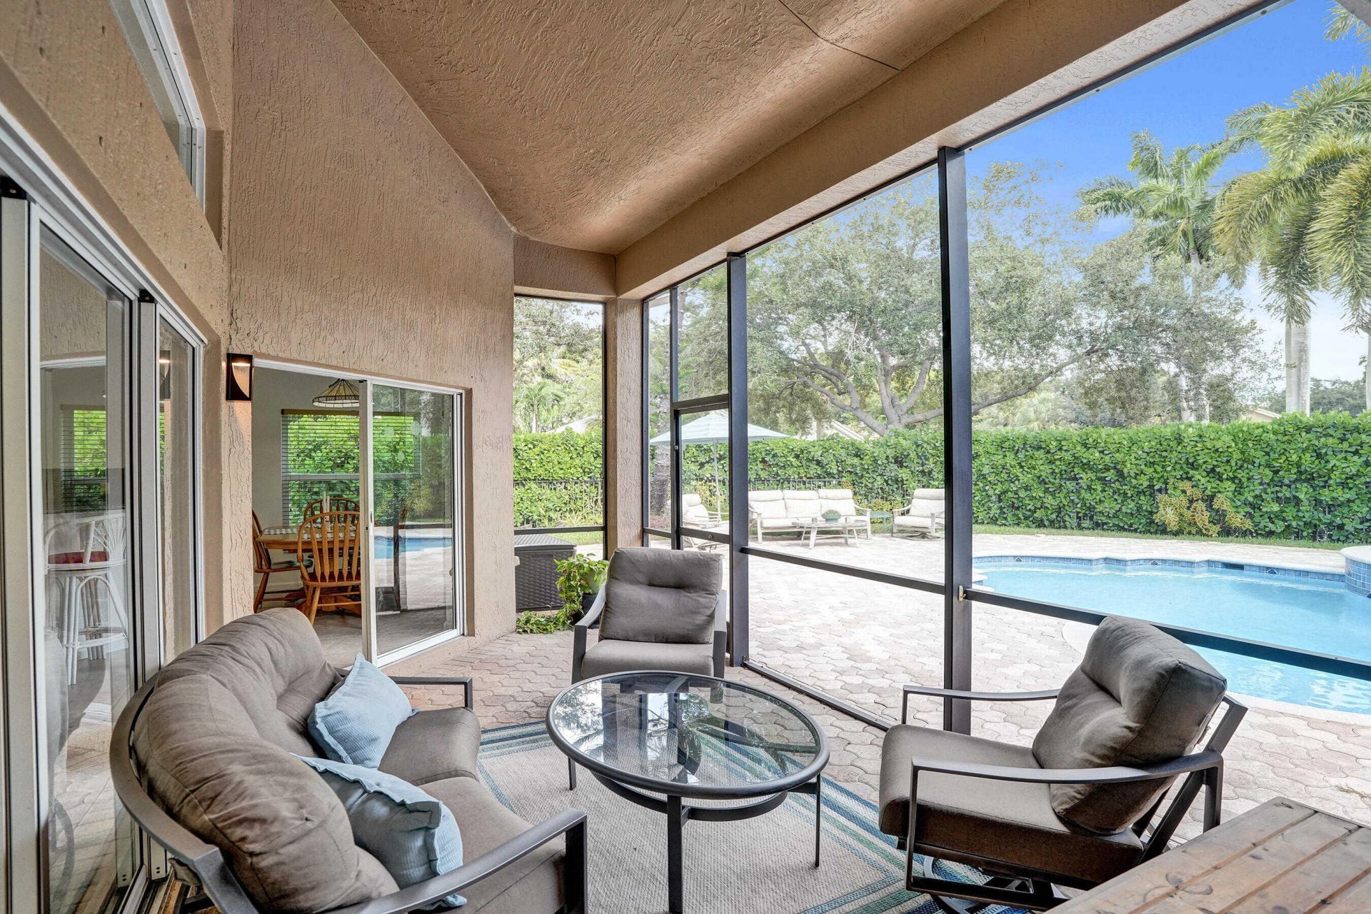
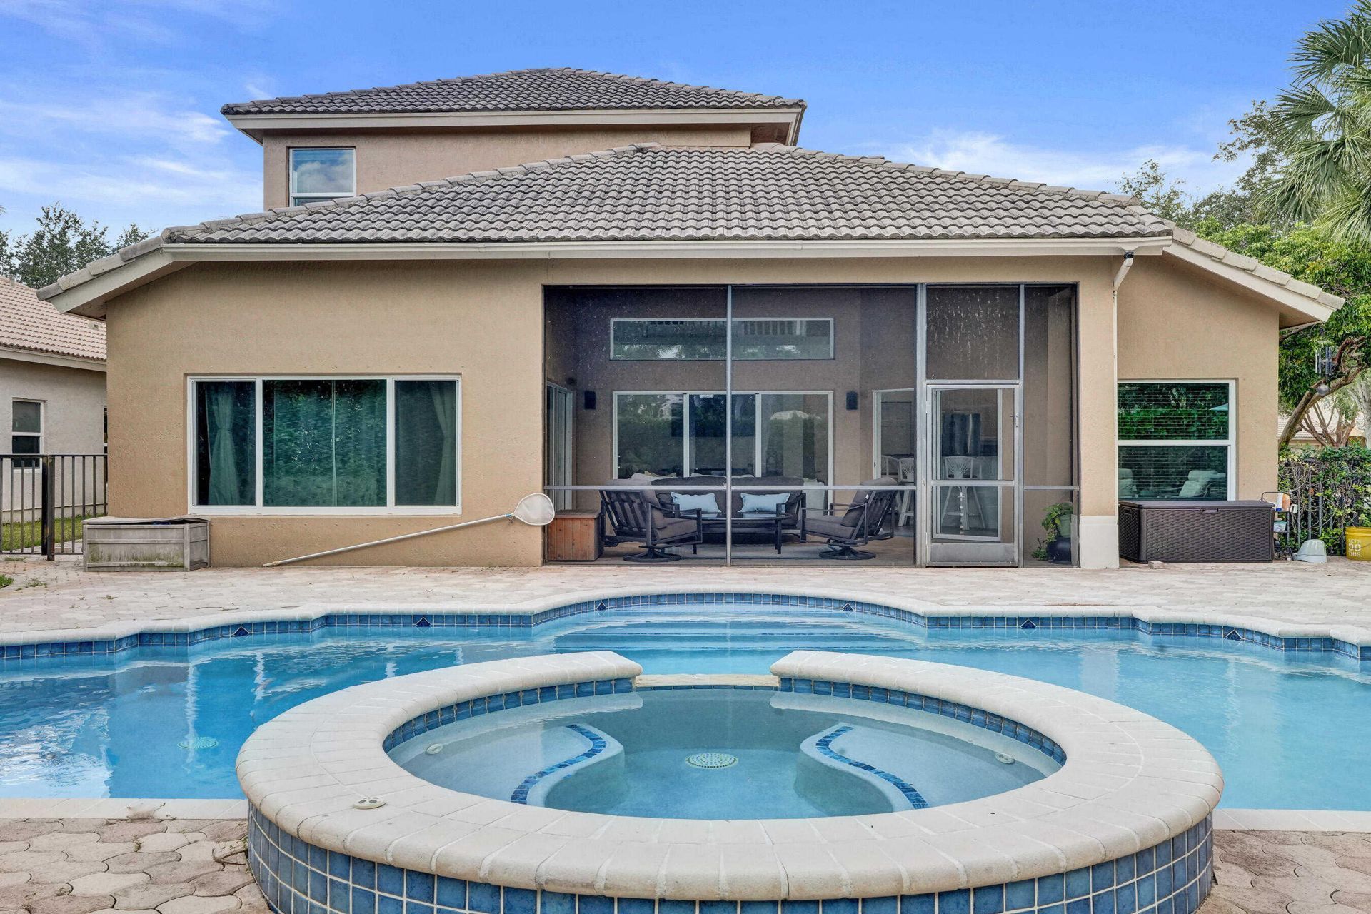
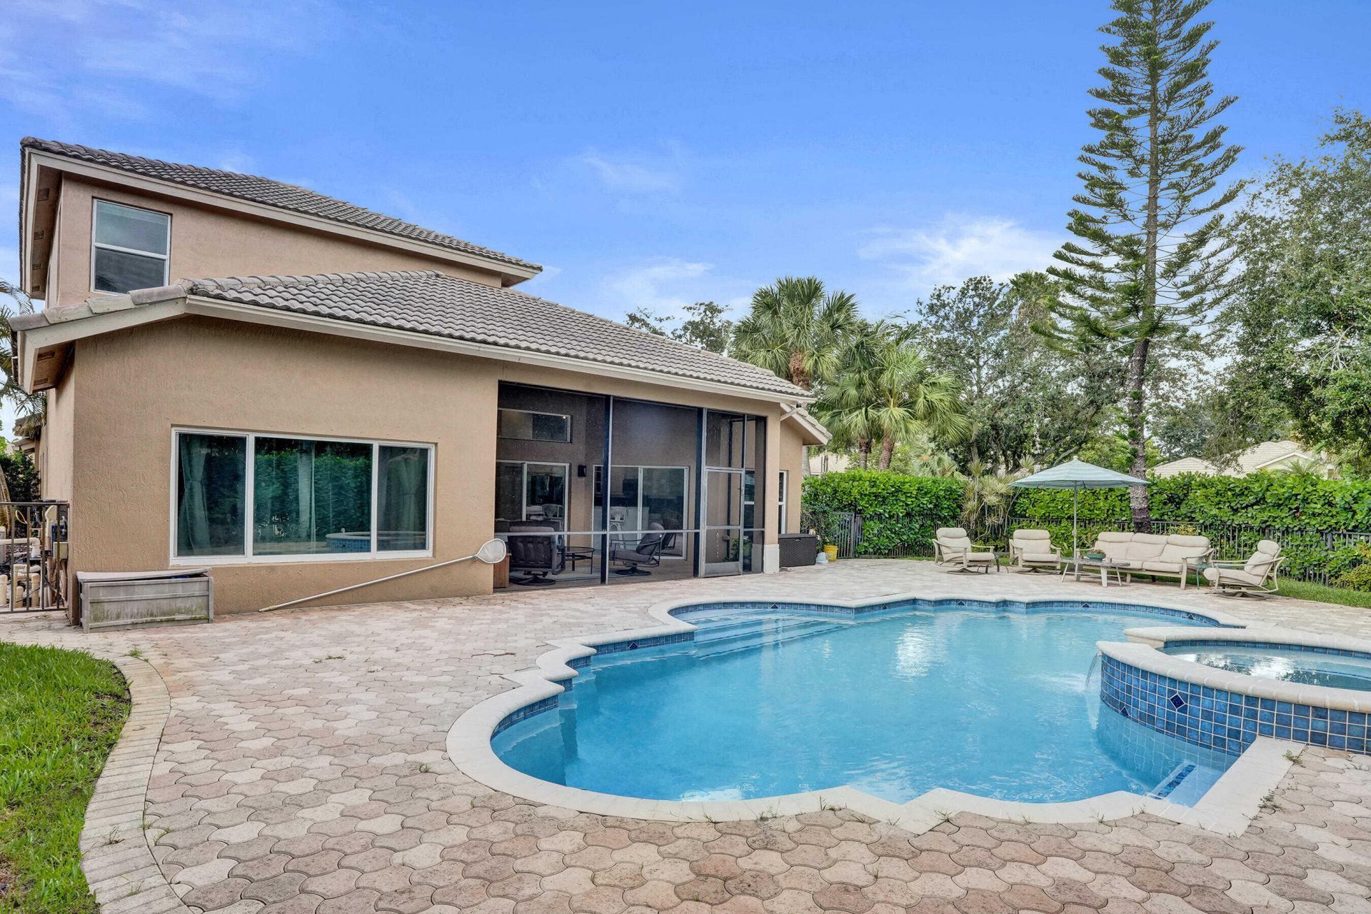
Patio/Porch: Patio - Covered, Patio - Screened, Deck, Patio
Pets Allowed: No
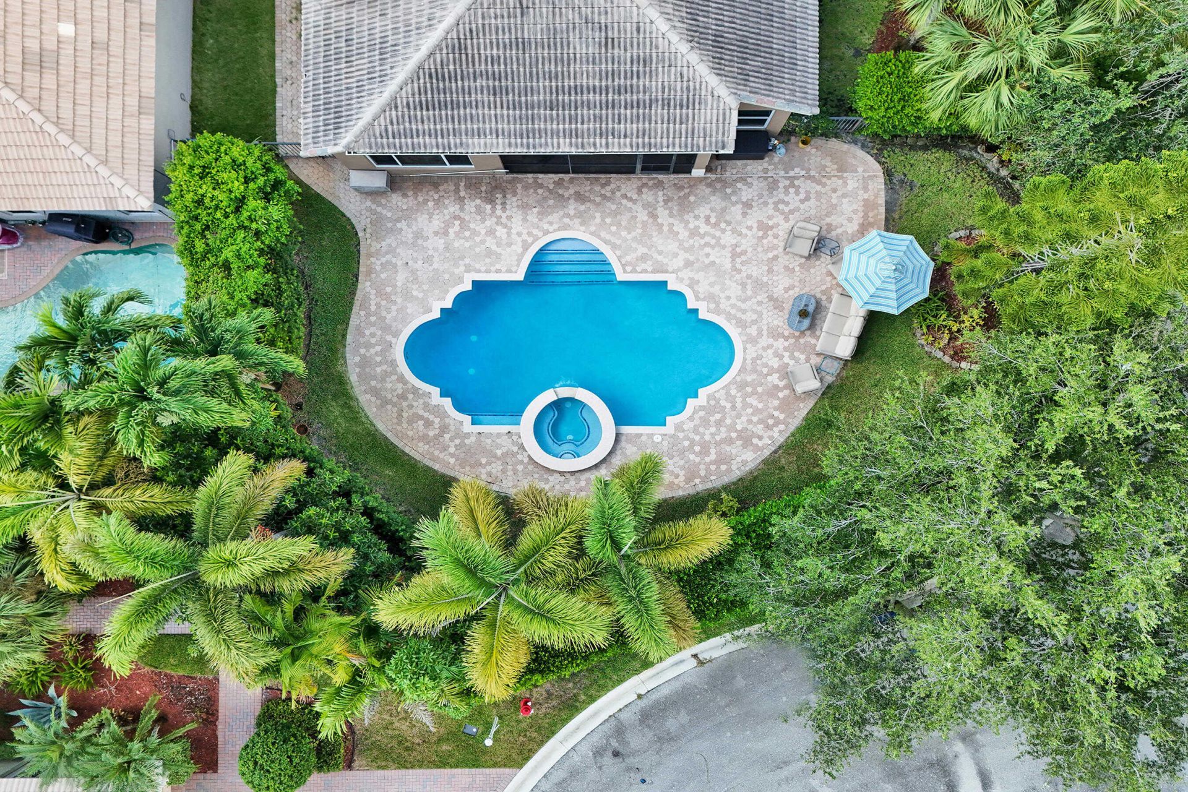
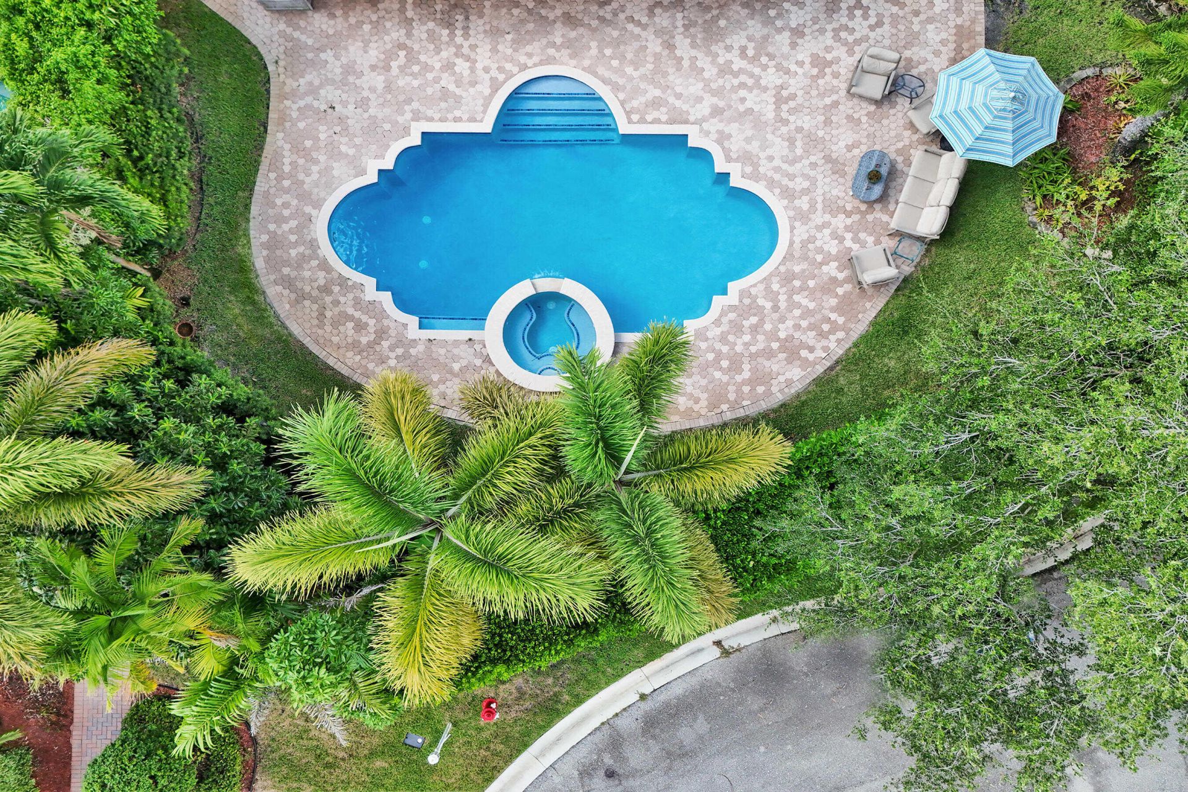
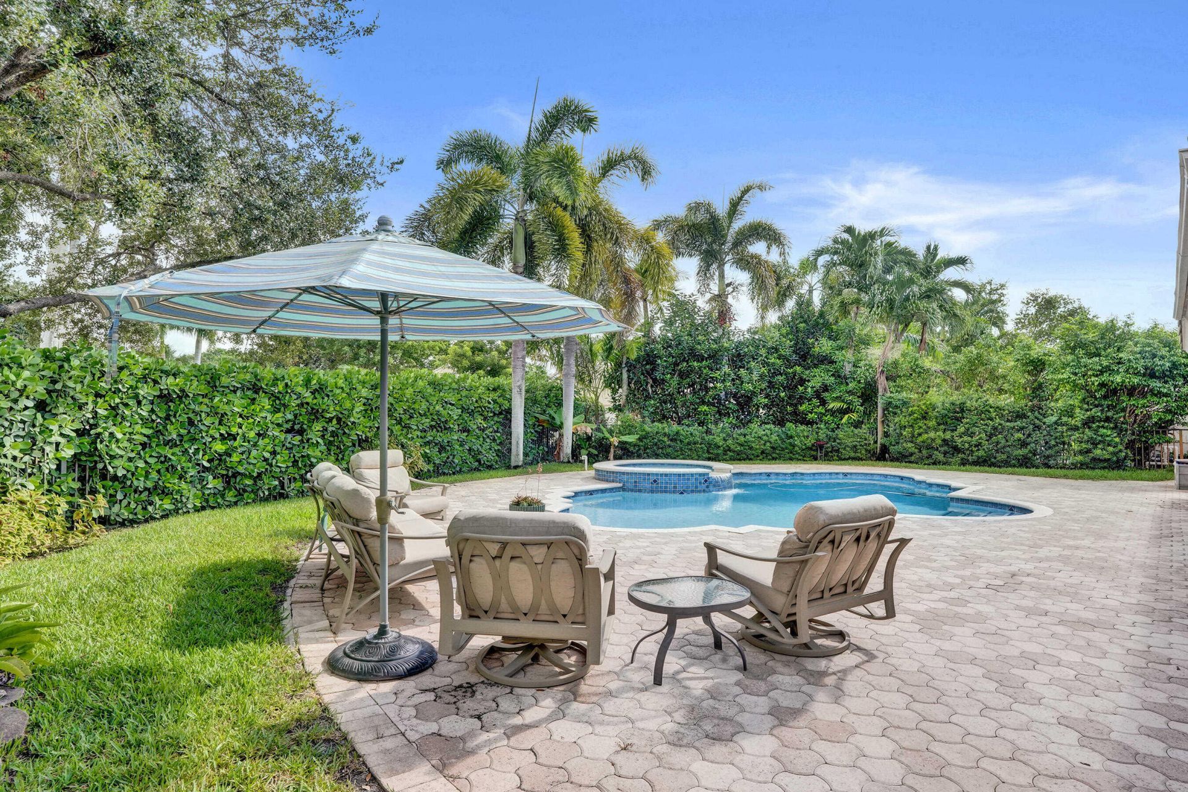
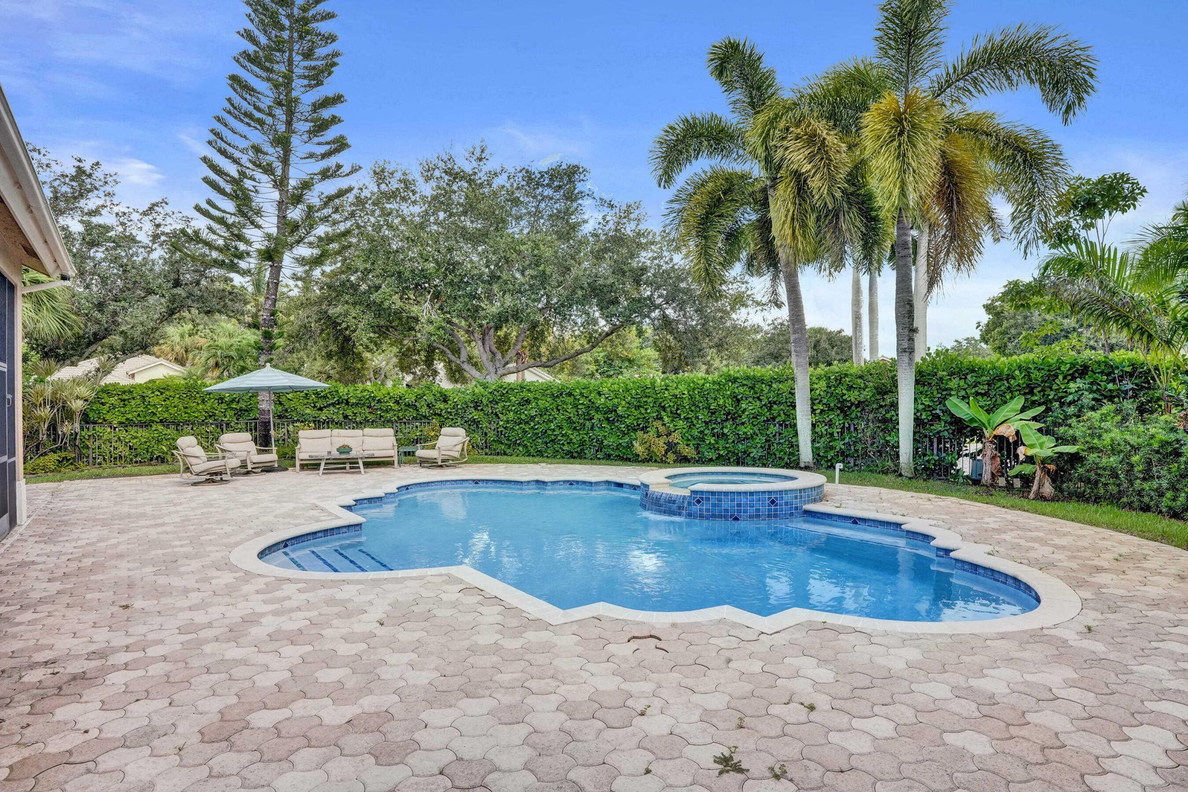
Pool: Fenced, Gunite, In Ground, Pool Sweep, Pool/Spa Combo, Waterfall, Equipment Included, Free Form, Private
Rental Term: Annual (1 Year or More)
Restrictions: Parking - No Commercial Vehicles, Parking - No RV
Security: yes
Security: Gated with Guard, Smoke Detector(s), Security System Owned, Security System
Sewer: Public Sewer
Spa: Yes
Spa: Gunite, In Ground
Special View Info: Garden, Pool
Sprinkler: Auto Sprinkler
SQFT Living: 2756
Swimming Pool: Yes
Tenant Pays: Electricity, Sewer, Water
Total Rooms: 10
Utilities: Cable Connected, Electricity Available, Phone Connected, Sewer Connected, Underground Utilities, Water Co
Waterfront Features: None
Windows: Storm Window(s), Sliding
Construction: Stucco,Concrete Block - With Stucco

Room Sizes

Bedroom 4: 11 X 13 Level Second
Living Room: 12 X 23 Level First
Primary Bedroom: 14 X 16 Level First
Bedroom 2: 13 X 13 Level First
Bedroom 3: 11 X 13 Level Second
Family Room: 17 X 18 Level First
Kitchen: 12 X 22 Level First
Laundry: 7 X 9 Level First
Loft: 11 X 20 Level Second
Other: 6 X 13 Level First

Local Schools

High School: Marjory Stoneman Douglas
Middle School: Westglades
Elementary School: Park Trails

Neighborhood Information

Neighborhood Map

Neighborhood Hero

Neighborhood Highlights

Neighborhood Characteristics

Neighborhood Schools

Courtesy of

Agency Name: Keyes Company
Request Info

agent picture

Presented by

Agent Name: Nick Khoury
Agent Phone: 954.444.7393

Nick Khoury
keyes.com
Agent Cell:
954.444.7393
Office Phone:
954.444.7393

Login to My Keyes Account


