
100 Keyes, 1926 - 2026
SIGN UP Login/Register
11327 Wingfoot Drive, Boynton Beach, FL 33437 Photo

31 Total Photos [Click to View All]

11327 Wingfoot Drive Boynton Beach, FL 33437
$810,000
  • Beds
    3
  • Baths
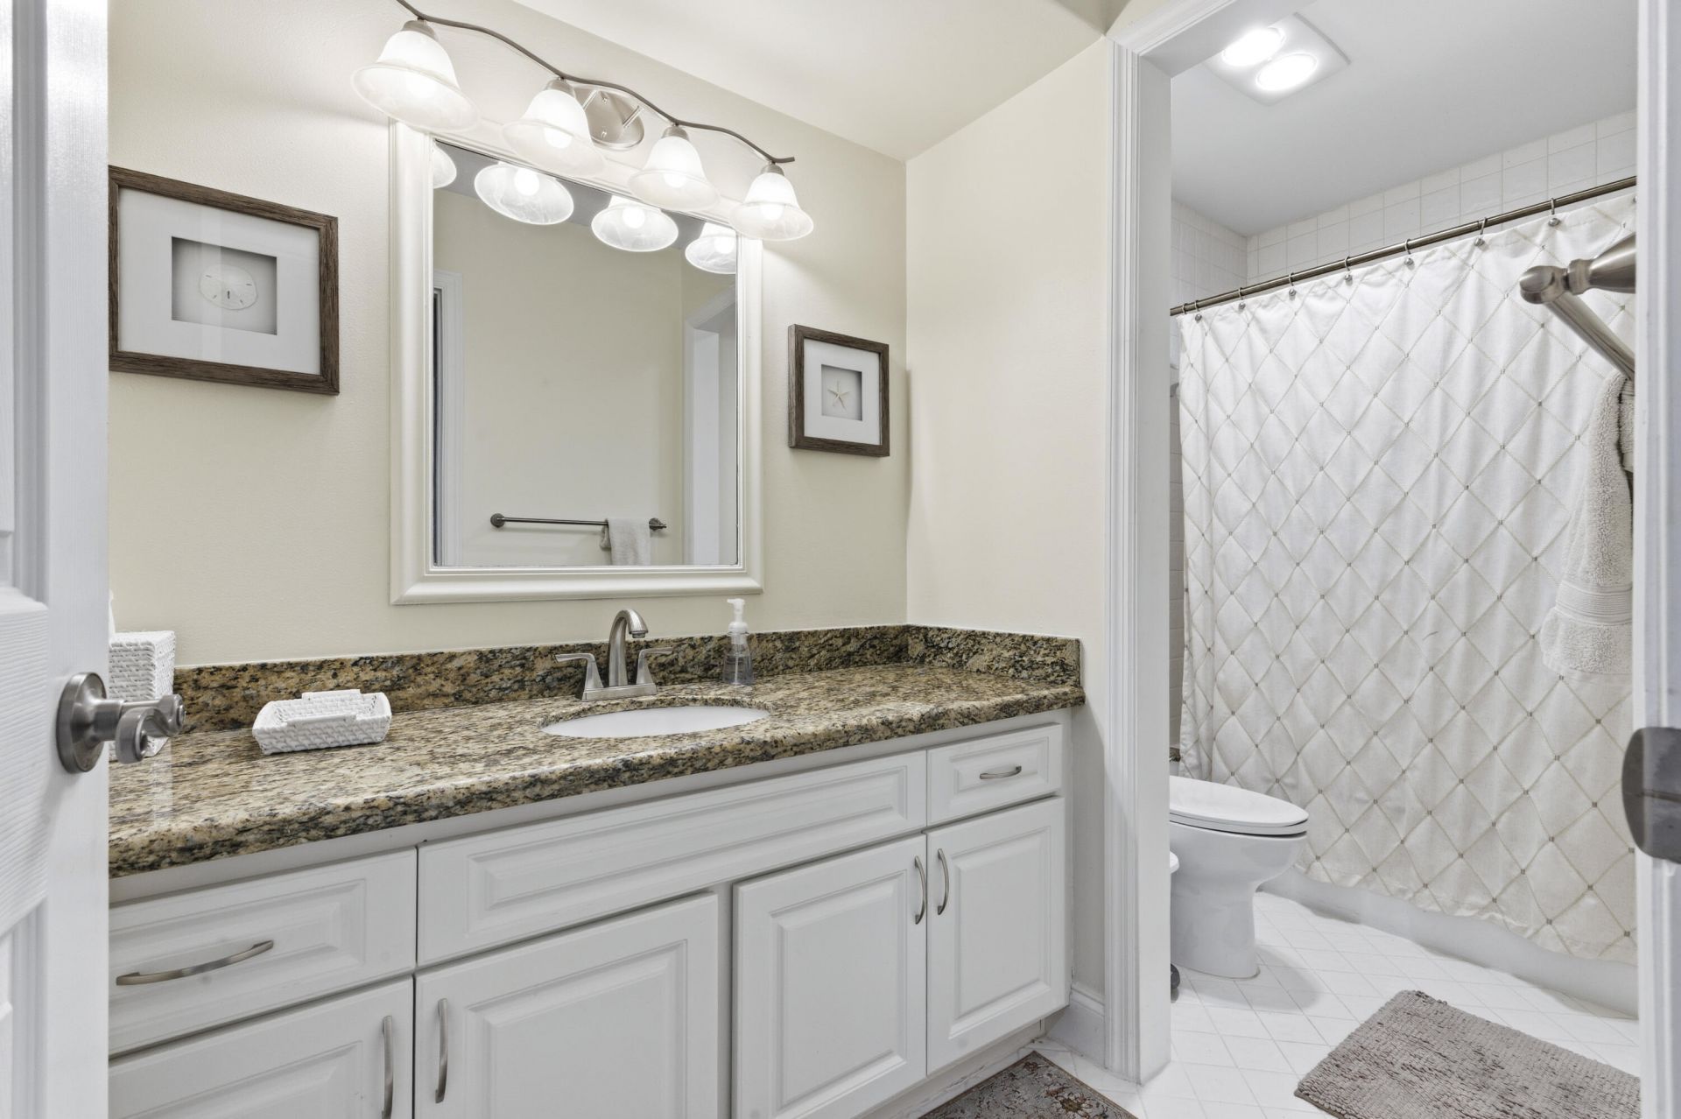
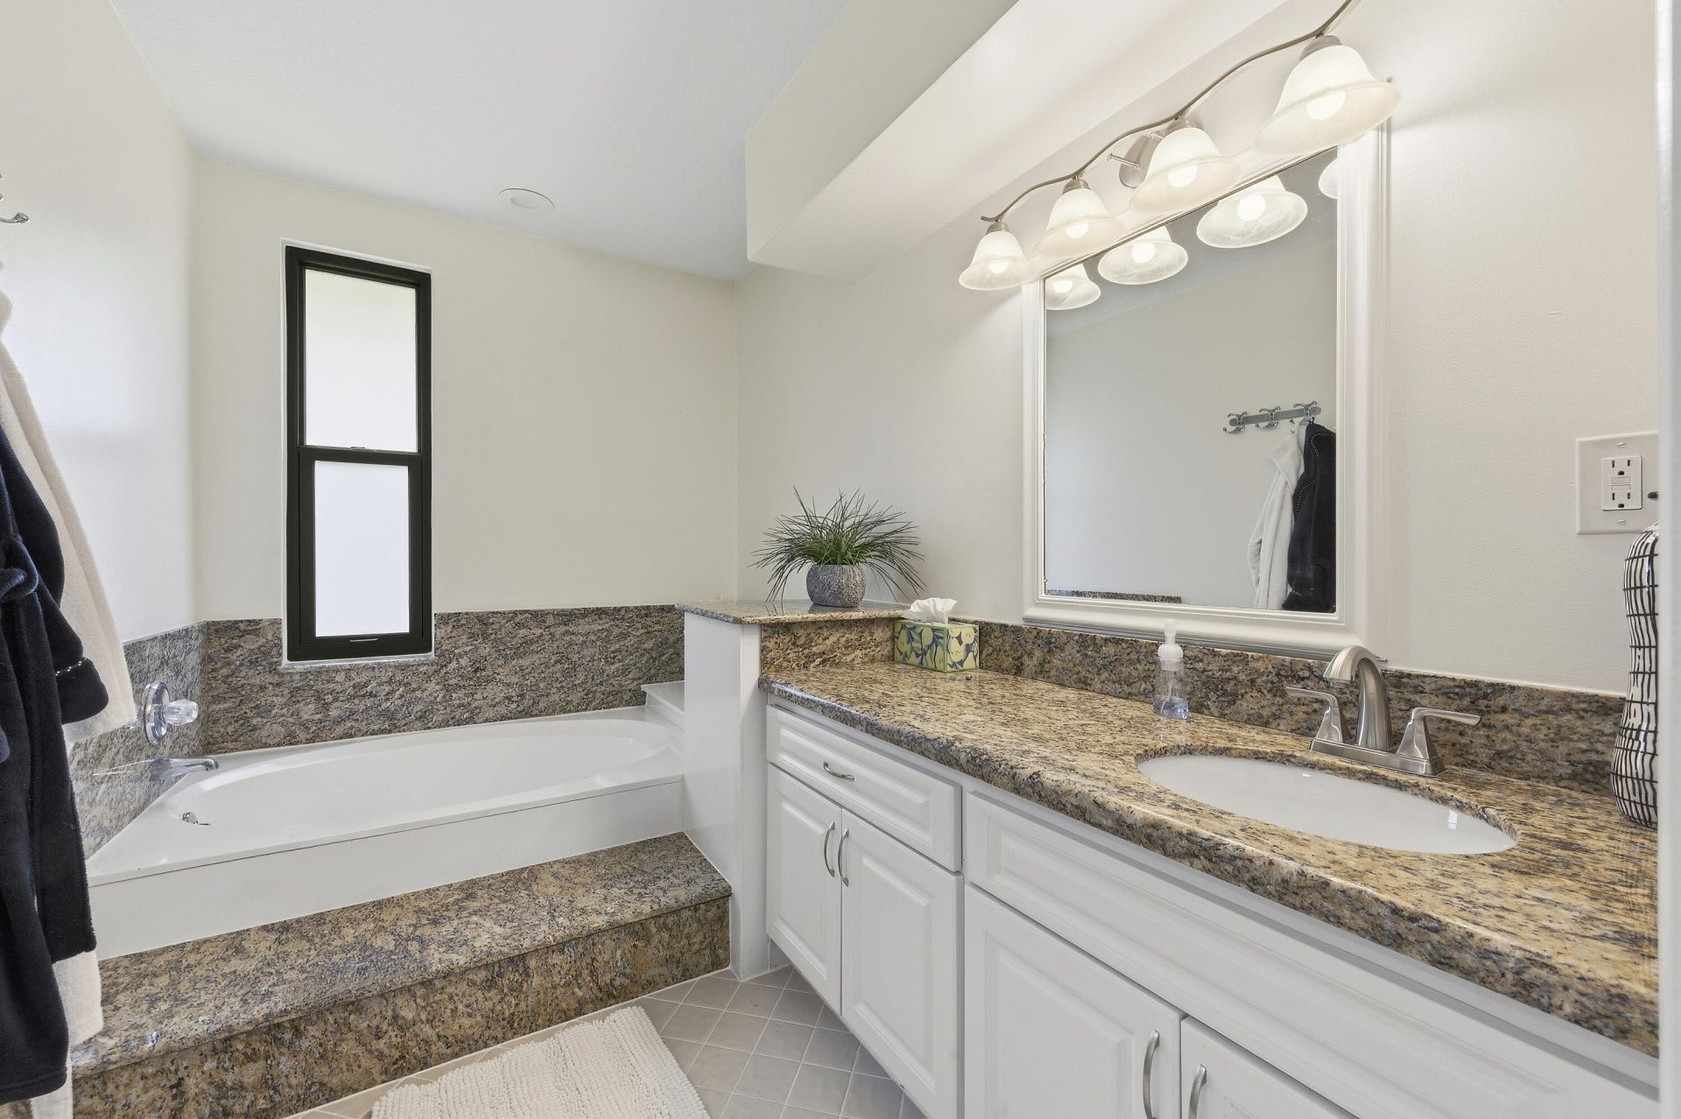
    2 full
  • Total Square Feet
    3,094
  • Lot Size
    0.27 acre(s)

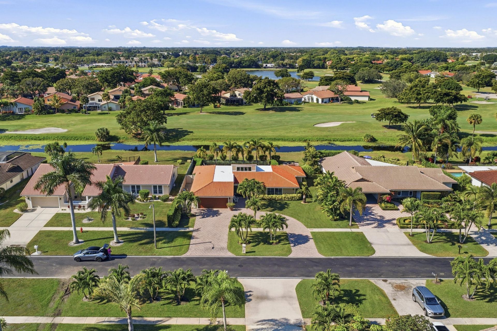
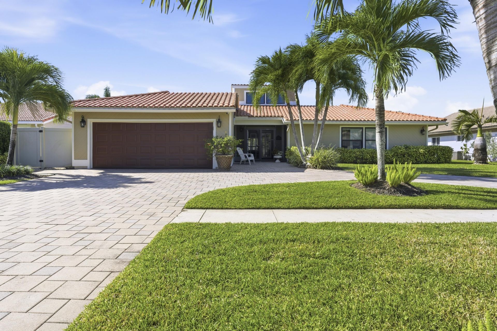
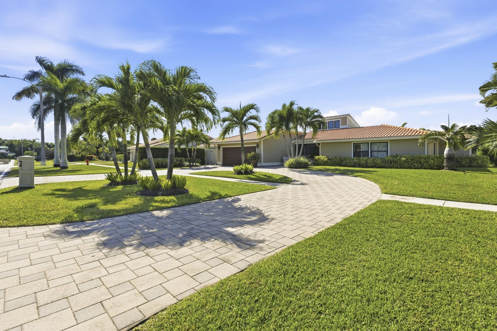
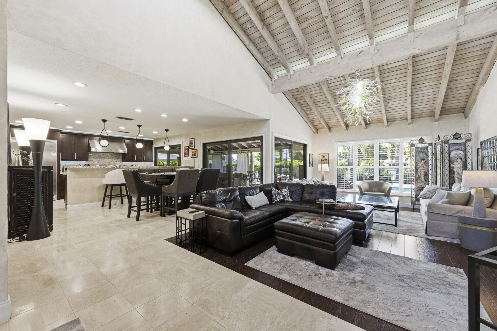
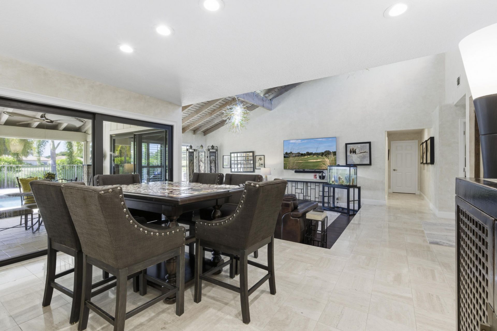
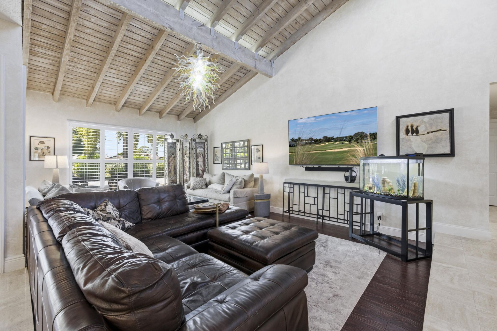
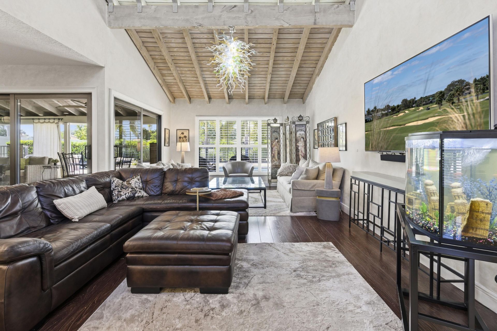
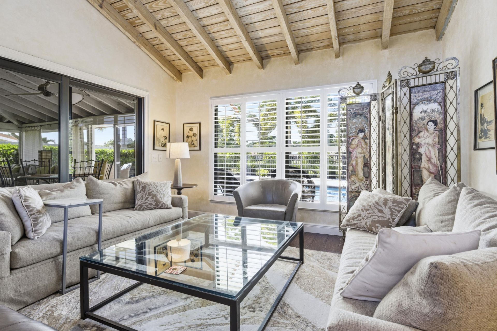
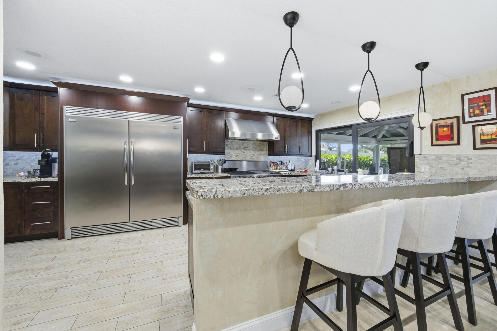
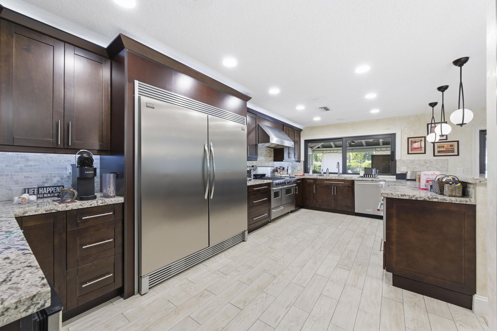
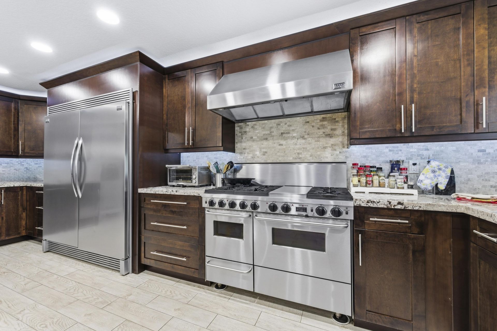
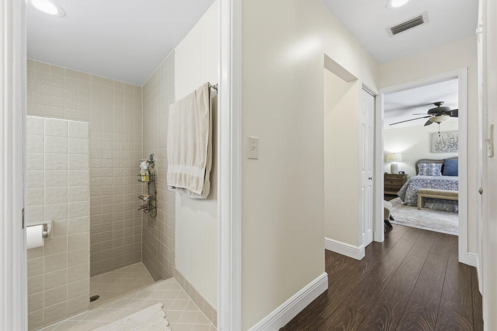
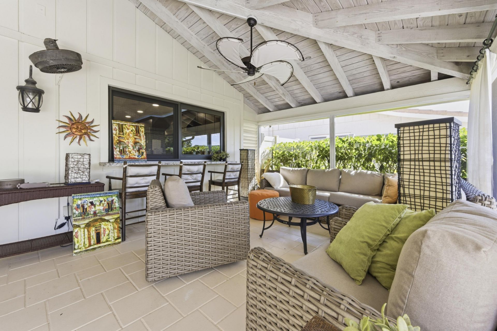
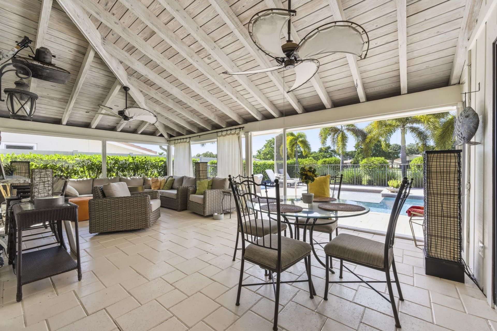

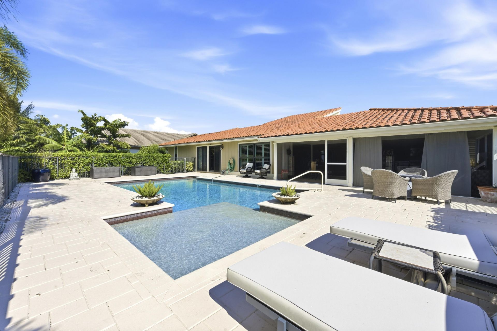
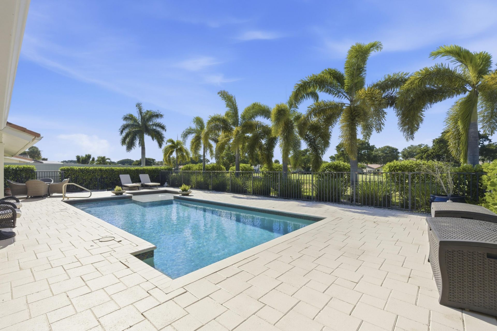
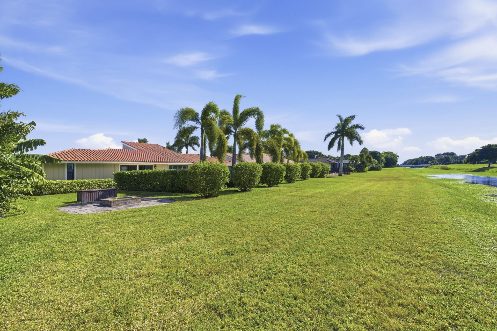
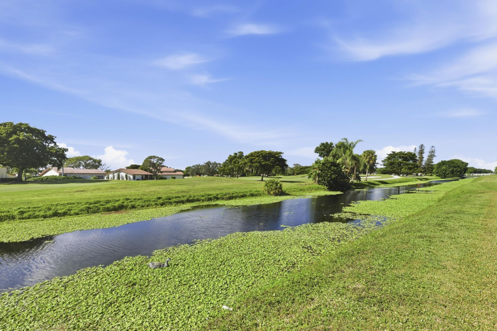
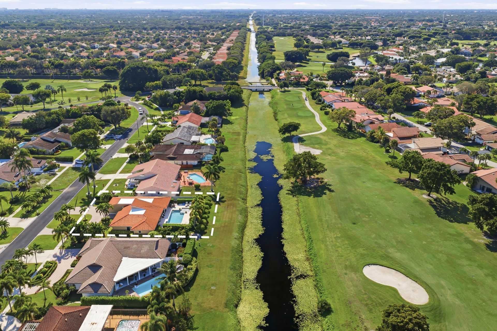
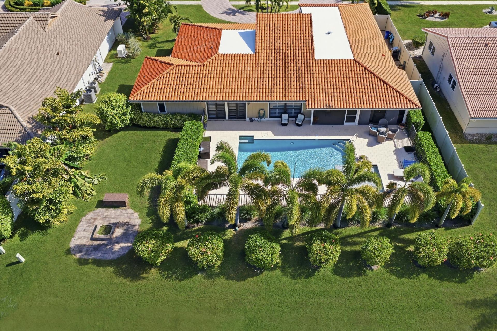
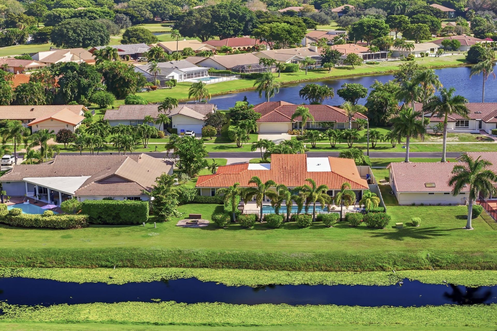
Let's Get Cooking with Gas! Spectacular 3BR/2BA home in the exclusive, manned-gated Estates of Indian Spring. The chef-inspired kitchen features premium appliances, restaurant-quality finishes, and a coveted 6-burner gas range. Enjoy added peace of mind with a brand-new $65,000 roof currently being installed, plus impact windows throughout. Situated on a full-size homesite with a paved circular driveway, this residence offers stunning wide canal and 4th fairway views. Relax in your private backy...

View More

Property Summary

MLS Number: R11142414
Status: Active
Days on Market: 228
Subdivision: INDIAN SPRING 1
County: Palm Beach
Bedrooms: 3
Total Square Feet: 3,094
Price Per Sq. Ft.: $262
Style: Ranch
New Constuction: No
Waterfront: Yes
Property Type: Residential - Single Family
Cooling: Central Air, Ceiling Fan(s), Electric
Fenced: Yes
Garage: 2
Heating: Central, Electric
Lot Size: 0.27 Acres
Roof Type: Spanish Tile
Stories: 1.0
Year Built: 1979
Taxes: $8,642
Association Fee Includes: Cable TV, Security, Common Real Estate Tax
HOA Fee: $253/ Monthly

Featured Amenities

Central Vacuum
Walk-In Closet(s)
Internet Included

Property Details

Appliances: Electric Water Heater, Dishwasher, Electric Range, Free-Standing Freezer, Microwave, Refrigerator, Water Heater, Washer
Days on Site: 228
Exterior: Frame
Outdoor Features: Custom Lighting
Fencing: Fenced

Flooring: Ceramic Tile, Marble, Wood
Furnished: Partially
Home Style: Ranch
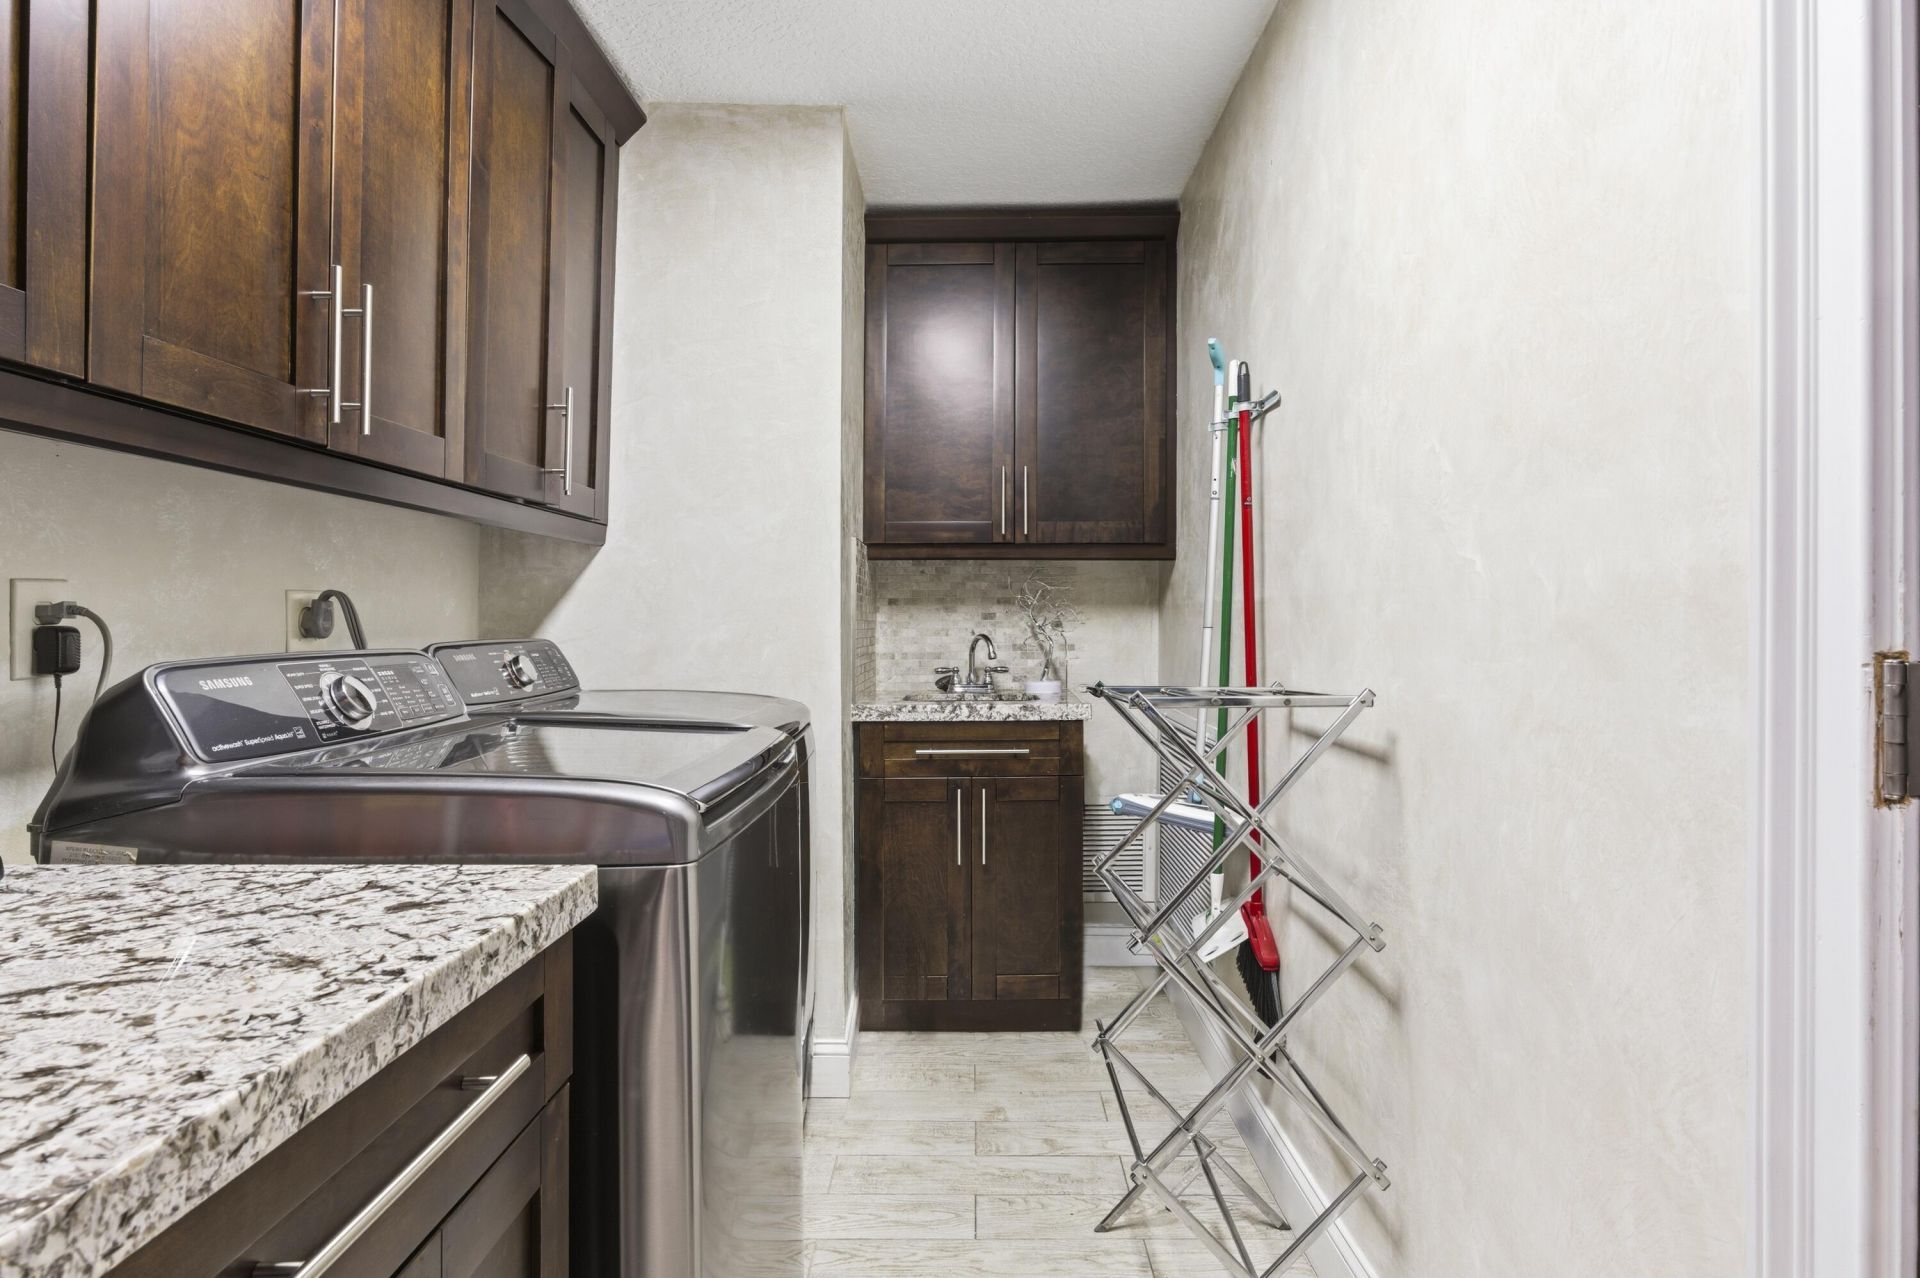
Laundry: Inside
Lot: On Golf Course
Parcel#: 00424535010010100
Parking: Circular Driveway, Garage Door Opener, Garage
Parking Notes: Circular Driveway, Garage Door Opener, Garage
Patio/Porch: Patio
Pets Allowed: Yes, No Restrictions
Pool: Gunite, Heated, Salt Water
Restrictions: Parking - No Commercial Vehicles
Security: Closed Circuit Camera(s), Gated with Guard, Security Guard, Smoke Detector(s), Security Lights, Security
Sewer: Public Sewer
Special View Info: Golf Course, Pool, Canal
Sprinkler: Auto Sprinkler, Well Sprinkler, Zoned Sprinkler
SQFT Living: 2165
Structure Type: House
Swimming Pool: Yes
Total Rooms: 6
Utilities: Cable Available, Natural Gas Available, Sewer Available, Water Available
Water: Public, Well
Waterfront Features: Canal Front
Construction: Frame

Room Sizes

Living Room: 14 X 22 Level Main
Kitchen: 12 X 22 Level Main
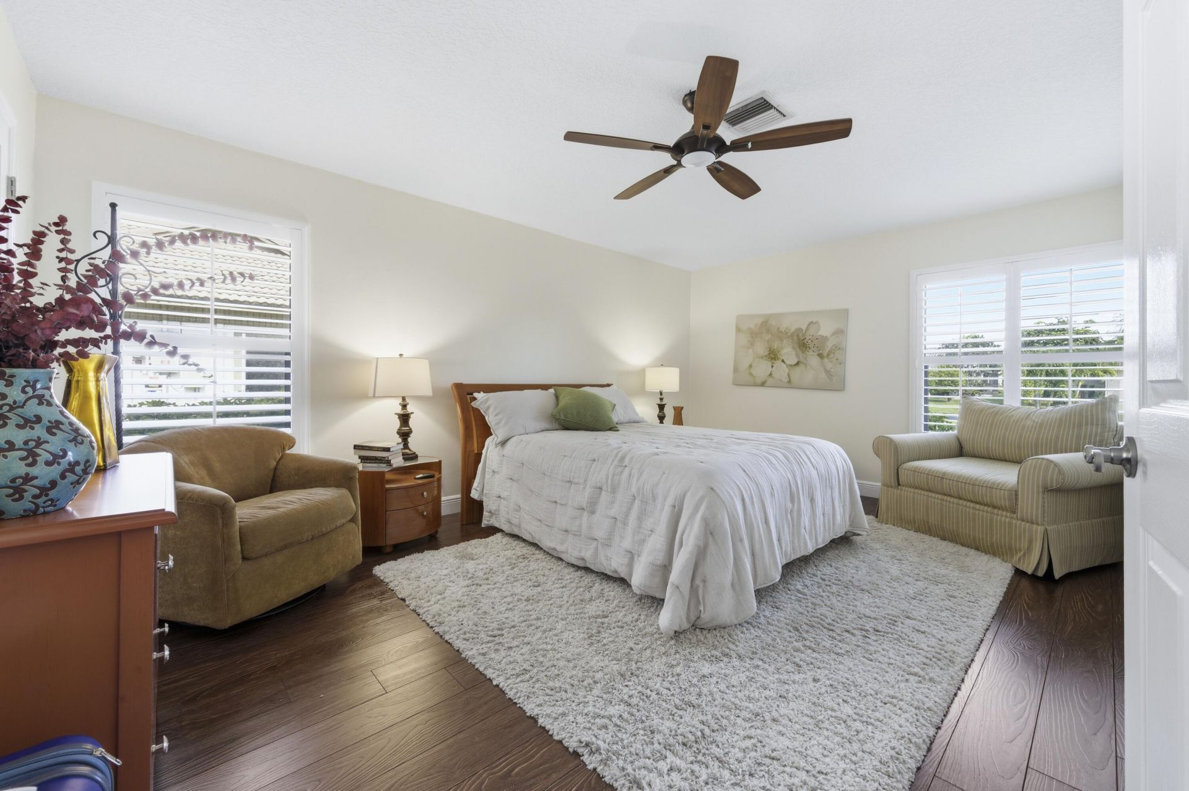
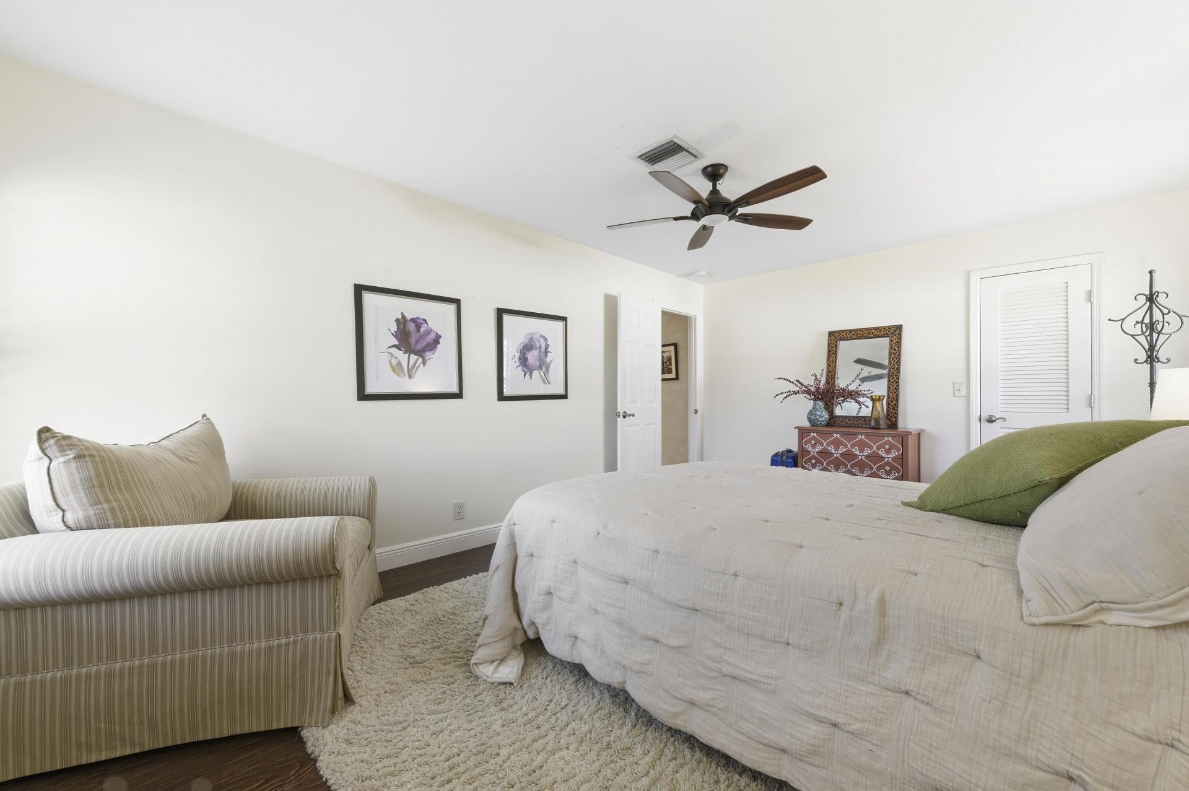
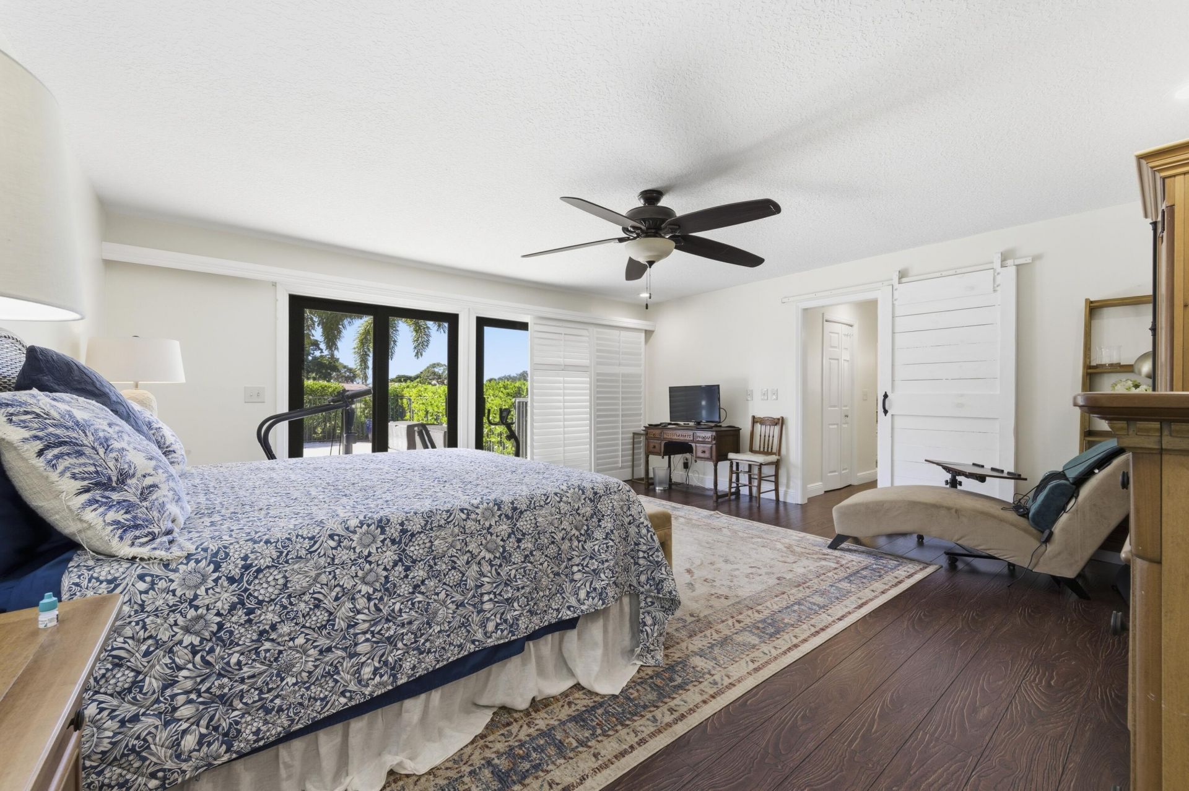
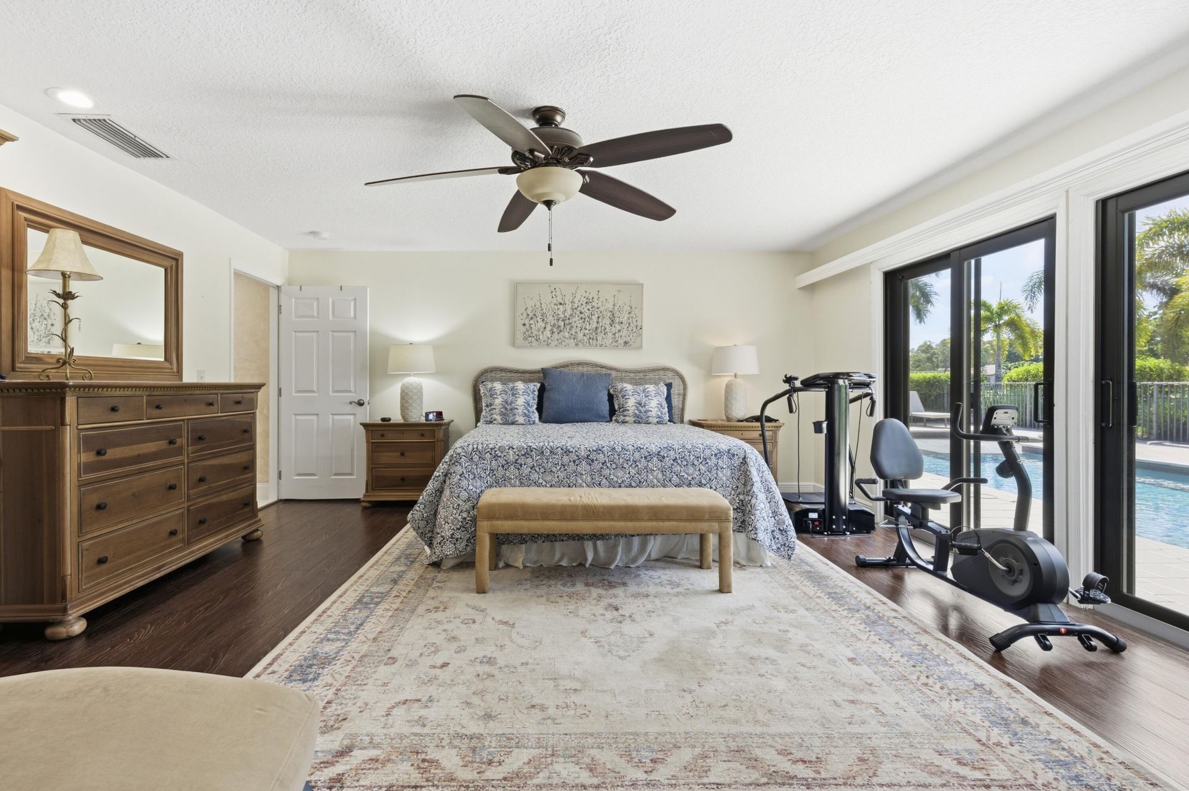
Primary Bedroom: 17 X 18 Level Main
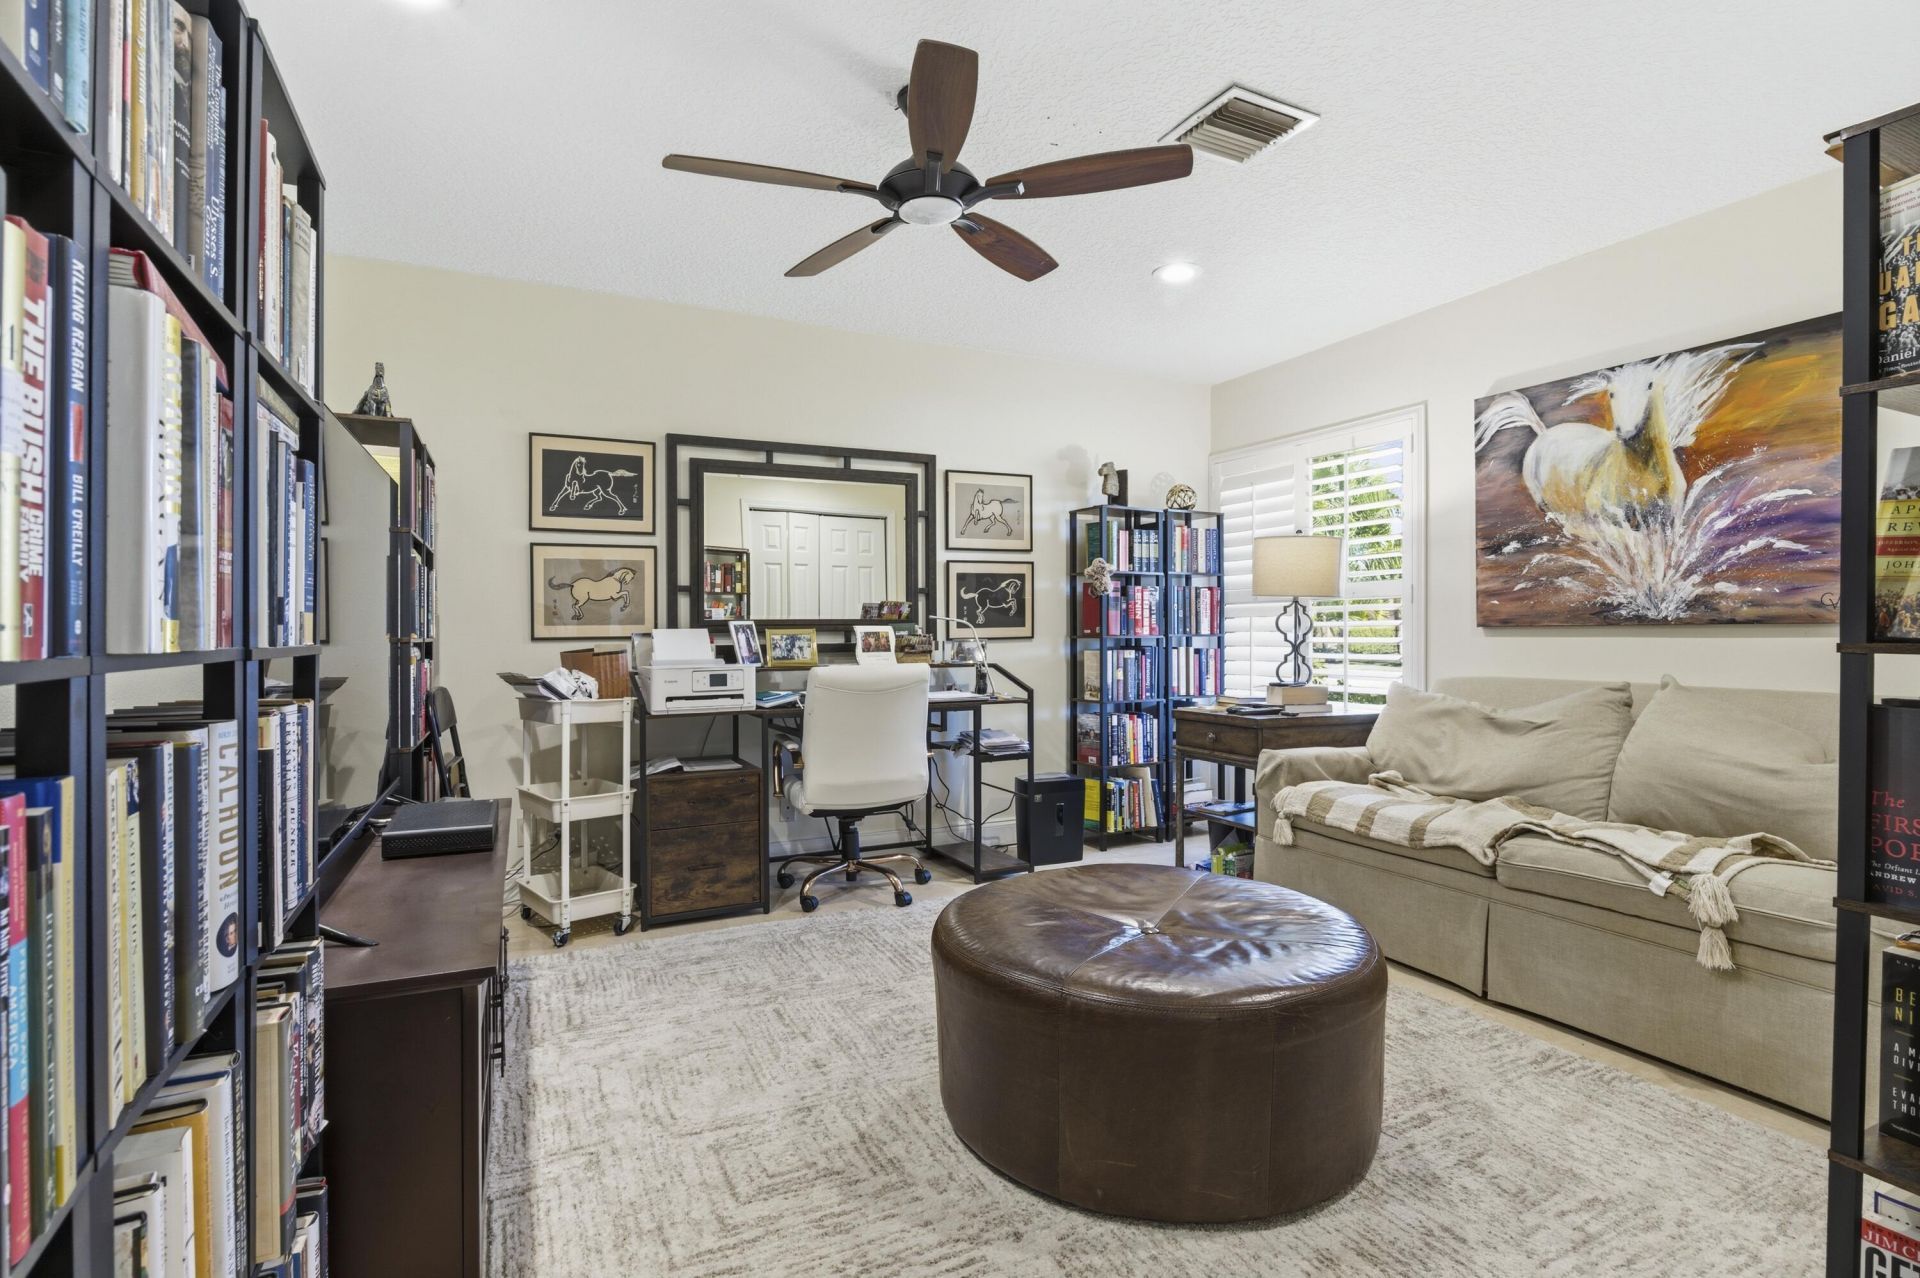
Bedroom 2: 12 X 17 Level Main
Bedroom 3: 13 X 14 Level Main

Neighborhood Information

Neighborhood Map

Neighborhood Hero

Neighborhood Highlights

Neighborhood Characteristics

Neighborhood Schools

Courtesy of

Agency Name: Coldwell Banker Realty /Delray Beach
Agent Name: Robert Alan Bomzer
Agency Phone: 561-278-0300

agent picture

Presented by

Agent Name: Nick Khoury
Agent Phone: 954.444.7393
Agency Title: The Keyes Company
Request Info

IDX logo

Nick Khoury
keyes.com
Agent Cell:
954.444.7393
Office Phone:
954.444.7393

Mortgage Calculator

%
years/fixed
yearly
yearly (est.)

Estimated Payment

$ 4,933.63 Principal & Interest $3,977.21 Property Tax $720.17 Homeowner's Insurance $236.25
Mortgage Logo

Login to My Keyes Account

Pixel


