
100 Keyes, 1926 - 2026
SIGN UP Login/Register
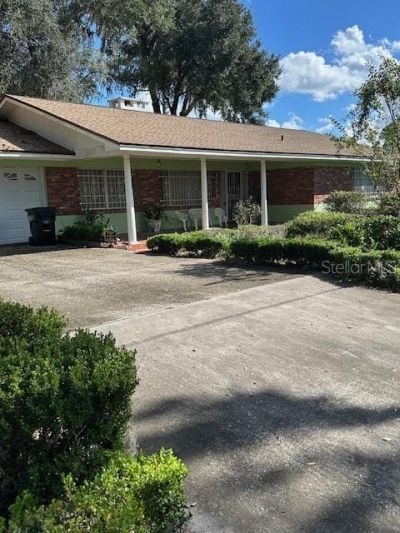
1125 SE 12th Street, Gainesville, FL 32641 Photo
Pending
1125 SE 12th Street, Gainesville, FL 32641 Photo
Pending

1 Photos

1125 SE 12th Street Gainesville, FL 32641
$250,000
  • Beds
    3
  • Baths
    2 full
  • Total Square Feet
    1,592
  • Lot Size
    0.23 acre(s)

Come visit this custom-built 3-bedroom, 2-bathroom home featuring 2 lots located in a desirable Gainesville neighborhood with a fantastic location! Conveniently situated near the University of Florida, Gainesville's Historic District, and the charming Duckpond neighborhood. Lincoln Middle School is also within walking distance.Inside, you'll find a formal dining room with a convenient pass-through to the kitchen, featuring beautiful wood cabinetry. The home also offers a fireplace with a comfort...

View More

Property Summary

MLS Number: O6456111
Status: Pending
Days on Market: 12
Subdivision: GOSS 1ST
County: Alachua
Bedrooms: 3
Total Square Feet: 1,592
Price Per Sq. Ft.: $157
New Construction: No
Waterfront: No
Property Type: Residential - Single Family
Cooling: Central Air
Heating: Central
Lot Size: 0.23 Acres
Roof Type: Shingle
Stories: 1.0
Year Built: 1962
Taxes: $4,381

Featured Amenities

Other

Property Details

Appliances: Range, Refrigerator
Days on Site: 12
Directions: From Orlando, take Florida's Turnpike North toward Ocala. Merge onto I-75 North toward Gainesville. Take Exit 382 for Williston Road (SR 331) and turn right. Continue north toward SE 12th Street, then turn onto SE 12th Street and proceed to the property a
Exterior: Concrete
Outdoor Features: Other
Fireplace: Wood Burning
Fireplace Y/N: Yes
Flood Zone Code: X
Flooring: Wood
Foundation: Crawlspace
Home Warranty Y/N: No
Lot Dimensions: 0.23
Ownership: Fee Simple
Property Attached Y/N: No
Property Sub-Type: Single Family Residence
Sewer: Public Sewer
Showing Instructions: Combination Lock Box
Special Sale Provisions: None
Utilities: Cable Available, Electricity Connected, Sewer Connected
Water: Public
Water Access Y/N: No
Zoning: RSF1
Construction: Concrete

Room Sizes

Living Room: 20x15
Dining Room: 20x10
Primary Bedroom: 24x18
Bedroom 2: 18x15
Bathroom 3: 20x15
Kitchen: 10x15

Location

Courtesy of

Agency Name: REALTY U.S.A., INC.
Agency Contact: 407-599-5000
Agent Name: John LeMieux

agent picture

Presented by

Agent Name: Nick Khoury
Agent Phone: 954.444.7393
Agency Title: The Keyes Company
Request Info

IDX logo

Nick Khoury
keyes.com
Agent Cell:
954.444.7393
Office Phone:
954.444.7393

Mortgage Calculator

%
years/fixed
yearly
yearly (est.)

Estimated Payment

$ 1,665.53 Principal & Interest $1,227.53 Property Tax $365.08 Homeowner's Insurance $72.92
Mortgage Logo

Login to My Keyes Account


