
100 Keyes, 1926 - 2026
SIGN UP Login/Register
11205 Edge Park Drive , Hudson, FL 34667 Photo
New - 13 Hours Ago
11205 Edge Park Drive , Hudson, FL 34667 Photo
New - 13 Hours Ago
11205 Edge Park Drive , Hudson, FL 34667 Photo

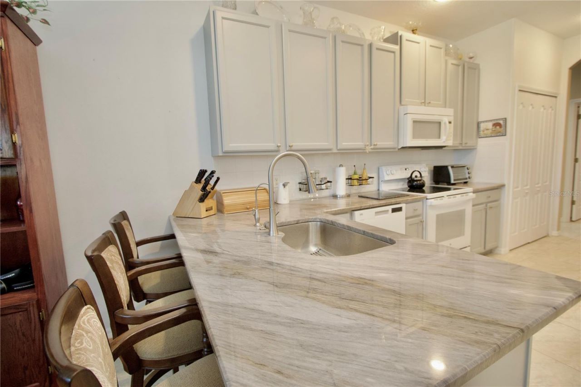
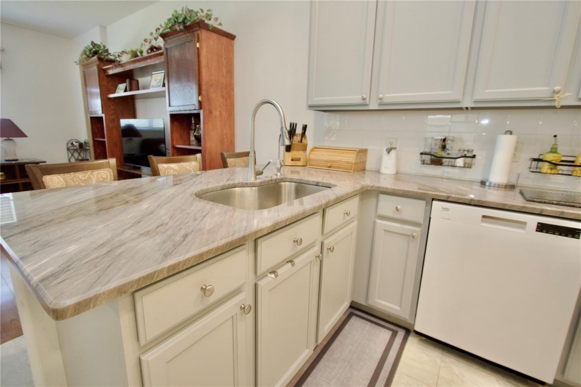
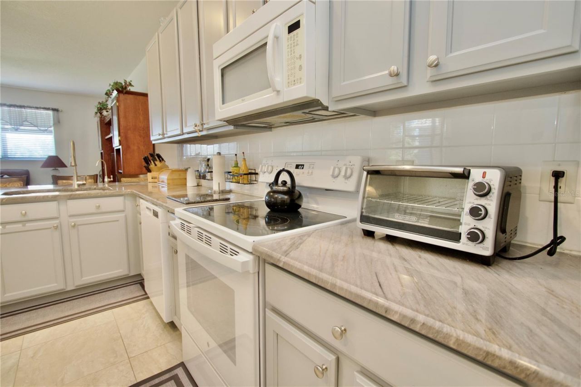
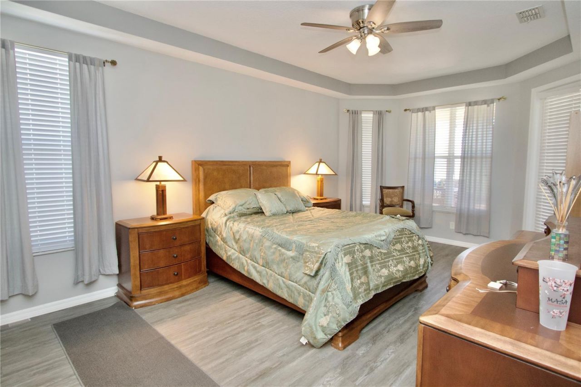
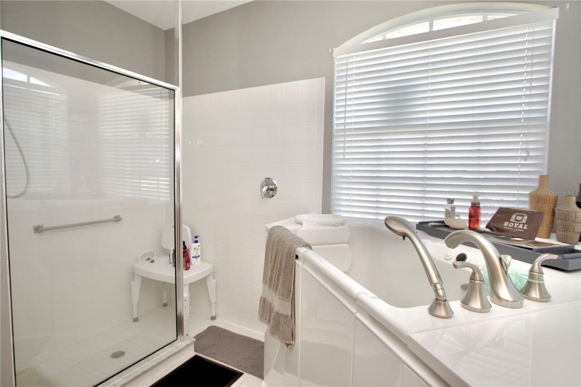
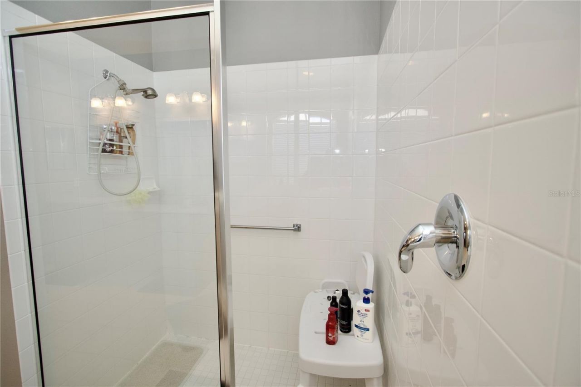
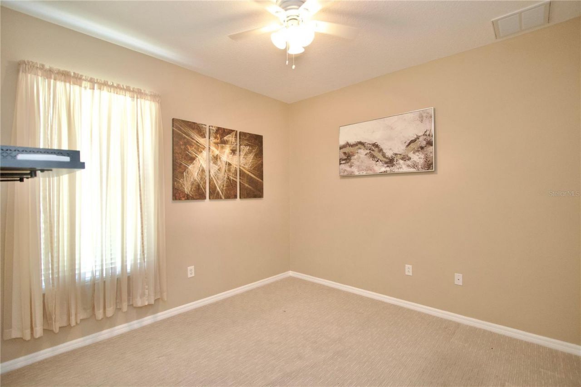
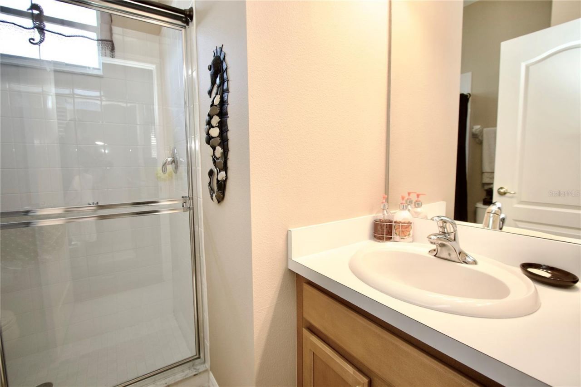
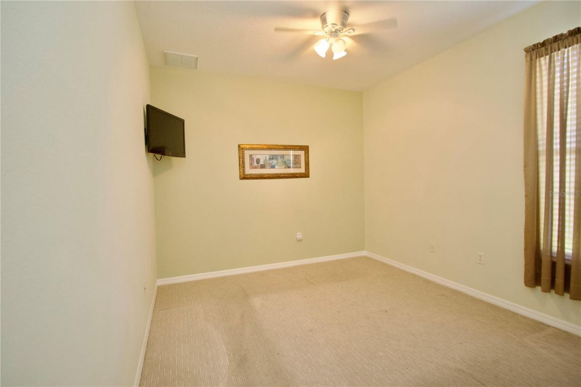
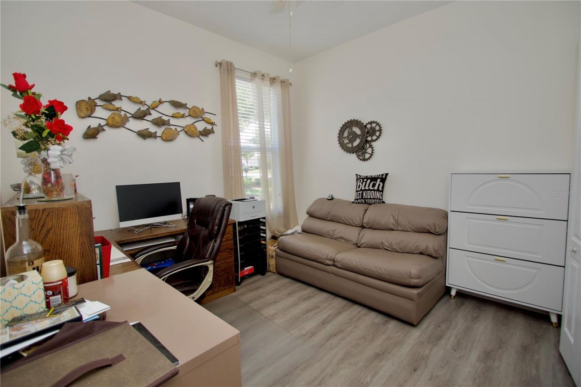
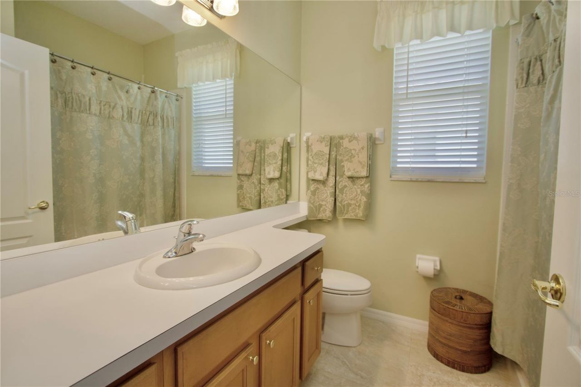
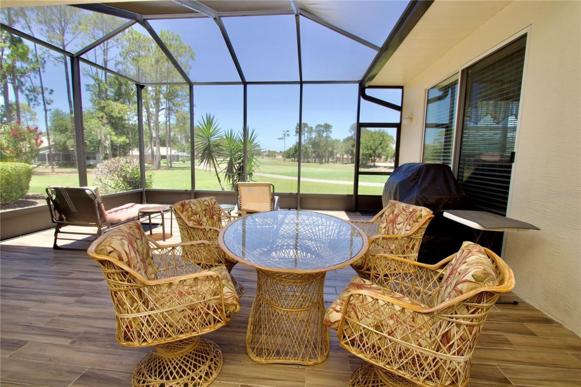
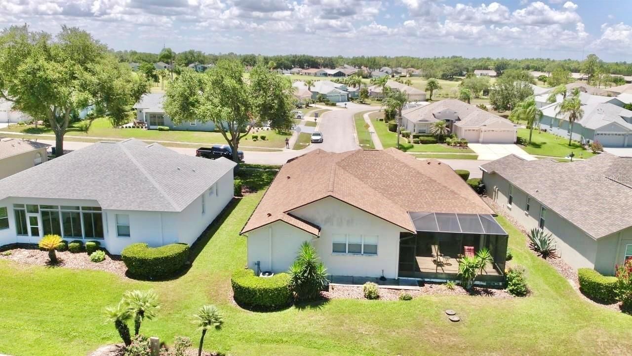
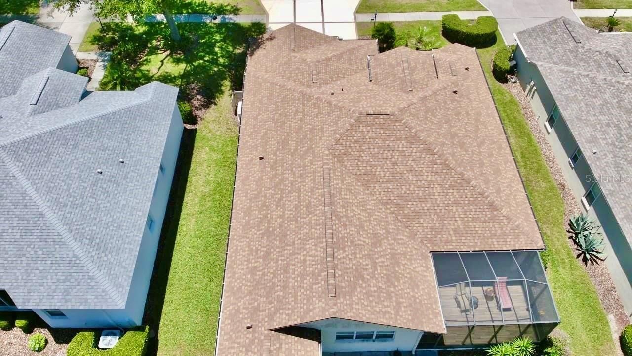
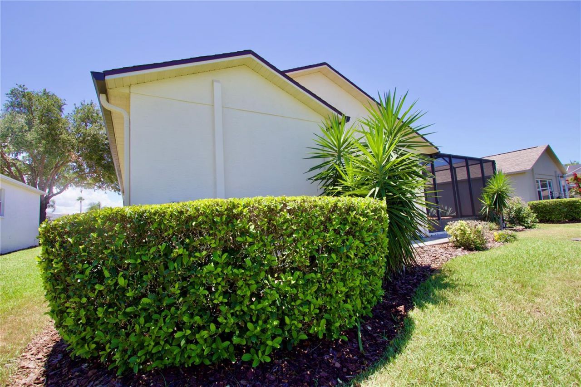
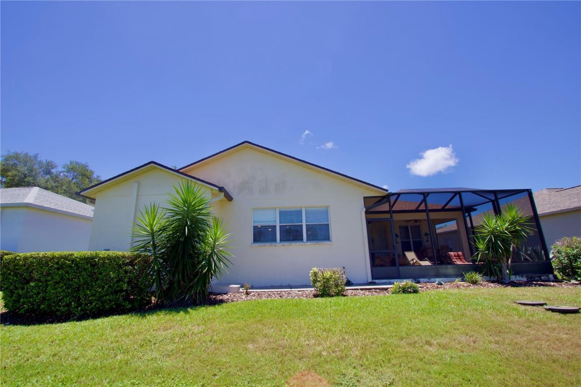
37 Total Photos [Click to View All]

11205 Edge Park Drive Hudson, FL 34667
$410,000
  • Beds
    4
  • Baths
    3 full
  • Total Square Feet
    2,246
  • Lot Size
    0.17 acre(s)

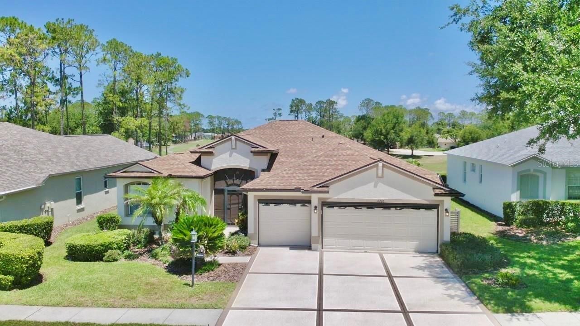
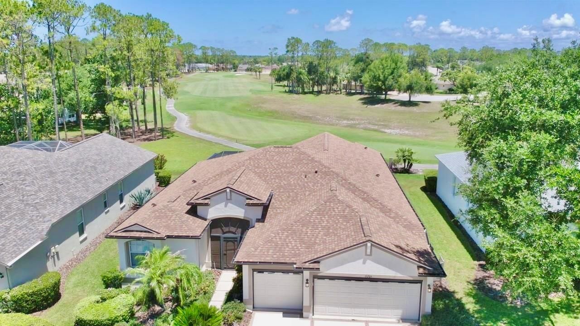
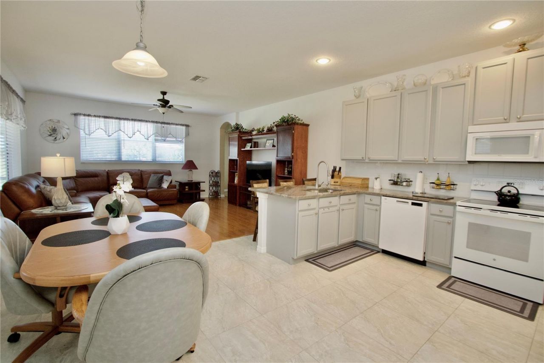
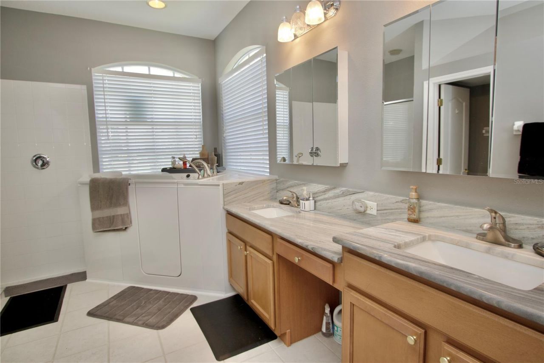
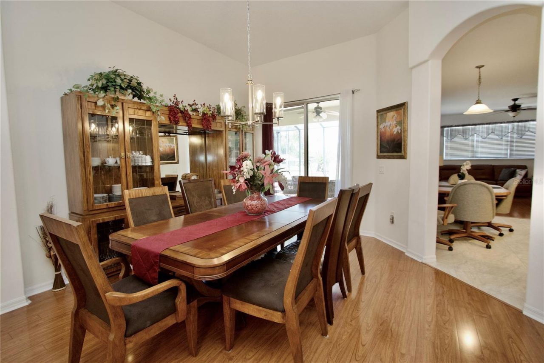
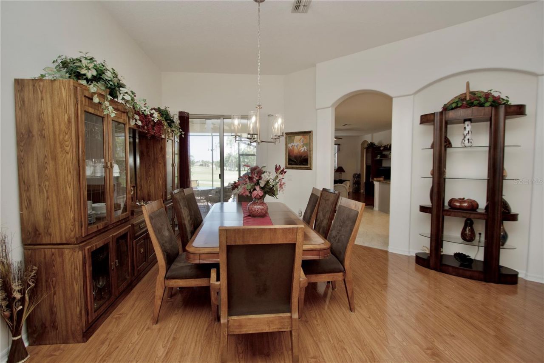
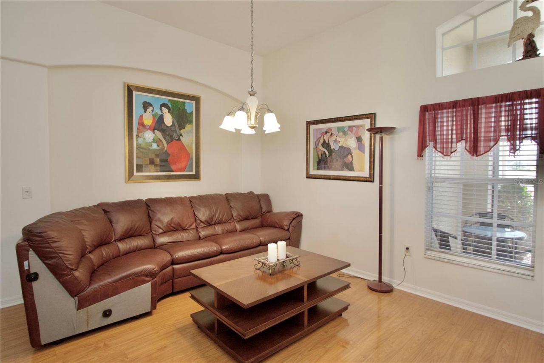
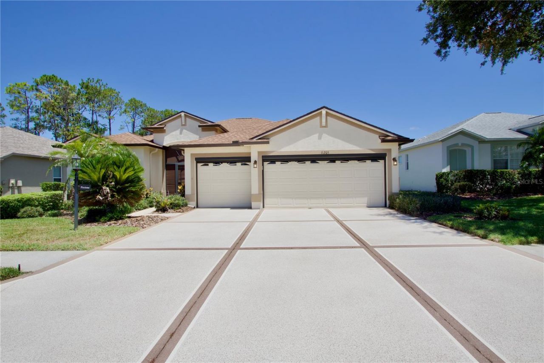
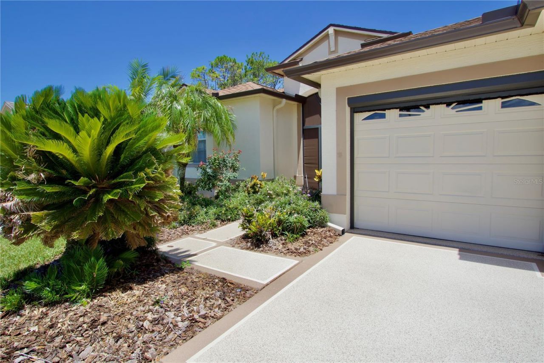
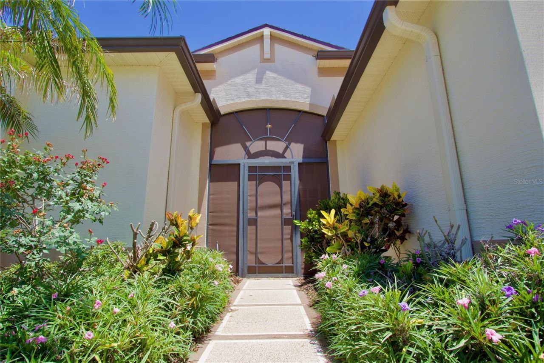
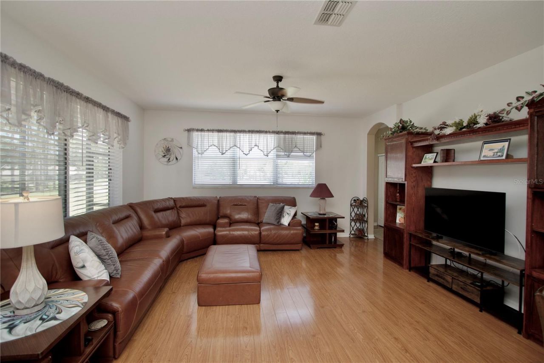
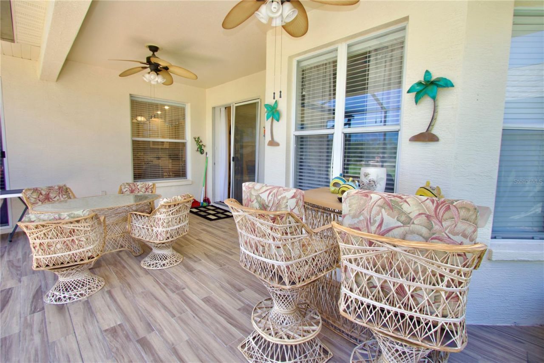
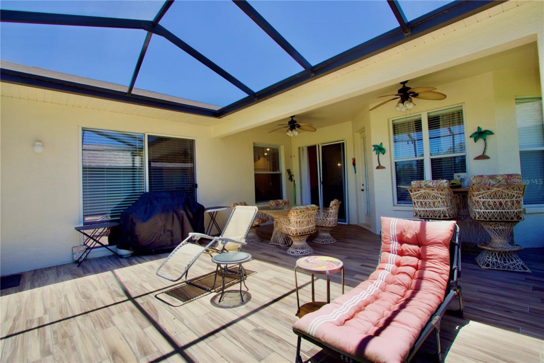
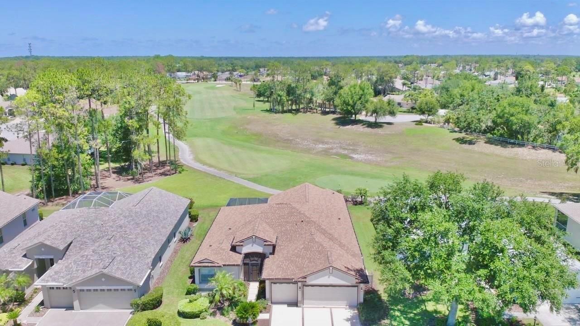
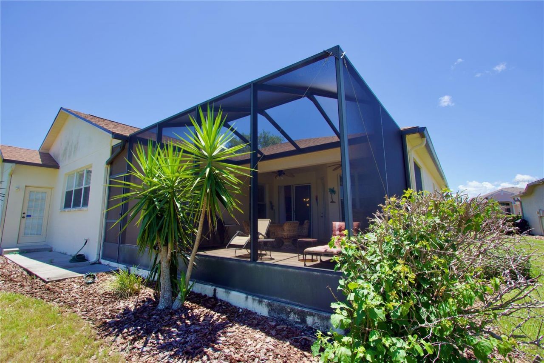
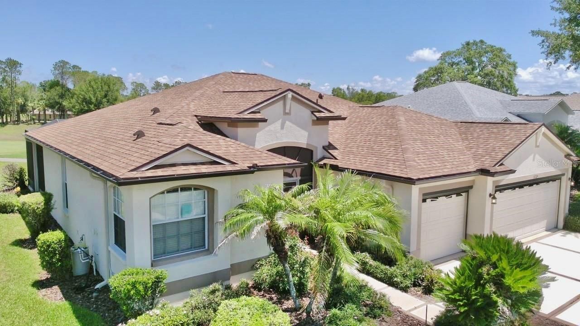
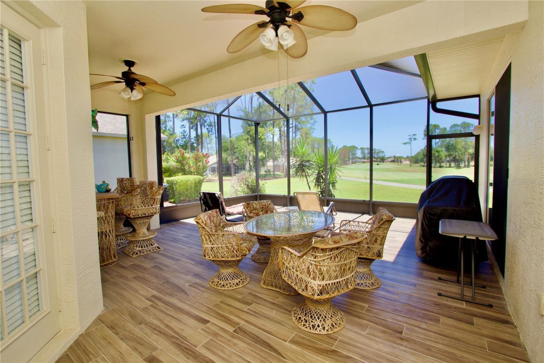
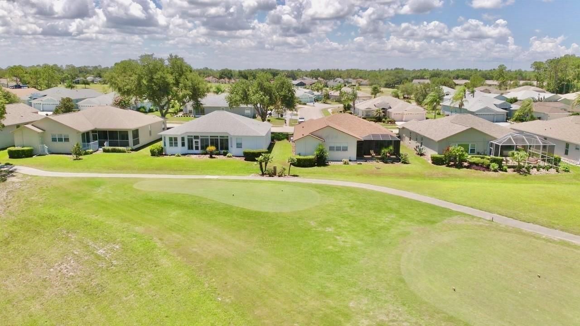
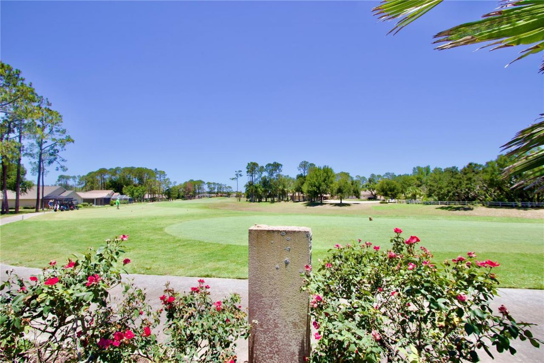
GOLF COURSE VIEW in the popular 55+ gated golf community of Heritage Pines. Offered FURNISHED OR UNFURNISHED. With 4 bedrooms, 3 full baths, + 3-car garage this home offers over 2200 sq. ft. of comfortable living space. Architectural enhancements include crescent window, high ceilings, plant shelves & archways. Upon entering the home through the screened front porch with glass front door you'll have an unobstructed view of the golf course from the combination formal living room / dining room wit...

View More

Property Summary

MLS Number: W7886926
Status: Active
Subdivision: HERITAGE PINES VILLAGE 10
County: Pasco
Bedrooms: 4
Total Square Feet: 2,246
Price Per Sq. Ft.: $183
New Constuction: No
Waterfront: No
Property Type: Residential - Single Family
Cooling: Central Air
Garage: 3 car attached
Heating: Central
Lot Size: 0.17 Acres
Roof Type: Shingle
Stories: 1.0
Year Built: 2004
Taxes: $3,213
HOA Y/N: Yes

Featured Amenities

Built-in Features
Ceiling Fans(s)
Eat-in Kitchen
High Ceilings
Kitchen/Family Room Combo
Living Room/Dining Room Combo
Open Floorplan
Split Bedroom
Stone Counters
Walk-In Closet(s)
Window Treatments
Clubhouse
Fitness Center
Gated
Golf Course
Pool

Property Details

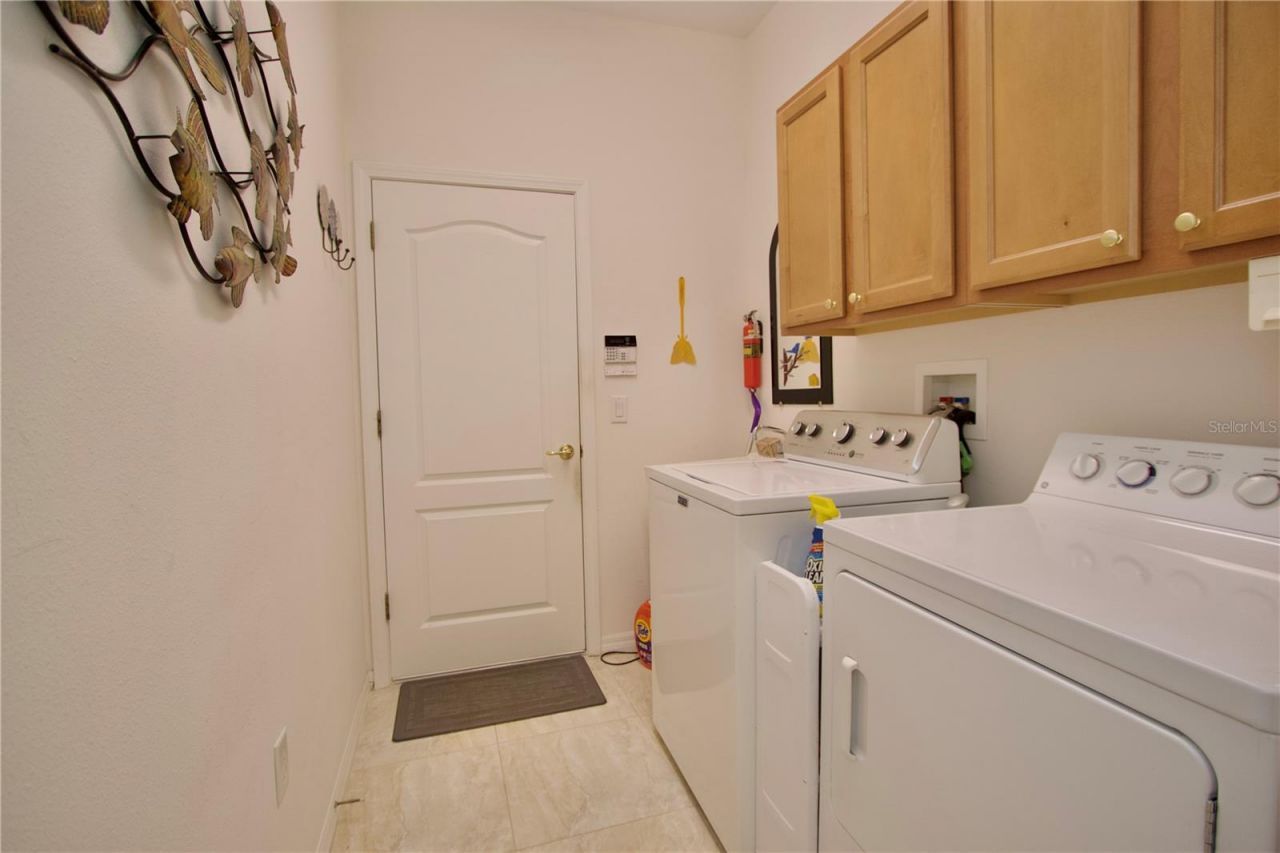
Additional Rooms: Family Room, Inside Utility
Appliances: Dishwasher, Dryer, Microwave, Range, Refrigerator, Washer
Community Features: Clubhouse, Deed Restrictions, Fitness Center, Gated Community - Guard, Golf Carts OK, Golf, Park, Pool, Restaurant, Sidewalks, Tennis Court(s), Street Lights
Directions: US 19 North to Right on County Line Rd. Right on Grand Club Dr. Check in at gate. Right on Edge Park Dr. Home on right.
Exterior: Block, Stucco
Outdoor Features: Rain Gutters, Sidewalk, Sliding Doors
Flood Zone Code: X
Flooring: Carpet, Laminate, Tile
Foundation: Slab
Home Warranty Y/N: No
Listing Terms: Cash, Conventional, FHA, VA Loan
Lot Dimensions: 0.17
Number of Pets: 2
Other Equipment: Irrigation Equipment
Ownership: Fee Simple
Patio/Porch: Covered, Screened
Pets Allowed: Yes
Pets Restrictions: Verify with HOA
Property Attached Y/N: No
Property Sub-Type: Single Family Residence
Senior Community: Yes
Sewer: Public Sewer
Showing Instructions: Appointment Only, Lock Box Electronic, See Remarks
Special Sale Provisions: None
Utilities: BB/HS Internet Available, Cable Available, Electricity Connected, Public, Water Connected
Water: Public
Water Access Y/N: No
Zoning: MPUD
Construction: Block,Stucco

Room Sizes

Living Room: 13x15
Dining Room: 13x13
Kitchen: 9x14
Family Room: 15x17
Dinette: 7x10
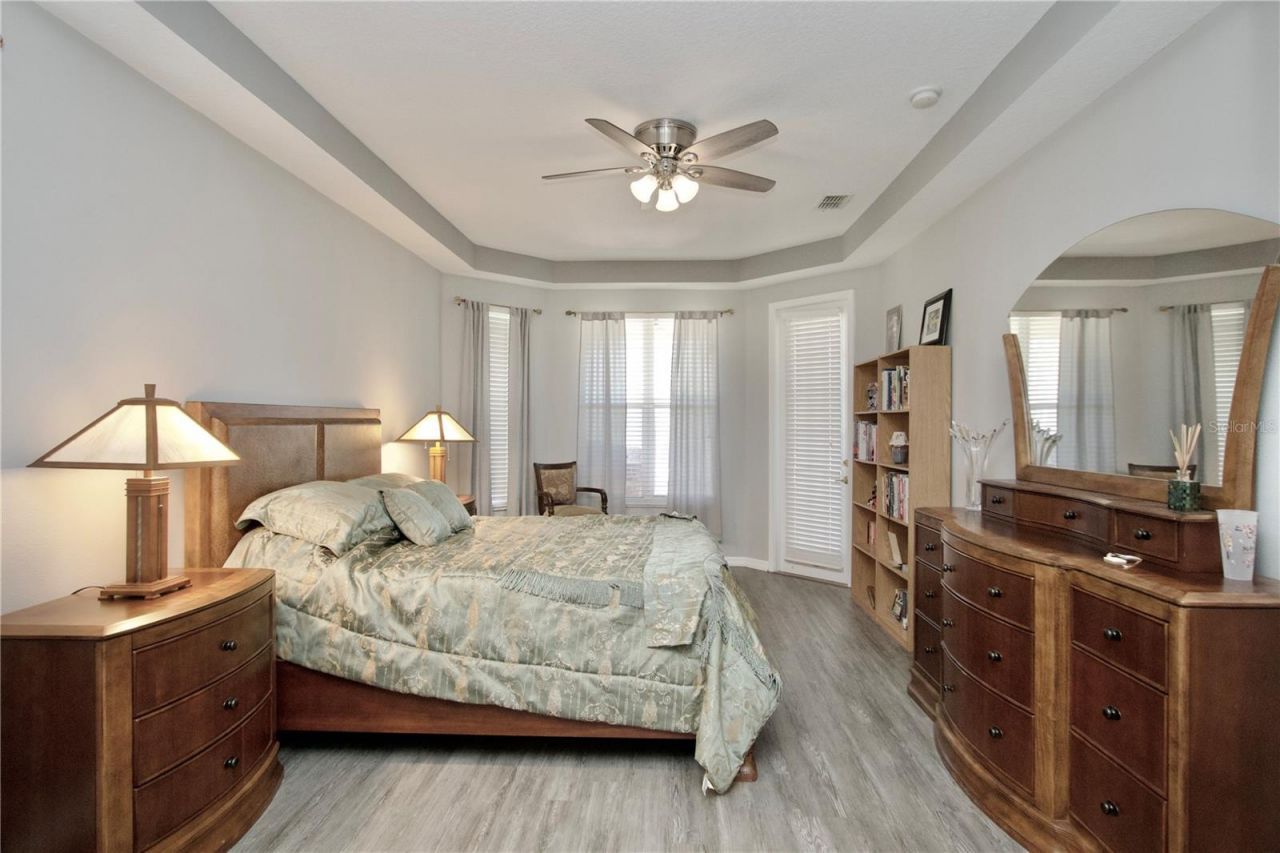
Primary Bedroom: 13x20
Bedroom 2: 11x12
Bedroom 3: 11x12
Bedroom 4: 10x11

Neighborhood Information

Neighborhood Map

Neighborhood Hero

Neighborhood Highlights

Neighborhood Characteristics

Neighborhood Schools

Courtesy of

Agency Name: RE/MAX ALLIANCE GROUP
Agency Contact: 727-845-4321
Agent Name: Michael Constantine

agent picture

Presented by

Agent Name: Nick Khoury
Agent Phone: 954.444.7393
Agency Title: The Keyes Company
Request Info

IDX logo

Nick Khoury
keyes.com
Agent Cell:
954.444.7393
Office Phone:
954.444.7393

Mortgage Calculator

%
years/fixed
yearly
yearly (est.)

Estimated Payment

$ 2,400.49 Principal & Interest $2,013.16 Property Tax $267.75 Homeowner's Insurance $119.58
Mortgage Logo

Login to My Keyes Account

Pixel


