
100 Keyes, 1926 - 2026
SIGN UP Login/Register
11051 Cromwell Road, Orlando, FL 32827 Photo
Pending
11051 Cromwell Road, Orlando, FL 32827 Photo
Pending
11051 Cromwell Road, Orlando, FL 32827 Photo

7 Photos

11051 Cromwell Road Orlando, FL 32827
$4,300,000
  • Beds
    4
  • Baths
    3 full 2 partial
  • Total Square Feet
    4,300
  • Lot Size
    0.31 acre(s)

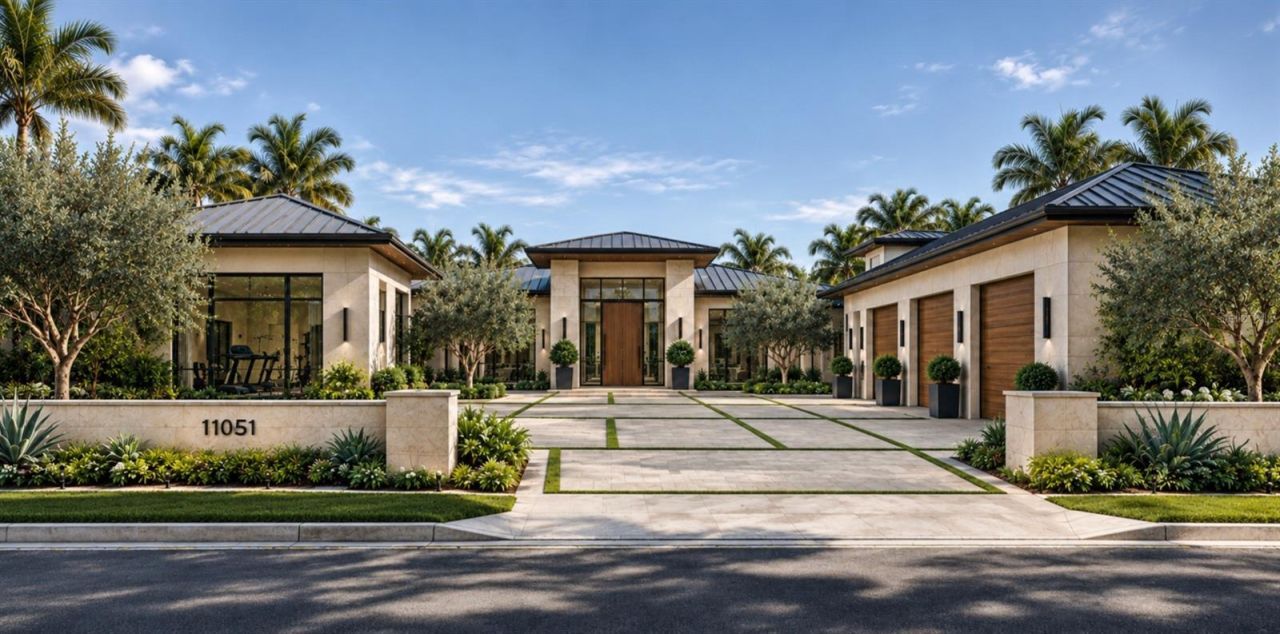
Virtually Staged. Pre-Construction. To be built. NEW CONSTRUCTION | OFFERED AT $4,300,000Some homes are built to impress. Others are designed to make you fall in love at first sight. Introducing 11051 Cromwell Road, an extraordinary new construction residence exclusively designed and built by MRCELA Custom Homes.Offering approximately 4,300 square feet of sophisticated single-story living, this architectural masterpiece captures the essence of California-inspired luxury with soaring 12-foot ceil...

View More

Property Summary

MLS Number: O6456187
Status: Pending
Days on Market: 11
Subdivision: LAKE NONA ESTATES
County: Orange
Bedrooms: 4
Total Square Feet: 4,300
Price Per Sq. Ft.: $1,000
Style: Custom
New Construction: Yes
Waterfront: No
Property Type: Residential - Single Family
Cooling: Central Air
Garage: 4 car attached
Heating: Central
Lot Size: 0.31 Acres
Roof Type: Metal
Stories: 1.0
Year Built: 2027
Taxes: $12,186
HOA Y/N: Yes

Featured Amenities

Built-in Features
Eat-in Kitchen
High Ceilings
Living Room/Dining Room Combo
Open Floorplan
Stone Counters
Walk-In Closet(s)

Property Details

Additional Rooms: Den/Library/Office, Family Room, Interior In-Law Suite w/Private Entry
Appliances: Built-In Oven, Cooktop, Dishwasher, Disposal, Exhaust Fan, Refrigerator
Body of Water: LAKE NONA
Builder: Mrcela Custom Homes LLC
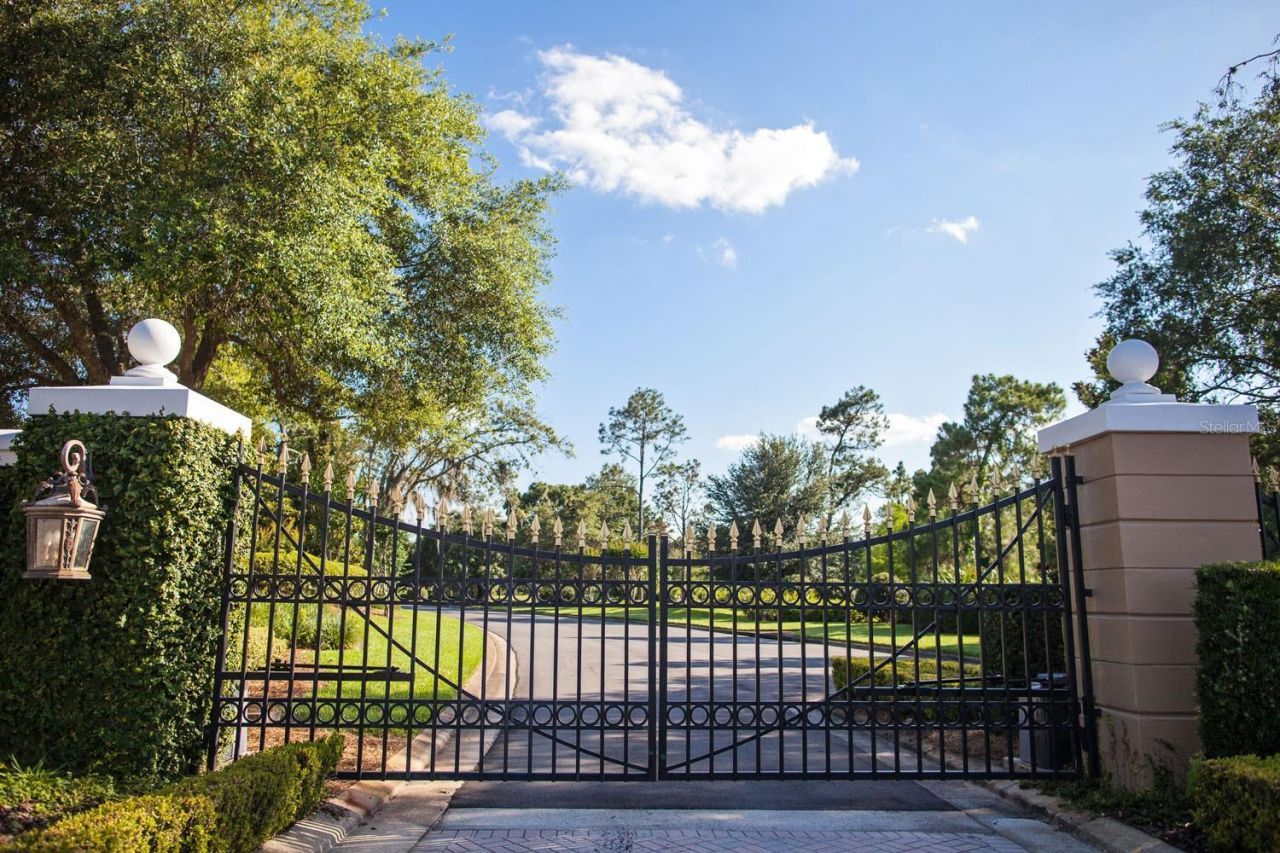
Community Features: Deed Restrictions, Gated Community - Guard, Golf Carts OK, Golf, Sidewalks, Special Community Restrictions
Days on Site: 11
Directions: Driving Directions to Lake Nona Realty Office: From I-4 take SR-417. Go 8 miles to Exit 19 (Lake Nona Blvd.) Turn Right on Lake Nona Blvd toward Medical City. Turn Right onto Tavistock Lakes Blvd. Turn left into parking garage. Lake Nona Realty office is
Exterior: Block, Concrete
Outdoor Features: Lighting, Outdoor Kitchen, Private Entrance
Fireplace: Electric, Family Room
Fireplace Y/N: Yes
Flood Zone Code: X
Flooring: Tile, Wood
Foundation: Slab
Home Style: Custom
Home Warranty Y/N: No
Listing Terms: Cash, Conventional, Other
Lot: Cleared, City Limits, Near Golf Course, Paved, Private
Lot Dimensions: 0.31
Other Equipment: Irrigation Equipment, Private Entrance
Other Structures: Guest House
Ownership: Fee Simple
Parking: Driveway, Garage Door Opener, Golf Cart Garage, Parking Pad, Garage
Parking Notes: Driveway, Garage Door Opener, Golf Cart Garage, Parki
Patio/Porch: Covered, Patio, Rear Porch
Pets Allowed: Yes
Pets Restrictions: Subject to HOA Covenants, Conditions and Restrictions.
Pets Weight (Max): 999
Pool: In Ground, Lighting, Salt Water
Property Attached Y/N: No
Property Sub-Type: Single Family Residence
Security: Gated Community
Sewer: Public Sewer
Showing Instructions: 24 Hour Notice, Appointment Only, Call Listing Office, See Remarks, ShowingTime
Spa: In Ground
Special Sale Provisions: None
Swimming Pool: Yes
Utilities: BB/HS Internet Available, Cable Available, Electricity Available, Sewer Available, Water Available
Vegetation: Trees/Landscaped
Water: Public
Water Access Y/N: No
Zoning: PD
Construction: Block,Concrete

Local Schools

High School: Lake Nona High
Middle School: Lake Nona Middle School
Elementary School: Village Park Elementary

Location

Courtesy of

Agency Name: LAKE NONA REALTY LLC
Agency Contact: 407-851-9091
Agent Name: Marisela Torres

agent picture

Presented by

Agent Name: Nick Khoury
Agent Phone: 954.444.7393
Agency Title: The Keyes Company
Request Info

IDX logo

Nick Khoury
keyes.com
Agent Cell:
954.444.7393
Office Phone:
954.444.7393

Mortgage Calculator

%
years/fixed
yearly
yearly (est.)

Estimated Payment

$ 23,383.26 Principal & Interest $21,113.60 Property Tax $1,015.50 Homeowner's Insurance $1,254.17
Mortgage Logo

Login to My Keyes Account


